
Views - Primary on Main
Address
4443 Bentonville Road, Bentonville, VA
Price
$ 344,000
Property Attributes
- MLS#VAWR2015384
- TypeSingle Family
- Listing Status ACTIVE
- CountyWARREN
- CityBentonville
- NeighborhoodBentonville
- Zip22610
- StyleRanch/Rambler
- Year Built1998
- Taxes$ 1932
- Price$ 344,000
- Bedrooms2
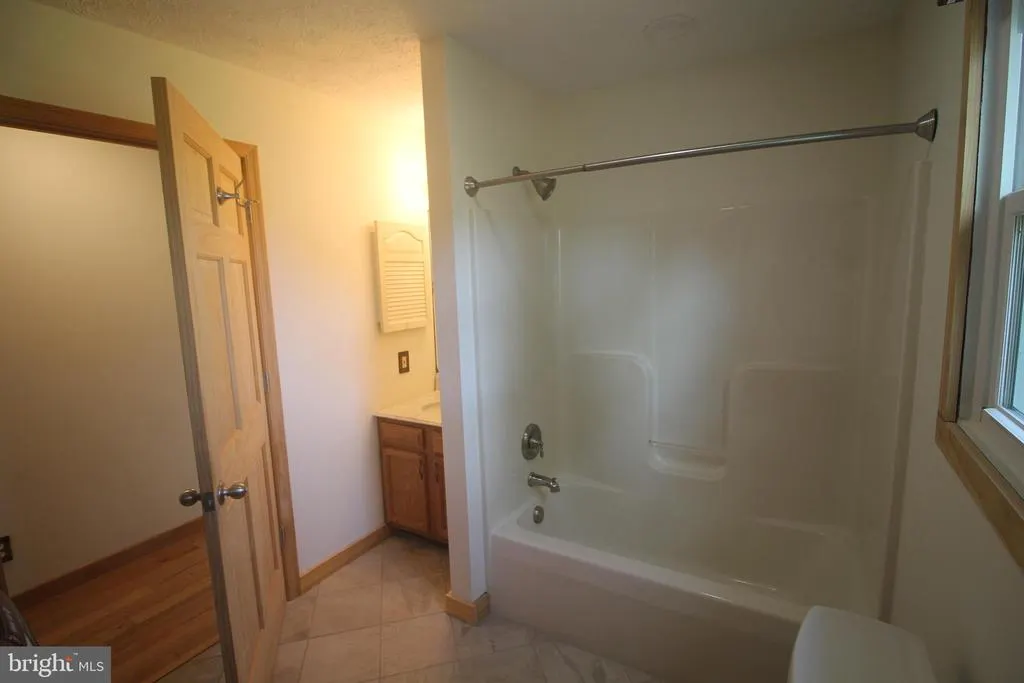
- Full Bathrooms2
- Half Bathrooms0
- Sqr Footage1056
- Lot Size0.9 Acres
Data Source:
Bright MLS
Property Description
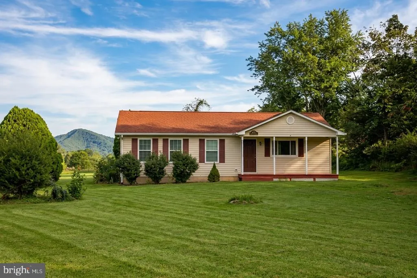
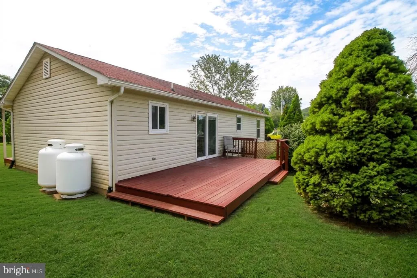
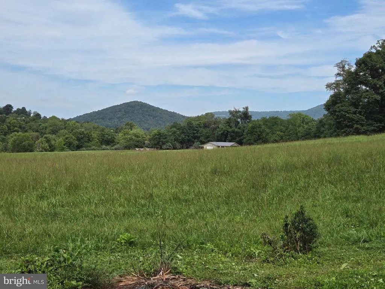
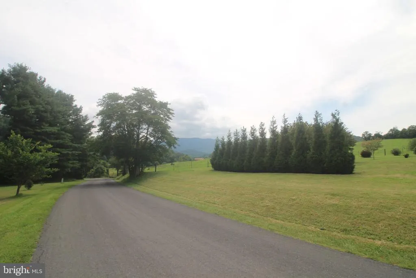
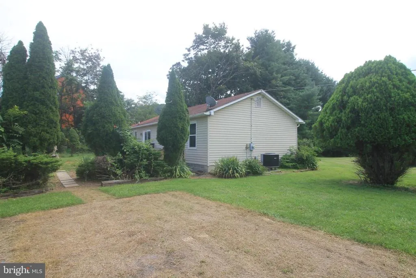
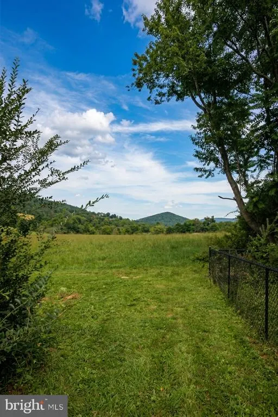
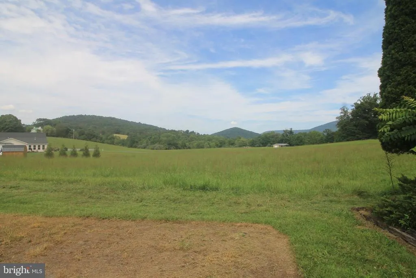
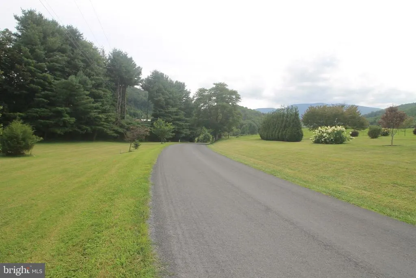
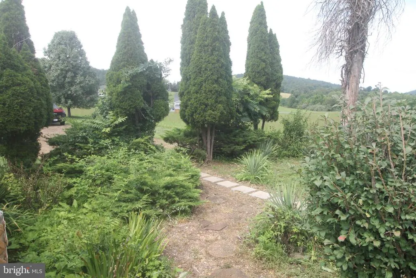
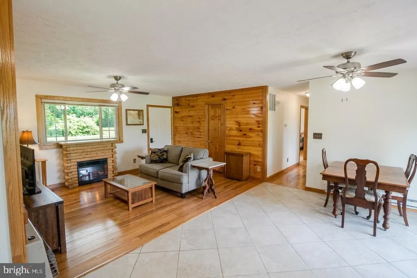
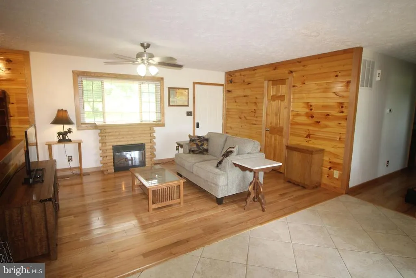
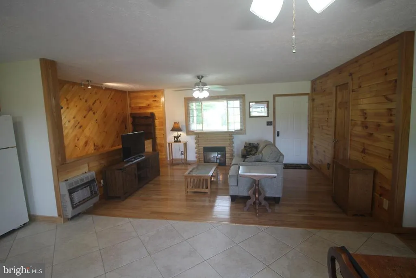
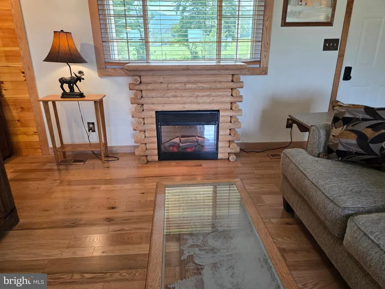
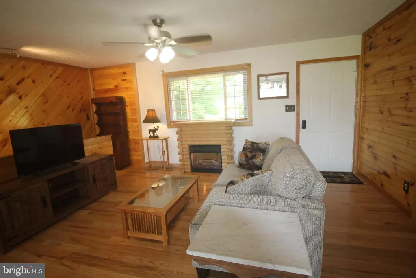
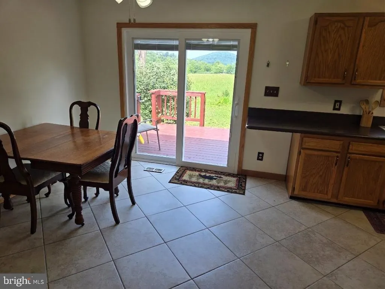
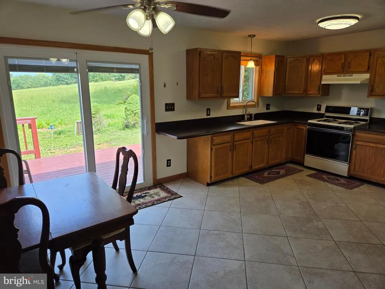
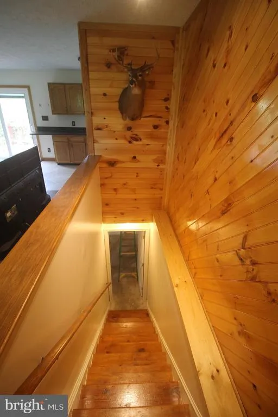
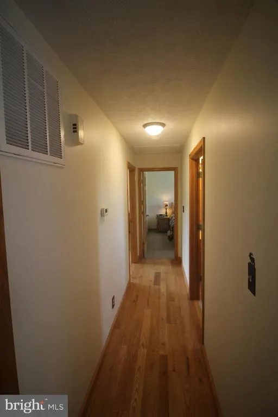
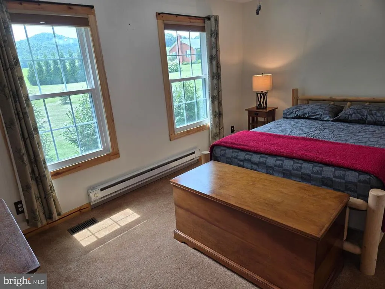
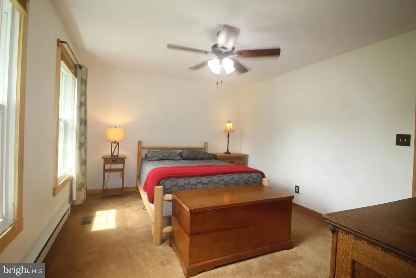
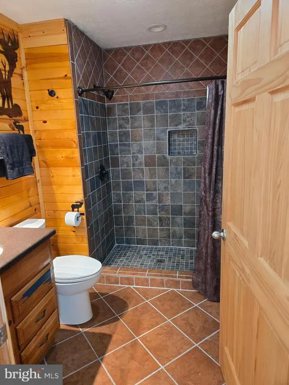
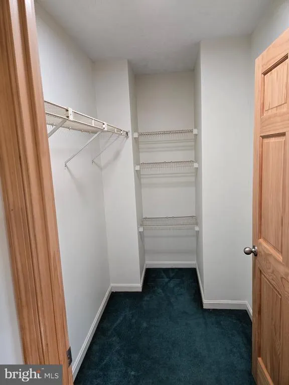
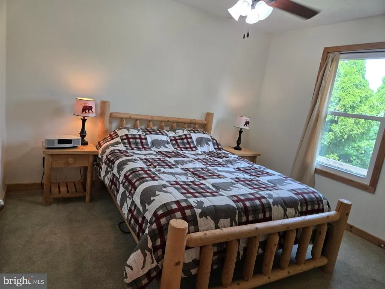
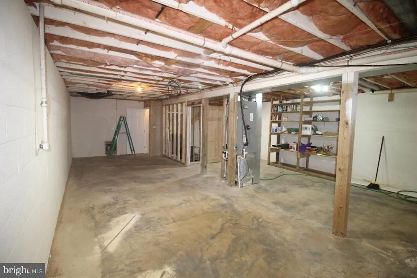
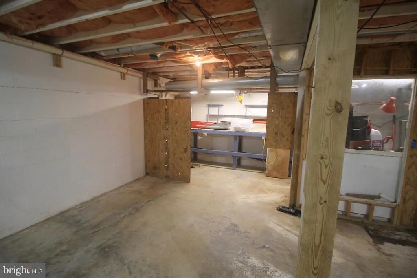
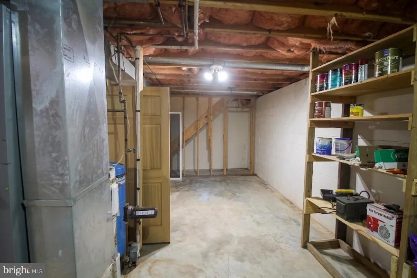
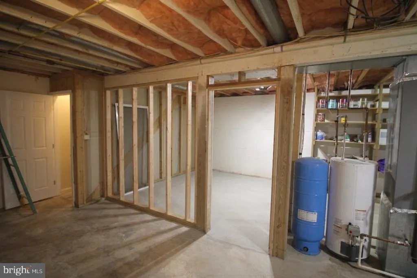
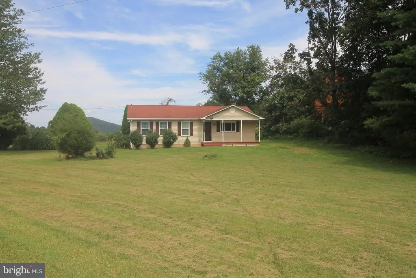
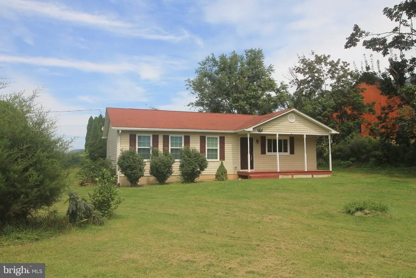
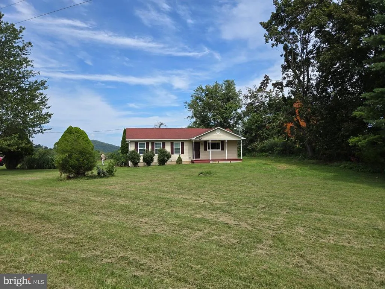
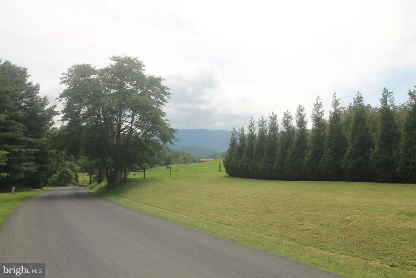
Welcome to this well-maintained, easy-care Bentonville rambler featuring 2 bedrooms, 2 full baths, and scenic mountain views, including nearby Gimlet Ridge in the Shenandoah National Park. The bright, open-concept floor plan is highlighted by rich wood accents that bring warm rustic charm inside. Downstairs, the full unfinished basement offers fantastic potential for expansionideal for extra living space, a workshop, or custom finishes. Situated on a serene, bucolic lot with ample room for gardening, an outbuilding, or simply relaxing while taking in the iconic landscape. Convenient one-level living with room to grow!
| Elementary School | High School |
|---|---|
| Ressie Jeffries Elementary School | Skyline High School |
| Price History | |
|---|---|
| 8/27/2026 | Listed $344,000 |
General Features
| Living Area | 1056 |
|---|---|
| Sewer | On Site Septic |
| Heating | Heat Pump(s) |
| Cooling | Heat Pump(s) |
| Utilities | Propane |
| Possession | Settlement |
| Roof | Asphalt |
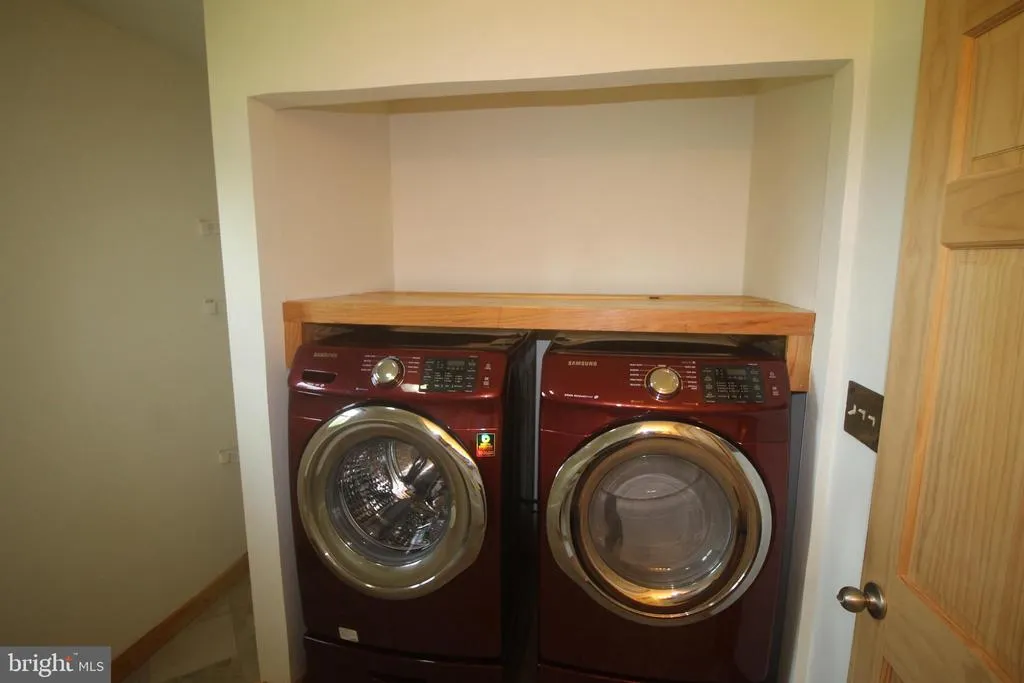
| Appliances | Dryer - Gas,Refrigerator,Stove,Washer - Front Loading |
| Zoning | A |
| Architectural Style | Ranch/Rambler |
| Construction Materials | Vinyl Siding |
| School District | WARREN COUNTY PUBLIC SCHOOLS |
| Year Built | 1998 |
| View | Mountain |
| Levels | 1 |
| Tax Year | 2026 |
| Ownership | Fee Simple |
| Cool Fuel | Electric |
| Accessibility | Other |
| County | WARREN |
| New Construction | No |
| Property Type | Residential |
| HOA | No |
| Subdivision Name | BENTONVILLE |
| Garage Y/N | No |
| Water Access Y/N | No |
| Other Structures | Above Grade,Below Grade |
| Full Baths | 2 |
| Status | ACTIVE |
| Directions | Use GPS |
| City | BENTONVILLE |
| Senior Community Y/N | No |
| Lot Size Units | Square Feet |
| Lot Size Square Feet | 39204.00 |
| Tax Assessed Value | 339600.0 |
| Tax Annual Amount | 1932.0 |
| Structure Type | Detached |
| Condo/Coop Association fee Y/N | No |
| Bathrooms Full Main Level | 2 |
| Bathrooms Count Main Level | 2.00 |
| Price Per Sq Ft Total AG | 325.76 |
| Vacation Rental Y/N | No |
| Total SQFT | 2112 |
| Standard Status | Active |
| Year Built Source | Assessor |
| Tax Lot | 41B |
Interior Features
| Heating Fuel | Electric,Propane - Leased |
|---|---|
| Basement | Rear Entrance,Interior Access |
| Hot Water | Electric |
| Basement (Y/N) | Yes |
| Heating Y/N | Yes |
| Fireplace Y/N | No |
| Above Grade Finished Area | 1056 |
| Central Air Y/N | No |
| Total Bedrooms | 2 |
| Main Level Bedrooms | 2 |
| Below Grade Finished Area Unit Type | Square Feet |
| LivingAreaSource | Assessor |
| Below Grade Unfin Area Units | Square Feet |
| Below Grade Unfin SQFT | 1056 |
| Below Grade Unfin SQFT Source | Assessor |
| Below Grade Finished Area Source | Assessor |
| Above Grade Finished Area Source | Assessor |
| Above Grade Finished Area Unit Type | Square Feet |
| Total Baths | 2 |
Exterior Features
| Pool | No Pool |
|---|---|
| Water Source | Well |
| Type of Parking | Driveway |
| Land Use Code | 200R |
| Foundation Details | Block |
| Water View Y/N | No |
| Lot Size Acres | 0.90 |
| Lot Size Source | Assessor |
| Waterfront Y/N | No |
| Land Assessed Value | 59000.00 |
| Navigable Water Y/N | No |
| Water Oriented Y/N | No |
Amenities
- Foreclosure
- Views
- Short Sale
- New Construction
- Adult 55+
- Lease To Own
- No HOA Fees
- Furnished
- Primary On Main
- Air Conditioning
- Seller Finance
- Green
- Fixer Upper
- Horse
- Golf
- Fireplace
- Deck
- Garage
- Basement
- Pool
Property vs Single Family Average in 22610
Price
Taxes
Year Built
Visits
 © BRIGHT, All Rights Reserved
