
Views
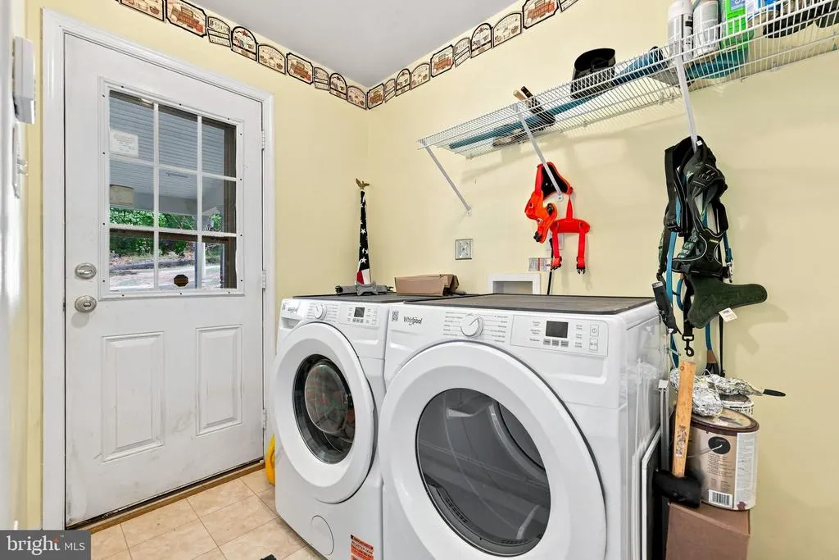
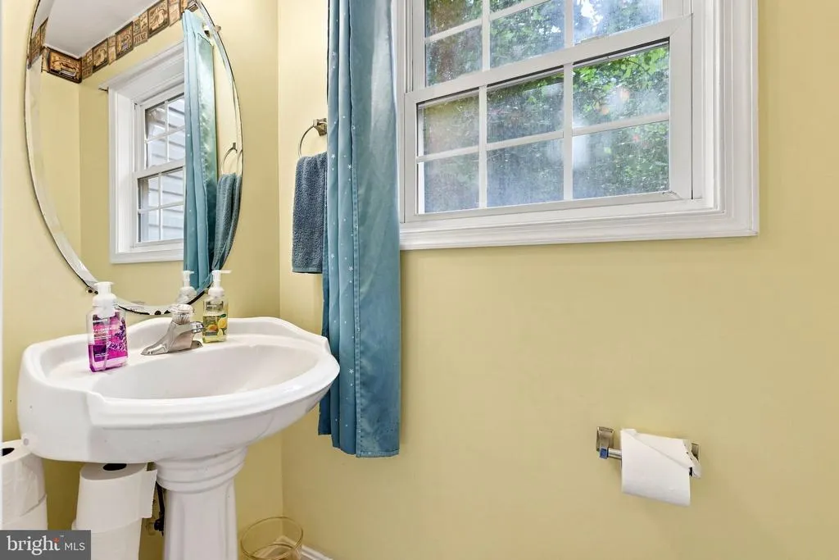
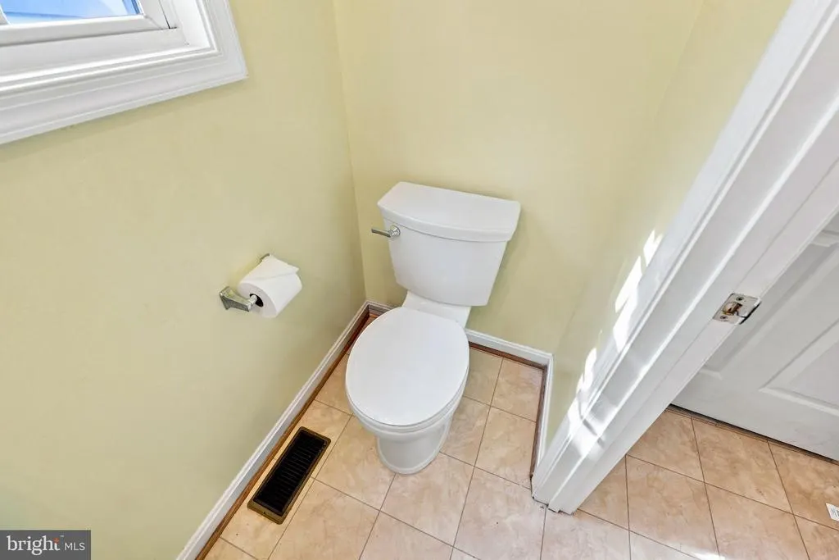
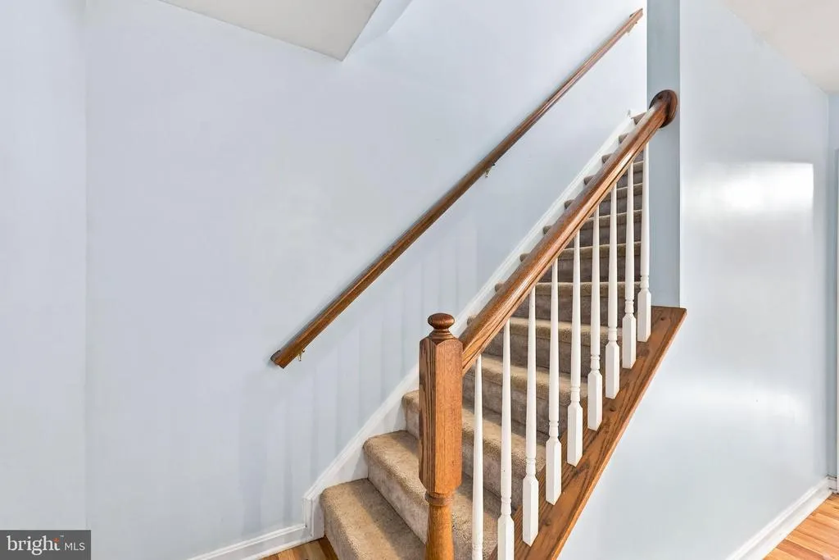
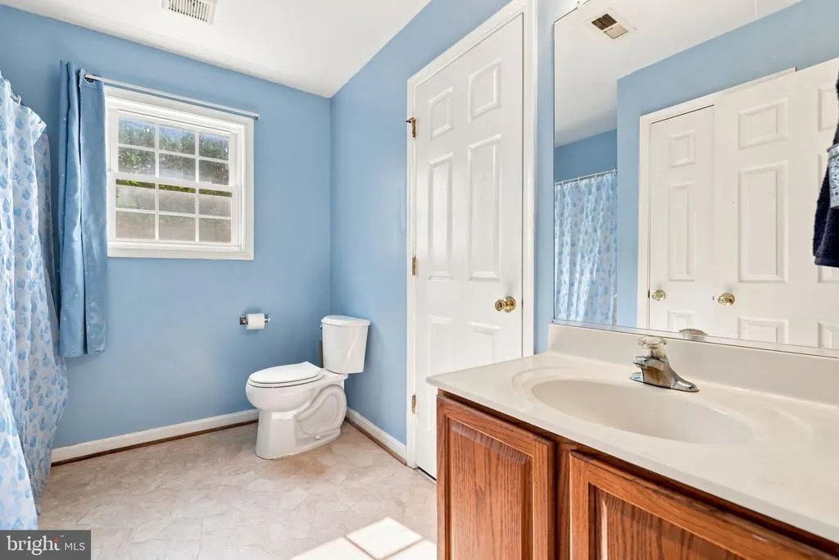
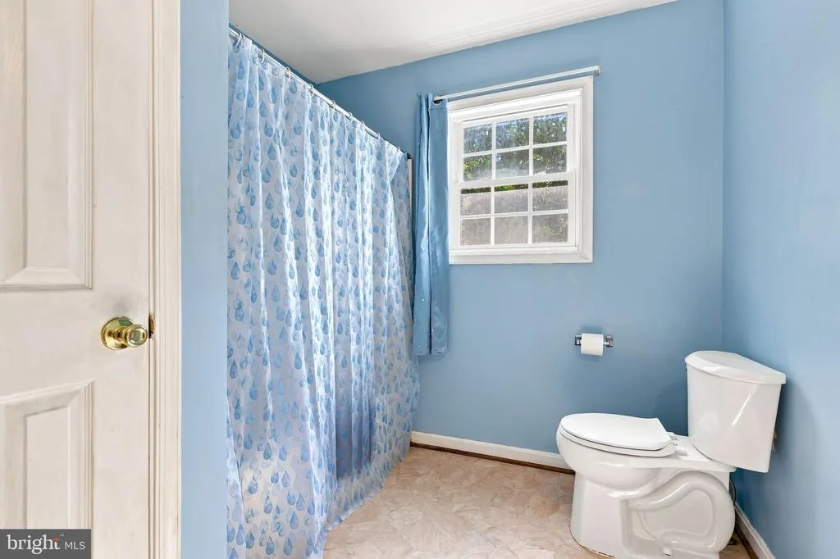
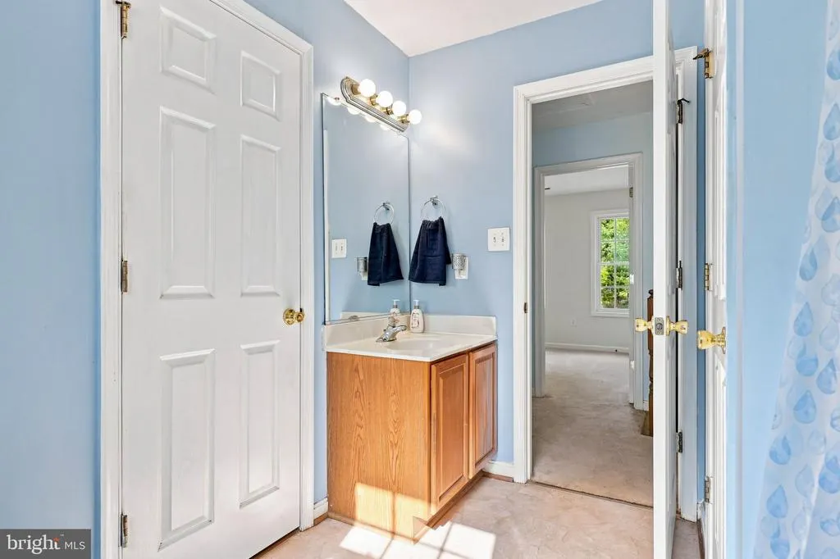
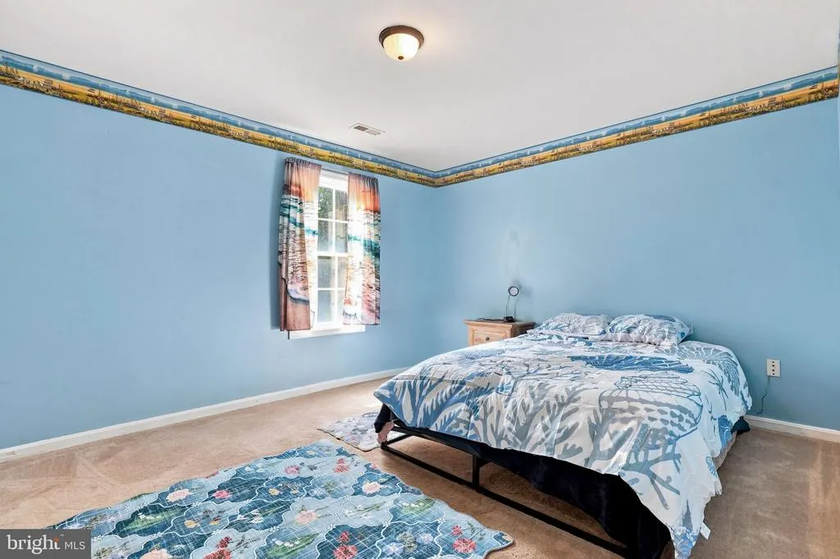
Address
40 Cindys Way, Front Royal, VA
Price
$ 435,000
Property Attributes
- MLS#VAWR2015268
- TypeSingle Family
- Listing Status ACTIVE
- CountyWARREN
- CityFront Royal
- NeighborhoodShen Farms Mt Lake
- Zip22630

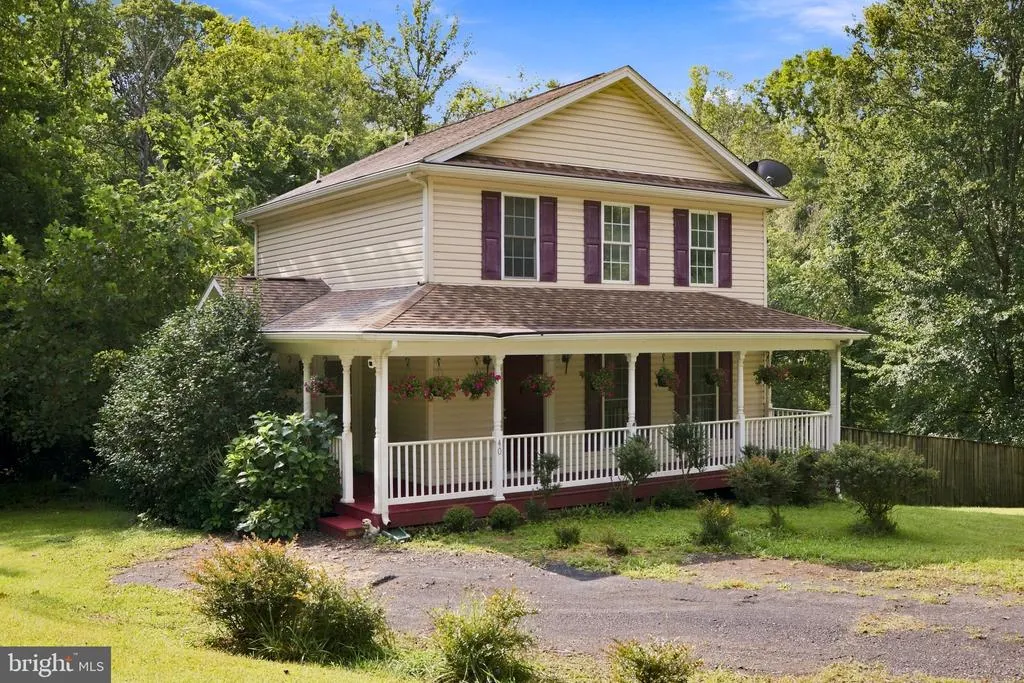
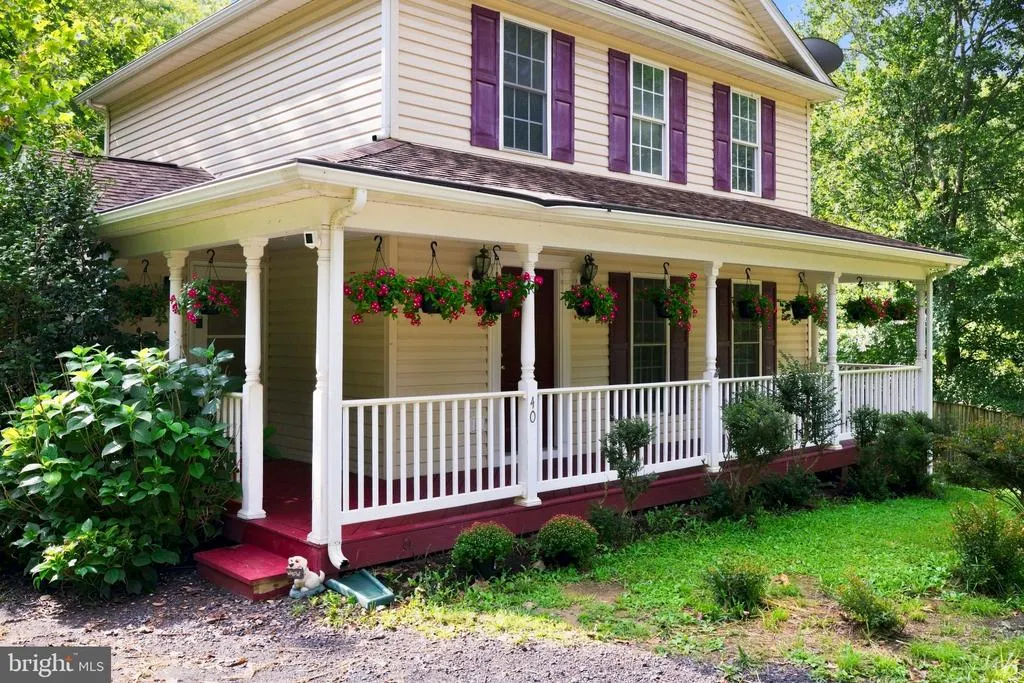
- StyleColonial
- Year Built2007
- Taxes$ 2465
- Price$ 435,000
- Bedrooms3
- Full Bathrooms1
- Half Bathrooms2
- Sqr Footage2058
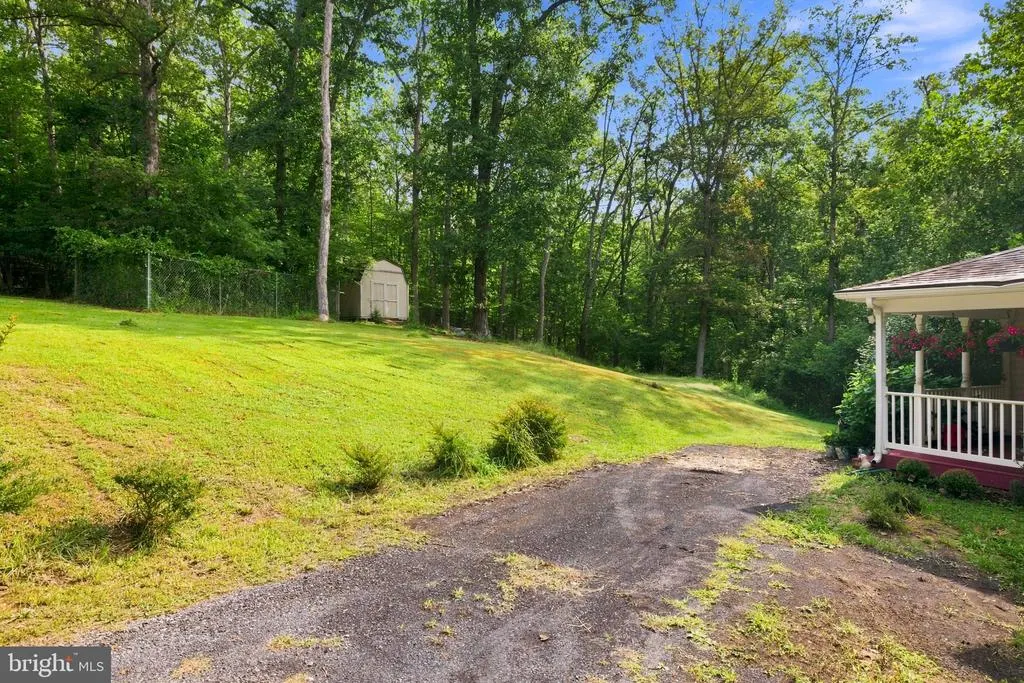
- Lot Size1.47 Acres
Data Source:
Bright MLS
Property Description
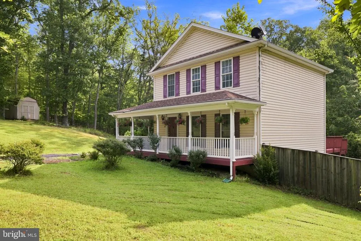
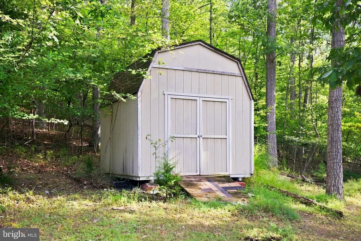
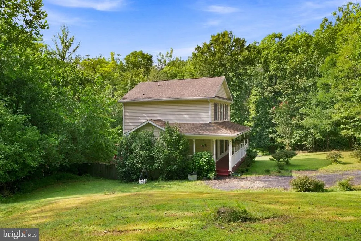
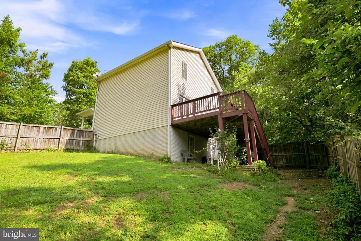
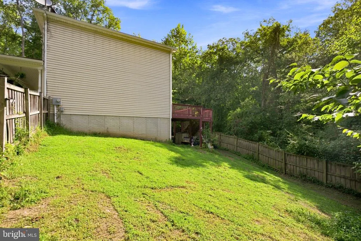
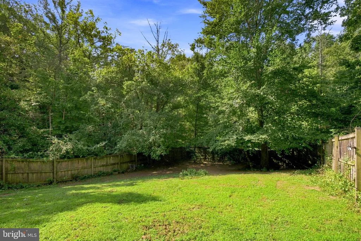
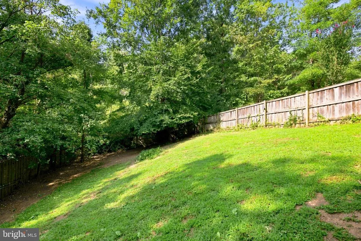
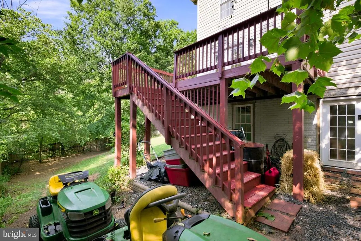
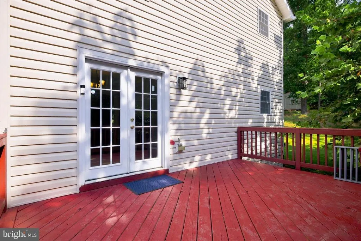
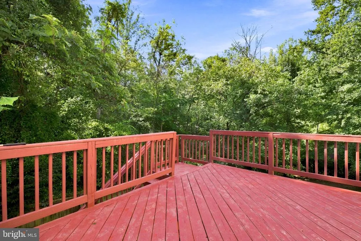
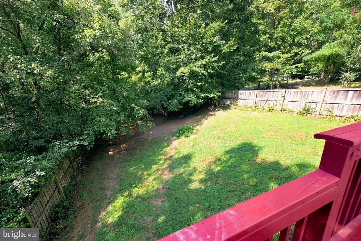
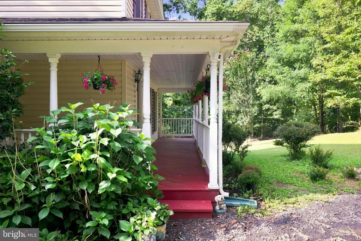
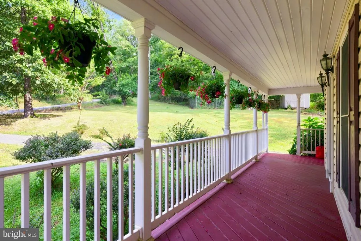
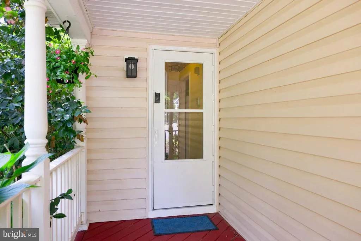
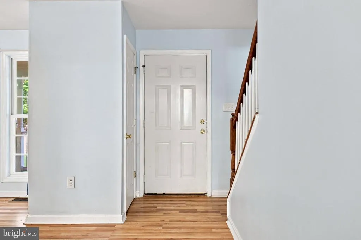
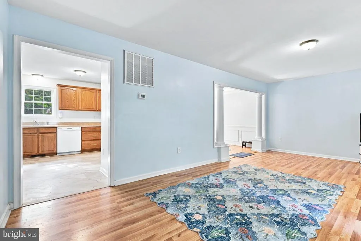
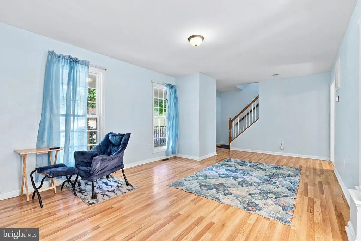
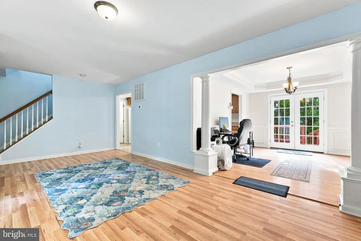
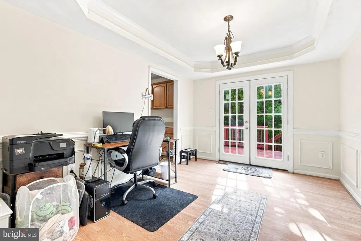
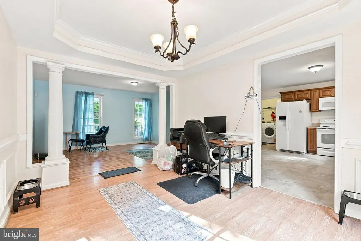
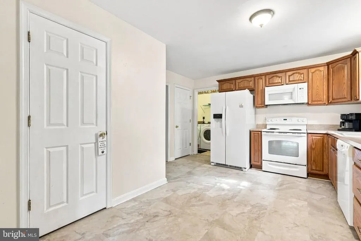
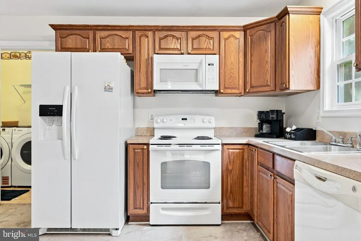
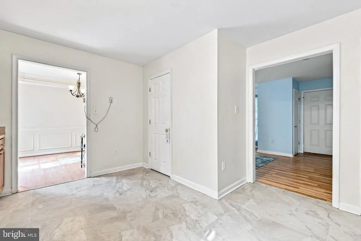
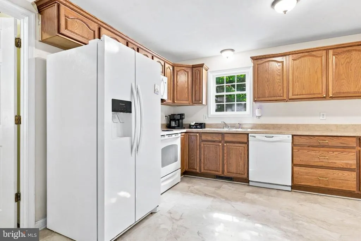
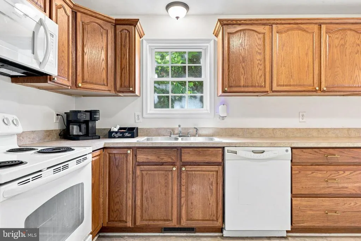
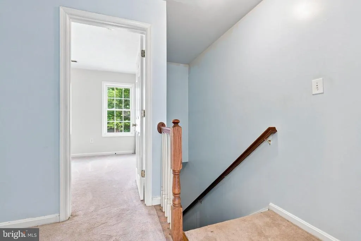
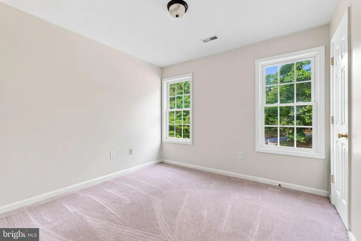
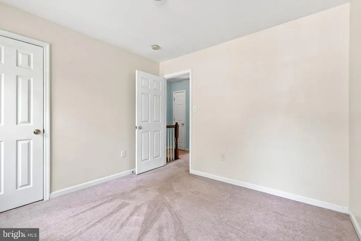
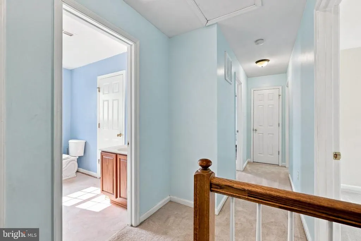
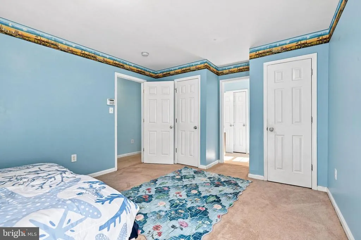
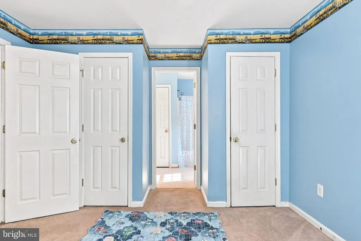
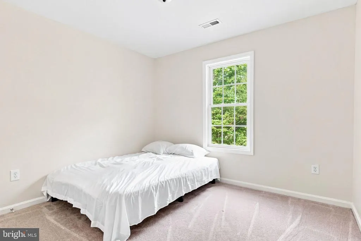
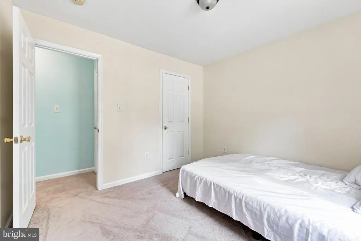
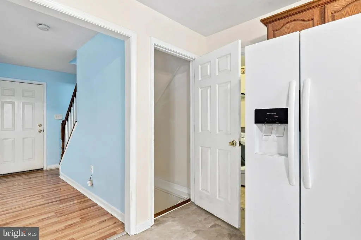
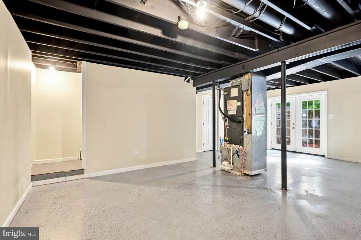
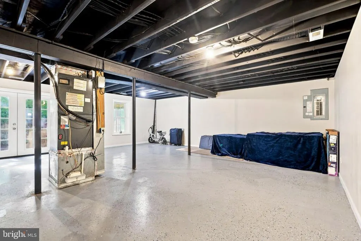
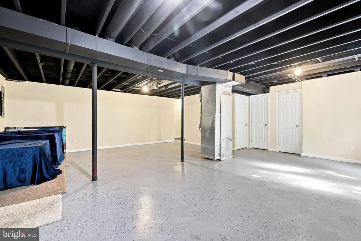
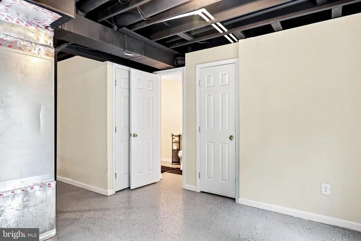
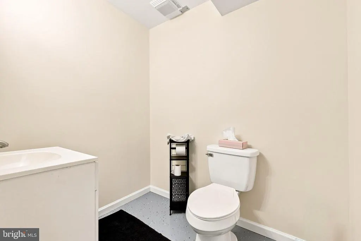
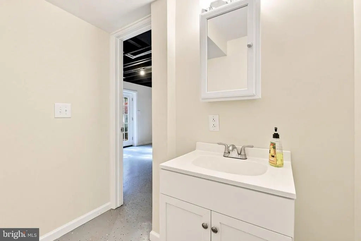
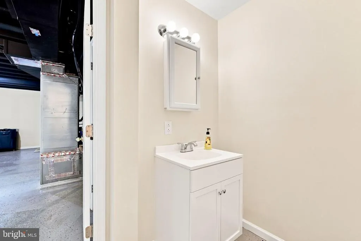
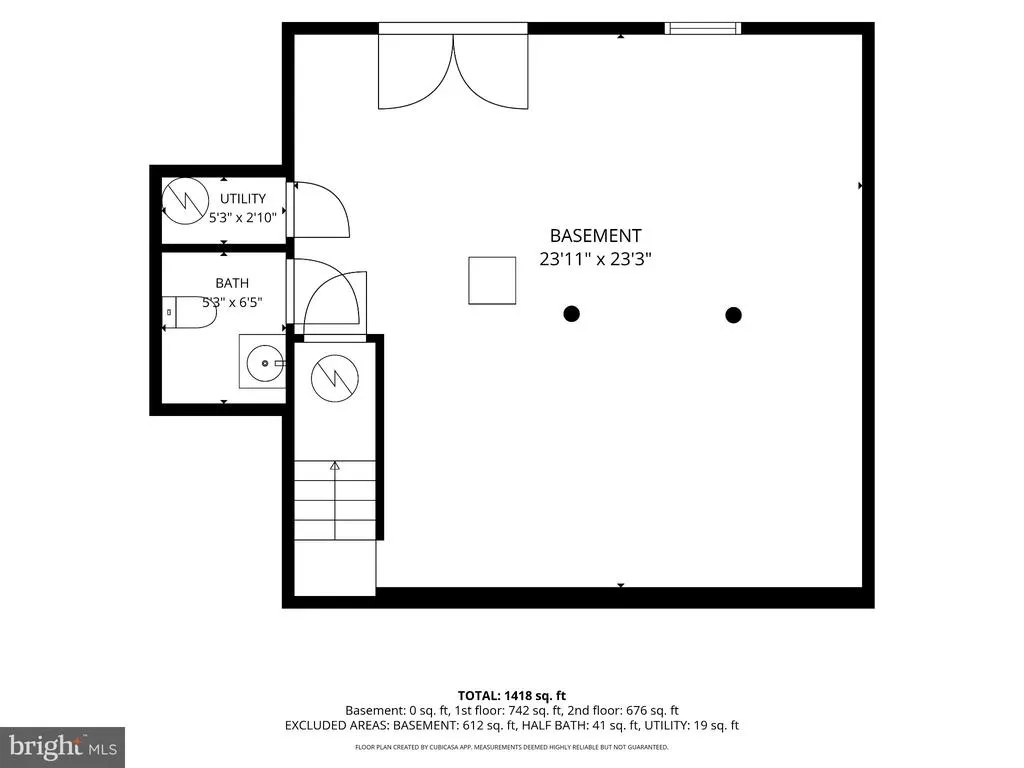
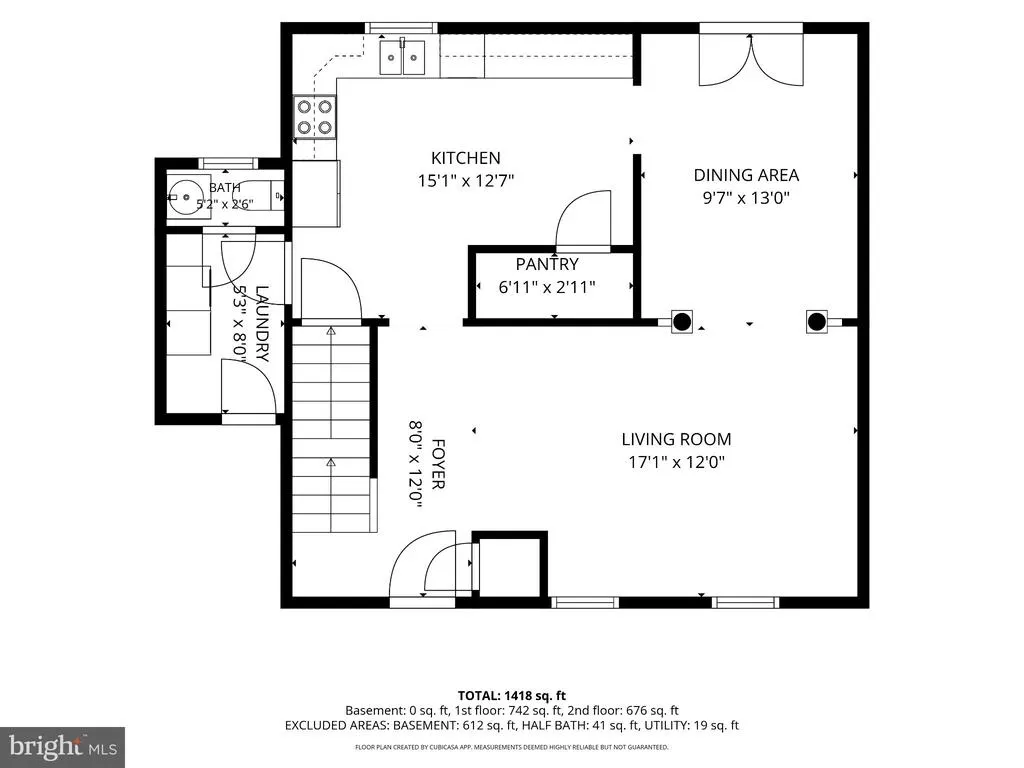
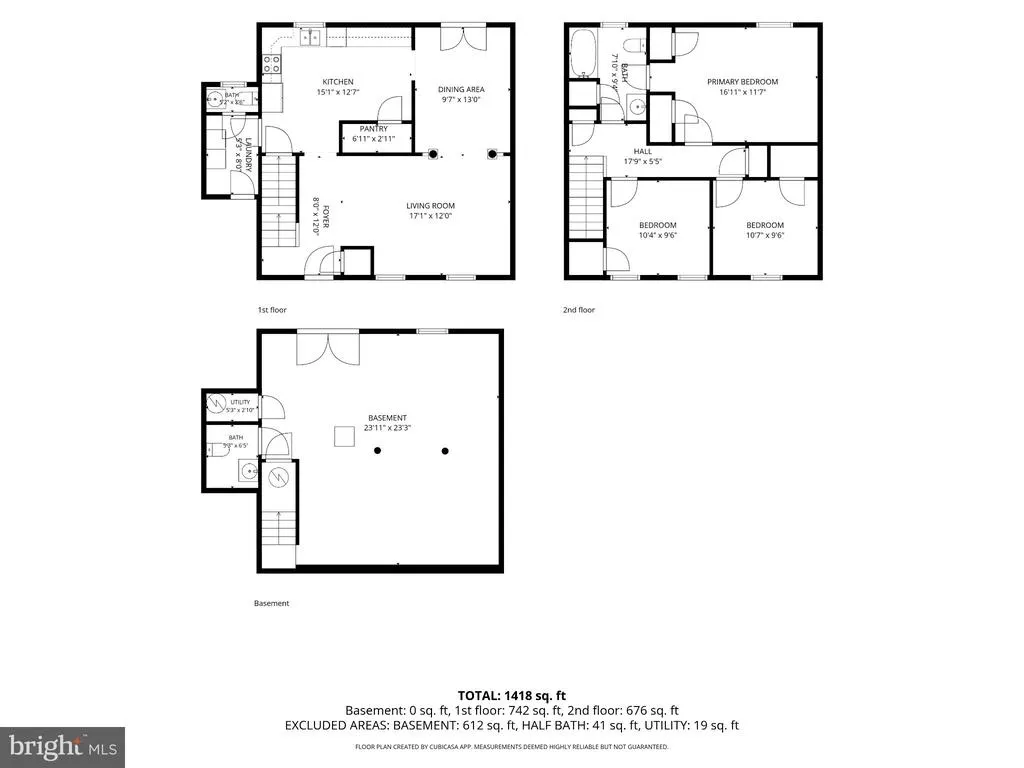
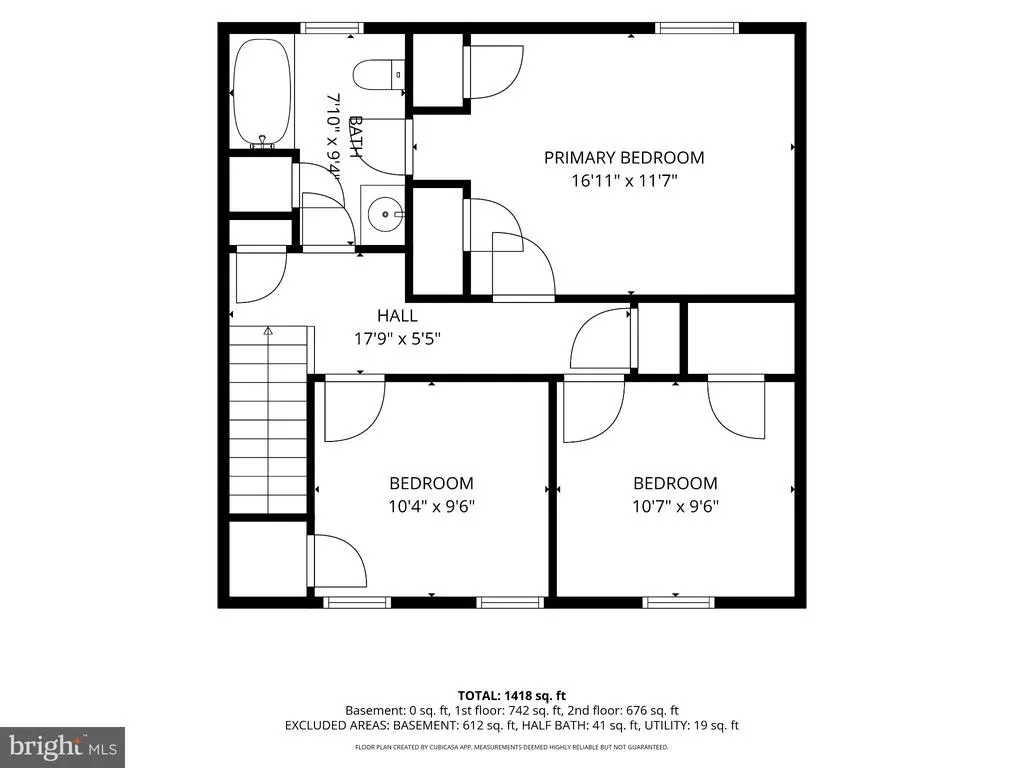
Welcome to 40 Cindys Way, where peaceful country living meets the convenience of being just minutes from Front Royal! Situated on approximately 1.47 wooded acres, this charming Colonial offers privacy, space, and beautiful natural surroundings. Inside, you'll find over 2,000 square feet of living space with 3 bedrooms, 1 full bath, and 2 half baths. The main level offers comfortable living and dining areas with plenty of room for everyday living and entertaining. Upstairs, you'll find all three bedrooms and the full bath, while the lower level provides additional finished living space, a half bath, and plenty of flexibility for a recreation room, home office, gym, or additional gathering space. Step outside and enjoy the wooded setting and room to relax, garden, entertain, or simply enjoy the peace and quiet of your own 1.47-acre property. With no need to sacrifice space for affordability, this home offers a wonderful opportunity for buyers looking for a little more breathing room while remaining convenient to Front Royal, shopping, dining, outdoor recreation, and commuter routes. If you've been searching for a home with space, privacy, and the opportunity to enjoy the Shenandoah Valley lifestyle, 40 Cindys Way is ready to welcome you home!
| Price History | |
|---|---|
| 8/12/2026 | Listed $435,000 |
General Features
| Living Area | 2058 |
|---|---|
| Sewer | On Site Septic,Septic < # of BR |
| Heating | Heat Pump(s) |
| Cooling | Central A/C |
| Possession | Seller Rent Back,Settlement |
| Appliances | Built-In Microwave,Dishwasher,Dryer,Refrigerator,Stove,Washer |
| Zoning | R |
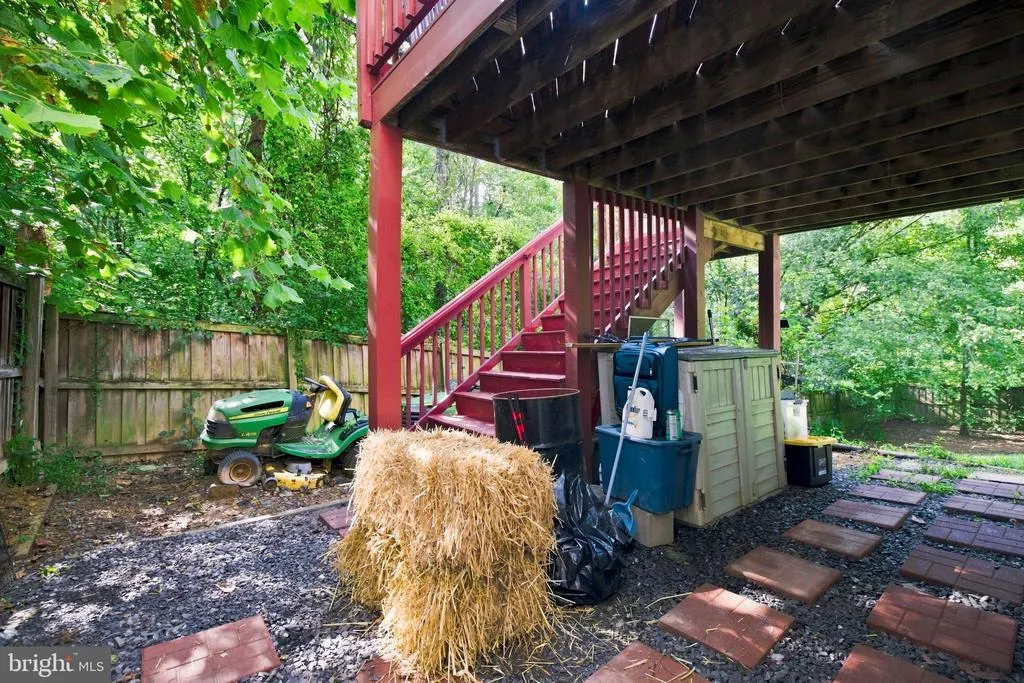
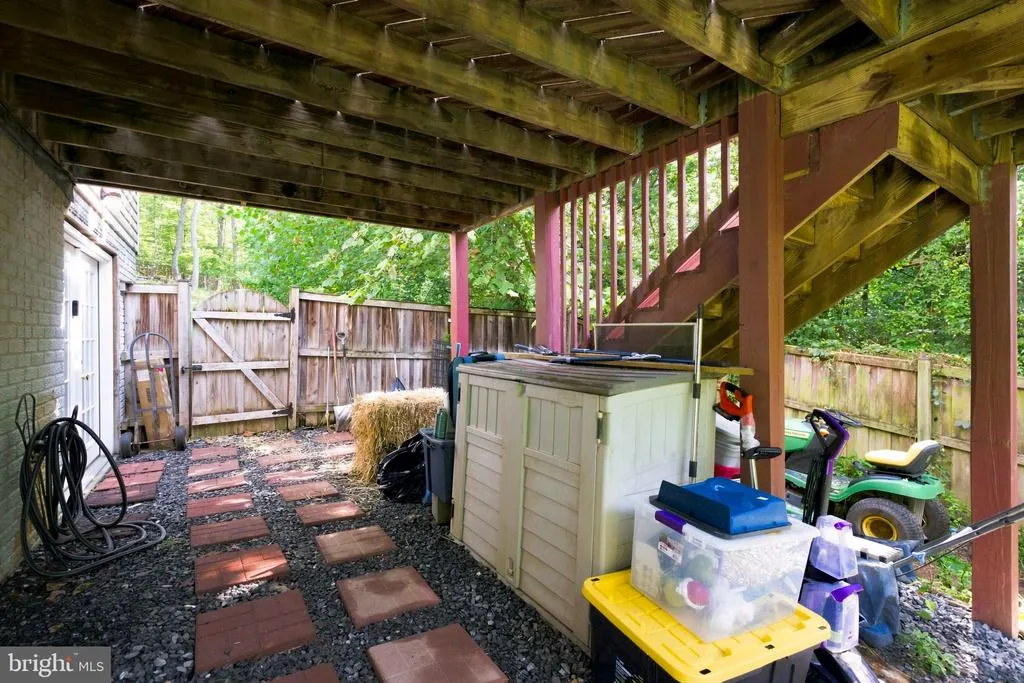
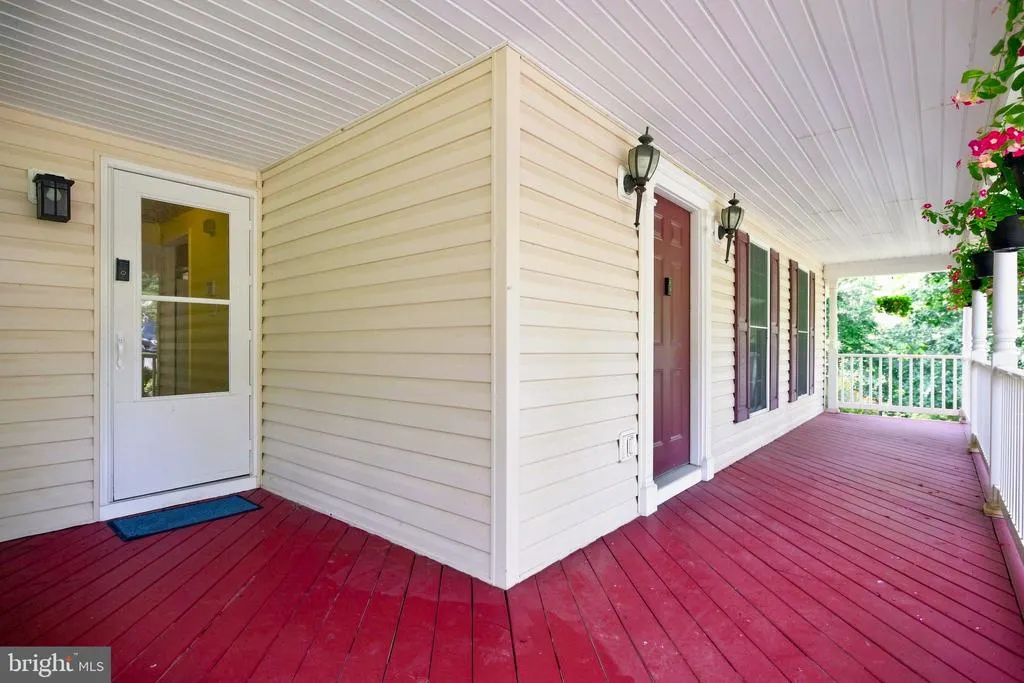
| Patio/Porch Features | Deck(s) |
| Architectural Style | Colonial |
| Construction Materials | Vinyl Siding |
| School District | WARREN COUNTY PUBLIC SCHOOLS |
| Year Built | 2007 |
| View | Trees/Woods |
| Levels | 3 |
| Tax Year | 2026 |
| Ownership | Fee Simple |
| Cool Fuel | Electric |
| Section | 7 |
| Accessibility | None |
| County | WARREN |
| New Construction | No |
| Property Type | Residential |
| HOA | No |
| Subdivision Name | SHEN FARMS MT LAKE |
| Garage Y/N | No |
| Water Access Y/N | No |
| Other Structures | Above Grade,Below Grade |
| Full Baths | 1 |
| Status | ACTIVE |
| Directions | Recommend Using GPS |
| City | FRONT ROYAL |
| Senior Community Y/N | No |
| Lot Size Units | Square Feet |
| Lot Size Square Feet | 64033.00 |
| Tax Assessed Value | 433200.0 |
| Tax Annual Amount | 2465.0 |
| Structure Type | Detached |
| Condo/Coop Association fee Y/N | No |
| Bathrooms Count Main Level | 1.00 |
| Price Per Sq Ft Total AG | 305.48 |
| Vacation Rental Y/N | No |
| Total SQFT | 2100 |
| Standard Status | Active |
| Year Built Source | Estimated |
| Legal Subdivision | SHEN FARMS MT LAKE |
| Tax Lot | 2 |
Interior Features
| Heating Fuel | Electric |
|---|---|
| Basement | Walkout Level,Windows |
| Hot Water | Electric |
| Basement (Y/N) | Yes |
| Heating Y/N | Yes |
| Fireplace Y/N | No |
| Above Grade Finished Area | 1424 |
| Half Baths | 2 |
| Central Air Y/N | Yes |
| Total Bedrooms | 3 |
| Below Grade Finished Area | 634 |
| Room Type | Living Room,Dining Room,Primary Bedroom,Bedroom 2,Bedroom 3,Kitchen,Basement,Bathroom 1,Half Bath |
| Below Grade Finished Area Unit Type | Square Feet |
| LivingAreaSource | Estimated |
| Laundry Type | Main Floor |
| Below Grade Unfin Area Units | Square Feet |
| Below Grade Unfin SQFT | 42 |
| Below Grade Unfin SQFT Source | Estimated |
| Below Grade Finished Area Source | Estimated |
| Bedrooms Count All Upper Levels | 3 |
| Bedrooms Count Upper Level 1 | 3 |
| Bathrooms Half Main Level | 1 |
| Bathrooms Half Lower Level 1 | 1 |
| Bathrooms Half All Lower Levels | 1 |
| Bathrooms Full Upper Level 1 | 1 |
| Bathrooms Full All Upper Levels | 1 |
| Bathrooms Count Upper Level 1 | 1.00 |
| Bathrooms Count Lower Level 1 | 1.00 |
| Bathrooms Count All Upper Levels | 1 |
| Bathrooms Count All Lower Levels | 1 |
| Above Grade Finished Area Source | Estimated |
| Above Grade Finished Area Unit Type | Square Feet |
| Total Baths | 3 |
Exterior Features
| Pool | No Pool |
|---|---|
| Fencing | Partially |
| Water Source | Well |
| Type of Parking | Driveway |
| Land Use Code | 2 |
| Foundation Details | Permanent |
| Water View Y/N | No |
| Lot Size Acres | 1.47 |
| Lot Size Source | Estimated |
| Waterfront Y/N | No |
| Horse Y/N | No |
| Navigable Water Y/N | No |
| Water Oriented Y/N | No |
Room Details
| Room | Dimensions | Level | Flooring | Details |
|---|---|---|---|---|
| Basement | Lower 1 | |||
| Bathroom 1 | Upper 1 | |||
| Bedroom 2 | Upper 1 | |||
| Bedroom 3 | Upper 1 | |||
| Dining Room | Main | |||
| Half Bath | Main | |||
| Half Bath | Lower 1 | |||
| Kitchen | Main | |||
| Living Room | Main | |||
| Primary Bedroom | Upper 1 |
Amenities
- Foreclosure
- Views
- Short Sale
- New Construction
- Adult 55+
- Lease To Own
- No HOA Fees
- Furnished
- Primary On Main
- Air Conditioning
- Seller Finance
- Green
- Fixer Upper
- Horse
- Golf
- Fireplace
- Deck
- Garage
- Basement
- Pool
Property vs Single Family Average in 22630
Price
Taxes
Year Built
Visits
 © BRIGHT, All Rights Reserved
