
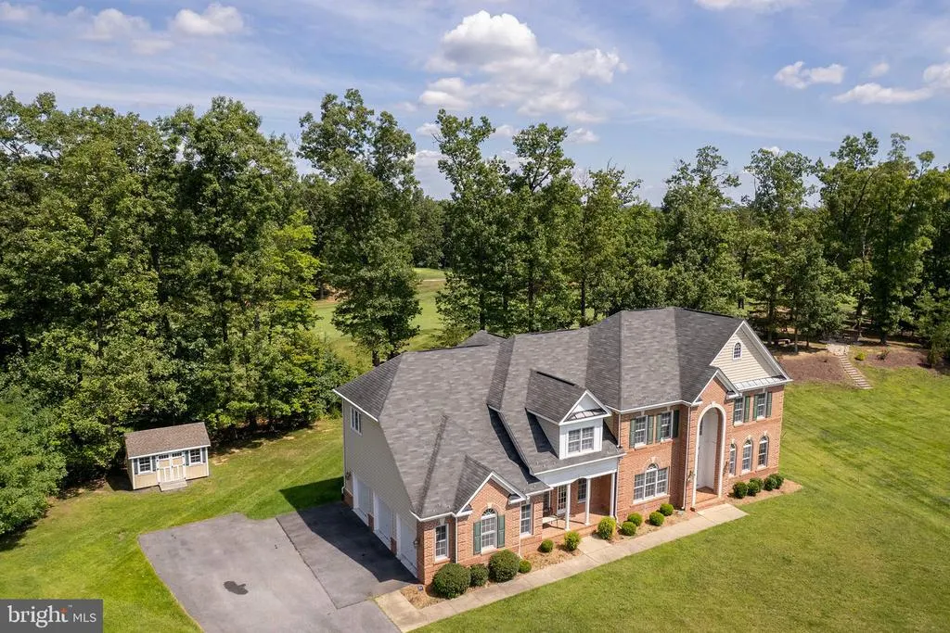
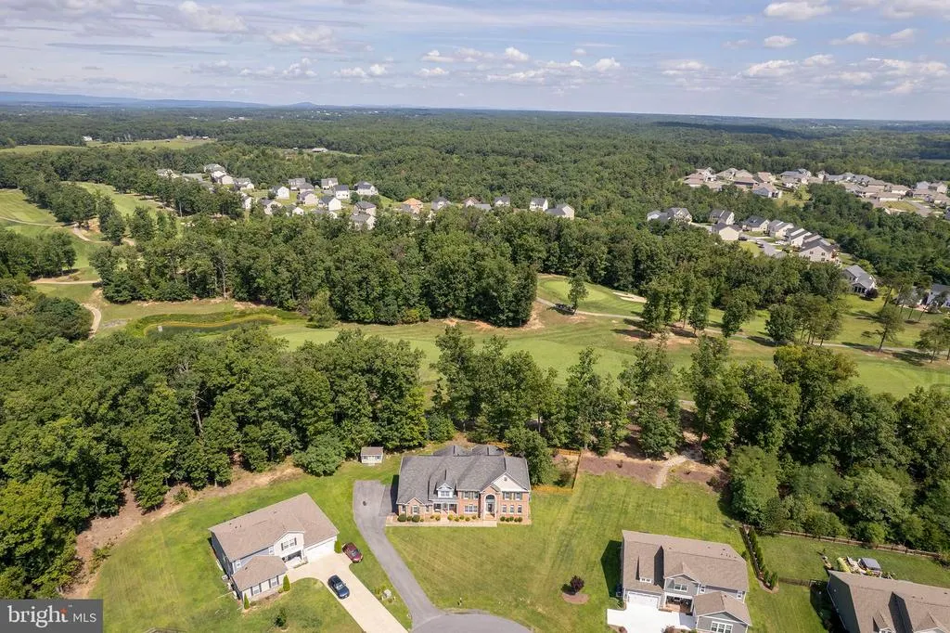
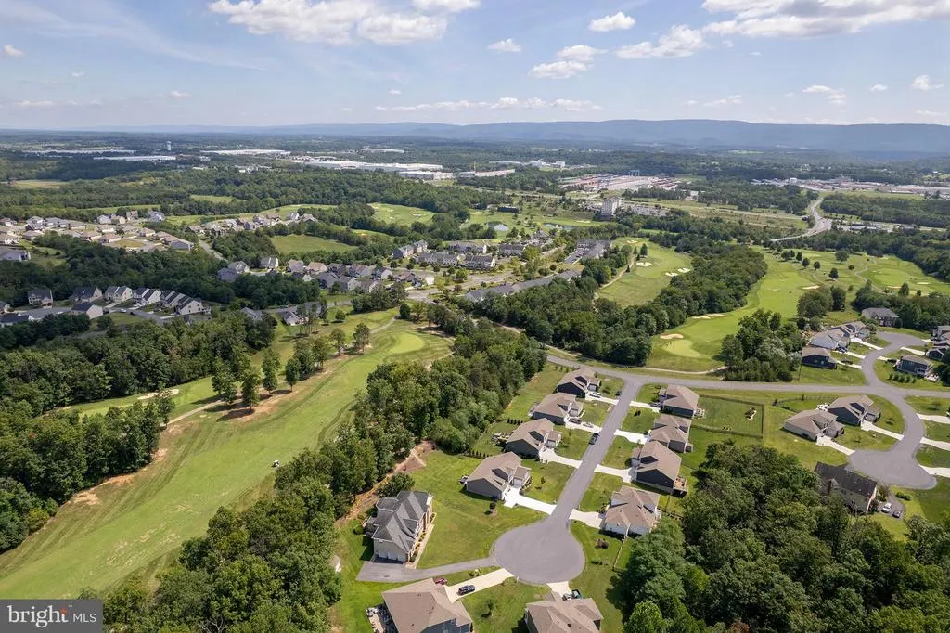
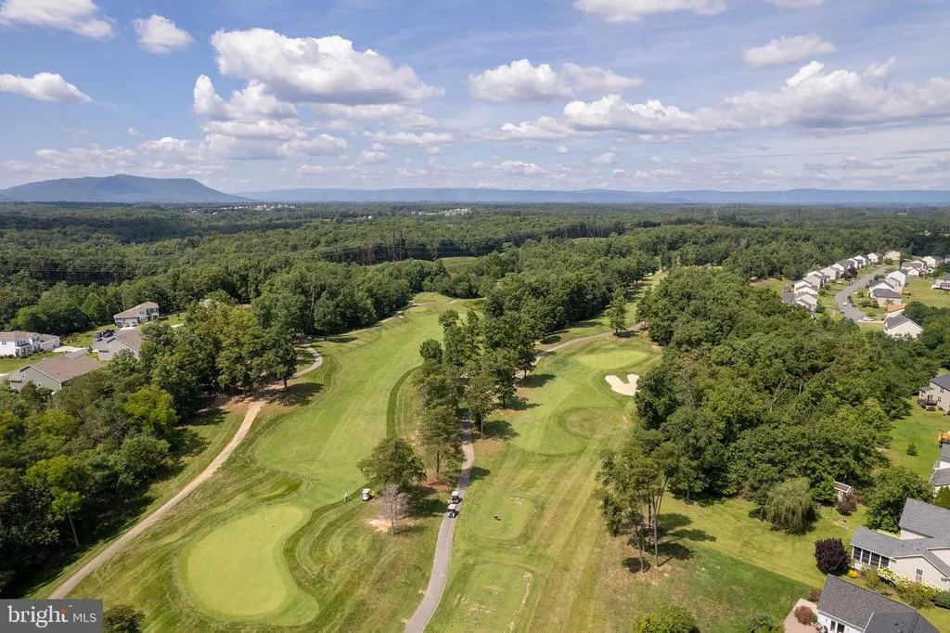
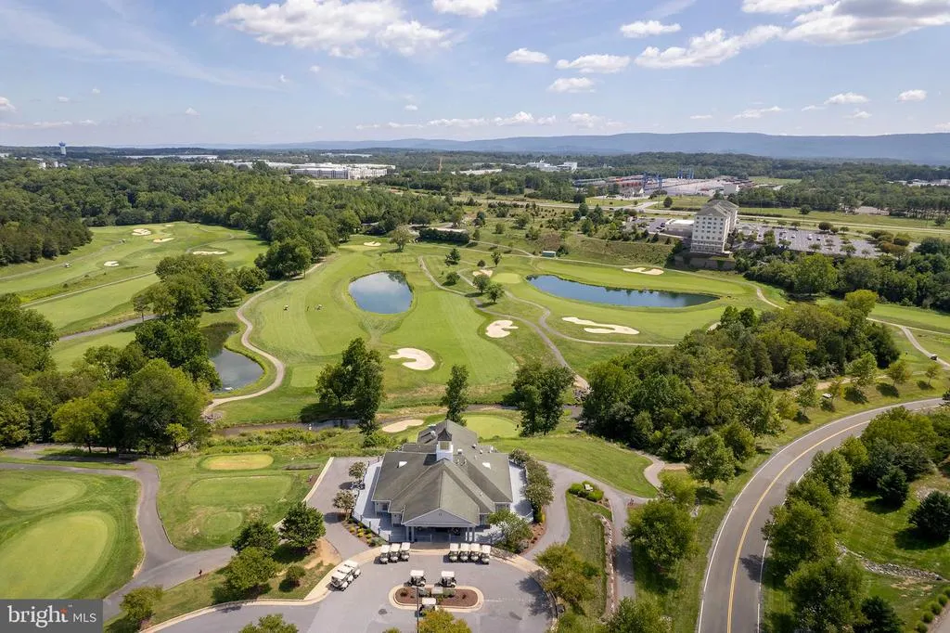
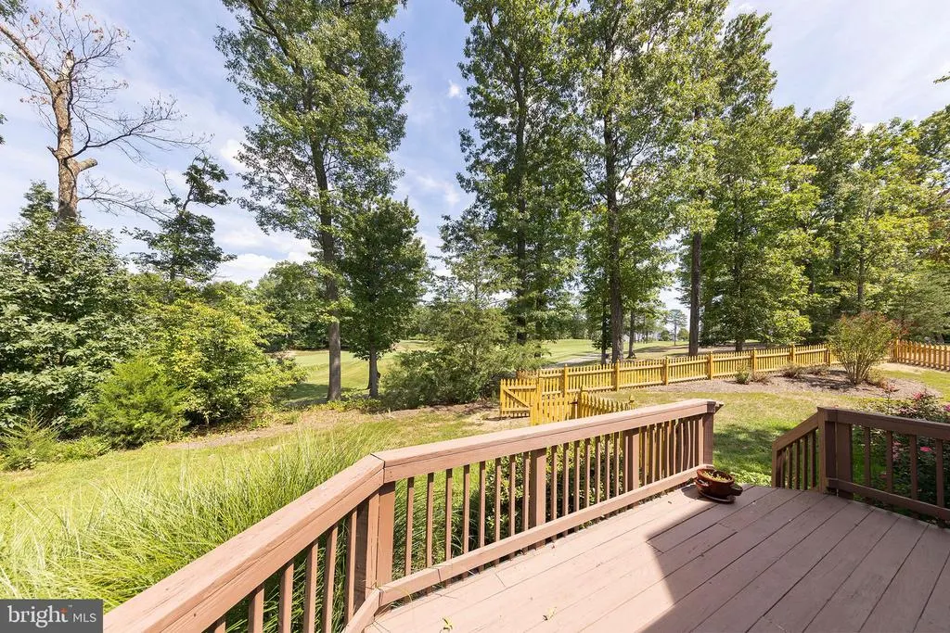
Views - Golf Course
Address
100 Sand Bunker Court, Front Royal, VA
Price
$ 815,000
Property Attributes
- MLS#VAWR2015230
- TypeSingle Family
- Listing Status ACTIVE
- CountyWARREN
- CityFront Royal
- NeighborhoodBlue Ridge Shadows
- Zip22630
- StyleColonial
- Year Built2007
- Taxes$ 4384
- Price$ 815,000
- Bedrooms4
- Full Bathrooms3
- Half Bathrooms2
- Sqr Footage5579
- Lot Size0.79 Acres
Data Source:
Bright MLS
Property Description
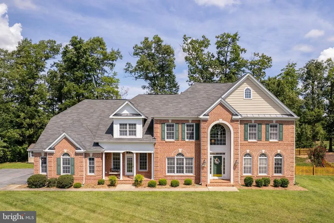
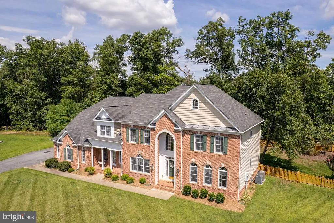
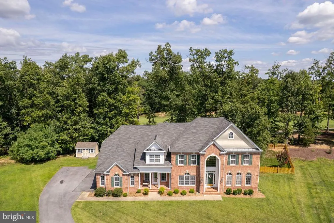
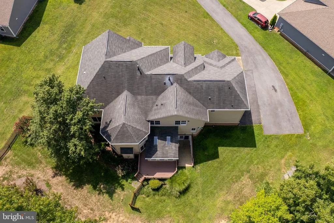
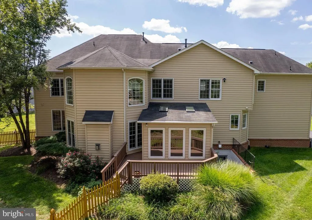
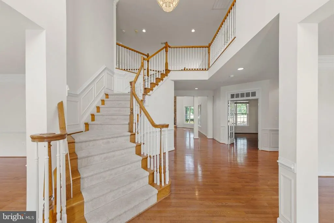
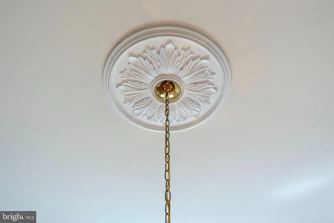
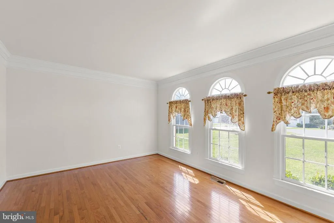
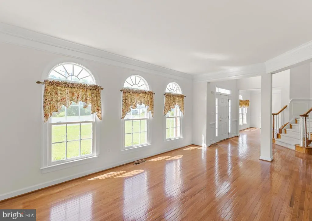
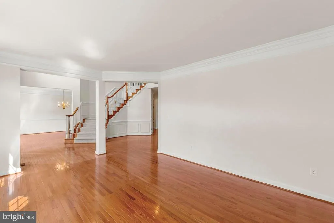
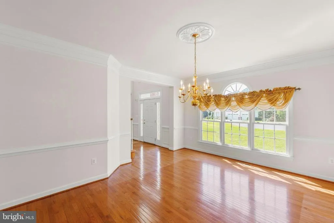
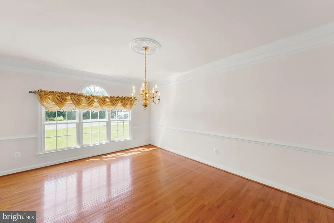
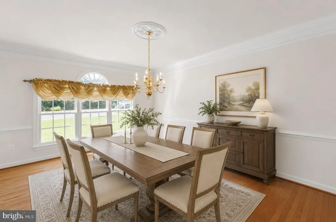
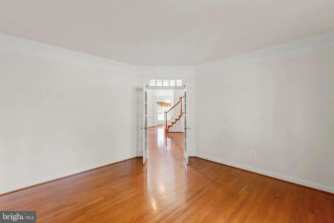
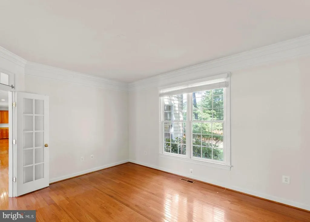
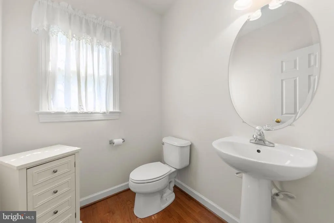
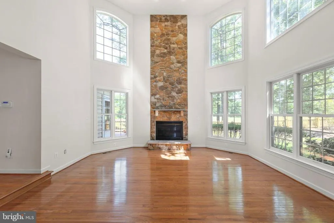
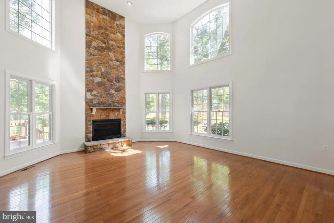
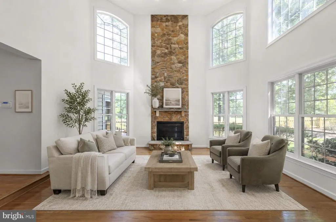
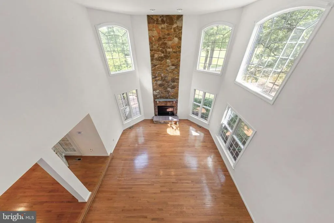
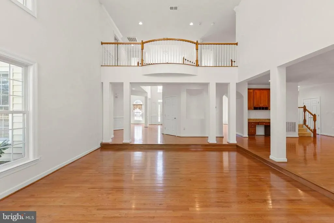
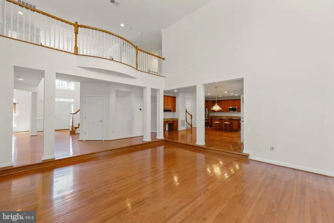
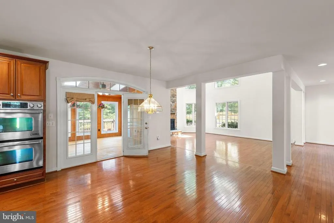
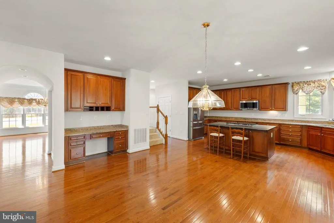
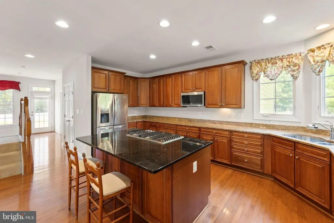
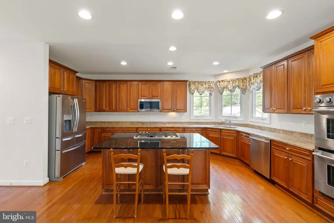
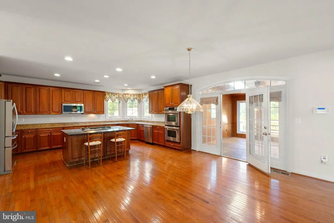
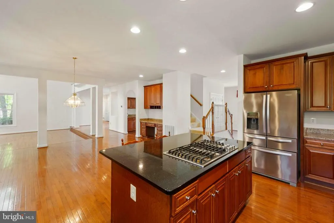
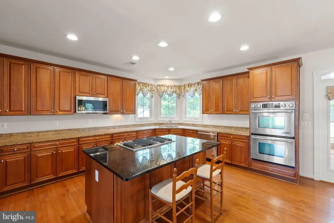
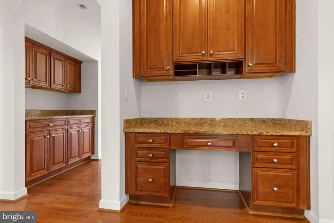
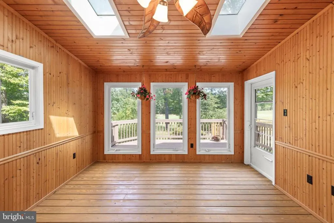
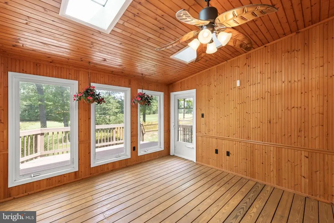
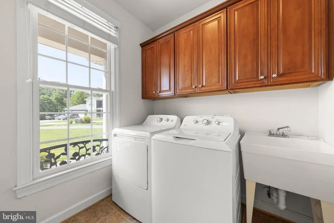
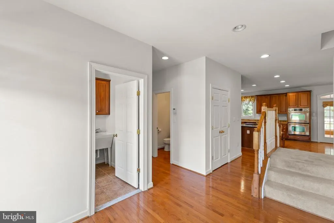
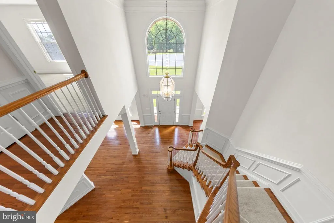
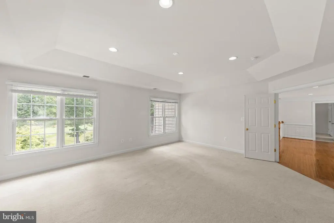
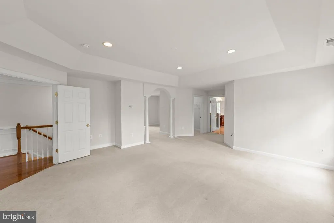
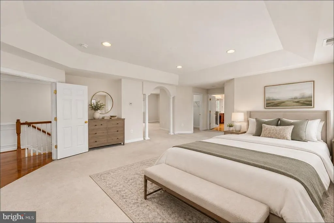
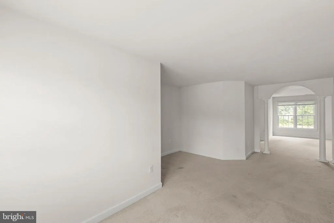
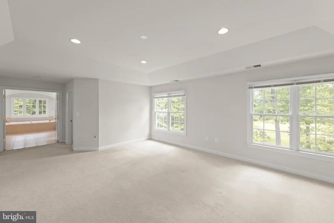
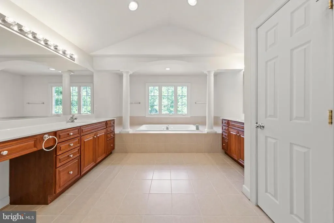
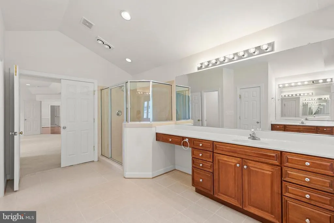
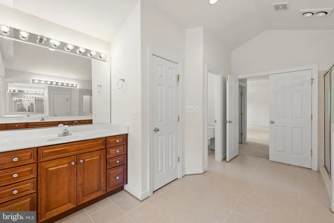
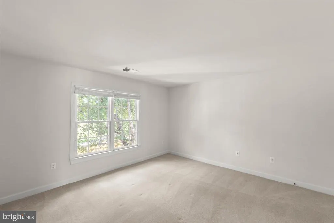
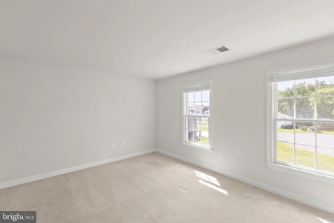
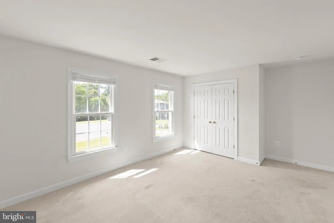
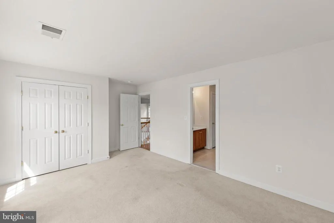
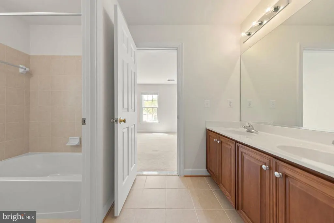
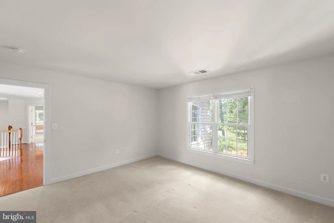
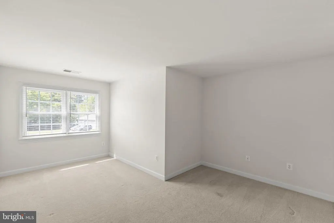
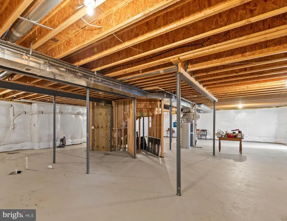
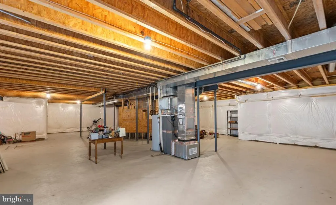
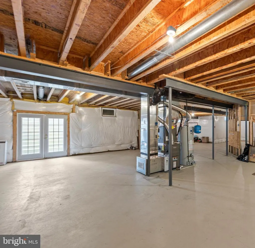
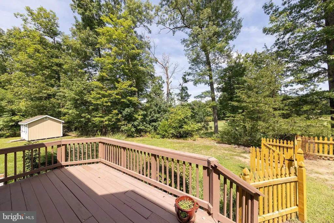
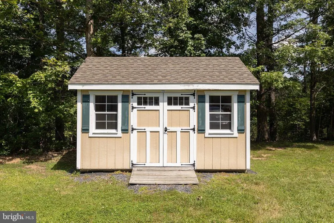
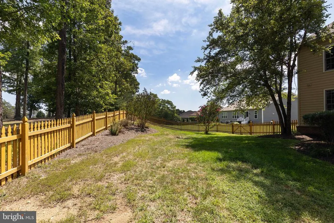
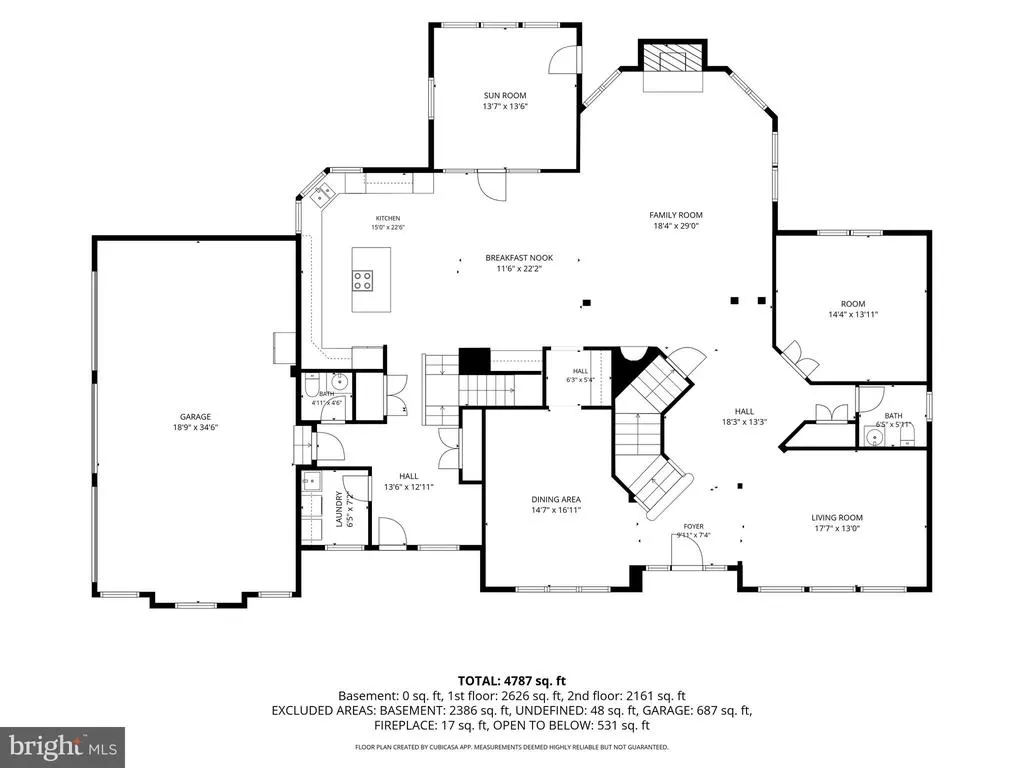
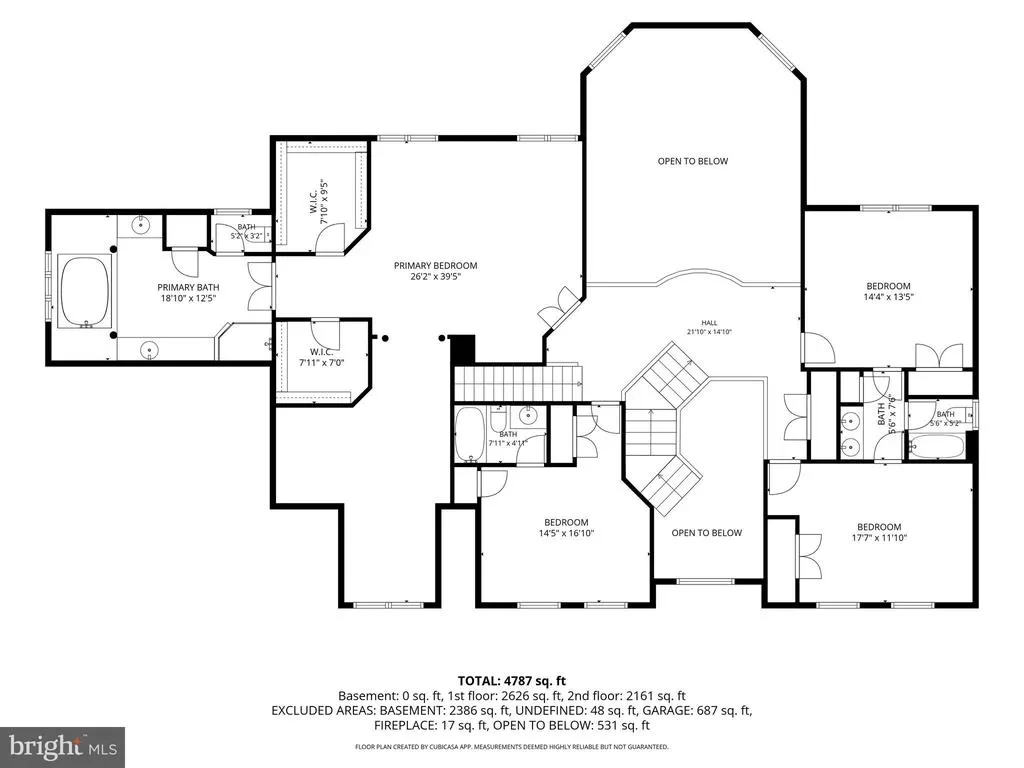
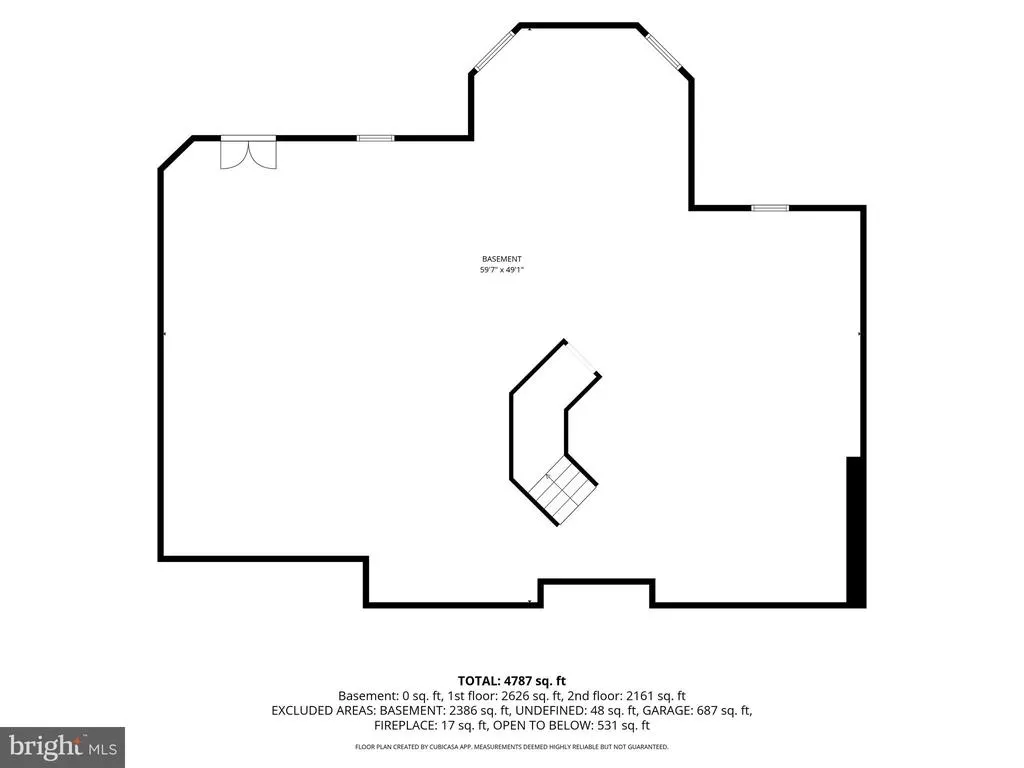
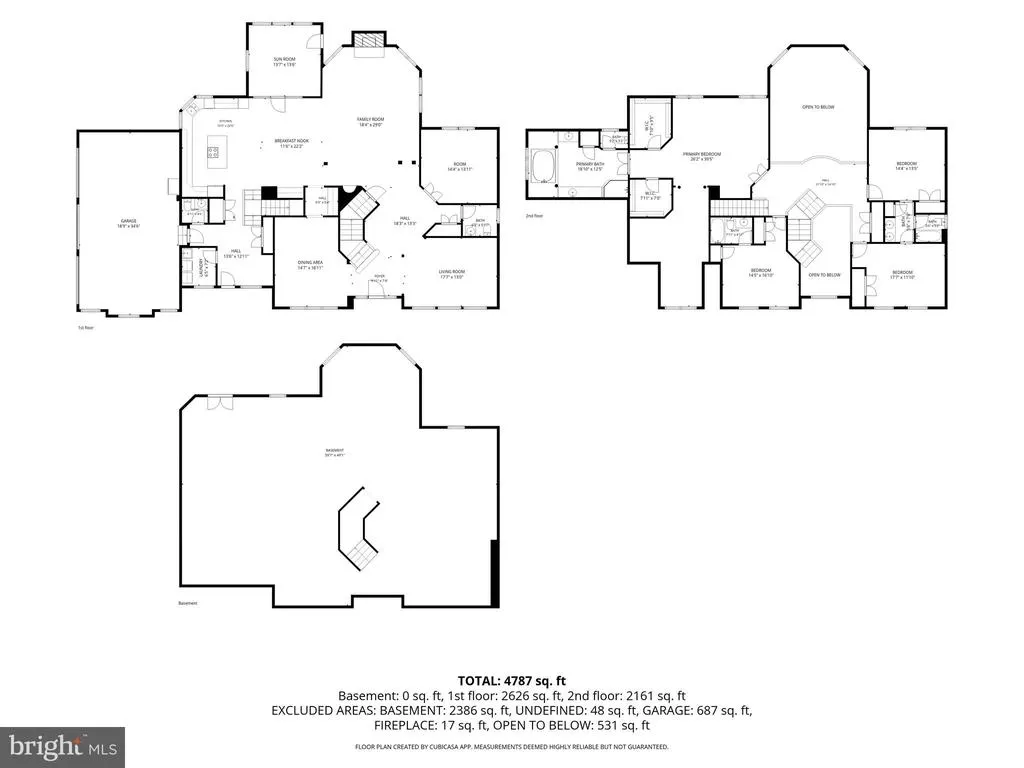
Beautifully maintained colonial style, (one owner), home on a premium 0.78 acre lot located at the end of the cul de sac and backing directly to Blue Ridge Shadows Golf Course. There is over 5,500 square feet of finished living space and an unfinished basement with over 2,400 square feet with high ceilings, rough in bath, and exterior walk-out stairs, all of which give you the opportunity to have so much more living space. This home offers an open floor plan with an abundance of windows creating tons of natural light throughout the kitchen, dining area, and family room. The main level has many upgrades, including hardwood floors, wainscoting, chair rail, and crown molding throughout. The two story sunken family room has expansive windows, floor to ceiling stone, gas fireplace w/mantel and hearth. The gourmet kitchen has a large center island, stainless steel appliances, double wall ovens, new Jenn Aire gas cook top, pantry, and SO much cabinet space. The open concept of kitchen, dining area, and family room make it perfect for entertaining guests. Also on the main level is a living room, formal dining room, separate office space, enclosed sunroom w/ skylights, laundry room, two half baths, and a mud room with direct access to the oversized three car garage. The butler pantry, with built in cabinets and service area, is directly off the formal dining room. The sunroom opens to the rear deck to a partially fenced back yard and views of the adjoining golf course. Heading to the upper level by the curved staircase you will come upon the two story open balcony. The upper level consists of primary bedroom along with three generously sized spare bedrooms. The primary suite, with tray ceiling, includes a large additional sitting/lounging area, two oversized walk-in closets and a spa-like primary bath. The primary bath is complete with his and her vanities, walk-in shower, and a soaking jacuzzi bathtub. The second bedroom has it own private full bathroom, while the third and fourth bedrooms share a Jack and Jill bathroom. The Blue Ridge Shadows Golf Club offers golf memberships and a clubhouse. (not part of the HOA) 100 Sand Bunker Court is conveniently located to I66, I81, and Route 340, making for easy access to shopping, restaurants, and medical needs.
| Elementary School | Middle School | High School |
|---|---|---|
| Call School Board Elementary School | Call School Board Middle School | Call School Board High School |
| Price History | |
|---|---|
| 8/28/2026 | Listed $815,000 |
General Features
| Living Area | 5579 |
|---|---|
| Sewer | Public Sewer |
| Heating | Forced Air |
| Cooling | Central A/C |
| Possession | Settlement |
| Appliances | Built-In Microwave,Dishwasher,Disposal,Extra Refrigerator/Freezer,Oven - Double,Stainless Steel Appliances,Cooktop,Cooktop - Down Draft,Oven - Wall,Washer,Dryer,Water Heater,Refrigerator,Icemaker |
| Zoning | SR |
| HOA Fee | 62.00 |
| Garage Spaces | 3.00 |
| Association Fee Includes | Road Maintenance,Snow Removal,Trash,Common Area Maintenance |
| Patio/Porch Features | Deck(s),Porch(es) |
| Architectural Style | Colonial |
| Security Features | Security System |
| Construction Materials | Brick,Vinyl Siding |
| School District | WARREN COUNTY PUBLIC SCHOOLS |
| Year Built | 2007 |
| View | Golf Course |
| Levels | 2 |
| Tax Year | 2026 |
| Ownership | Fee Simple |
| Cool Fuel | Electric |
| Accessibility | None |
| Assoc Fee Paid Per | Monthly |
| County | WARREN |
| New Construction | No |
| Property Type | Residential |
| HOA | Yes |
| Subdivision Name | BLUE RIDGE SHADOWS |
| Garage Y/N | Yes |
| Water Access Y/N | No |
| Other Structures | Above Grade,Below Grade |
| Full Baths | 3 |
| Status | ACTIVE |
| Directions | Turn onto Blue Ridge Shadows Drive. Turn left onto John Hopkins Drive and then right onto Sand Bunker Court. Home is located on the right at the end of the cul de sac. |
| City | FRONT ROYAL |
| Disclosures | Prop Disclosure |
| Association Name | BLUE RIDGE SHADOWS |
| Senior Community Y/N | No |
| Lot Size Units | Square Feet |
| Lot Size Square Feet | 34290.00 |
| Tax Assessed Value | 770500.0 |
| Tax Annual Amount | 4384.0 |
| Home Warranty Y/N | No |
| Property Condition | Very Good |
| Structure Type | Detached |
| Condo/Coop Association fee Y/N | No |
| Bathrooms Count Main Level | 2.00 |
| Price Per Sq Ft Total AG | 146.08 |
| Additional Parcels Y/N | No |
| Historic Y/N | No |
| Lease Considered Y/N | No |
| Vacation Rental Y/N | No |
| Total SQFT | 7985 |
| Location Type | Adjoins Golf Course |
| Standard Status | Active |
| Year Built Source | Assessor |
| Legal Subdivision | BLUE RIDGE SHADOWS |
| Tax Lot | 20 |
| Association Recreation Fee | No |
Interior Features
| Interior Amenities | Additional Stairway,Attic,Bathroom - Soaking Tub,Bathroom - Stall Shower,Bathroom - Tub Shower,Bathroom - Walk-In Shower,Built-Ins,Butlers Pantry,Carpet,Ceiling Fan(s),Chair Railings,Combination Kitc |
|---|---|
| Heating Fuel | Natural Gas |
| Basement | Full,Unfinished,Outside Entrance,Rear Entrance,Interior Access |
| Flooring | Hardwood,Carpet,Ceramic Tile |
| Total Fireplaces | 1 |
| Fireplace Features | Gas/Propane,Mantel(s),Stone |
| Hot Water | Electric |
| Basement (Y/N) | Yes |
| Heating Y/N | Yes |
| Window Features | Double Pane,Palladian,Skylights |
| Fireplace Y/N | Yes |
| Above Grade Finished Area | 5579 |
| Half Baths | 2 |
| Central Air Y/N | Yes |
| Total Bedrooms | 4 |
| Room Type | Living Room,Dining Room,Primary Bedroom,Bedroom 2,Bedroom 3,Bedroom 4,Kitchen,Family Room,Basement,Foyer,Sun/Florida Room,Laundry,Mud Room,Office,Bathroom 2,Bathroom 3,Primary Bathroom,Half Bath |
| Below Grade Finished Area Unit Type | Square Feet |
| LivingAreaSource | Assessor |
| Laundry Type | Main Floor |
| Below Grade Unfin Area Units | Square Feet |
| Below Grade Unfin SQFT | 2406 |
| Below Grade Unfin SQFT Source | Estimated |
| Below Grade Finished Area Source | Assessor |
| Bedrooms Count All Upper Levels | 4 |
| Bedrooms Count Upper Level 1 | 4 |
| Bathrooms Half Main Level | 2 |
| Bathrooms Full Upper Level 1 | 3 |
| Bathrooms Full All Upper Levels | 3 |
| Bathrooms Count Upper Level 1 | 3.00 |
| Bathrooms Count All Upper Levels | 3 |
| Above Grade Finished Area Source | Assessor |
| Above Grade Finished Area Unit Type | Square Feet |
| Total Baths | 5 |
Exterior Features
| Exterior Amenities | Extensive Hardscape |
|---|---|
| Pool | No Pool |
| Fencing | Rear,Partially,Wood |
| Parking Features | Asphalt Driveway |
| Lot Features | Cul-de-sac,Level,Front Yard,Rear Yard,SideYard(s) |
| Water Source | Public |
| Inclusions | Additional refrigerator in garage |
| Total Parking Spaces | 7 |
| Garage Features | Garage - Side Entry,Inside Access,Oversized |
| Type of Parking | Driveway,Attached Garage |
| Land Use Code | 200R |
| Foundation Details | Block,Brick/Mortar |
| Spa | No |
| Water View Y/N | No |
| Lot Size Acres | 0.79 |
| Road Surface Type | Paved |
| Lot Size Source | Assessor |
| Waterfront Y/N | No |
| Road Responsibility | HOA |
| Horse Y/N | No |
| Land Assessed Value | 83400.00 |
| Navigable Water Y/N | No |
| Water Oriented Y/N | No |
| # of Attached Garage Spaces | 3 |
Room Details
| Room | Dimensions | Level | Flooring | Details |
|---|---|---|---|---|
| Basement | Lower 1 | Flooring - Concrete | ||
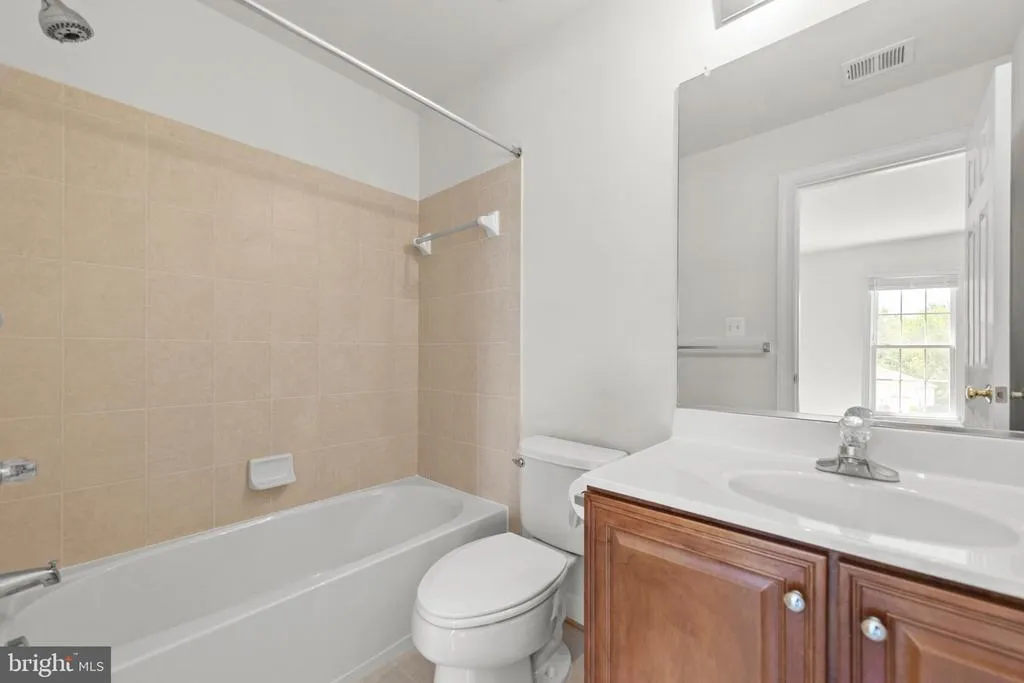
| Bathroom 2 | Upper 1 | Flooring - Ceramic Tile,Bathroom - Tub Shower | ||
| Bathroom 3 | Upper 1 | Jack and Jill Bathroom,Flooring - Ceramic Tile,Double Sink,Bathroom - Tub Shower | ||
| Bedroom 2 | Upper 1 | Flooring - Carpet,Attic - Pull-Down Stairs,Attached Bathroom,Window Treatments | ||
| Bedroom 3 | Upper 1 | Flooring - Carpet,Attached Bathroom,Jack and Jill Bathroom,Window Treatments | ||
| Bedroom 4 | Upper 1 | Flooring - Carpet,Attached Bathroom,Jack and Jill Bathroom,Window Treatments | ||
| Dining Room | Main | Flooring - HardWood,Built-Ins,Dining Area | ||
| Dining Room | Main | Formal Dining Room,Flooring - HardWood,Crown Molding,Chair Rail | ||
| Family Room | Main | Flooring - HardWood,Fireplace - Gas,Lighting - Recessed | ||
| Foyer | Main | Flooring - HardWood | ||
| Half Bath | Main | Flooring - HardWood | ||
| Half Bath | Main | Flooring - HardWood | ||
| Kitchen | Main | Flooring - HardWood,Pantry,Island,Countertop(s) - Granite,Kitchen - Gas Cooking,Lighting - Recessed,Window Treatments | ||
| Laundry | Main | Flooring - Ceramic Tile,Built-Ins | ||
| Living Room | Main | Flooring - HardWood,Crown Molding,Window Treatments | ||
| Mud Room | Main | Flooring - HardWood,Lighting - Recessed | ||
| Office | Main | Flooring - HardWood,Crown Molding | ||
| Primary Bathroom | Upper 1 | Attached Bathroom,Lighting - Recessed,Flooring - Ceramic Tile | ||
| Primary Bedroom | Upper 1 | Flooring - Carpet,Lighting - Recessed,Walk-In Closet(s),Primary Bedroom - Sitting Area,Primary Bedroom - Dressing Area,Window Treatments | ||
| Sun/Florida Room | Main | Flooring - Wood,Ceiling Fan(s),Skylight(s) |
Amenities
- Foreclosure
- Views
- Short Sale
- New Construction
- Adult 55+
- Lease To Own
- No HOA Fees
- Furnished
- Primary On Main
- Air Conditioning
- Seller Finance
- Green
- Fixer Upper
- Horse
- Golf
- Fireplace
- Deck
- Garage
- Basement
- Pool
Property vs Single Family Average in 22630
Price
Taxes
Year Built
 © BRIGHT, All Rights Reserved
