
Price Reduction - Primary on Main
Address
6810 Estate Lane, Fredericksburg, VA
Price
$ 455,000
Property Attributes
- MLS#VASP2045046
- TypeSingle Family
- Listing Status ACTIVE
- CountySPOTSYLVANIA
- CityFredericksburg
- NeighborhoodSummerset
- Zip22407
- StyleSplit Level
- Year Built1987
- Taxes$ 2605
- Price$ 455,000
- Bedrooms4
- Full Bathrooms2
- Half Bathrooms0
- Sqr Footage2000
- Lot Size0.23 Acres
Data Source:
Bright MLS
Property Description
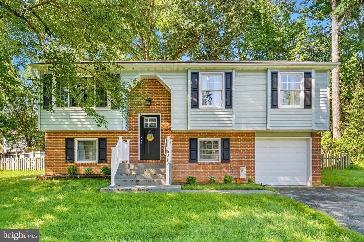
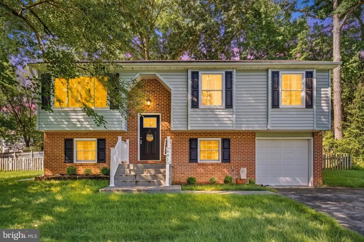
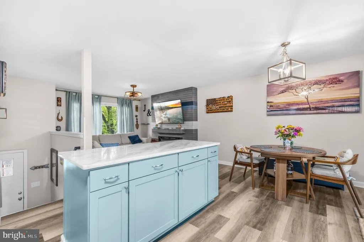
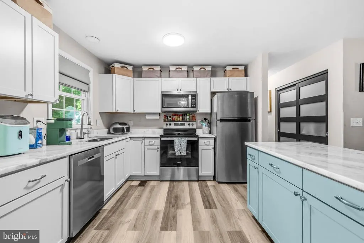
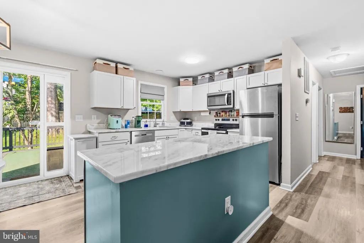
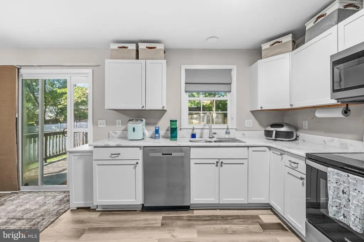
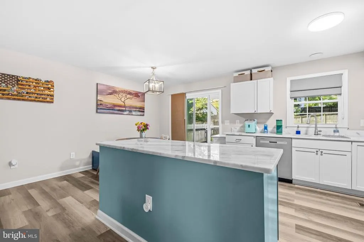
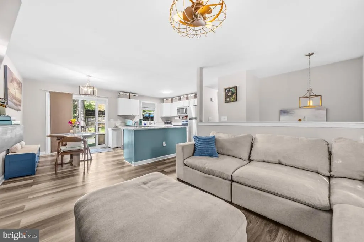
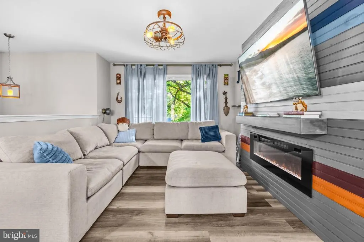
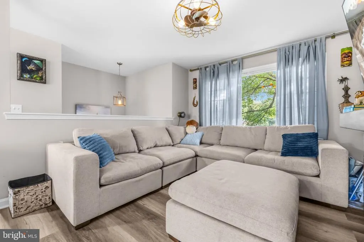
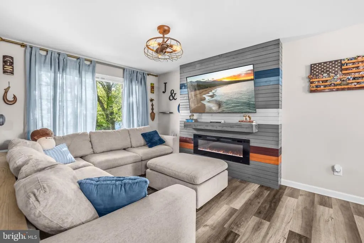
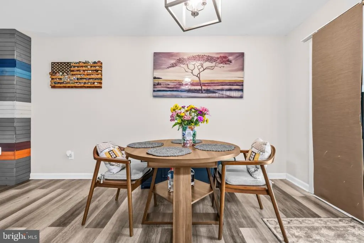
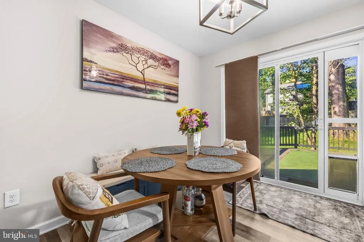
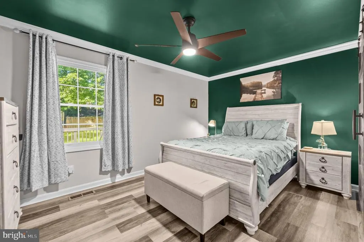
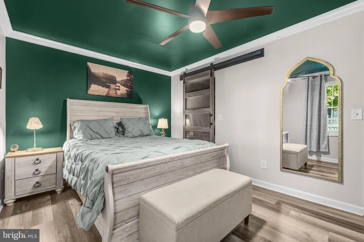
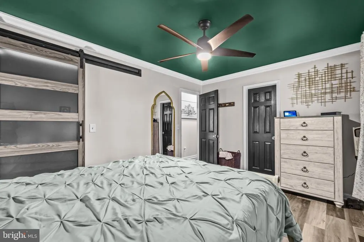
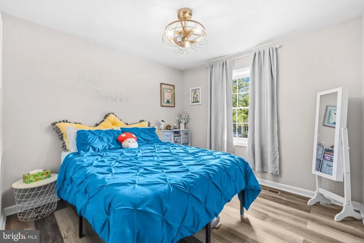
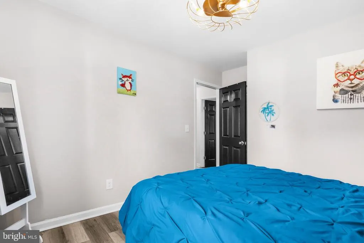
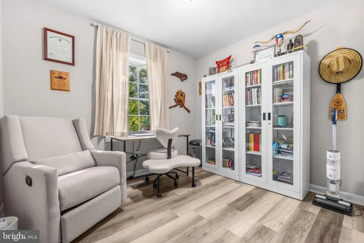
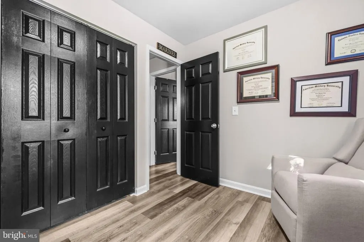
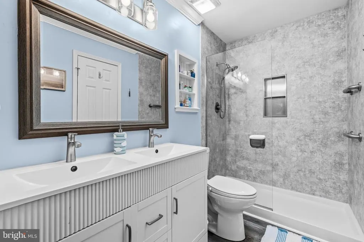
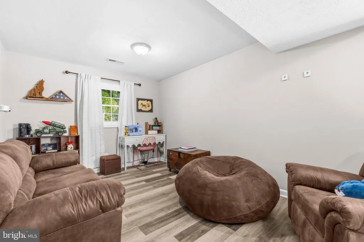
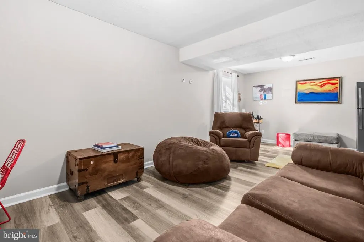
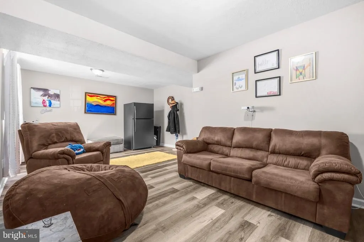
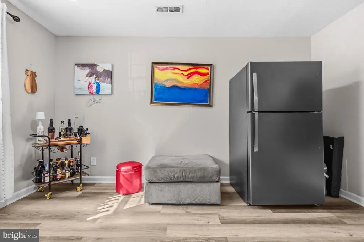
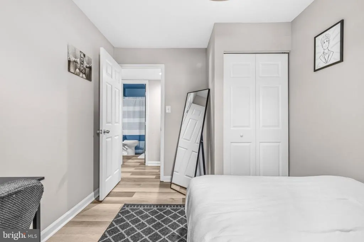
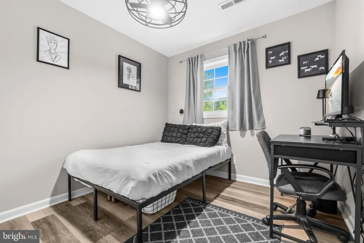
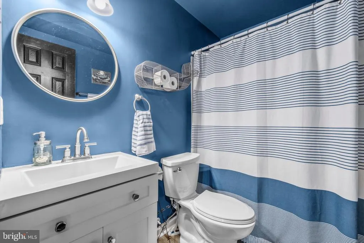
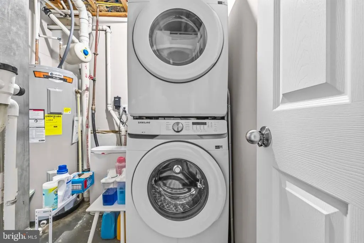
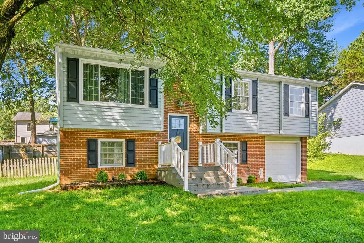
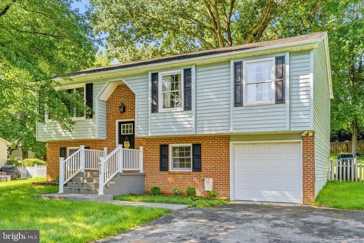
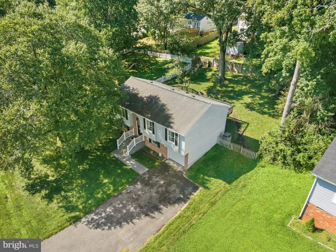
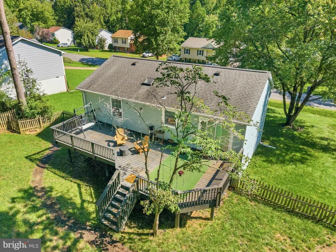
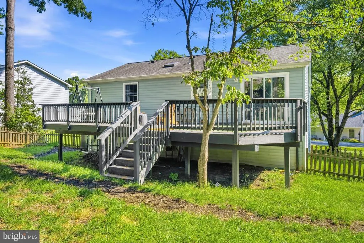
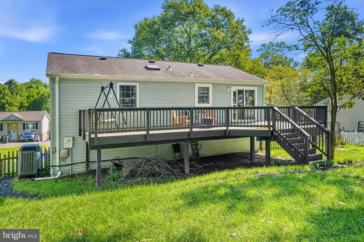
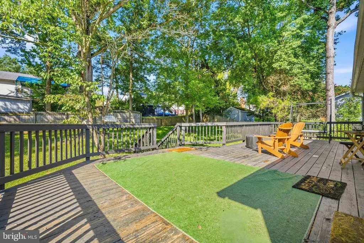
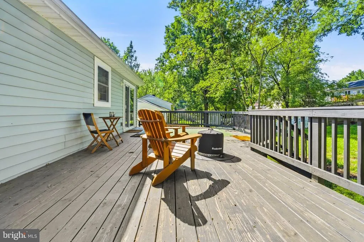
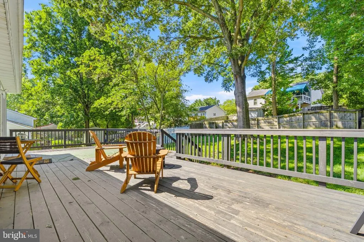
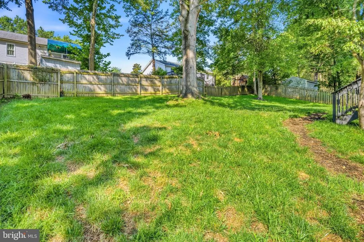
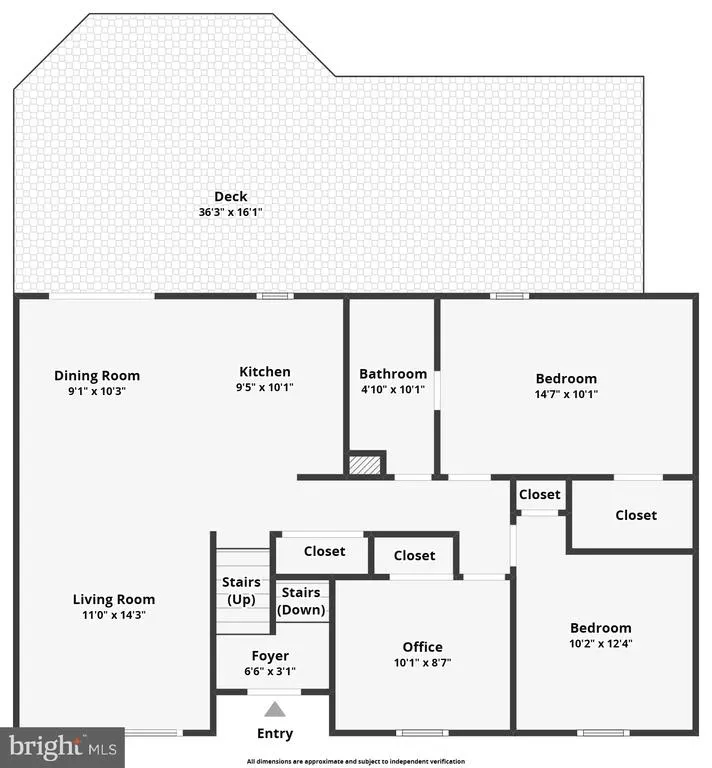
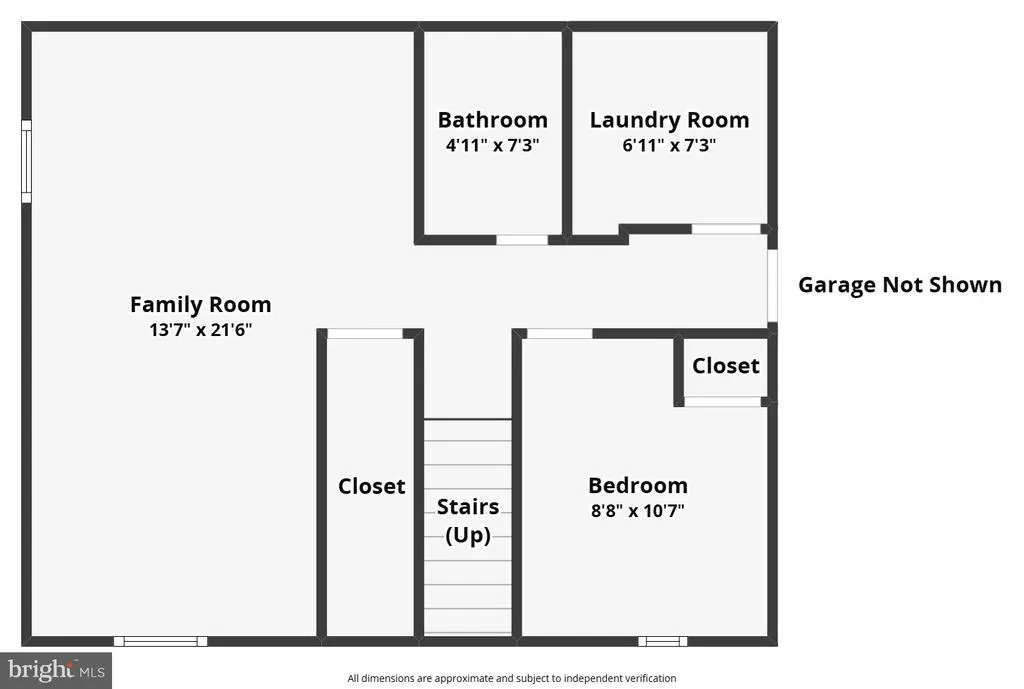
NEW PRICE! RENOVATED, MOVE-IN READY & MORE HOME FOR YOUR MONEY! If you've been waiting for the right home at the right price, this is the one to see! With a NEWLY REDUCED PRICE, this beautifully renovated 4-bedroom, 2-bath split-foyer delivers the space, updates, and move-in-ready condition today's buyers are looking for. Step inside and immediately notice the bright, open-concept main level, where new LVP flooring, updated lighting, and modern finishes create a fresh, welcoming feel. The spacious living area features a cozy electric fireplace, adding warmth and a stylish focal point for relaxing or entertaining. The renovated kitchen is ready to impress with white shaker cabinetry, quartz countertops, stainless steel appliances, and an open layout connecting the kitchen, dining, and living spaces. A sliding glass door opens directly to the expansive rear deck, making indoor-outdoor entertaining easy. The upper level offers three generously sized bedrooms and a beautifully renovated full bathroom. Need even more space? The finished lower level features a large family room, fourth bedroom, second updated full bathroom, separate laundry/utility room, and interior access to the one-car garageperfect for guests, a home office, playroom, or additional living space. Outside, the large, fully fenced backyard provides plenty of room for pets, play, gardening, cookouts, or simply enjoying your own private outdoor space. Four bedrooms. Two renovated bathrooms. Open-concept living. Finished lower level. Garage. Large fenced yard. AND a new lower price! Conveniently located near shopping, dining, schools, commuter routes, and everyday necessities, this home offers an incredible combination of space, style, convenience, and value. The price has changednow is the time to take another look. Schedule your showing and see everything this home has to offer!
| Price History | |
|---|---|
| 8/10/2026 | Listed $470,000 |
| 8/30/2026 | 4$455,000 |
General Features
| Living Area | 2000 |
|---|---|
| Sewer | Public Sewer |
| Heating | Heat Pump(s) |
| Cooling | Ceiling Fan(s),Central A/C |
| Utilities | Electric Available,Water Available,Sewer Available,Cable TV Available |
| Possession | 0-30 Days CD |
| Roof | Architectural Shingle |
| Appliances | Built-In Microwave,Dishwasher,Disposal,Dryer,Icemaker,Microwave,Oven/Range - Electric,Refrigerator,Stainless Steel Appliances,Washer |
| Zoning | R1 |
| Garage Spaces | 1.00 |
| Architectural Style | Split Level |
| Construction Materials | Vinyl Siding,Brick |
| School District | SPOTSYLVANIA COUNTY PUBLIC SCHOOLS |
| Year Built | 1987 |
| Levels | 2 |
| Tax Year | 2026 |
| Ownership | Fee Simple |
| Cool Fuel | None |
| Section | 4 |
| Accessibility | None |
| County | SPOTSYLVANIA |
| New Construction | No |
| Property Type | Residential |
| HOA | No |
| Subdivision Name | SUMMERSET |
| Garage Y/N | Yes |
| Water Access Y/N | No |
| Other Structures | Above Grade,Below Grade |
| Full Baths | 2 |
| Status | ACTIVE |
| Directions | See GPS |
| City | FREDERICKSBURG |
| Senior Community Y/N | No |
| Lot Size Units | Square Feet |
| Lot Size Square Feet | 10000.00 |
| Tax Assessed Value | 353300.0 |
| Tax Annual Amount | 2605.0 |
| Structure Type | Detached |
| Condo/Coop Association fee Y/N | No |
| Bathrooms Full Main Level | 1 |
| Bathrooms Count Main Level | 1.00 |
| Price Per Sq Ft Total AG | 437.5 |
| Vacation Rental Y/N | No |
| Total SQFT | 2000 |
| Standard Status | Active |
| Year Built Source | Assessor |
| Legal Subdivision | SUMMERSET |
| Tax Lot | 109 |
Interior Features
| Interior Amenities | Bathroom - Tub Shower,Breakfast Area,Ceiling Fan(s),Floor Plan - Open,Kitchen - Eat-In,Kitchen - Gourmet,Kitchen - Island |
|---|---|
| Heating Fuel | Electric |
| Flooring | Luxury Vinyl Plank |
| Hot Water | Electric |
| Basement (Y/N) | No |
| Heating Y/N | Yes |
| Fireplace Y/N | No |
| Above Grade Finished Area | 1040 |
| Central Air Y/N | Yes |
| Total Bedrooms | 4 |
| Below Grade Finished Area | 960 |
| Main Level Bedrooms | 3 |
| Below Grade Finished Area Unit Type | Square Feet |
| LivingAreaSource | Estimated |
| Below Grade Unfin Area Units | Square Feet |
| Below Grade Unfin SQFT Source | Estimated |
| Below Grade Finished Area Source | Estimated |
| Bedrooms Count All Lower Levels | 1 |
| Bedrooms Count Lower Level 1 | 1 |
| Bathrooms Full Lower Level 1 | 1 |
| Bathrooms Full All Lower Levels | 1 |
| Bathrooms Count Lower Level 1 | 1.00 |
| Bathrooms Count All Lower Levels | 1 |
| Above Grade Finished Area Source | Assessor |
| Above Grade Finished Area Unit Type | Square Feet |
| Total Baths | 2 |
Exterior Features
| Pool | No Pool |
|---|---|
| Water Source | Public |
| Total Parking Spaces | 5 |
| Garage Features | Garage - Front Entry |
| Type of Parking | Driveway,Attached Garage,On Street |
| Foundation Details | Slab |
| Water View Y/N | No |
| Lot Size Acres | 0.23 |
| Lot Size Source | Assessor |
| Waterfront Y/N | No |
| Land Assessed Value | 155000.00 |
| Navigable Water Y/N | No |
| Water Oriented Y/N | No |
| # of Attached Garage Spaces | 1 |
Amenities
- Foreclosure
- Views
- Short Sale
- New Construction
- Adult 55+
- Lease To Own
- No HOA Fees
- Furnished
- Primary On Main
- Air Conditioning
- Seller Finance
- Green
- Fixer Upper
- Horse
- Golf
- Fireplace
- Deck
- Garage
- Basement
- Pool
Property vs Single Family Average in 22407
Price
Taxes
Year Built
Visits
 © BRIGHT, All Rights Reserved
