
Address
11728 Hoover Lane, Fredericksburg, VA
Price
$ 515,000
Property Attributes
- MLS#VASP2044068
- TypeSingle Family
- Listing Status ACTIVE
- CountySPOTSYLVANIA
- CityFredericksburg
- NeighborhoodSheraton Hills South
- Zip22407
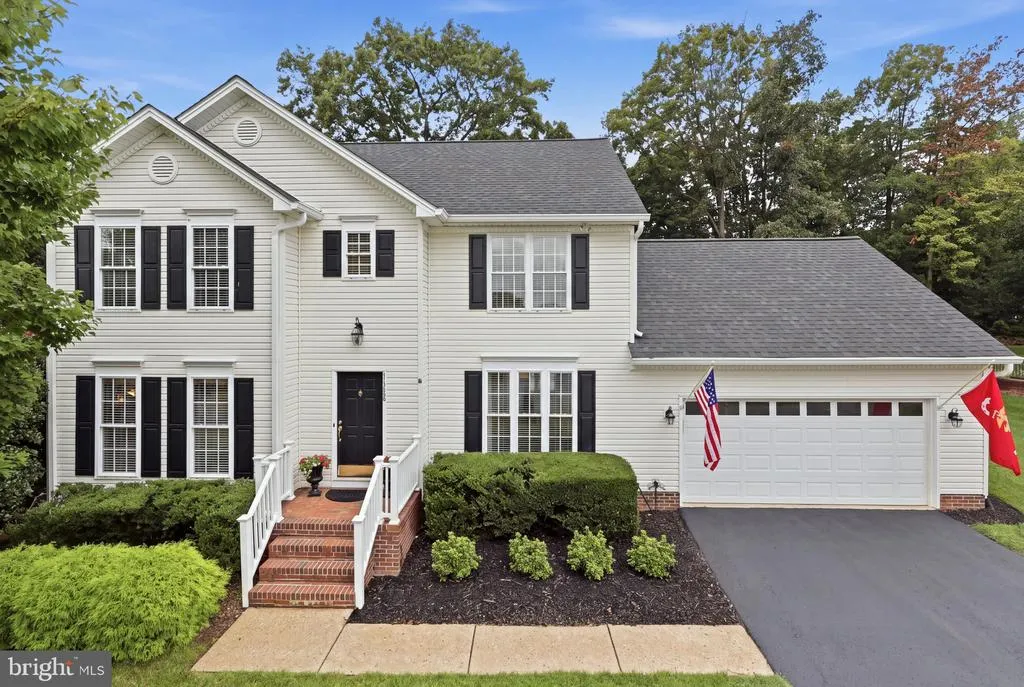
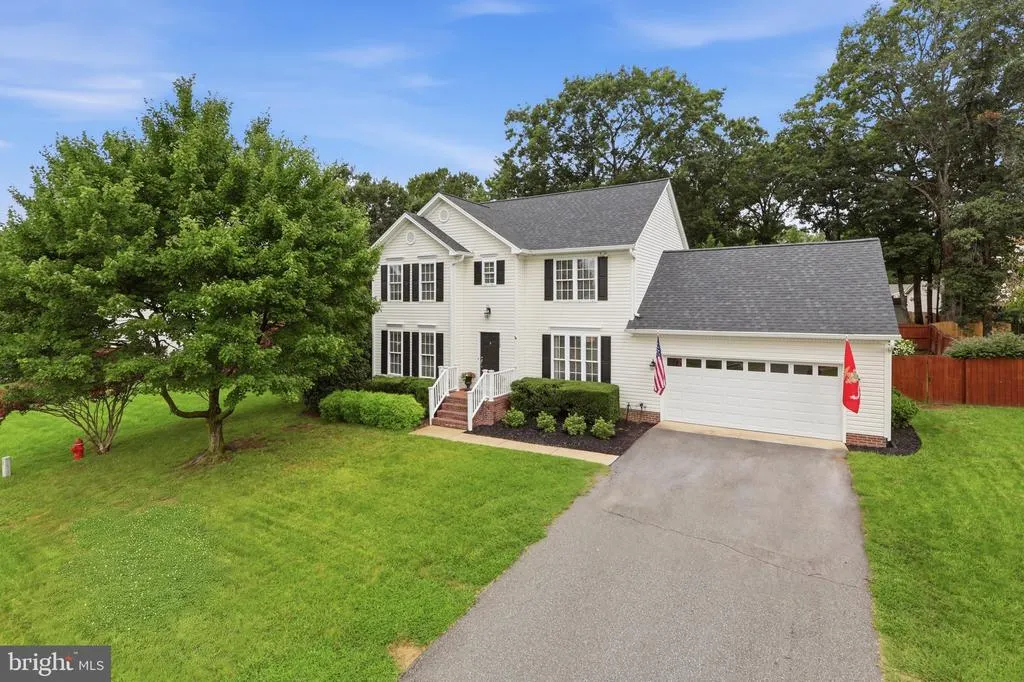
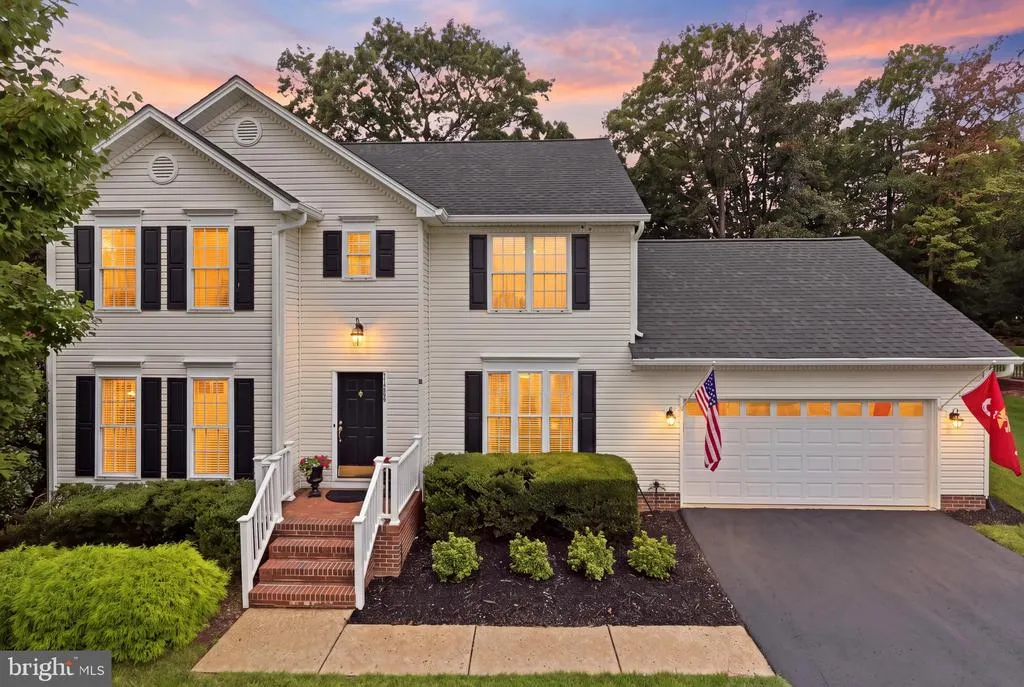
- StyleColonial
- Year Built1995
- Taxes$ 3084
- Price$ 515,000
- Bedrooms4
- Full Bathrooms2
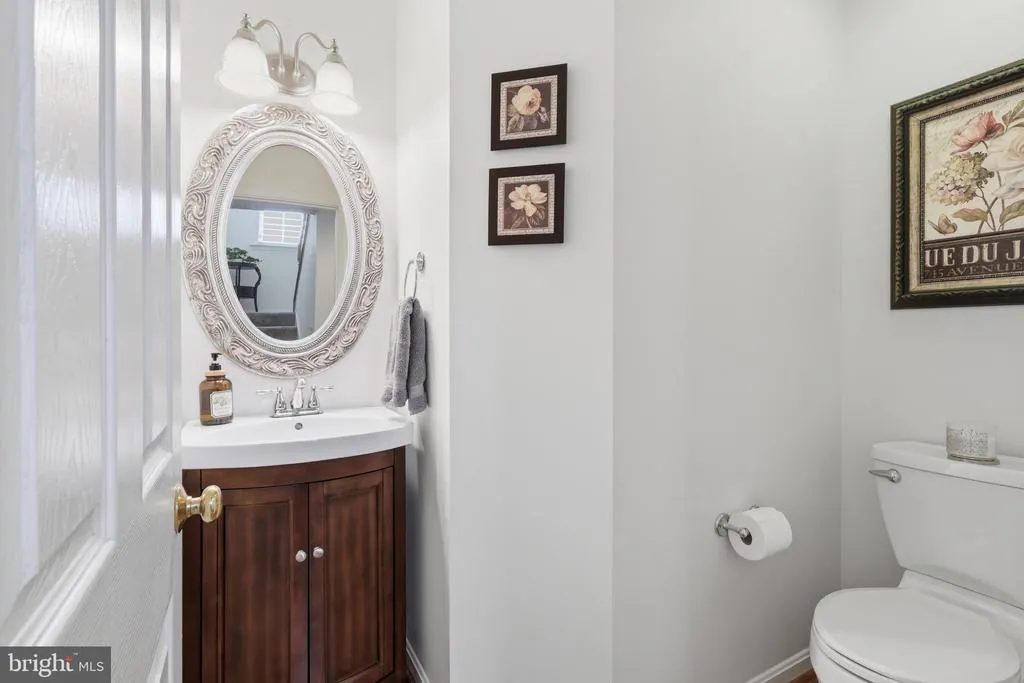
- Half Bathrooms1
- Sqr Footage2466
- Lot Size0.26 Acres
Data Source:
Bright MLS
Property Description
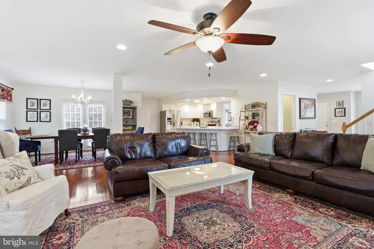
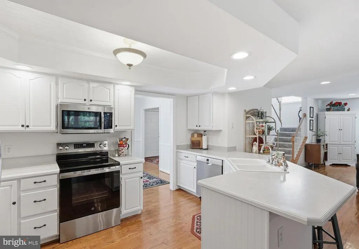
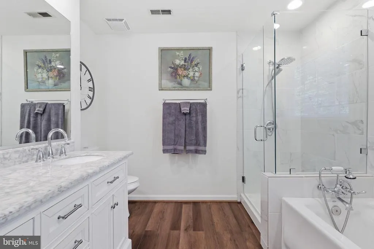
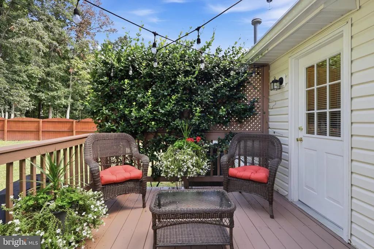
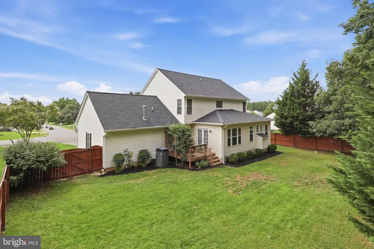
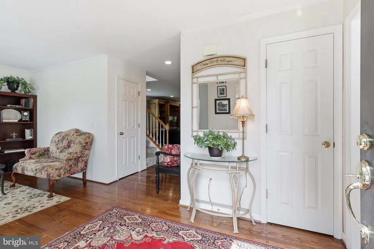
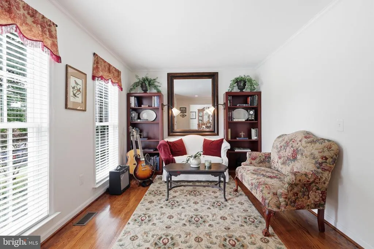
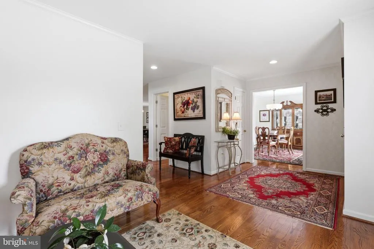
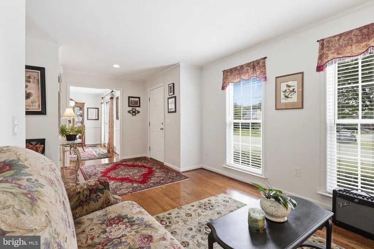
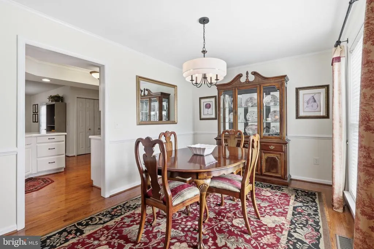
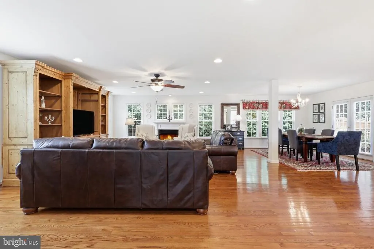
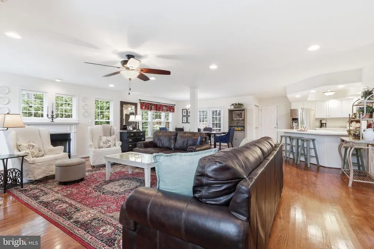
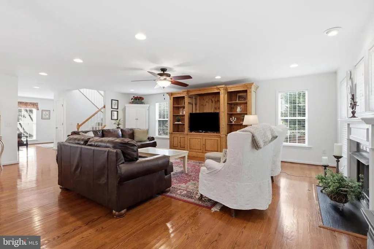
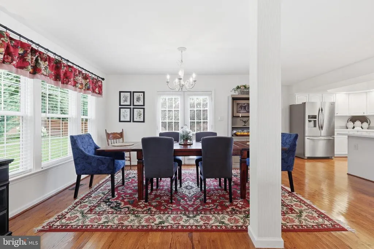
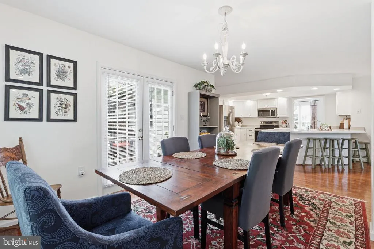
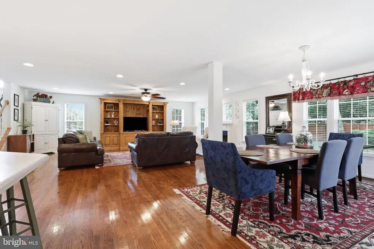
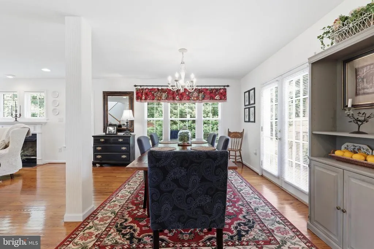
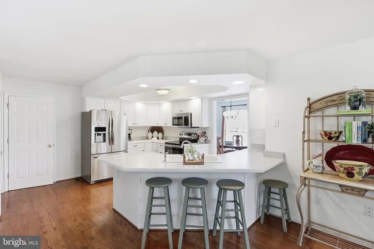
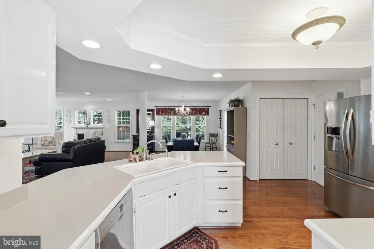
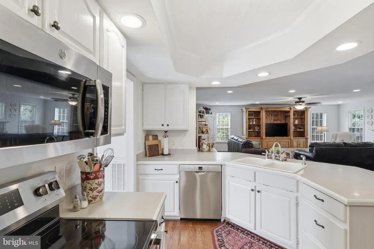
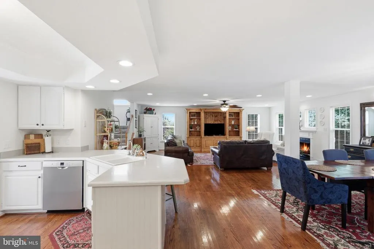
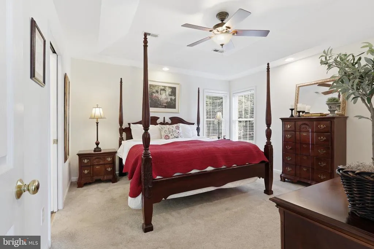
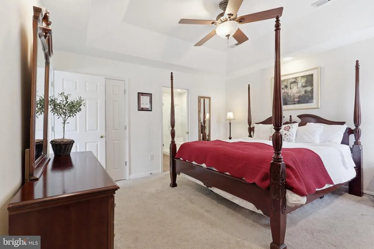
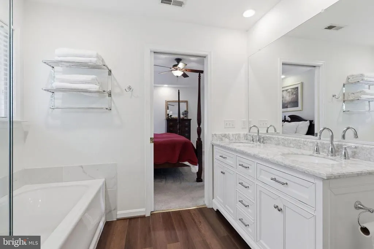
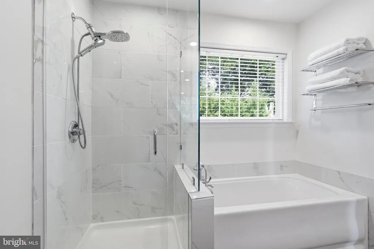
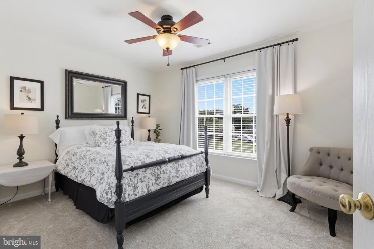
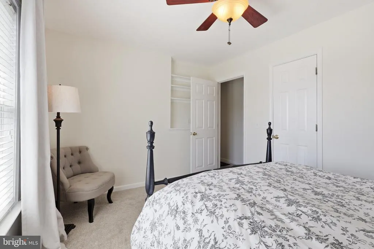
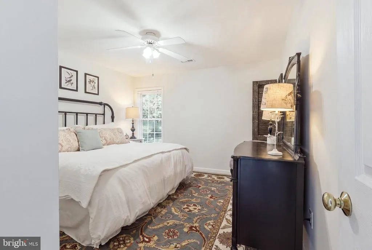
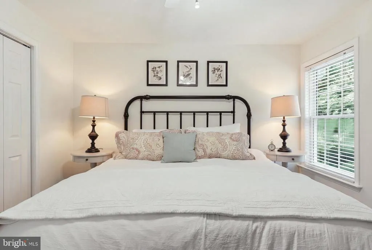
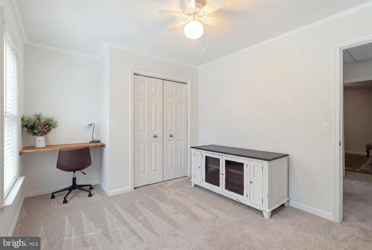
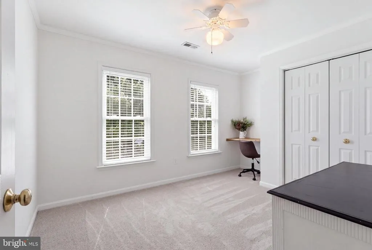
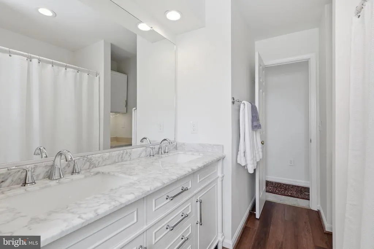
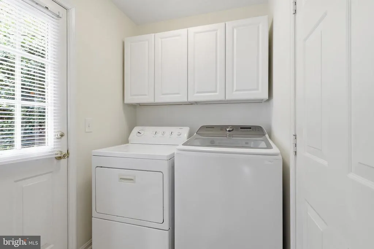
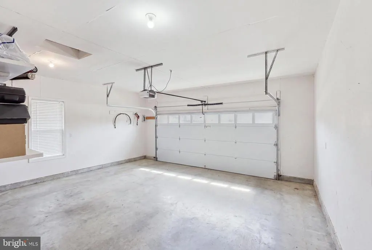
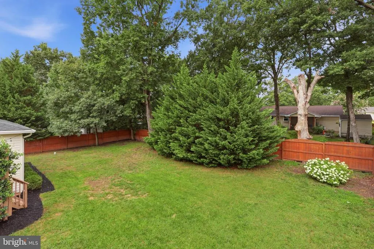
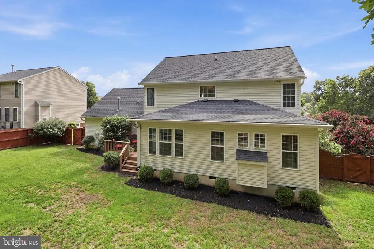
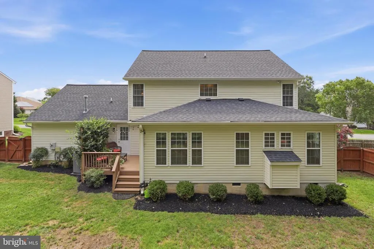
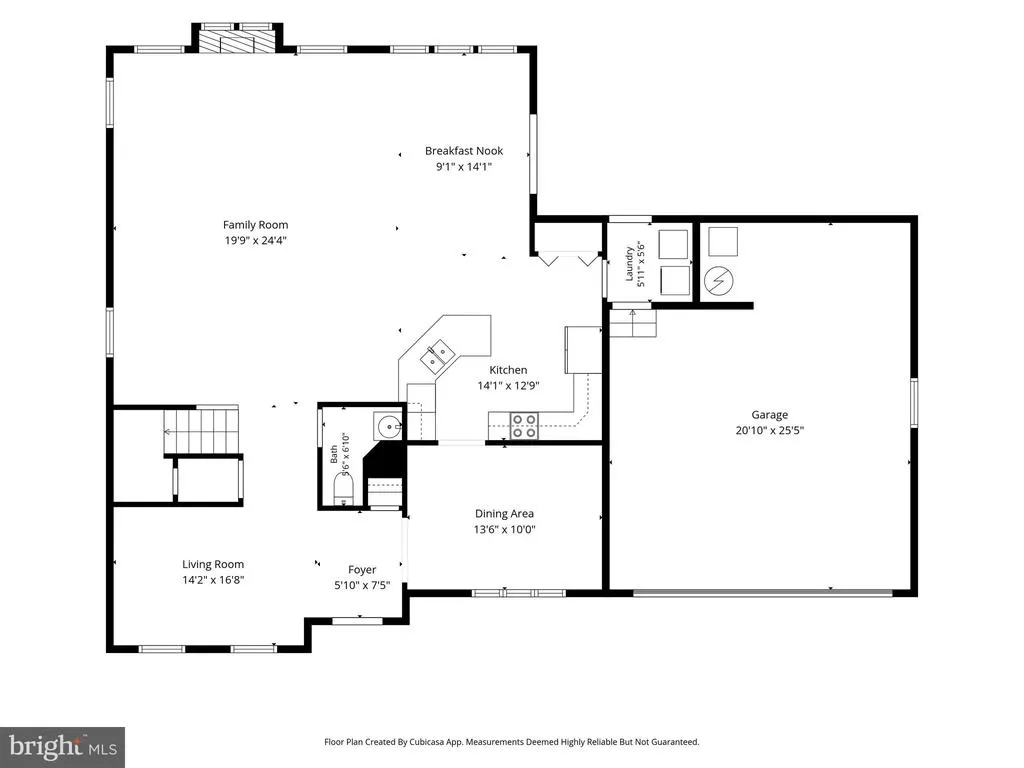
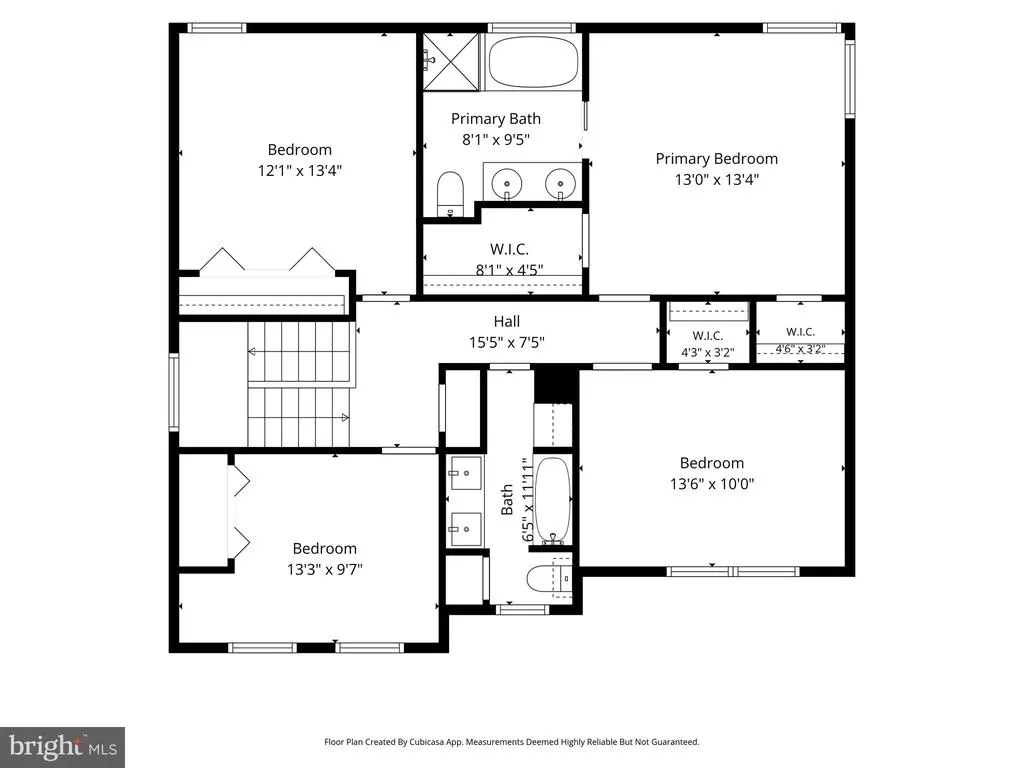
This home is Move-In Ready offering comfortable living in the established Sheraton Hills South community. The spacious family room with a gas fireplace provides the perfect gathering space, while the updated kitchen features freshly painted cabinets (2025), stainless steel appliances, and a pantry. Hardwood floors run throughout the main level, with ceramic tile in the main level laundry room. The primary suite features a tray ceiling, recessed lighting, and a beautifully remodeled bath with marble countertops and soaking tub. An upstairs bedroom includes a built-in bookcase, and the garage offers a convenient bump-out storage area. Additional updates include a 2021 roof, 2024 water heater, replacement window panes (2026), and new deck boards (2026). Outside, enjoy a fenced backyard and deck. Conveniently located just minutes from shopping, restaurants, the library, parks, schools, and commuter routes, this home offers both comfort and convenience in a desirable Spotsylvania location with no HOA. Call your favorite REALTOR Today to Schedule a Tour!
| Elementary School | Middle School | High School |
|---|---|---|
| Salem Elementary School | Chancellor Middle School | Chancellor High School |
| Price History | |
|---|---|
| 7/27/2026 | Listed $515,000 |
General Features
| Living Area | 2466 |
|---|---|
| Sewer | Public Sewer |
| Heating | Forced Air |
| Cooling | Central A/C,Ceiling Fan(s),Heat Pump(s) |
| Possession | Settlement |
| Appliances | Built-In Microwave,Dishwasher,Disposal,Dryer,Washer,Water Heater,Stove,Refrigerator,Icemaker |
| Zoning | R1 |
| Garage Spaces | 2.00 |
| Patio/Porch Features | Deck(s) |
| Architectural Style | Colonial |
| Construction Materials | Vinyl Siding |
| School District | SPOTSYLVANIA COUNTY PUBLIC SCHOOLS |
| Year Built | 1995 |
| Levels | 2 |
| Tax Year | 2026 |
| Ownership | Fee Simple |
| Cool Fuel | Electric |
| Section | 1 |
| Accessibility | None |
| County | SPOTSYLVANIA |
| New Construction | No |
| Property Type | Residential |
| HOA | No |
| Subdivision Name | SHERATON HILLS SOUTH |
| Garage Y/N | Yes |
| Water Access Y/N | No |
| Other Structures | Above Grade,Below Grade |
| Transportation | Commuter Lots less than 5 miles |
| Full Baths | 2 |
| Status | ACTIVE |
| Directions | I-95 to Exit 130B toward VA-3 W toward Culpeper. Turn right onto VA-3/ Plank Rd. Turn left onto Rutherford Dr. Turn right onto Weston Ln. Turn left onto Branchwater St. Turn left onto Calhoun Dr. Tur |
| City | FREDERICKSBURG |
| Disclosures | Prop Disclosure |
| Senior Community Y/N | No |
| Lot Size Units | Square Feet |
| Lot Size Square Feet | 11250.00 |
| Tax Assessed Value | 418300.0 |
| Tax Annual Amount | 3084.0 |
| Structure Type | Detached |
| Condo/Coop Association fee Y/N | No |
| Bathrooms Count Main Level | 1.00 |
| Price Per Sq Ft Total AG | 208.84 |
| Vacation Rental Y/N | No |
| Total SQFT | 2466 |
| Standard Status | Active |
| Year Built Source | Assessor |
| Legal Subdivision | SHERATON HILLS SOUTH |
| Tax Lot | 29 |
Interior Features
| Interior Amenities | Bathroom - Soaking Tub,Built-Ins,Carpet,Ceiling Fan(s),Chair Railings,Combination Dining/Living,Dining Area,Family Room Off Kitchen,Floor Plan - Open,Formal/Separate Dining Room,Pantry,Primary Bath(s |
|---|---|
| Heating Fuel | Natural Gas |
| Flooring | Hardwood,Ceramic Tile |
| Total Fireplaces | 1 |
| Fireplace Features | Gas/Propane |
| Hot Water | Natural Gas |
| Basement (Y/N) | No |
| Heating Y/N | Yes |
| Window Features | Double Pane,Double Hung |
| Fireplace Y/N | Yes |
| Above Grade Finished Area | 2466 |
| Half Baths | 1 |
| Central Air Y/N | Yes |
| Total Bedrooms | 4 |
| Room Type | Living Room,Dining Room,Primary Bedroom,Bedroom 2,Bedroom 3,Bedroom 4,Kitchen,Family Room,Laundry,Bathroom 2,Primary Bathroom,Half Bath |
| Below Grade Finished Area Unit Type | Square Feet |
| LivingAreaSource | Assessor |
| Laundry Type | Main Floor |
| Below Grade Unfin Area Units | Square Feet |
| Below Grade Unfin SQFT Source | Assessor |
| Below Grade Finished Area Source | Assessor |
| Bedrooms Count All Upper Levels | 4 |
| Bedrooms Count Upper Level 1 | 4 |
| Bathrooms Half Main Level | 1 |
| Bathrooms Full Upper Level 1 | 2 |
| Bathrooms Full All Upper Levels | 2 |
| Bathrooms Count Upper Level 1 | 2.00 |
| Bathrooms Count All Upper Levels | 2 |
| Above Grade Finished Area Source | Assessor |
| Above Grade Finished Area Unit Type | Square Feet |
| Total Baths | 3 |
Exterior Features
| Exterior Amenities | Exterior Lighting,Flood Lights,Gutter System |
|---|---|
| Pool | No Pool |
| Fencing | Rear,Wood,Privacy |
| Parking Features | Asphalt Driveway |
| Water Source | Public |
| Inclusions | Entertainment Center in Family Room. Shelving in Garage. |
| Total Parking Spaces | 6 |
| Garage Features | Garage - Front Entry,Garage Door Opener,Oversized |
| Type of Parking | Attached Garage,Driveway |
| Foundation Details | Crawl Space |
| Water View Y/N | No |
| Lot Size Acres | 0.26 |
| Lot Size Source | Assessor |
| Waterfront Y/N | No |
| Door Features | Atrium |
| Land Assessed Value | 160000.00 |
| Navigable Water Y/N | No |
| Water Oriented Y/N | No |
| # of Attached Garage Spaces | 2 |
Room Details
| Room | Dimensions | Level | Flooring | Details |
|---|---|---|---|---|
| Bathroom 2 | Upper 1 | Countertop(s) - Solid Surface,Double Sink,Flooring - Luxury Vinyl Plank | ||
| Bedroom 2 | Upper 1 | Ceiling Fan(s),Flooring - Carpet | ||
| Bedroom 3 | Upper 1 | Ceiling Fan(s),Flooring - Carpet | ||
| Bedroom 4 | Upper 1 | Ceiling Fan(s),Flooring - Carpet,Built-Ins | ||
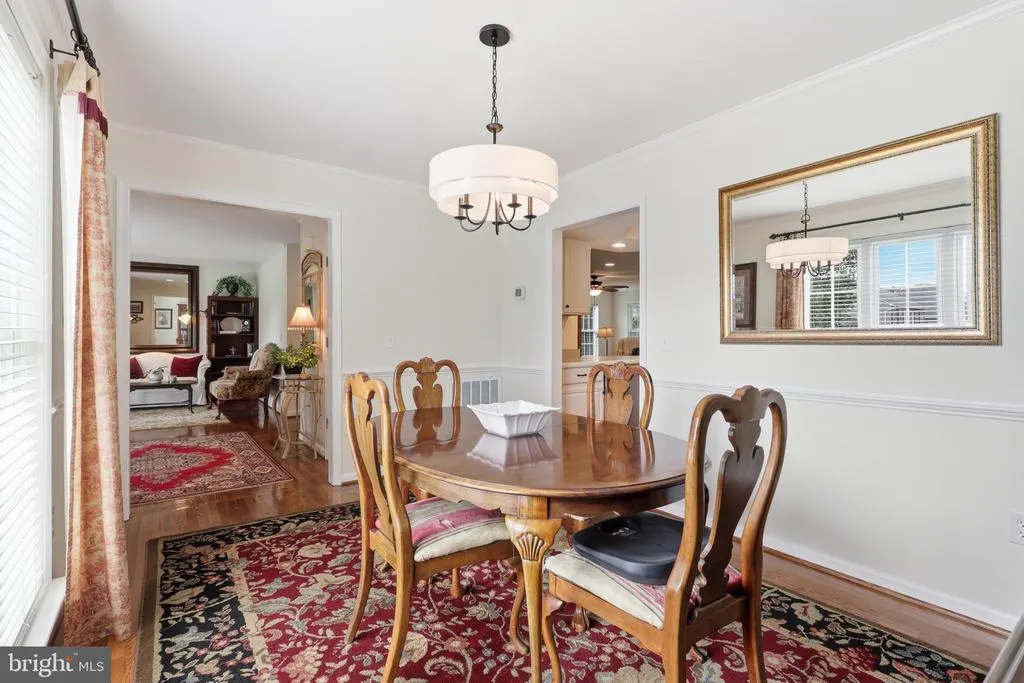
| Dining Room | Main | Flooring - HardWood,Chair Rail | ||
| Family Room | Main | Ceiling Fan(s),Dining Area,Fireplace - Gas,Flooring - HardWood,Lighting - Recessed | ||
| Half Bath | Main | |||
| Kitchen | Main | Flooring - HardWood,Lighting - Recessed,Pantry | ||
| Laundry | Main | Flooring - Ceramic Tile | ||
| Living Room | Main | Flooring - HardWood | ||
| Primary Bathroom | Upper 1 | Double Sink,Countertop(s) - Solid Surface,Flooring - Luxury Vinyl Plank | ||
| Primary Bedroom | Upper 1 | Flooring - Carpet,Ceiling Fan(s),Lighting - Recessed,Walk-In Closet(s) |
Amenities
- Foreclosure
- Views
- Short Sale
- New Construction
- Adult 55+
- Lease To Own
- No HOA Fees
- Furnished
- Primary On Main
- Air Conditioning
- Seller Finance
- Green
- Fixer Upper
- Horse
- Golf
- Fireplace
- Deck
- Garage
- Basement
- Pool
Property vs Single Family Average in 22407
Price
Taxes
Year Built
Visits
 © BRIGHT, All Rights Reserved
