
Open House Sat, Sep 12th 1:00 PM - 3:00 PM - Primary on Main
Address
725 Christiansen Drive, Strasburg, VA
Price
$ 415,000
Property Attributes
- MLS#VASH2015370
- TypeSingle Family
- Listing Status ACTIVE
- CountySHENANDOAH
- CityStrasburg
- NeighborhoodMadison Heights
- Zip22657
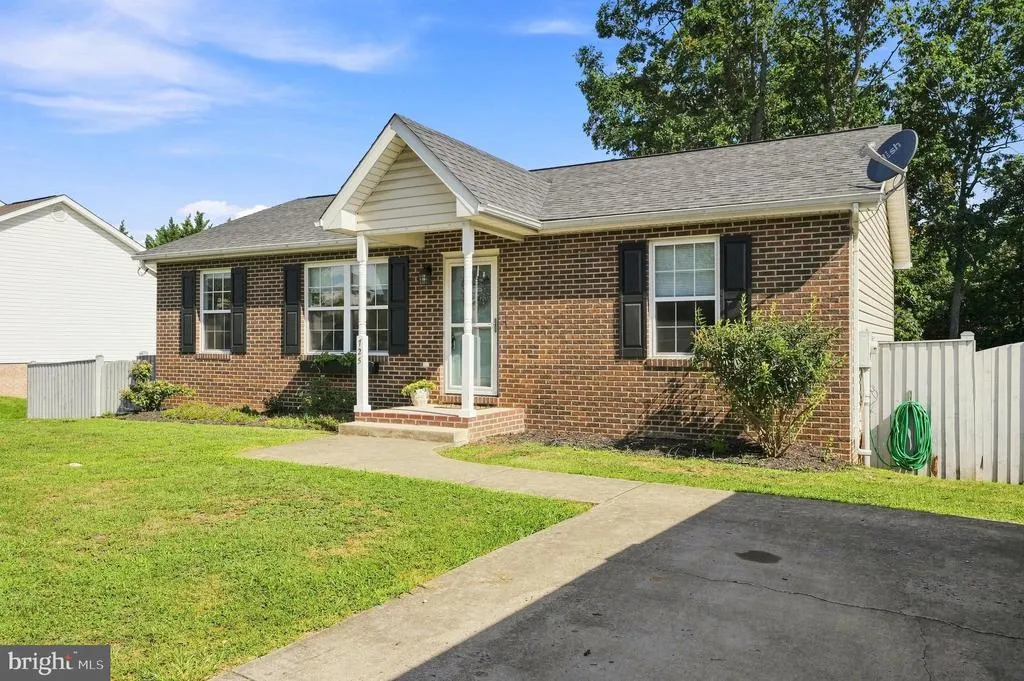
- StyleRanch/Rambler
- Year Built2002
- Taxes$ 1702
- Price$ 415,000
- Bedrooms3
- Full Bathrooms3
- Half Bathrooms0
- Sqr Footage2080
- Lot Size0.32 Acres
Data Source:
Bright MLS
Property Description
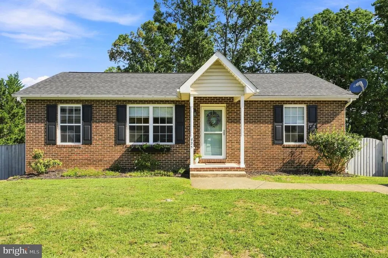
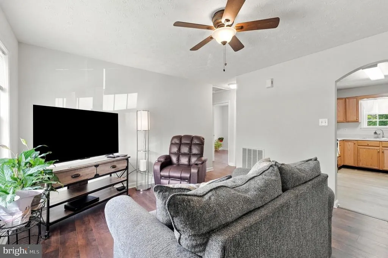
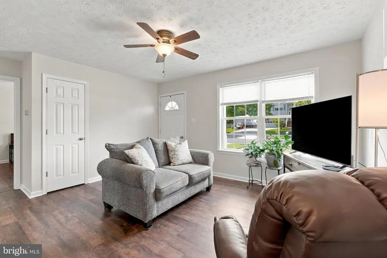
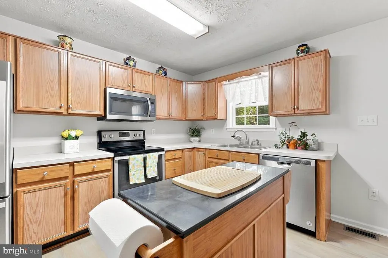
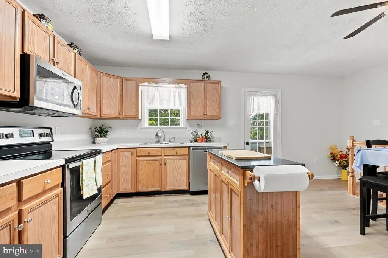
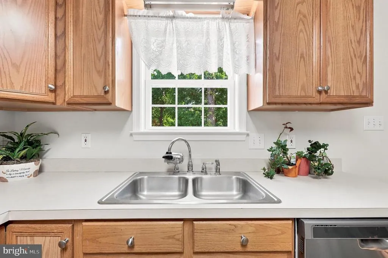
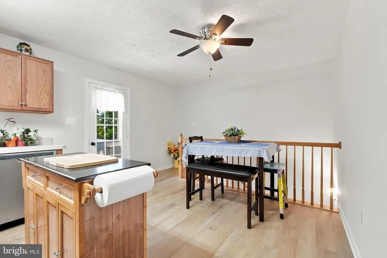
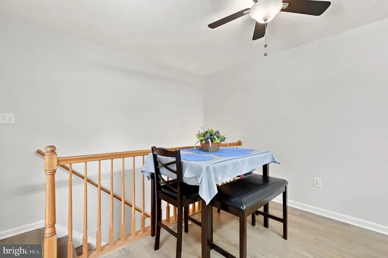
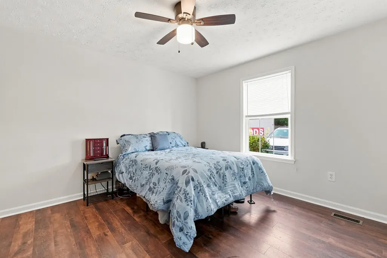
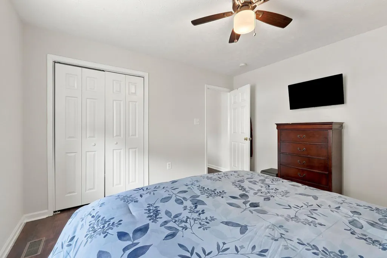
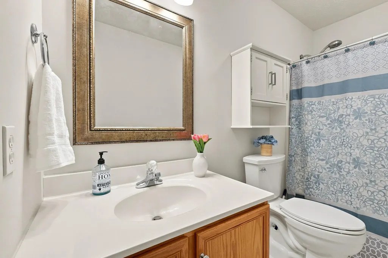
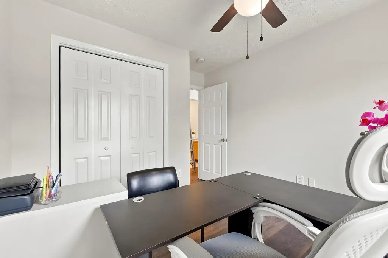
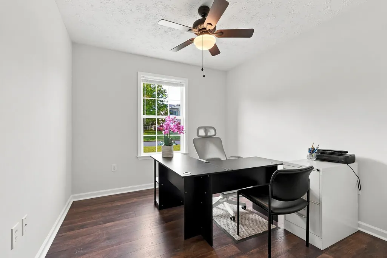
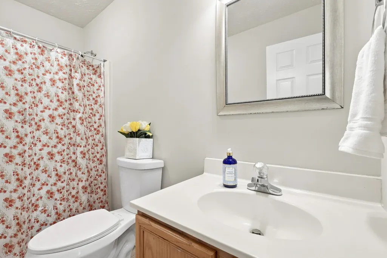
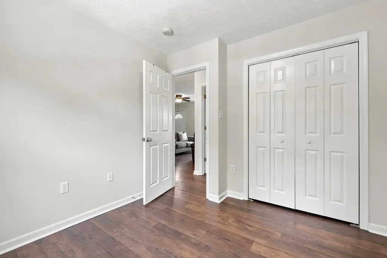
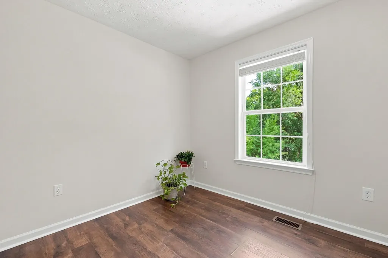
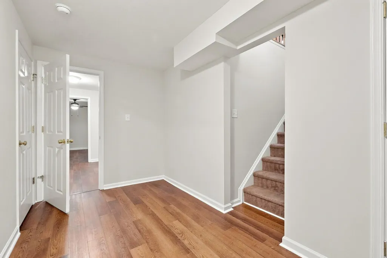
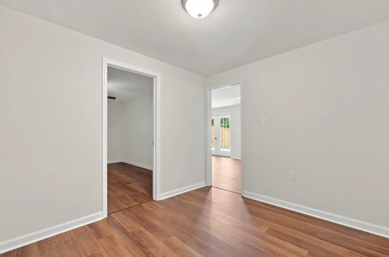
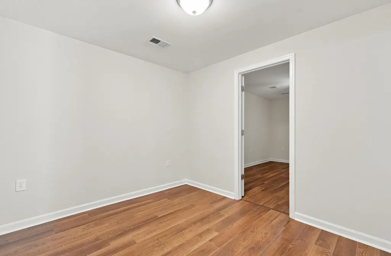
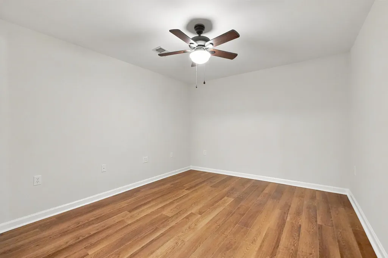
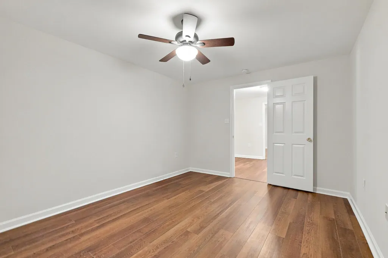
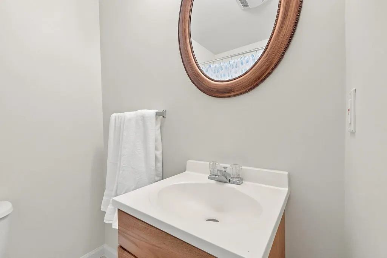
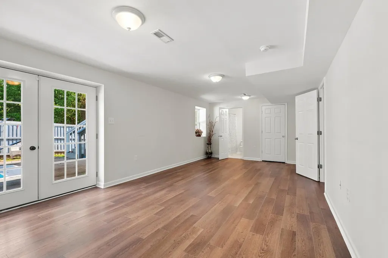
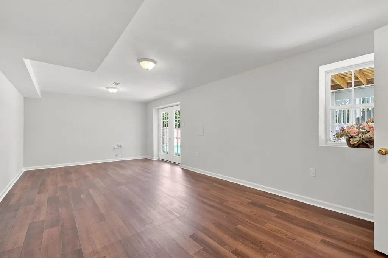
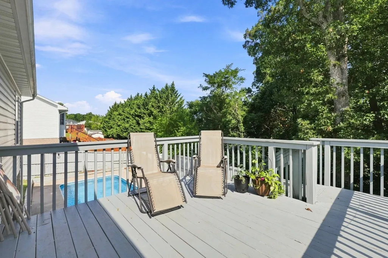
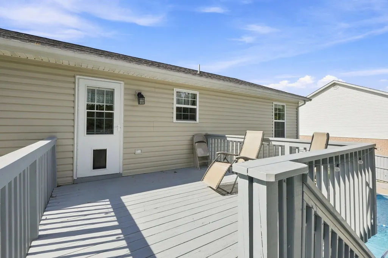
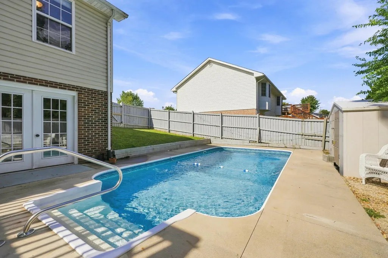
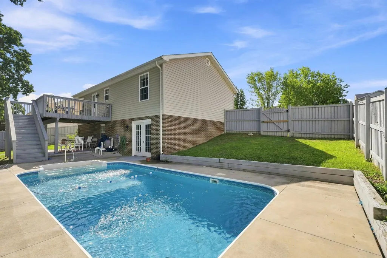
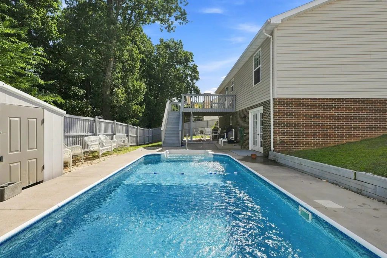
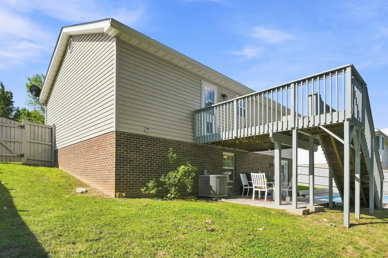
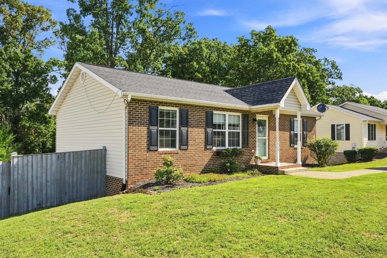
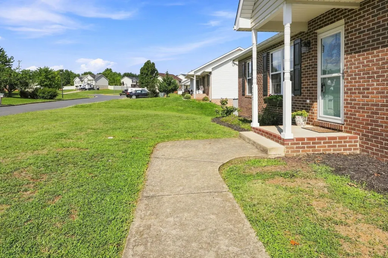
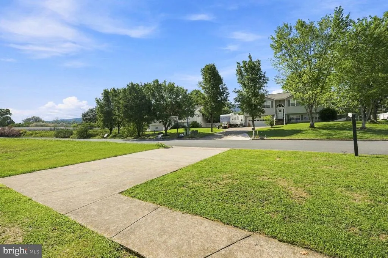
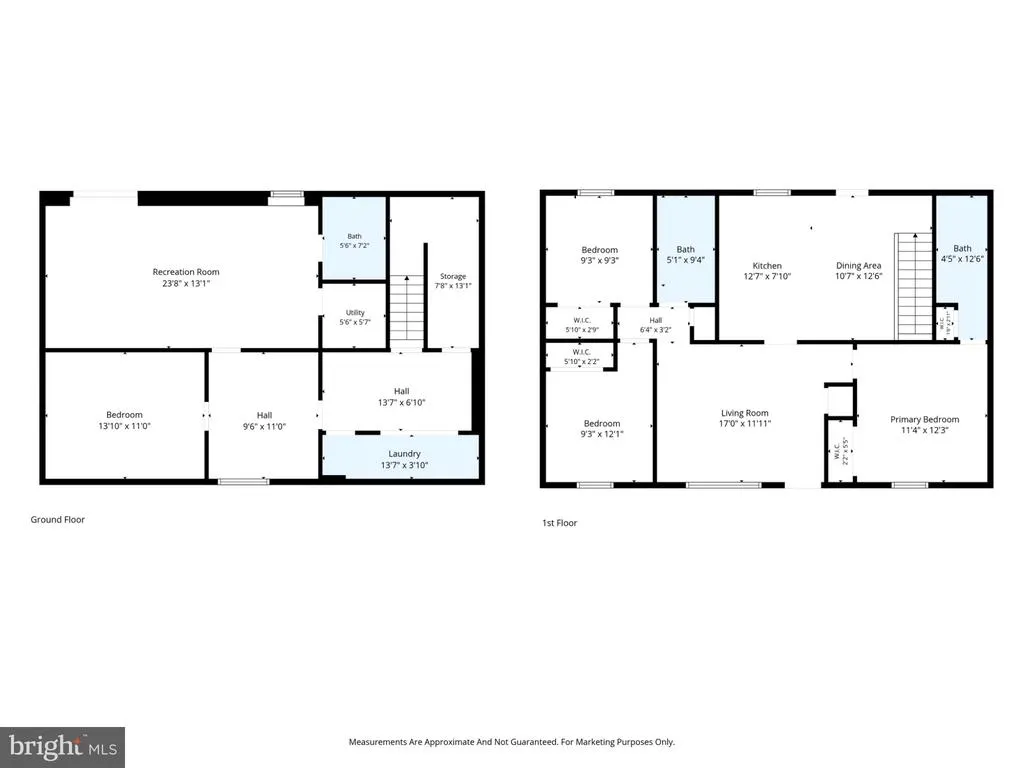
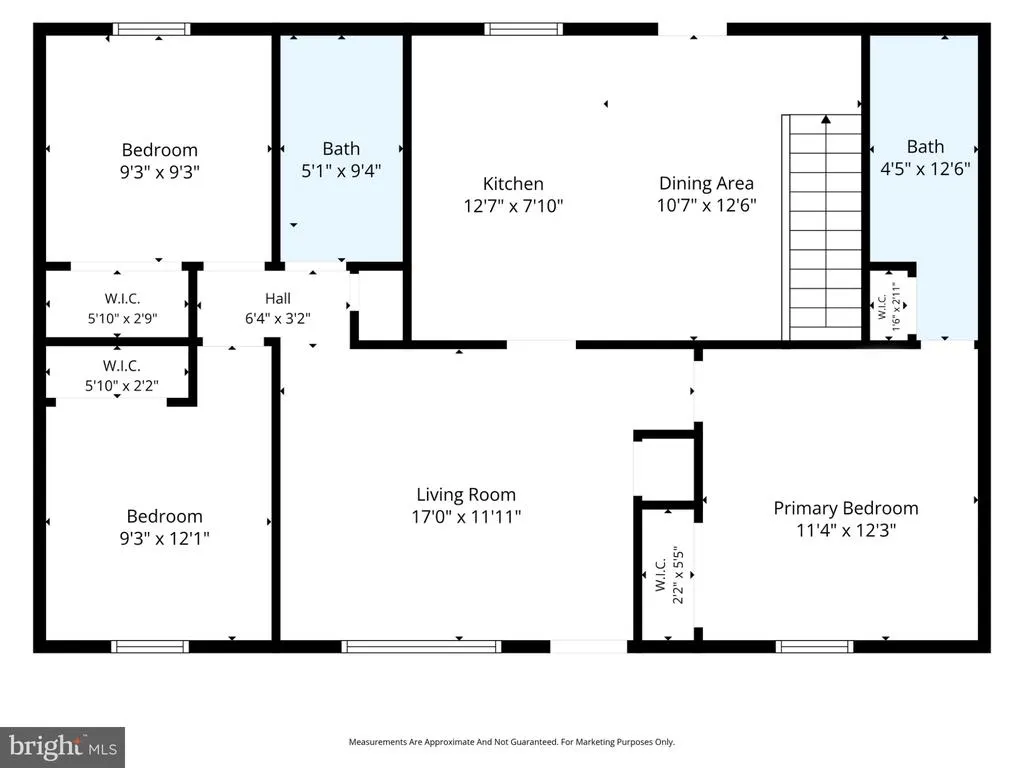
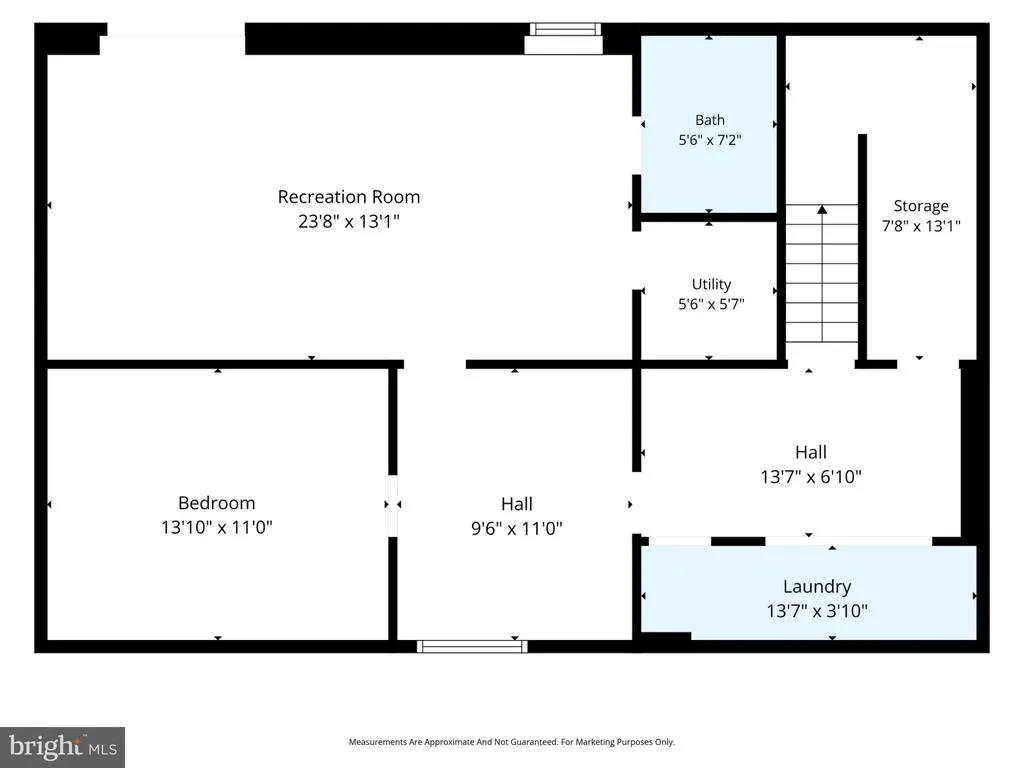
Welcome to this move-in-ready **3-bedroom, 3-full-bath home in Strasburg, VA**, offering main-level living, a walk-out lower level, private in-ground pool, and fully fenced backyardall with **no HOA**. Located in the heart of historic Strasburg, this home combines small-town charm with convenient access to the Shenandoah Valley. The main level provides comfortable everyday living with an easy-flowing layout. The walk-out lower level expands the living space with a **family room, full bathroom, and bonus room** that can be used as a home office, craft room, workout area, guest space, or flex room. Enjoy summer days in the **private, fully fenced backyard**, complete with a deck and in-ground pool. Whether you're relaxing poolside, hosting friends, or enjoying a quiet evening outdoors, this property offers plenty of space to enjoy the seasons. **No HOA** means added flexibility and freedom to make the most of your home. Recent updates include **fresh interior paint and new kitchen flooring**, making this home ready for its next owner. Additional features include **private driveway parking, main-level living, walk-out lower level, three full bathrooms, fenced yard, deck, and in-ground swimming pool**. Conveniently located near **I-81, downtown Strasburg, shopping, restaurants, and local amenities**, with easy access to the beauty and recreation of the Shenandoah Valley. **Main-level living, flexible finished space, a private pool, no HOA, and a convenient Strasburg locationthis one is ready for summer!**
| Elementary School | Middle School | High School |
|---|---|---|
| Sandy Hook Elementary School | Signal Knob Middle School | Strasburg High School |
| Price History | |
|---|---|
| 8/10/2026 | Listed $415,000 |
General Features
| Living Area | 2080 |
|---|---|
| Sewer | Public Sewer |
| Heating | Heat Pump(s) |
| Cooling | Ceiling Fan(s),Heat Pump(s) |
| Possession | Negotiable |
| Appliances | Built-In Microwave,Dishwasher,Disposal,Dryer,Refrigerator,Stove,Washer,Water Heater |
| Zoning | R2 |
| Patio/Porch Features | Deck(s),Patio(s) |
| Architectural Style | Ranch/Rambler |
| Pool Features | Fenced,In Ground |
| Construction Materials | Vinyl Siding |
| School District | SHENANDOAH COUNTY PUBLIC SCHOOLS |
| Year Built | 2002 |
| Levels | 2 |
| Tax Year | 2025 |
| Ownership | Fee Simple |
| Cool Fuel | Electric |
| Section | 8 |
| Accessibility | Level Entry - Main |
| County | SHENANDOAH |
| New Construction | No |
| Property Type | Residential |
| HOA | No |
| Subdivision Name | MADISON HEIGHTS |
| Garage Y/N | No |
| Water Access Y/N | No |
| Other Structures | Above Grade,Below Grade |
| Full Baths | 3 |
| Status | ACTIVE |
| Directions | Rt55 onto N Eberly St,Right on Bowman Mill Rd,Left on Fulton Dr,Right on Christiansen Dr. |
| City | STRASBURG |
| Disclosures | Prop Disclosure |
| Senior Community Y/N | No |
| Lot Size Units | Square Feet |
| Lot Size Square Feet | 14113.00 |
| Tax Assessed Value | 266000.0 |
| Tax Annual Amount | 1702.0 |
| Home Warranty Y/N | No |
| Property Condition | Good |
| Structure Type | Detached |
| Condo/Coop Association fee Y/N | No |
| Bathrooms Full Main Level | 2 |
| Bathrooms Count Main Level | 2.00 |
| Price Per Sq Ft Total AG | 399.04 |
| Acceptable Financing | Cash,Conventional,FHA,VA |
| Additional Parcels Y/N | No |
| Historic Y/N | No |
| Lease Considered Y/N | No |
| Vacation Rental Y/N | No |
| Virtual Tour | https://youtube.com/shorts/XxEufPWtgHI?feature=share |
| Total SQFT | 2080 |
| Standard Status | Active |
| Year Built Source | Assessor |
| Legal Subdivision | MADISON HEIGHTS |
| Tax Lot | 119 |
| Association Recreation Fee | No |
Interior Features
| Interior Amenities | Ceiling Fan(s),Kitchen - Eat-In,Primary Bath(s),Walk-in Closet(s),Entry Level Bedroom,Bathroom - Tub Shower |
|---|---|
| Heating Fuel | Electric |
| Basement | Fully Finished,Outside Entrance,Walkout Level |
| Hot Water | Electric |
| Basement (Y/N) | Yes |
| Heating Y/N | Yes |
| Fireplace Y/N | No |
| Above Grade Finished Area | 1040 |
| Central Air Y/N | No |
| Total Bedrooms | 3 |
| Below Grade Finished Area | 1040 |
| Room Type | Living Room,Primary Bedroom,Bedroom 2,Bedroom 3,Kitchen,Family Room,Laundry,Office,Bathroom 2,Bathroom 3,Primary Bathroom |
| Main Level Bedrooms | 3 |
| Below Grade Finished Area Unit Type | Square Feet |
| LivingAreaSource | Assessor |
| Laundry Type | Basement |
| Below Grade Unfin Area Units | Square Feet |
| Below Grade Unfin SQFT Source | Assessor |
| Below Grade Finished Area Source | Assessor |
| Bathrooms Full Lower Level 1 | 1 |
| Bathrooms Full All Lower Levels | 1 |
| Bathrooms Count Lower Level 1 | 1.00 |
| Bathrooms Count All Lower Levels | 1 |
| Above Grade Finished Area Source | Assessor |
| Above Grade Finished Area Unit Type | Square Feet |
| Total Baths | 3 |
Exterior Features
| Exterior Amenities | Outbuilding(s),Gutter System |
|---|---|
| Pool | Yes - Personal |
| Fencing | Rear |
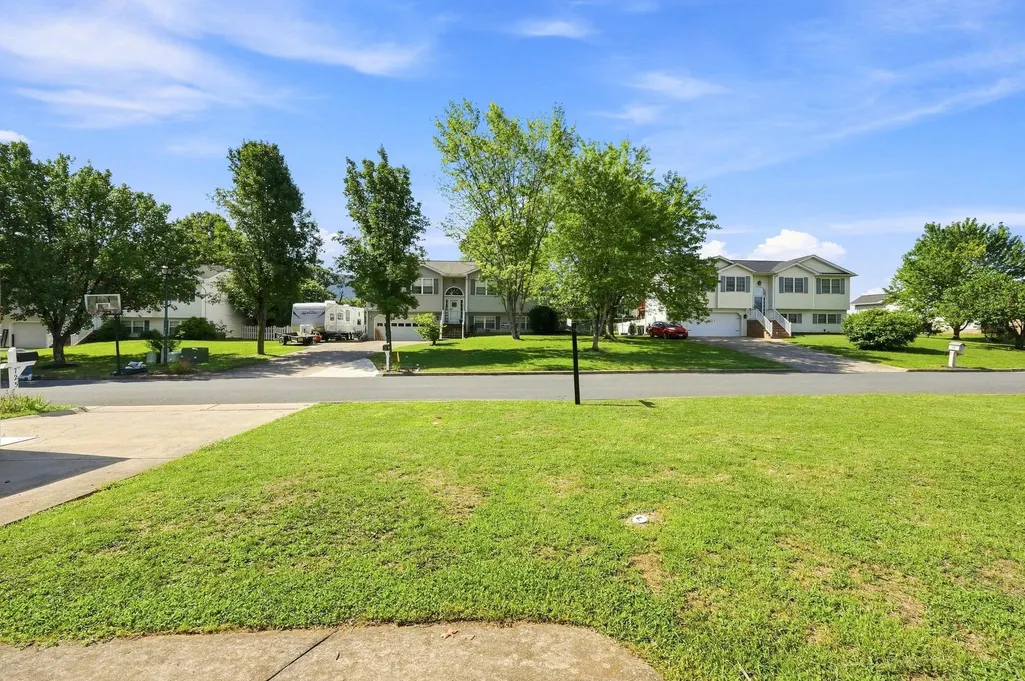
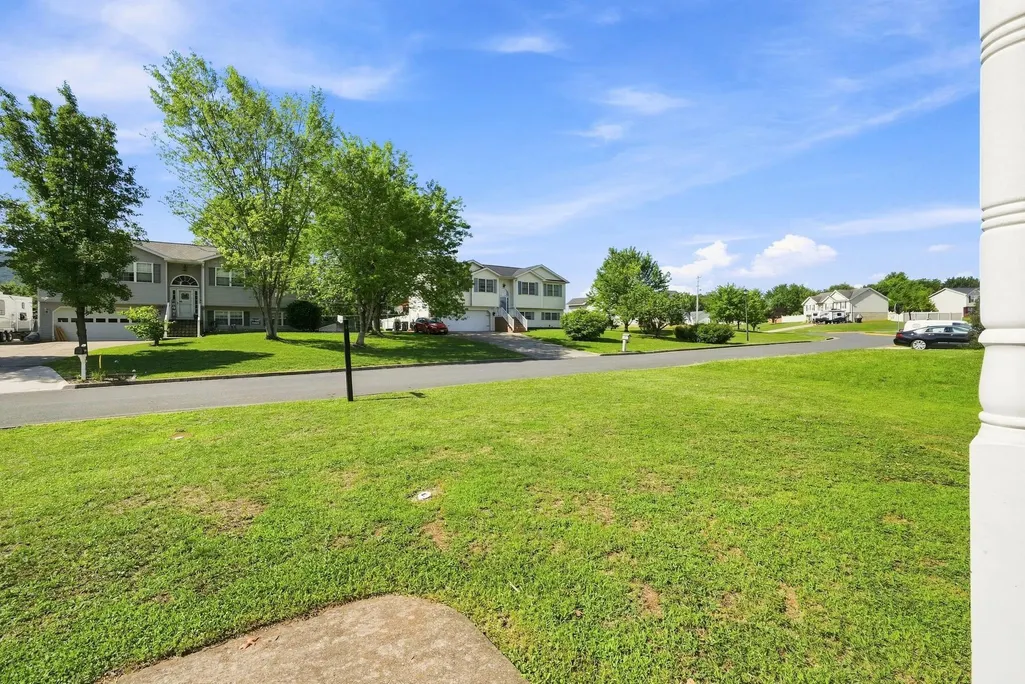
| Lot Features | Backs to Trees,Cul-de-sac,No Thru Street |
| Water Source | Public |
| Type of Parking | Driveway,Off Street |
| Land Use Code | 100R |
| Foundation Details | Brick/Mortar |
| Spa | No |
| Water View Y/N | No |
| Lot Size Acres | 0.32 |
| Lot Size Source | Assessor |
| Waterfront Y/N | No |
| Horse Y/N | No |
| Land Assessed Value | 58000.00 |
| Navigable Water Y/N | No |
| Water Oriented Y/N | No |
Room Details
| Room | Dimensions | Level | Flooring | Details |
|---|---|---|---|---|
| Bathroom 2 | Main | |||
| Bathroom 3 | Lower 1 | |||
| Bedroom 2 | Main | |||
| Bedroom 3 | Main | |||
| Family Room | Lower 1 | |||
| Kitchen | Main | |||
| Laundry | Lower 1 | |||
| Living Room | Main | |||
| Office | Lower 1 | |||
| Primary Bathroom | Main | |||
| Primary Bedroom | Main |
Amenities
- Foreclosure
- Views
- Short Sale
- New Construction
- Adult 55+
- Lease To Own
- No HOA Fees
- Furnished
- Primary On Main
- Air Conditioning
- Seller Finance
- Green
- Fixer Upper
- Horse
- Golf
- Fireplace
- Deck
- Garage
- Basement
- Pool
Property vs Single Family Average in 22657
Price
Taxes
Year Built
Visits
 © BRIGHT, All Rights Reserved
