
Views - Golf Course - Primary on Main


Address
12313 Beechnut Court, Woodbridge, VA
Price
$ 750,000
Property Attributes
- MLS#VAPW2128286
- TypeSingle Family
- Listing Status ACTIVE
- CountyPRINCE WILLIAM
- CityWoodbridge
- NeighborhoodLake Ridge
- Zip22192
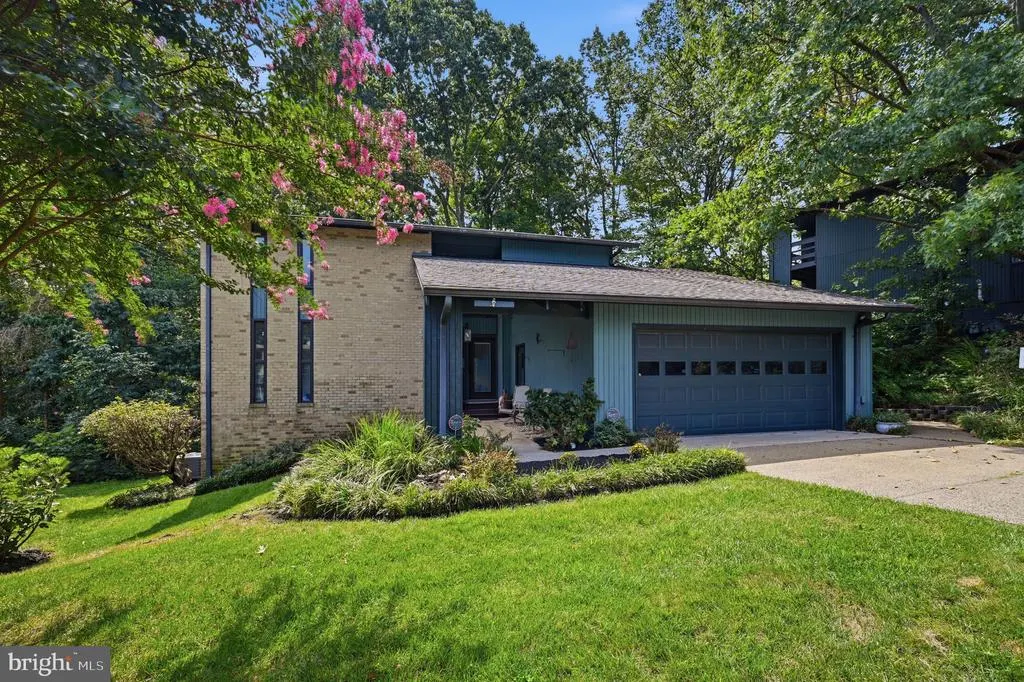
- StyleContemporary,Colonial
- Year Built1973
- Taxes$ 6533
- Price$ 750,000
- Bedrooms5
- Full Bathrooms3
- Half Bathrooms0
- Sqr Footage3598
- Lot Size0.19 Acres
Data Source:
Bright MLS
Property Description
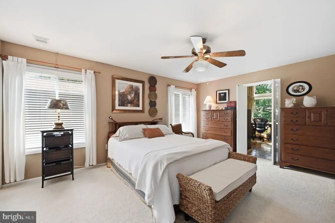
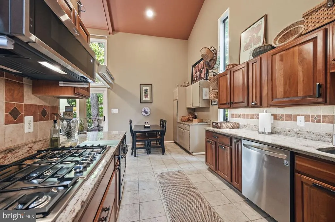
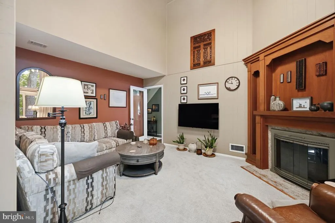
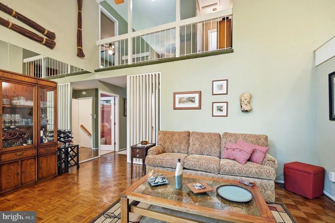
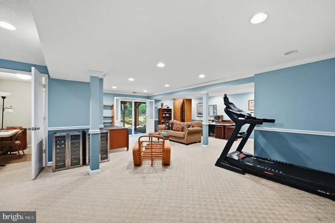
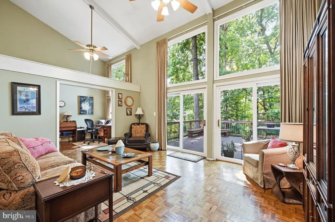
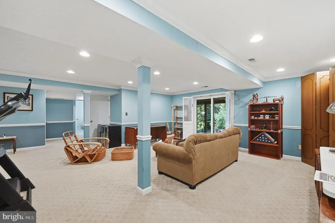
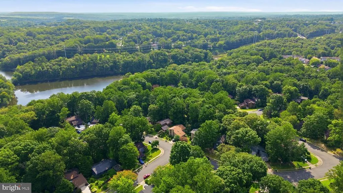
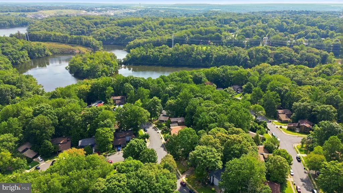
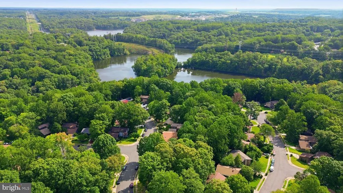
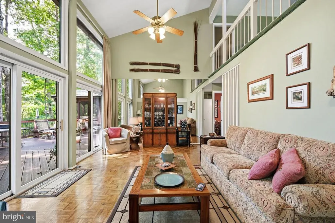
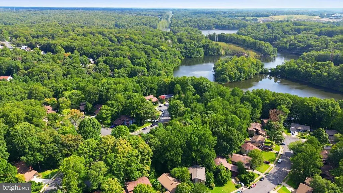
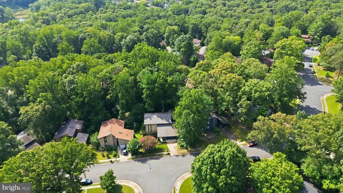
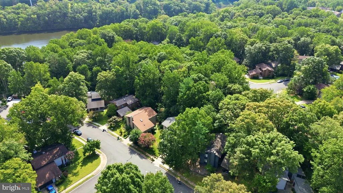
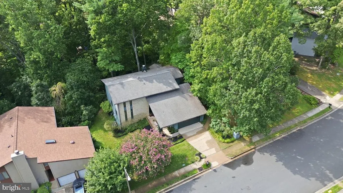
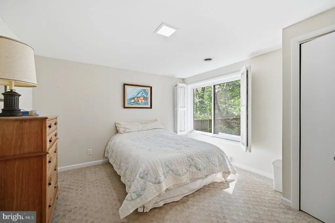
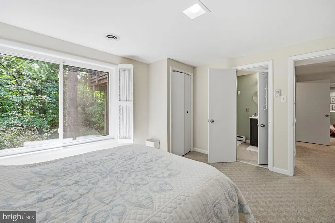
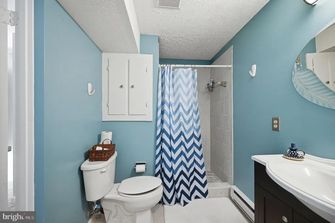
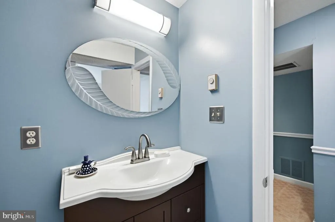
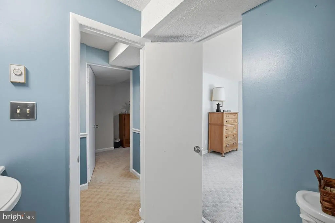
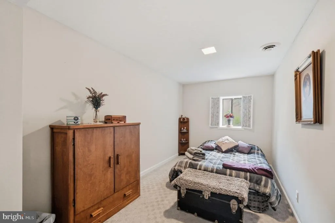
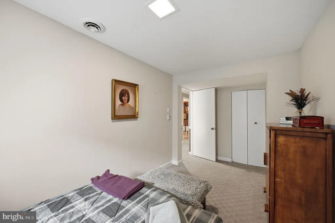
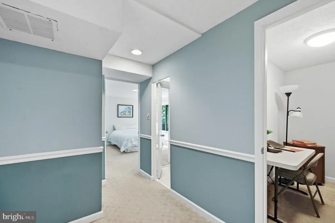
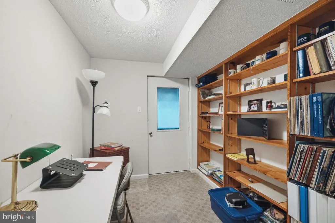
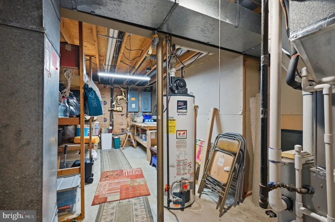
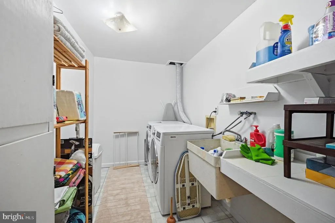
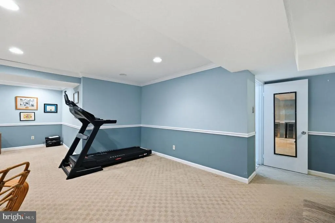
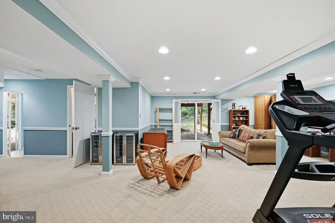
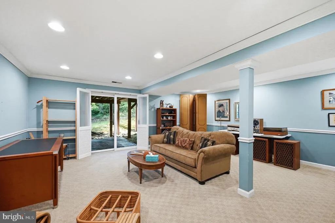
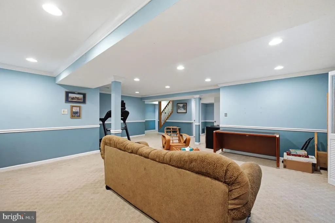
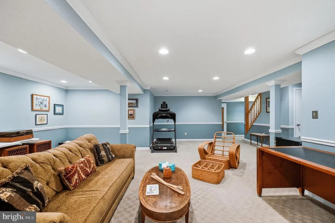
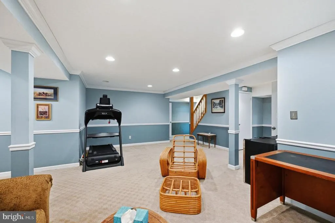
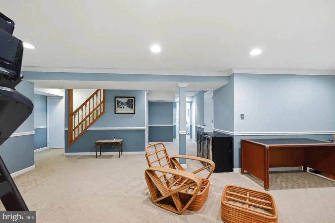
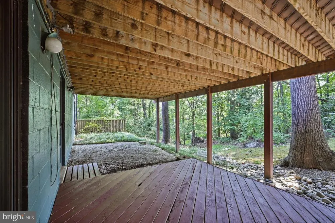
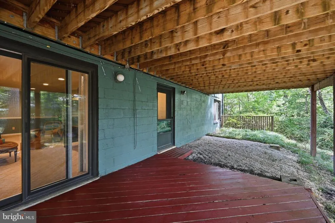
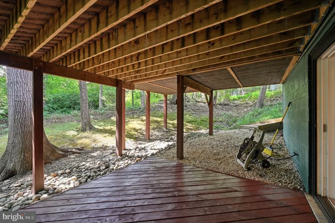
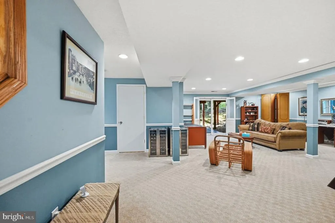
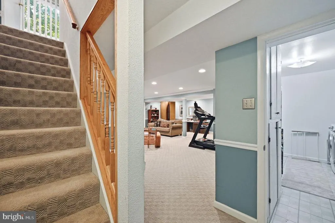
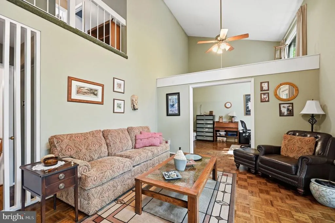
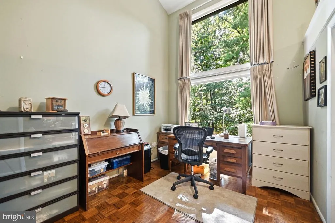
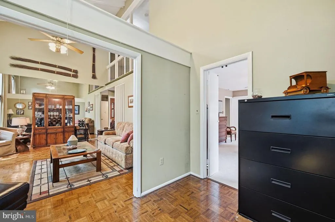
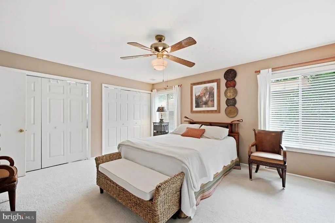
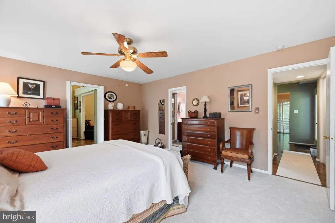
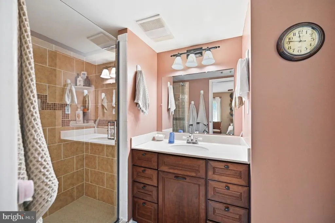
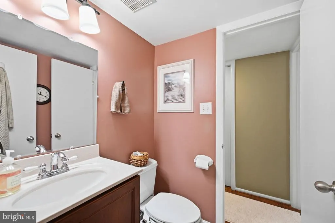
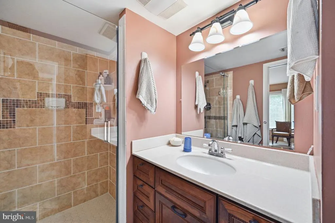
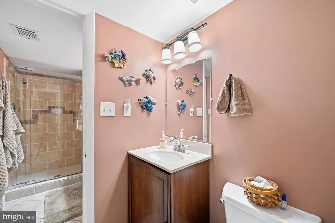
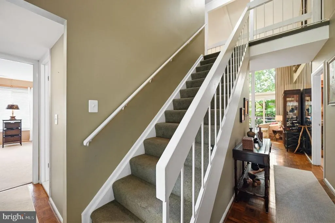
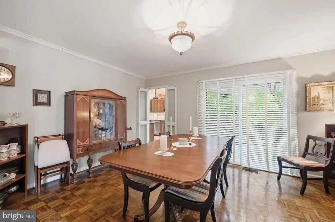
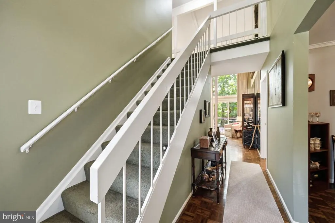
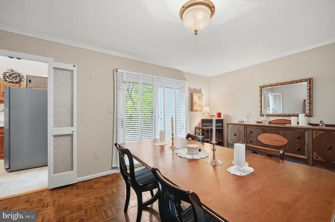
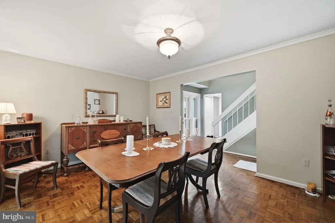
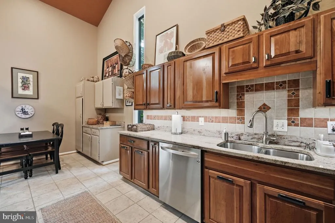
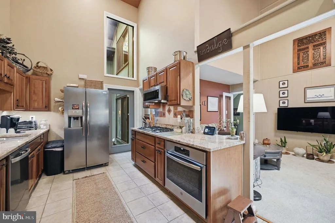
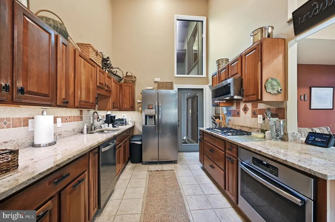
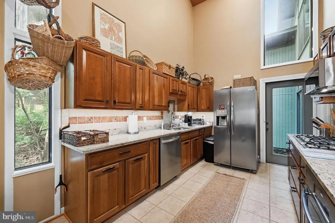
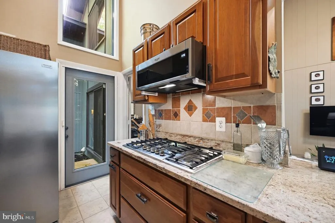
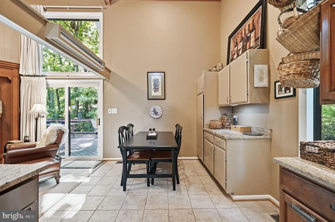
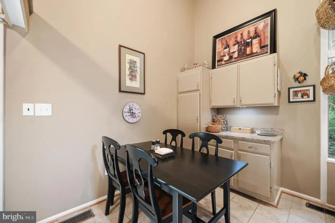
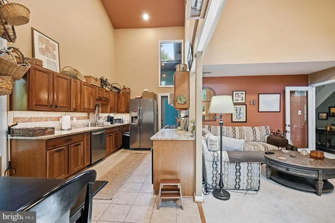
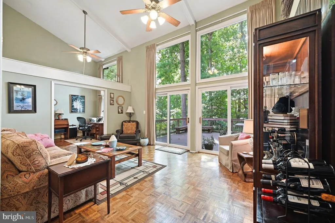
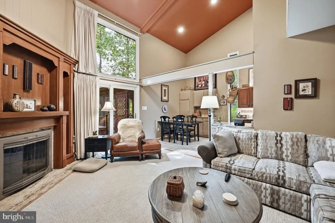
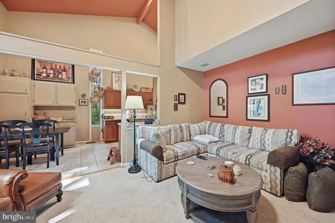
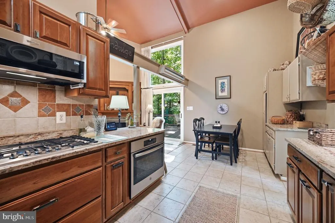
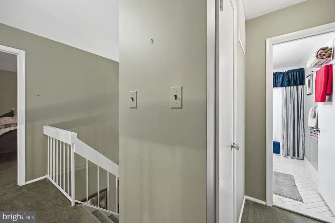
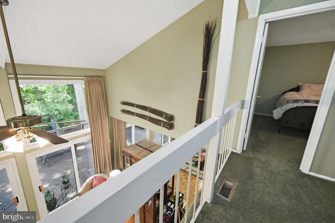
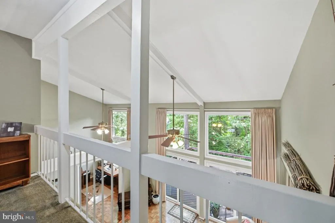
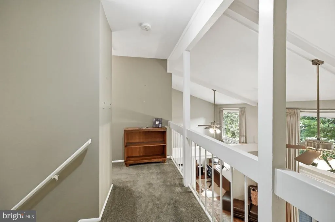
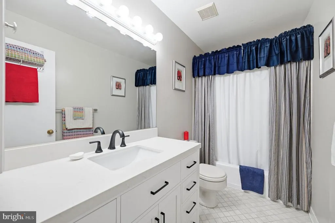
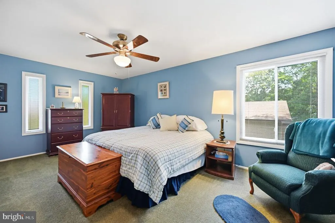
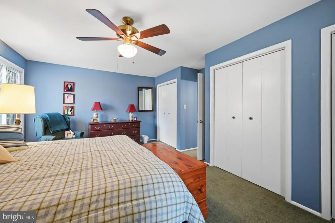
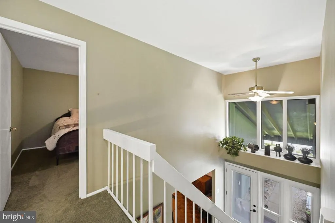
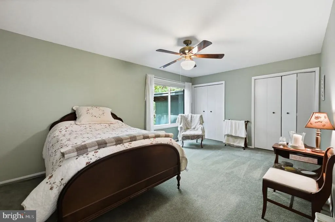
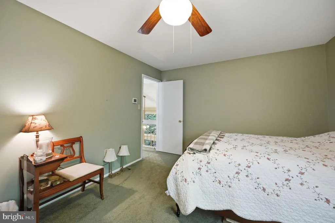
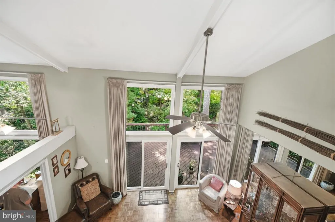
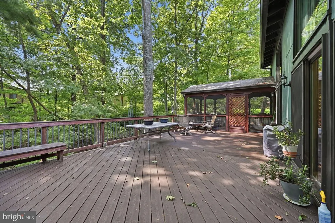
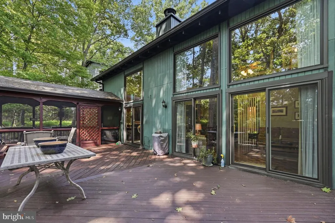
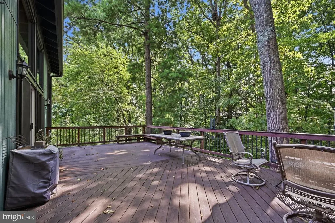
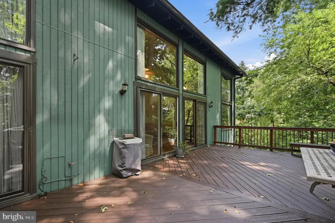
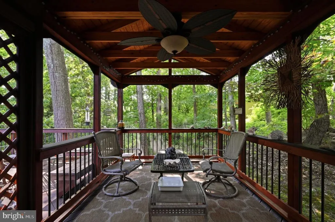
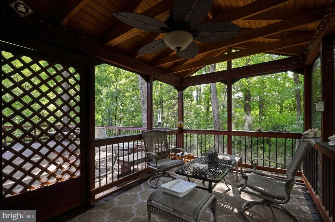
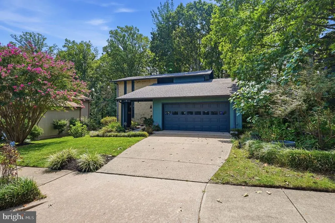
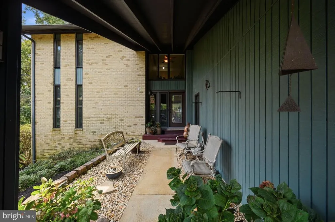
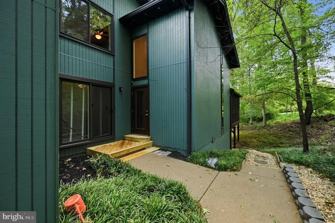
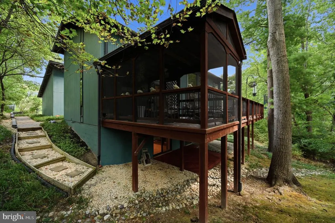
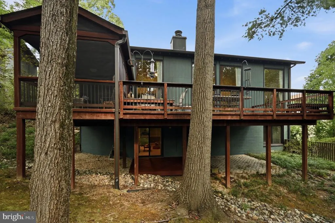
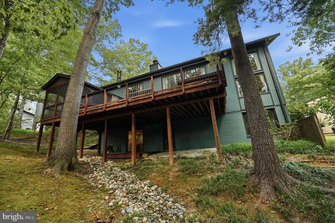
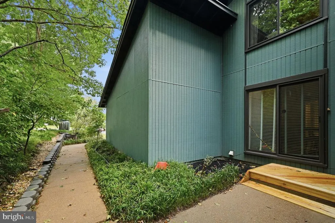
Fantastic Taurus/Glenwood floor plan offering nearly 3,800 square feet of living space on three finished levels in sought-after Lake Ridge! This distinctive home features a main-level primary bedroom and dramatic soaring cathedral ceilings throughout the living room, family room, kitchen, and library, creating an open and light-filled feel. Gorgeous parquet flooring highlights the dining room, while the impressive two-story family room is filled with natural light from replacement double-pane windows (2012) and features a gas fireplace accented by a gorgeous custom cherry mantel, along with a newly completed exterior flue and structure (Spring 2026). The remodeled kitchen offers granite countertops, abundant workspace, and stainless steel appliances, including the oven, gas cooktop, countertop, microwave, and related appliance connections completed in February 2019. Dishwasher 2023. Several bathrooms have also been updated with quartz finishes. The fully finished lower level is ideal for an in-law, nanny, or extended-family suite and includes two additional bedrooms, a full bath, den, recreation room, and newer Berber carpet. Major improvements include upgraded electrical panels and replacement of all receptacles by Root Electric in Spring 2017, a Carrier HVAC and furnace system installed in Spring 2016, a new roof installed by Smith Roofing in Spring 2017, and replacement double-pane windows installed in 2012. Additional highlights include dual-zone heating with a gas main-level unit, nine ceiling fans, a two-car garage, a wonderful screened-in porch, two large open decks, a wooded lot, and a seasonal water view of the Occoquan Reservoir. Enjoy all that the Lake Ridge community has to offer, including six swimming pools, approximately 10 miles of contiguous trails along the Occoquan Reservoir, parks, boat rentals, golf, tennis and pickleball courts, abundant natural areas, and access to highly regarded local schools. Home is owned by an inactive real estate licensee.
| Elementary School | Middle School | High School |
|---|---|---|
| Antietam Elementary School | Lake Ridge Middle School | Woodbridge High School |
| Price History | |
|---|---|
| 8/29/2026 | Listed $750,000 |
General Features
| Living Area | 3598 |
|---|---|
| Sewer | Public Sewer |
| Heating | Forced Air |
| Cooling | Ceiling Fan(s),Central A/C,Zoned |
| Utilities | Cable TV Available |
| Possession | Settlement |
| Roof | Asphalt |
| Appliances | Dishwasher,Disposal,Dryer,Exhaust Fan,Extra Refrigerator/Freezer,Freezer,Humidifier,Range Hood,Refrigerator,Washer,Stove |
| Zoning | RPC |
| HOA Fee | 226.00 |
| Garage Spaces | 2.00 |
| Association Fee Includes | Pool(s),Trash,Common Area Maintenance,Parking Fee,Reserve Funds,Snow Removal,Other |
| Patio/Porch Features | Deck(s),Screened |
| Architectural Style | Contemporary,Colonial |
| Security Features | Exterior Cameras |
| Construction Materials | Combination |
| School District | PRINCE WILLIAM COUNTY PUBLIC SCHOOLS |
| Year Built | 1973 |
| Electric | 120/240V |
| View | Trees/Woods |
| Levels | 3 |
| Tax Year | 2026 |
| Ownership | Fee Simple |
| Cool Fuel | Electric |
| Section | 9 |
| Accessibility | None |
| Assoc Fee Paid Per | Quarterly |
| County | PRINCE WILLIAM |
| New Construction | No |
| Property Type | Residential |
| Association Amenities | Basketball Courts,Pool - Outdoor,Tennis Courts,Tot Lots/Playground,Water/Lake Privileges,Boat Dock/Slip,Common Grounds,Jog/Walk Path,Marina/Marina Club,Picnic Area,Pier/Dock,Swimming Pool |
| HOA | Yes |
| Subdivision Name | LAKE RIDGE |
| Garage Y/N | Yes |
| Water Access Y/N | No |
| Other Structures | Above Grade,Below Grade |
| Full Baths | 3 |
| Status | ACTIVE |
| Directions | From I-95,take Exit 160 toward Occoquan/Lake Ridge (Route 123),turn left onto Old Bridge Road,continue about 3 miles,turn right onto Oakwood Drive,at the first stop sign turn right,then turn left ont |
| City | WOODBRIDGE |
| Disclosures | Prop Disclosure |
| Association Name | LAKE RIDGE |
| Senior Community Y/N | No |
| Lot Size Units | Square Feet |
| Lot Size Square Feet | 8420.00 |
| Tax Assessed Value | 681200.0 |
| Tax Annual Amount | 6533.0 |
| Home Warranty Y/N | No |
| Property Condition | Excellent,Very Good |
| Structure Type | Detached |
| Condo/Coop Association fee Y/N | No |
| Bathrooms Full Main Level | 1 |
| Bathrooms Count Main Level | 1.00 |
| Above Grade Unfin SQFT | 400 |
| Price Per Sq Ft Total AG | 326.37 |
| Community Pool Features | Gunite |
| Lease Considered Y/N | No |
| Vacation Rental Y/N | No |
| Virtual Tour | https://my.matterport.com/show/?m=amBcgGUSqEf&brand=0&mls=1& |
| Total SQFT | 4212 |
| Builder Name | EDWARD R. CARR |
| Standard Status | Active |
| Year Built Source | Assessor |
| Legal Subdivision | LAKE RIDGE |
| Tax Lot | 74 |
| Association Recreation Fee | No |
Interior Features
| Interior Amenities | Breakfast Area,Family Room Off Kitchen,Kitchen - Country,Dining Area,Built-Ins,Window Treatments,Entry Level Bedroom,Primary Bath(s),Wet/Dry Bar,Wood Floors,Floor Plan - Open |
|---|---|
| Heating Fuel | Natural Gas |
| Basement | Outside Entrance,Fully Finished,Walkout Level |
| Flooring | Carpet,Hardwood |
| Total Fireplaces | 1 |
| Fireplace Features | Fireplace - Glass Doors,Wood |
| Hot Water | Natural Gas |
| Basement (Y/N) | Yes |
| Heating Y/N | Yes |
| Window Features | Storm |
| Fireplace Y/N | Yes |
| Above Grade Finished Area | 2298 |
| Central Air Y/N | Yes |
| Total Bedrooms | 5 |
| Below Grade Finished Area | 1300 |
| Room Type | Living Room,Dining Room,Primary Bedroom,Bedroom 2,Bedroom 3,Bedroom 4,Bedroom 5,Kitchen,Game Room,Family Room,Library,Laundry,Recreation Room,Storage Room |
| Main Level Bedrooms | 1 |
| Below Grade Finished Area Unit Type | Square Feet |
| LivingAreaSource | Estimated |
| Laundry Type | Basement |
| Below Grade Unfin Area Units | Square Feet |
| Below Grade Unfin SQFT | 214 |
| Below Grade Unfin SQFT Source | Estimated |
| Below Grade Finished Area Source | Estimated |
| Bedrooms Count All Lower Levels | 2 |
| Bedrooms Count All Upper Levels | 2 |
| Bedrooms Count Lower Level 1 | 2 |
| Bedrooms Count Upper Level 1 | 2 |
| Bathrooms Full Upper Level 1 | 1 |
| Bathrooms Full Lower Level 1 | 1 |
| Bathrooms Full All Upper Levels | 1 |
| Bathrooms Full All Lower Levels | 1 |
| Bathrooms Count Upper Level 1 | 1.00 |
| Bathrooms Count Lower Level 1 | 1.00 |
| Bathrooms Count All Upper Levels | 1 |
| Bathrooms Count All Lower Levels | 1 |
| Above Grade Unfin Area Units | Square Feet |
| Above Grade Unfin SQFT Source | Estimated |
| Above Grade Finished Area Source | Assessor |
| Above Grade Finished Area Unit Type | Square Feet |
| Total Baths | 3 |
Exterior Features
| Exterior Amenities | Sidewalks |
|---|---|
| Pool | Yes - Community |
| Parking Features | Asphalt Driveway |
| Lot Features | Backs to Trees |
| Water Source | Public |
| Total Parking Spaces | 2 |
| Garage Features | Garage Door Opener |
| Type of Parking | Attached Garage |
| Land Use Code | 131 |
| Foundation Details | Slab |
| Spa | No |
| Water View Y/N | No |
| Lot Size Acres | 0.19 |
| Lot Size Source | Assessor |
| Waterfront Y/N | No |
| Door Features | Insulated,Storm |
| Builder Model | TAURUS/GLENWOOD |
| Land Assessed Value | 201000.00 |
| Navigable Water Y/N | No |
| Water Oriented Y/N | No |
| # of Attached Garage Spaces | 2 |
Room Details
| Room | Dimensions | Level | Flooring | Details |
|---|---|---|---|---|
| Bedroom 2 | 19 X 12 | Upper 1 | Flooring - Carpet | |
| Bedroom 3 | 17 X 12 | Upper 1 | Flooring - Carpet | |
| Bedroom 4 | 12 X 11 | Lower 1 | Flooring - Carpet | |
| Bedroom 5 | 16 X 8 | Lower 1 | Flooring - Carpet | |
| Dining Room | 16 X 12 | Main | Flooring - HardWood | |
| Family Room | 16 X 12 | Main | Flooring - Carpet,Ceiling Fan(s),Fireplace - Gas | |
| Game Room | 24 X 19 | Lower 1 | Flooring - Carpet | |
| Kitchen | 20 X 10 | Main | Flooring - Vinyl | |
| Laundry | Lower 1 | Flooring - Vinyl | ||
| Library | 13 X 9 | Main | Flooring - HardWood | |
| Living Room | 17 X 13 | Main | Flooring - HardWood | |
| Primary Bedroom | 17 X 14 | Main | Flooring - Carpet | |
| Recreation Room | Lower 1 | Flooring - Carpet | ||
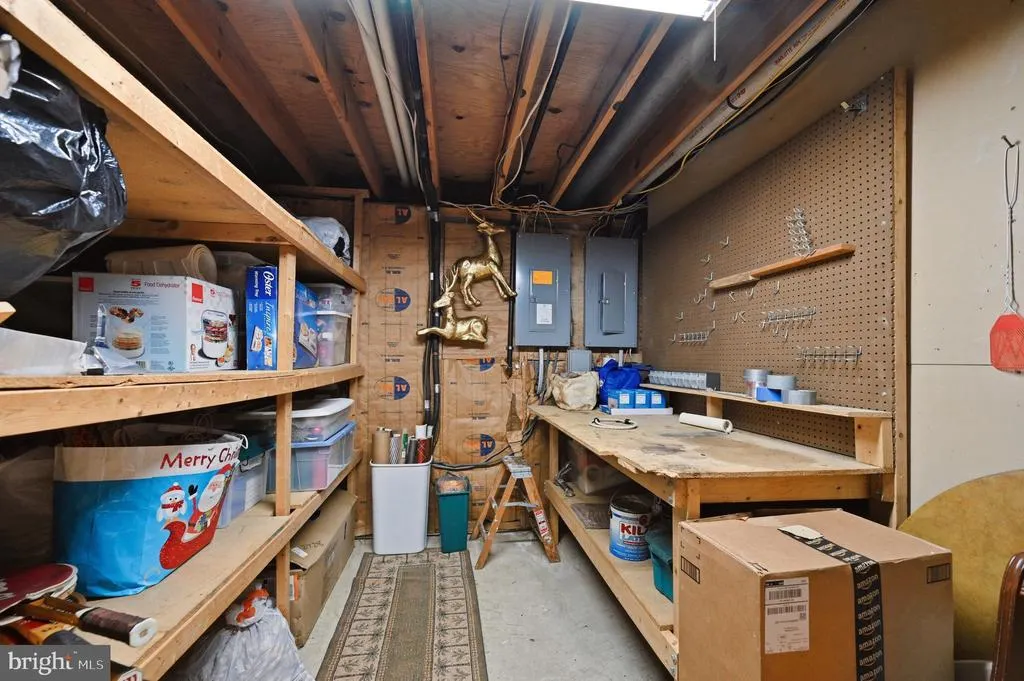
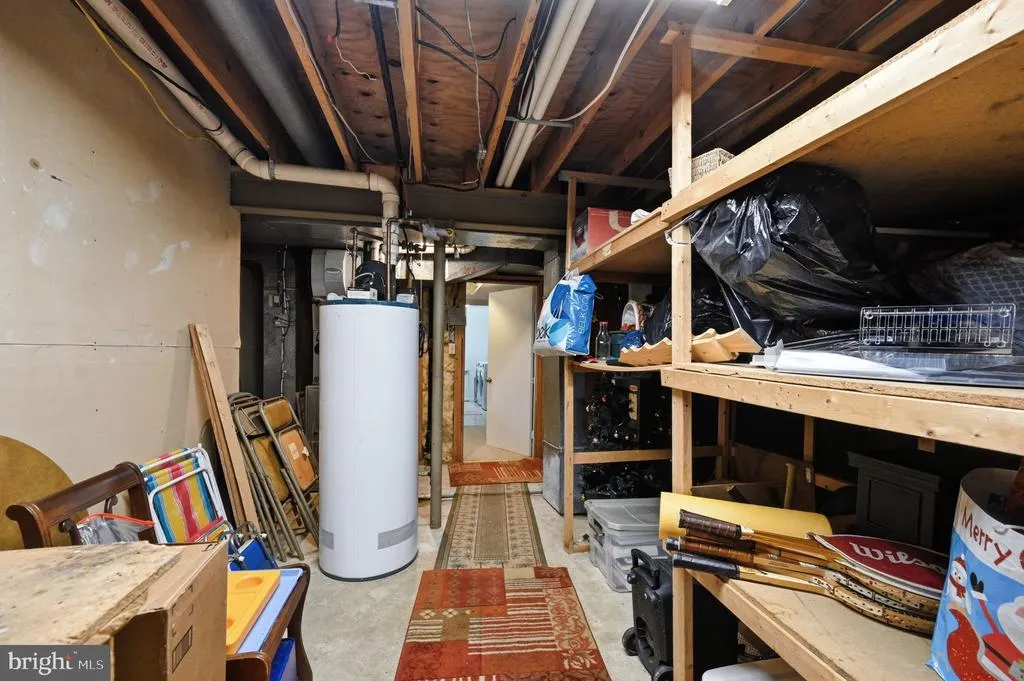
| Storage Room | Lower 1 | Flooring - Concrete |
Amenities
- Foreclosure
- Views
- Short Sale
- New Construction
- Adult 55+
- Lease To Own
- No HOA Fees
- Furnished
- Primary On Main
- Air Conditioning
- Seller Finance
- Green
- Fixer Upper
- Horse
- Golf
- Fireplace
- Deck
- Garage
- Basement
- Pool
Property vs Single Family Average in 22192
Price
Taxes
Year Built
Visits
 © BRIGHT, All Rights Reserved
