
Price Reduction - Primary on Main
Address
8109 Counselor Road, Manassas, VA
Price
$ 975,000
Property Attributes
- MLS#VAPW2126896
- TypeSingle Family
- Listing Status ACTIVE
- CountyPRINCE WILLIAM
- CityManassas
- NeighborhoodWoodbine Woods
- Zip20112
- StyleContemporary,Chalet
- Year Built1999
- Taxes$ 8522
- Price$ 975,000
- Bedrooms5
- Full Bathrooms4
- Half Bathrooms1
- Sqr Footage3834
- Lot Size2.76 Acres
Data Source:
Bright MLS
Property Description
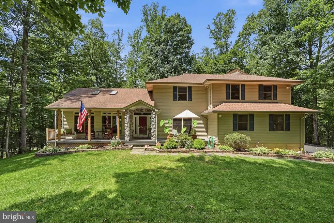
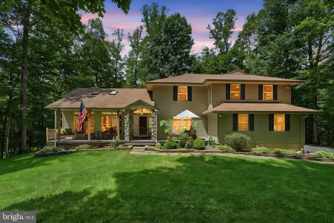
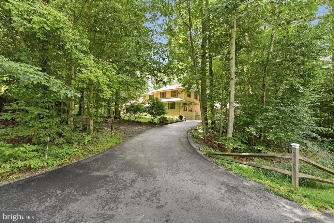
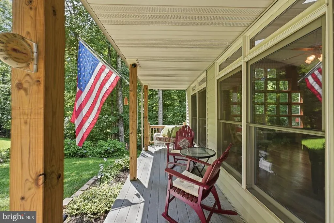
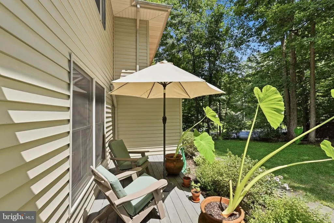
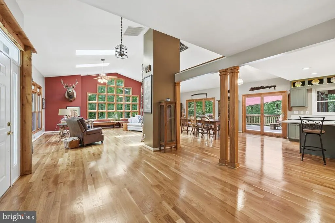
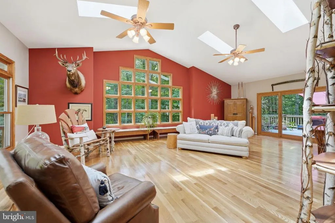
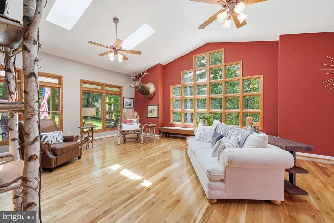
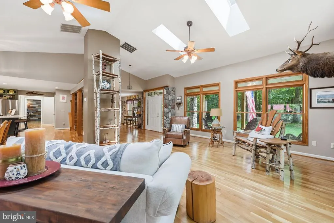
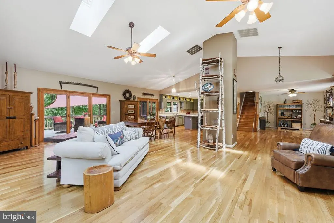
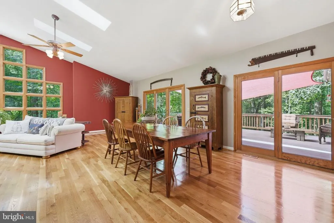
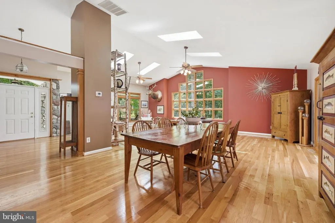
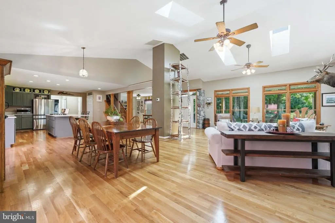
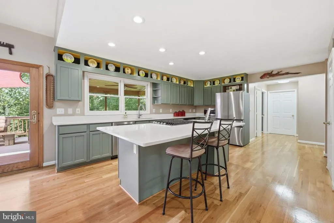
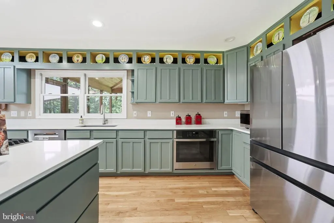
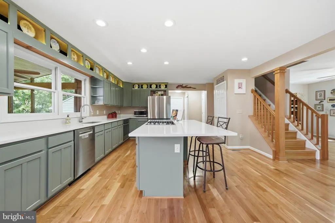
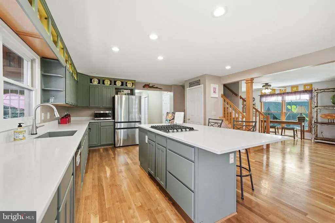
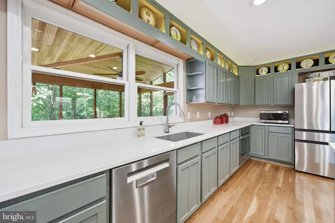
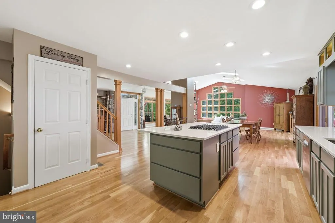
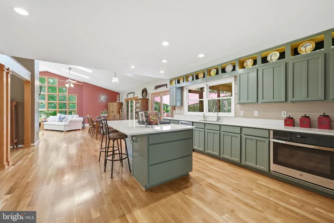
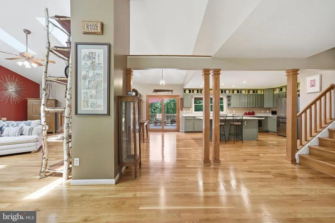
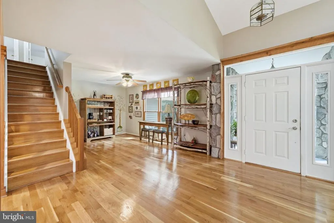
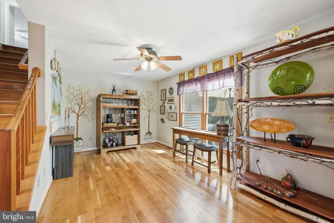
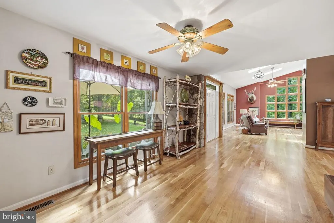
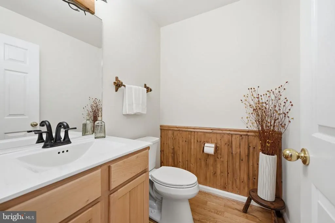
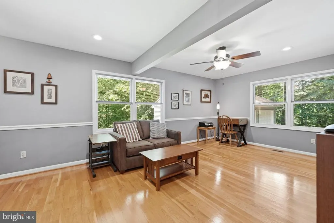
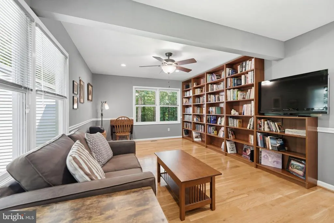
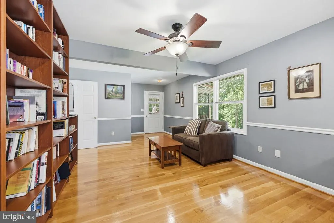
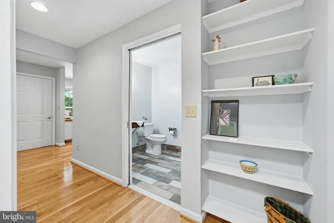
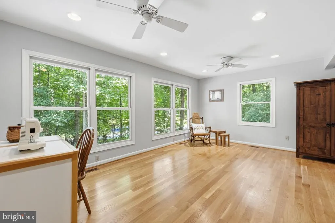
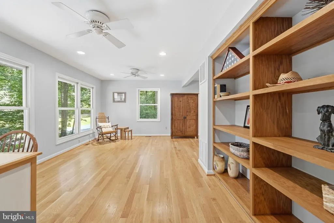
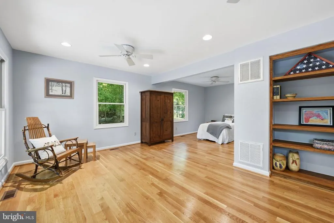
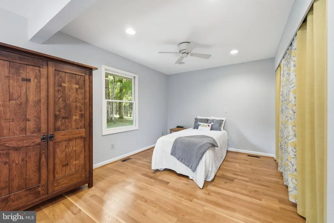
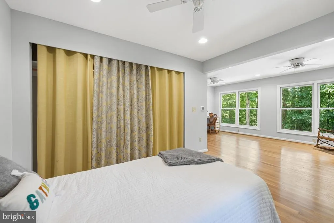
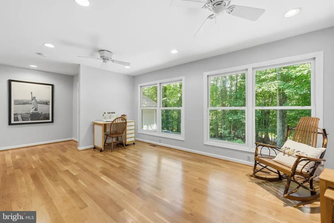
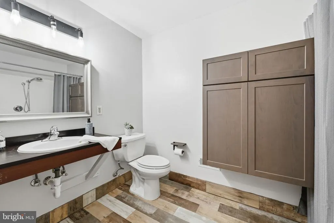
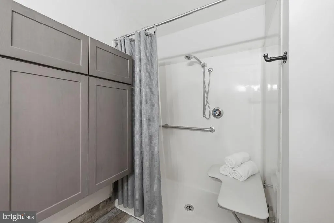
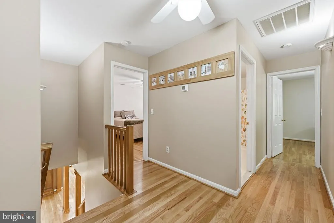
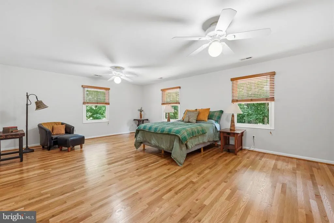
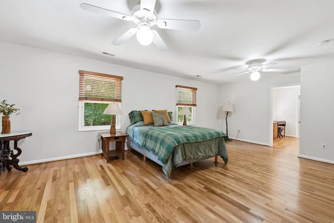
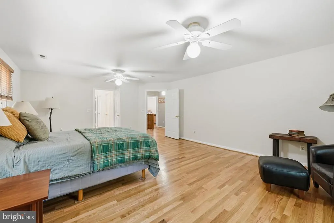
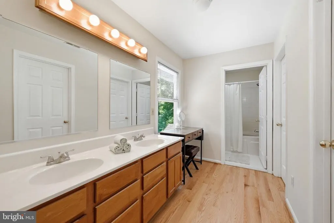
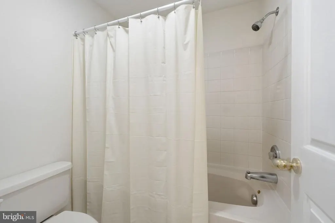
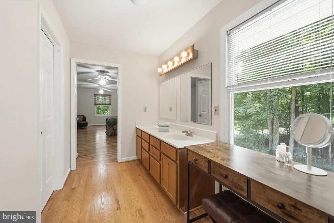
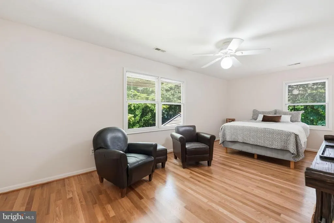
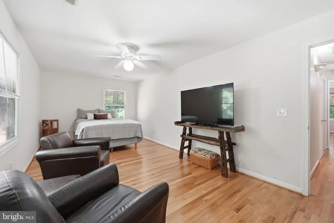
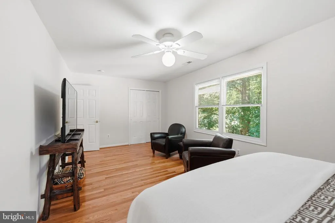
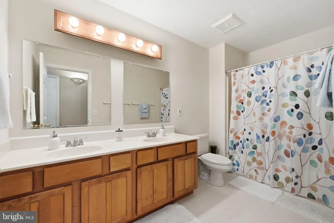
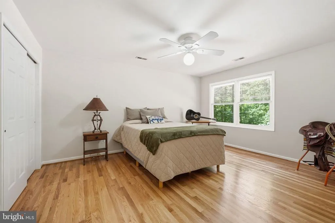
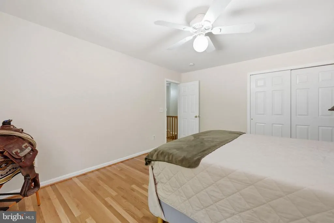
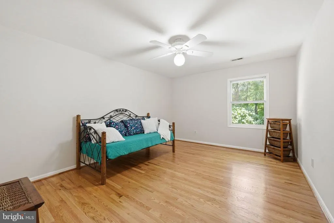
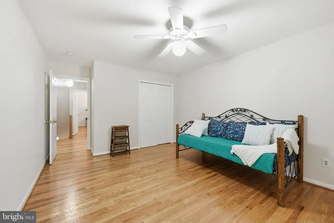
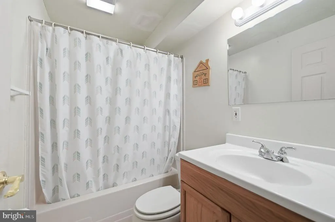
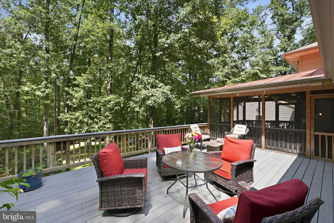
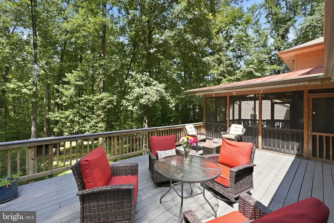
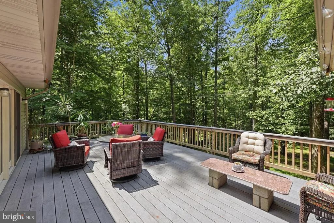
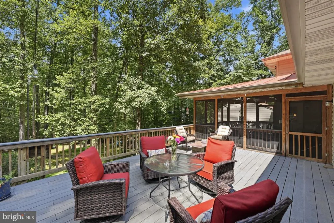
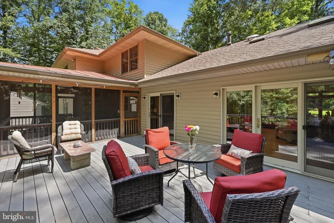
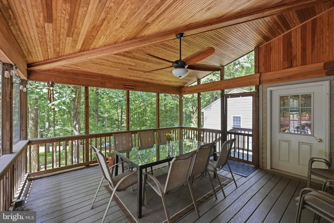
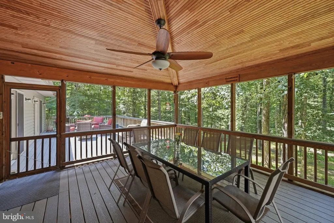
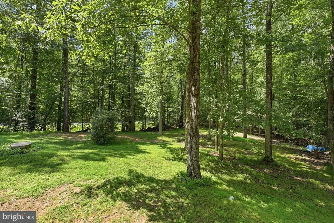
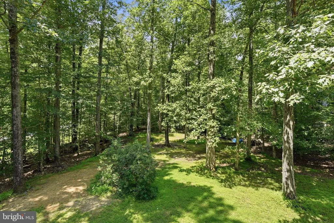
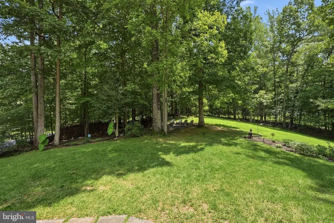
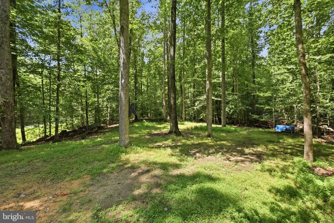
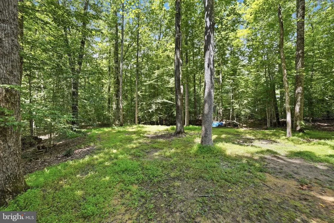
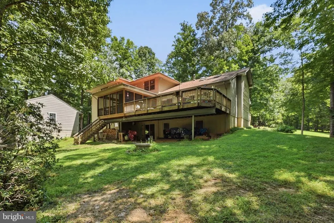
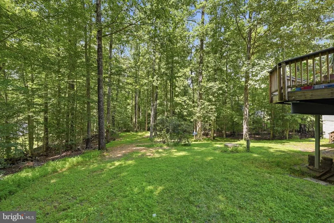
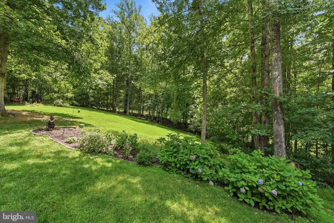
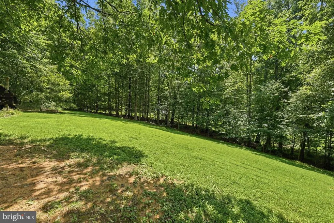
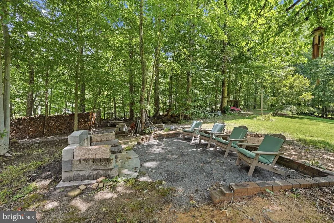
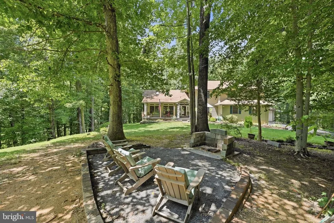
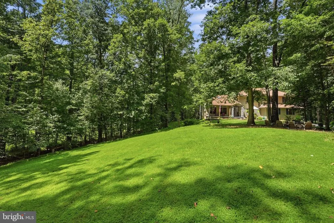
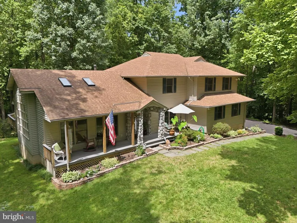
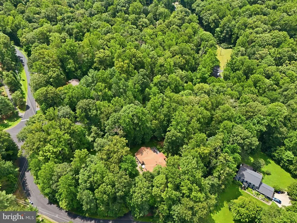
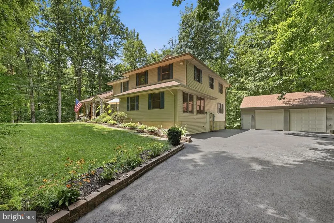
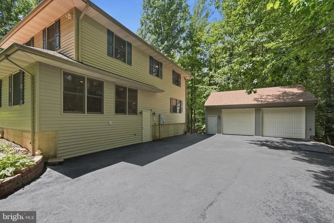
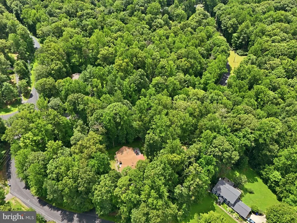
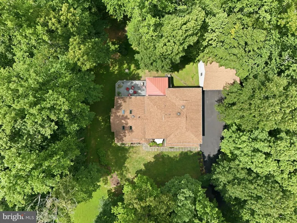
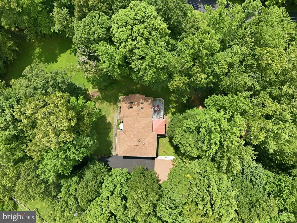
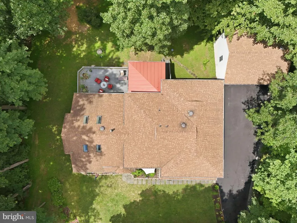
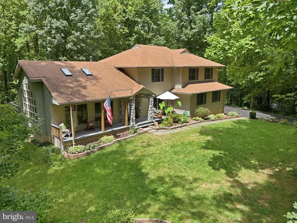
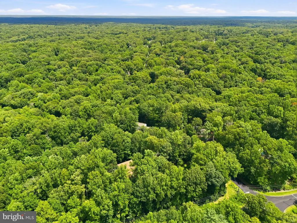
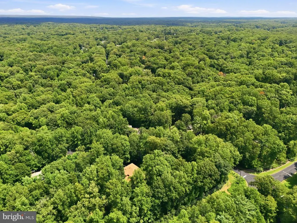
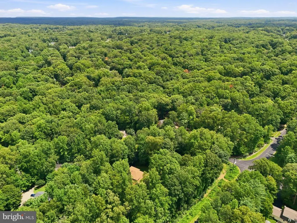
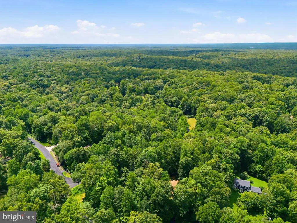
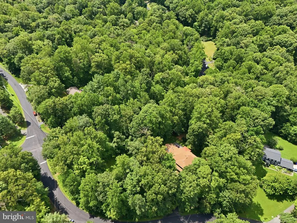
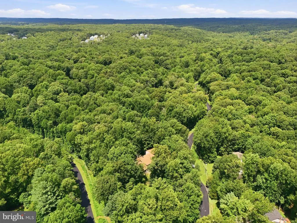
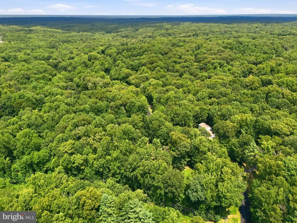
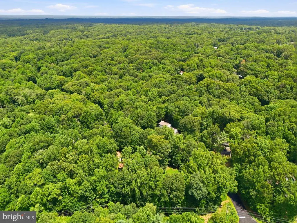
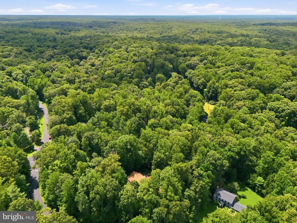
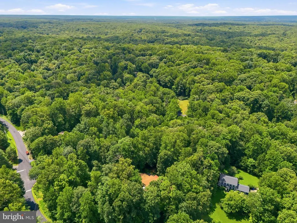
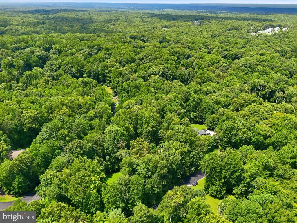
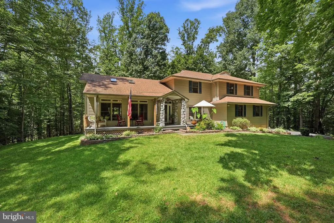
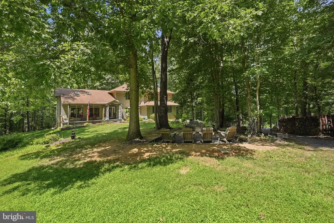
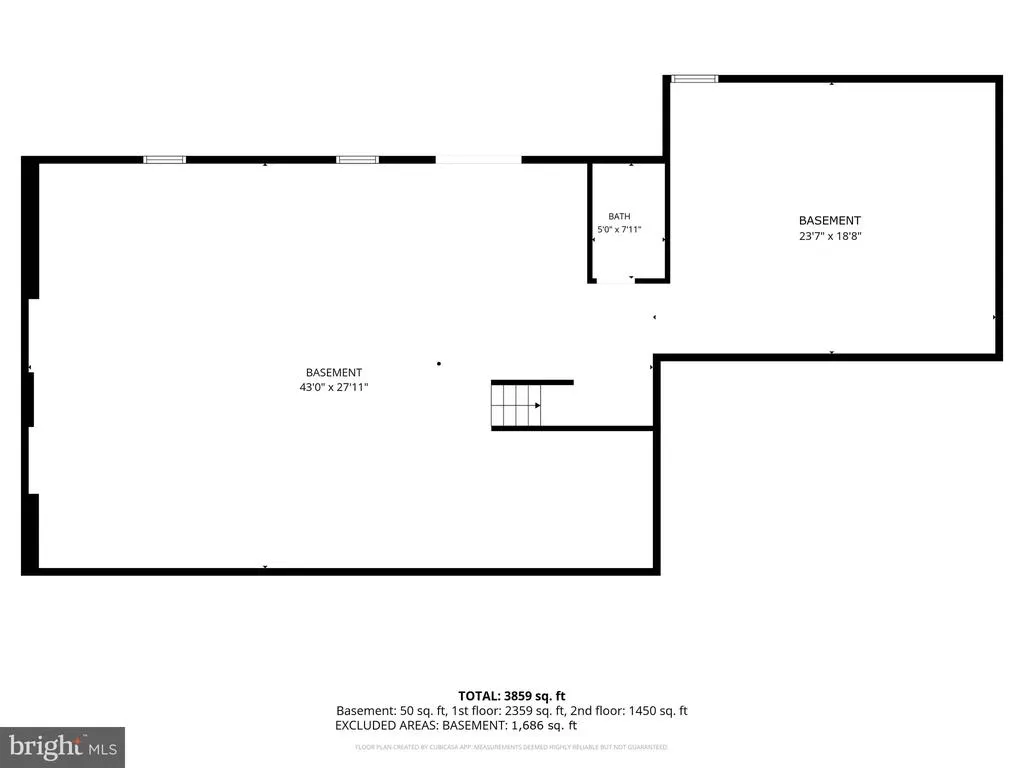
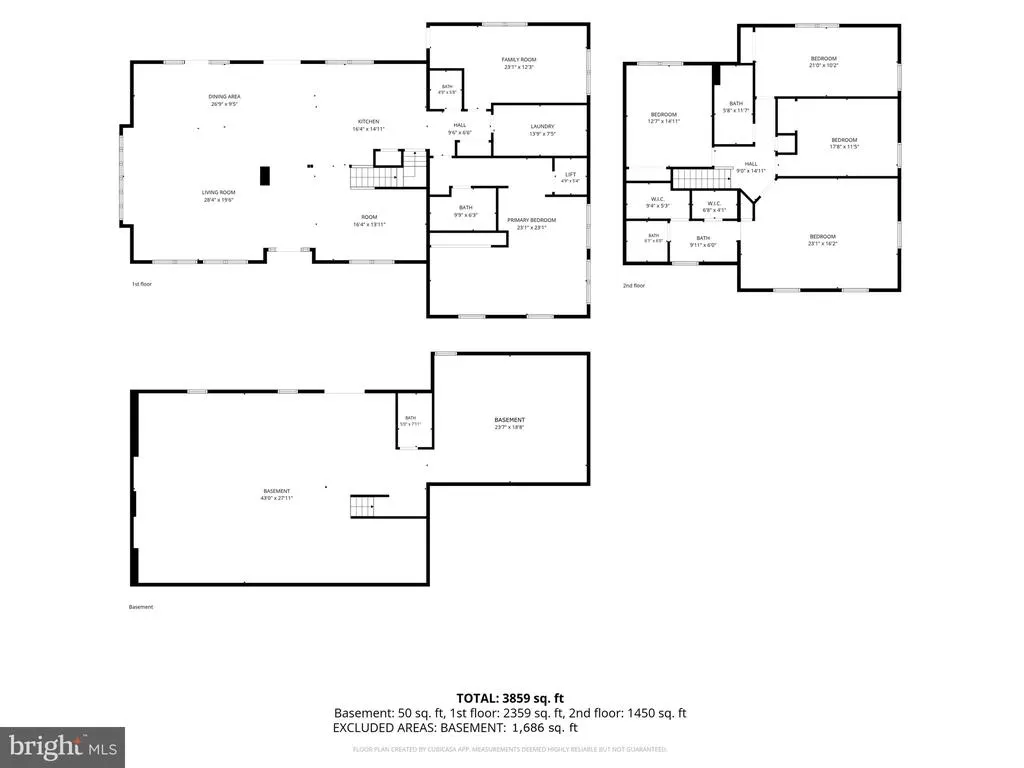
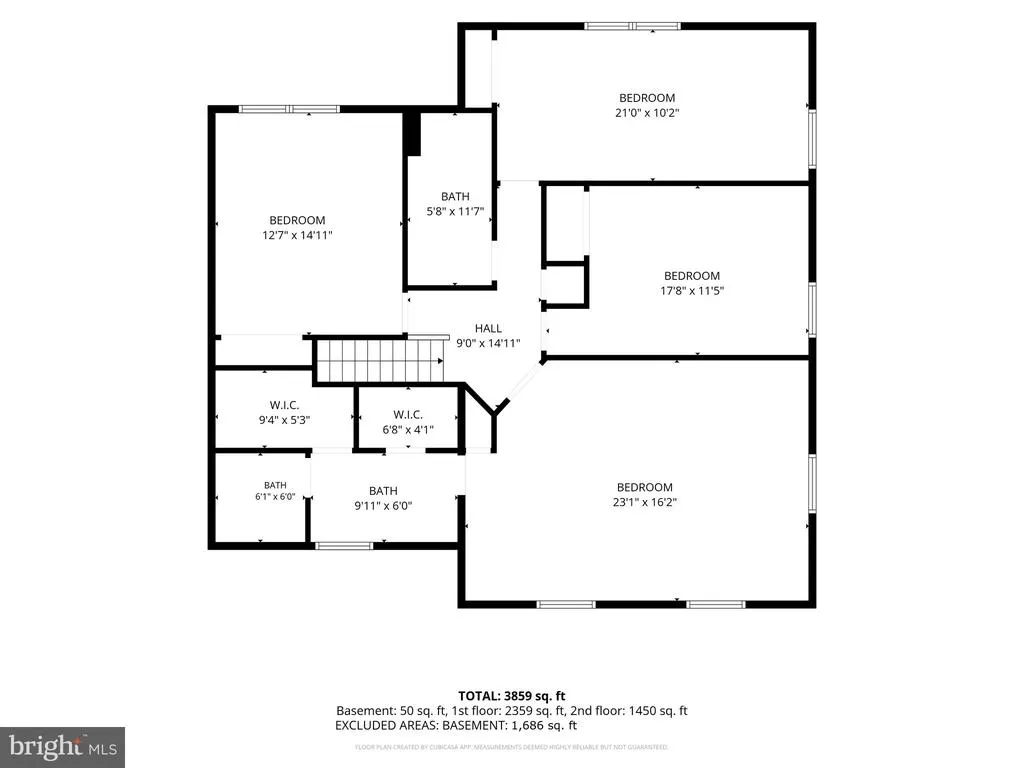
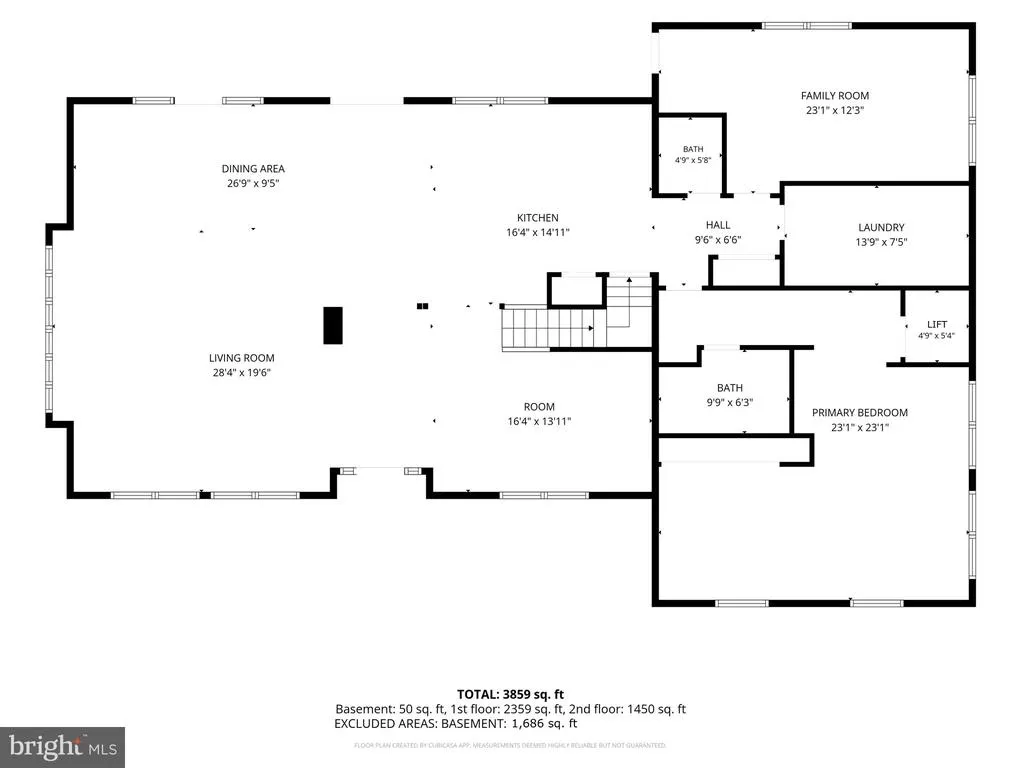
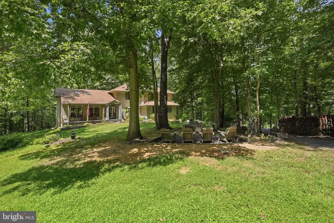
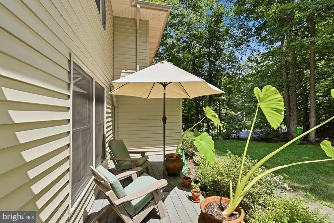
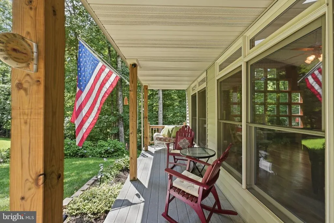
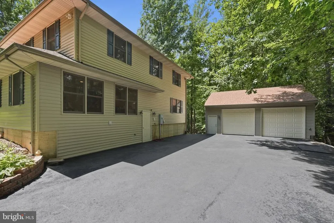
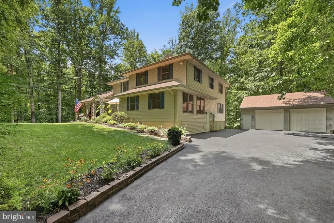
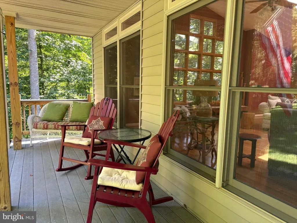
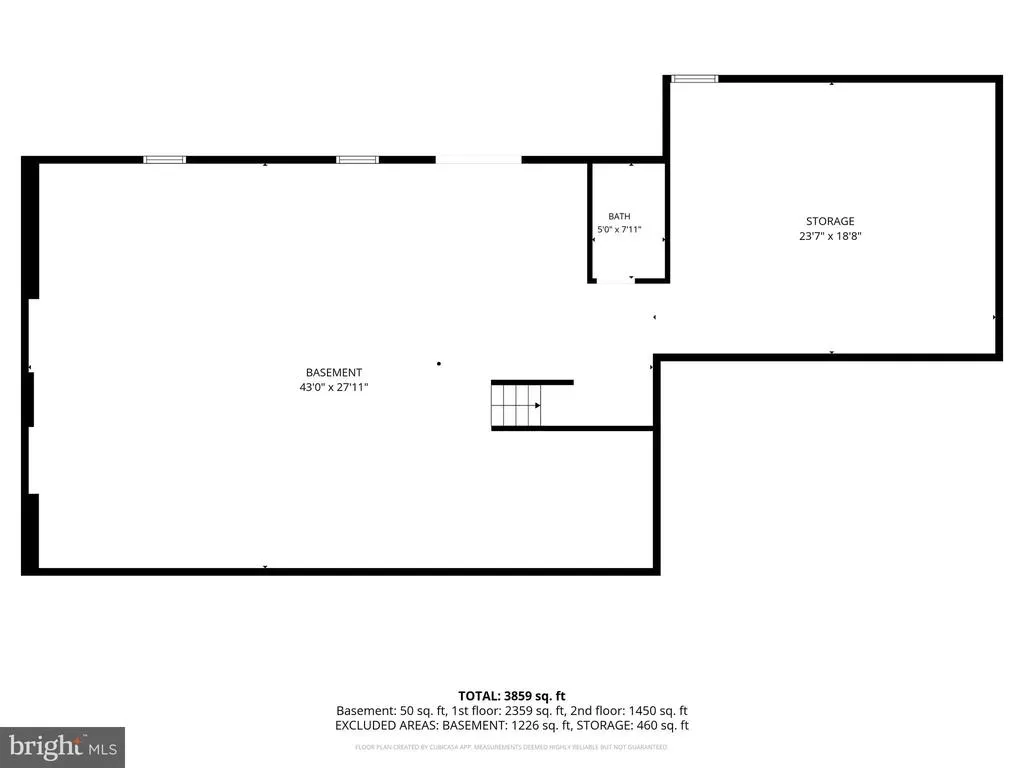
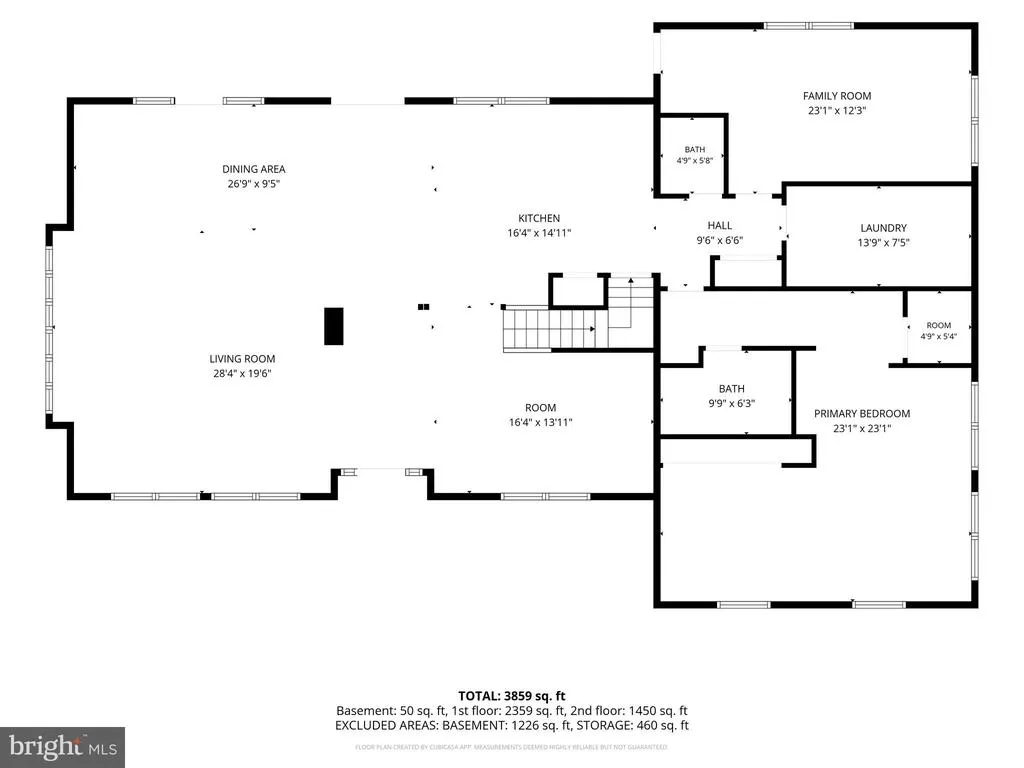
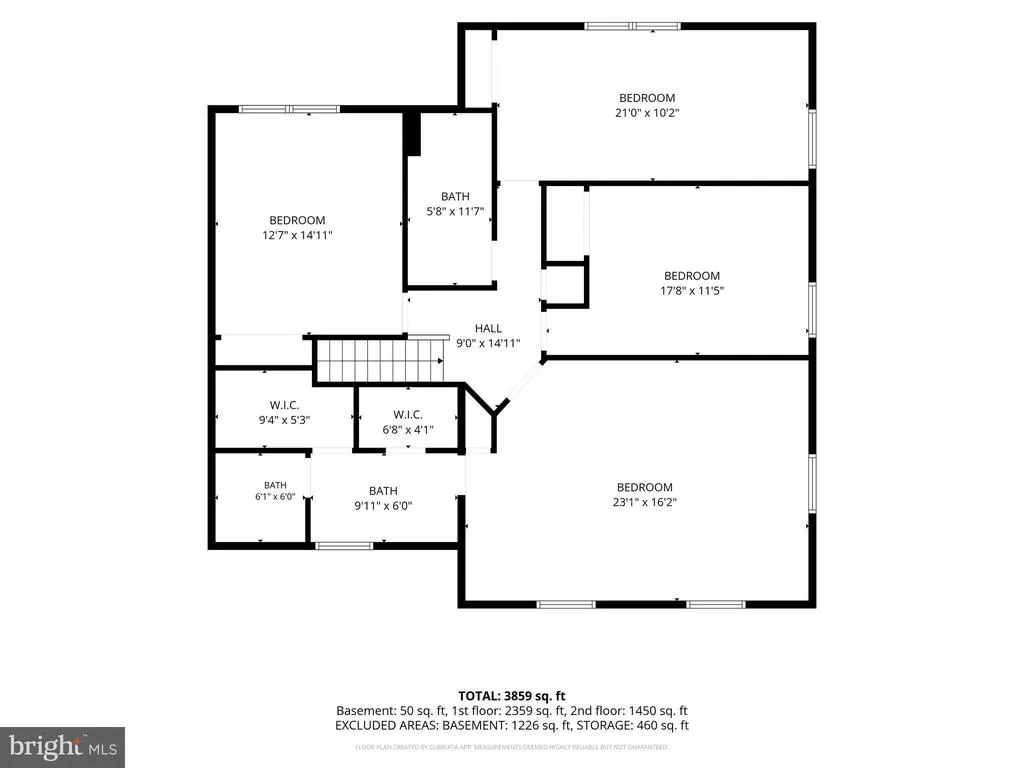
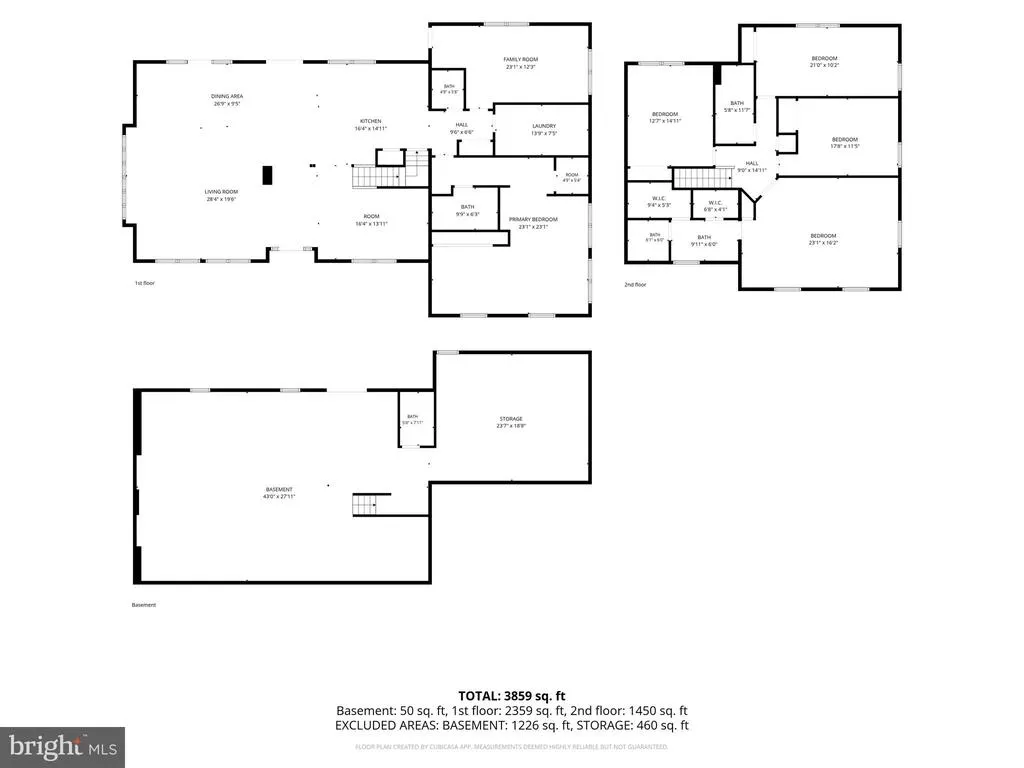
Set on 2.76 wooded acres in Woodbine Woods, this custom-built five-bedroom, four-and-a-half-bath contemporary home offers a rare combination of privacy, two primary suites, main-level living, and flexible space for changing needs. A private residential lift connects the driveway to the main level, where three-and-a-quarter-inch white oak floors extend through the principal living areas. The remodeled kitchen features quartz countertops, custom cabinetry, stainless steel appliances, and an island with cooktop. It opens to a spacious family room with vaulted ceilings, skylights, and a wall of windows overlooking the wooded property. A front sitting room and dedicated office provide additional space for working, reading, or receiving guests. The main-level primary suite includes an adjoining sitting room and en-suite bathroom with a curbless shower. Upstairs, solid oak flooring continues through four bedrooms, including a second primary suite with a private bathroom and jetted tubwell suited for multigenerational living or extended guests. A screened porch and expansive Trex deck extend the living space outdoors, while the walkout lower level includes a full bathroom, wood-burning stove, workbench, wet-bar rough-in, and substantial unfinished space ready for recreation, fitness, hobbies, or storage. Built in 2002, the detached two-car garage offers additional workshop, vehicle, or collector space. With no HOA, nearly three private acres, two primary suites, universal-design features, and exceptional flexibility inside and out, this distinctive property offers space to live comfortably now and adapt for the years ahead.
| Elementary School | Middle School | High School |
|---|---|---|
| Coles Elementary School | Benton Middle School | Charles J. Colgan Senior High School |
| Price History | |
|---|---|
| 8/1/2026 | Listed $1,025,000 |
| 8/19/2026 | 5$975,000 |
General Features
| Living Area | 3834 |
|---|---|
| Sewer | Septic = # of BR |
| Heating | Forced Air,Heat Pump(s) |
| Cooling | Ceiling Fan(s),Dehumidifier,Heat Pump(s),Zoned,Central A/C |
| Possession | Settlement |
| Zoning | A1 |
| Garage Spaces | 2.00 |
| Patio/Porch Features | Deck(s),Porch(es),Screened |
| Architectural Style | Contemporary,Chalet |
| Construction Materials | Vinyl Siding |
| School District | PRINCE WILLIAM COUNTY PUBLIC SCHOOLS |
| Year Built | 1999 |
| Levels | 3 |
| Tax Year | 2026 |
| Ownership | Fee Simple |
| Cool Fuel | Electric |
| Section | 3 |
| Accessibility | Chairlift,Roll-in Shower,Other |
| County | PRINCE WILLIAM |
| New Construction | No |
| Property Type | Residential |
| HOA | No |
| Subdivision Name | WOODBINE WOODS |
| Garage Y/N | Yes |
| Water Access Y/N | No |
| Other Structures | Above Grade,Below Grade |
| Full Baths | 4 |
| Status | ACTIVE |
| Directions | Coming from I66- Take exit 44 toward Prince William Parkway/Manassas/Dumfries onto VA-234 S (Prince William Pkwy). Continue on Prince William Pkwy (VA-234 S). Turn right onto Whitting Dr. Turn right |
| City | MANASSAS |
| Senior Community Y/N | No |
| Lot Size Units | Square Feet |
| Lot Size Square Feet | 120099.00 |
| Tax Assessed Value | 893400.0 |
| Tax Annual Amount | 8522.0 |
| Property Condition | Very Good |
| Structure Type | Detached |
| Condo/Coop Association fee Y/N | No |
| Bathrooms Full Main Level | 1 |
| Bathrooms Count Main Level | 2.00 |
| Price Per Sq Ft Total AG | 254.3 |
| Acceptable Financing | Cash,Conventional,FHA,VA |
| Vacation Rental Y/N | No |
| Virtual Tour | https://youtu.be/GaqYWAEgWyE |
| Total SQFT | 5622 |
| Builder Name | Custom Home |
| Standard Status | Active |
| Year Built Source | Assessor |
| Legal Subdivision | WOODBINE WOODS RESUBDIVISION |
| Tax Lot | 36 |
Interior Features
| Interior Amenities | Bathroom - Jetted Tub,Bathroom - Walk-In Shower,Built-Ins,Ceiling Fan(s),Dining Area,Entry Level Bedroom,Family Room Off Kitchen,Floor Plan - Open,Kitchen - Island,Kitchen - Gourmet,Pantry,Primary Ba |
|---|---|
| Heating Fuel | Electric,Propane - Leased |
| Basement | Full,Unfinished,Walkout Level |
| Flooring | Solid Hardwood |
| Hot Water | Propane |
| Basement (Y/N) | Yes |
| Heating Y/N | Yes |
| Fireplace Y/N | No |
| Above Grade Finished Area | 3834 |
| Half Baths | 1 |
| Central Air Y/N | Yes |
| Total Bedrooms | 5 |
| Main Level Bedrooms | 1 |
| Below Grade Finished Area Unit Type | Square Feet |
| LivingAreaSource | Assessor |
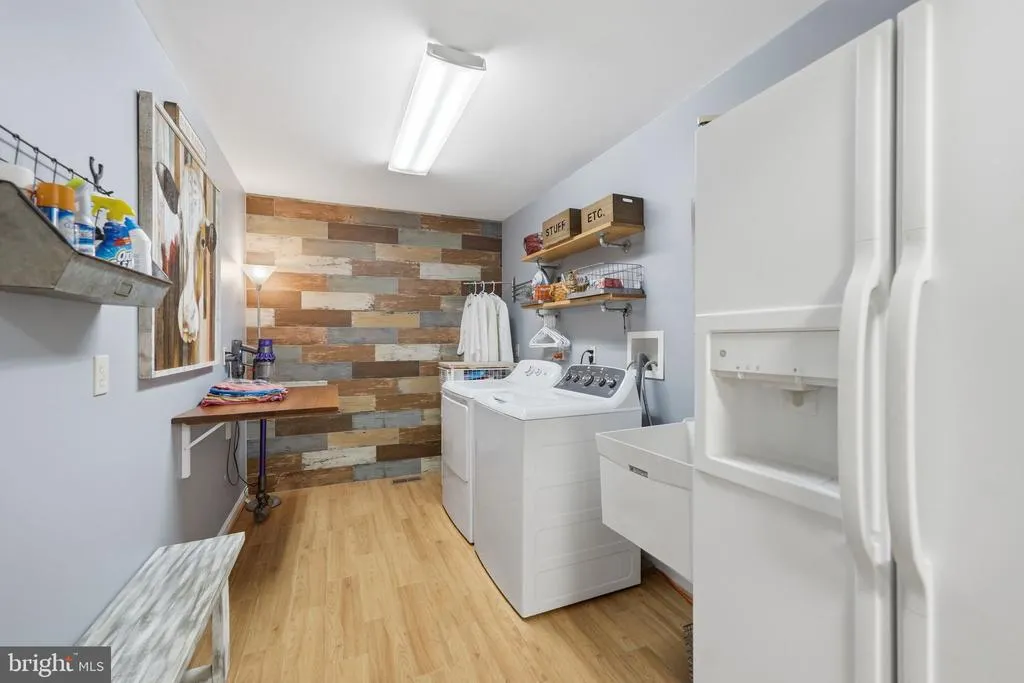
| Laundry Type | Main Floor |
| Below Grade Unfin Area Units | Square Feet |
| Below Grade Unfin SQFT | 1788 |
| Below Grade Unfin SQFT Source | Assessor |
| Below Grade Finished Area Source | Assessor |
| Bedrooms Count All Upper Levels | 4 |
| Bedrooms Count Upper Level 1 | 4 |
| Bathrooms Half Main Level | 1 |
| Bathrooms Full Upper Level 1 | 2 |
| Bathrooms Full Lower Level 1 | 1 |
| Bathrooms Full All Upper Levels | 2 |
| Bathrooms Full All Lower Levels | 1 |
| Bathrooms Count Upper Level 1 | 2.00 |
| Bathrooms Count Lower Level 1 | 1.00 |
| Bathrooms Count All Upper Levels | 2 |
| Bathrooms Count All Lower Levels | 1 |
| Above Grade Finished Area Source | Assessor |
| Above Grade Finished Area Unit Type | Square Feet |
| Total Baths | 5 |
Exterior Features
| Pool | No Pool |
|---|---|
| Lot Features | Trees/Wooded |
| Water Source | Private,Well |
| Inclusions | Refrigerator in laundry room,shelving in basement,John Deer riding lawn mower,snow blower,lift installed from driveway level to main level primary suite. |
| Total Parking Spaces | 6 |
| Garage Features | Garage - Front Entry,Oversized |
| Type of Parking | Detached Garage,Driveway |
| Land Use Code | 131 |
| Foundation Details | Concrete Perimeter |
| Water View Y/N | No |
| Lot Size Acres | 2.76 |
| Lot Size Source | Assessor |
| Waterfront Y/N | No |
| Land Assessed Value | 191400.00 |
| Navigable Water Y/N | No |
| Water Oriented Y/N | No |
| # of Detached Garage Spaces | 2 |
Amenities
- Foreclosure
- Views
- Short Sale
- New Construction
- Adult 55+
- Lease To Own
- No HOA Fees
- Furnished
- Primary On Main
- Air Conditioning
- Seller Finance
- Green
- Fixer Upper
- Horse
- Golf
- Fireplace
- Deck
- Garage
- Basement
- Pool
Property vs Single Family Average in 20112
Price
Taxes
Year Built
Visits
 © BRIGHT, All Rights Reserved
