
Price Reduction
Address
9434 Flowerden Lane, Manassas, VA
Price
$ 750,000
Property Attributes
- MLS#VAMN2011486
- TypeSingle Family
- Listing Status ACTIVE
- CountyMANASSAS CITY
- CityManassas
- NeighborhoodWellington-Cloverhill
- Zip20110
- StyleColonial
- Year Built1989
- Taxes$ 8467
- Price$ 750,000
- Bedrooms4
- Full Bathrooms3
- Half Bathrooms1
- Sqr Footage3188
- Lot Size0.23 Acres
Data Source:
Bright MLS
Property Description
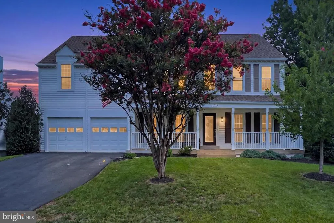
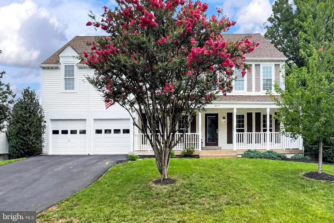
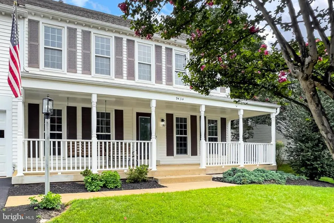
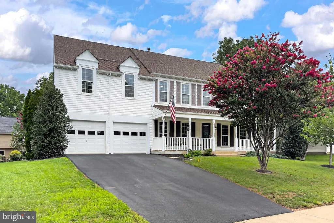
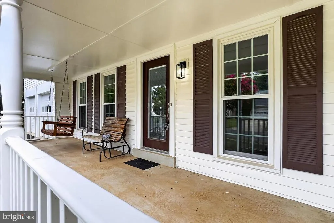
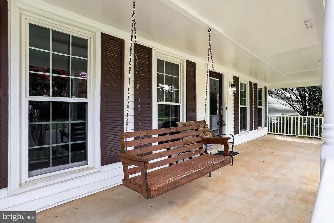
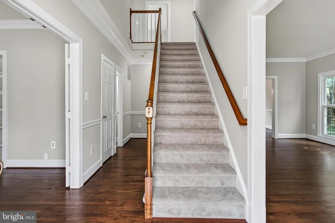
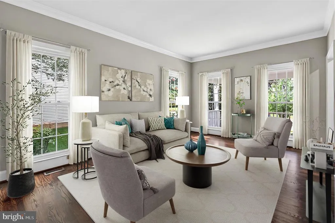
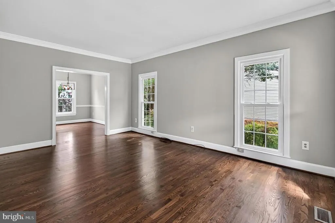
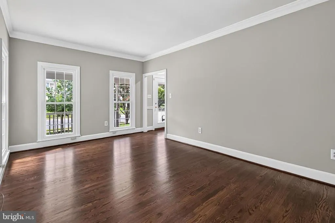
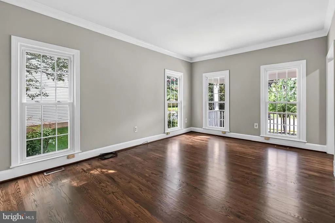
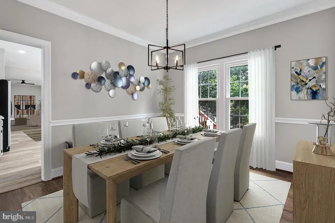
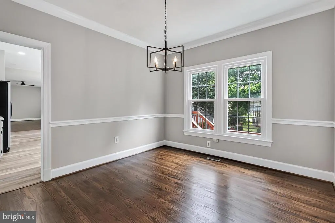
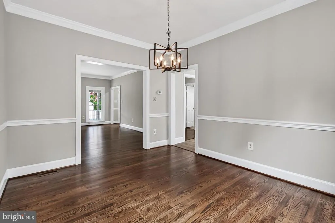
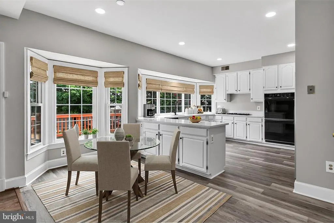
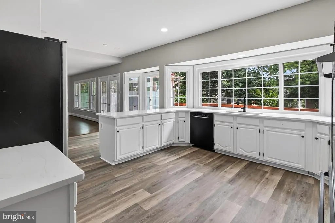
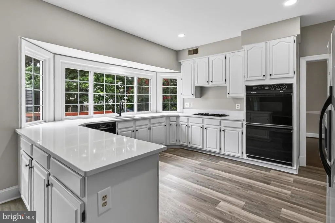
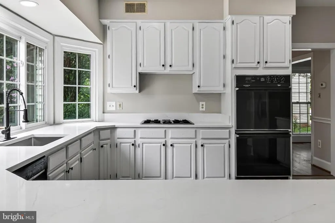
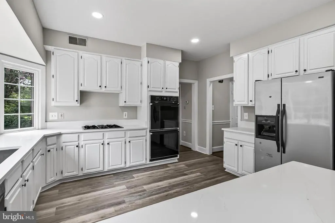
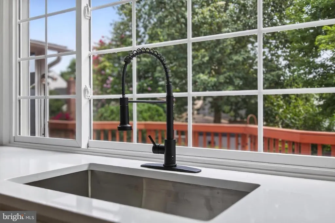
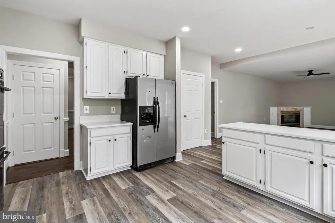
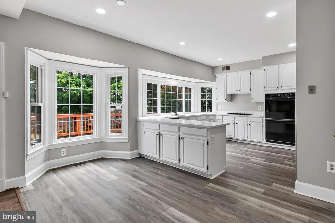
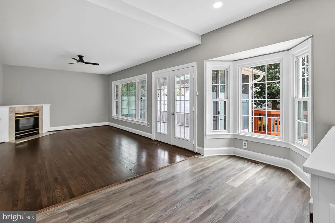
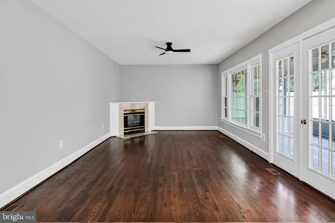
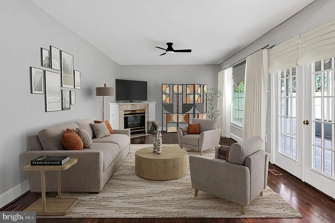
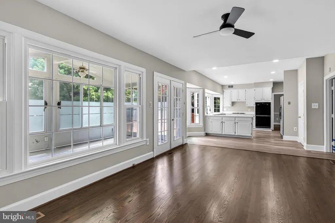
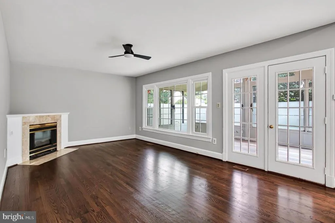
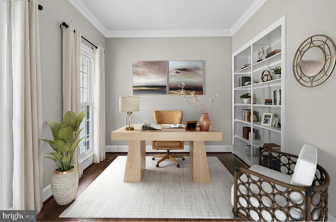
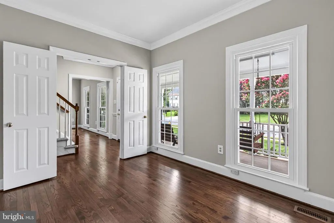
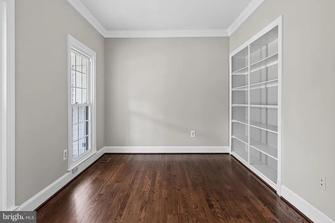
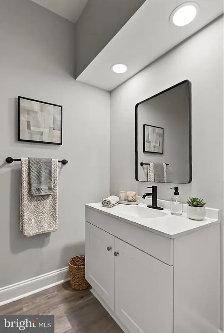
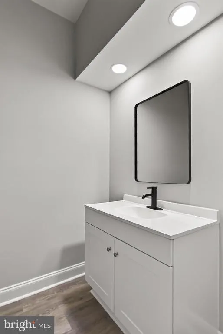
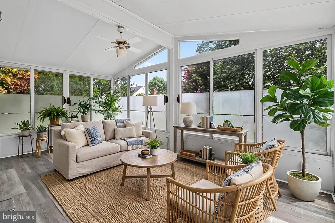
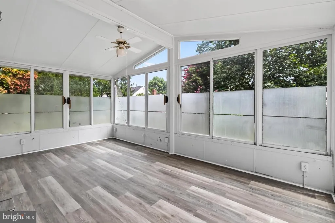
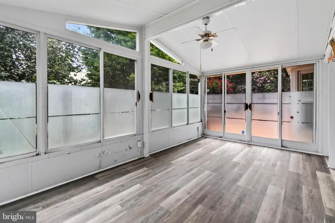
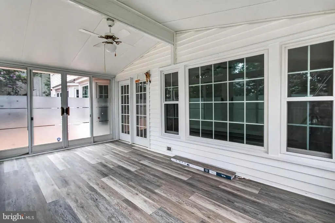
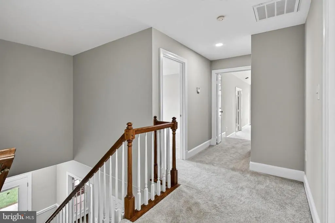
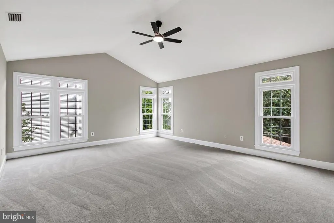
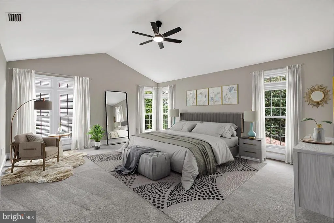
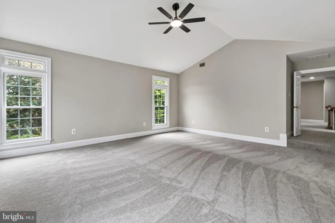
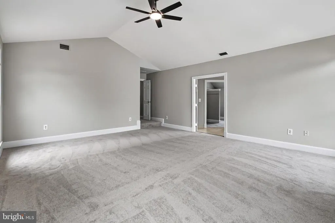
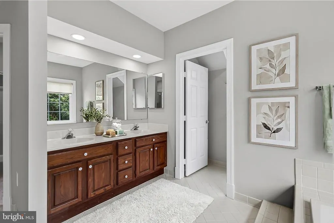
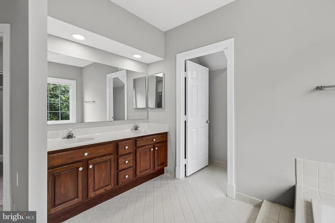
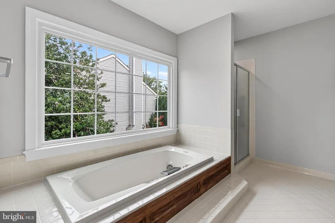
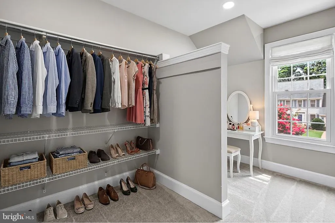
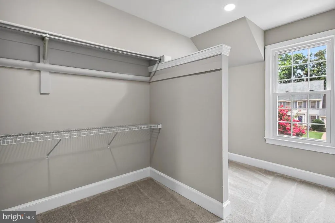
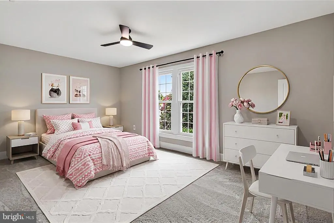
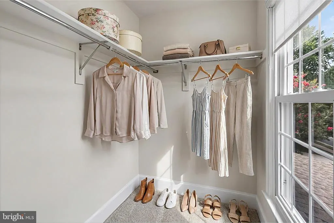
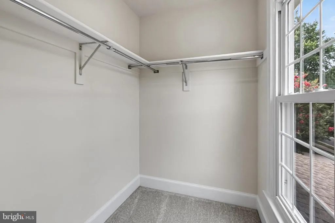
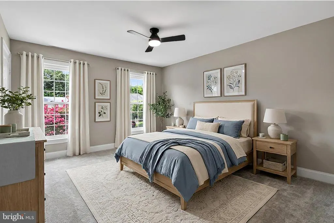
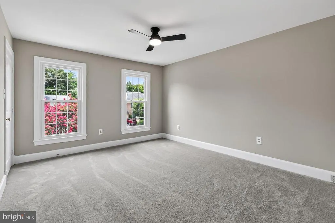
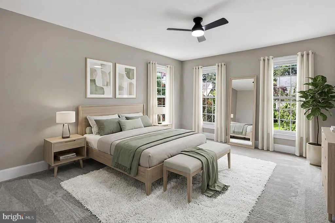
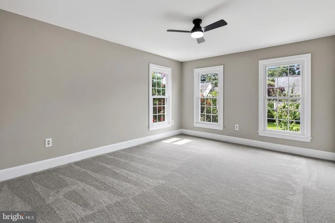
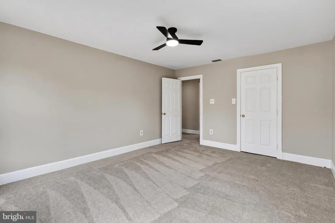
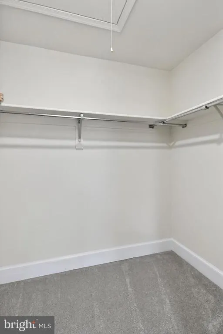
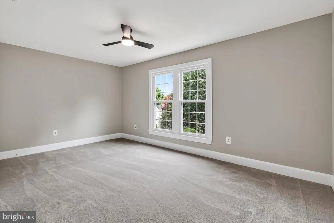
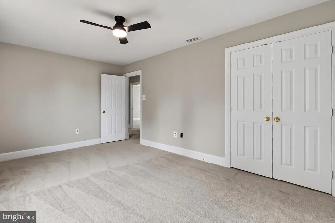
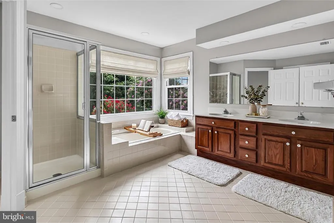
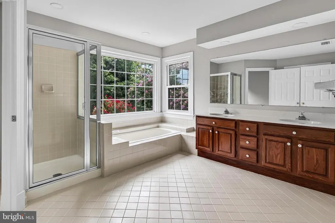
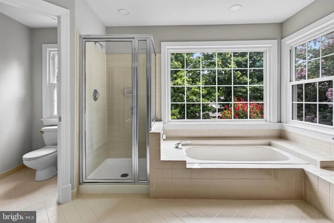
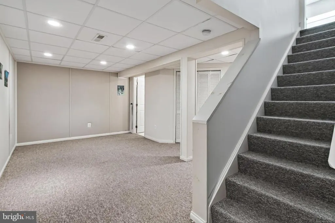
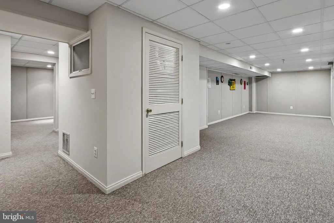
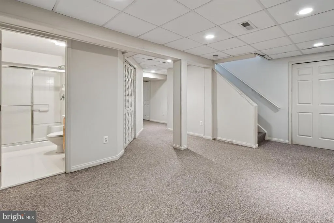
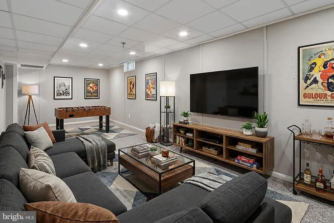
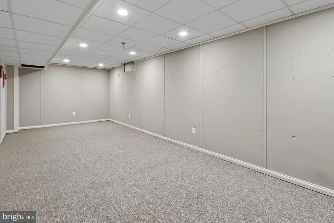
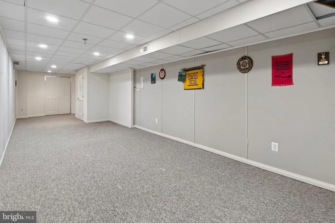
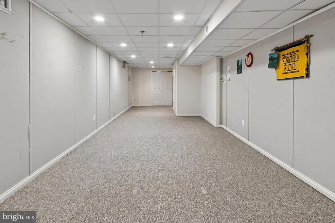
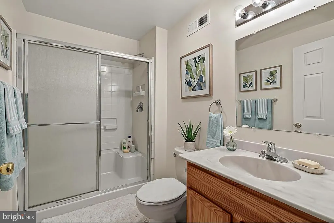
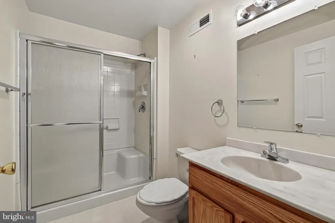
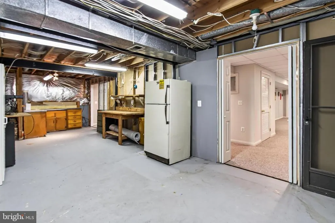
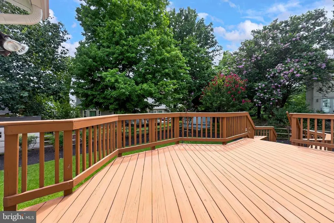
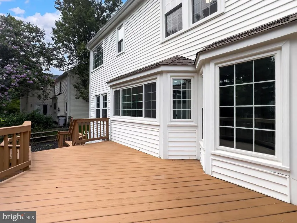
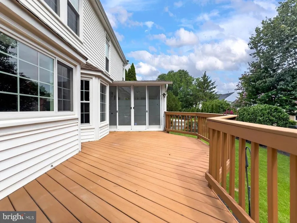
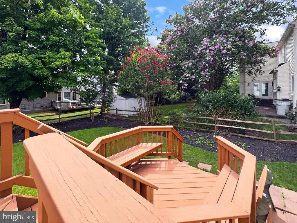
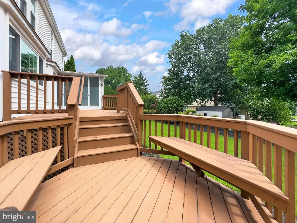
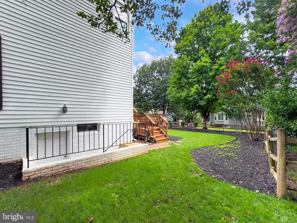
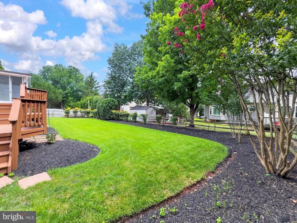
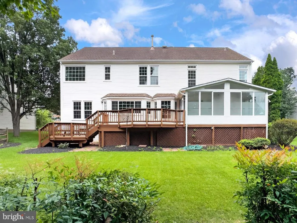
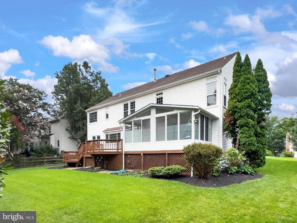
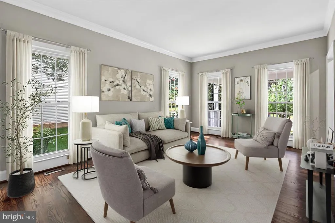
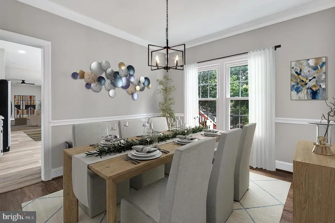
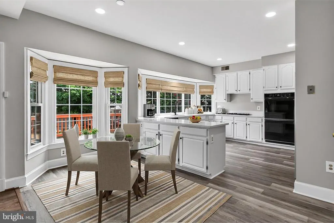
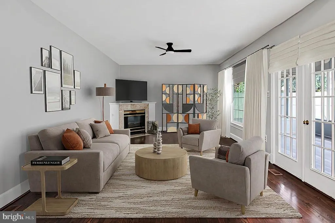
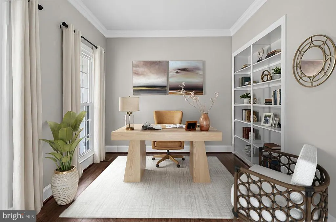
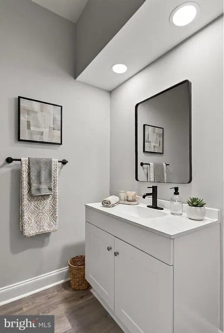
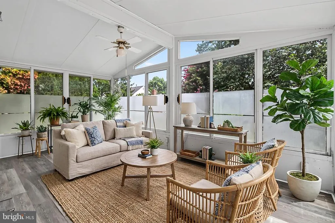
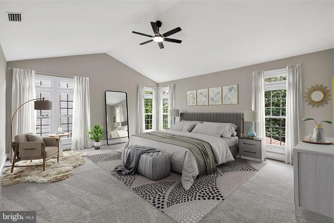
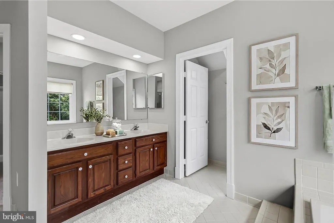
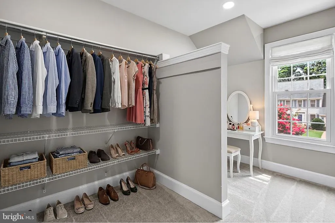
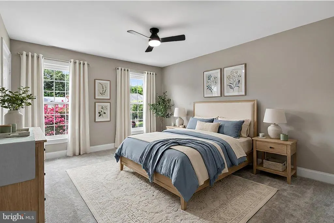
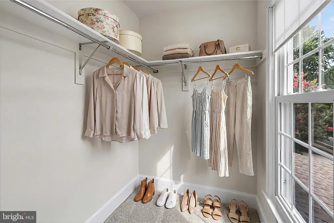
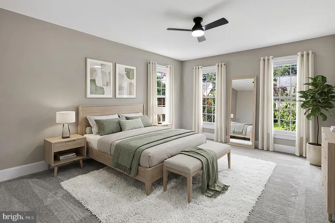
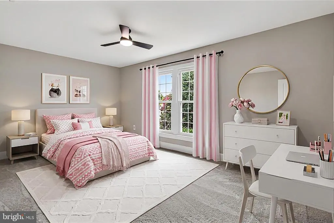
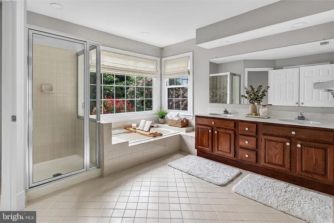
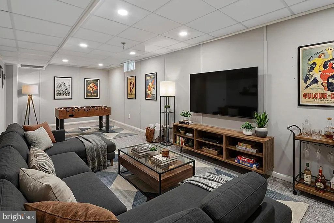
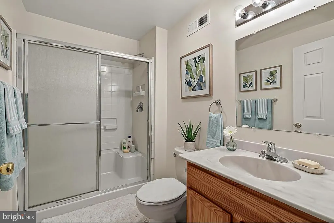
PRICE IMPROVEMENT: Spacious Colonial with large front porch located in the desirable neighborhood of Wellington. This home has been freshly painted throughout. Home has office with hardwood floors with built ins. Living / Dining room, Eat in kitchen has newly installed quartz countertops with plenty of cabinets., newly installed LVP flooring, recessed lights, 2 wall ovens and gas cooktop. Cozy family room with gas fireplace that leads to enclosed porch and deck. This home has a large primary bedroom with connecting primary bath . The bath has 1 vanity with 2 separate sinks, jetted tub, separate shower and walk in closet. Three other nice sized bedrooms with new ceiling fans. Guest bath has soaking tub, separate shower, vanity with 2 sinks and linen closet. Partially finished basement with half bath is great for gaming , hobbies or use your imagination. New windows throughout house. Biking and walking trails, tot lots, and community pool. Close to shopping, churches, and schools. Close to the quintessential downtown Manassas .
| Elementary School | Middle School | High School |
|---|---|---|
| Dean Elementary School | Metz Middle School | Osbourn High School |
| Price History | |
|---|---|
| 7/15/2026 | Listed $775,000 |
| 9/1/2026 | 4$750,000 |
General Features
| Living Area | 3188 |
|---|---|
| Sewer | Public Sewer |
| Heating | Forced Air |
| Cooling | Central A/C |
| Possession | Negotiable,Coin w/Sell Sett |
| Roof | Asphalt,Shingle |
| Appliances | Dishwasher,Disposal,Dryer,Exhaust Fan,Extra Refrigerator/Freezer,Humidifier,Oven - Wall,Refrigerator,Washer,Water Heater,Cooktop |
| Zoning | R2S |
| HOA Fee | 77.00 |
| Garage Spaces | 2.00 |
| Architectural Style | Colonial |
| Construction Materials | Aluminum Siding |
| School District | MANASSAS CITY PUBLIC SCHOOLS |
| Year Built | 1989 |
| Levels | 3 |
| Tax Year | 2026 |
| Ownership | Fee Simple |
| Cool Fuel | Electric |
| Section | 4 |
| Accessibility | None |
| Assoc Fee Paid Per | Monthly |
| County | MANASSAS CITY |
| New Construction | No |
| Property Type | Residential |
| HOA | Yes |
| Subdivision Name | WELLINGTON/CLOVERHILL |
| Garage Y/N | Yes |
| Water Access Y/N | No |
| Other Structures | Above Grade,Below Grade |
| Full Baths | 3 |
| Status | ACTIVE |
| Directions | Take 66 W. Prince William Parkway,left on Wellington Rd,Rt on Clover Hill Rd,Rt on Flowerden Ln,house on left |
| City | MANASSAS |
| Disclosures | Subject to VA POA |
| Association Name | WELLINGTON COMMUNITY ASSOC |
| Senior Community Y/N | No |
| Lot Size Units | Square Feet |
| Lot Size Square Feet | 10001.00 |
| Tax Assessed Value | 672000.0 |
| Tax Annual Amount | 8467.0 |
| Structure Type | Detached |
| Condo/Coop Association fee Y/N | No |
| Bathrooms Full Main Level | 1 |
| Bathrooms Count Main Level | 1.00 |
| Price Per Sq Ft Total AG | 235.26 |
| Acceptable Financing | Cash,Conventional,VA |
| Vacation Rental Y/N | No |
| Virtual Tour | https://homes.dscreativegrouptours.com/1HmMDZvbd?branded=0 |
| Total SQFT | 3188 |
| Standard Status | Active |
| Year Built Source | Assessor |
| Legal Subdivision | WELLINGTON/CLOVERHILL |
| Tax Lot | 95 |
| Association Recreation Fee | No |
Interior Features
| Interior Amenities | Bathroom - Jetted Tub,Bathroom - Stall Shower,Bathroom - Walk-In Shower,Built-Ins,Carpet,Family Room Off Kitchen,Floor Plan - Traditional,Formal/Separate Dining Room,Kitchen - Eat-In,Pantry,Primary B |
|---|---|
| Heating Fuel | Natural Gas |
| Basement | Connecting Stairway,Interior Access,Outside Entrance,Partially Finished,Poured Concrete,Sump Pump |
| Hot Water | Natural Gas |
| Basement (Y/N) | Yes |
| Heating Y/N | Yes |
| Fireplace Y/N | No |
| Above Grade Finished Area | 3188 |
| Half Baths | 1 |
| Central Air Y/N | Yes |
| Total Bedrooms | 4 |
| Room Type | Living Room,Dining Room,Primary Bedroom,Bedroom 2,Bedroom 3,Bedroom 4,Kitchen,Family Room,Laundry,Office,Recreation Room,Primary Bathroom,Screened Porch |
| Below Grade Finished Area Unit Type | Square Feet |
| LivingAreaSource | Assessor |
| Below Grade Unfin Area Units | Square Feet |
| Below Grade Unfin SQFT Source | Assessor |
| Below Grade Finished Area Source | Assessor |
| Bedrooms Count All Upper Levels | 4 |
| Bedrooms Count Upper Level 1 | 4 |
| Bathrooms Half Lower Level 1 | 1 |
| Bathrooms Half All Lower Levels | 1 |
| Bathrooms Full Upper Level 1 | 2 |
| Bathrooms Full All Upper Levels | 2 |
| Bathrooms Count Upper Level 1 | 2.00 |
| Bathrooms Count Lower Level 1 | 1.00 |
| Bathrooms Count All Upper Levels | 2 |
| Bathrooms Count All Lower Levels | 1 |
| Above Grade Finished Area Source | Assessor |
| Above Grade Finished Area Unit Type | Square Feet |
| Total Baths | 4 |
Exterior Features
| Pool | Yes - Community |
|---|---|
| Water Source | Public |
| Total Parking Spaces | 2 |
| Garage Features | Garage - Front Entry,Garage Door Opener,Inside Access |
| Type of Parking | Attached Garage,Driveway,On Street |
| Land Use Code | 101 |
| Foundation Details | Concrete Perimeter |
| Water View Y/N | No |
| Lot Size Acres | 0.23 |
| Lot Size Source | Assessor |
| Waterfront Y/N | No |
| Navigable Water Y/N | No |
| Water Oriented Y/N | No |
| # of Attached Garage Spaces | 2 |
Room Details
| Room | Dimensions | Level | Flooring | Details |
|---|---|---|---|---|
| Bedroom 2 | Upper 1 | Flooring - Carpet | ||
| Bedroom 3 | Upper 1 | Flooring - Carpet | ||
| Bedroom 4 | Upper 1 | Flooring - Carpet | ||
| Dining Room | Main | Flooring - HardWood | ||
| Family Room | Main | Fireplace - Gas,Flooring - HardWood,Ceiling Fan(s) | ||
| Kitchen | Main | Kitchen - Eat-in,Lighting - Recessed,Countertop(s) - Quartz,Flooring - Luxury Vinyl Plank,Kitchen - Gas Cooking | ||
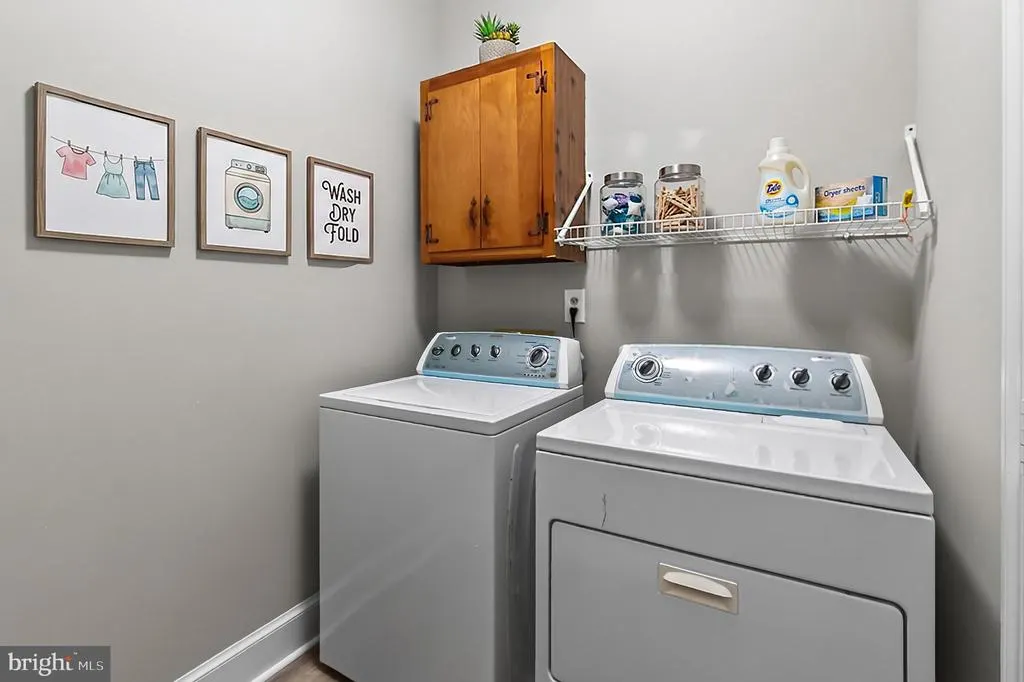
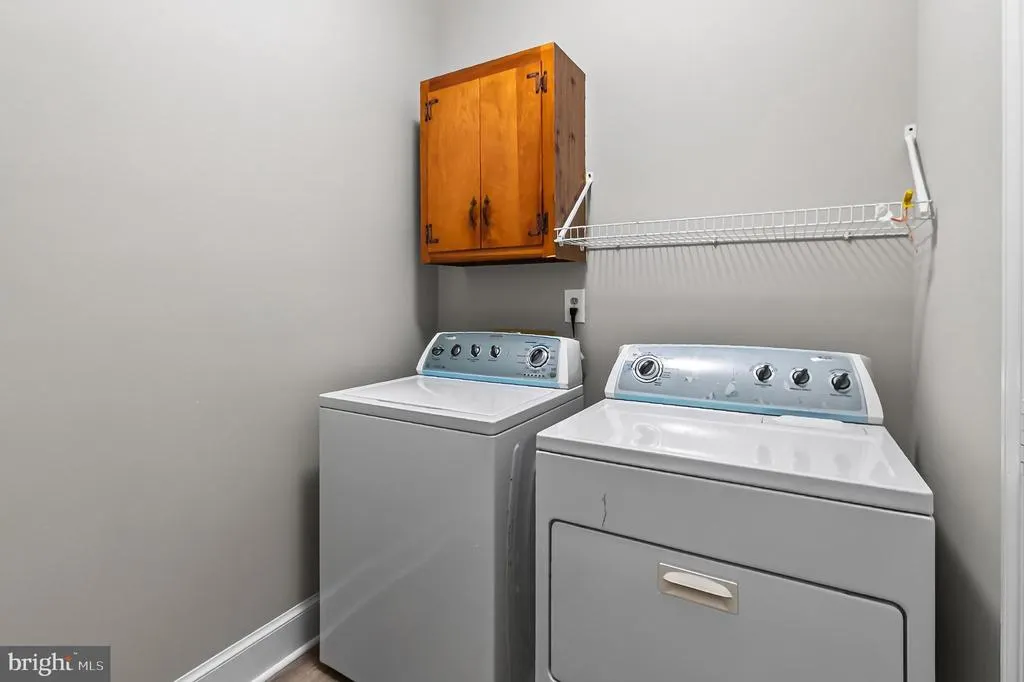
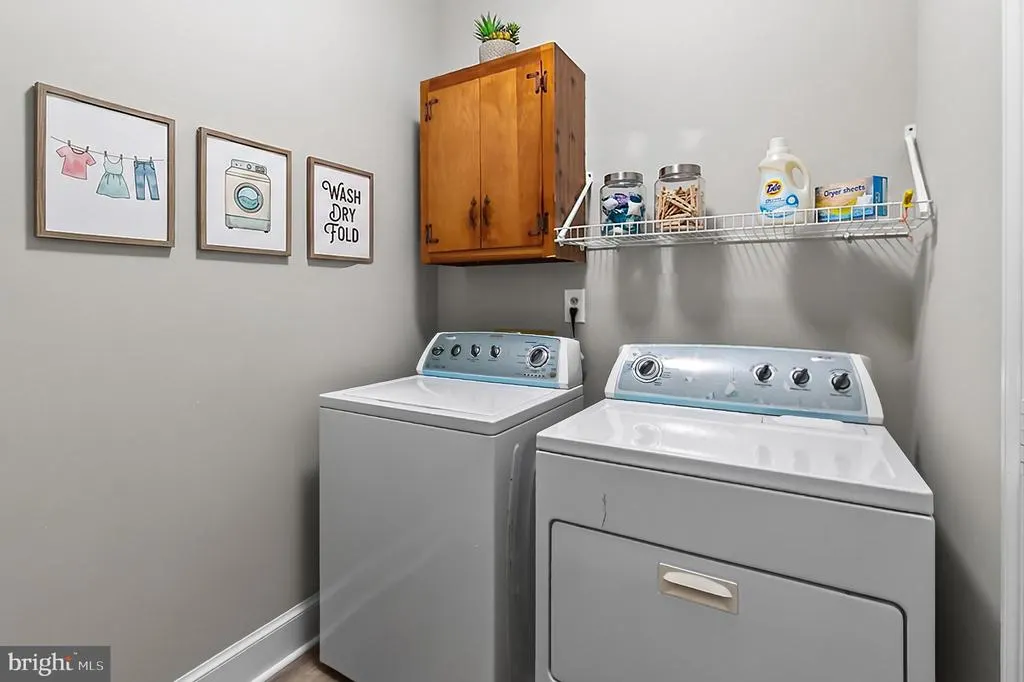
| Laundry | Main | |||
| Living Room | Main | Flooring - HardWood | ||
| Office | Main | Built-Ins,Flooring - HardWood | ||
| Primary Bathroom | Upper 1 | Bathroom - Jetted Tub,Bathroom - Stall Shower,Bathroom - Walk-In Shower,Flooring - Ceramic Tile | ||
| Primary Bedroom | Upper 1 | Flooring - Carpet,Walk-In Closet(s) | ||
| Recreation Room | Lower 1 | Flooring - Carpet | ||
| Screened Porch | Main | Flooring - Luxury Vinyl Plank |
Amenities
- Foreclosure
- Views
- Short Sale
- New Construction
- Adult 55+
- Lease To Own
- No HOA Fees
- Furnished
- Primary On Main
- Air Conditioning
- Seller Finance
- Green
- Fixer Upper
- Horse
- Golf
- Fireplace
- Deck
- Garage
- Basement
- Pool
Property vs Single Family Average in 20110
Price
Taxes
Year Built
Visits
 © BRIGHT, All Rights Reserved
