
Primary on Main
Address
23631 Glenmallie Court, Aldie, VA
Price
$ 1,300,000
Property Attributes
- MLS#VALO2135012
- TypeSingle Family
- Listing Status ACTIVE
- CountyLOUDOUN
- CityAldie
- NeighborhoodWestbury Glen
- Zip20105
- StyleColonial
- Year Built2019
- Taxes$ 8787
- Price$ 1,300,000
- Bedrooms5
- Full Bathrooms4
- Half Bathrooms1
- Sqr Footage4366
- Lot Size0.21 Acres
Data Source:
Bright MLS
Property Description
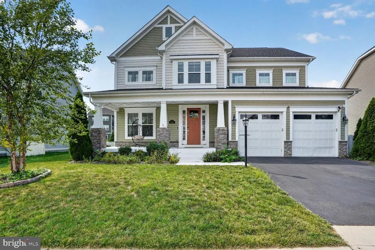
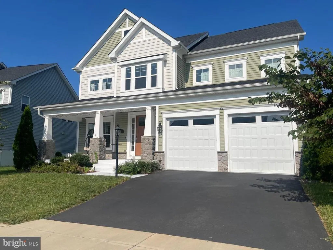
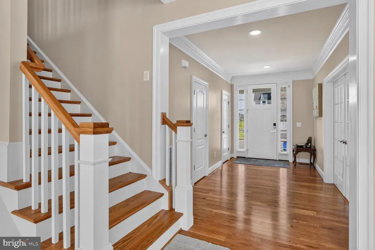
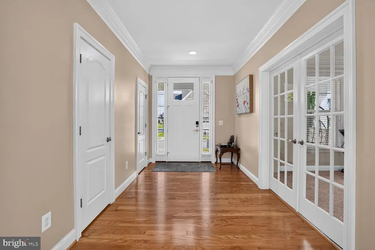
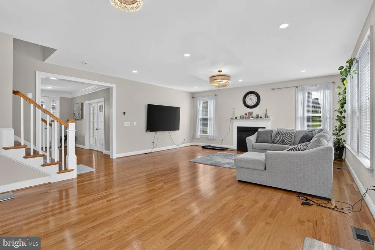
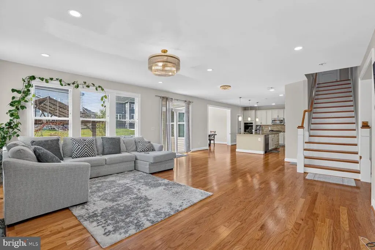
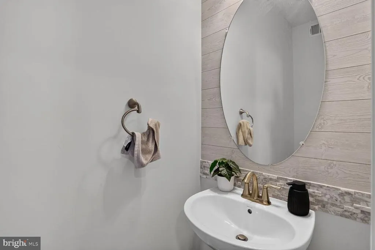
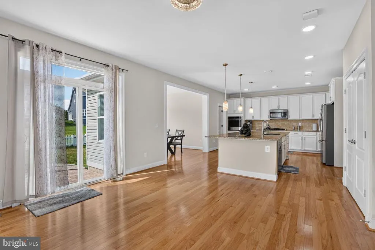
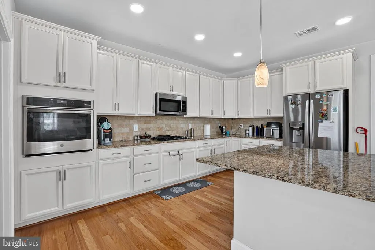
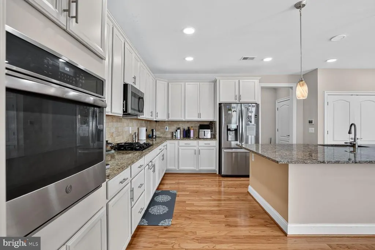
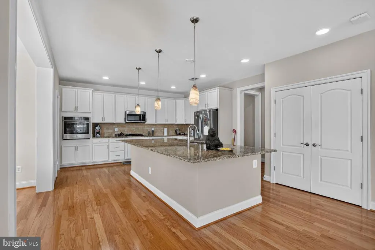
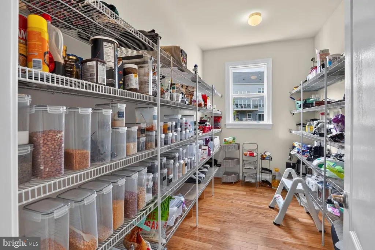
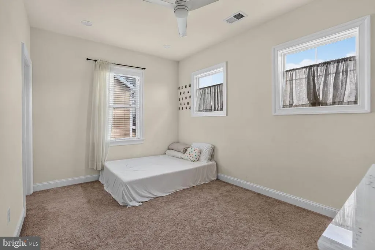
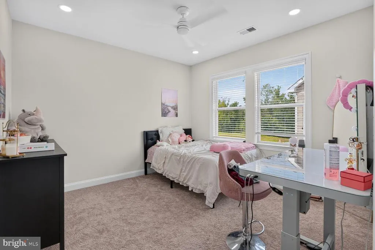
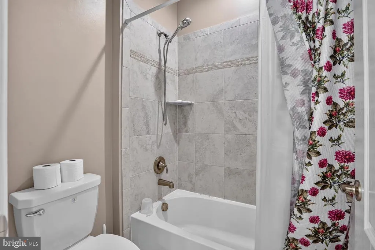
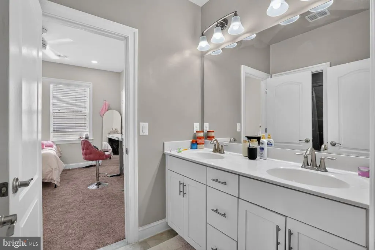
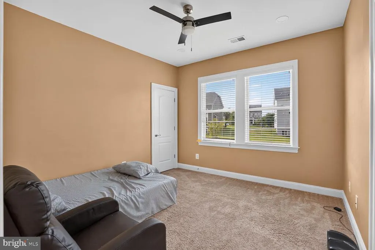
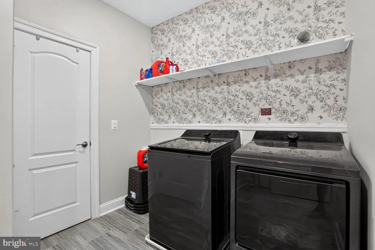
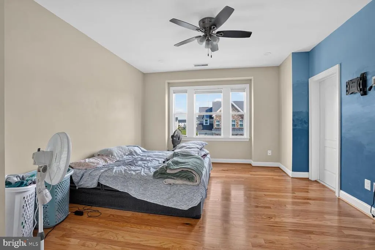
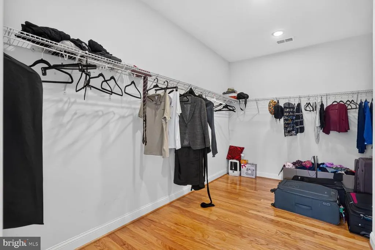
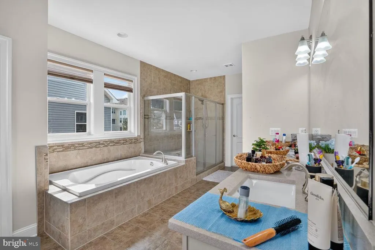
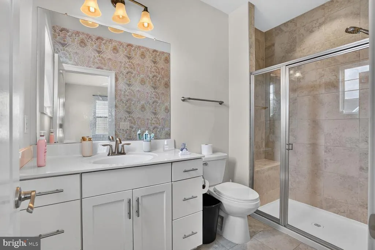
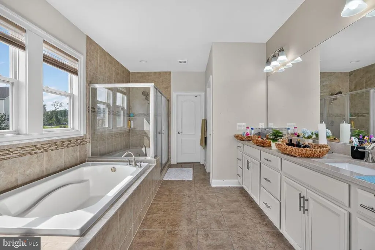
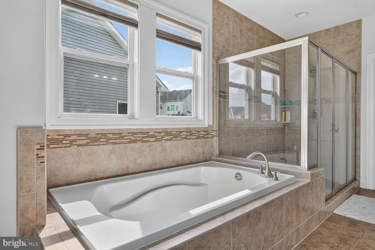
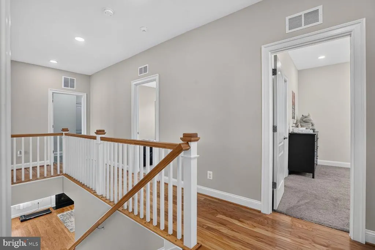
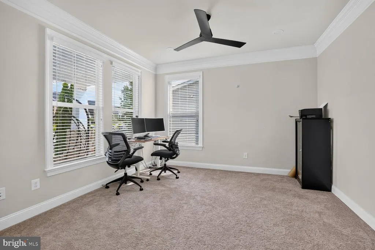
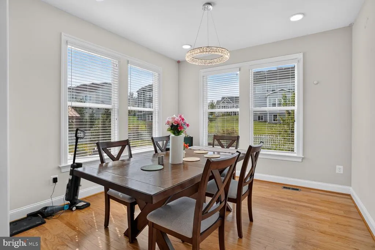
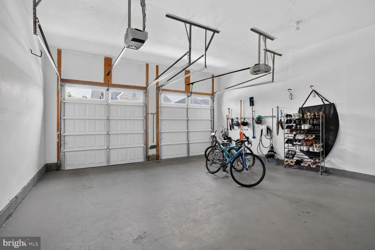
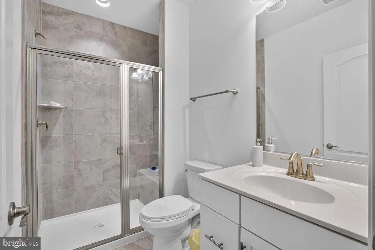
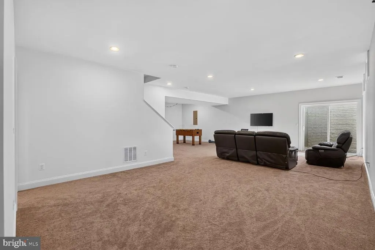
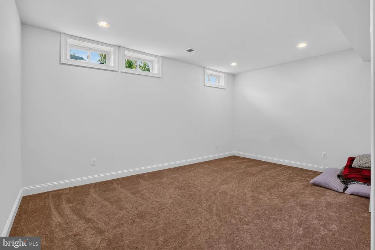
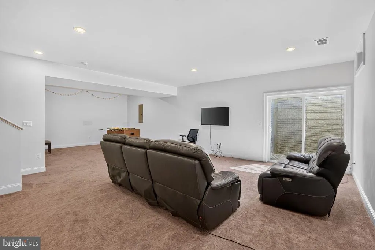
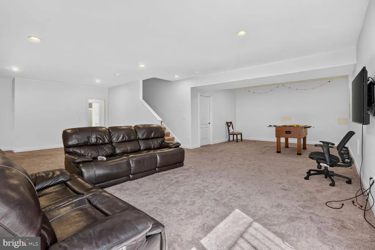
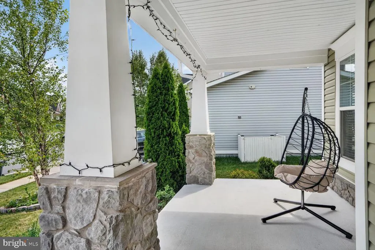
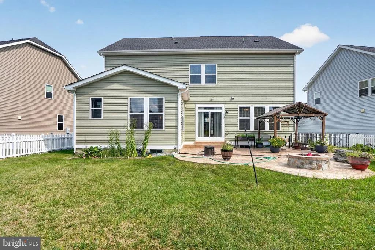
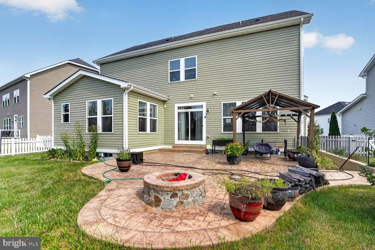
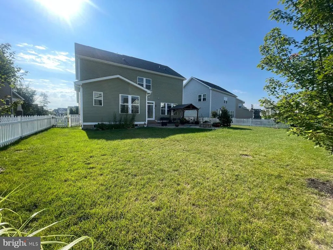
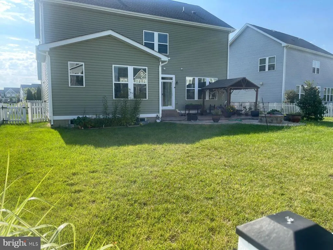
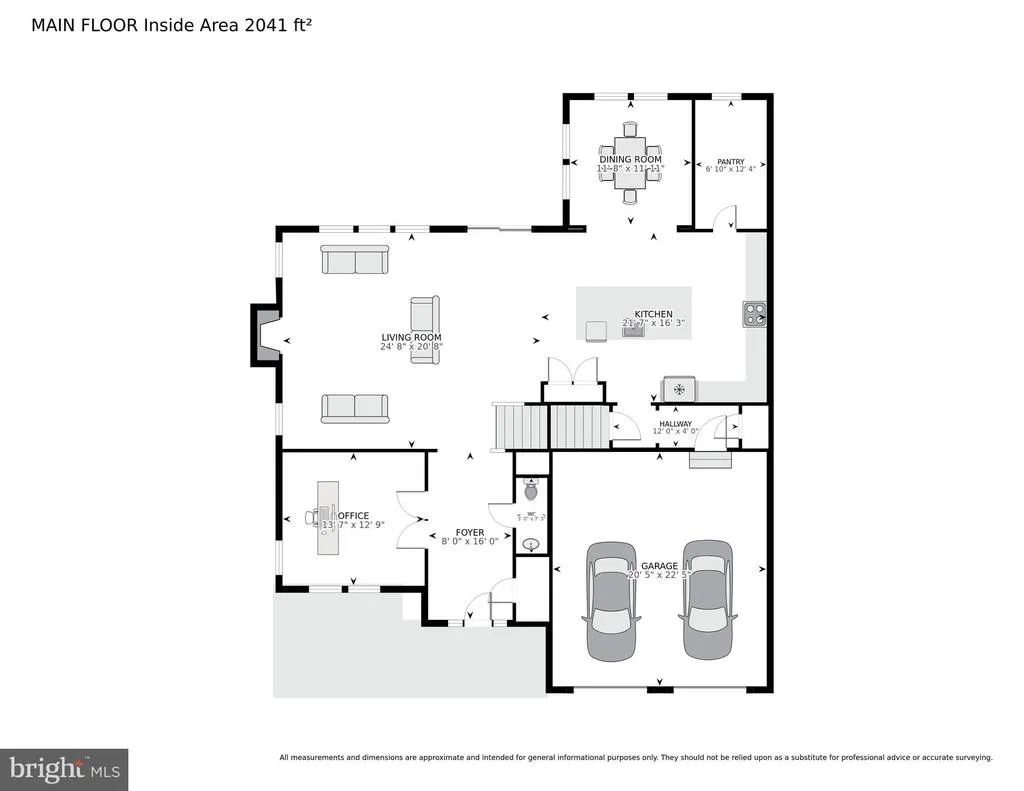
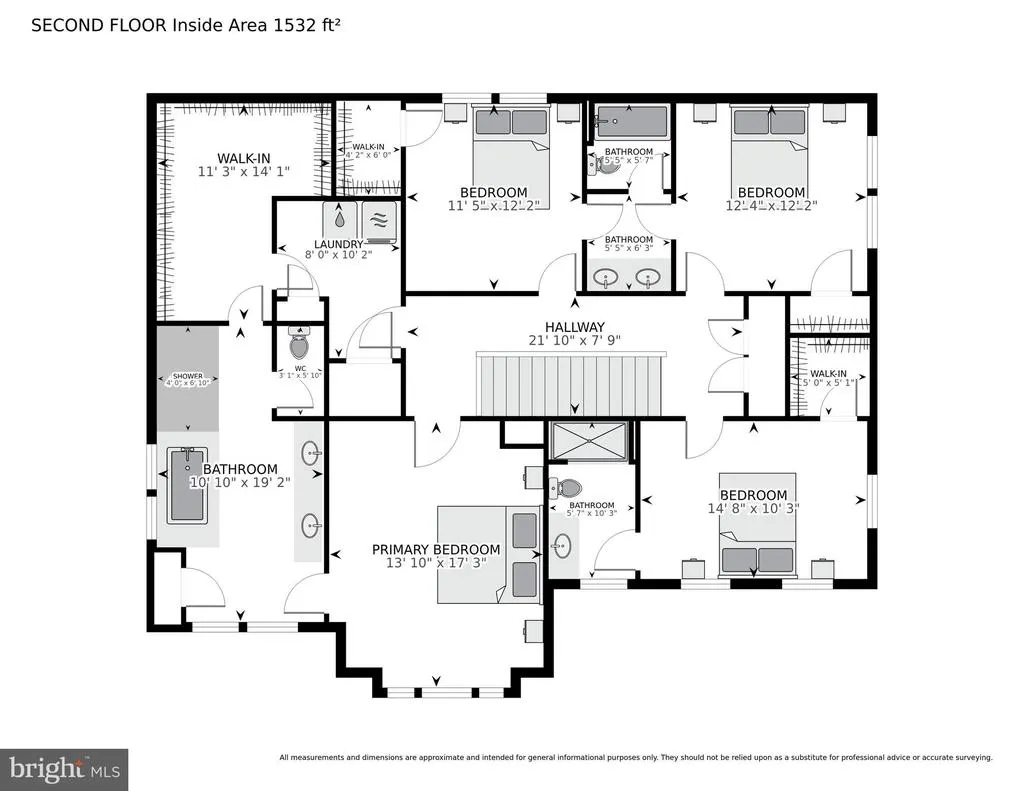
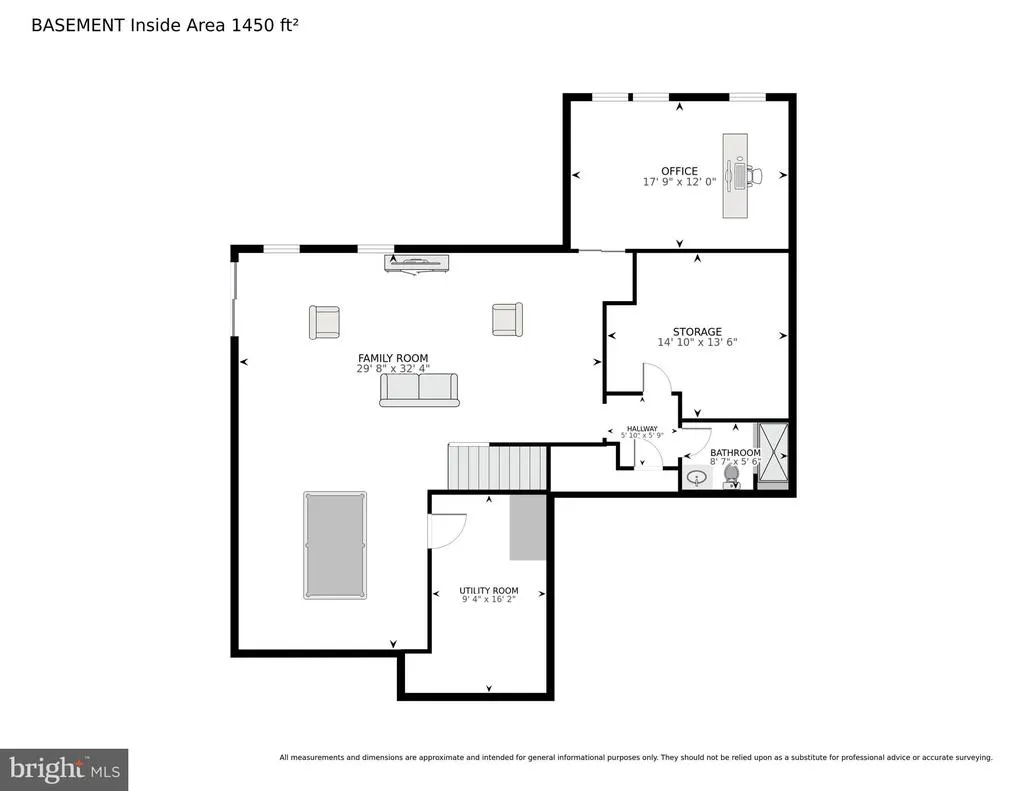
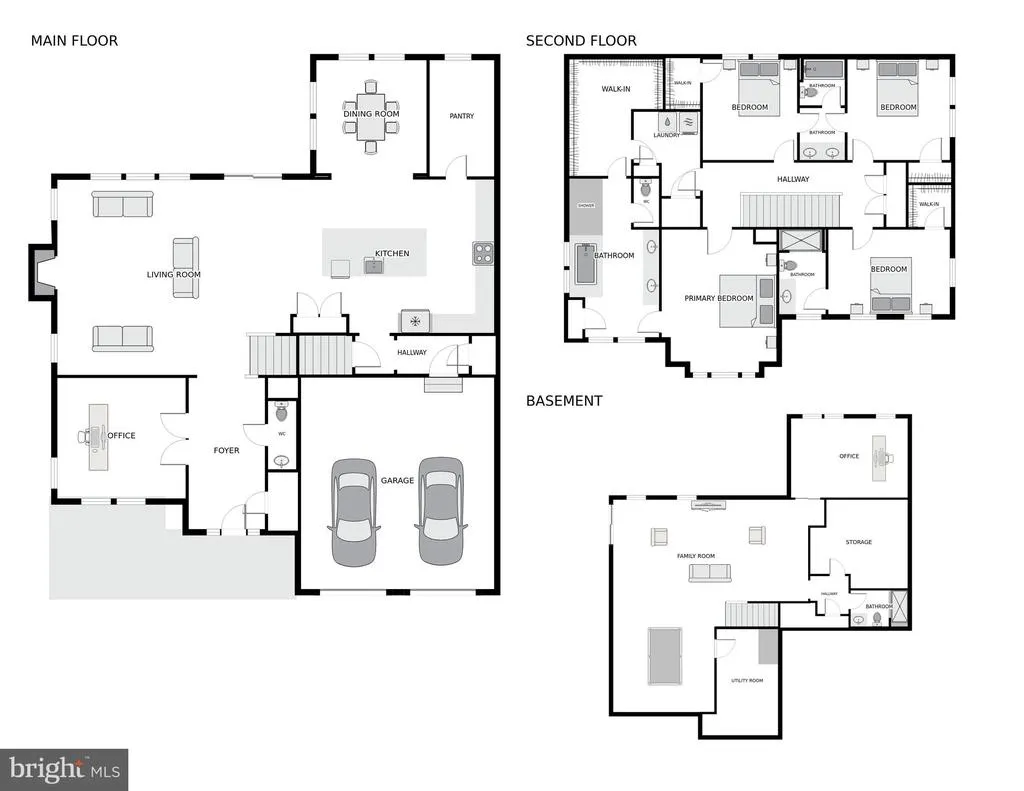
Welcome to this stunning **seven-year-young Colonial** in the highly sought-after **Westbury Glen community**. Ideally positioned near the end of a quiet cul-de-sac, this meticulously maintained home combines modern style, thoughtful upgrades, and exceptional functionality. Recent enhancements include **LED lighting throughout the home and a beautiful new modern chandelier**, all complemented by a **low monthly HOA fee**. A spacious front porch creates an inviting first impression. Step inside to a welcoming foyer accented with elegant crown molding and a conveniently located powder room. Just off the foyer is a **large, light-filled main-level room** offering tremendous flexibilityideal as a private home office, study, or additional bedroom to suit your needs. The heart of the home is the bright and expansive **open-concept kitchen, dining, and living area**, filled with natural light and designed for both everyday living and entertaining. The chef-inspired kitchen is anchored by an impressive **11-foot oversized island** and showcases granite countertops, a beautiful travertine backsplash, high-end stainless steel appliances, and abundant cabinetry. Storage is truly exceptional. A **rare-to-find oversized walk-in pantry** provides an impressive amount of space and offers the potential to be transformed into a stylish butler's pantry. An **additional pantry has also been added**, providing even more valuable storage and making this kitchen exceptionally functional and well organized. The dining area flows seamlessly into the spacious living room, highlighted by an **upgraded gas fireplace** that creates a warm and inviting gathering space. Sliding glass doors from the kitchen provide easy access to the backyard and outdoor entertaining area. Upstairs, the thoughtfully designed bedroom level offers **four spacious bedrooms and exceptional privacy**, including **two bedrooms with private en suite bathrooms and large walk-in closets**. The primary suite features a luxurious bath with a soaking tub, walk-in shower, and separate water closet, while two additional bedrooms share a convenient **Jack-and-Jill bathroom**. A dedicated laundry room and multiple hallway closets complete the level with added convenience and abundant storage. The **fully finished lower level** provides tremendous flexibility for recreation, guests, extended living, or multigenerational use. A **separate walk-up entrance** complements a guest room featuring a custom barn door and a full bathroom with a tub and shower. The lower level is **already plumbed for a future kitchenette**, providing the opportunity to further customize the space to suit your needs. A generously sized unfinished area offers even more storage. One of the home's standout features is its outdoor space. Set on a generous **0.21-acre lot**, the property features a **huge, exceptionally wide, fully fenced backyard** with an abundance of usable lawn spaceperfect for entertaining, recreation, gardening, a play area, or even a future pool. A beautiful **stone patio with a fire pit and charming pergola** creates an inviting outdoor retreat for dining, entertaining, and relaxing. The location offers exceptional everyday convenience, with **Gum Spring Library, shopping, StoneSprings Hospital, physicians' offices, parks, restaurants, golf courses, wineries, breweries, and INOVA healthcare facilities** all nearby. Commuters will appreciate convenient access to the **Park & Ride**, offering commuter bus connections to **Washington, D.C. and the Silver Line Metro**, along with easy access to **Route 50, Route 606, and Dulles International Airport**. The community also offers **plenty of visitor parking conveniently located near the home**. With its **modern upgrades, flexible living spaces, abundant storage, expansive backyard, and prime location**, this exceptional Westbury Glen home is designed for today's lifestyle. **A rare opportunity in Westbury Glenschedule your private
| Middle School | High School |
|---|---|
| Willard Middle School | Lightridge High School |
| Price History | |
|---|---|
| 8/25/2026 | Listed $1,300,000 |
General Features
| Living Area | 4366 |
|---|---|
| Sewer | Public Septic |
| Heating | Heat Pump(s),Forced Air |
| Cooling | Central A/C |
| Utilities | Cable TV,Natural Gas Available |
| Possession | 31-60 Days CD,0-30 Days CD |
| Appliances | Built-In Microwave,Cooktop,Dishwasher,Dryer,Oven - Single,Refrigerator,Washer,Water Heater |
| Zoning | TR1UBF |
| HOA Fee | 95.00 |
| Garage Spaces | 2.00 |
| Association Fee Includes | Snow Removal,Trash |
| Patio/Porch Features | Patio(s),Porch(es) |
| Architectural Style | Colonial |
| Security Features | Exterior Cameras,Security System |
| Construction Materials | Brick,Vinyl Siding |
| School District | LOUDOUN COUNTY PUBLIC SCHOOLS |
| Year Built | 2019 |
| Levels | 2 |
| Tax Year | 2024 |
| Ownership | Fee Simple |
| Cool Fuel | Electric |
| Accessibility | None |
| Assoc Fee Paid Per | Monthly |
| County | LOUDOUN |
| New Construction | No |
| Property Type | Residential |
| Association Amenities | None |
| HOA | Yes |
| Subdivision Name | WESTBURY GLEN |
| Garage Y/N | Yes |
| Water Access Y/N | No |
| Other Structures | Above Grade,Below Grade |
| Transportation | Airport less than 10 miles,Metro/Subway Station 1 to 3 miles,Commuter Lots less than 5 miles |
| Full Baths | 4 |
| Status | ACTIVE |
| Directions | Take I-66 W and US-50 W Use the right 2 lanes to take exit 57B to merge onto US-50 W toward Fair Oaks/Winchester,Turn right onto Kilkerran Dr,Turn left onto Glenmallie Ct,Destination 23631 Glenmallie |
| City | ALDIE |
| Senior Community Y/N | No |
| Lot Size Units | Square Feet |
| Lot Size Square Feet | 9148.00 |
| Tax Assessed Value | 1015810.0 |
| Tax Annual Amount | 8787.0 |
| Structure Type | Detached |
| Condo/Coop Association fee Y/N | No |
| Bathrooms Count Main Level | 1.00 |
| Price Per Sq Ft Total AG | 424.01 |
| Acceptable Financing | Cash,Conventional,FHA,VA |
| Additional Parcels Y/N | No |
| Vacation Rental Y/N | No |
| Total SQFT | 4611 |
| Standard Status | Active |
| Year Built Source | Estimated |
| Legal Subdivision | WESTBURY GLEN |
| Tax Lot | 45 |
| Association Recreation Fee | No |
Interior Features
| Interior Amenities | Crown Moldings,Combination Kitchen/Dining,Combination Dining/Living,Family Room Off Kitchen,Floor Plan - Open,Kitchen - Eat-In,Kitchen - Island,Kitchen - Table Space,Pantry,Recessed Lighting,Walk-in |
|---|---|
| Heating Fuel | Natural Gas |
| Basement | Fully Finished,Walkout Stairs |
| Total Fireplaces | 1 |
| Fireplace Features | Gas/Propane |
| Hot Water | Natural Gas |
| Basement (Y/N) | Yes |
| Heating Y/N | Yes |
| Fireplace Y/N | Yes |
| Above Grade Finished Area | 3066 |
| Half Baths | 1 |
| Central Air Y/N | Yes |
| Total Bedrooms | 5 |
| Below Grade Finished Area | 1300 |
| Room Type | Living Room,Dining Room,Primary Bedroom,Bedroom 2,Bedroom 4,Kitchen,Family Room,Foyer,Mud Room,Other,Office,Recreation Room,Storage Room,Utility Room,Bathroom 1,Bathroom 2,Bathroom 3,Primary Bathroom |
| Main Level Bedrooms | 1 |
| Below Grade Finished Area Unit Type | Square Feet |
| LivingAreaSource | Estimated |
| Laundry Type | Upper Floor |
| Below Grade Unfin Area Units | Square Feet |
| Below Grade Unfin SQFT | 245 |
| Below Grade Unfin SQFT Source | Estimated |
| Below Grade Finished Area Source | Estimated |
| Bedrooms Count All Upper Levels | 4 |
| Bedrooms Count Upper Level 1 | 4 |
| Bathrooms Half Main Level | 1 |
| Bathrooms Full Upper Level 1 | 3 |
| Bathrooms Full Lower Level 1 | 1 |
| Bathrooms Full All Upper Levels | 3 |
| Bathrooms Full All Lower Levels | 1 |
| Bathrooms Count Upper Level 1 | 3.00 |
| Bathrooms Count Lower Level 1 | 1.00 |
| Bathrooms Count All Upper Levels | 3 |
| Bathrooms Count All Lower Levels | 1 |
| Above Grade Finished Area Source | Estimated |
| Above Grade Finished Area Unit Type | Square Feet |
| Total Baths | 5 |
Exterior Features
| Pool | No Pool |
|---|---|
| Fencing | Picket,Rear |
| Parking Features | Asphalt Driveway |
| Lot Features | Cul-de-sac,Front Yard,Level,Landscaping,No Thru Street,Rear Yard |
| Water Source | Public |
| Total Parking Spaces | 4 |
| Garage Features | Garage - Front Entry,Garage Door Opener |
| Type of Parking | Driveway,Attached Garage |
| Foundation Details | Concrete Perimeter |
| Spa | No |
| Water View Y/N | No |
| Lot Size Acres | 0.21 |
| Road Surface Type | Paved |
| Lot Size Source | Estimated |
| Waterfront Y/N | No |
| Land Assessed Value | 349600.00 |
| Navigable Water Y/N | No |
| Water Oriented Y/N | No |
| # of Attached Garage Spaces | 2 |
Room Details
| Room | Dimensions | Level | Flooring | Details |
|---|---|---|---|---|
| Additional Bedroom | Lower 1 | Flooring - Carpet | ||
| Bathroom 1 | Main | |||
| Bathroom 1 | Lower 1 | |||
| Bathroom 2 | Upper 1 | Attached Bathroom | ||
| Bathroom 3 | Upper 1 | Jack and Jill Bathroom | ||
| Bathroom 3 | Upper 1 | Jack and Jill Bathroom | ||
| Bedroom 2 | Upper 1 | Attached Bathroom | ||
| Bedroom 4 | Upper 1 | Jack and Jill Bathroom | ||
| Dining Room | Main | Dining Area | ||
| Family Room | Lower 1 | |||
| Foyer | Main | |||
| Kitchen | Main | Countertop(s) - Granite,Flooring - Laminate Plank,Kitchen - Eat-in,Kitchen - Gas Cooking,Lighting - Recessed,Pantry,Walk-In Closet(s) | ||
| Living Room | Main | Fireplace - Gas,Flooring - Laminate Plank | ||
| Mud Room | Main | |||
| Office | Main | Crown Molding | ||
| Other | Upper 1 | Walk-In Closet(s) | ||
| Other | Upper 1 | Walk-In Closet(s) | ||
| Other | Main | Pantry | ||
| Primary Bathroom | Upper 1 | Bathroom - Soaking Tub,Bathroom - Walk-In Shower,Double Sink,Lighting - Recessed,Walk-In Closet(s),Attached Bathroom | ||
| Primary Bedroom | Upper 1 | |||
| Recreation Room | Lower 1 | |||
| Storage Room | Lower 1 | |||
| Utility Room | Lower 1 |
Amenities
- Foreclosure
- Views
- Short Sale
- New Construction
- Adult 55+
- Lease To Own
- No HOA Fees
- Furnished
- Primary On Main
- Air Conditioning
- Seller Finance
- Green
- Fixer Upper
- Horse
- Golf
- Fireplace
- Deck
- Garage
- Basement
- Pool
Property vs Single Family Average in 20105
Price
Taxes
Year Built
 © BRIGHT, All Rights Reserved
