
Primary on Main
Address
220 W O Street, Purcellville, VA
Price
$ 774,900
Property Attributes
- MLS#VALO2134820
- TypeSingle Family
- Listing Status ACTIVE
- CountyLOUDOUN
- CityPurcellville
- NeighborhoodTown Of Purcellville
- Zip20132
- StyleColonial
- Year Built1896
- Taxes$ 7175
- Price$ 774,900
- Bedrooms5
- Full Bathrooms3
- Half Bathrooms0
- Sqr Footage2052
- Lot Size0.47 Acres
Data Source:
Bright MLS
Property Description
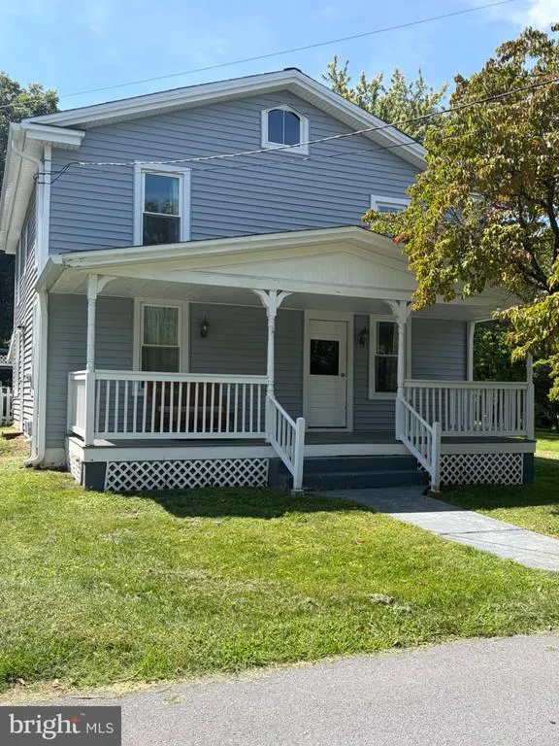
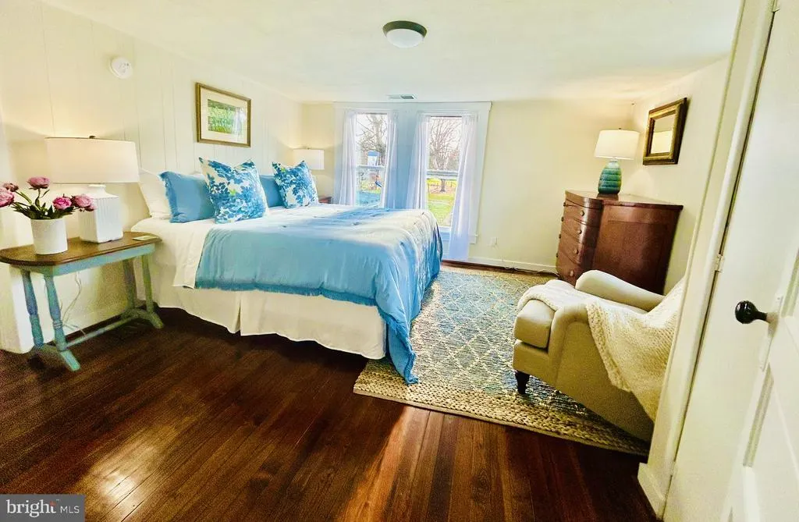
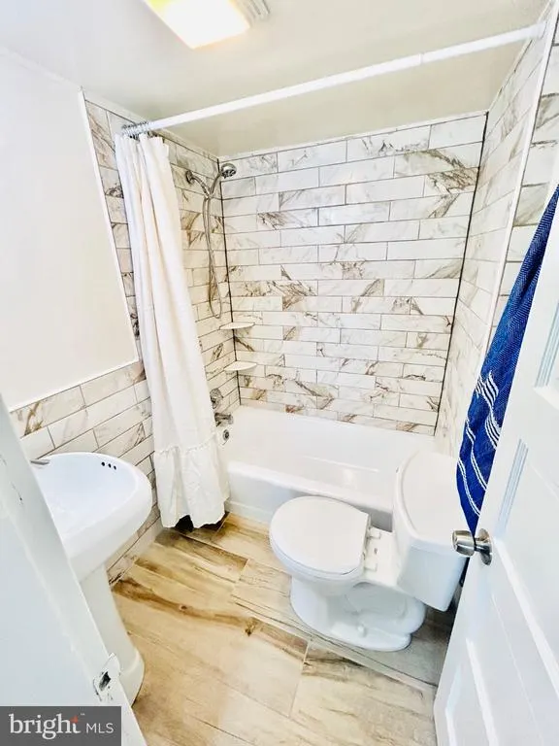
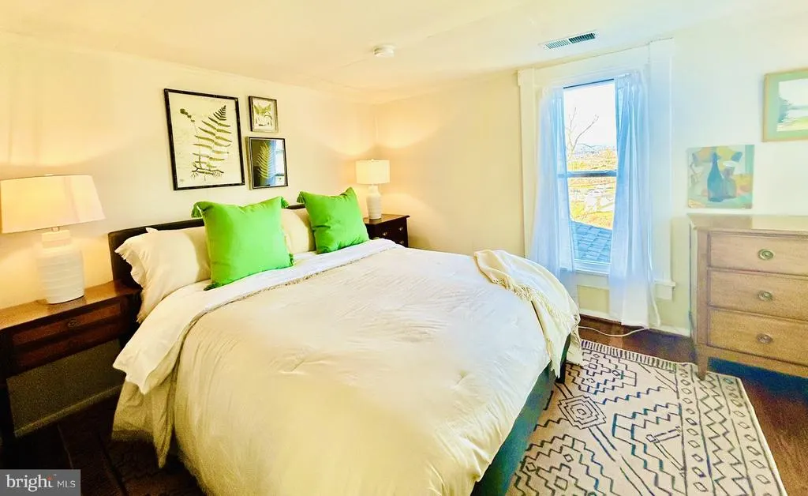
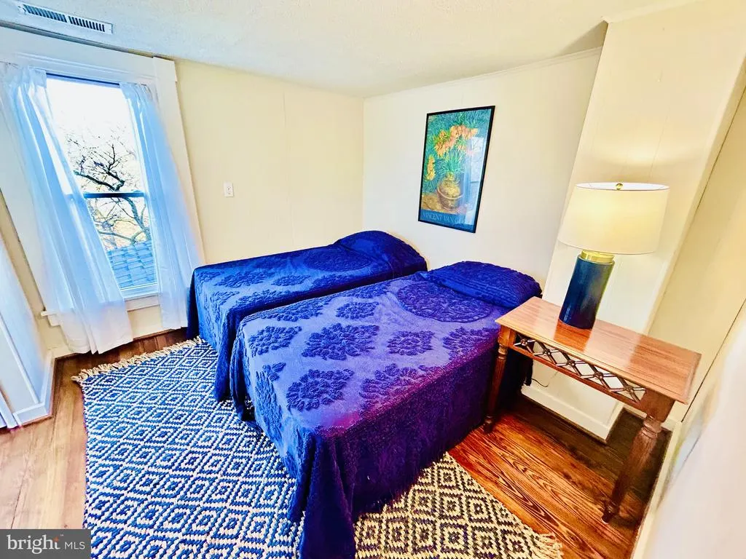
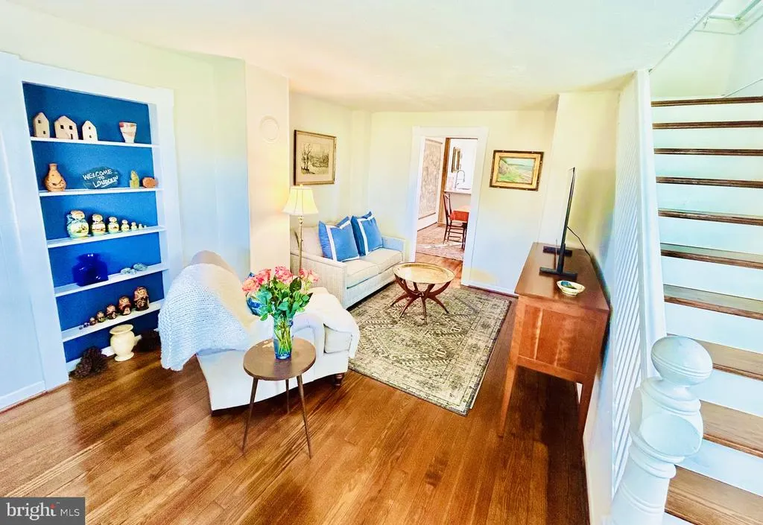
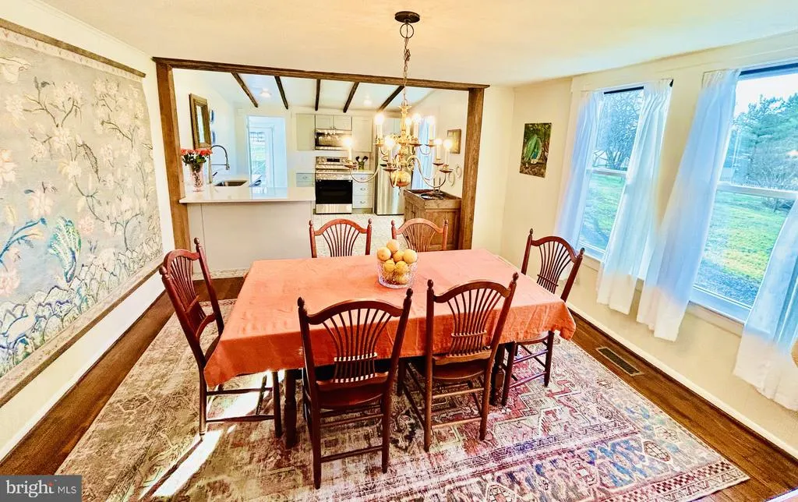
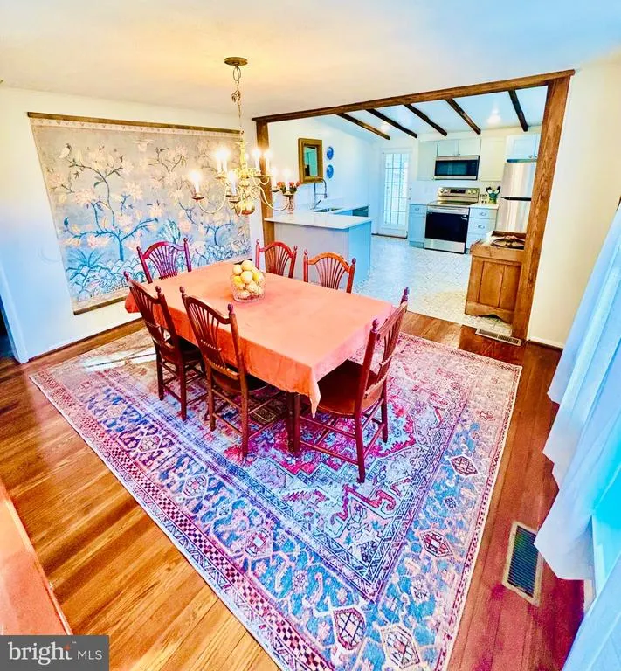
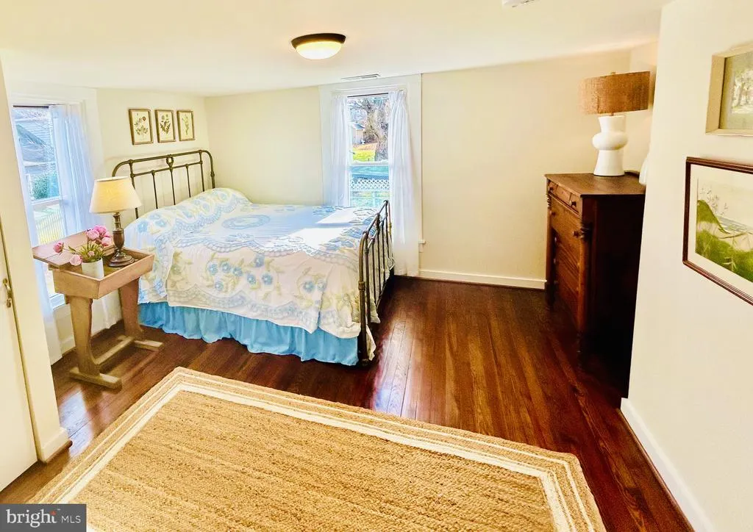
*** Additional professional photos coming soon! *** Historic Charm...Modern Comfort...Walk to Everything! This beautifully renovated 100-plus-year-old home blends the character and charm of yesteryear with the modern comforts you want today. Set on a quiet street just one-half block from Old Town Purcellville and the end of the W&OD Trail, it offers the rare combination of historic appeal, generous living space, modern updates, and exceptional walkability. The open living and dining rooms are filled with natural light, while the kitchen benefits from windows that are only a few years old. The main level includes a spacious primary suite and a roomy office, offering convenient one-level living. Upstairs, four additional bedrooms and two full baths provide plenty of space for family, guests, or flexible use. A large screened porch overlooks the expansive backyard, which includes a detached garage and ample room for play, entertaining, or future possibilities. The porch also includes a storage room or pantry, and the brand-new deck adds even more outdoor living space. The lower level provides utilities and additional storage potential. Recent improvements include a new HVAC system and water heater in 2025 and a remodeled primary bath in 2024. Just steps from Old Town Purcellville, the home is close to local shops and restaurants, weekend events, the LoCo Ale Trail, Cannons baseball, Tabernacle roller rink, and the W&OD Trail. The surrounding area also offers easy access to Northern Virginias wine country and a wide range of outdoor and recreational attractions. *** Investors, the property is currently operated as a VRBO, with approximately 70 percent of the home rented at rates of roughly $550 to $650 per night. A whole-house rental may support rates in the $650-to-$725-per-night range with projected occupancy above 50 percent, potentially producing a CAP rate in the teens. Another possibility would be to reconvert the home to its original duplex configuration and rent both sides. Contact the listing agent for additional analysis, but Buyers must conduct their own analysis and due diligence. **** Whether purchased as a primary residence, second home, or investment property, 220 W. O Street offers an exceptional combination of historic character, modern updates, flexible living space, outdoor amenities, and an unbeatable Old Town Purcellville location.
| Elementary School | Middle School | High School |
|---|---|---|
| Emerick Elementary School | Blue Ridge Middle School | Loudoun Valley High School |
| Price History | |
|---|---|
| 8/26/2026 | Listed $774,900 |
General Features
| Living Area | 2052 |
|---|---|
| Sewer | Public Sewer |
| Heating | Heat Pump(s) |
| Cooling | Central A/C |
| Possession | Settlement |
| Roof | Shingle |
| Appliances | Built-In Microwave,Dishwasher,Dryer,Oven - Single,Refrigerator,Stove,Washer |
| Zoning | PV:R2 |
| Garage Spaces | 2.00 |
| Patio/Porch Features | Patio(s),Porch(es) |
| Architectural Style | Colonial |
| Construction Materials | Vinyl Siding |
| School District | LOUDOUN COUNTY PUBLIC SCHOOLS |
| Year Built | 1896 |
| Levels | 3 |
| Tax Year | 2026 |
| Ownership | Fee Simple |
| Cool Fuel | Electric |
| Accessibility | None |
| County | LOUDOUN |
| New Construction | No |
| Property Type | Residential |
| HOA | No |
| Subdivision Name | TOWN OF PURCELLVILLE |
| Garage Y/N | Yes |
| Water Access Y/N | No |
| Other Structures | Above Grade,Below Grade |
| Full Baths | 3 |
| Status | ACTIVE |
| Directions | Take Route 7 to Purcellville Exit. If coming from the east,turn left and drive about .5 miles south on Berlin Turnpike to traffic circle,then turn right. Travel west on Main Street 1.3 miles to 23rd |
| City | PURCELLVILLE |
| Disclosures | Lead Based Paint - Federal,Prop Disclosure |
| Senior Community Y/N | No |
| Lot Size Units | Square Feet |
| Lot Size Square Feet | 20473.00 |
| Tax Assessed Value | 646490.0 |
| Tax Annual Amount | 7175.0 |
| Property Condition | Excellent |
| Structure Type | Detached |
| Condo/Coop Association fee Y/N | No |
| Bathrooms Full Main Level | 1 |
| Bathrooms Count Main Level | 1.00 |
| Price Per Sq Ft Total AG | 377.63 |
| Acceptable Financing | Cash,Conventional,FHA,VA |
| Vacation Rental Y/N | Yes |
| Total SQFT | 2052 |
| Standard Status | Active |
| Year Built Source | Assessor |
| Legal Subdivision | TOWN OF PURCELLVILLE |
| Association Recreation Fee | No |
Interior Features
| Interior Amenities | Bathroom - Stall Shower,Ceiling Fan(s),Dining Area,Entry Level Bedroom,Floor Plan - Traditional,Kitchen - Country,Pantry,Upgraded Countertops,Wood Floors |
|---|---|
| Heating Fuel | Electric |
| Basement | Connecting Stairway,Interior Access,Outside Entrance,Unfinished |
| Flooring | Ceramic Tile,Hardwood |
| Hot Water | Electric |
| Basement (Y/N) | Yes |
| Heating Y/N | Yes |
| Fireplace Y/N | No |
| Above Grade Finished Area | 2052 |
| Central Air Y/N | Yes |
| Total Bedrooms | 5 |
| Room Type | Living Room,Dining Room,Primary Bedroom,Bedroom 2,Bedroom 3,Bedroom 4,Bedroom 5,Kitchen,Office,Storage Room,Utility Room,Bathroom 2,Bathroom 3,Primary Bathroom,Screened Porch |
| Main Level Bedrooms | 1 |
| Below Grade Finished Area Unit Type | Square Feet |
| LivingAreaSource | Assessor |
| Laundry Type | Main Floor |
| Below Grade Finished Area Source | Assessor |
| Bedrooms Count All Upper Levels | 4 |
| Bedrooms Count Upper Level 1 | 4 |
| Bathrooms Full Upper Level 1 | 2 |
| Bathrooms Full All Upper Levels | 2 |
| Bathrooms Count Upper Level 1 | 2.00 |
| Bathrooms Count All Upper Levels | 2 |
| Above Grade Finished Area Source | Assessor |
| Above Grade Finished Area Unit Type | Square Feet |
| Total Baths | 3 |
Exterior Features
| Exterior Amenities | Outbuilding(s) |
|---|---|
| Pool | No Pool |
| Fencing | Partially |
| Parking Features | Gravel Driveway |
| Water Source | Public |
| Inclusions | Most of the furniture is negotiable. |
| Total Parking Spaces | 6 |
| Garage Features | Covered Parking,Garage - Front Entry,Oversized |
| Type of Parking | Detached Garage,Driveway |
| Foundation Details | Stone |
| Spa | No |
| Water View Y/N | No |
| Lot Size Acres | 0.47 |
| Road Surface Type | Paved |
| Lot Size Source | Assessor |
| Waterfront Y/N | No |
| Road Responsibility | Boro/Township |
| Horse Y/N | No |
| Land Assessed Value | 223500.00 |
| Navigable Water Y/N | No |
| Water Oriented Y/N | No |
| # of Detached Garage Spaces | 2 |
Room Details
| Room | Dimensions | Level | Flooring | Details |
|---|---|---|---|---|
| Bathroom 2 | Upper 1 | |||
| Bathroom 3 | Upper 1 | |||
| Bedroom 2 | Upper 1 | |||
| Bedroom 3 | Upper 1 | |||
| Bedroom 4 | Upper 1 | |||
| Bedroom 5 | Upper 1 | |||
| Dining Room | Main | |||
| Kitchen | Main | |||
| Living Room | Main | |||
| Office | Main | |||
| Primary Bathroom | Main | |||
| Primary Bedroom | Main | |||
| Screened Porch | Main | |||
| Storage Room | Main | |||
| Utility Room | Lower 1 |
Amenities
- Foreclosure
- Views
- Short Sale
- New Construction
- Adult 55+
- Lease To Own
- No HOA Fees
- Furnished
- Primary On Main
- Air Conditioning
- Seller Finance
- Green
- Fixer Upper
- Horse
- Golf
- Fireplace
- Deck
- Garage
- Basement
- Pool
Property vs Single Family Average in 20132
Price
Taxes
Year Built
Visits
 © BRIGHT, All Rights Reserved
