
Golf Course
Address
45539 Lakeside Drive, Sterling, VA
Price
$ 975,000
Property Attributes
- MLS#VALO2134554
- TypeSingle Family
- Listing Status ACTIVE
- CountyLOUDOUN
- CitySterling
- NeighborhoodBroad Run Farms
- Zip20165
- StyleTraditional
- Year Built2001
- Taxes$ 7398
- Price$ 975,000
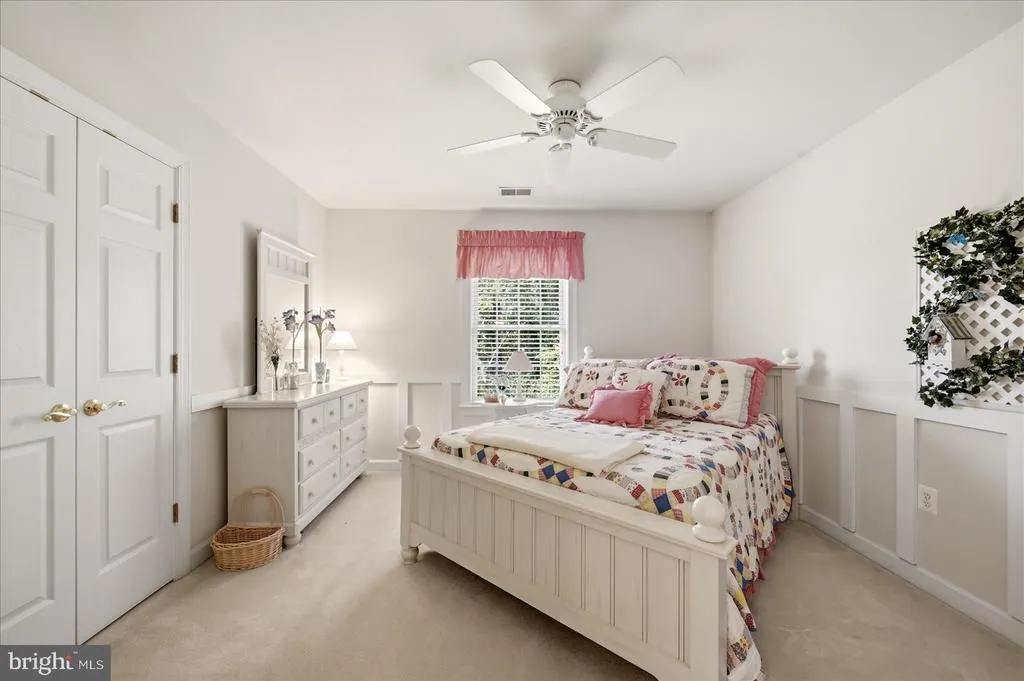
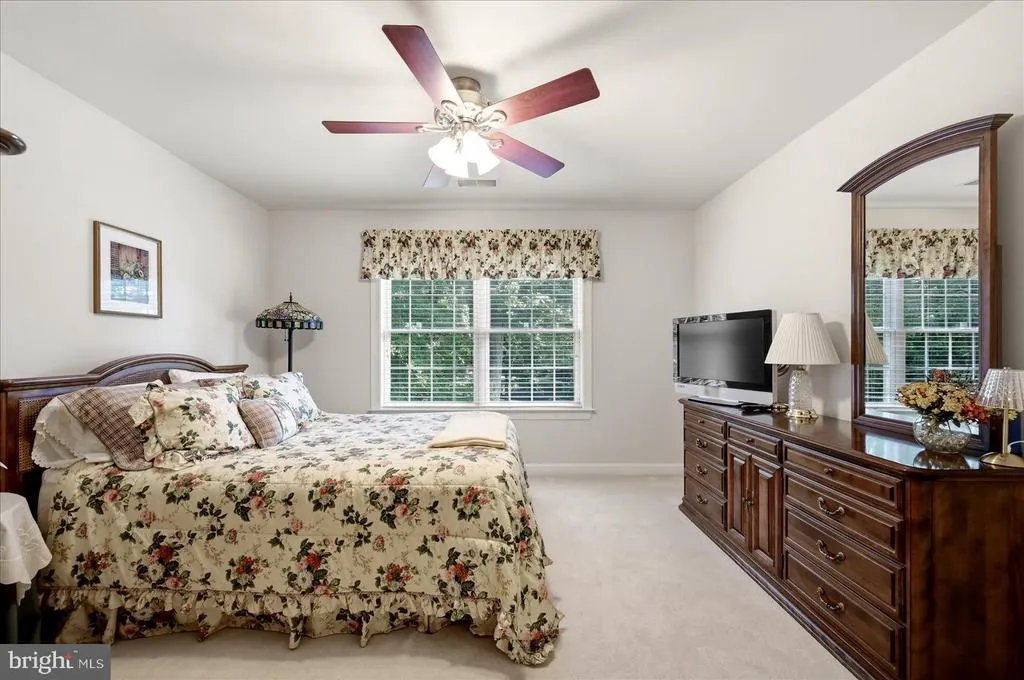
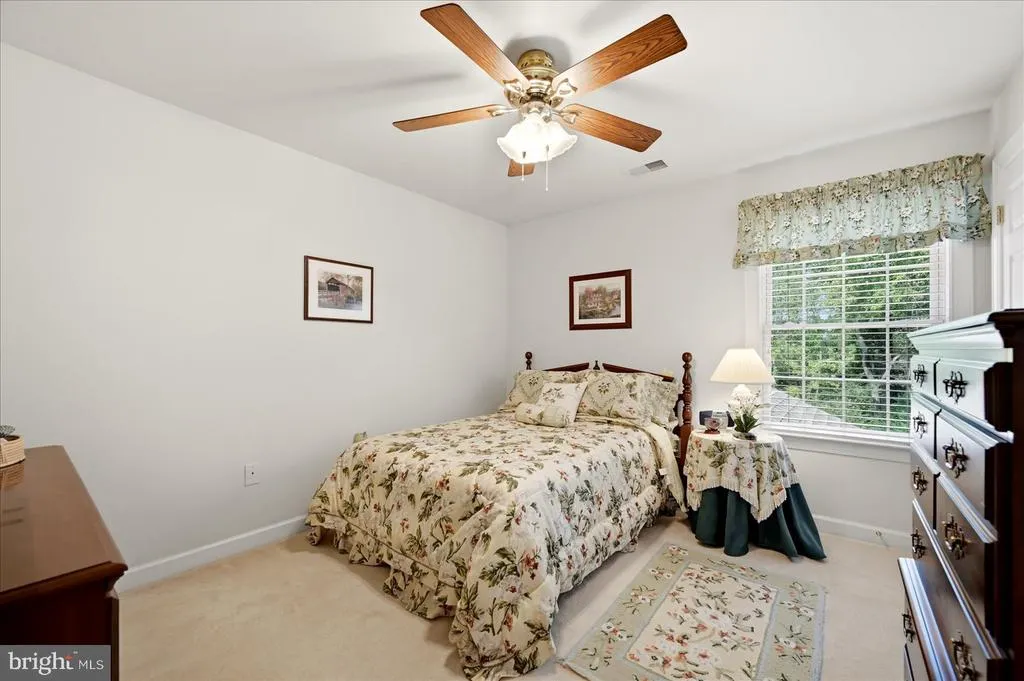
- Bedrooms4
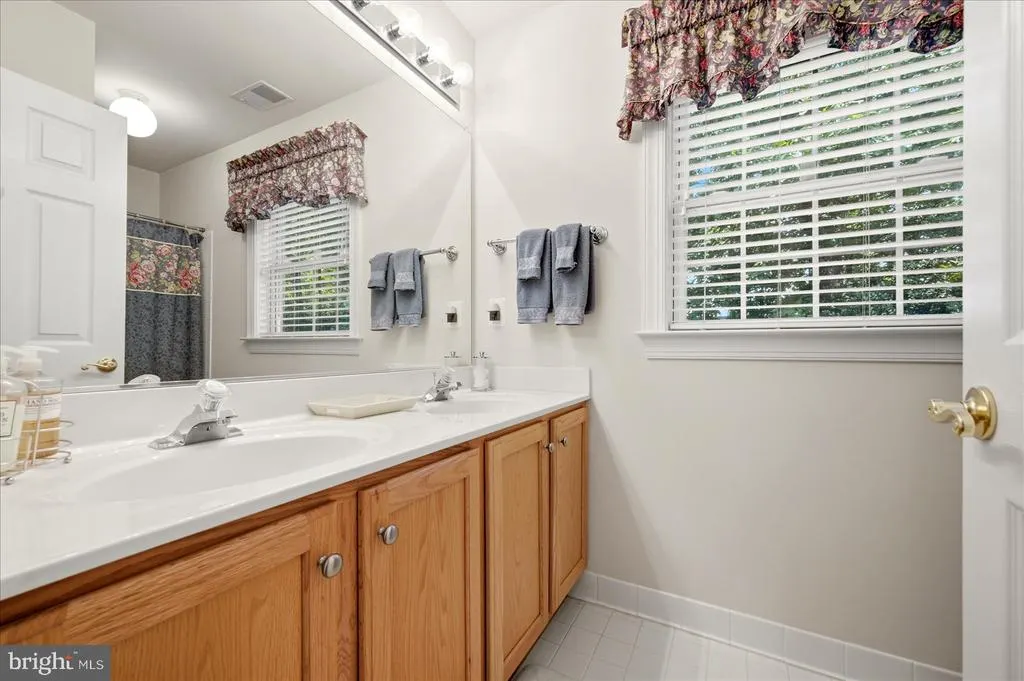
- Full Bathrooms2
- Half Bathrooms1
- Sqr Footage2976
- Lot Size0.61 Acres
Data Source:
Bright MLS
Property Description
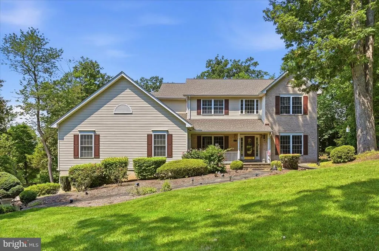
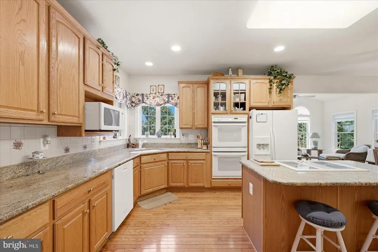
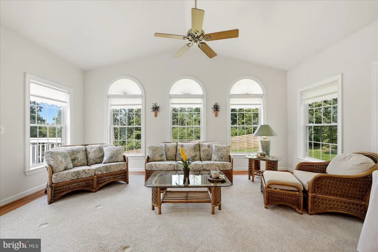
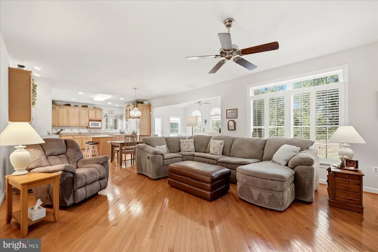
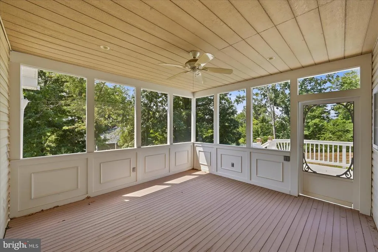
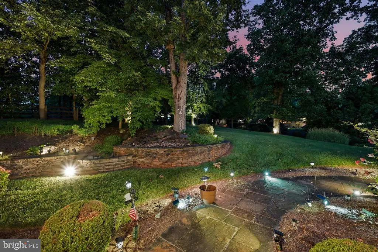
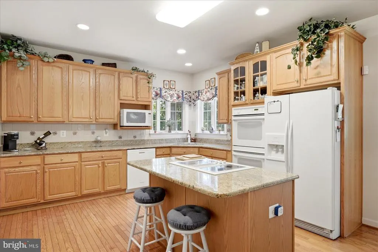
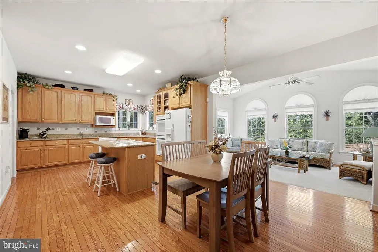
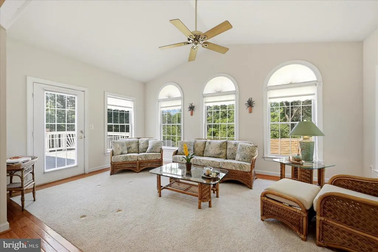
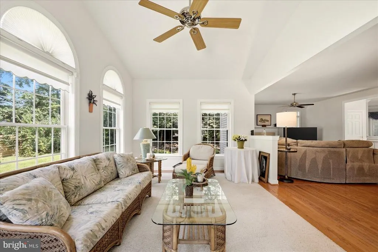
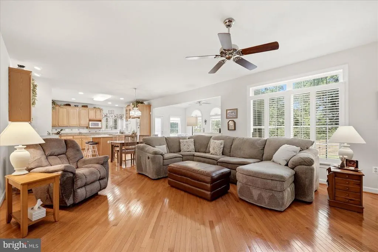
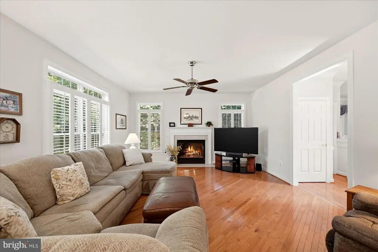
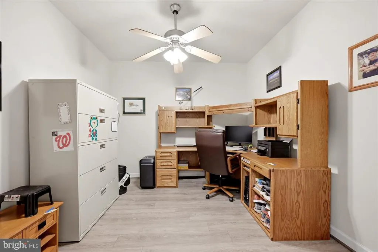
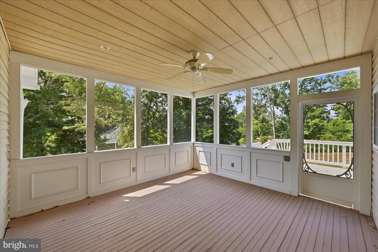
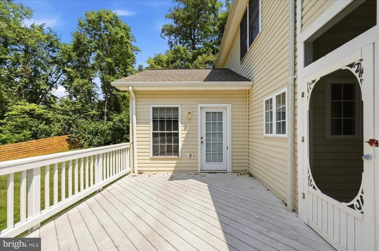
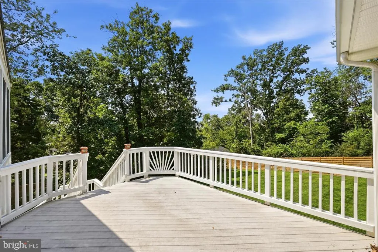
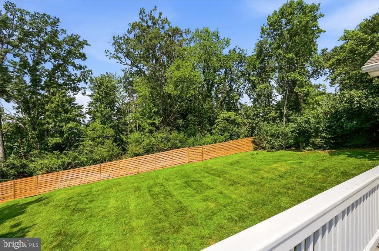
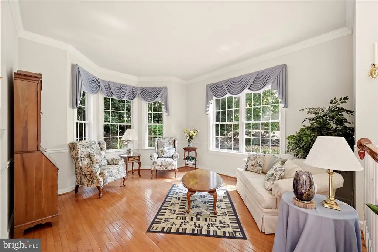
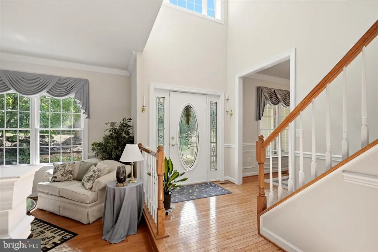
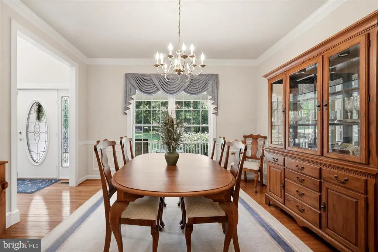
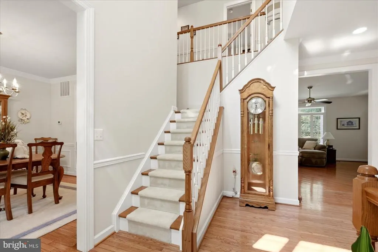
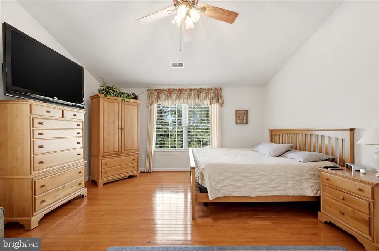
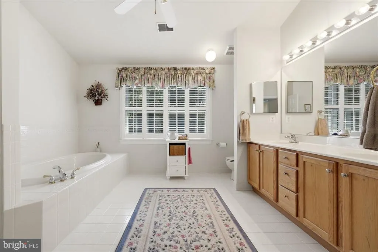
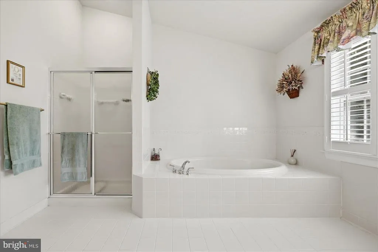
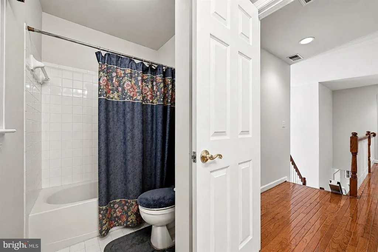
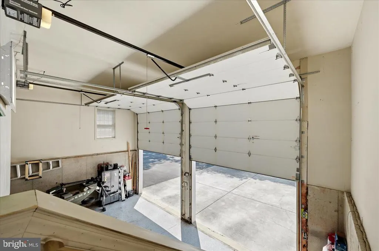
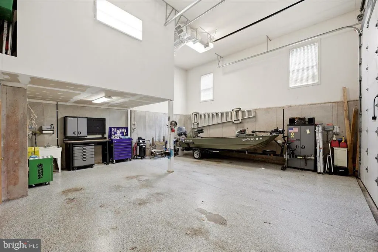
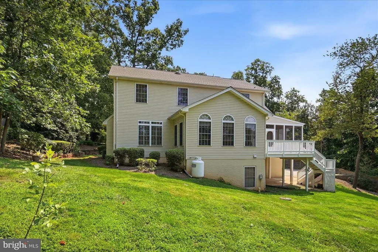
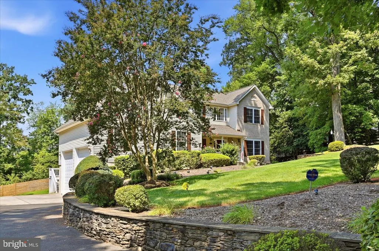
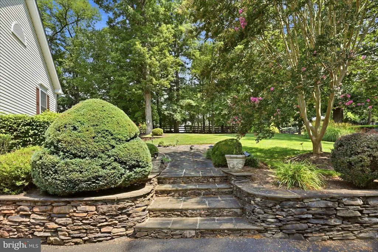
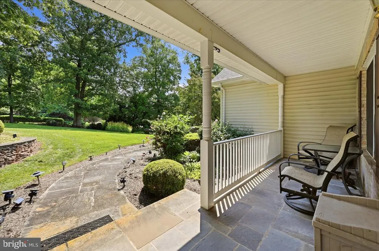
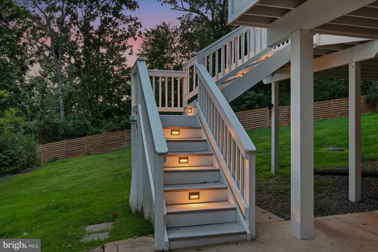
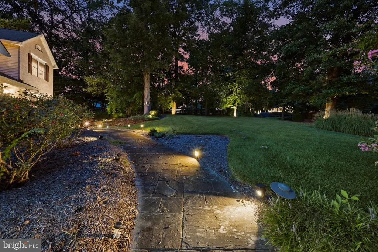
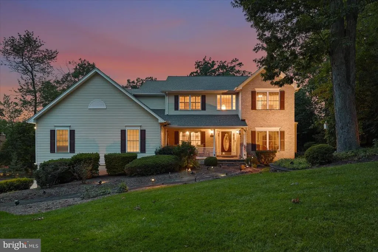
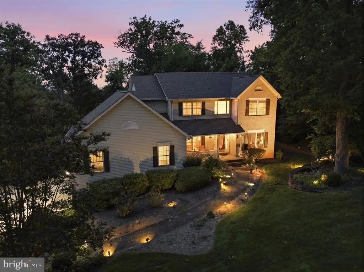
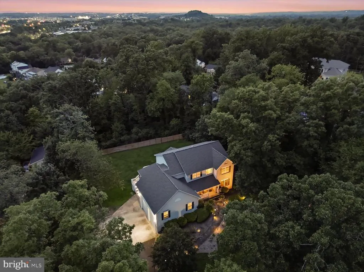
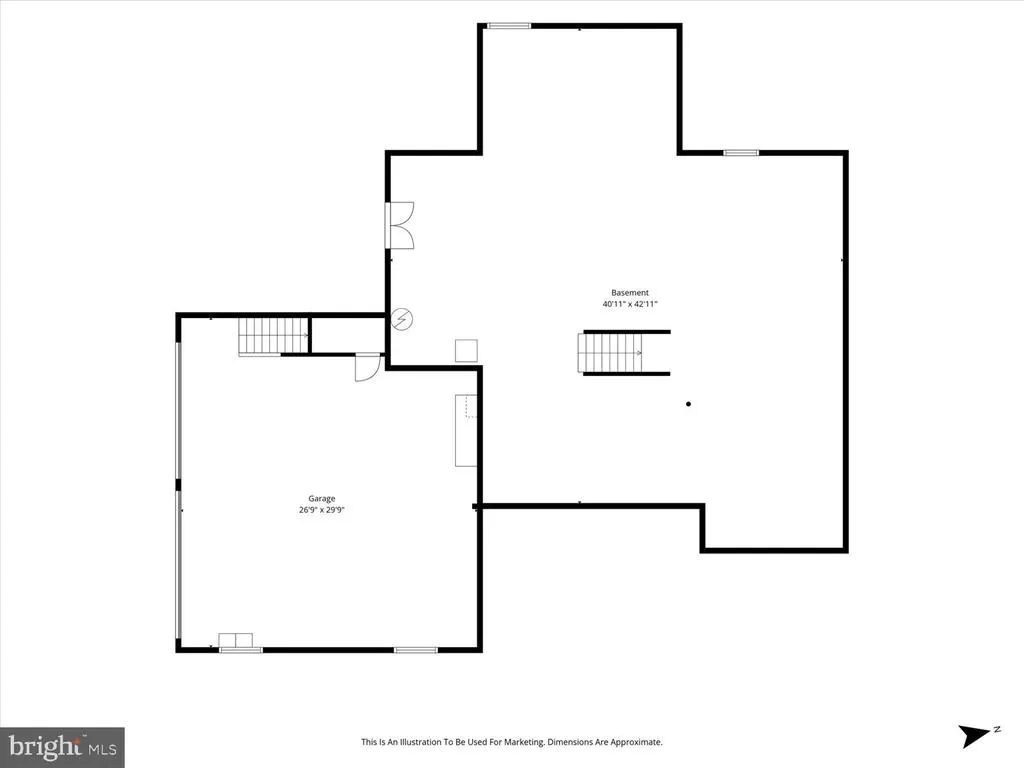
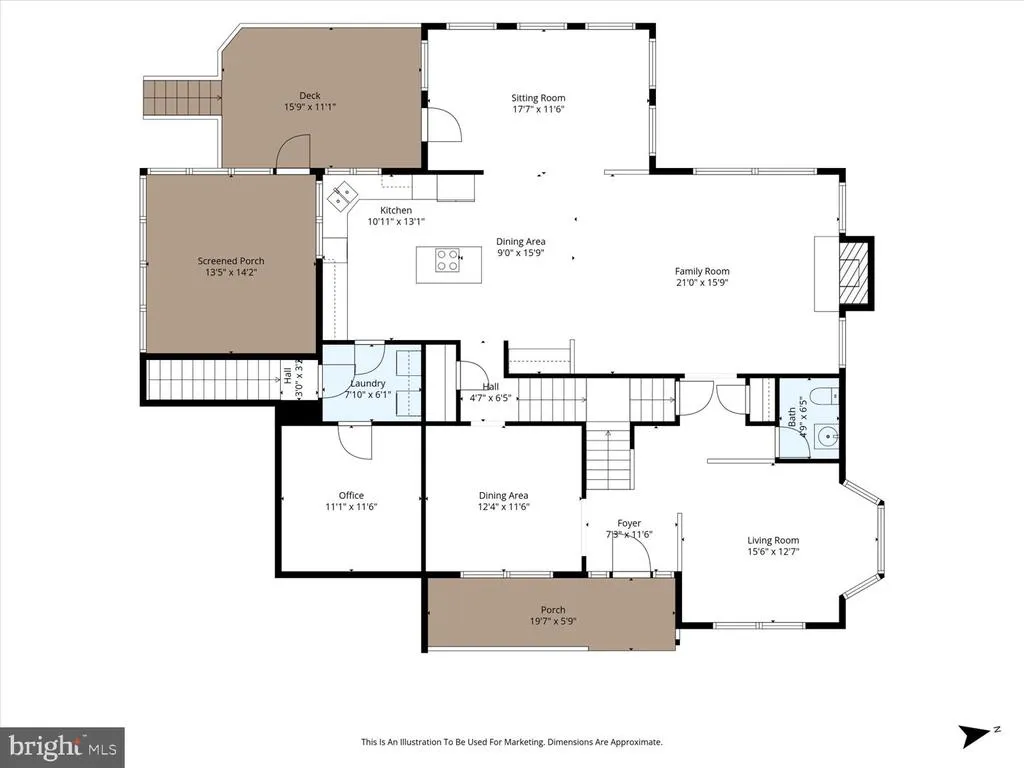
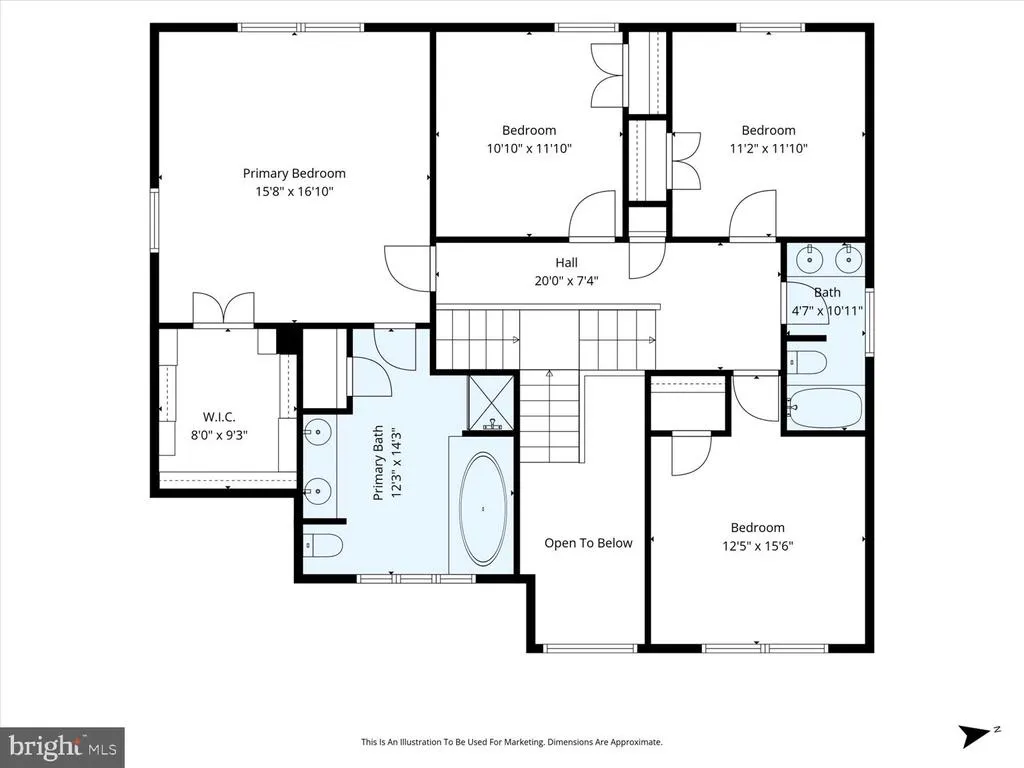
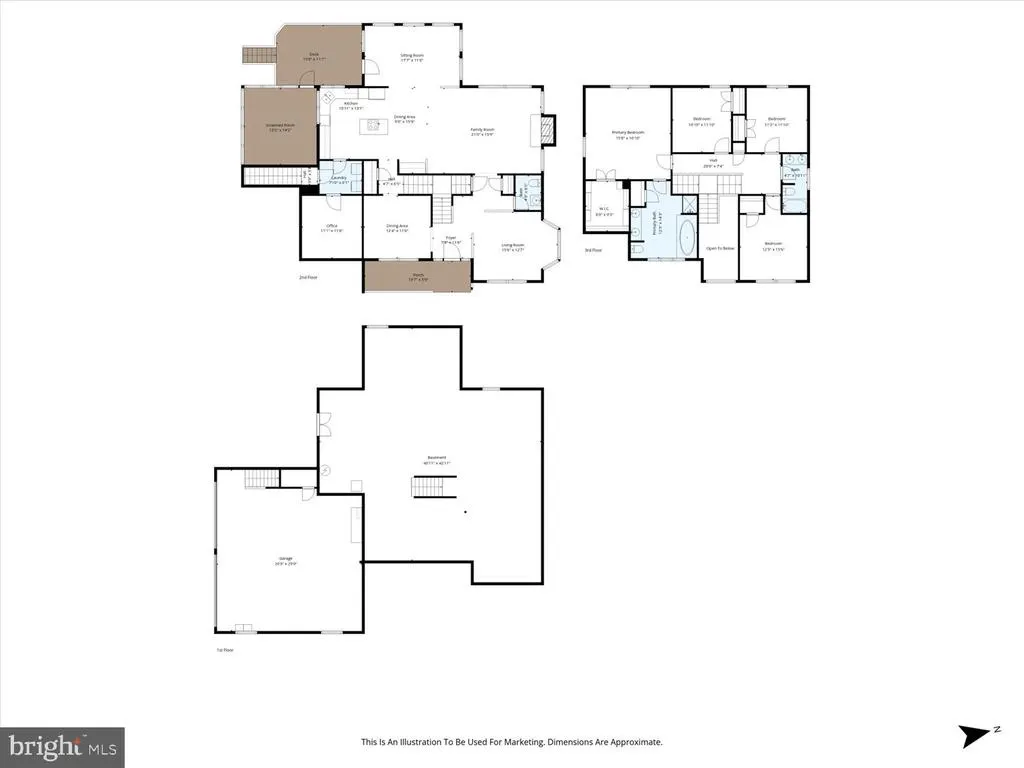
Designed to make everyday living feel extraordinary, this residence pairs gracious interiors with inviting spaces to gather, retreat, and entertain. A distinctive step-down living room adds architectural interest to the main level, while the family room with a gas fireplace creates a welcoming setting for conversation and relaxed evenings at home. At the heart of the home, the kitchen features granite countertops and a center island that adds valuable workspace and a natural gathering point. Conveniently positioned just off the kitchen, a dedicated office provides a defined space for focused work, study, or managing the day. The transition from indoors to outdoors is one of the homes most appealing experiences. A vaulted sunroom brings an airy sense of openness and leads to the deck, which continues to a screened-in porch. Together, these spaces create multiple settings for morning coffee, dining outdoors, entertaining, or simply enjoying a quiet moment surrounded by fresh air. Upstairs, the primary suite offers a private retreat with vaulted ceilings and a walk-in closet. The adjoining bath is thoughtfully arranged with a separate soaking tub and shower, along with double sinks for added everyday convenience. The walk-out lower level extends the homes versatility with space for recreation, entertaining, fitness, hobbies, or additional living areas. Adding another level of versatility, the oversized attached garage is designed to accommodate far more than everyday parking. Commercial-style garage doors feature 12-foot-wide by 12-foot-high openings, providing added flexibility for larger vehicles and equipment. Dedicated heating and air conditioning offer year-round comfort, while a 220-volt electrical connection adds functionality for projects, equipment, or workshop use. Set on approximately 0.61 acres in Broad Run Farms, the property offers generous outdoor space while keeping Sterling and the greater Northern Virginia region within convenient reach. Nearby Algonkian Regional Park provides access to Potomac River recreation, trails, boating, golf, and picnic areas, while Route 7, Route 28, shopping, dining, and area destinations add to the ease of everyday living. From its vaulted sunroom and inviting gathering spaces to its flexible lower level, outdoor retreats, and exceptionally equipped garage, this residence offers a thoughtful balance of comfort, character, and versatility.
| Elementary School | Middle School | High School |
|---|---|---|
| Countryside Elementary School | River Bend Middle School | Potomac Falls High School |
| Price History | |
|---|---|
| 8/24/2026 | Listed $975,000 |
General Features
| Living Area | 2976 |
|---|---|
| Sewer | Septic Exists |
| Heating | Heat Pump(s) |
| Cooling | Central A/C |
| Possession | Settlement |
| Zoning | CR1 |
| Garage Spaces | 2.00 |
| Architectural Style | Traditional |
| Construction Materials | Brick,Vinyl Siding |
| School District | LOUDOUN COUNTY PUBLIC SCHOOLS |
| Year Built | 2001 |
| Levels | 3 |
| Tax Year | 2026 |
| Ownership | Fee Simple |
| Cool Fuel | Electric |
| Accessibility | None |
| County | LOUDOUN |
| New Construction | No |
| Property Type | Residential |
| HOA | No |
| Subdivision Name | BROAD RUN FARMS |
| Garage Y/N | Yes |
| Water Access Y/N | No |
| Other Structures | Above Grade,Below Grade |
| Full Baths | 2 |
| Status | ACTIVE |
| Directions | via VA-7 W and Winding Rd: Head toward State Rte 808,turn right onto State Rte 808,turn right onto Winding Rd,turn left onto Lakeside Dr,destination will be on the left |
| City | STERLING |
| Senior Community Y/N | No |
| Lot Size Units | Square Feet |
| Lot Size Square Feet | 26572.00 |
| Tax Assessed Value | 919030.0 |
| Tax Annual Amount | 7398.0 |
| Structure Type | Detached |
| Condo/Coop Association fee Y/N | No |
| Bathrooms Count Main Level | 1.00 |
| Price Per Sq Ft Total AG | 327.62 |
| Vacation Rental Y/N | No |
| Total SQFT | 4476 |
| Standard Status | Active |
| Year Built Source | Assessor |
| Legal Subdivision | BROAD RUN FARMS |
| Tax Lot | 48 |
Interior Features
| Heating Fuel | Electric |
|---|---|
| Basement | Walkout Level |
| Total Fireplaces | 1 |
| Hot Water | Electric |
| Basement (Y/N) | Yes |
| Heating Y/N | Yes |
| Fireplace Y/N | Yes |
| Above Grade Finished Area | 2976 |
| Half Baths | 1 |
| Central Air Y/N | Yes |
| Total Bedrooms | 4 |
| Below Grade Finished Area Unit Type | Square Feet |
| LivingAreaSource | Assessor |
| Below Grade Unfin Area Units | Square Feet |
| Below Grade Unfin SQFT | 1500 |
| Below Grade Unfin SQFT Source | Estimated |
| Below Grade Finished Area Source | Assessor |
| Bedrooms Count All Upper Levels | 4 |
| Bedrooms Count Upper Level 1 | 4 |
| Bathrooms Half Main Level | 1 |
| Bathrooms Full Upper Level 1 | 2 |
| Bathrooms Full All Upper Levels | 2 |
| Bathrooms Count Upper Level 1 | 2.00 |
| Bathrooms Count All Upper Levels | 2 |
| Above Grade Finished Area Source | Assessor |
| Above Grade Finished Area Unit Type | Square Feet |
| Total Baths | 3 |
Exterior Features
| Pool | No Pool |
|---|---|
| Water Source | Private,Well |
| Total Parking Spaces | 2 |
| Garage Features | Garage Door Opener |
| Type of Parking | Attached Garage |
| Foundation Details | Other |
| Water View Y/N | No |
| Lot Size Acres | 0.61 |
| Lot Size Source | Assessor |
| Waterfront Y/N | No |
| Land Assessed Value | 367500.00 |
| Navigable Water Y/N | No |
| Water Oriented Y/N | No |
| # of Attached Garage Spaces | 2 |
Amenities
- Foreclosure
- Views
- Short Sale
- New Construction
- Adult 55+
- Lease To Own
- No HOA Fees
- Furnished
- Primary On Main
- Air Conditioning
- Seller Finance
- Green
- Fixer Upper
- Horse
- Golf
- Fireplace
- Deck
- Garage
- Basement
- Pool
Property vs Single Family Average in 20165
Price
Taxes
Year Built
Visits
 © BRIGHT, All Rights Reserved
