
Address
6102 Queens Brigade Court, Fairfax, VA
Price
$ 890,000
Property Attributes
- MLS#VAFX2334778
- TypeSingle Family
- Listing Status ACTIVE
- CountyFAIRFAX
- CityFairfax
- NeighborhoodColchester Hunt
- Zip22030
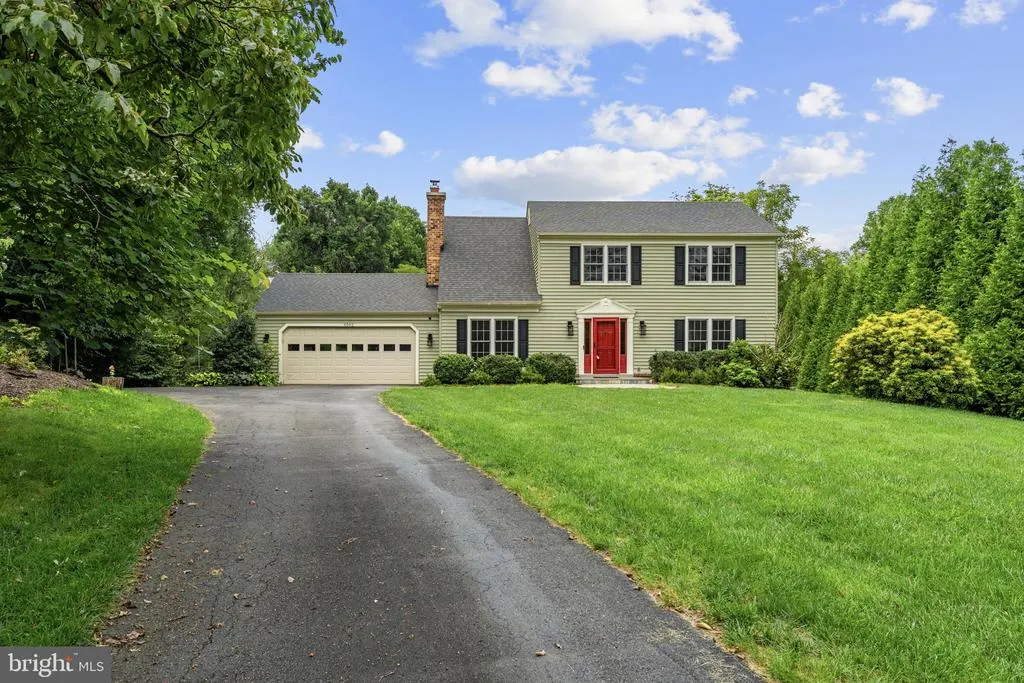
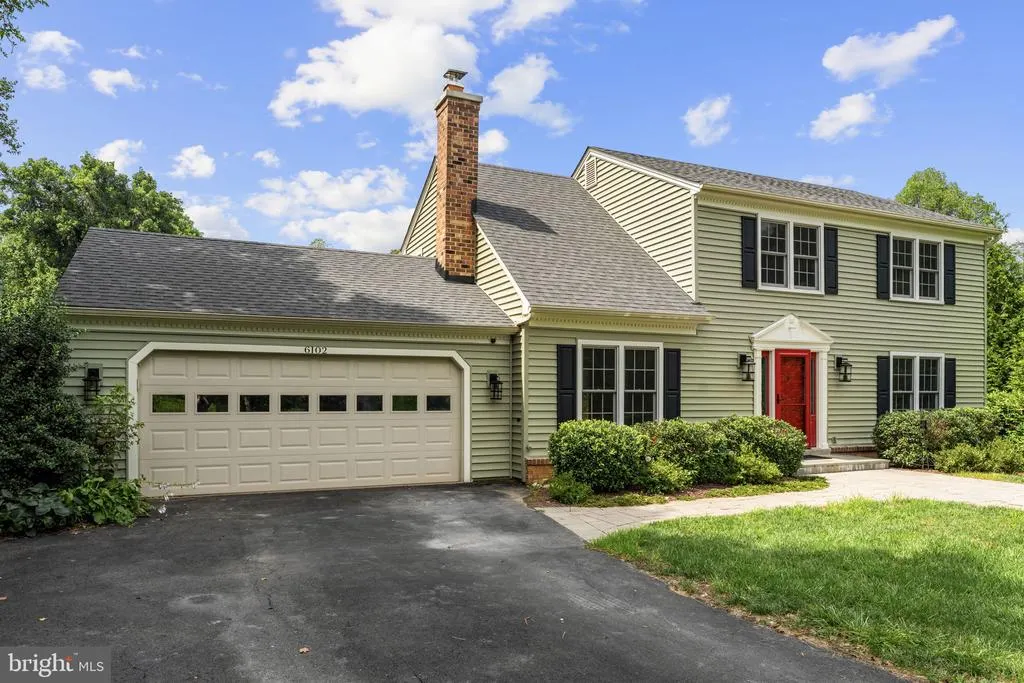
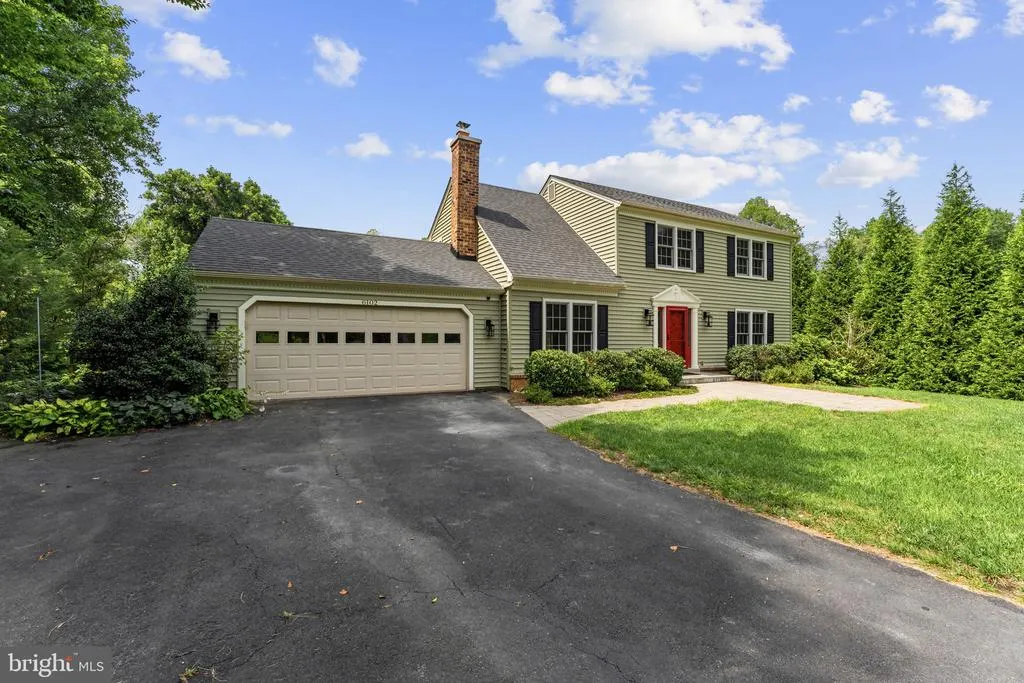
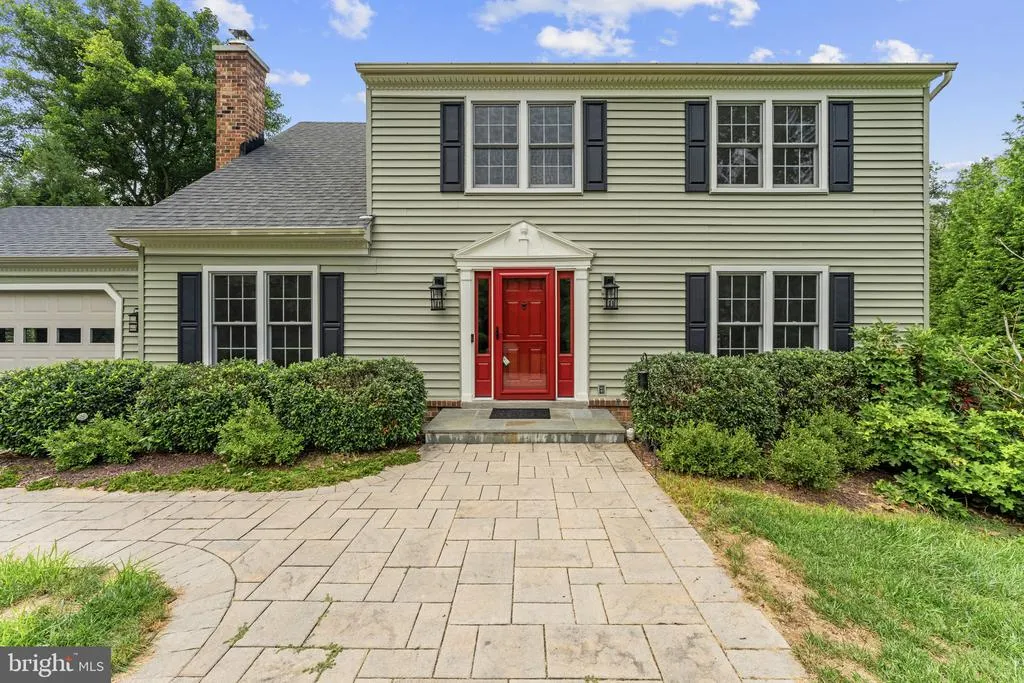
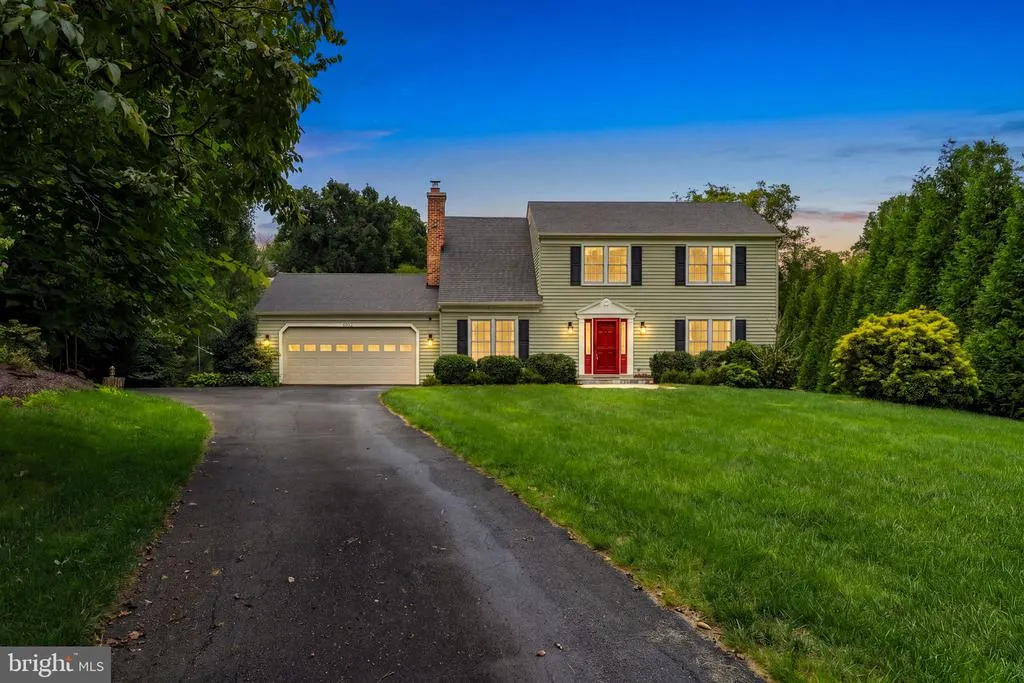
- StyleColonial
- Year Built1977
- Taxes$ 10314
- Price$ 890,000
- Bedrooms4
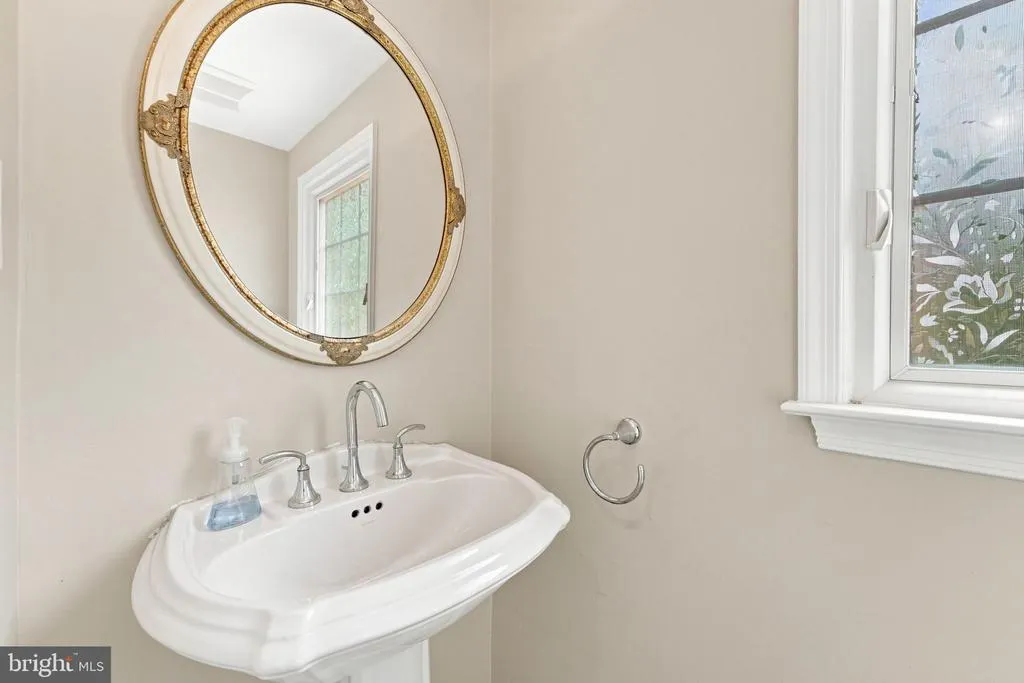
- Full Bathrooms3
- Half Bathrooms1
- Sqr Footage2416
- Lot Size0.51 Acres
Data Source:
Bright MLS
Property Description
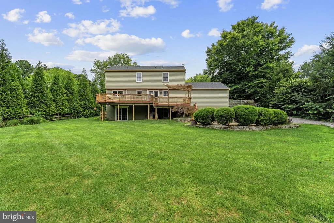
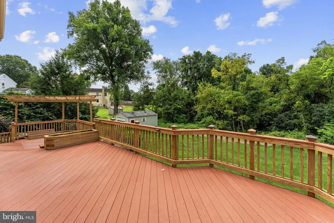
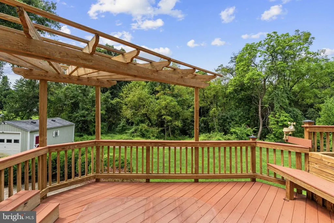
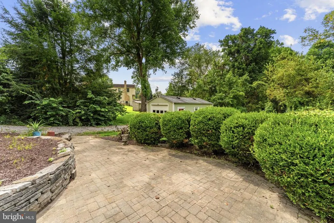
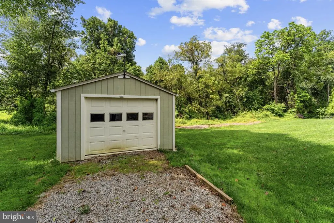
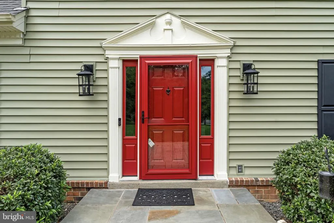
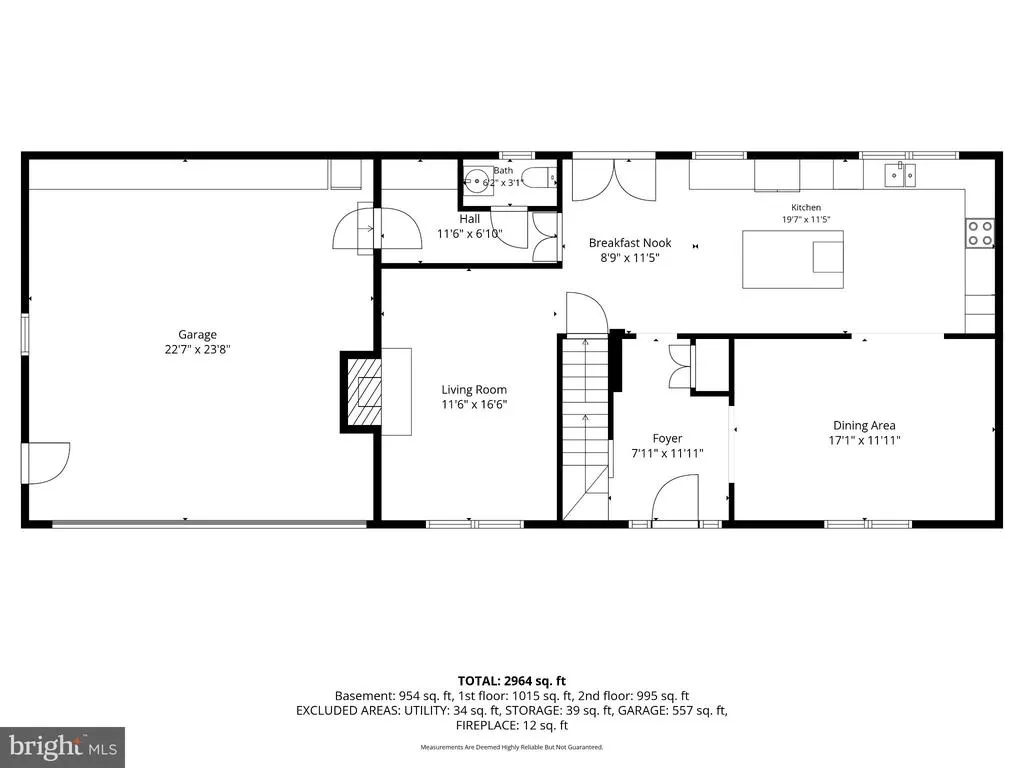
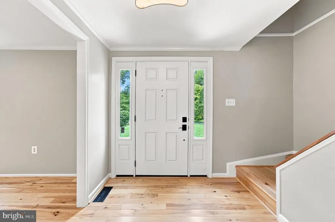
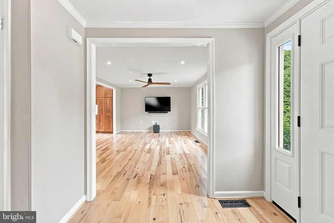
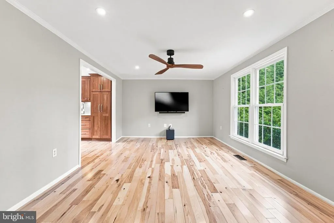
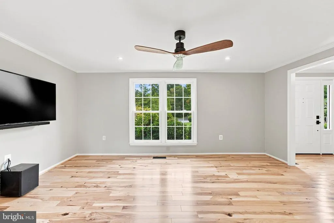
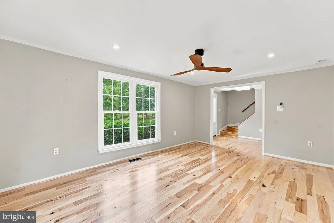
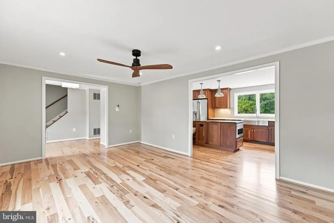
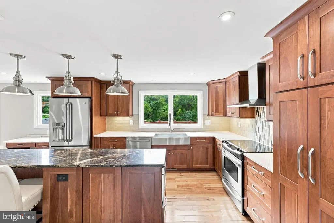
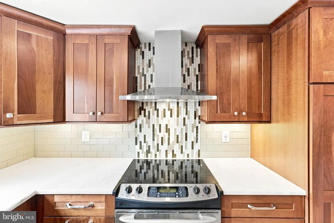
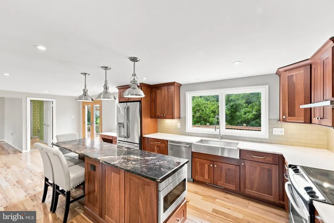
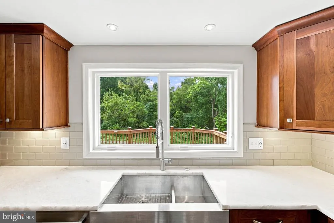
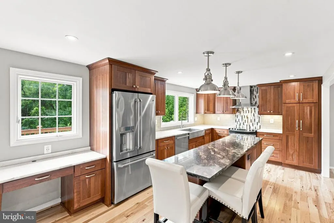
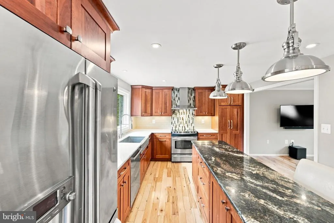
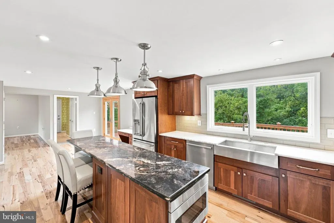
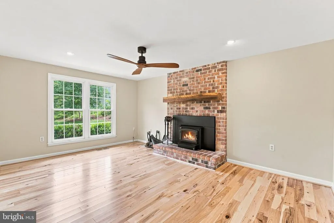
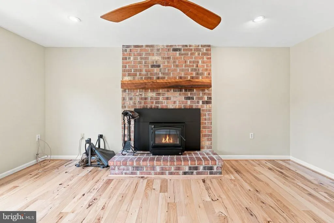
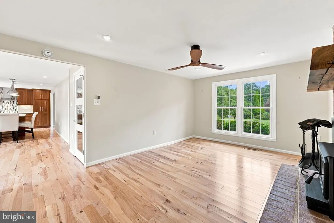
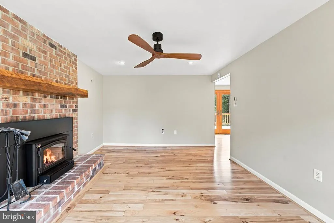
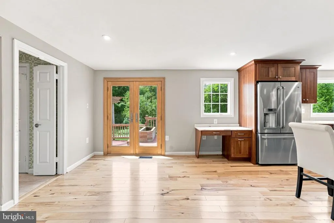
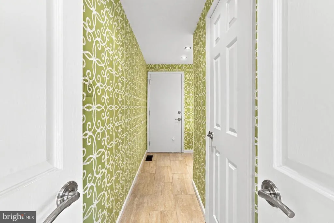
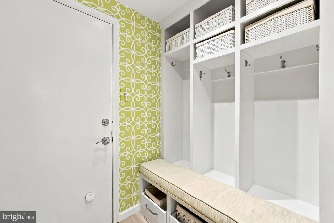
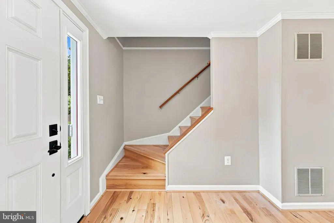
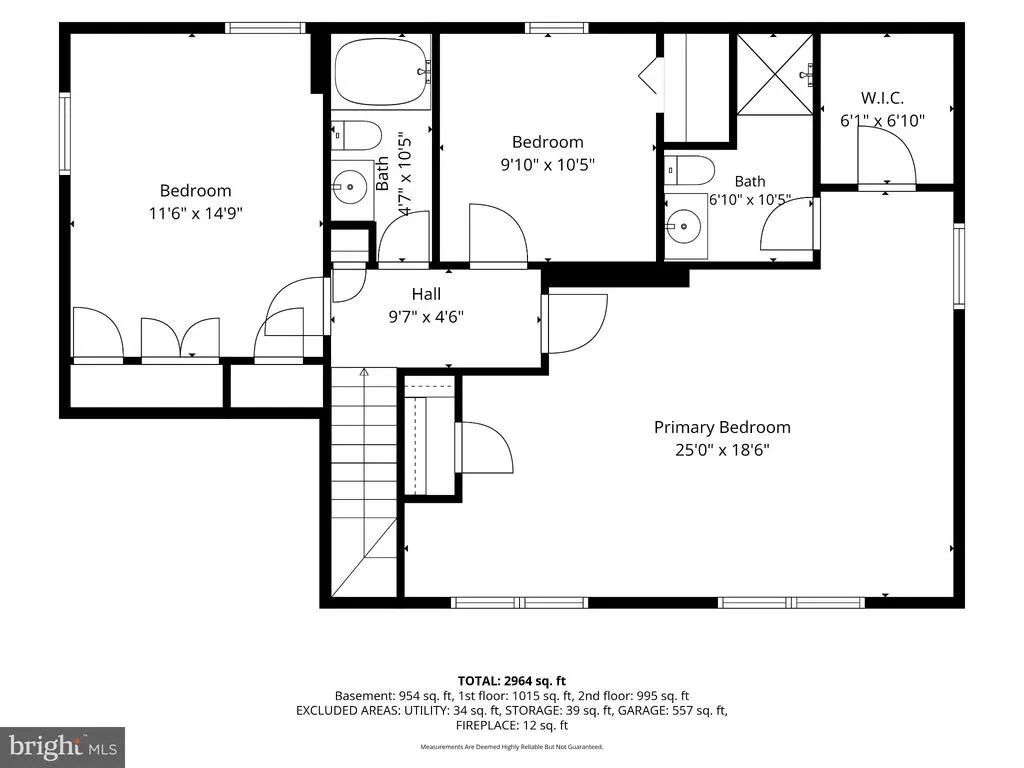
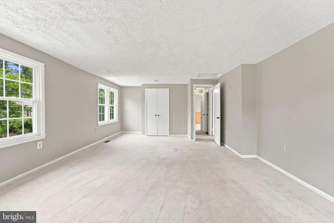
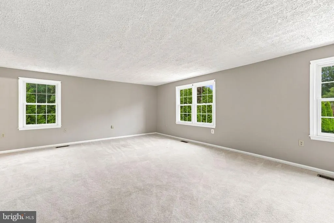
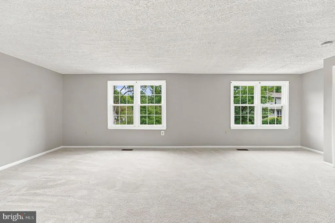
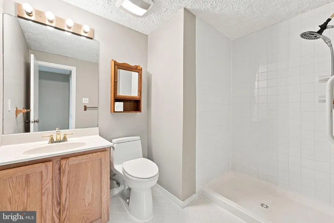
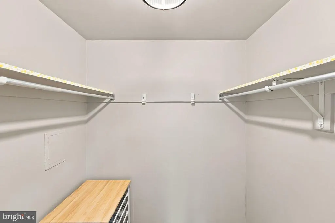
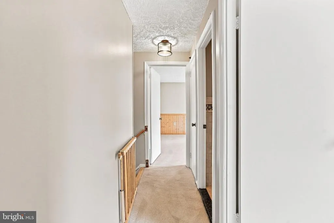
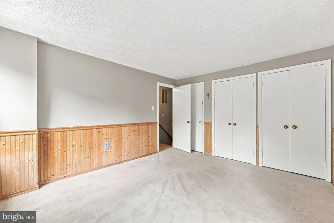
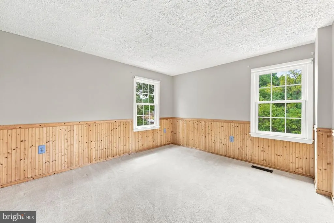
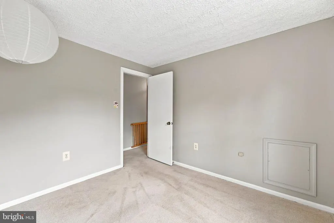
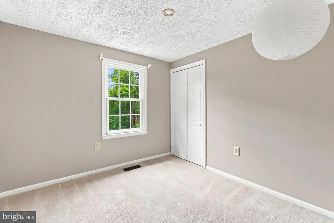
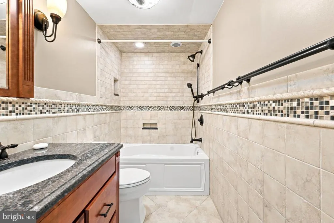
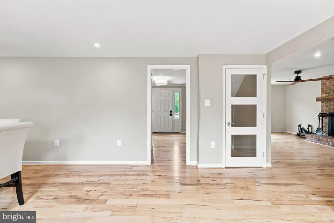
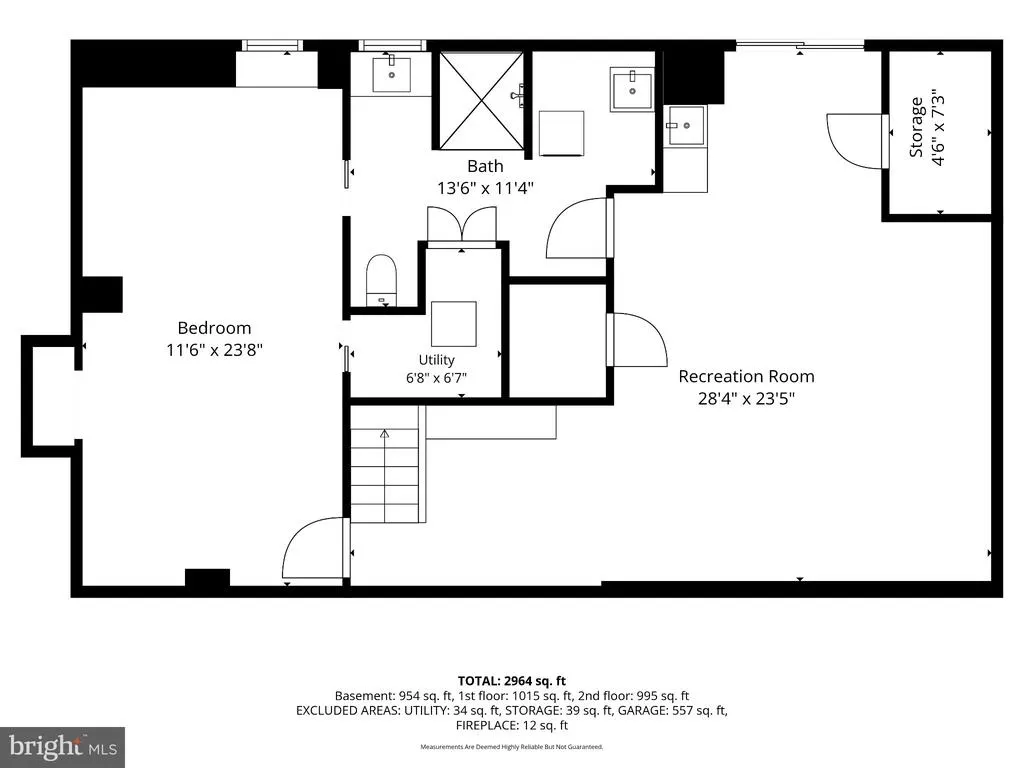
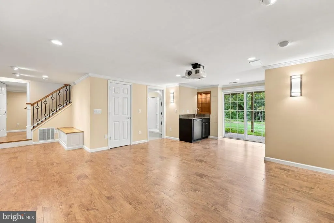
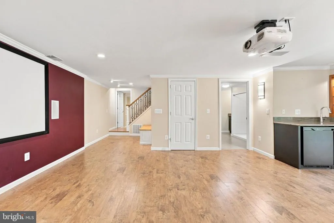
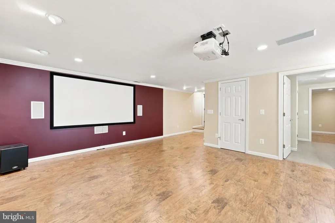
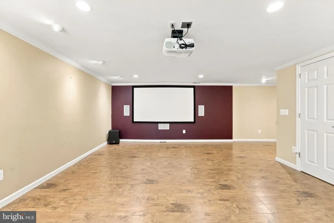
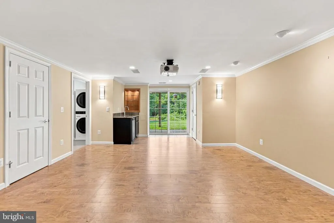
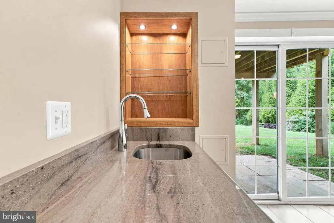
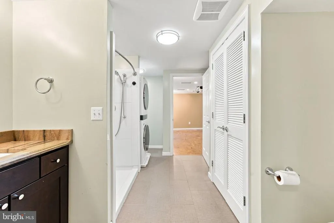
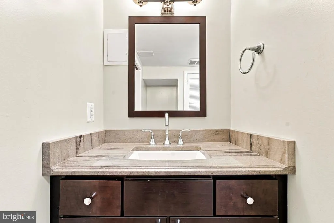
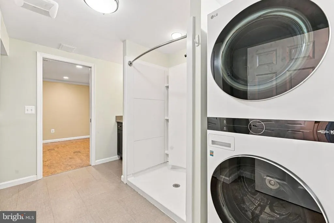
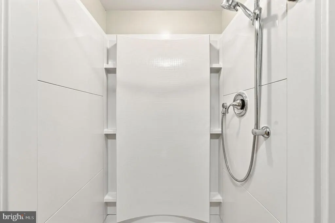
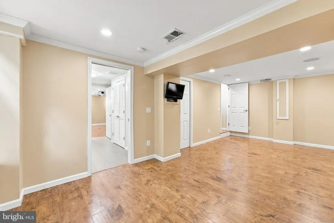
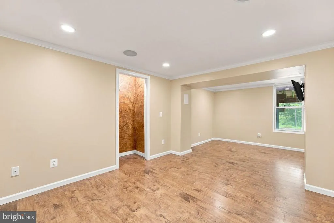
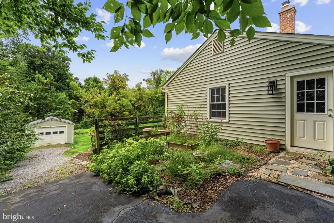
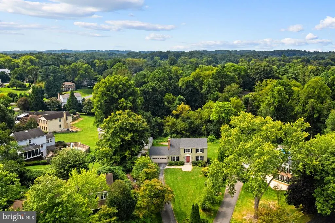
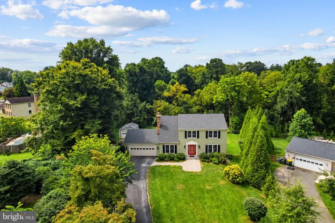
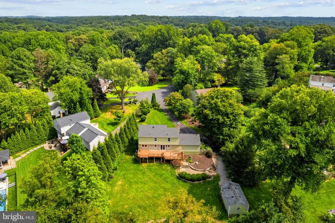
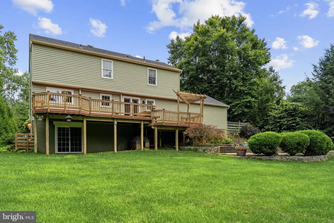
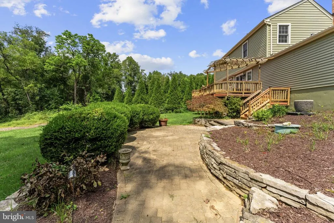
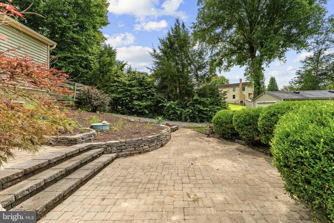
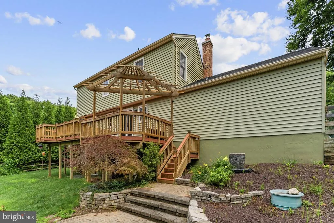
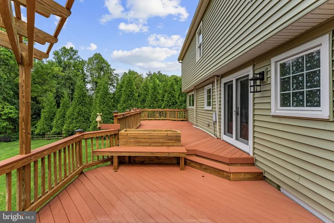
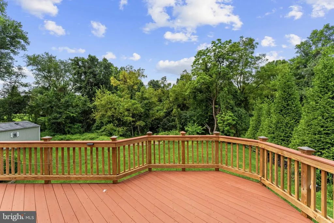
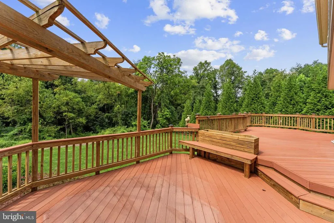
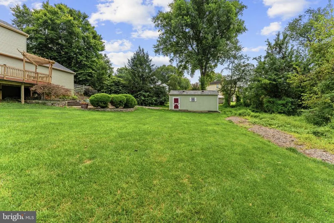
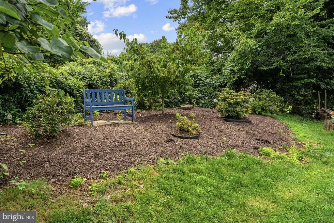
Welcome to this meticulously maintained 3-level home in desirable Colchester Hunt! Featuring 4 bedrooms and 3.5 bathrooms, the main level boasts a 2015 kitchen remodel with soft close drawers and hardwood cherry cabinets, beautiful hardwood floors (2015), convenient drawer microwave, stainless steel farm sink w/ touches chefs style faucet, deluxe vented range hood, recessed and dimmable lighting throughout the main level, and USB-integrated outlets throughout. Custom designs throughout the first floor including a hall mudroom w/ storage, seating and shoe drawer. Upstairs offers spacious bedrooms with generous closet storage and access to two attics. While the versatile lower-level walk-out suite includes a bedroom insulated to ensure sound deadening and a great nights sleep, full bath, wet bar with mini-fridge, 5.1 surround sound, and a continuous radon mitigation system. Step outside to enjoy a front patio, rear patio, and a back deck complete with a retractable Sunsetter awning. Home is wired for a dedicated generator that powers the central heating, lower-level electric, refrigerator, main-level outlets, and hot water, this home combines modern upgrades with total peace of mind. Key Dates: Roof (2026). New AC Unit / Central Air (2025). New stackable LG front loading Washer and Dryer (2023). New Front Entry Door (2023). Low-Maintenance Vinyl Siding (2022). Renovated Kitchen & Main-Level Hardwood Floors (2015). Heating System (2007). Outdoor Deck (2004). High-efficiency wood burning stove on main level.
| Elementary School | Middle School | High School |
|---|---|---|
| Oak View Elementary School | Robinson Secondary School Middle School | Robinson Secondary School High School |
| Price History | |
|---|---|
| 8/17/2026 | Listed $890,000 |
General Features
| Living Area | 2416 |
|---|---|
| Sewer | Septic = # of BR |
| Heating | Central |
| Cooling | Central A/C |
| Possession | 0-30 Days CD |
| Roof | Shingle |
| Appliances | Built-In Microwave,Dishwasher,Disposal,Refrigerator,Stove,Washer,Dryer |
| Zoning | 030 |
| HOA Fee | 65.00 |
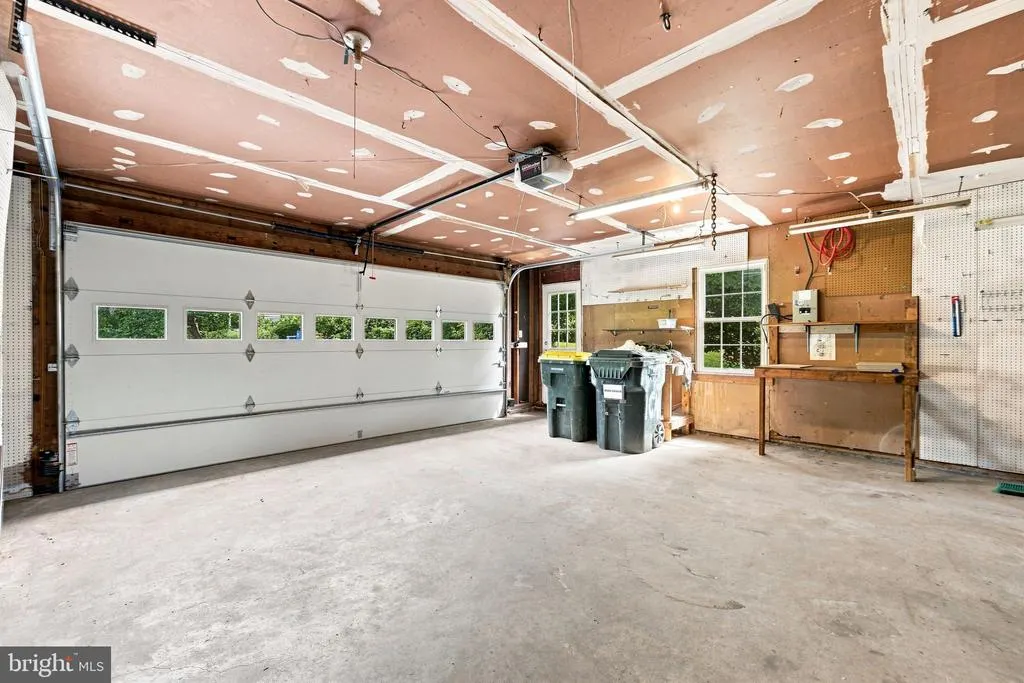
| Garage Spaces | 2.00 |
| Patio/Porch Features | Deck(s),Patio(s) |
| Architectural Style | Colonial |
| Security Features | Exterior Cameras |
| Construction Materials | Vinyl Siding |
| School District | FAIRFAX COUNTY PUBLIC SCHOOLS |
| Year Built | 1977 |
| Levels | 3 |
| Tax Year | 2025 |
| Ownership | Fee Simple |
| Cool Fuel | Electric |
| Section | 3 |
| Accessibility | None |
| Assoc Fee Paid Per | Annually |
| County | FAIRFAX |
| New Construction | No |
| Property Type | Residential |
| HOA | Yes |
| Subdivision Name | COLCHESTER HUNT |
| Garage Y/N | Yes |
| Water Access Y/N | No |
| Other Structures | Above Grade,Below Grade |
| Full Baths | 3 |
| Status | ACTIVE |
| Directions | Take Fairfax County Parkway (VA-286) to West on Braddock Rd (VA-620). Left on Colchester Rd. Left on Saddlehorn Dr into Colchester Hunt. Right on Queens Brigade Dr. Right on Queens Brigade Ct; proper |
| City | FAIRFAX |
| Disclosures | Lead Based Paint - State,Prop Disclosure |
| Association Name | COLCHESTER HUNT COMMUNITY COUNCIL |
| Senior Community Y/N | No |
| Lot Size Units | Square Feet |
| Lot Size Square Feet | 22230.00 |
| Tax Assessed Value | 894130.0 |
| Tax Annual Amount | 10314.0 |
| Home Warranty Y/N | No |
| Structure Type | Detached |
| Condo/Coop Association fee Y/N | No |
| Bathrooms Count Main Level | 1.00 |
| Price Per Sq Ft Total AG | 490.09 |
| Acceptable Financing | Cash,Conventional,FHA,VA |
| Lease Considered Y/N | No |
| Vacation Rental Y/N | No |
| Total SQFT | 2416 |
| Standard Status | Active |
| Year Built Source | Assessor |
| Legal Subdivision | COLCHESTER HUNT |
| Tax Lot | 32 |
| Association Recreation Fee | No |
Interior Features
| Interior Amenities | Attic,Crown Moldings,Ceiling Fan(s),Kitchen - Eat-In,Stove - Wood,Walk-in Closet(s),Wood Floors |
|---|---|
| Heating Fuel | Natural Gas |
| Basement | Fully Finished,Walkout Level |
| Flooring | Carpet,Hardwood |
| Total Fireplaces | 1 |
| Fireplace Features | Flue for Stove,Wood,Mantel(s) |
| Hot Water | Natural Gas |
| Basement (Y/N) | Yes |
| Heating Y/N | Yes |
| Fireplace Y/N | Yes |
| Above Grade Finished Area | 1816 |
| Half Baths | 1 |
| Central Air Y/N | Yes |
| Total Bedrooms | 4 |
| Below Grade Finished Area | 600 |
| Room Type | Living Room,Kitchen,Family Room,Laundry,Mud Room,Attic |
| Below Grade Finished Area Unit Type | Square Feet |
| LivingAreaSource | Estimated |
| Laundry Type | Basement,Dryer In Unit,Washer In Unit |
| Below Grade Unfin Area Units | Square Feet |
| Below Grade Unfin SQFT Source | Assessor |
| Below Grade Finished Area Source | Estimated |
| Bedrooms Count All Lower Levels | 1 |
| Bedrooms Count All Upper Levels | 3 |
| Bedrooms Count Lower Level 1 | 1 |
| Bedrooms Count Upper Level 1 | 3 |
| Bathrooms Half Main Level | 1 |
| Bathrooms Full Upper Level 1 | 2 |
| Bathrooms Full Lower Level 1 | 1 |
| Bathrooms Full All Upper Levels | 2 |
| Bathrooms Full All Lower Levels | 1 |
| Bathrooms Count Upper Level 1 | 2.00 |
| Bathrooms Count Lower Level 1 | 1.00 |
| Bathrooms Count All Upper Levels | 2 |
| Bathrooms Count All Lower Levels | 1 |
| Above Grade Finished Area Source | Assessor |
| Above Grade Finished Area Unit Type | Square Feet |
| Total Baths | 4 |
Exterior Features
| Exterior Amenities | Awning(s) |
|---|---|
| Pool | No Pool |
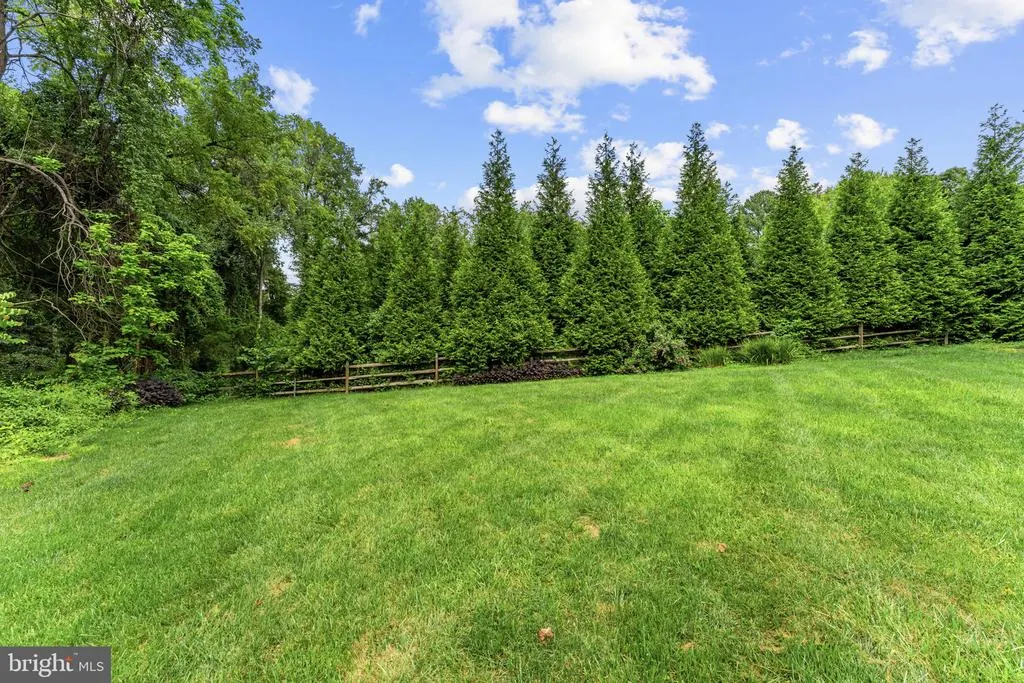
| Lot Features | Backs to Trees,Cul-de-sac,Front Yard,Landscaping |
| Water Source | Public |
| Inclusions | TVs (living room and lower level bedroom),mini-fridge on lower level,refrigerator in garage |
| Total Parking Spaces | 4 |
| Garage Features | Built In,Garage - Front Entry |
| Type of Parking | Attached Garage,Driveway |
| Land Use Code | 011 |
| Foundation Details | Slab |
| Spa | No |
| Water View Y/N | No |
| Lot Size Acres | 0.51 |
| Lot Size Source | Assessor |
| Waterfront Y/N | No |
| Horse Y/N | No |
| Land Assessed Value | 366000.00 |
| Navigable Water Y/N | No |
| Water Oriented Y/N | No |
| # of Attached Garage Spaces | 2 |
Room Details
| Room | Dimensions | Level | Flooring | Details |
|---|---|---|---|---|
| Attic | Upper 1 | |||
| Family Room | Main | |||
| Kitchen | Main | |||
| Laundry | Lower 1 | |||
| Living Room | Main | |||
| Living Room | Lower 1 | |||
| Mud Room | Main |
Amenities
- Foreclosure
- Views
- Short Sale
- New Construction
- Adult 55+
- Lease To Own
- No HOA Fees
- Furnished
- Primary On Main
- Air Conditioning
- Seller Finance
- Green
- Fixer Upper
- Horse
- Golf
- Fireplace
- Deck
- Garage
- Basement
- Pool
Property vs Single Family Average in 22030
Price
Taxes
Year Built
Visits
 © BRIGHT, All Rights Reserved
