
Views
Address
16701 Cedar Post Court, Centreville, VA
Price
$ 1,450,000
Property Attributes
- MLS#VAFX2334178
- TypeSingle Family
- Listing Status ACTIVE
- CountyFAIRFAX
- CityCentreville
- NeighborhoodFairfax National Estates
- Zip20120
- StyleColonial
- Year Built1998
- Taxes$ 13336
- Price$ 1,450,000
- Bedrooms4
- Full Bathrooms4
- Half Bathrooms1
- Sqr Footage5603
- Lot Size5.06 Acres
Data Source:
Bright MLS
Property Description
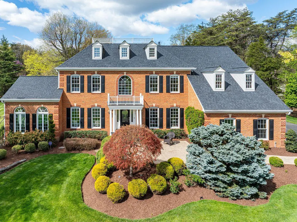
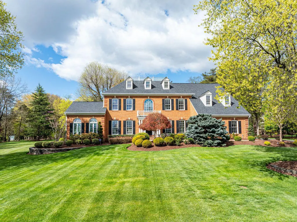
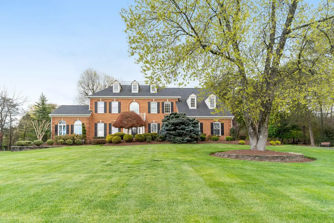
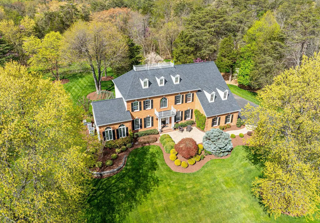
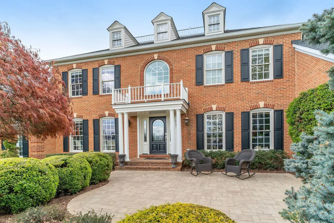
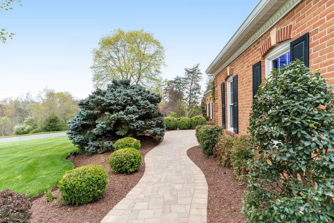
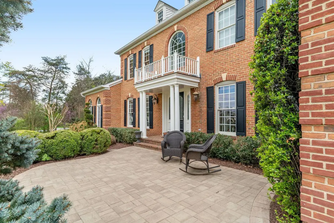
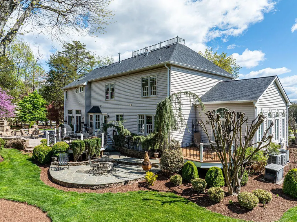
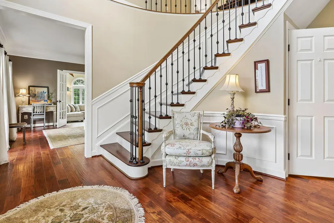
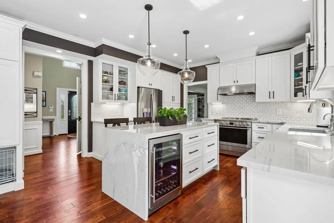
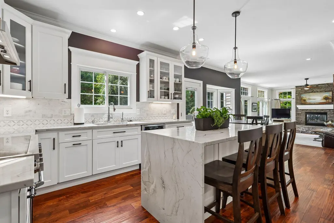
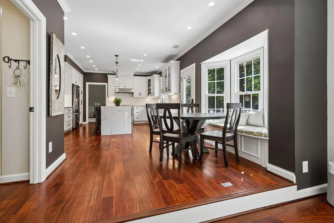
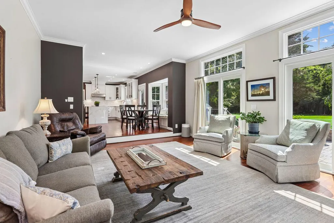
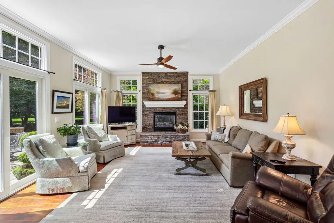
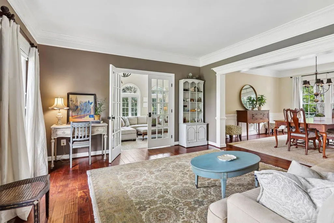
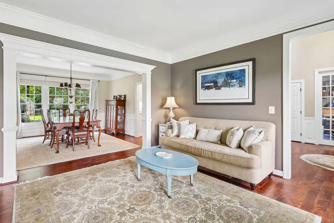
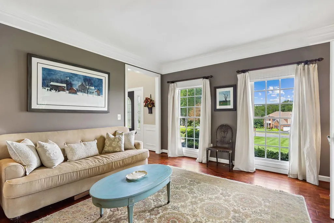
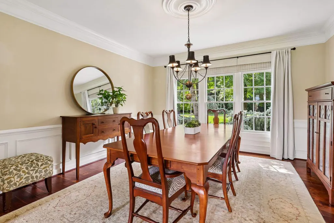
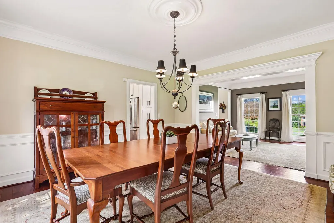
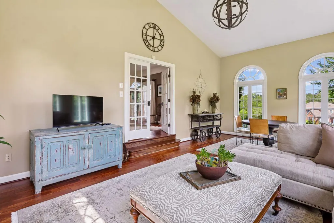
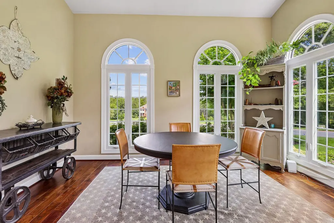
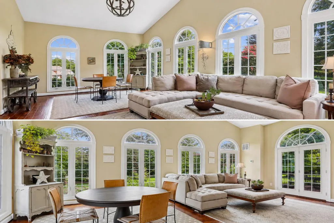
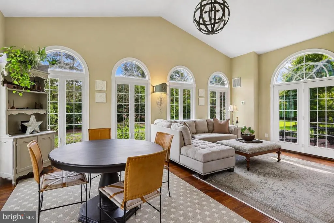
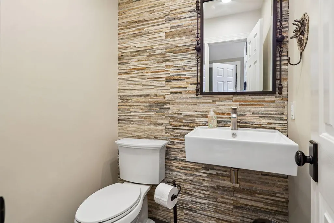
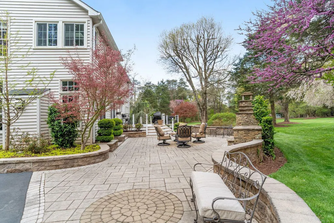
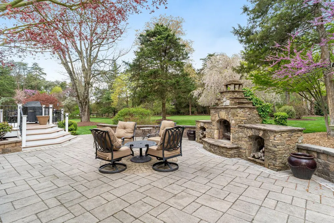
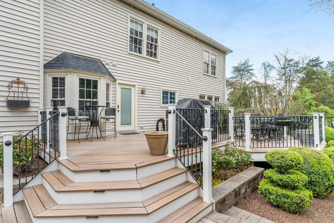
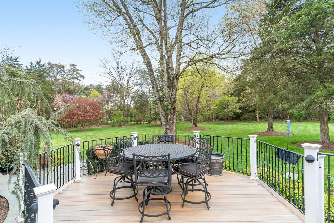
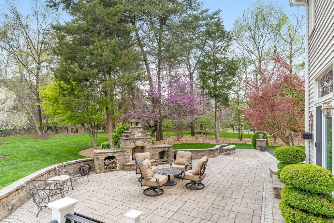
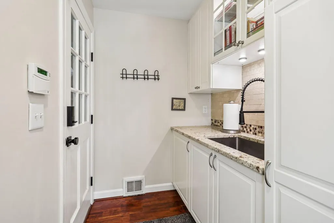
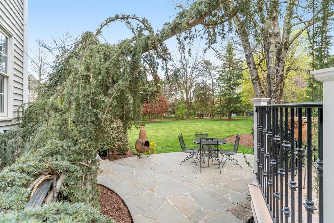
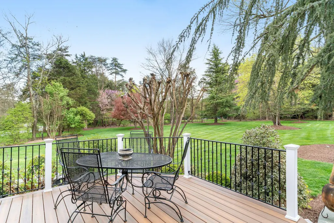
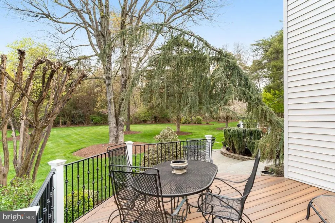
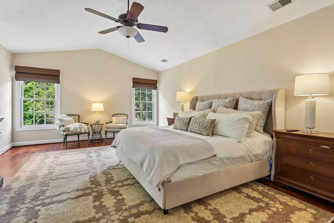
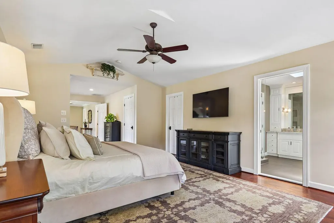
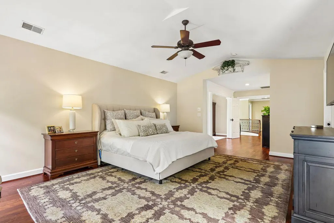
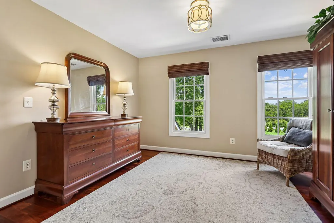
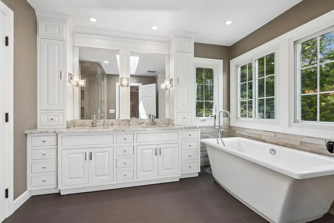
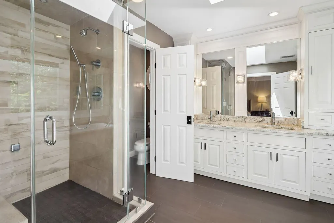
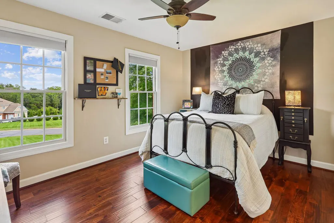
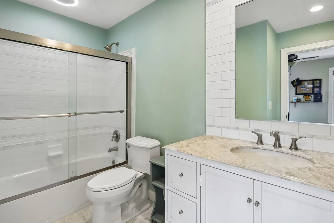
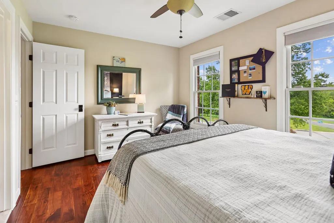
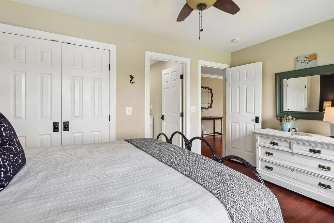
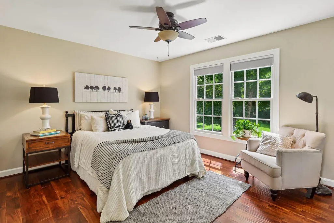
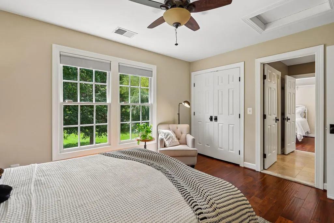
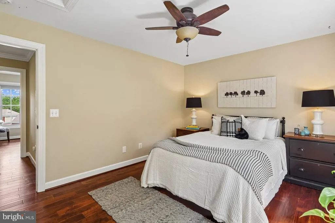
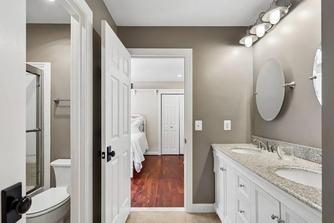
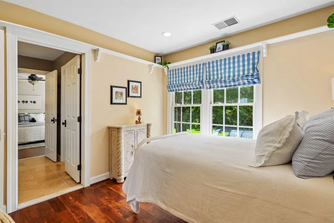
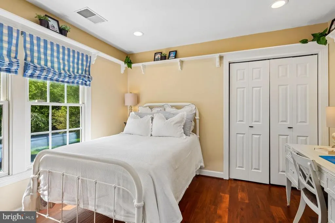
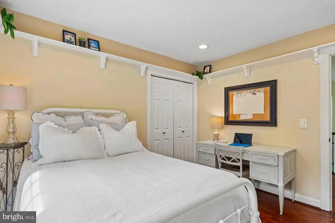
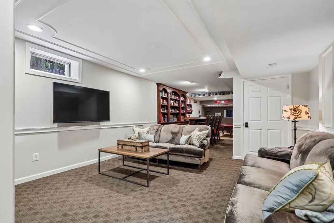
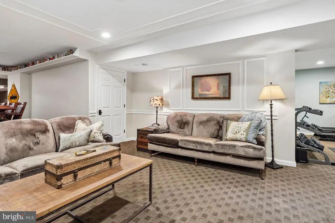
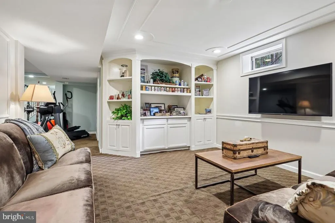
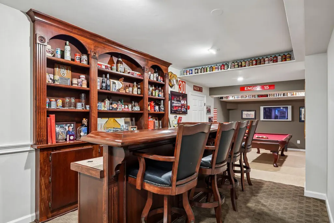
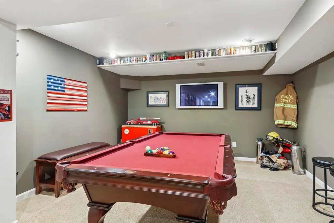
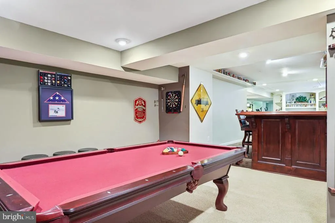
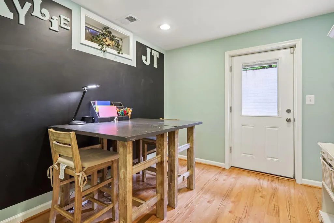
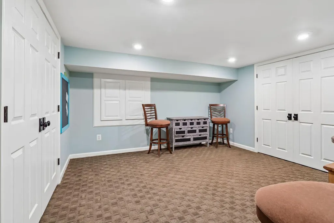
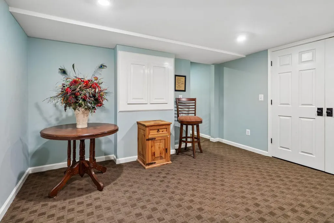
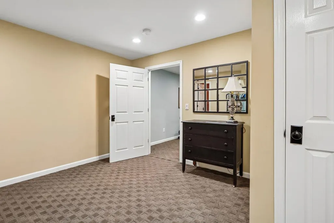
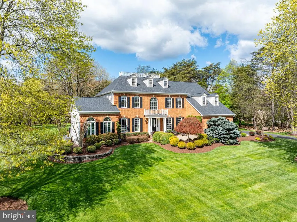
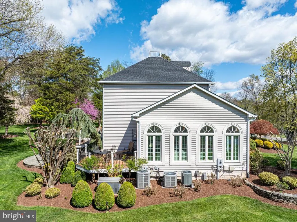
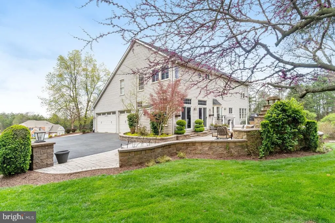
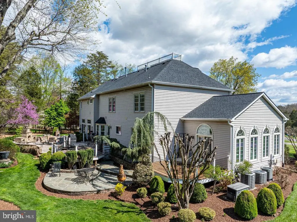
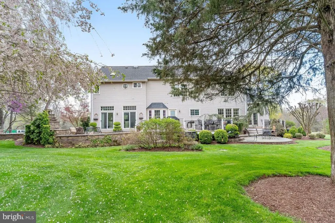
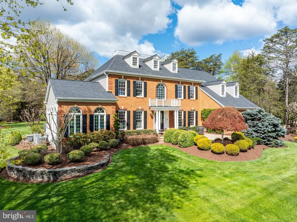
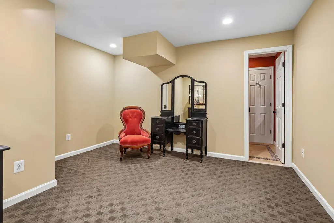
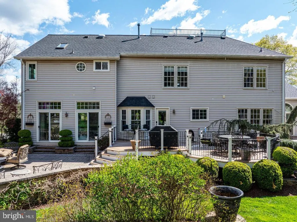
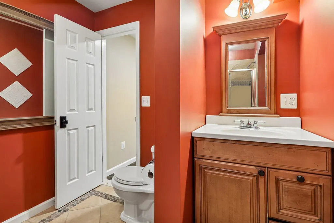
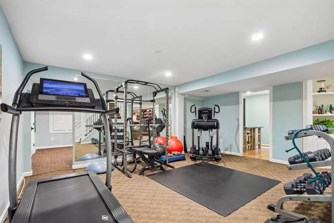
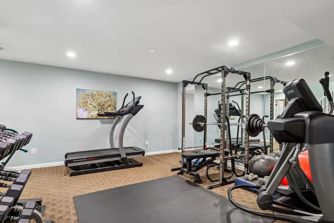
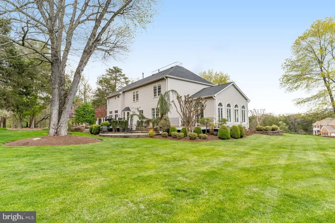
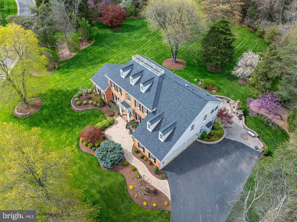
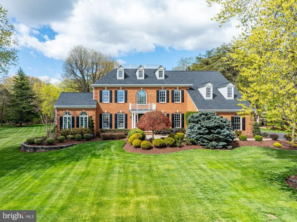
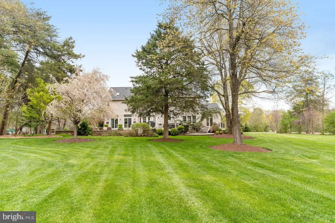
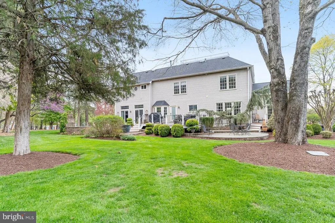
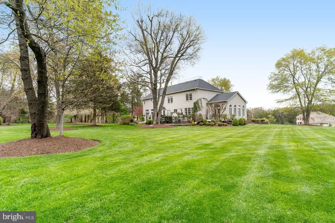
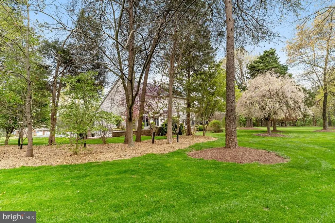
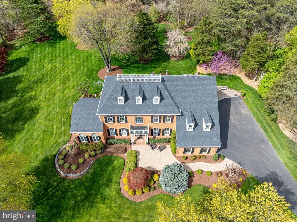
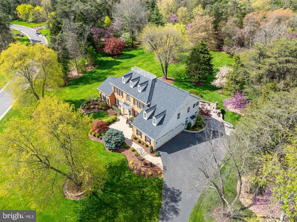
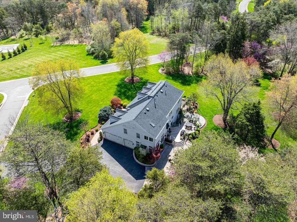
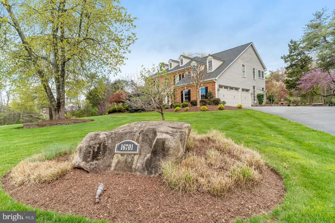
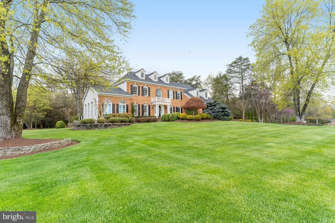
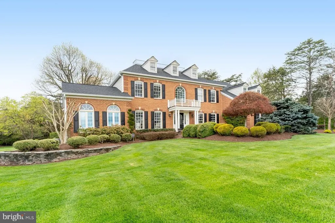
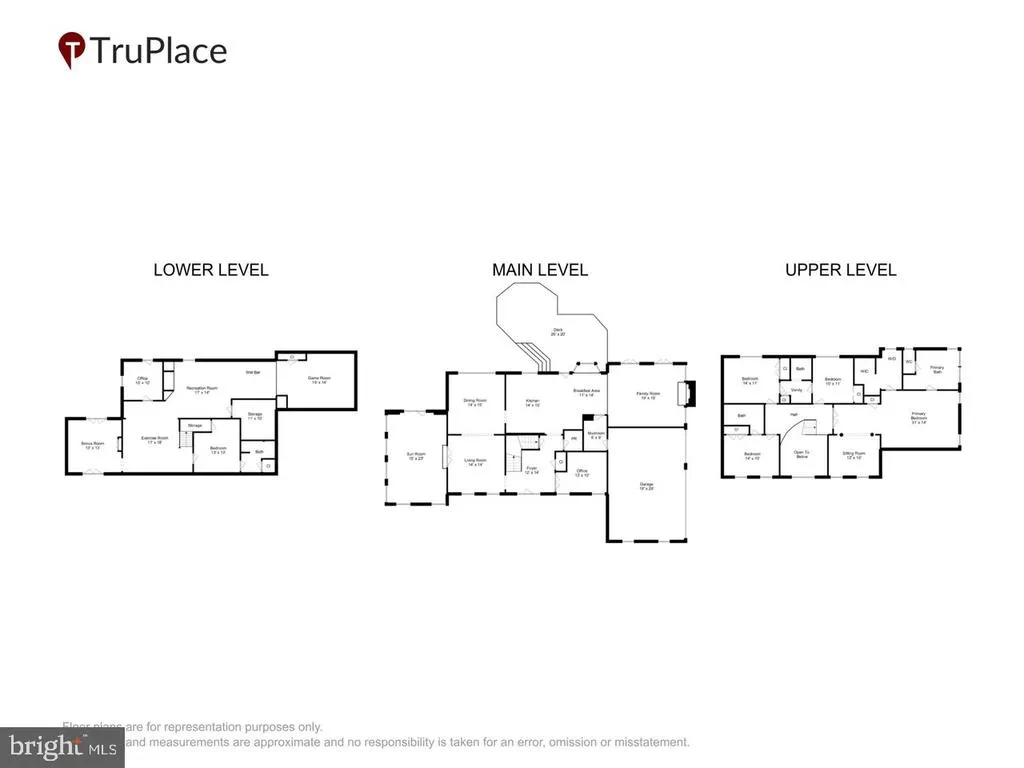
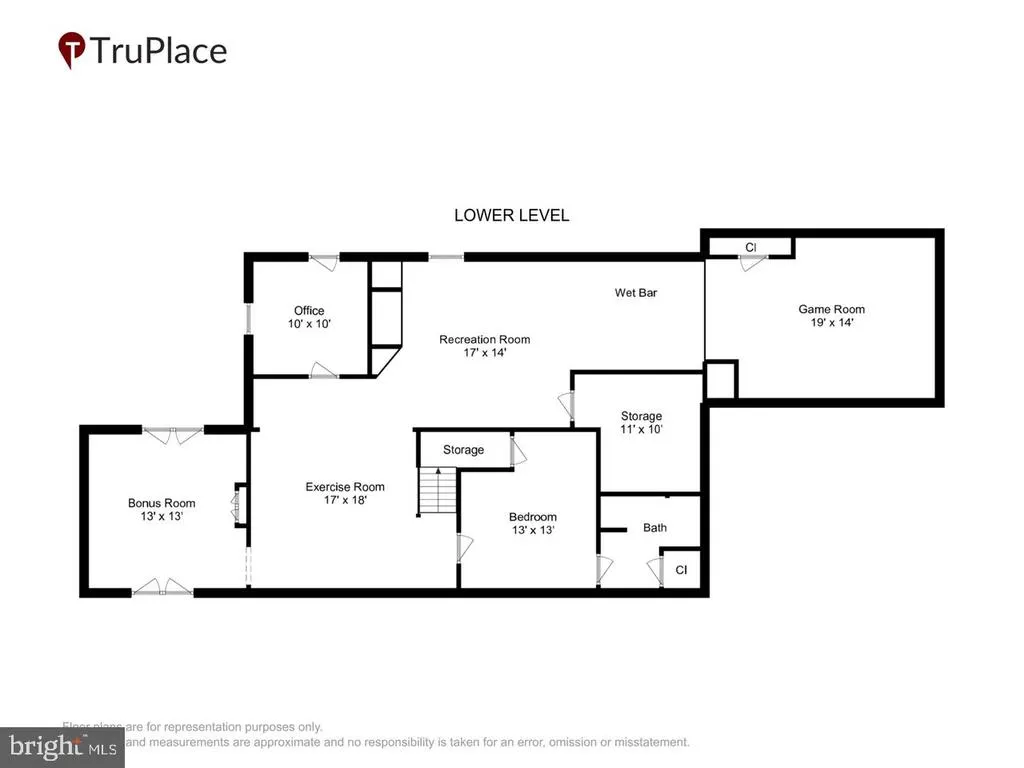
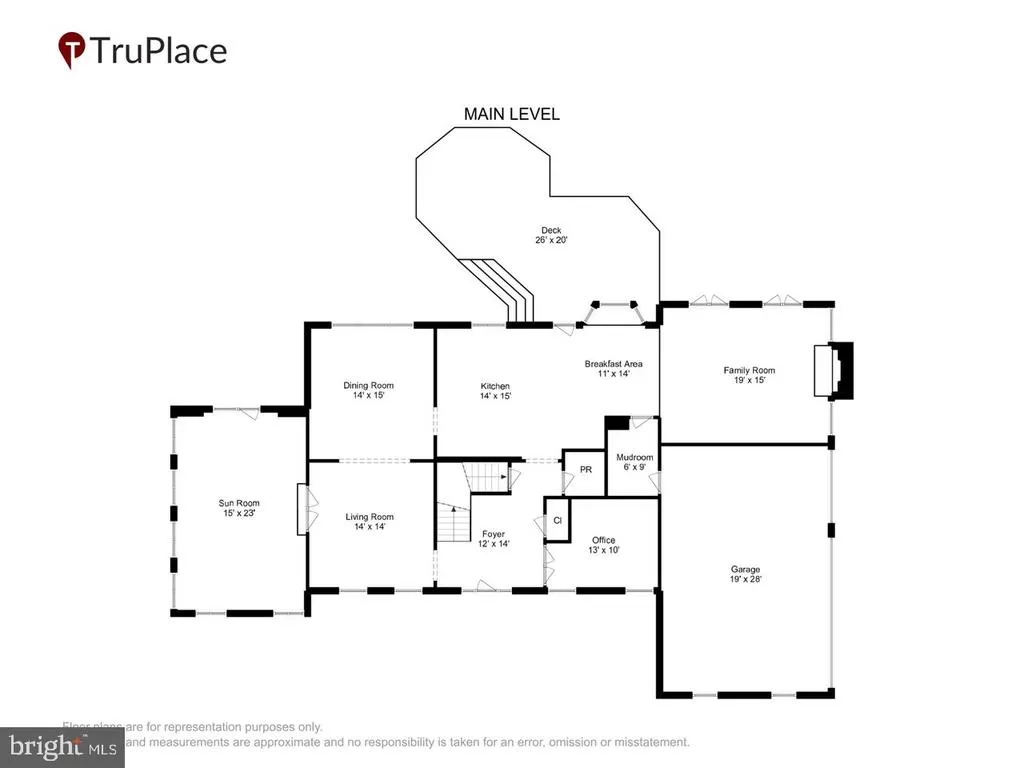
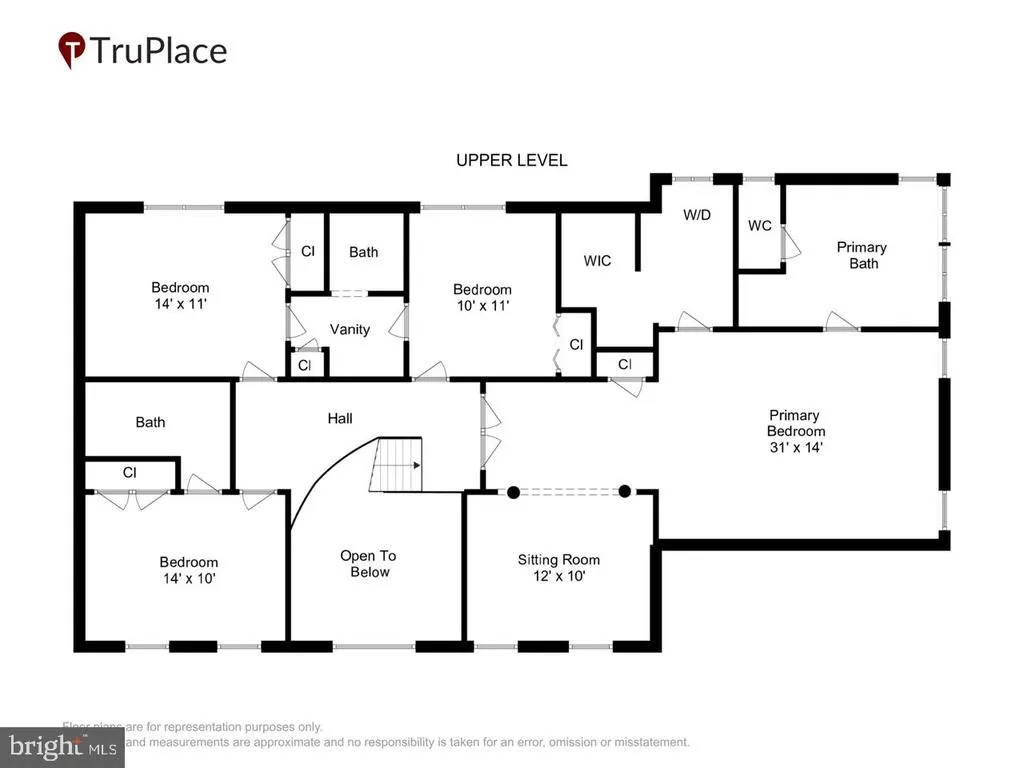
Estate living is found at this stately brick-front colonial situated on a beautifully landscaped property on a premium 5.06 acre lot nestled on a quiet cul de sac. Over 5,500 total finished square feet with four bedrooms, four and one-half baths, offers comfortable living on three spacious levels that flow beautifully and an attached, oversized 3 car garage. HUGE bonus for a car enthusiast, skilled trades person or anyone who needs extra storage.... Nestled in the woods, at the back of the lot, out of sight in all 4 seasons is a detached 24x30 3 car garage with concrete floor and three additional storage sheds with shelving. All of these outbuildings have power and water. The foyer welcomes you as you arrive and is enhanced by high ceilings. The impeccably updated epicurean kitchen will be a source of pride! The main floor boasts a family room with a fireplace, private office, formal living room, and dining room, spacious sunroom, all with hardwood floors. Upstairs, hardwood floors create a warm inviting space. The generous-sized primary suite has a sitting room, a walk-in closet with full size laundry, a luxury bathroom with double vanity, a large soaking tub, a separate water closet, and a steam shower. Three other bedrooms, one ensuite and the other two share a full bath, complete the upper level. The walk-up lower level features a billiards area, built in bar, recreation room with built-ins, a large home gym, two dens, a craft room and a full bath! Outdoor living shines in every season with the impeccable landscape design and extensive outdoor lighting featured at this home. The back yard feels like a nature sanctuary. There are two composite sun deck, a paver patio with outdoor fireplace area and a stone patio conversation area, as well. All these spaces connect seamlessly to the kitchen and family room- creating an ideal entertaining flow. The thoughtful landscape design includes over 100 specimens of the flora that is native to our region. The spacious lot provides plenty of room for a pool. Peace of mind is assured by the comfort of a whole house generator and landscape irrigation system. Outbuildings convey as-is, where-is.
| Middle School | High School |
|---|---|
| Stone Middle School | Westfield High School |
| Price History | |
|---|---|
| 8/18/2026 | Listed $1,450,000 |
General Features
| Living Area | 5603 |
|---|---|
| Sewer | Private Septic Tank |
| Heating | Forced Air |
| Cooling | Central A/C |
| Possession | Negotiable |
| Roof | Architectural Shingle |
| Zoning | 030 |
| HOA Fee | 488.00 |
| Garage Spaces | 6.00 |
| Patio/Porch Features | Deck(s),Patio(s),Porch(es),Terrace |
| Architectural Style | Colonial |
| Security Features | Exterior Cameras,Motion Detectors,Security System,Surveillance Sys |
| Construction Materials | Brick,Vinyl Siding |
| School District | FAIRFAX COUNTY PUBLIC SCHOOLS |
| Year Built | 1998 |
| View | Scenic Vista,Trees/Woods |
| Levels | 3 |
| Tax Year | 2025 |
| Ownership | Fee Simple |
| Cool Fuel | Electric |
| Accessibility | None |
| Assoc Fee Paid Per | Quarterly |
| County | FAIRFAX |
| New Construction | No |
| Property Type | Residential |
| HOA | Yes |
| Subdivision Name | FAIRFAX NATIONAL ESTATES |
| Garage Y/N | Yes |
| Water Access Y/N | No |
| Other Structures | Above Grade,Below Grade |
| Full Baths | 4 |
| Status | ACTIVE |
| Directions | From Route 29,turn on Bull Run Post office road. Left on Sudley Road. Turn right at 3rd right on Fairfax national Way to left on Cedar Post. Welcome to the home of your dreams. |
| City | CENTREVILLE |
| Disclosures | Prop Disclosure |
| Senior Community Y/N | No |
| Lot Size Units | Square Feet |
| Lot Size Square Feet | 220466.00 |
| Tax Assessed Value | 1156110.0 |
| Tax Annual Amount | 13336.0 |
| Home Warranty Y/N | No |
| Property Condition | Excellent |
| Structure Type | Detached |
| Condo/Coop Association fee Y/N | No |
| Bathrooms Count Main Level | 1.00 |
| Price Per Sq Ft Total AG | 403.9 |
| Acceptable Financing | Cash,Conventional,VA |
| Vacation Rental Y/N | No |
| Total SQFT | 5603 |
| Standard Status | Active |
| Year Built Source | Assessor |
| Legal Subdivision | CEDAR CREST ESTATES |
| Tax Lot | 35 |
Interior Features
| Interior Amenities | Bathroom - Soaking Tub,Bathroom - Stall Shower,Bathroom - Tub Shower,Breakfast Area,Built-Ins,Carpet,Ceiling Fan(s),Chair Railings,Combination Dining/Living,Combination Kitchen/Living,Crown Moldings, |
|---|---|
| Heating Fuel | Natural Gas |
| Basement | Walkout Stairs,Rear Entrance,Fully Finished |
| Flooring | Carpet,Ceramic Tile,Hardwood,Luxury Vinyl Plank |
| Total Fireplaces | 1 |
| Fireplace Features | Gas/Propane,Stone,Mantel(s) |
| Hot Water | Natural Gas |
| Basement (Y/N) | Yes |
| Heating Y/N | Yes |
| Fireplace Y/N | Yes |
| Above Grade Finished Area | 3590 |
| Half Baths | 1 |
| Central Air Y/N | Yes |
| Total Bedrooms | 4 |
| Below Grade Finished Area | 2013 |
| Below Grade Finished Area Unit Type | Square Feet |
| LivingAreaSource | Estimated |
| Laundry Type | Upper Floor |
| Below Grade Unfin Area Units | Square Feet |
| Below Grade Unfin SQFT Source | Assessor |
| Below Grade Finished Area Source | Estimated |
| Bedrooms Count All Upper Levels | 4 |
| Bedrooms Count Upper Level 1 | 4 |
| Bathrooms Half Main Level | 1 |
| Bathrooms Full Upper Level 1 | 3 |
| Bathrooms Full Lower Level 1 | 1 |
| Bathrooms Full All Upper Levels | 3 |
| Bathrooms Full All Lower Levels | 1 |
| Bathrooms Count Upper Level 1 | 3.00 |
| Bathrooms Count Lower Level 1 | 1.00 |
| Bathrooms Count All Upper Levels | 3 |
| Bathrooms Count All Lower Levels | 1 |
| Above Grade Finished Area Source | Assessor |
| Above Grade Finished Area Unit Type | Square Feet |
| Total Baths | 5 |
Exterior Features
| Exterior Amenities | Extensive Hardscape,Exterior Lighting,Gutter System,Lawn Sprinkler,Stone Retaining Walls,Underground Lawn Sprinkler |
|---|---|
| Pool | No Pool |
| Water Source | Public |
| Total Parking Spaces | 12 |
| Garage Features | Garage - Side Entry,Oversized,Garage Door Opener,Additional Storage Area |
| Type of Parking | Attached Garage,Driveway,Detached Garage |
| Land Use Code | 011 |
| Foundation Details | Slab |
| Water View Y/N | No |
| Lot Size Acres | 5.06 |
| Lot Size Source | Assessor |
| Waterfront Y/N | No |
| Land Assessed Value | 557000.00 |
| Navigable Water Y/N | No |
| Water Oriented Y/N | No |
| # of Attached Garage Spaces | 3 |
| # of Detached Garage Spaces | 3 |
Amenities
- Foreclosure
- Views
- Short Sale
- New Construction
- Adult 55+
- Lease To Own
- No HOA Fees
- Furnished
- Primary On Main
- Air Conditioning
- Seller Finance
- Green
- Fixer Upper
- Horse
- Golf
- Fireplace
- Deck
- Garage
- Basement
- Pool
Property vs Single Family Average in 20120
Price
Taxes
Year Built
Visits
 © BRIGHT, All Rights Reserved
