
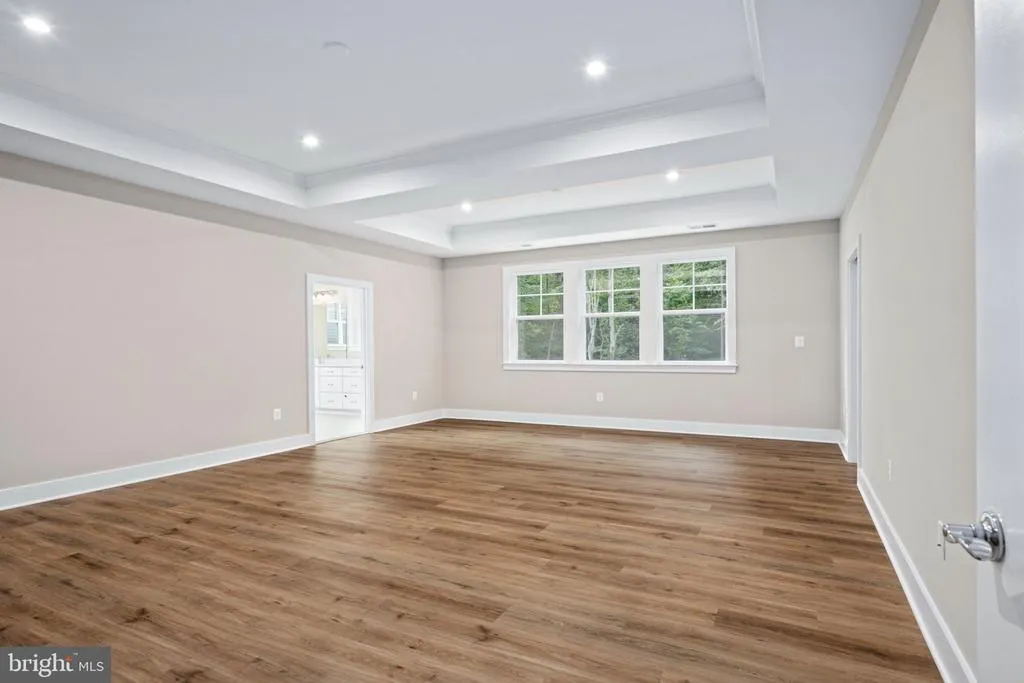
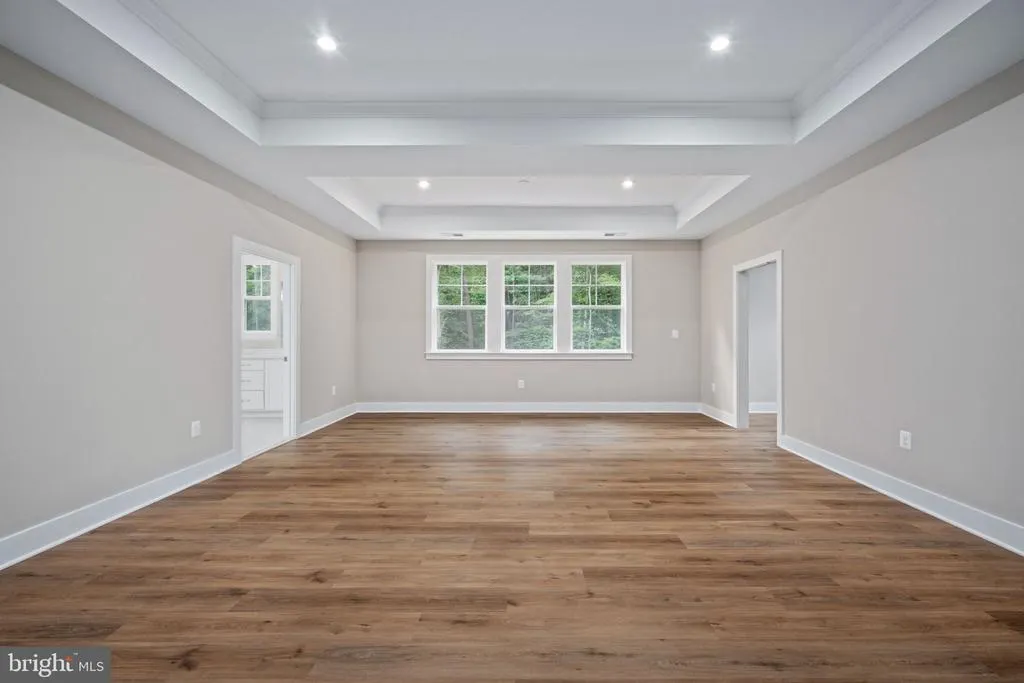
Views - New Construction - Primary on Main
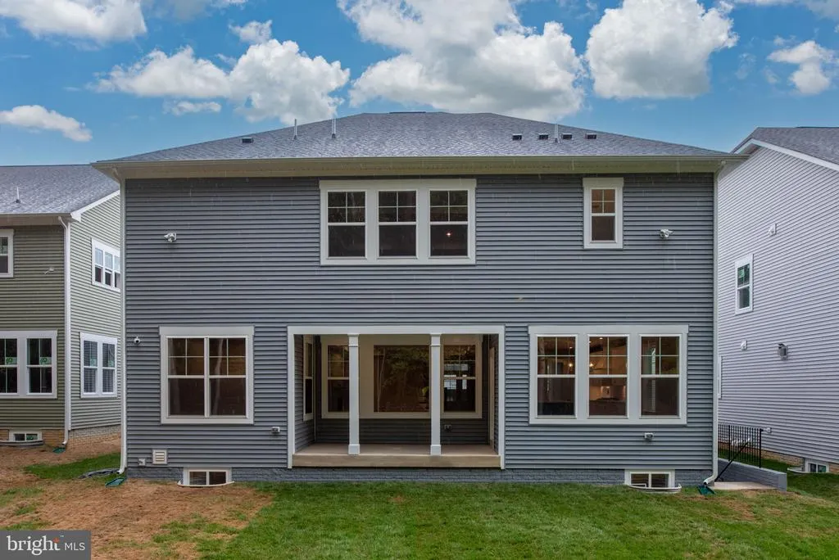
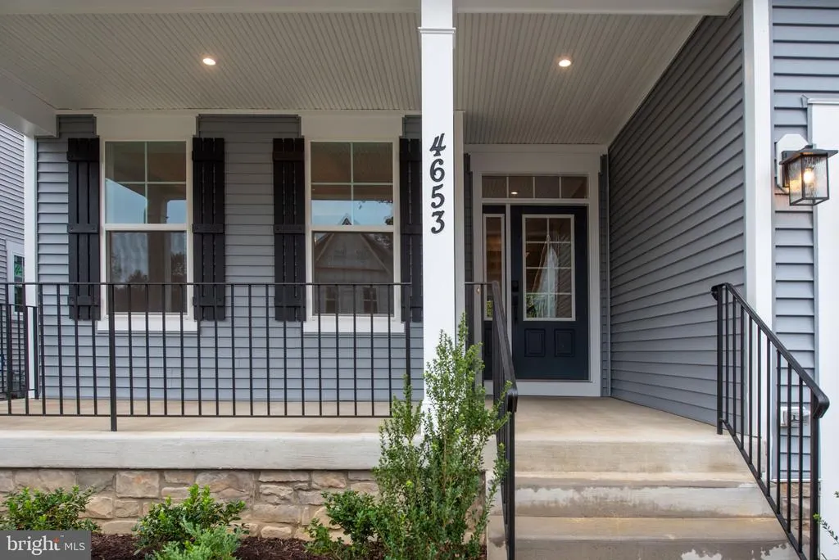
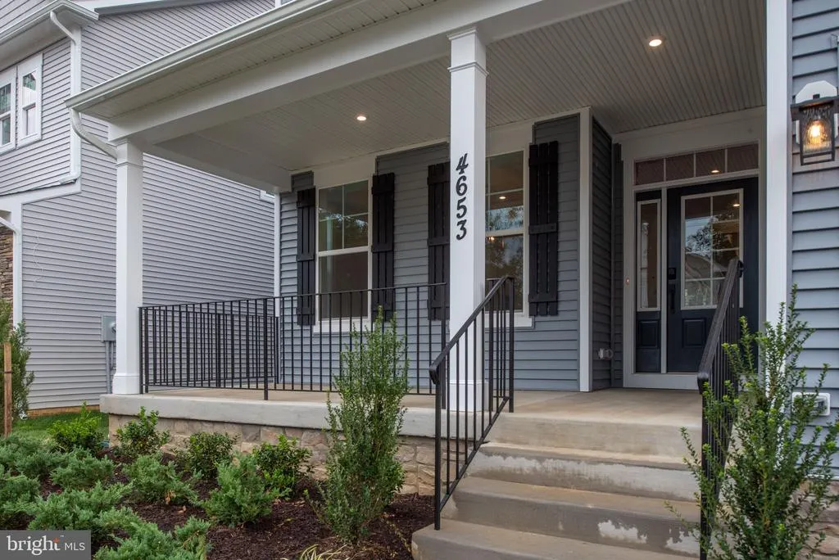
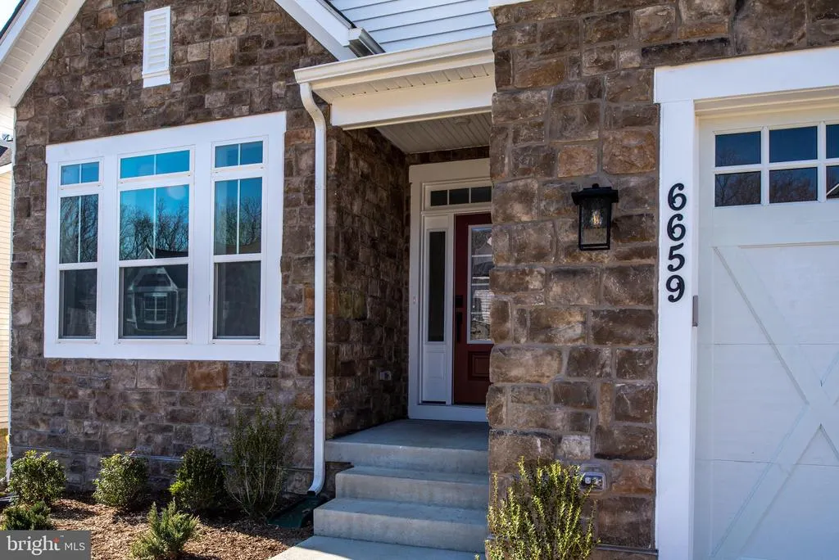
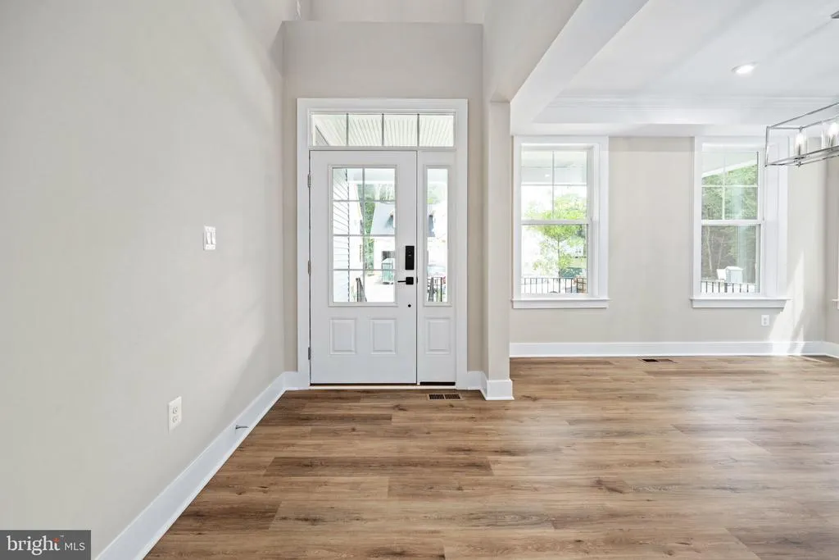
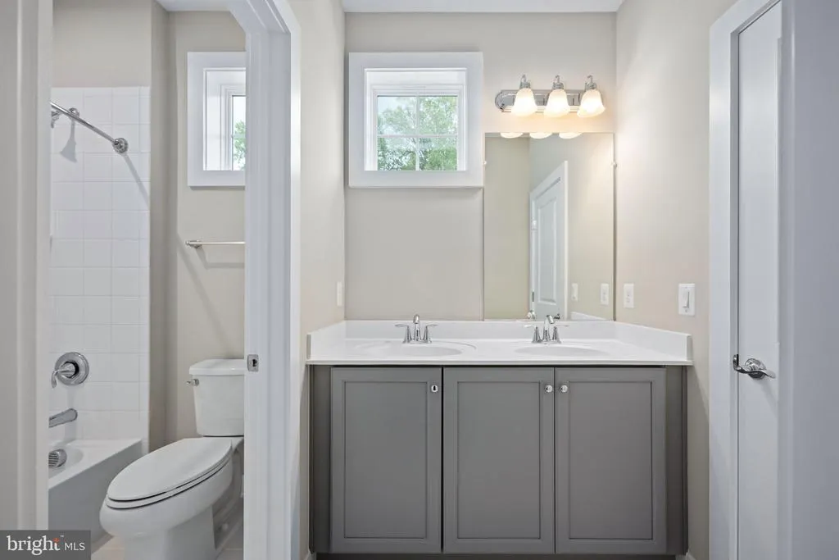
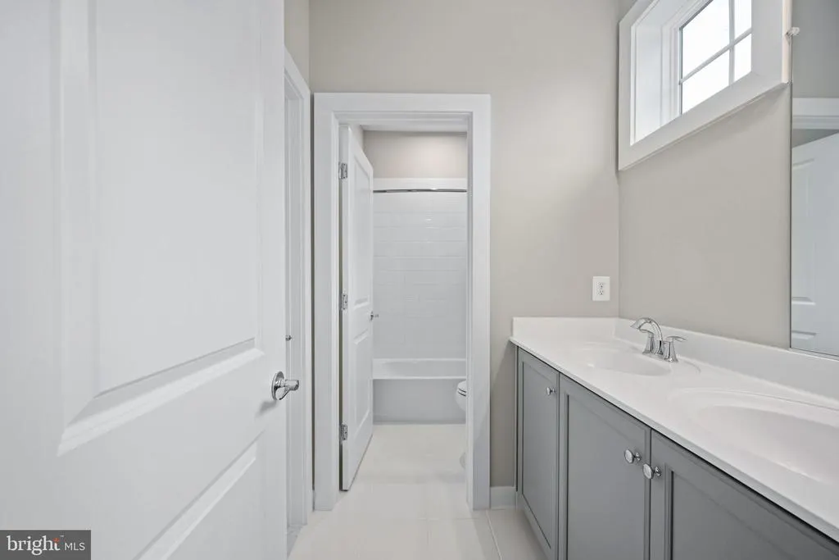
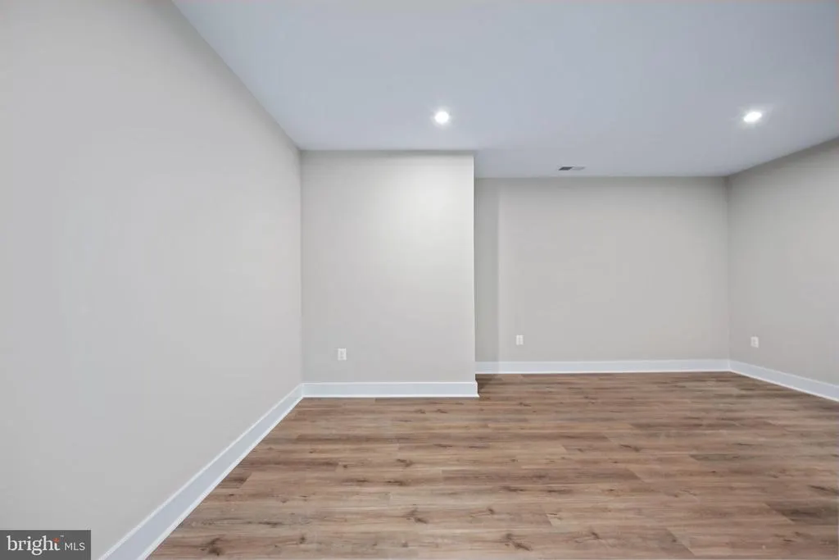
Address
8761 Southern Oaks Place, Lorton, VA
Price
$ 1,549,990
Property Attributes
- MLS#VAFX2276532
- TypeSingle Family
- Listing Status ACTIVE
- CountyFAIRFAX
- CityLorton
- Zip22079
- StyleColonial,Contemporary,Craftsman,Traditional,Transi
- Year Built2025
- Price$ 1,549,990
- Bedrooms6
- Full Bathrooms5
- Half Bathrooms1
- Sqr Footage4392
- Lot Size0.19 Acres
Data Source:
Bright MLS
Property Description
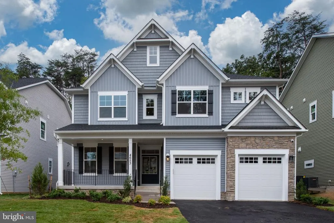
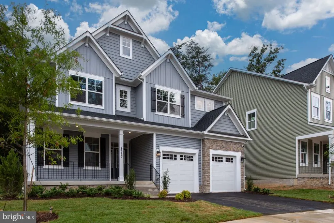
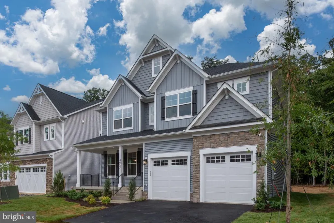
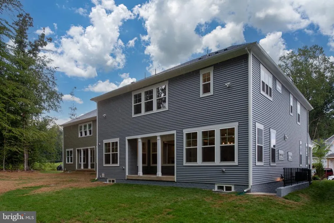
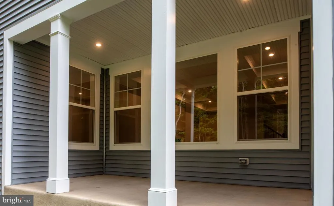
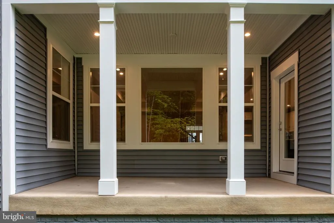
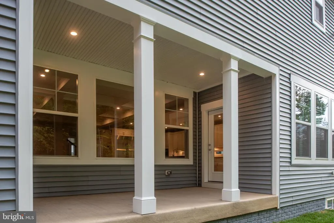
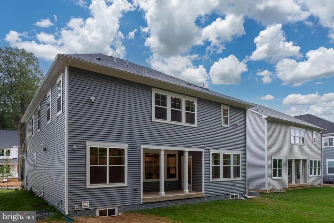
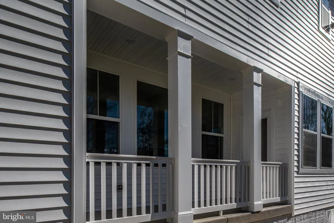
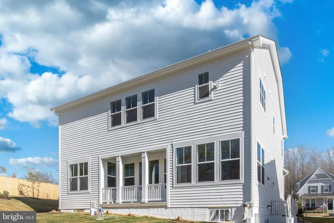
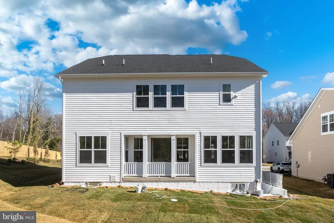
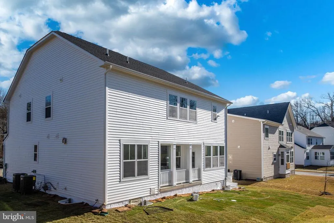
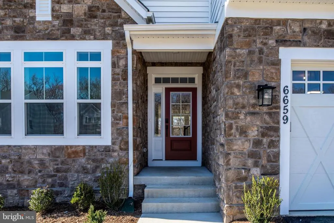
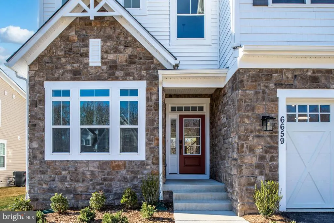
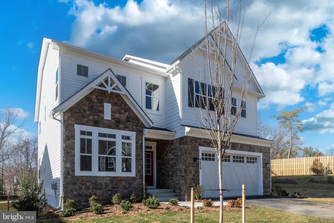
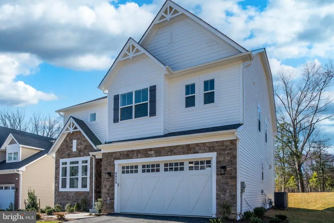
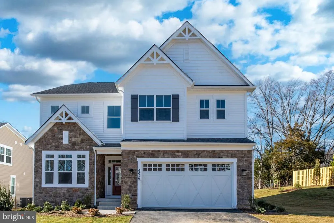
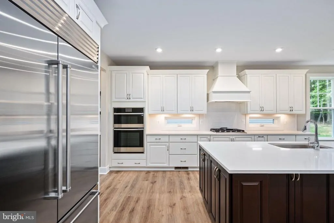
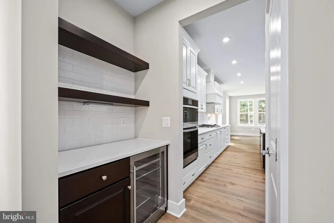
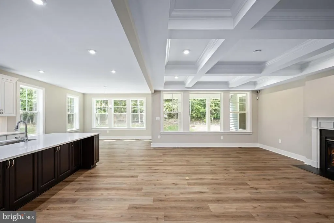
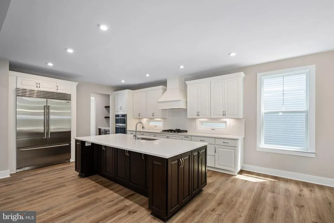
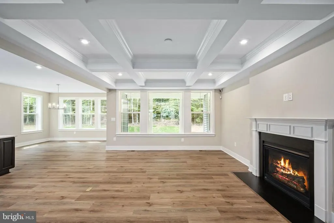
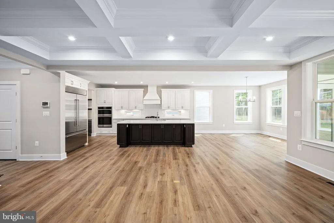
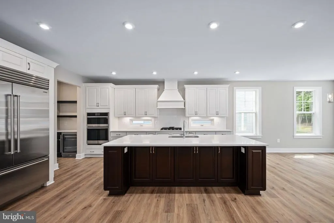
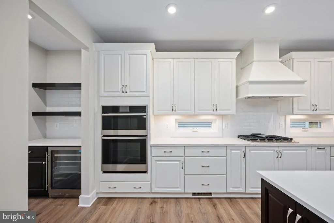
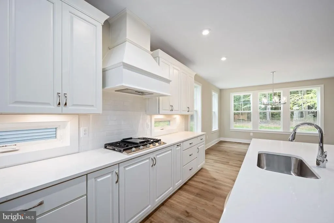
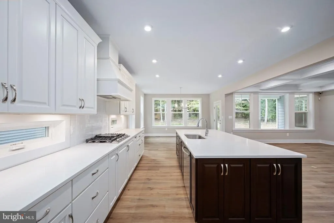
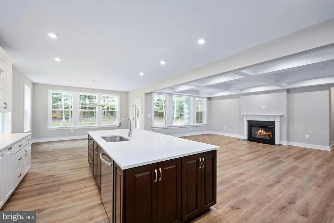
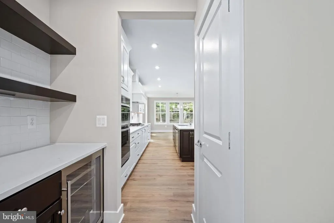
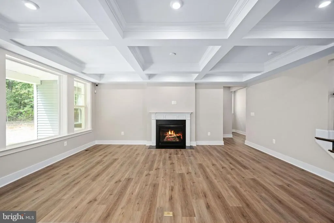
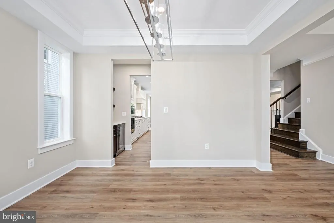
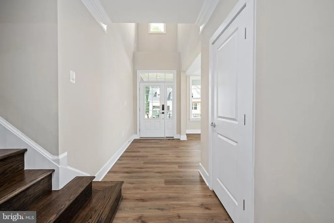
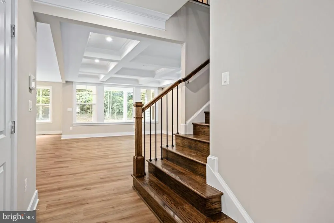
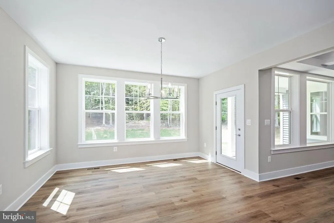
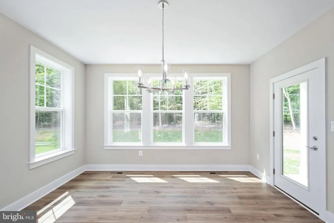
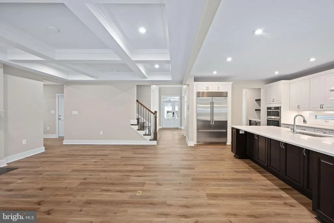
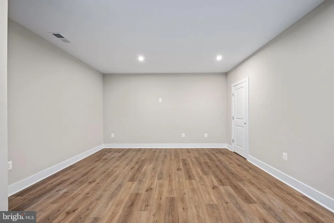
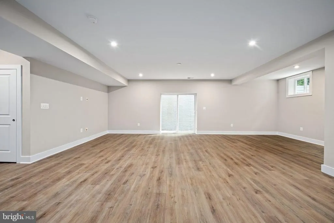
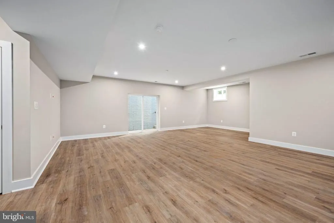
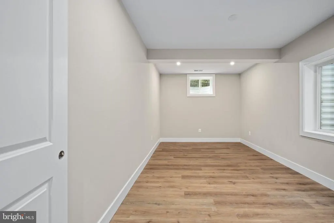
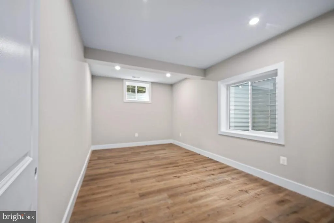
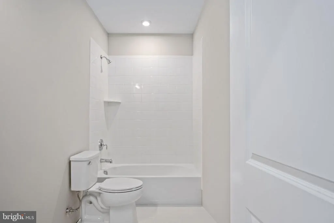
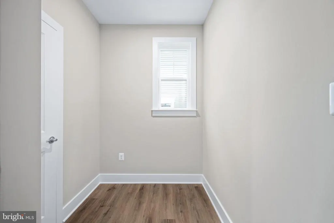
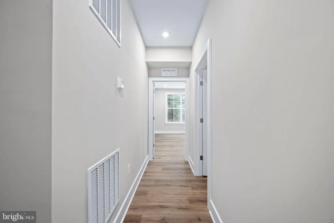
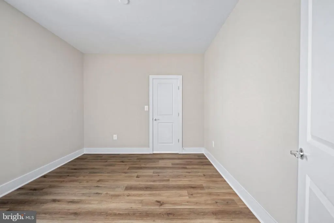
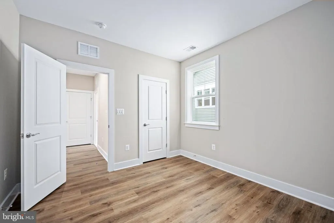
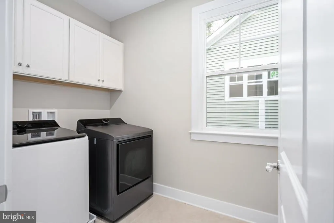
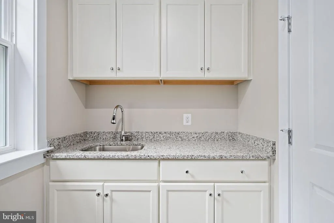
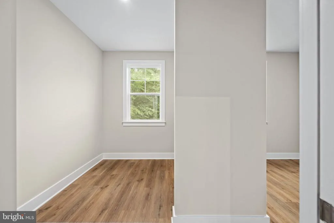
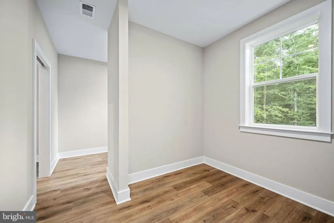
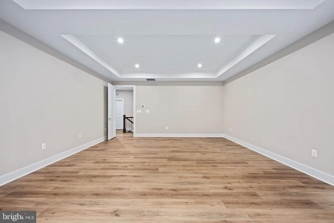
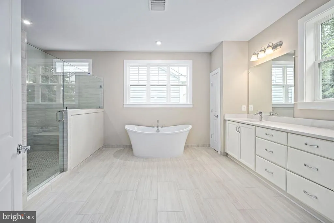
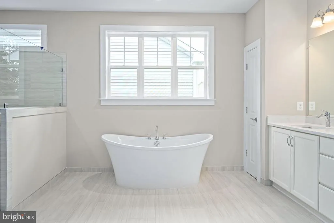
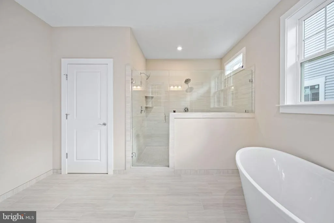
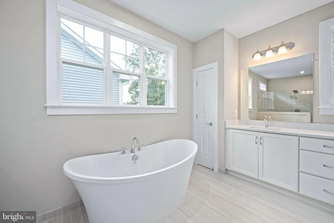
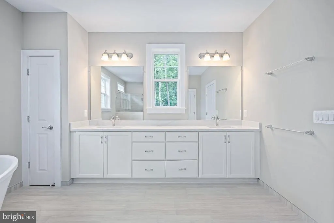
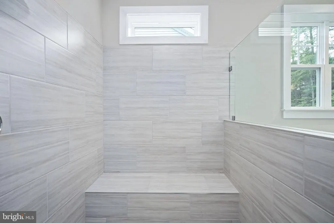
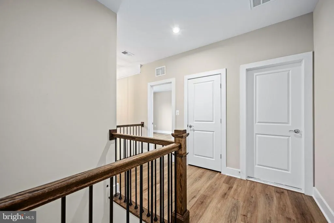
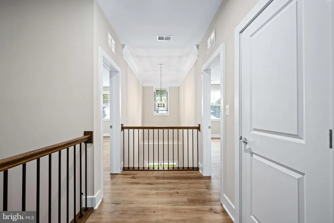
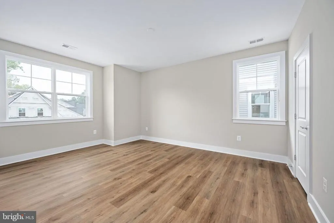
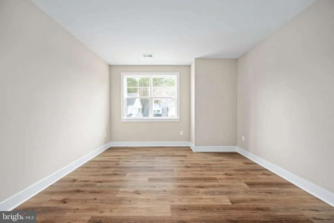
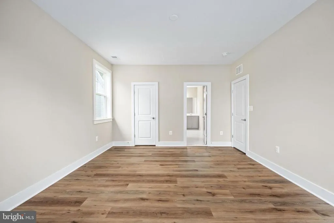
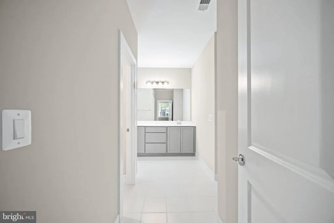
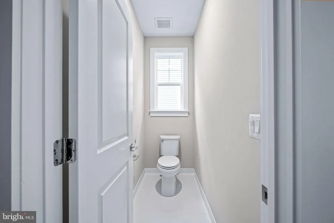
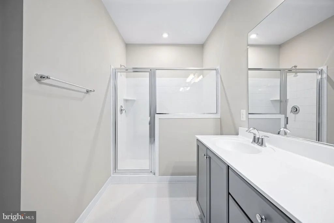
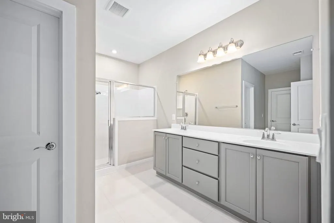
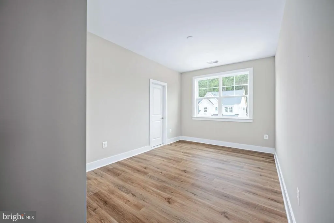
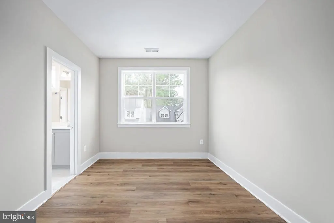
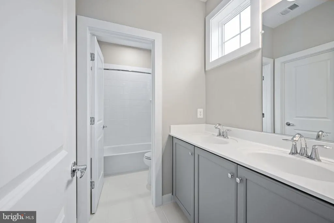
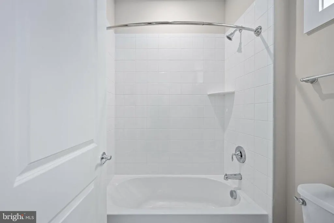
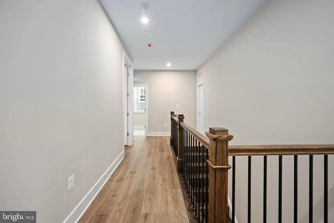
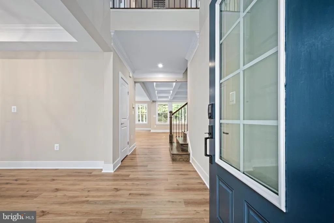
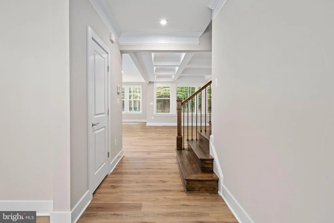
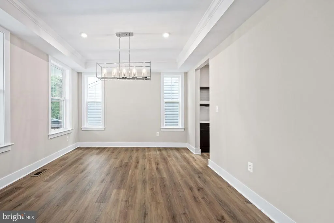
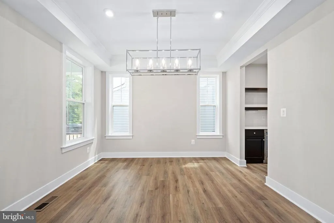
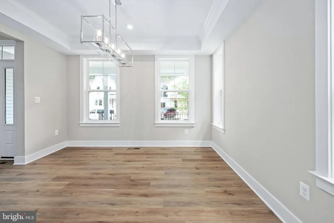
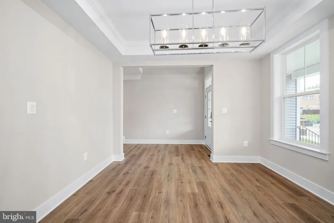
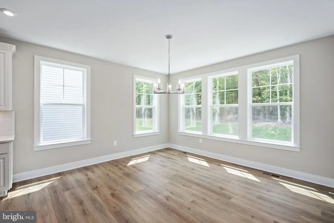
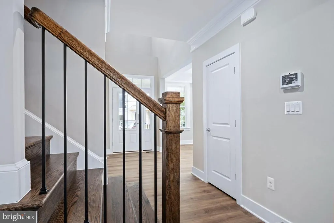
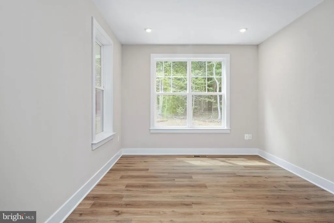
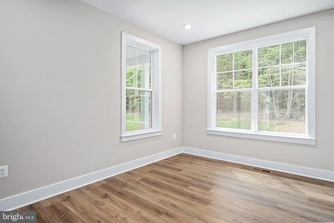
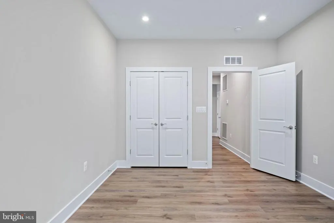
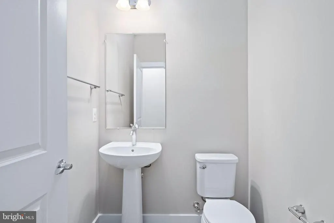
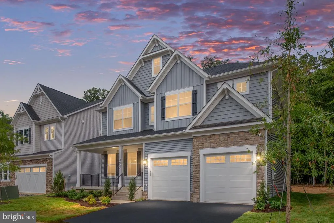
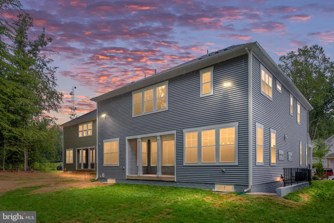
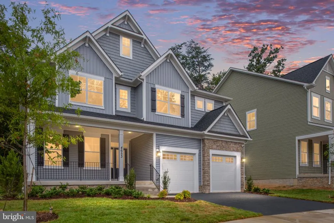
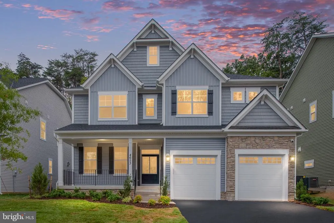
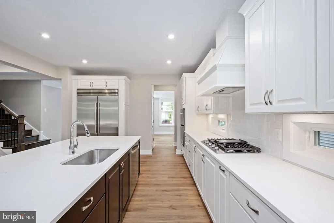
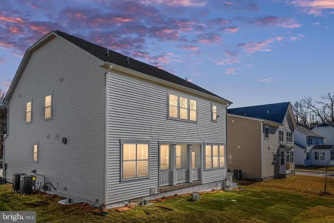
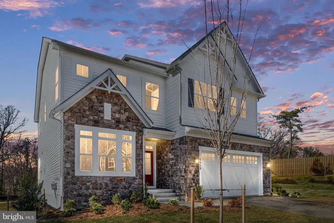
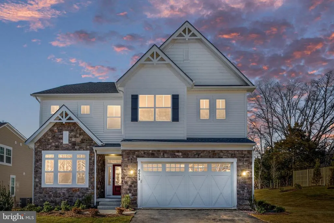
FINAL OPPORTUNITY!!! Take advantage of a quicker delivery BRAND NEW home and lock in on low rates TODAY! BRAND NEW SINGLE FAMILY HOME COMMUNITY conveniently located off Hooes Rd in Lorton with ONLY 1 HOMESITE LEFT! The Taylor is a open concept craftsman plan featuring a beautiful stone front, rear loggia and a luxurious 2nd floor owners suite. Enjoy 6 Bedrooms, 5 1/2 Bathrooms and a 2-car garage front load garage with extended driveway with plenty of luxury upgrades! This home features an INCLUDED main-level bedroom suite with full bath, functional backyard space perfect for entertaining SURROUNDED BY TREE PRESERVATION AREAS. SPECIAL FINANCING PROGRAMS AVAILABLE! CALL TODAY to schedule your visit to learn more and schedule your personal appointment to customize your new home! *Please note: interior images may portray virtually-staged images and previous homes built in a similar style that has sense had modifications.
| Elementary School | Middle School | High School |
|---|---|---|
| Silverbrook Elementary School | South County Middle School | South County High School |
| Price History | |
|---|---|
| 11/3/2025 | Listed $1,549,990 |
General Features
| Living Area | 4392 |
|---|---|
| Sewer | Public Sewer |
| Heating | 90% Forced Air,Central,Energy Star Heating System,Forced Air |
| Cooling | Central A/C,Dehumidifier,Energy Star Cooling System,Heat Pump(s),Multi Units,Programmable Thermostat |
| Utilities | Cable TV,Cable TV Available,Electric Available,Natural Gas Available,Phone Available,Sewer Available,Water Available |
| Possession | 90-120 Days CD,120-180 Days,Other |
| Roof | Architectural Shingle,Shingle |
| Appliances | Built-In Microwave,Cooktop,Dishwasher,Disposal,Energy Efficient Appliances,ENERGY STAR Refrigerator,Icemaker,Instant Hot Water,Oven - Double,Oven - Wall,Oven/Range - Gas,Refrigerator,Stainless Steel |
| Zoning | 303 |
| HOA Fee | 250.00 |
| Garage Spaces | 2.00 |
| Architectural Style | Colonial,Contemporary,Craftsman,Traditional,Transitional |
| Security Features | Carbon Monoxide Detector(s),Fire Detection System,Main Entrance Lock,Smoke Detector |
| Construction Materials | Asphalt,Batts Insulation,Blown-In Insulation,Brick,Frame,Low VOC Products/Finishes,Rough-In Plumbing,Spray Foam Insulation,Stone,Vinyl Siding,Other |
| School District | FAIRFAX COUNTY PUBLIC SCHOOLS |
| Year Built | 2025 |
| Electric | 200+ Amp Service |
| View | Street,Trees/Woods |
| Levels | 3 |
| Tax Year | 2025 |
| Ownership | Fee Simple |
| Cool Fuel | Electric |
| Accessibility | 32 + wide Doors,Level Entry - Main |
| Assoc Fee Paid Per | Quarterly |
| County | FAIRFAX |
| New Construction | Yes |
| Property Type | Residential |
| HOA | Yes |
| Subdivision Name | NONE AVAILABLE |
| Facing Direction | South |
| Garage Y/N | Yes |
| Water Access Y/N | No |
| Other Structures | Above Grade,Below Grade |
| Full Baths | 5 |
| Status | ACTIVE |
| Directions | From I-95 N to VA-123 N/Gordon Blvd in Woodbridge,take exit 160B to merge onto VA-123 N/Gordon Blvd,follow VA-123 N and Hooes Rd to Southern Oaks Place. From Fairfax Co. Pkwy,take the Hooes Rd. exit |
| City | LORTON |
| Disclosures | Build to Suit,Conserv Area,Subject to Condo/HOA Docs |
| Senior Community Y/N | No |
| Lot Size Units | Square Feet |
| Lot Size Square Feet | 8177.00 |
| Tax Assessed Value | 0.0 |
| Tax Annual Amount | 0.0 |
| Home Warranty Y/N | Yes |
| Property Condition | Excellent |
| Structure Type | Detached |
| Floors In Unit Count | 3 |
| Condo/Coop Association fee Y/N | No |
| Bathrooms Full Main Level | 1 |
| Bathrooms Count Main Level | 2.00 |
| Above Grade Unfin SQFT | 461 |
| Price Per Sq Ft Total AG | 451.76 |
| Acceptable Financing | Cash,Conventional,FHA,VA |
| Additional Parcels Y/N | No |
| Construction Completed Y/N | No |
| Lease Considered Y/N | No |
| Vacation Rental Y/N | No |
| Total SQFT | 5151 |
| Location Type | Suburban |
| Builder Name | Christopher Companies |
| Standard Status | Active |
| Year Built Source | Estimated |
| Tax Lot | 1 |
Interior Features
| Interior Amenities | Bathroom - Soaking Tub,Bathroom - Stall Shower,Bathroom - Tub Shower,Bathroom - Walk-In Shower,Breakfast Area,Carpet,Chair Railings,Crown Moldings,Dining Area,Efficiency,Entry Level Bedroom,Family Ro |
|---|---|
| Heating Fuel | Natural Gas |
| Basement | Heated,Interior Access,Poured Concrete,Rough Bath Plumb,Sump Pump,Unfinished,Windows,Other |
| Flooring | Carpet,Ceramic Tile,Concrete,Luxury Vinyl Plank,Luxury Vinyl Tile,Tile/Brick |
| Total Fireplaces | 1 |
| Fireplace Features | Gas/Propane,Mantel(s) |
| Hot Water | Natural Gas,Tankless |
| Total Stories | 3 |
| Basement (Y/N) | Yes |
| Heating Y/N | Yes |
| Window Features | Double Pane,Energy Efficient,ENERGY STAR Qualified,Insulated,Low-E |
| Fireplace Y/N | Yes |
| Above Grade Finished Area | 3431 |
| Half Baths | 1 |
| Central Air Y/N | Yes |
| Total Bedrooms | 6 |
| Below Grade Finished Area | 961 |
| Entry Level | 1 |
| Main Level Bedrooms | 1 |
| Below Grade Finished Area Unit Type | Square Feet |
| LivingAreaSource | Estimated |
| Laundry Type | Hookup,Upper Floor |
| Below Grade Unfin Area Units | Square Feet |
| Below Grade Unfin SQFT | 298 |
| Below Grade Unfin SQFT Source | Estimated |
| Below Grade Finished Area Source | Estimated |
| Bedrooms Count All Lower Levels | 1 |
| Bedrooms Count All Upper Levels | 4 |
| Bedrooms Count Lower Level 1 | 1 |
| Bedrooms Count Upper Level 1 | 4 |
| Bathrooms Half Main Level | 1 |
| Bathrooms Full Upper Level 1 | 3 |
| Bathrooms Full Lower Level 1 | 1 |
| Bathrooms Full All Upper Levels | 3 |
| Bathrooms Full All Lower Levels | 1 |
| Bathrooms Count Upper Level 1 | 3.00 |
| Bathrooms Count Lower Level 1 | 1.00 |
| Bathrooms Count All Upper Levels | 3 |
| Bathrooms Count All Lower Levels | 1 |
| Above Grade Unfin Area Units | Square Feet |
| Above Grade Unfin SQFT Source | Estimated |
| Above Grade Finished Area Source | Estimated |
| Above Grade Finished Area Unit Type | Square Feet |
| Total Baths | 6 |
Exterior Features
| Exterior Amenities | Exterior Lighting,Fire Escape,Gutter System |
|---|---|
| Pool | No Pool |
| Parking Features | Paved Driveway |
| Lot Features | Adjoins - Open Space,Adjoins - Public Land,Backs - Open Common Area,Backs - Parkland,Backs to Trees,Cleared,Front Yard,Interior,Landscaping,No Thru Street,Rear Yard,SideYard(s),Trees/Wooded,Other |
| Water Source | Public |
| Total Parking Spaces | 4 |
| Garage Features | Garage - Front Entry,Garage Door Opener,Inside Access |
| Type of Parking | Attached Garage,Driveway,On Street |
| Land Use Code | 971 |
| Foundation Details | Concrete Perimeter,Passive Radon Mitigation |
| Spa | No |
| Water View Y/N | No |
| Lot Dimensions | 0.00 x 0.00 |
| Lot Size Acres | 0.19 |
| Road Surface Type | Black Top |
| Lot Size Source | Assessor |
| Waterfront Y/N | No |
| Door Features | Insulated,Sliding Glass |
| Other Equipment | None |
| Builder Model | The Taylor |
| Soil Types | Soil Study Avail |
| Road Responsibility | Public |
| Horse Y/N | No |
| Land Assessed Value | 0.00 |
| Navigable Water Y/N | No |
| Water Oriented Y/N | No |
| # of Attached Garage Spaces | 2 |
| LotDimensionsSource | Assessor |
Amenities
- Foreclosure
- Views
- Short Sale
- New Construction
- Adult 55+
- Lease To Own
- No HOA Fees
- Furnished
- Primary On Main
- Air Conditioning
- Seller Finance
- Green
- Fixer Upper
- Horse
- Golf
- Fireplace
- Deck
- Garage
- Basement
- Pool
Property vs Single Family Average in 22079
Price
Year Built
Visits
 © BRIGHT, All Rights Reserved
