
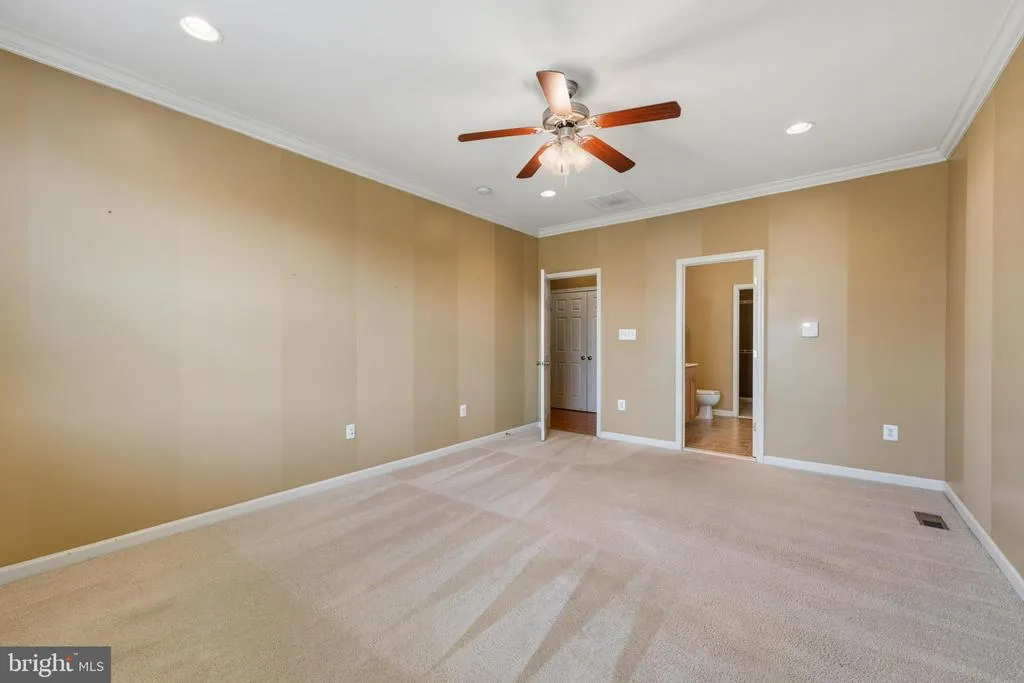
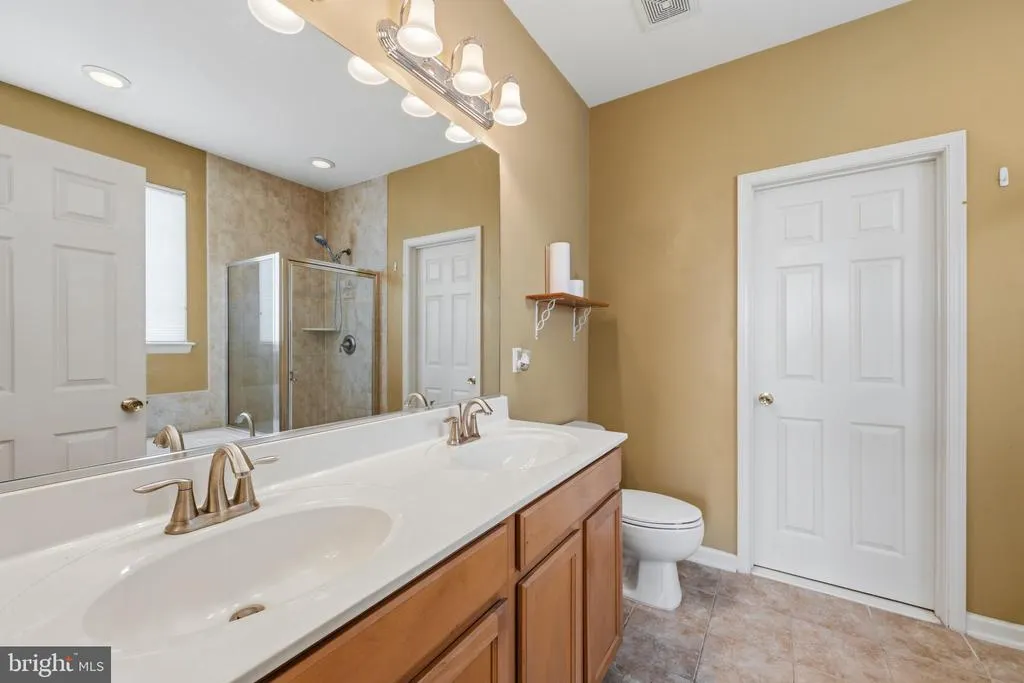
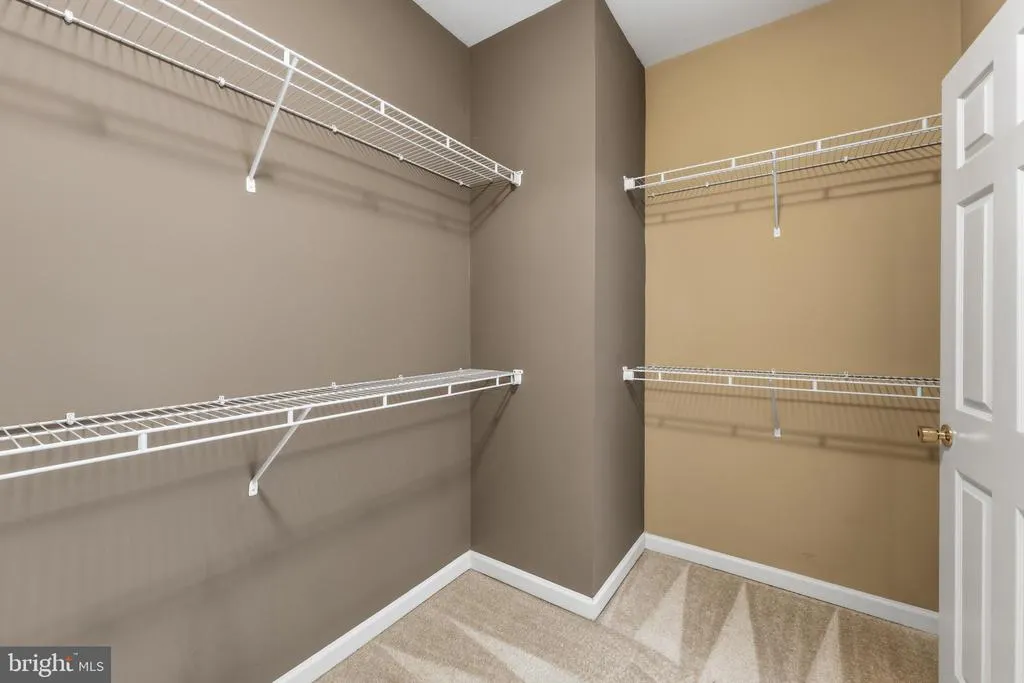
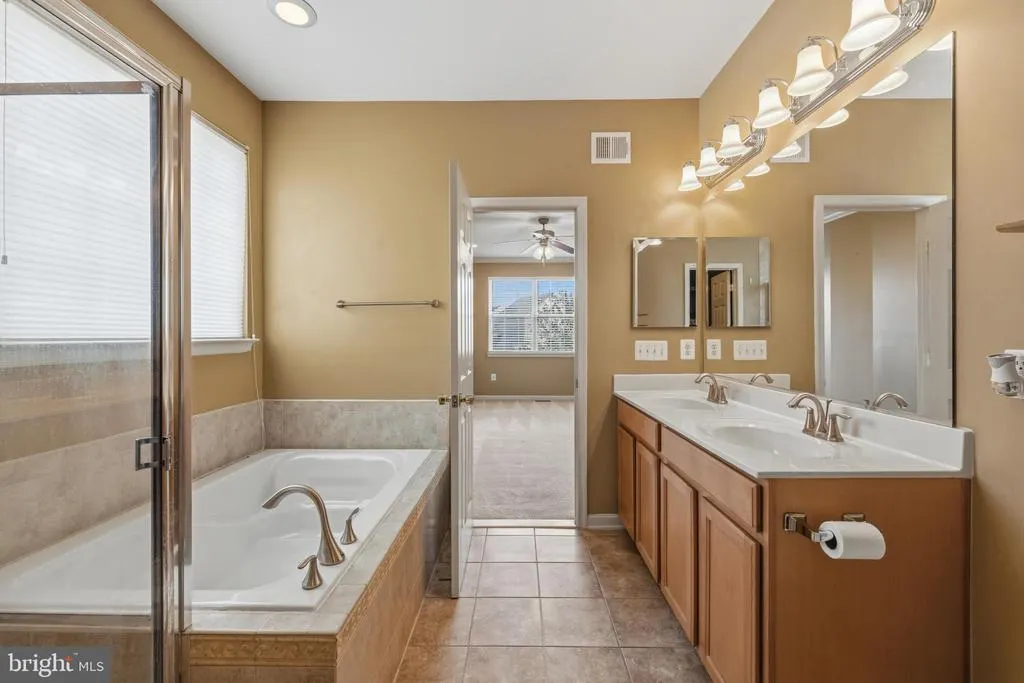
Primary on Main
Address
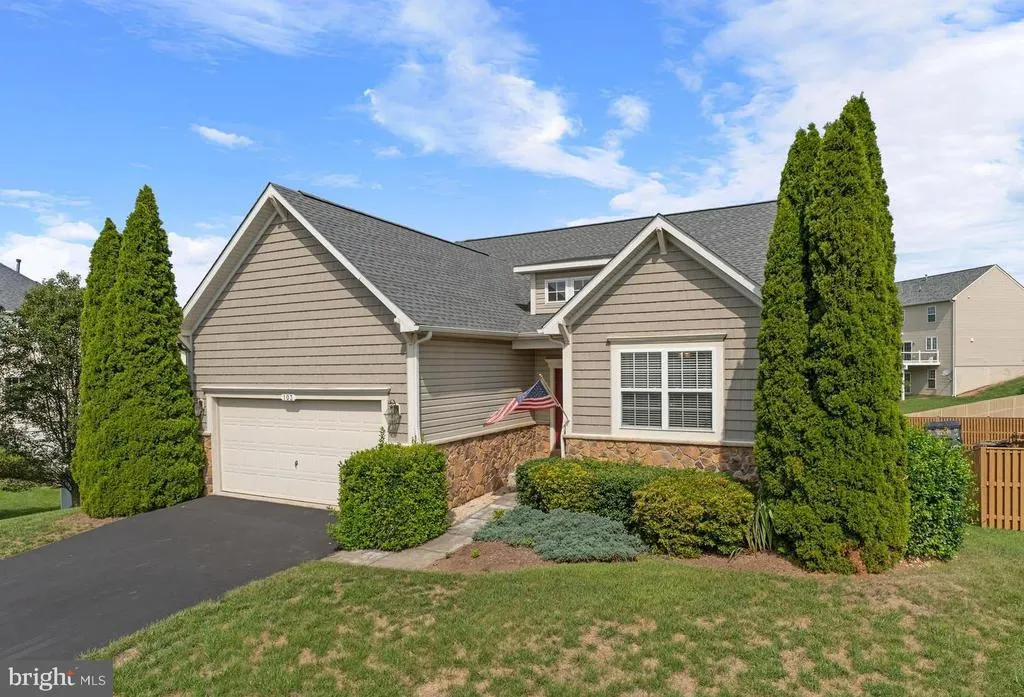
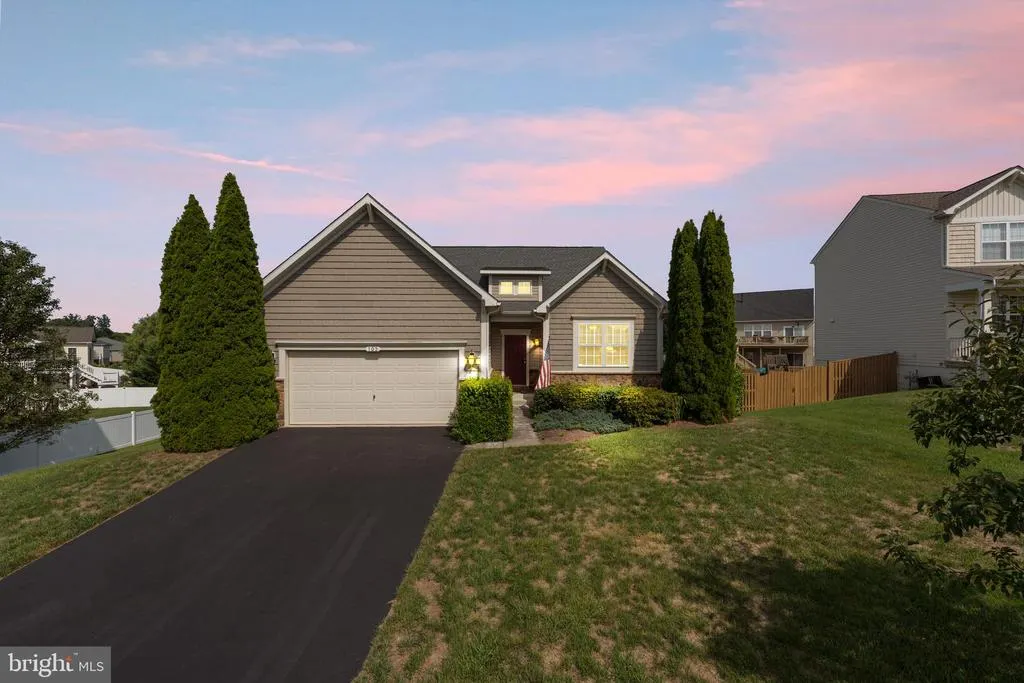
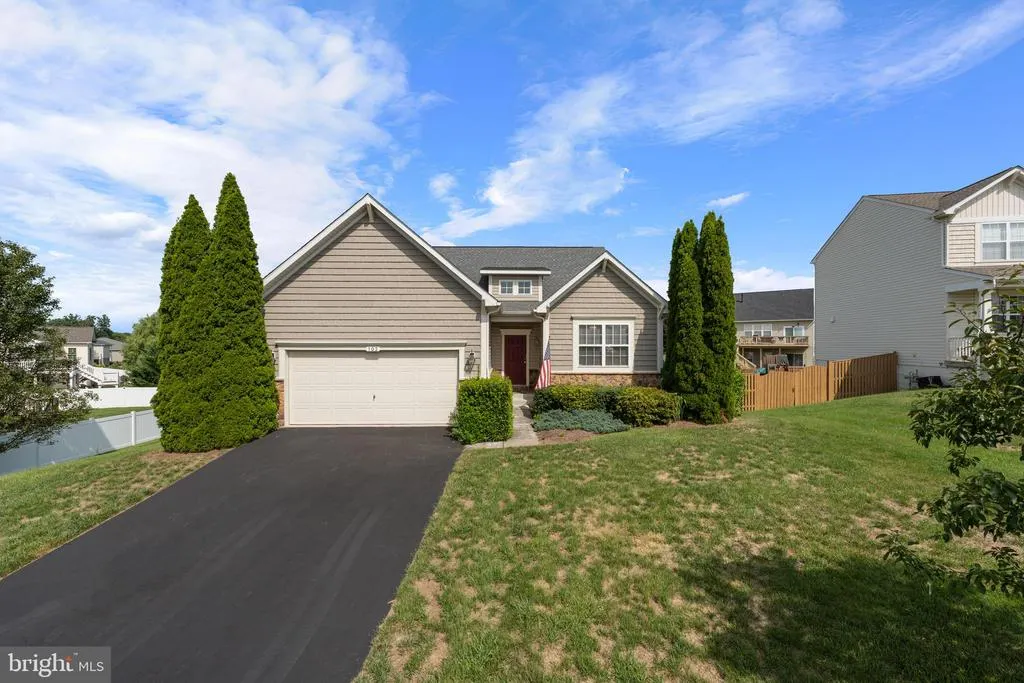
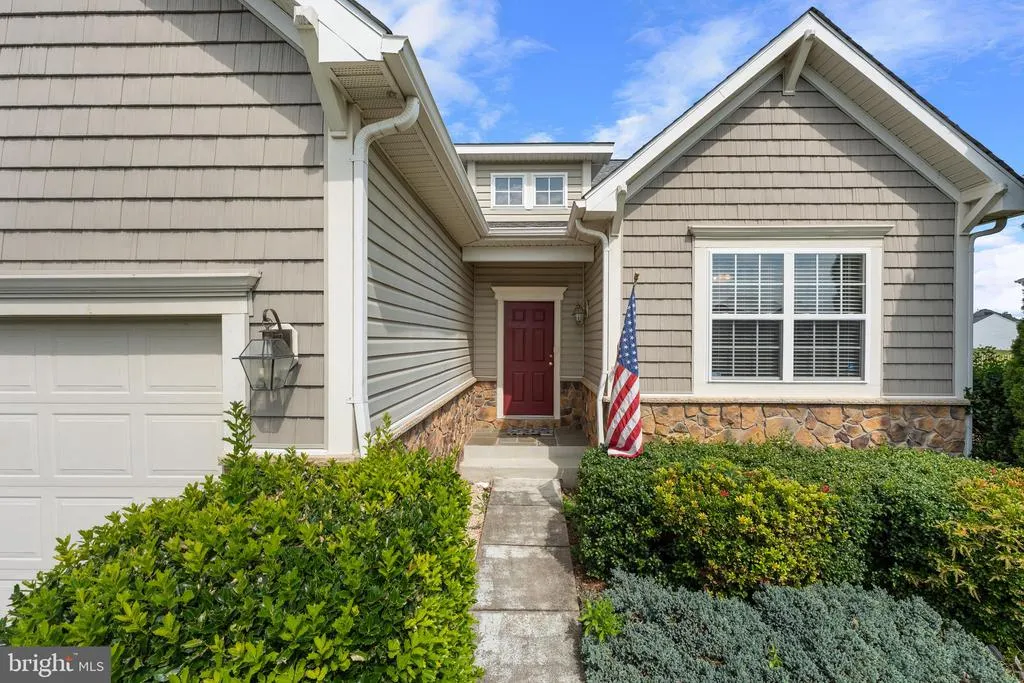
103 Ivy Hill Court, Stephens City, VA
Price
$ 569,000
Property Attributes
- MLS#VAFV2044404
- TypeSingle Family
- Listing Status ACTIVE
- CountyFREDERICK
- CityStephens City
- NeighborhoodWakeland Manor
- Zip22655
- StyleRanch/Rambler
- Year Built2008
- Taxes$ 2470
- Price$ 569,000
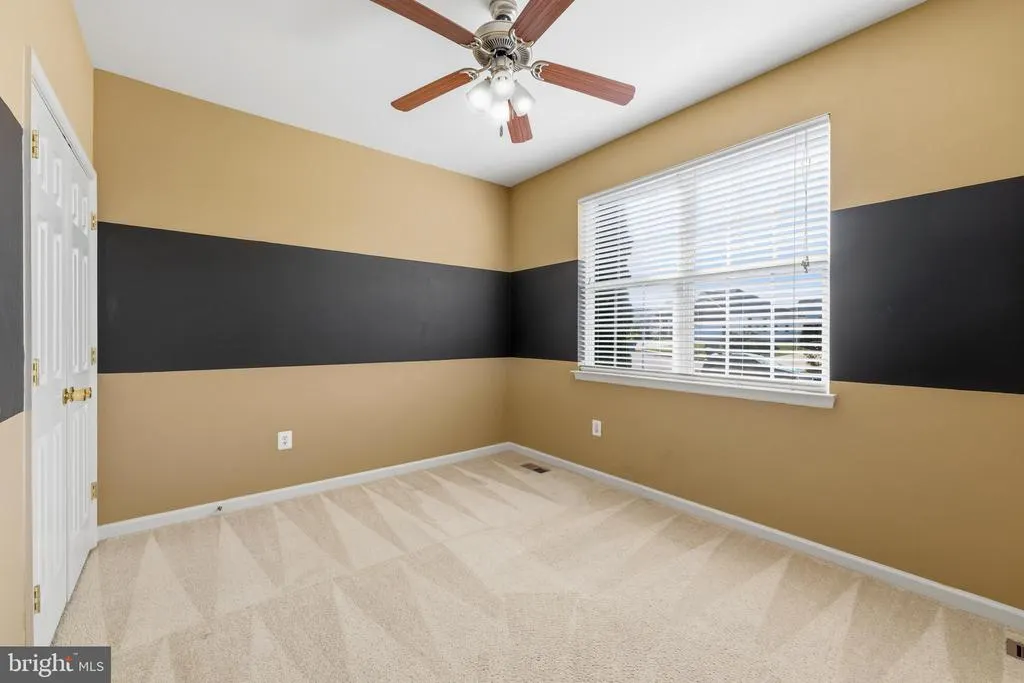
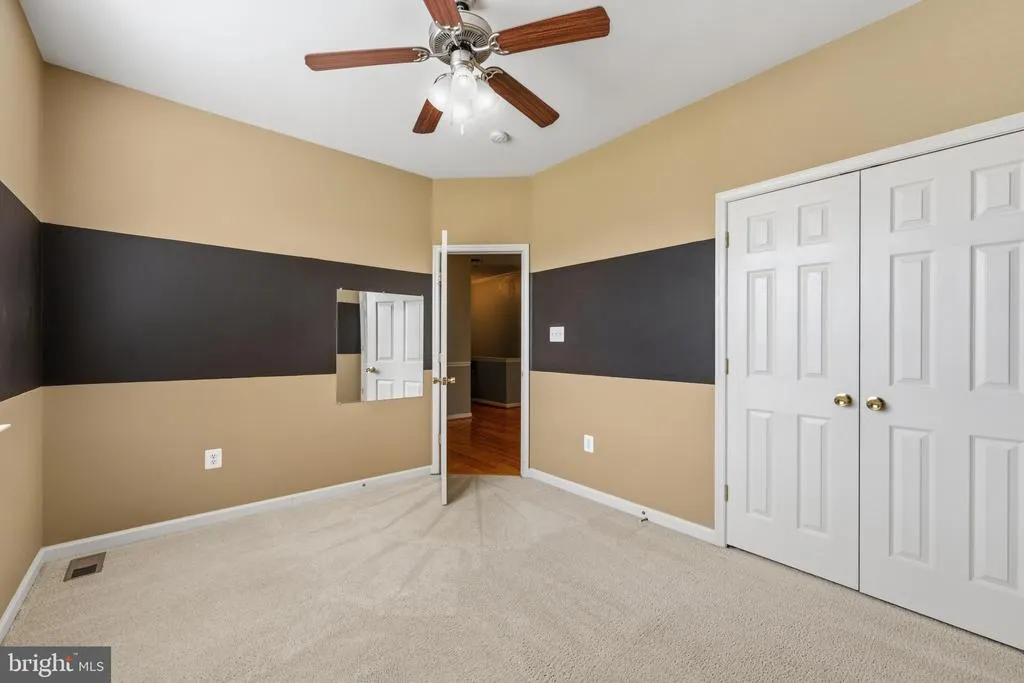
- Bedrooms4
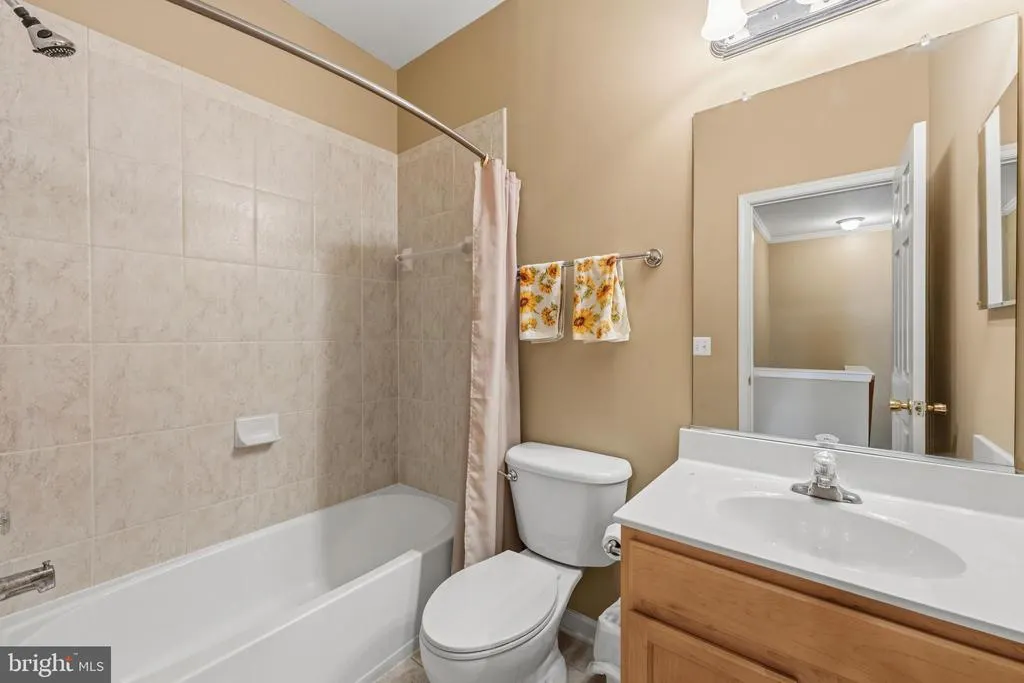
- Full Bathrooms3
- Half Bathrooms0
- Sqr Footage3382
- Lot Size0.28 Acres
Data Source:
Bright MLS
Property Description
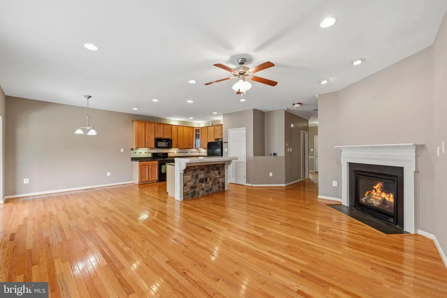
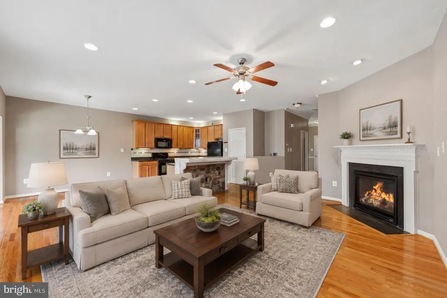
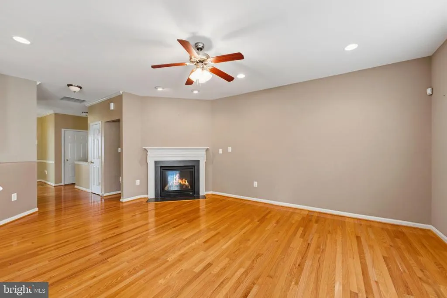
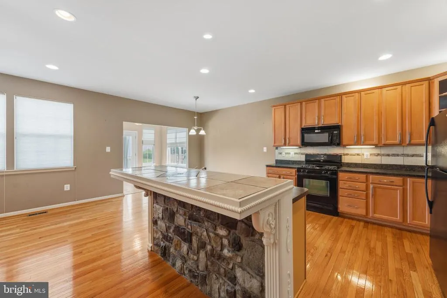
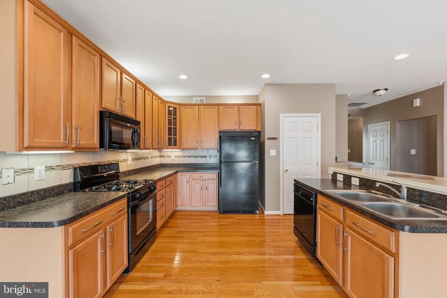
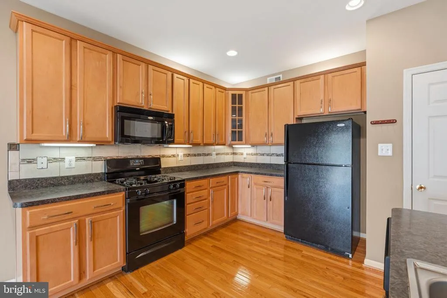
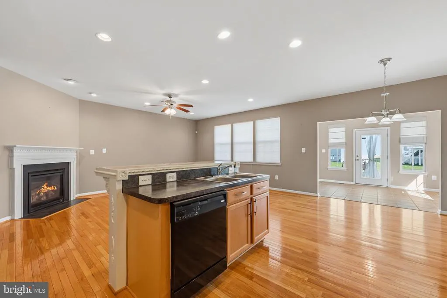
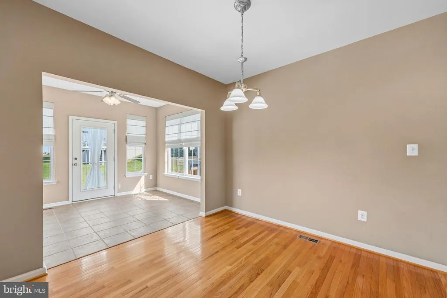
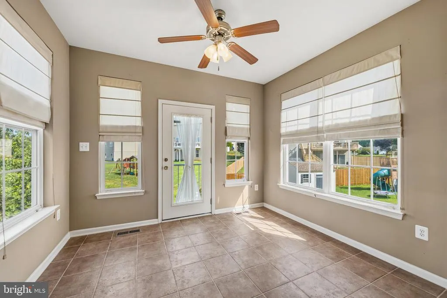
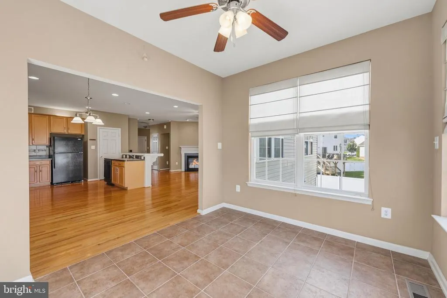
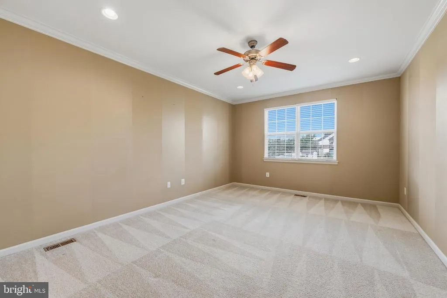
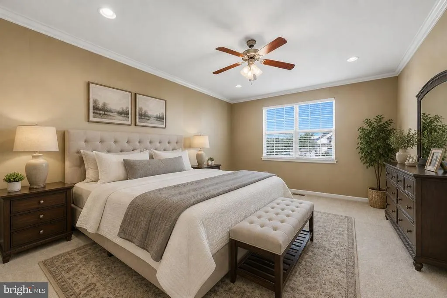
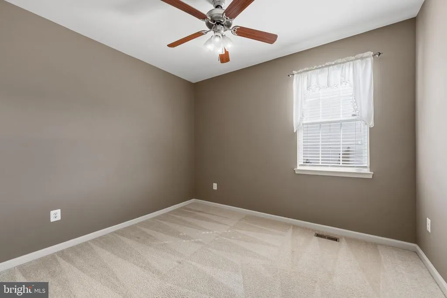
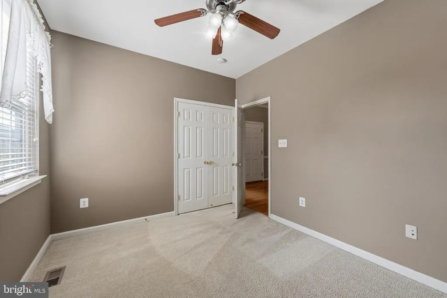
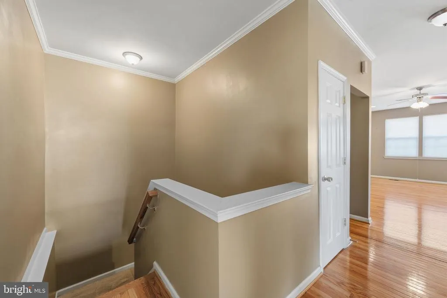
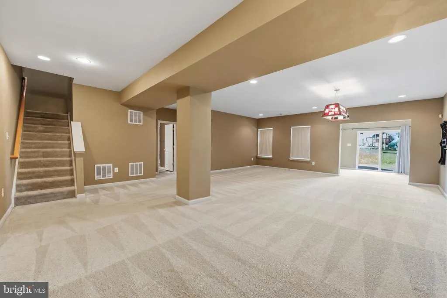
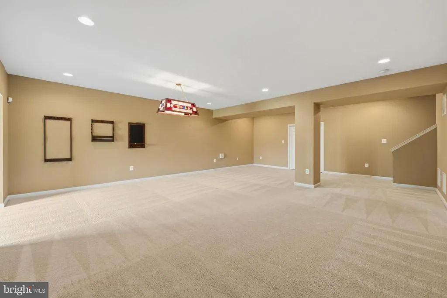
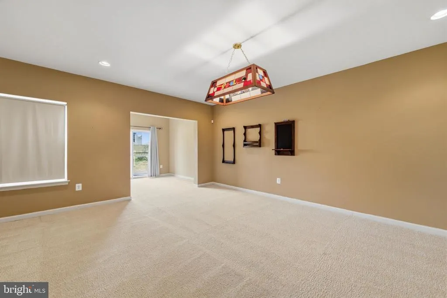
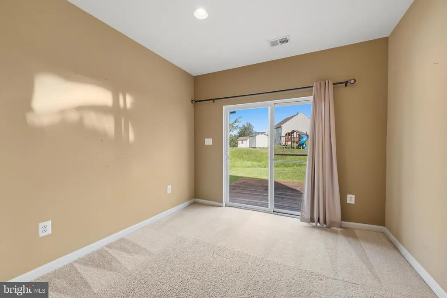
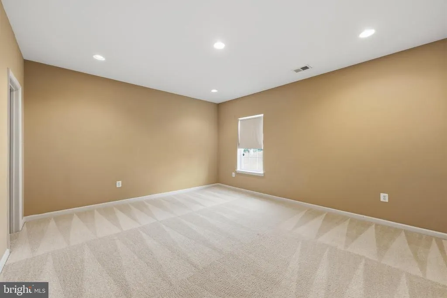
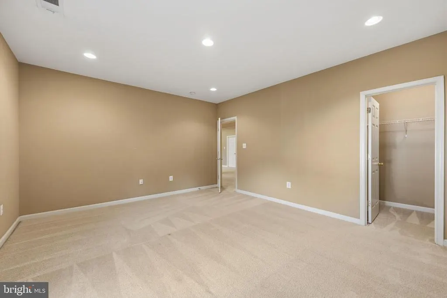
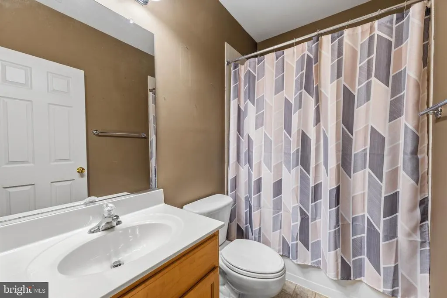
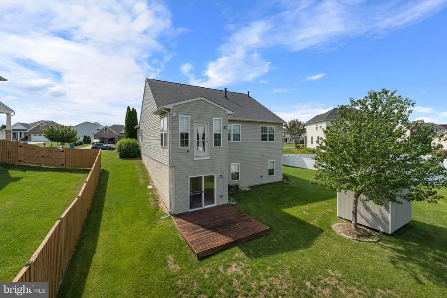
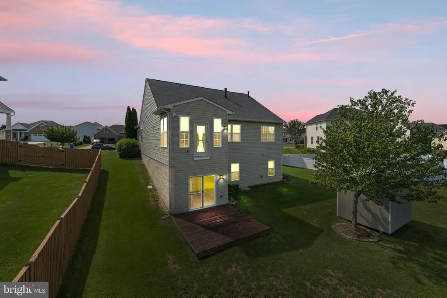
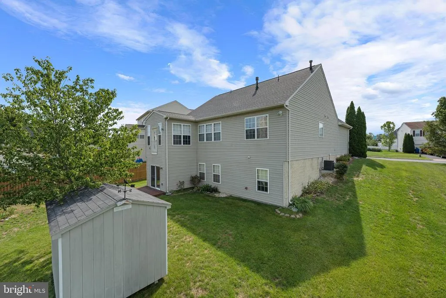
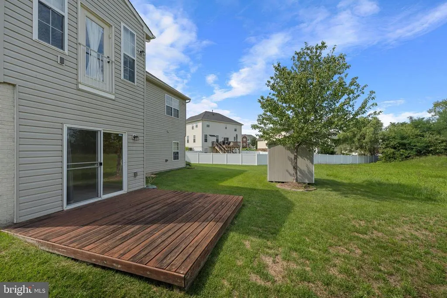
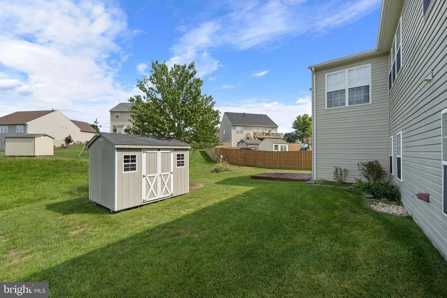
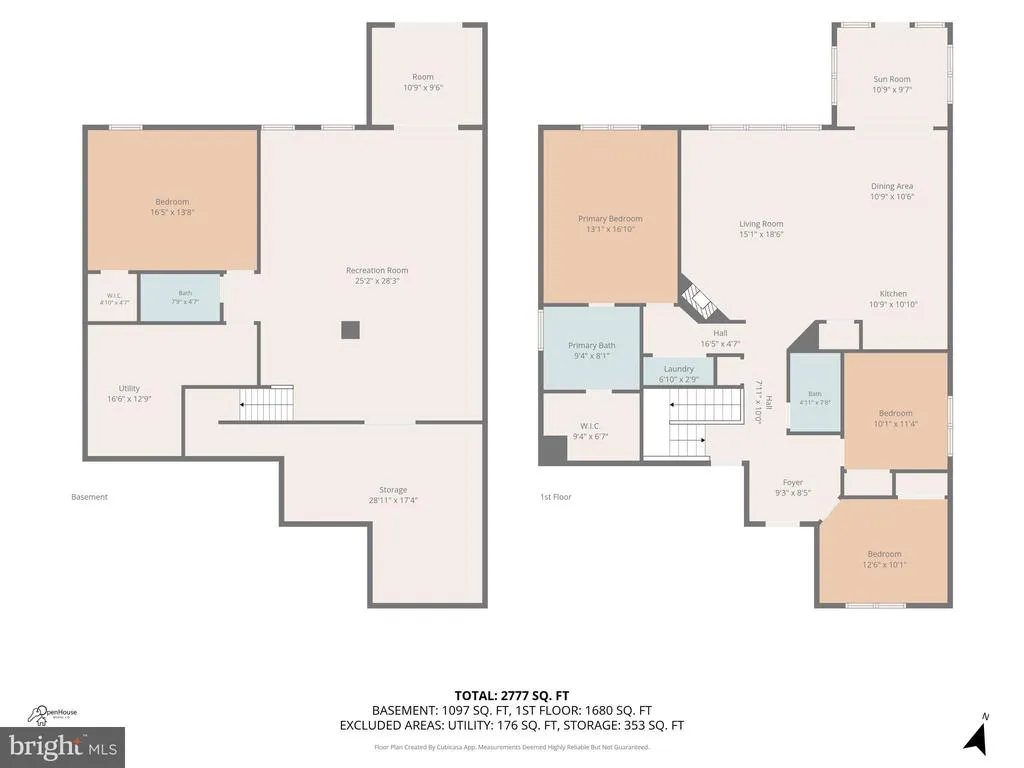
Welcome to 103 Ivy Hill Ct., a beautiful former model home in the highly desirable Wakeland Manor neighborhood of Stephens City. This thoughtfully designed ranch-style home features a builder-finished basement and an impressive array of upgrades throughout. Enjoy the added versatility of a bright sunroom, a walkout basement, and abundant finished space for living, entertaining, or relaxing. The home is wired for smart-home technology and features a security system and in-ground sprinkler system for added convenience and peace of mind. Ideally located just minutes from Winchester, with easy access to historic Old Town Winchesters charming shops, restaurants, entertainment, and local amenities. Quick access to I-81 makes commuting throughout the Shenandoah Valley a breeze. With its desirable location, quality finishes, and extensive upgrades, this exceptional home offers the perfect blend of comfort, convenience, and style. The community offers and outdoor pool and clubhouse, tot lots and more! Schedule your private tour today!
| Elementary School | Middle School | High School |
|---|---|---|
| Armel Elementary School | Admiral Richard E. Byrd Middle School | Sherando High School |
| Price History | |
|---|---|
| 8/26/2026 | Listed $569,000 |
General Features
| Living Area | 3382 |
|---|---|
| Sewer | Public Septic |
| Heating | Forced Air |
| Cooling | Central A/C |
| Possession | Settlement |
| Appliances | Built-In Microwave,Dryer,Washer,Dishwasher,Disposal,Refrigerator,Icemaker,Stove |
| Zoning | RP |
| HOA Fee | 56.00 |
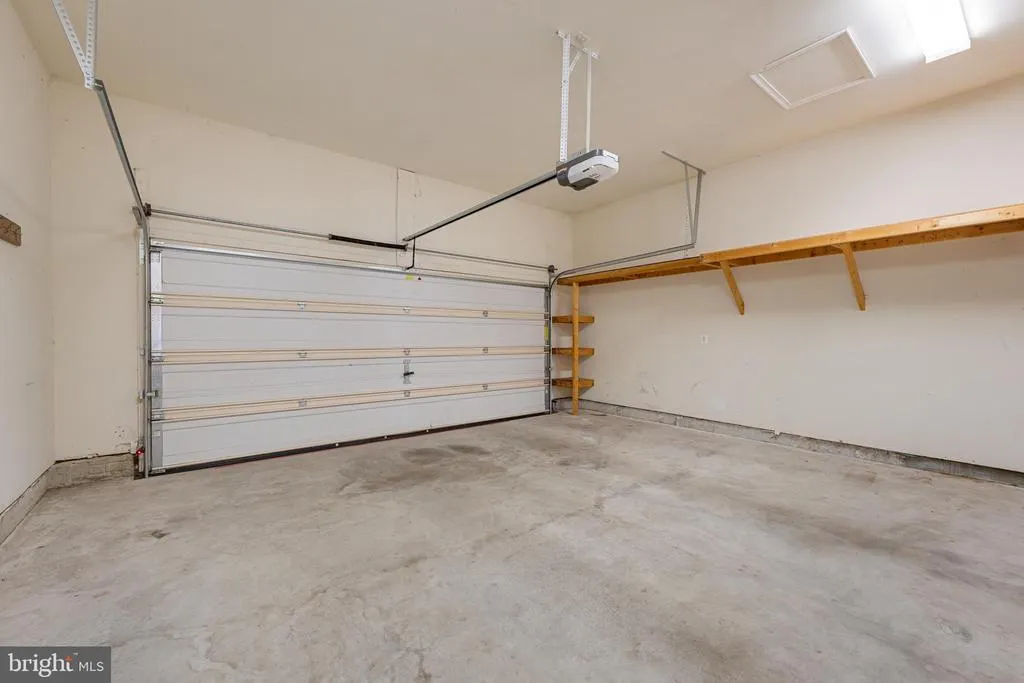
| Garage Spaces | 2.00 |
| Association Fee Includes | Snow Removal,Trash,Common Area Maintenance,Insurance |
| Architectural Style | Ranch/Rambler |
| Security Features | Electric Alarm |
| Construction Materials | Vinyl Siding |
| School District | FREDERICK COUNTY PUBLIC SCHOOLS |
| Year Built | 2008 |
| Levels | 2 |
| Tax Year | 2025 |
| Ownership | Fee Simple |
| Cool Fuel | Electric |
| Section | 4 |
| Accessibility | Other |
| Assoc Fee Paid Per | Monthly |
| County | FREDERICK |
| New Construction | No |
| Property Type | Residential |
| Association Amenities | Basketball Courts,Common Grounds,Pool - Outdoor,Tennis Courts,Club House |
| HOA | Yes |
| Subdivision Name | WAKELAND MANOR |
| Garage Y/N | Yes |
| Water Access Y/N | No |
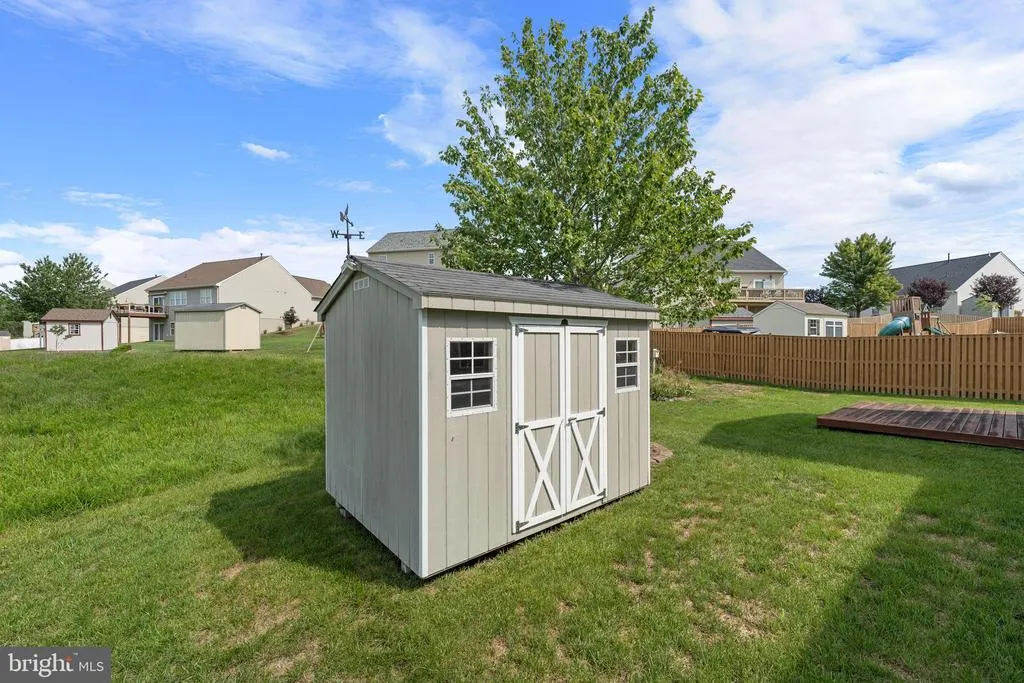
| Other Structures | Above Grade,Below Grade |
| Full Baths | 3 |
| Status | ACTIVE |
| Directions | GPS |
| City | STEPHENS CITY |
| Disclosures | Prop Disclosure |
| Senior Community Y/N | No |
| Lot Size Units | Square Feet |
| Lot Size Square Feet | 12197.00 |
| Tax Assessed Value | 514600.0 |
| Tax Annual Amount | 2470.0 |
| Structure Type | Detached |
| Condo/Coop Association fee Y/N | No |
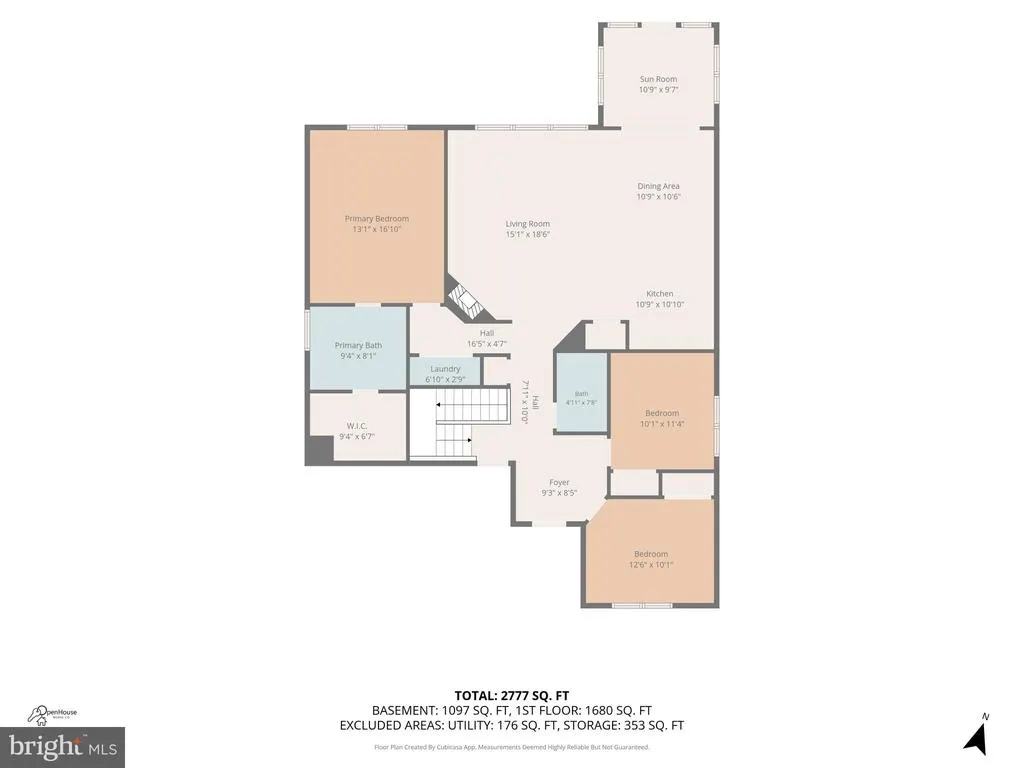
| Bathrooms Full Main Level | 2 |
| Bathrooms Count Main Level | 2.00 |
| Price Per Sq Ft Total AG | 336.49 |
| Acceptable Financing | Conventional,VA,Cash,FHA |
| Vacation Rental Y/N | No |
| Total SQFT | 3719 |
| Standard Status | Active |
| Year Built Source | Assessor |
| Legal Subdivision | WAKELAND MANOR |
| Tax Lot | 525 |
Interior Features
| Interior Amenities | Combination Kitchen/Dining,Entry Level Bedroom,Primary Bath(s),Ceiling Fan(s),Window Treatments |
|---|---|
| Heating Fuel | Natural Gas |
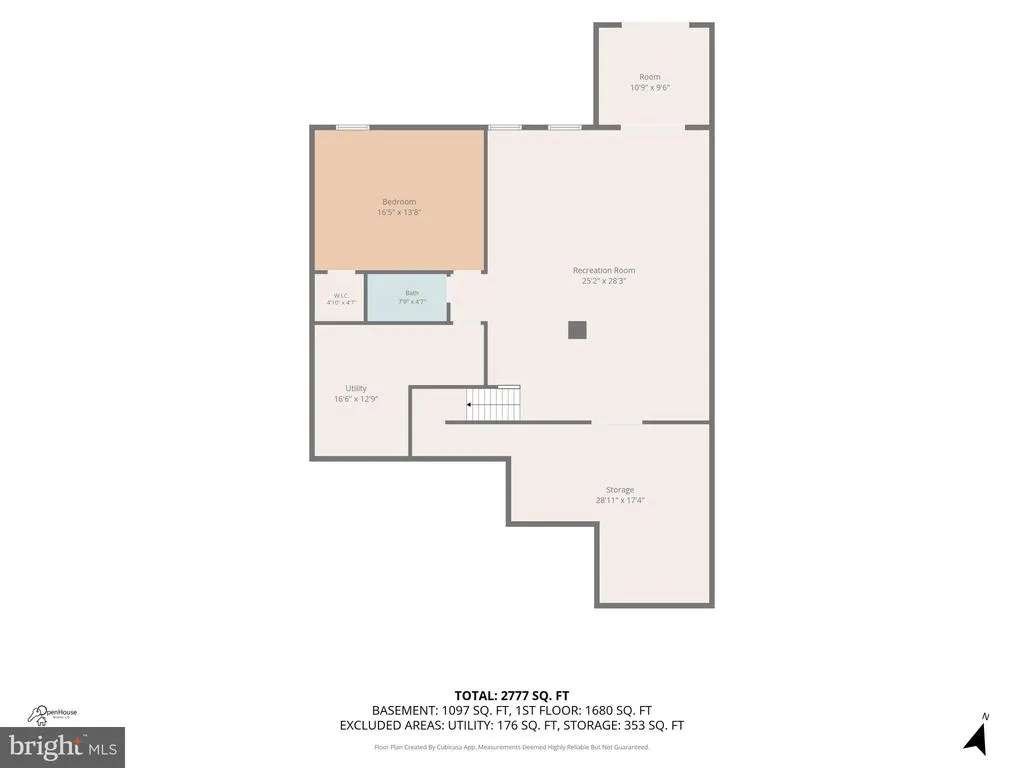
| Basement | Full,Partially Finished,Daylight,Partial |
| Hot Water | Natural Gas |
| Basement (Y/N) | Yes |
| Heating Y/N | Yes |
| Window Features | Double Pane,Energy Efficient |
| Fireplace Y/N | No |
| Above Grade Finished Area | 1691 |
| Central Air Y/N | Yes |
| Total Bedrooms | 4 |
| Below Grade Finished Area | 1691 |
| Main Level Bedrooms | 3 |
| Below Grade Finished Area Unit Type | Square Feet |
| LivingAreaSource | Estimated |
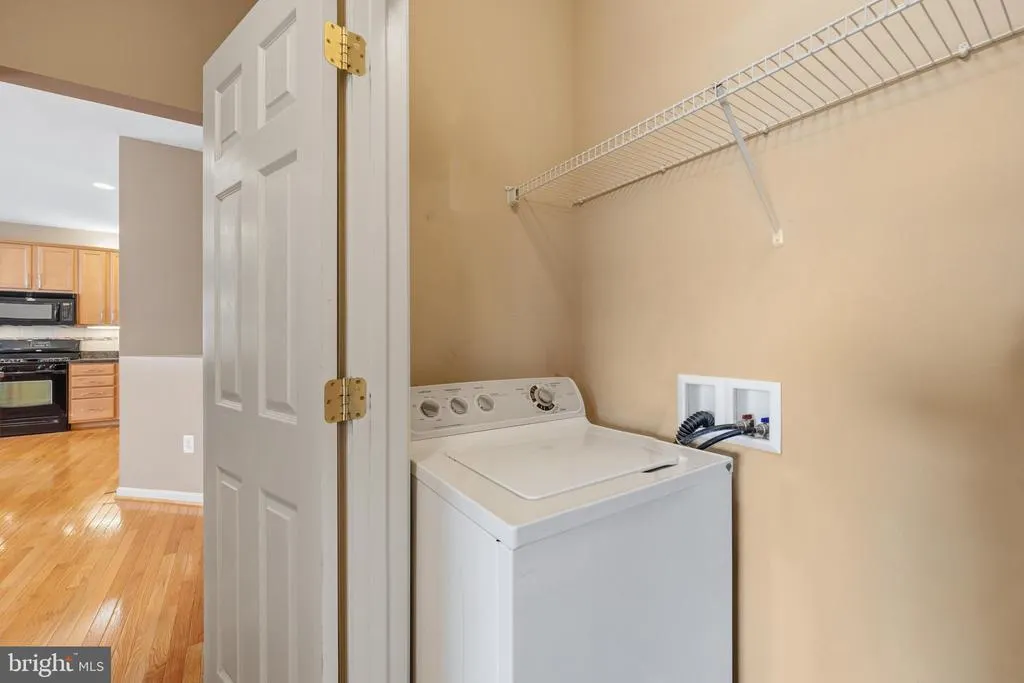
| Laundry Type | Main Floor |
| Below Grade Unfin Area Units | Square Feet |
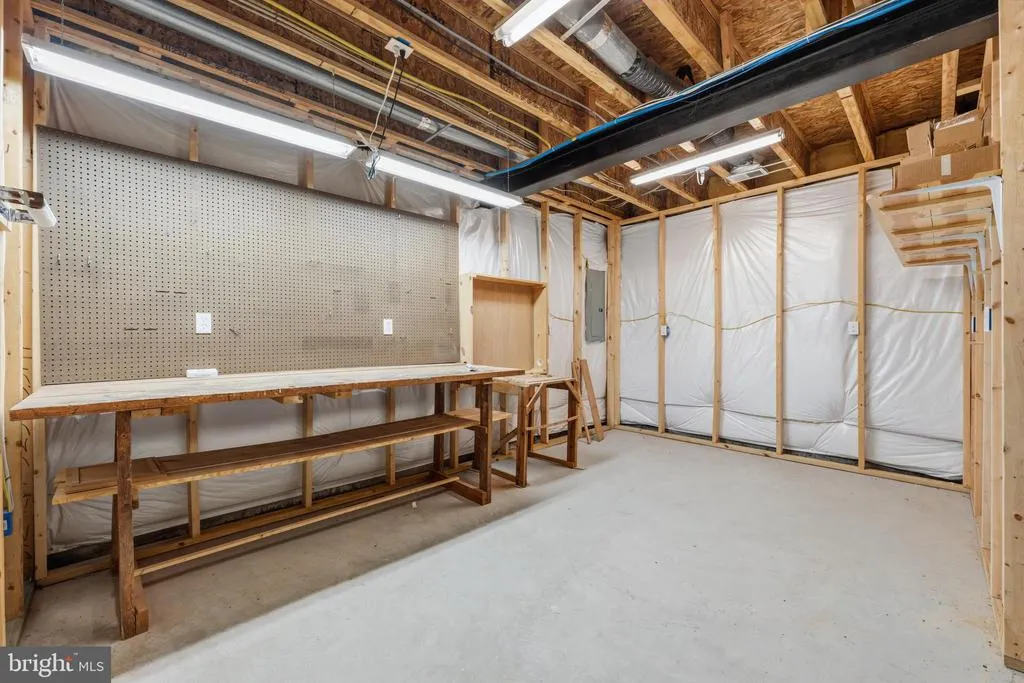
| Below Grade Unfin SQFT | 337 |
| Below Grade Unfin SQFT Source | Assessor |
| Below Grade Finished Area Source | Estimated |
| Bedrooms Count All Lower Levels | 1 |
| Bedrooms Count Lower Level 1 | 1 |
| Bathrooms Full Lower Level 1 | 1 |
| Bathrooms Full All Lower Levels | 1 |
| Bathrooms Count Lower Level 1 | 1.00 |
| Bathrooms Count All Lower Levels | 1 |
| Above Grade Finished Area Source | Assessor |
| Above Grade Finished Area Unit Type | Square Feet |
| Total Baths | 3 |
Exterior Features
| Pool | Yes - Community |
|---|---|
| Parking Features | Paved Driveway |
| Water Source | Public |
| Total Parking Spaces | 2 |
| Garage Features | Garage Door Opener,Garage - Front Entry |
| Type of Parking | Attached Garage |
| Land Use Code | 100R |
| Foundation Details | Concrete Perimeter |
| Water View Y/N | No |
| Lot Size Acres | 0.28 |
| Lot Size Source | Assessor |
| Waterfront Y/N | No |
| Land Assessed Value | 98000.00 |
| Navigable Water Y/N | No |
| Water Oriented Y/N | No |
| # of Attached Garage Spaces | 2 |
Amenities
- Foreclosure
- Views
- Short Sale
- New Construction
- Adult 55+
- Lease To Own
- No HOA Fees
- Furnished
- Primary On Main
- Air Conditioning
- Seller Finance
- Green
- Fixer Upper
- Horse
- Golf
- Fireplace
- Deck
- Garage
- Basement
- Pool
Property vs Single Family Average in 22655
Price
Taxes
Year Built
Visits
 © BRIGHT, All Rights Reserved
