
Address
101 Poe Drive, Winchester, VA
Price
$ 624,990
Property Attributes
- MLS#VAFV2044230
- TypeSingle Family
- Listing Status ACTIVE
- CountyFREDERICK
- CityWinchester
- NeighborhoodRaven Oaks
- Zip22602
- StyleTraditional
- Year Built2022
- Taxes$ 3005
- Price$ 624,990
- Bedrooms4
- Full Bathrooms2
- Half Bathrooms1
- Sqr Footage2793
- Lot Size0.18 Acres
Data Source:
Bright MLS
Property Description
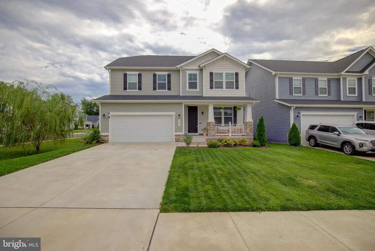
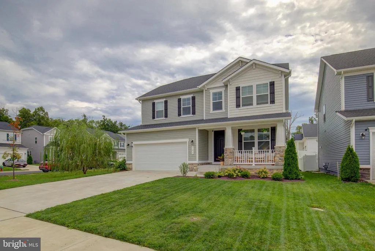
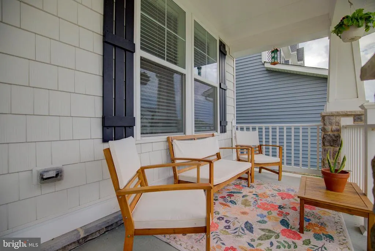
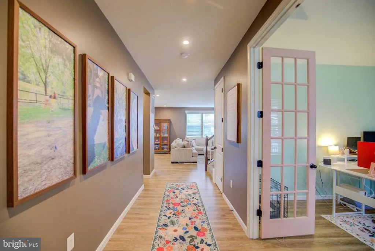
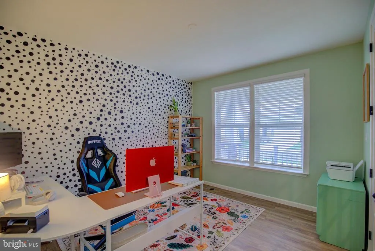
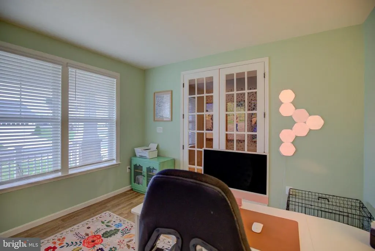
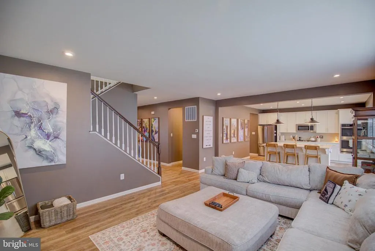
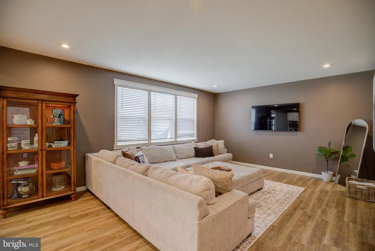
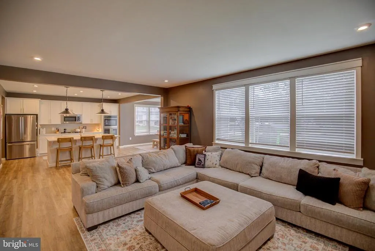
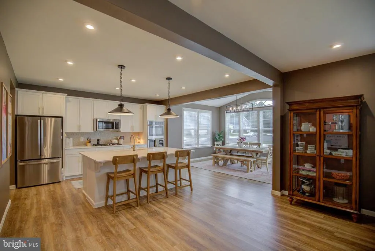
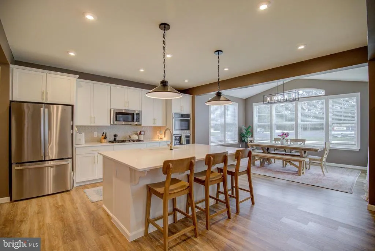
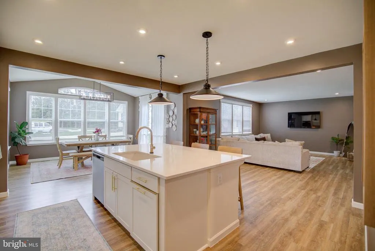
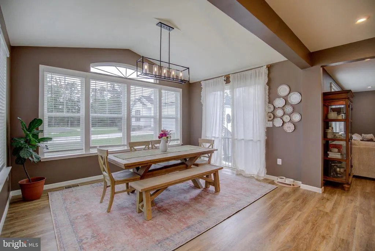
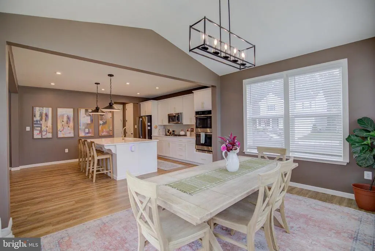
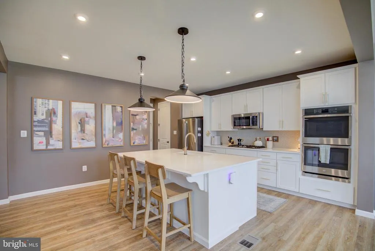
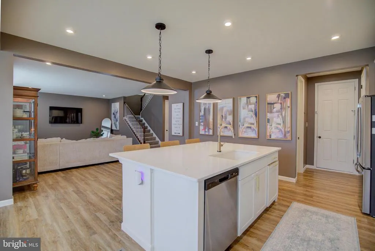
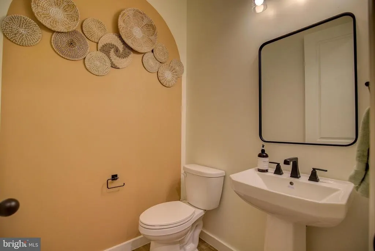
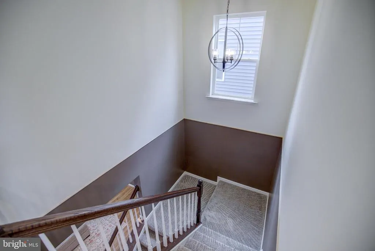
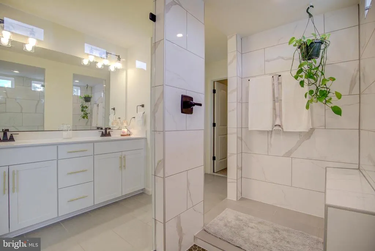
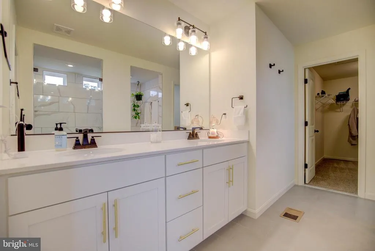
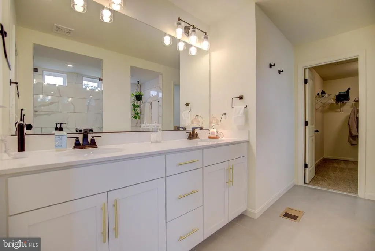
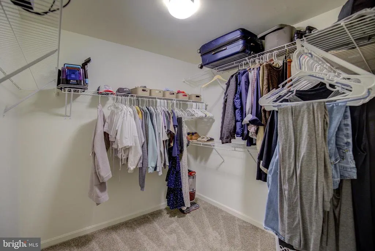
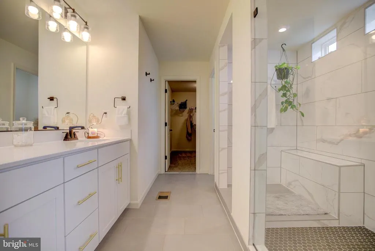
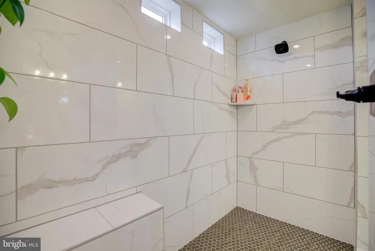
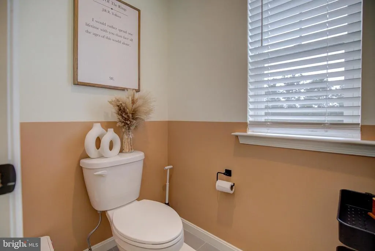
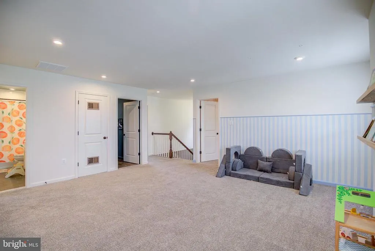
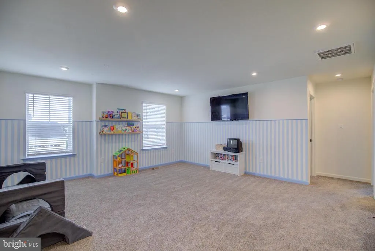
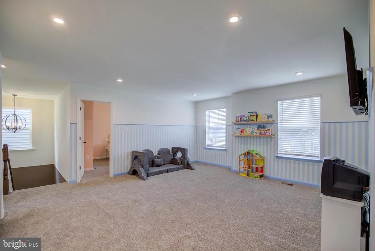
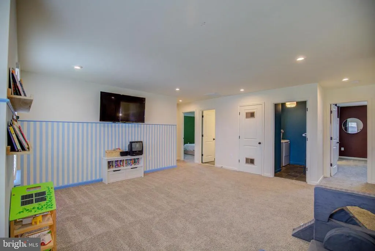
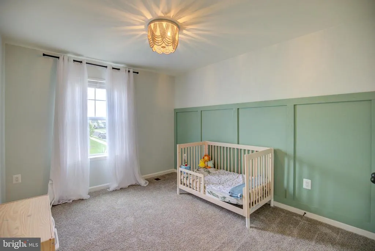
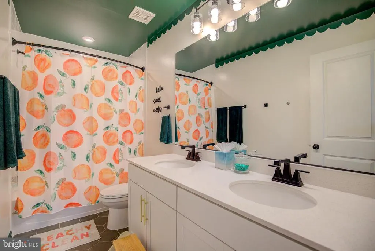
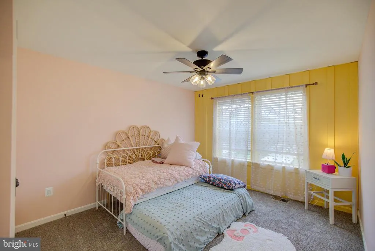
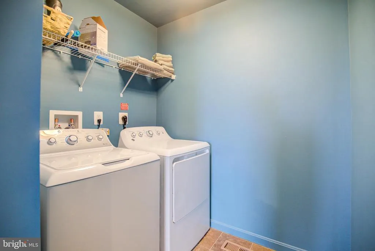
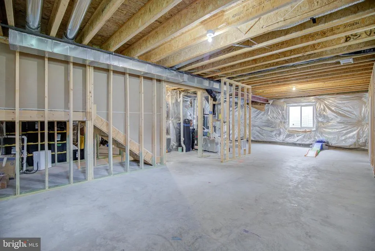
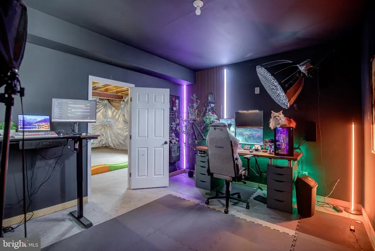
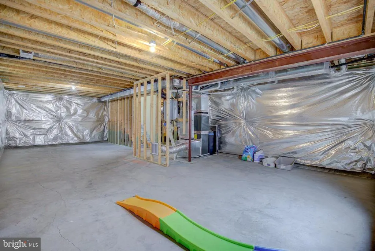
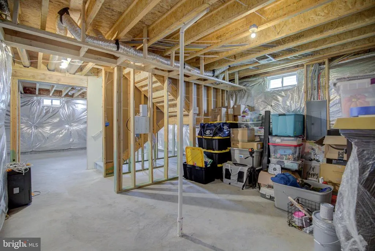
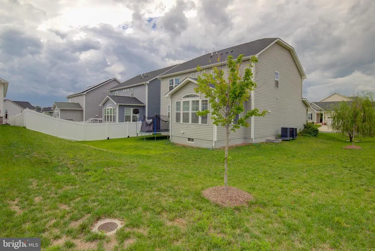
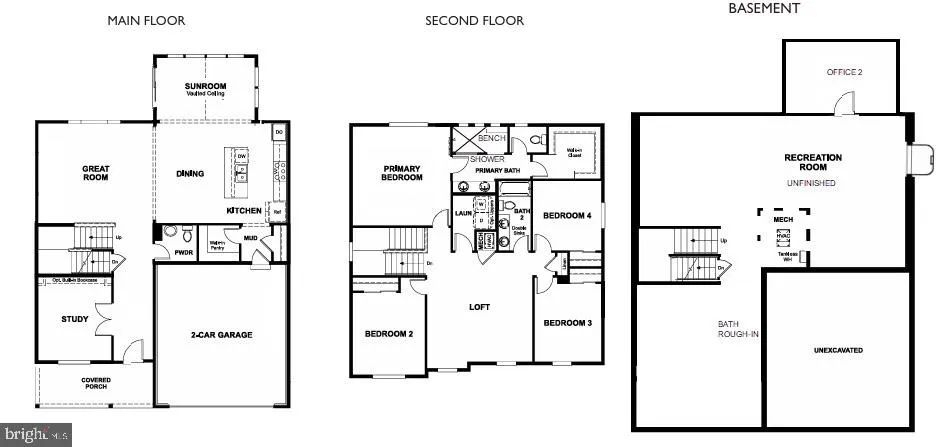
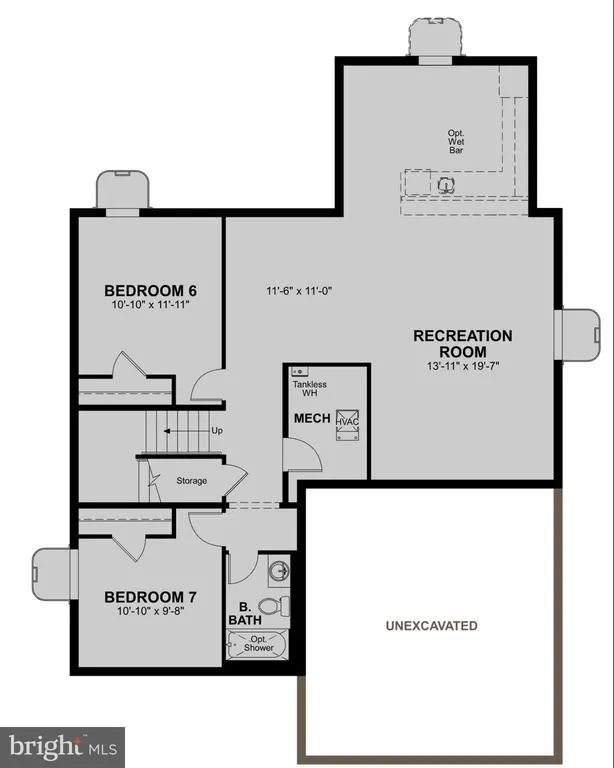
Welcome to this lovely 4 Bedroom, 2.5 Bath Craftsman Style Home where modern design meets everyday comfort! This beautifully maintained home & unique designs include an Upper-Level Loft and offers flexibility to expand the Large Basement to meet all of your needs. Positioned on a desirable Corner Lot, this home offers an expansive yard and backs to a Cul-de-sac providing for extra privacy. The charming front porch which welcomes you is a great space to enjoy and unwind any time of day. The Open-Concept Main Level with LVT Flooring throughout, greets you with a Private Home-Office and an Expansive Kitchen with Island that flows seamlessly into the dining room and family room. The Kitchen offers Quartz countertops with SS Appliances and a large Walk-in Pantry. In addition to the Upper-Level Loft area, you will find 4 generously sized bedrooms with a convenient UL Laundry. The Primary Suite offers a Spa-Like Bathroom with an Expansive Walk-In Shower and a sizeable Walk-in Closet. The Basement provides a Finished Room with flexibility for additional living space as you desire and is already plumbed for a full-bath and egress window. This home is equipped with 2-Zone Heating & Cooling for your comfort with a water softener. Enjoy the Community Amenities which include a Clubhouse, Pool, Tennis/Basketball Courts and 2 Playgrounds. Great location too with easy access to the Downtown, Shopping & Restaurants. Just move-in and enjoy!!
| Elementary School | Middle School | High School |
|---|---|---|
| Armel Elementary School | Admiral Richard E. Byrd Middle School | Millbrook High School |
| Price History | |
|---|---|
| 8/22/2026 | Listed $624,990 |
General Features
| Living Area | 2793 |
|---|---|
| Sewer | Public Sewer |
| Heating | Forced Air |
| Cooling | Central A/C |
| Possession | Settlement |
| Appliances | Built-In Microwave,Dishwasher,Disposal,Dryer,Exhaust Fan,Icemaker,Instant Hot Water,Oven - Double,Refrigerator,Stainless Steel Appliances,Washer,Water Conditioner - Owned,Water Heater - Tankless,Cook |
| Zoning | RP |
| HOA Fee | 100.00 |
| Garage Spaces | 2.00 |
| Association Fee Includes | Trash,Road Maintenance,Snow Removal,Common Area Maintenance,Pool(s) |
| Architectural Style | Traditional |
| Construction Materials | Vinyl Siding |
| School District | FREDERICK COUNTY PUBLIC SCHOOLS |
| Year Built | 2022 |
| Levels | 3 |
| Tax Year | 2025 |
| Ownership | Fee Simple |
| Cool Fuel | Electric |
| Accessibility | None |
| Assoc Fee Paid Per | Monthly |
| County | FREDERICK |
| New Construction | No |
| Property Type | Residential |
| Association Amenities | Club House,Pool - Outdoor,Tennis Courts,Basketball Courts,Tot Lots/Playground,Jog/Walk Path,Common Grounds |
| HOA | Yes |
| Subdivision Name | RAVEN OAKS |
| Garage Y/N | Yes |
| Water Access Y/N | No |
| Other Structures | Above Grade |
| Full Baths | 2 |
| Status | ACTIVE |
| Directions | GPS - From Inverlee Way,turn onto Edgar Ln.,to Poe Dr. |
| City | WINCHESTER |
| Disclosures | Prop Disclosure |
| Association Name | COVENTRY GROUP COMMUNITY MANAGEMENT |
| Senior Community Y/N | No |
| Lot Size Units | Square Feet |
| Lot Size Square Feet | 7840.80 |
| Tax Assessed Value | 567100.0 |
| Tax Annual Amount | 3005.62 |
| Structure Type | Detached |
| Condo/Coop Association fee Y/N | No |
| Bathrooms Count Main Level | 1.00 |
| Price Per Sq Ft Total AG | 223.77 |
| Lease Considered Y/N | No |
| Vacation Rental Y/N | No |
| Total SQFT | 2793 |
| Builder Name | Richmond American |
| Standard Status | Active |
| Year Built Source | Estimated |
| Tax Lot | 39 |
Interior Features
| Interior Amenities | Floor Plan - Open,Kitchen - Gourmet,Pantry,Recessed Lighting,Family Room Off Kitchen,Walk-in Closet(s),Ceiling Fan(s),Primary Bath(s),Bathroom - Walk-In Shower,Breakfast Area,Kitchen - Island,Other,U |
|---|---|
| Heating Fuel | Natural Gas |
| Basement | Full,Partially Finished,Space For Rooms,Rough Bath Plumb,Windows |
| Hot Water | Electric |
| Basement (Y/N) | Yes |
| Heating Y/N | Yes |
| Above Grade Finished Area | 2793 |
| Half Baths | 1 |
| Central Air Y/N | Yes |
| Total Bedrooms | 4 |
| LivingAreaSource | Estimated |
| Laundry Type | Upper Floor |
| Bedrooms Count All Upper Levels | 4 |
| Bedrooms Count Upper Level 1 | 4 |
| Bathrooms Half Main Level | 1 |
| Bathrooms Full Upper Level 1 | 2 |
| Bathrooms Full All Upper Levels | 2 |
| Bathrooms Count Upper Level 1 | 2.00 |
| Bathrooms Count All Upper Levels | 2 |
| Above Grade Finished Area Source | Estimated |
| Above Grade Finished Area Unit Type | Square Feet |
| Total Baths | 3 |
Exterior Features
| Pool | Yes - Community |
|---|---|
| Water Source | Public |
| Total Parking Spaces | 4 |
| Garage Features | Garage - Front Entry,Garage Door Opener |
| Type of Parking | Attached Garage,Driveway |
| Foundation Details | Concrete Perimeter |
| Water View Y/N | No |
| Lot Size Acres | 0.18 |
| Lot Size Source | Estimated |
| Waterfront Y/N | No |
| Builder Model | Hemingway |
| Navigable Water Y/N | No |
| Water Oriented Y/N | No |
| # of Attached Garage Spaces | 2 |
Amenities
- Foreclosure
- Views
- Short Sale
- New Construction
- Adult 55+
- Lease To Own
- No HOA Fees
- Furnished
- Primary On Main
- Air Conditioning
- Seller Finance
- Green
- Fixer Upper
- Horse
- Golf
- Fireplace
- Deck
- Garage
- Basement
- Pool
Property vs Single Family Average in 22602
Price
Taxes
Year Built
Visits
 © BRIGHT, All Rights Reserved
