
Open House Sun, Sep 6th 1:00 PM - 4:00 PM - Price Reduction - Primary on Main

Address
120 Hawk Trail, Winchester, VA
Price
$ 379,000
Property Attributes
- MLS#VAFV2043670
- TypeSingle Family
- Listing Status ACTIVE
- CountyFREDERICK
- CityWinchester
- NeighborhoodShawneeland
- Zip22602
- StyleSplit Foyer
- Year Built2014
- Taxes$ 1700
- Price$ 379,000
- Bedrooms3
- Full Bathrooms2
- Half Bathrooms0
- Sqr Footage1456
- Lot Size0.29 Acres
Data Source:
Bright MLS
Property Description
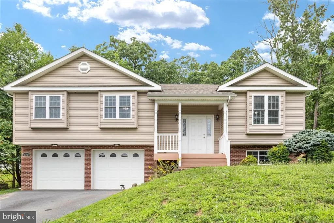
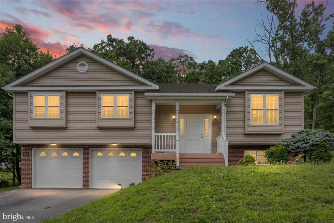
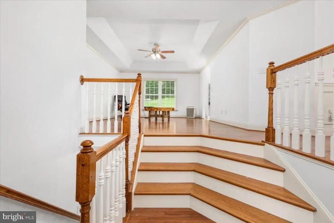
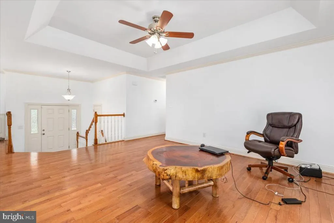
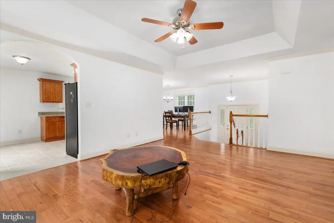
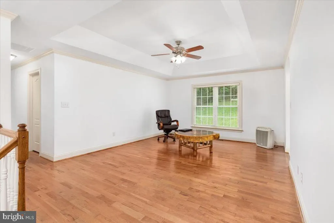
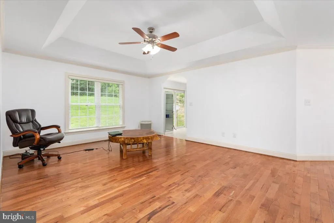
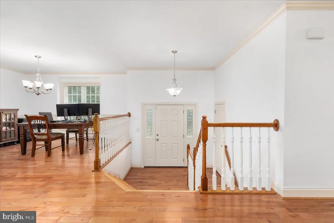
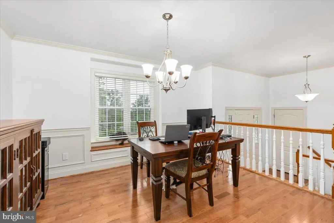
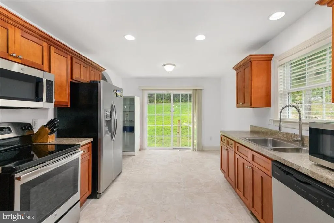
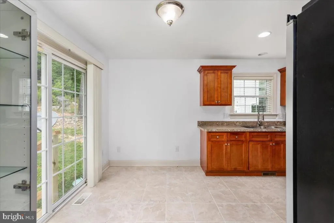
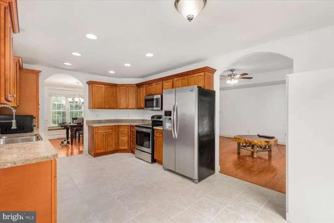
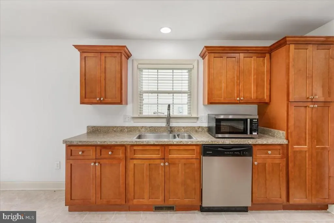
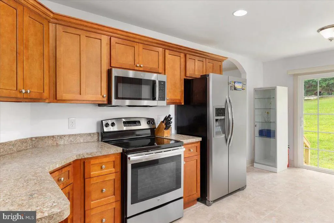
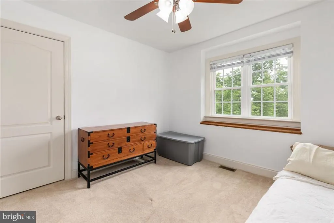
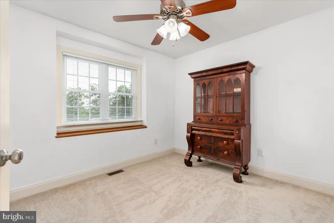
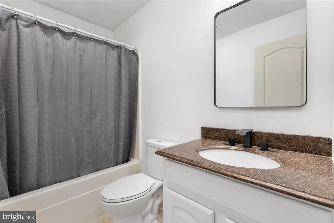
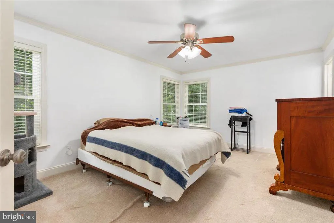
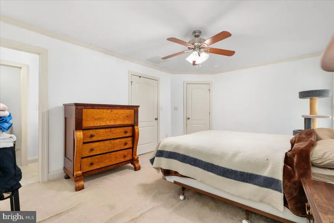
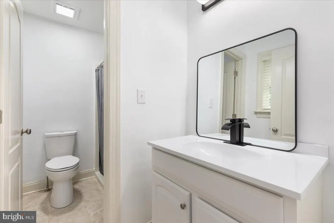
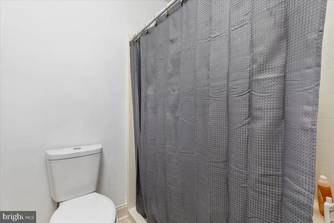
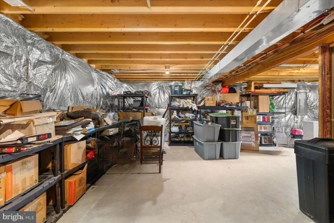
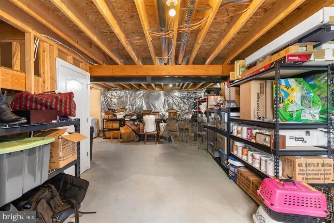
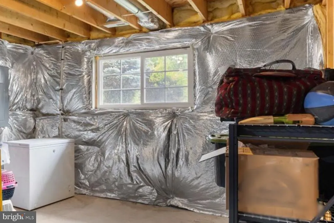
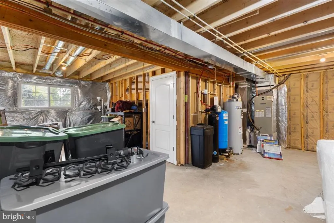
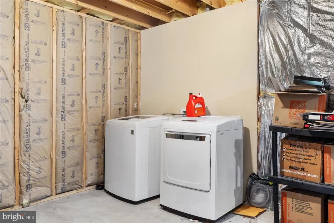
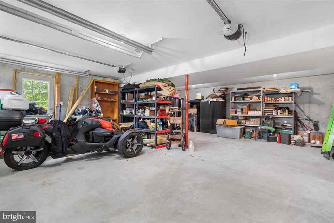
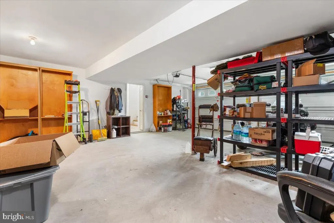
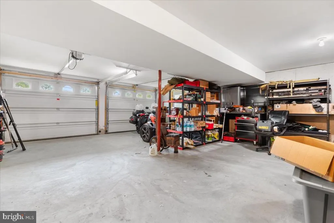
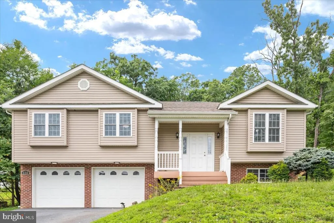
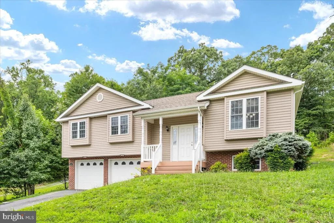
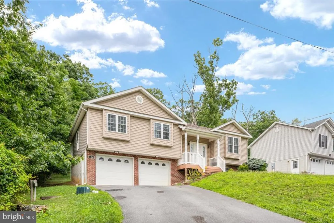
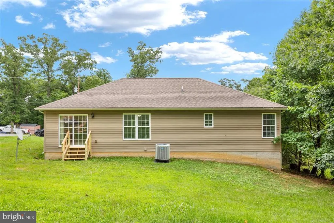
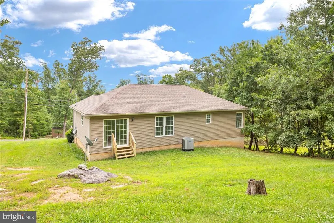
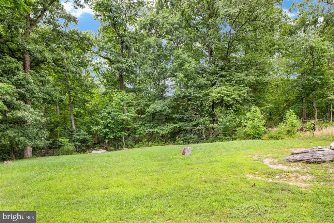
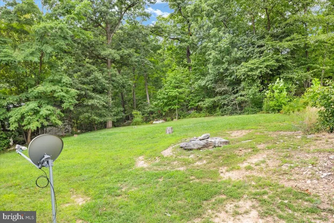
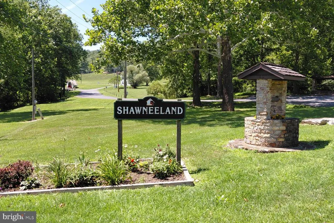
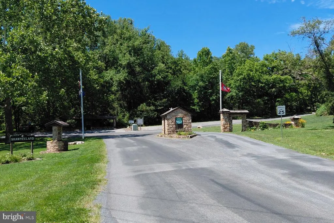
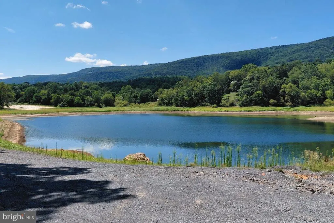
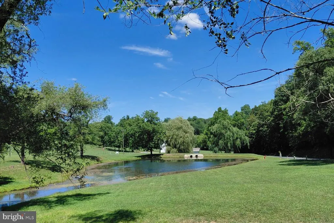
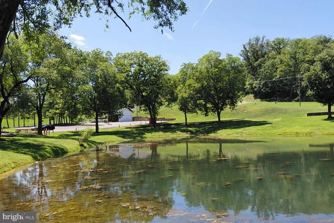
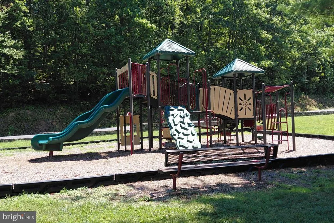
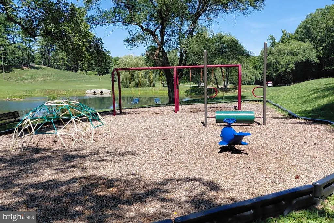
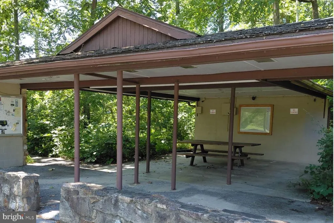
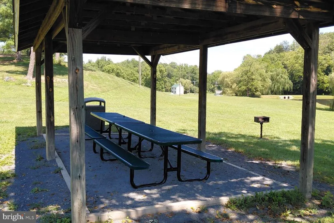
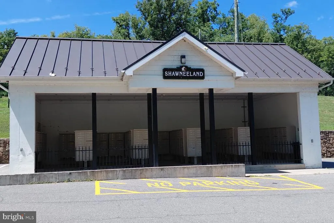
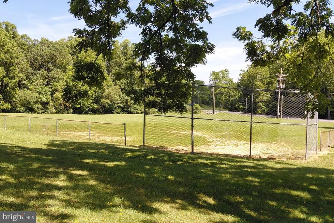
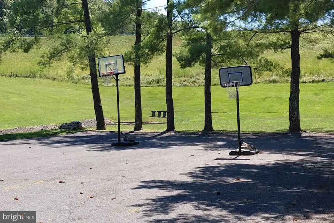
Welcome to this beautifully maintained 2,800+ square foot home with seller replacing carpeting prior to closing - providing the new owner with fresh, move-in-ready flooring! Built in 2014, this home offers modern comfort and conveniences with the established character of a mature home and peaceful wooded setting. You will immediately notice the covered front porch that greets you each day, while the two-car garage with two single doors provides a highly desirable feature in Shawneeland, along with plenty of additional storage. Inside, the spacious living room showcases a high tray ceiling, crown molding, hardwood floors, and large windows that fill the space with natural light. Entertain in the separate formal dining area, enhanced by chair rail and panel moulding. Cooking and meal preparation are a pleasure in the well-appointed kitchen, featuring stainless steel appliances, abundant cabinetry, and generous workspace. A bright and cheery breakfast area overlooking the large, open backyard create a comfortable spot for everyday meals, morning coffee, or casual gatherings. Designed for everyday living, the three-bedroom floor plan includes a private primary suite with its own full bathroom and large closet. A second full bathroom is located near the living areas and additional bedrooms. Both bathrooms feature tile flooring and updated vanities. Downstairs with direct access to the garage, the full basement is ready for finishing to your specifications, with a rough-in for a future bathroom. Create a recreation room, home gym, office, workshop, guest space - or simply take advantage of the generous storage space. A separate utility area includes the washer and dryer. Outside, the nearly 1/3-acre private, tree-lined lot offers plenty of space for grilling, entertaining, gardening, or simply relaxing surrounded by nature. Lovingly maintained by its original owner, this home features fresh paint, updated lighting and bathroom fixtures, and ceiling fans throughout. You will spend hours enjoying the many Shawneeland amenities including fishing ponds, hiking trails, playgrounds, and picnic areas while Winchester's shopping, dining, medical services, and entertainment are conveniently nearby. Modern construction, 2,800+ square feet, a two-car garage, beautiful interior details, a full basement ready for your plans, and a peaceful wooded setting - come see what makes 120 Hawk Trail so special.
| Price History | |
|---|---|
| 7/27/2026 | Listed $408,000 |
| 7/27/2026 | 5$389,000 |
| 8/20/2026 | 3$379,000 |
General Features
| Living Area | 1456 |
|---|---|
| Sewer | Septic Exists |
| Heating | Heat Pump(s) |
| Cooling | Central A/C |
| Possession | Seller Rent Back |
| Roof | Shingle |
| Appliances | Dishwasher,Disposal,Oven/Range - Electric,Refrigerator,Built-In Microwave,Dryer - Electric,Freezer,Icemaker,Microwave,Stainless Steel Appliances,Washer,Water Conditioner - Owned,Water Heater |
| Zoning | R5 |
| Garage Spaces | 2.00 |
| Architectural Style | Split Foyer |
| Construction Materials | Vinyl Siding |
| School District | FREDERICK COUNTY PUBLIC SCHOOLS |
| Year Built | 2014 |
| Levels | 2 |
| Tax Year | 2025 |
| Ownership | Fee Simple |
| Cool Fuel | Electric |
| Accessibility | None |
| County | FREDERICK |
| New Construction | No |
| Property Type | Residential |
| HOA | No |
| Subdivision Name | SHAWNEELAND |
| Garage Y/N | Yes |
| Water Access Y/N | No |
| Other Structures | Above Grade,Below Grade |
| Full Baths | 2 |
| Status | ACTIVE |
| Directions | From Back Mountain Road,turn onto Rosenberger Lane,the main entrance to Shawneeland. Turn right onto Tomahawk Trail,which becomes Shawnee Trail. Continue to Tecumseh Trail and turn left. Follow Tecum |
| City | WINCHESTER |
| Senior Community Y/N | No |
| Lot Size Units | Square Feet |
| Lot Size Square Feet | 12632.00 |
| Tax Assessed Value | 354100.0 |
| Tax Annual Amount | 1700.0 |
| Structure Type | Detached |
| Condo/Coop Association fee Y/N | No |
| Bathrooms Full Main Level | 2 |
| Bathrooms Count Main Level | 2.00 |
| Price Per Sq Ft Total AG | 260.3 |
| Historic Y/N | No |
| Vacation Rental Y/N | No |
| Virtual Tour | https://unbranded.youriguide.com/120_hawk_trail_winchester_va/ |
| Total SQFT | 2838 |
| Builder Name | JOE EDMISTON |
| Standard Status | Active |
| Year Built Source | Assessor |
| Legal Subdivision | SHAWNEELAND |
| Tax Lot | 149 |
Interior Features
| Interior Amenities | Dining Area,Primary Bath(s),Wood Floors,Floor Plan - Open,Bathroom - Walk-In Shower,Bathroom - Tub Shower,Breakfast Area,Carpet,Ceiling Fan(s),Chair Railings,Crown Moldings,Water Treat System,Window |
|---|---|
| Heating Fuel | Electric |
| Basement | Full |
| Flooring | Hardwood,Carpet |
| Hot Water | Electric |
| Basement (Y/N) | Yes |
| Heating Y/N | Yes |
| Fireplace Y/N | No |
| Above Grade Finished Area | 1456 |
| Central Air Y/N | Yes |
| Total Bedrooms | 3 |
| Room Type | Living Room,Dining Room,Primary Bedroom,Bedroom 2,Bedroom 3,Kitchen,Foyer,Breakfast Room |
| Main Level Bedrooms | 3 |
| Below Grade Finished Area Unit Type | Square Feet |
| LivingAreaSource | Assessor |
| Below Grade Unfin Area Units | Square Feet |
| Below Grade Unfin SQFT | 1382 |
| Below Grade Unfin SQFT Source | Assessor |
| Below Grade Finished Area Source | Assessor |
| Bathrooms Count Upper Level 2 | 0.00 |
| Bathrooms Count Upper Level 1 | 0.00 |
| Bathrooms Count Lower Level 2 | 0.00 |
| Bathrooms Count Lower Level 1 | 0.00 |
| Above Grade Finished Area Source | Assessor |
| Above Grade Finished Area Unit Type | Square Feet |
| Total Baths | 2 |
Exterior Features
| Pool | No Pool |
|---|---|
| Parking Features | Asphalt Driveway |
| Water Source | Well |
| Total Parking Spaces | 2 |
| Garage Features | Garage Door Opener,Garage - Front Entry |
| Type of Parking | Off Street,Driveway,Attached Garage |
| Land Use Code | 200R |
| Foundation Details | Concrete Perimeter |
| Water View Y/N | No |
| Lot Size Acres | 0.29 |
| Lot Size Source | Assessor |
| Waterfront Y/N | No |
| Land Assessed Value | 58000.00 |
| Navigable Water Y/N | No |
| Water Oriented Y/N | No |
| # of Attached Garage Spaces | 2 |
Room Details
| Room | Dimensions | Level | Flooring | Details |
|---|---|---|---|---|
| Bedroom 2 | Main | Flooring - Carpet | ||
| Bedroom 3 | Main | Flooring - Carpet | ||
| Breakfast Room | Main | Flooring - Tile/Brick | ||
| Dining Room | Main | Flooring - HardWood | ||
| Foyer | Main | Flooring - HardWood | ||
| Kitchen | Main | Flooring - Tile/Brick | ||
| Living Room | Main | Flooring - HardWood | ||
| Primary Bedroom | Main | Flooring - Carpet |
Amenities
- Foreclosure
- Views
- Short Sale
- New Construction
- Adult 55+
- Lease To Own
- No HOA Fees
- Furnished
- Primary On Main
- Air Conditioning
- Seller Finance
- Green
- Fixer Upper
- Horse
- Golf
- Fireplace
- Deck
- Garage
- Basement
- Pool
Property vs Single Family Average in 22602
Price
Taxes
Year Built
Visits
 © BRIGHT, All Rights Reserved
