
Views - Primary on Main
Address
226 Summerfield Drive, Winchester, VA
Price
$ 849,000
Property Attributes
- MLS#VAFV2043430
- TypeSingle Family
- Listing Status ACTIVE
- CountyFREDERICK
- CityWinchester
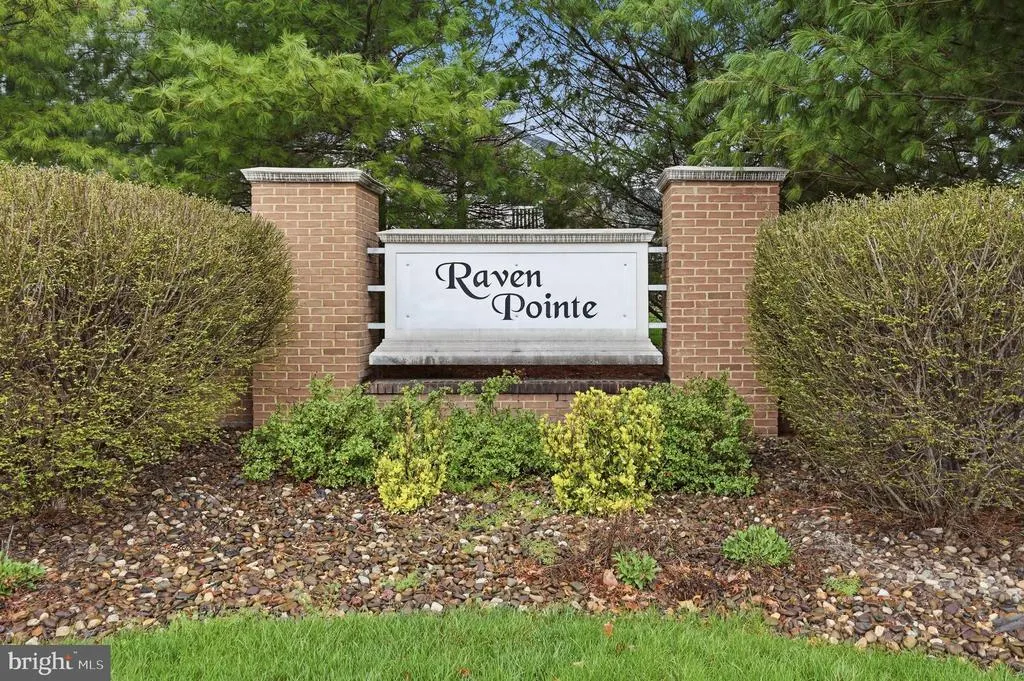
- NeighborhoodRaven Pointe
- Zip22602
- StyleColonial
- Year Built2016
- Taxes$ 3917
- Price$ 849,000
- Bedrooms6
- Full Bathrooms4
- Half Bathrooms1
- Sqr Footage4714
- Lot Size0.27 Acres
Data Source:
Bright MLS
Property Description

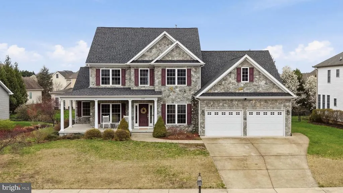
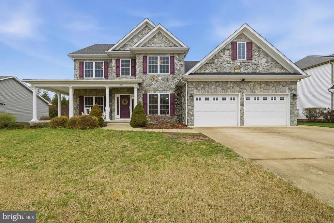
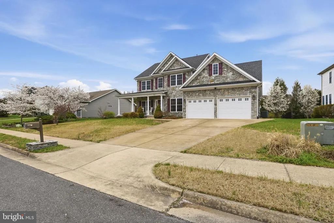
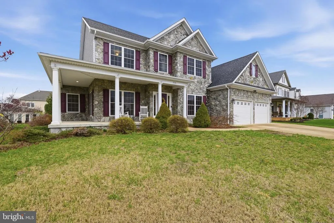
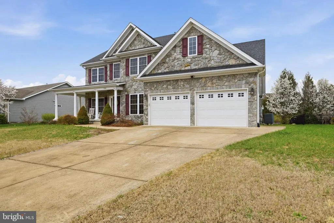
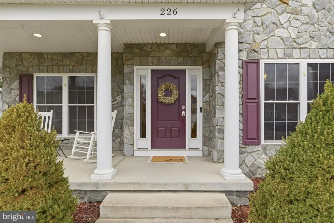
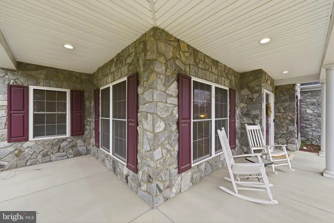
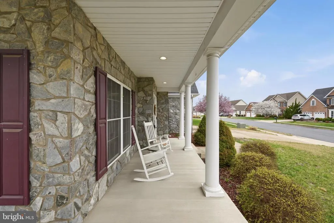
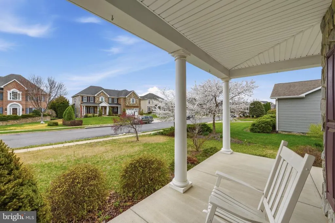
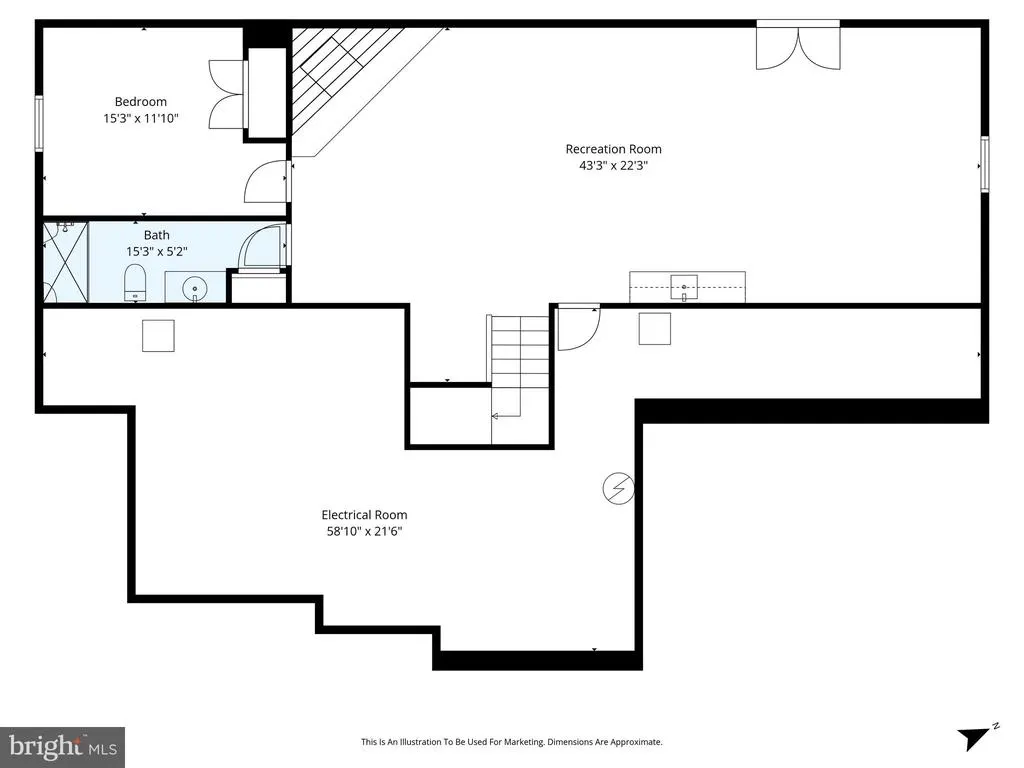
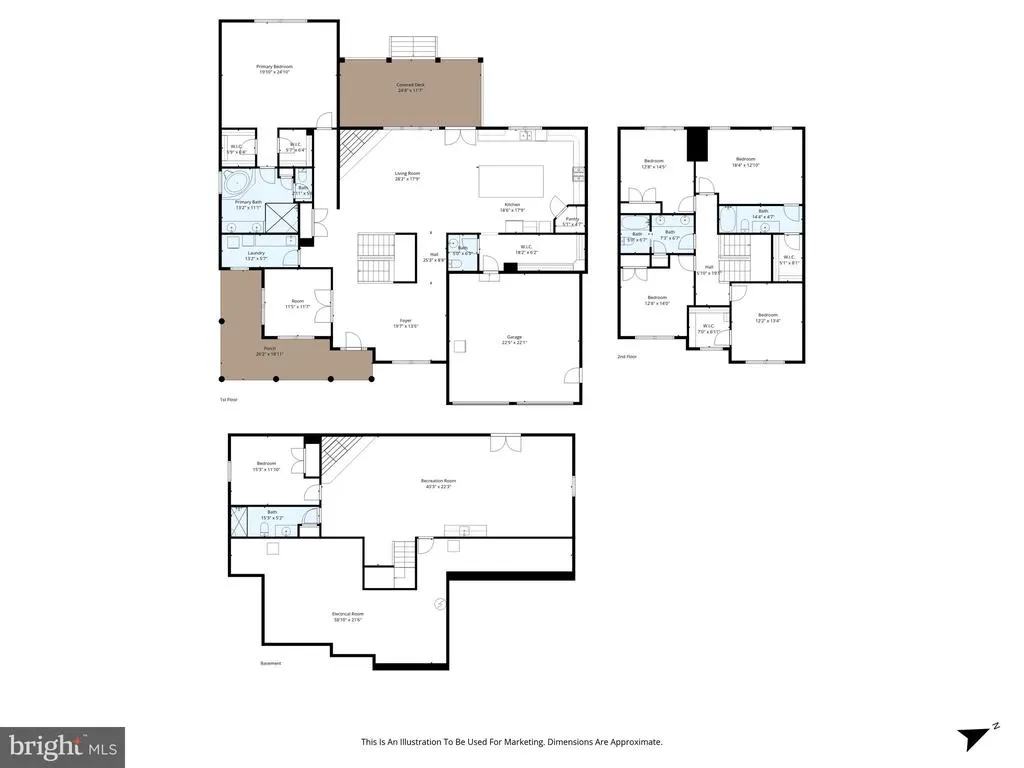
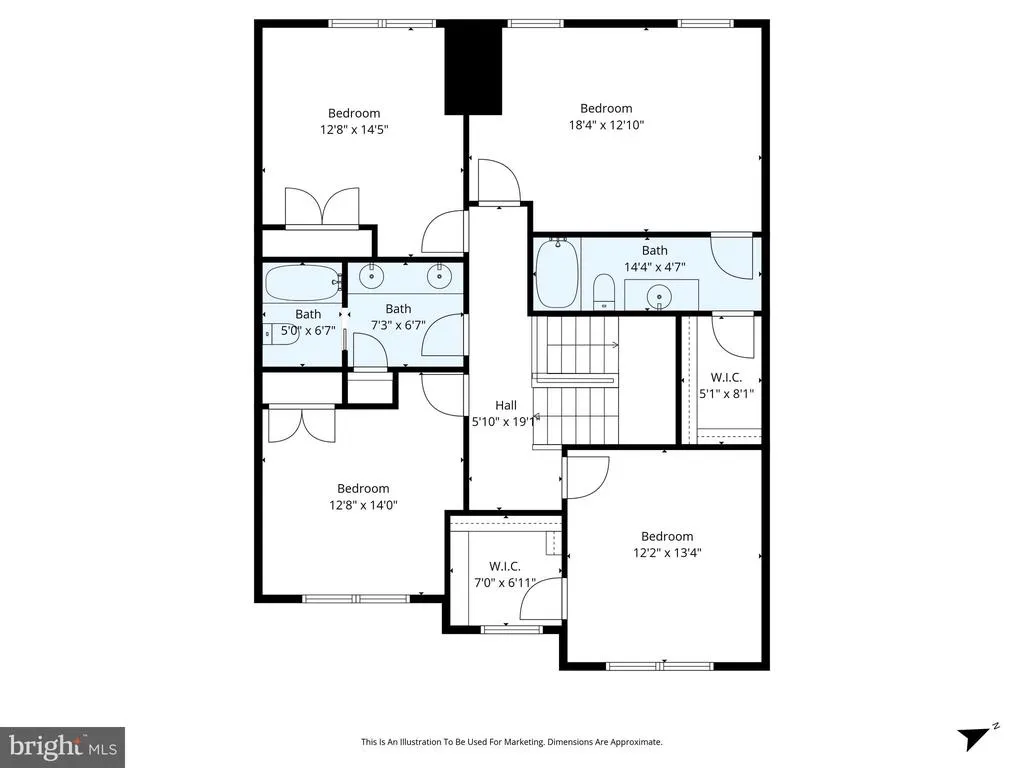
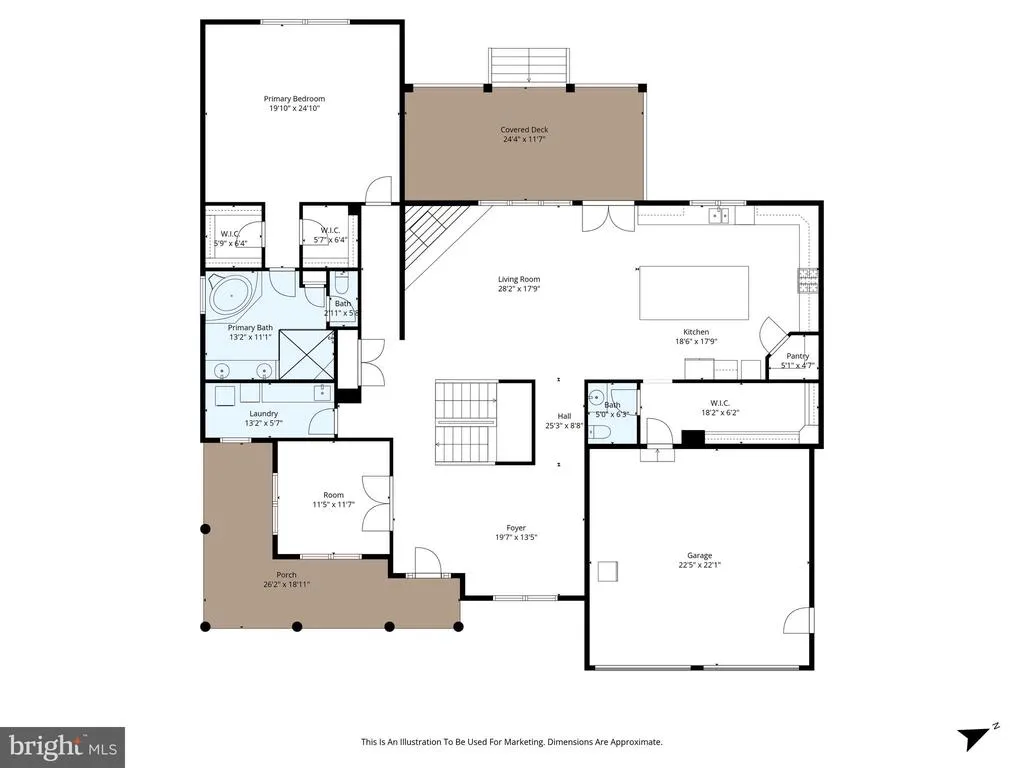
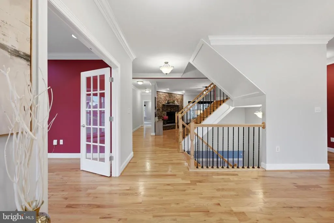
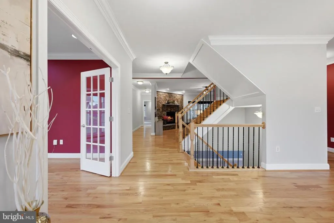
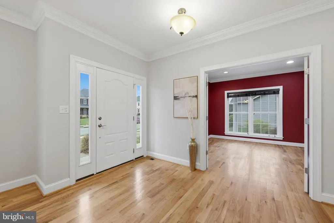
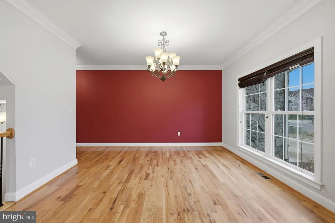
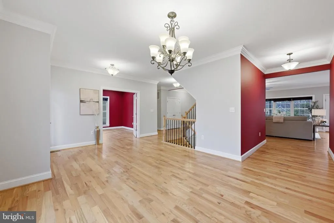
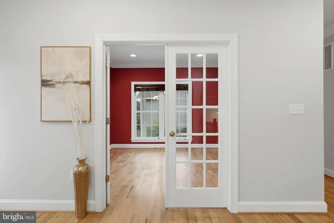
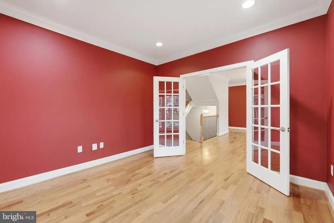
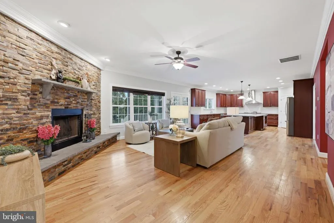
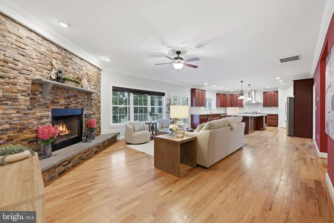
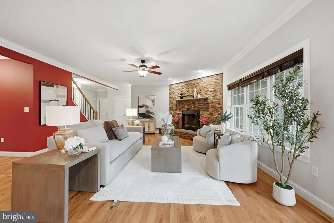
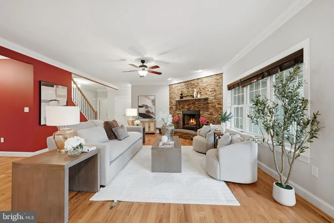
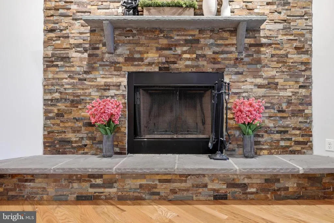
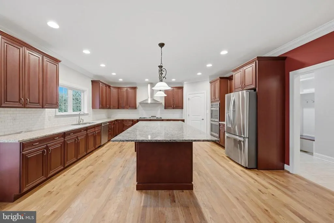
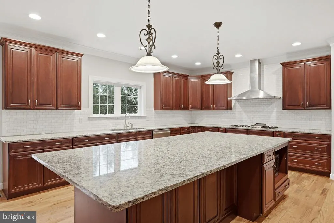
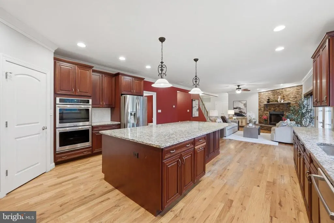
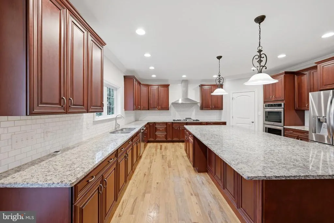
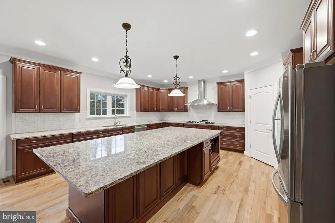
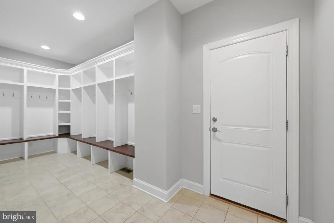
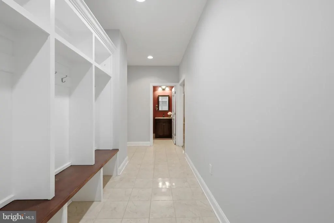
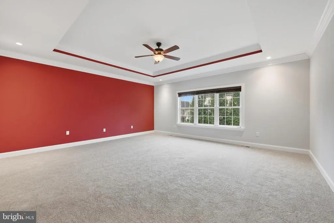
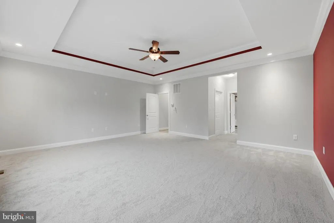
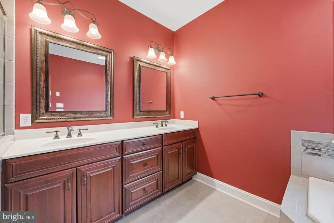
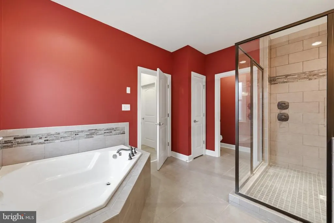
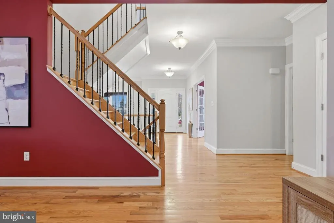
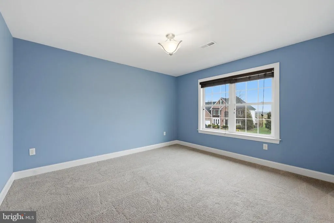
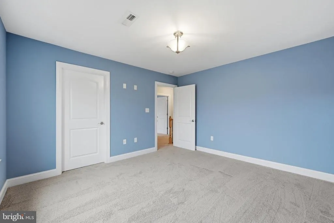
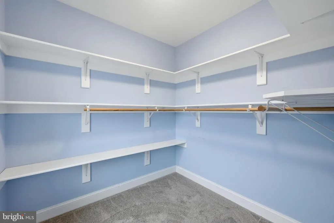
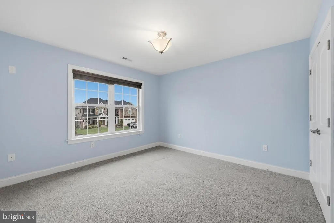
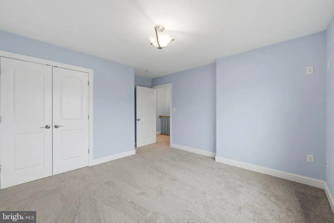

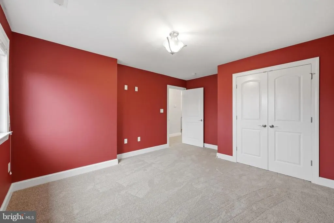
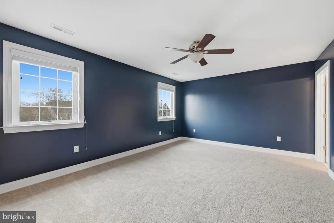
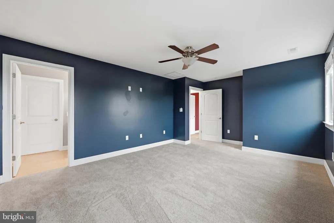
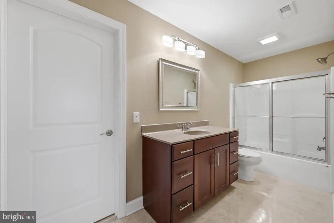
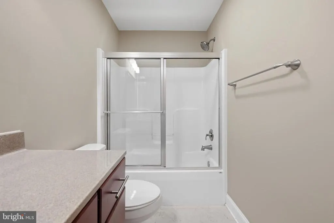
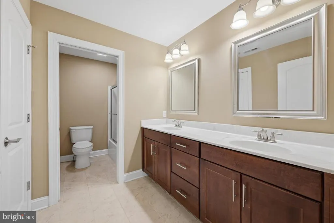
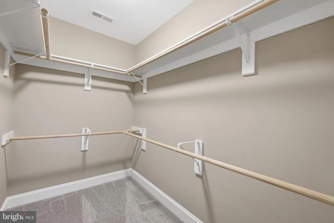
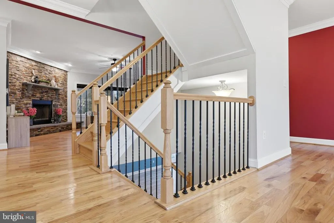
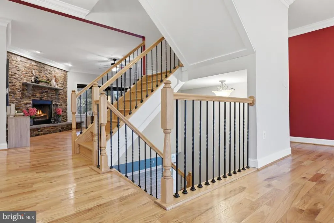
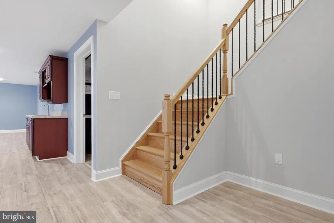
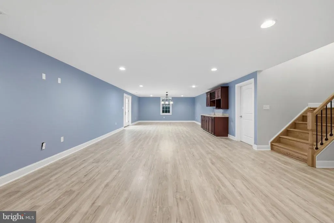
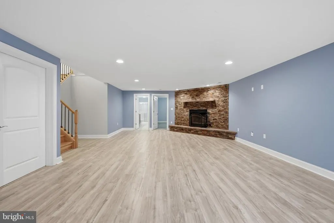
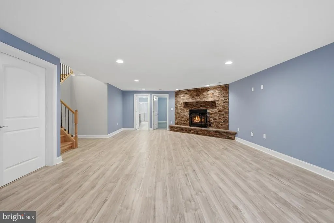
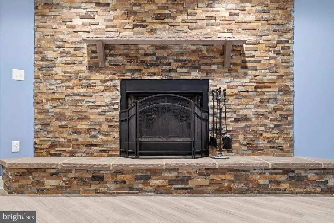
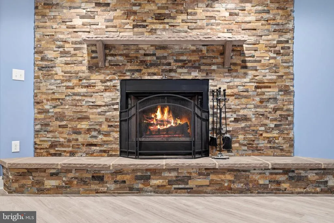
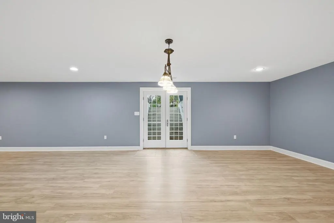
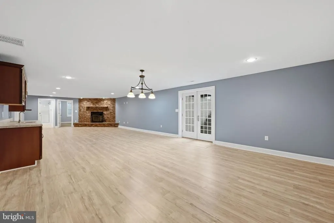
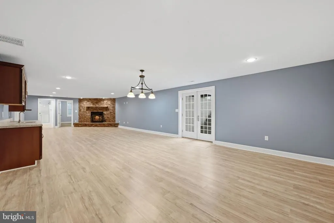
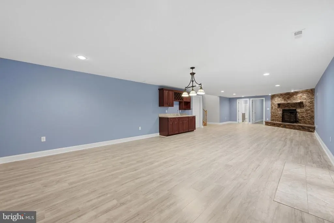
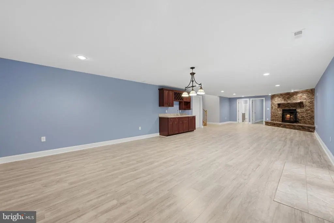
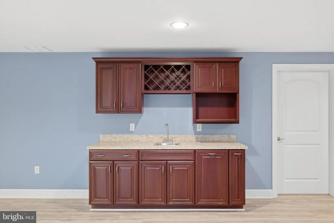
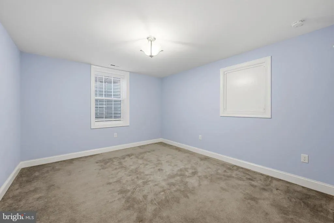
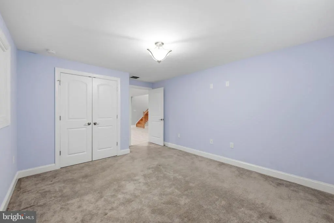
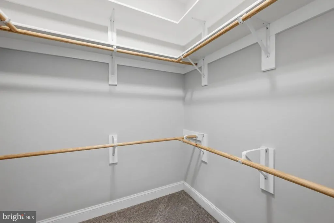
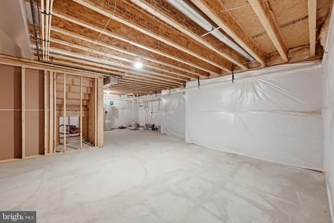
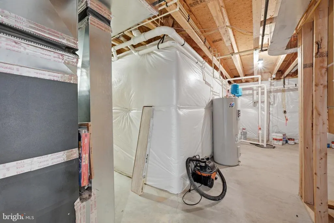
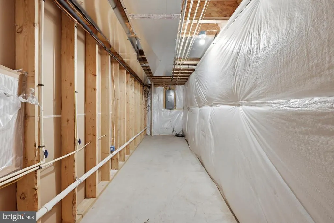
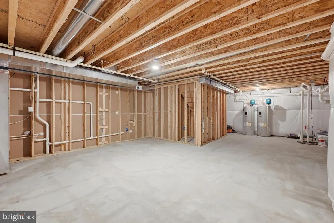
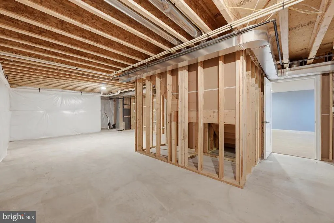
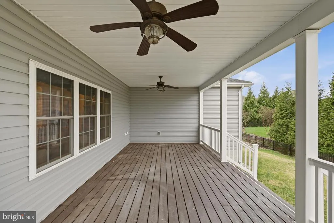
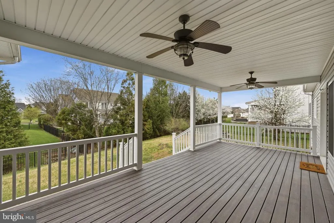
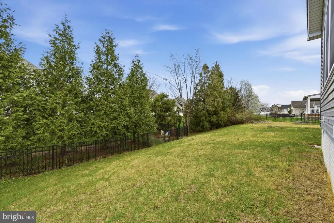
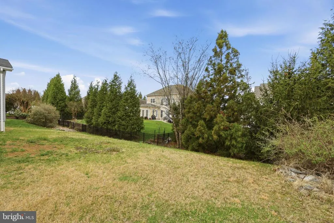
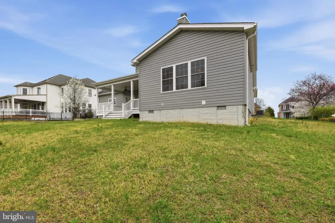
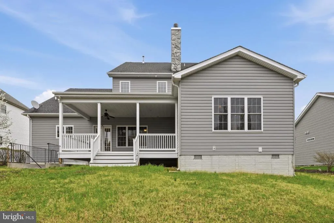
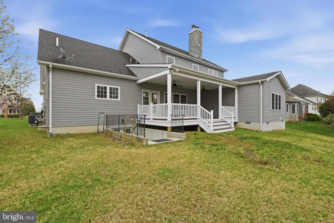
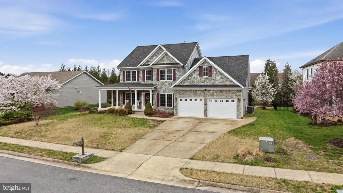
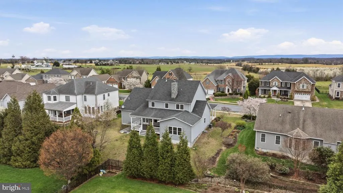
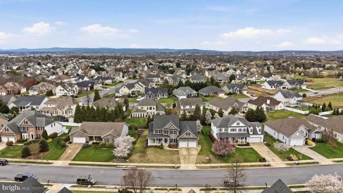
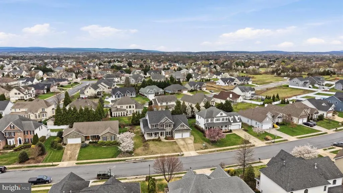
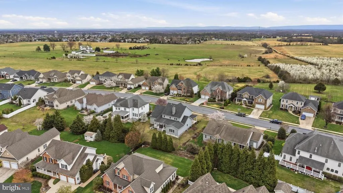
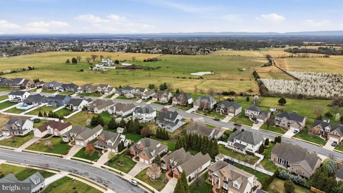
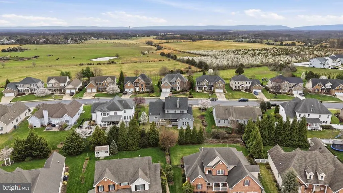
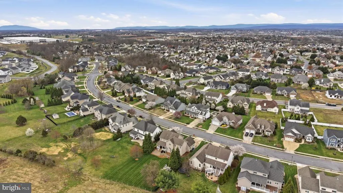
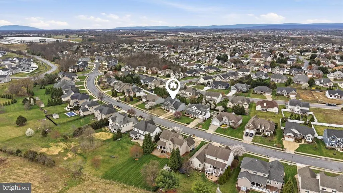
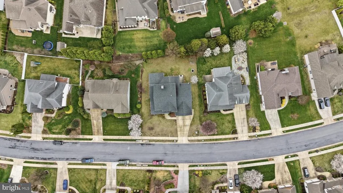
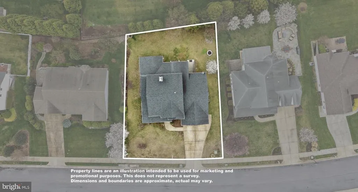
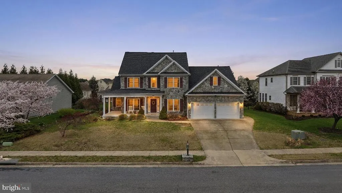
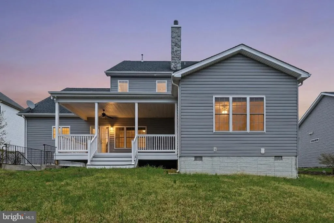
UP TO $5000 SELLER CONCESSION FOR PAINT. CALL FOR DETAILS. Welcome to this stunning Colonial estate nestled in the highly sought-after Raven Pointe neighborhood of Winchester, VA. This exceptional home flawlessly pairs a grand interior layout with panoramic views, perfectly situated directly adjacent to peaceful farmland while remaining just 7 minutes away from historic Old Town Winchester. Built in 2016, this stone-accented detached single-family home boasts a massive 4,714 total finished square feet across three fully completed levels. Positioned on a beautifully manicured 0.27-acre lot, it offers an incredible footprint featuring 6 bedrooms, 4 full bathrooms, and 1 half bathroomdelivering unparalleled space and versatility for multi-generational living or working from home. The main level welcomes you with an open, light-filled architectural flow anchored by high ceilings and formal dining spaces. Cozy up next to one of the 2 fireplaces or enjoy entertaining guests in the spacious living area. A massive primary suite functions as your own private oasis, accompanied by generously sized additional bedrooms upstairs. The lower level features a fully finished walk-out basement equipped with interior access and structural step-up design, ready for a home theater, gym, or separate recreation space. Includes a spacious 2-car attached front-entry garage with an automated door opener. Situated immediately next to sprawling local farmland, offering an authentic country-style retreat without sacrificing suburban convenience. Experience the premium neighborhood presentation of Raven Pointe with a low, budget-friendly fee of just $95 annually. Don't miss the chance to own this meticulously maintained, newer-construction masterpiece that balances rural tranquility with city conveniences. Schedule your tour today!
| Price History | |
|---|---|
| 7/16/2026 | Listed $849,000 |
General Features
| Living Area | 4714 |
|---|---|
| Sewer | Public Sewer |
| Heating | Forced Air |
| Cooling | Ceiling Fan(s),Central A/C |
| Possession | Settlement |
| Zoning | RP |
| HOA Fee | 95.00 |
| Garage Spaces | 2.00 |
| Association Fee Includes | Common Area Maintenance |
| Architectural Style | Colonial |
| Construction Materials | Vinyl Siding,Stone |
| School District | FREDERICK COUNTY PUBLIC SCHOOLS |
| Year Built | 2016 |
| Levels | 3 |
| Tax Year | 2025 |
| Ownership | Fee Simple |
| Cool Fuel | Electric |
| Accessibility | None |
| Assoc Fee Paid Per | Annually |
| County | FREDERICK |
| New Construction | No |
| Property Type | Residential |
| Association Amenities | None |
| HOA | Yes |
| Subdivision Name | RAVEN POINTE |
| Garage Y/N | Yes |
| Water Access Y/N | No |
| Other Structures | Above Grade,Below Grade |
| Transportation | Commuter Lots less than 5 miles |
| Full Baths | 4 |
| Status | ACTIVE |
| Directions | Off Hwy 50 |
| City | WINCHESTER |
| Disclosures | Prop Disclosure |
| Senior Community Y/N | No |
| Lot Size Units | Square Feet |
| Lot Size Square Feet | 11761.00 |
| Tax Assessed Value | 816100.0 |
| Tax Annual Amount | 3917.0 |
| Home Warranty Y/N | No |
| Property Condition | Excellent |
| Structure Type | Detached |
| Condo/Coop Association fee Y/N | No |
| Bathrooms Full Main Level | 1 |
| Bathrooms Count Main Level | 2.00 |
| Price Per Sq Ft Total AG | 235.96 |
| Acceptable Financing | Cash,Contract,Conventional,FHA,VA |
| Historic Y/N | No |
| Lease Considered Y/N | No |
| Vacation Rental Y/N | No |
| Total SQFT | 5601 |
| Standard Status | Active |
| Year Built Source | Assessor |
| Legal Subdivision | RAVEN POINTE |
| Tax Lot | 55 |
| Association Recreation Fee | No |
Interior Features
| Heating Fuel | Natural Gas |
|---|---|
| Basement | Connecting Stairway,Full,Heated,Improved,Outside Entrance,Partially Finished,Poured Concrete,Sump Pump,Walkout Stairs,Windows |
| Flooring | Carpet,Hardwood |
| Total Fireplaces | 2 |
| Fireplace Features | Wood |
| Hot Water | Natural Gas |
| Basement (Y/N) | Yes |
| Heating Y/N | Yes |
| Fireplace Y/N | Yes |
| Above Grade Finished Area | 3598 |
| Half Baths | 1 |
| Central Air Y/N | Yes |
| Total Bedrooms | 6 |
| Below Grade Finished Area | 1116 |
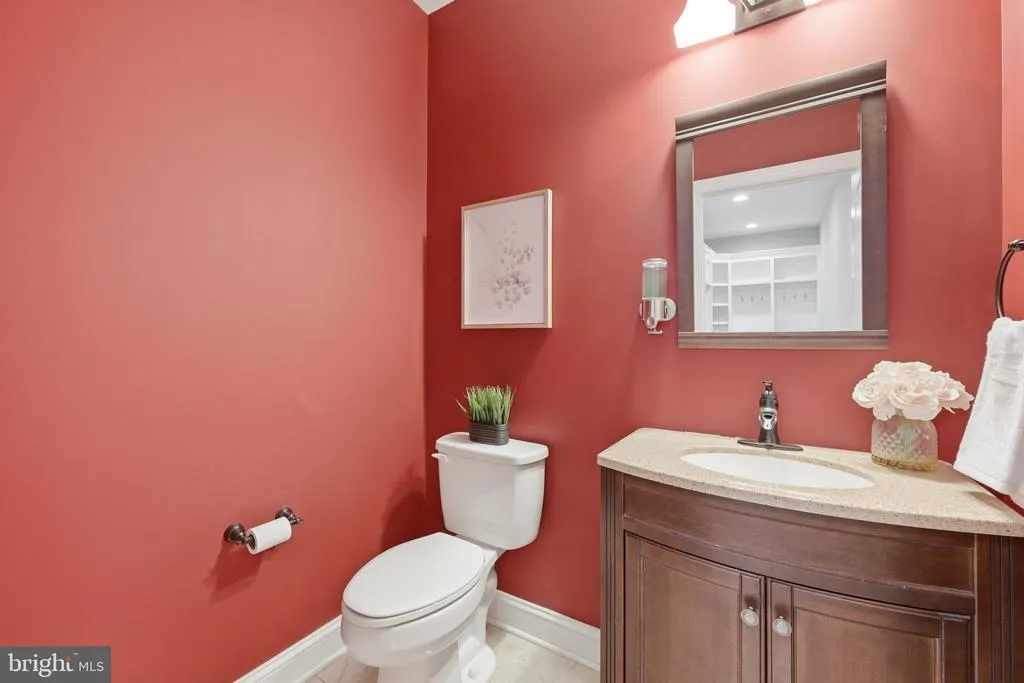
| Room Type | Living Room,Dining Room,Primary Bedroom,Kitchen,Game Room,Mud Room,Storage Room,Bedroom 6,Primary Bathroom,Full Bath,Half Bath |
| Main Level Bedrooms | 1 |
| Below Grade Finished Area Unit Type | Square Feet |
| LivingAreaSource | Assessor |
| Below Grade Unfin Area Units | Square Feet |
| Below Grade Unfin SQFT | 887 |
| Below Grade Unfin SQFT Source | Assessor |
| Below Grade Finished Area Source | Assessor |
| Bedrooms Count All Lower Levels | 1 |
| Bedrooms Count All Upper Levels | 4 |
| Bedrooms Count Lower Level 1 | 1 |
| Bedrooms Count Upper Level 1 | 4 |
| Bathrooms Half Main Level | 1 |
| Bathrooms Full Upper Level 1 | 2 |
| Bathrooms Full Lower Level 1 | 1 |
| Bathrooms Full All Upper Levels | 2 |
| Bathrooms Full All Lower Levels | 1 |
| Bathrooms Count Upper Level 1 | 2.00 |
| Bathrooms Count Lower Level 1 | 1.00 |
| Bathrooms Count All Upper Levels | 2 |
| Bathrooms Count All Lower Levels | 1 |
| Above Grade Finished Area Source | Assessor |
| Above Grade Finished Area Unit Type | Square Feet |
| Total Baths | 5 |
Exterior Features
| Pool | No Pool |
|---|---|
| Water Source | Public |
| Total Parking Spaces | 2 |
| Garage Features | Garage - Front Entry,Garage Door Opener |
| Type of Parking | Attached Garage,Driveway,On Street |
| Land Use Code | 100R |
| Foundation Details | Concrete Perimeter |
| Spa | No |
| Water View Y/N | No |
| Lot Size Acres | 0.27 |
| Lot Size Source | Assessor |
| Waterfront Y/N | No |
| Horse Y/N | No |
| Land Assessed Value | 108000.00 |
| Navigable Water Y/N | No |
| Water Oriented Y/N | No |
| # of Attached Garage Spaces | 2 |
Room Details
| Room | Dimensions | Level | Flooring | Details |
|---|---|---|---|---|
| Bedroom 6 | Lower 1 | |||
| Dining Room | Main | Flooring - HardWood | ||
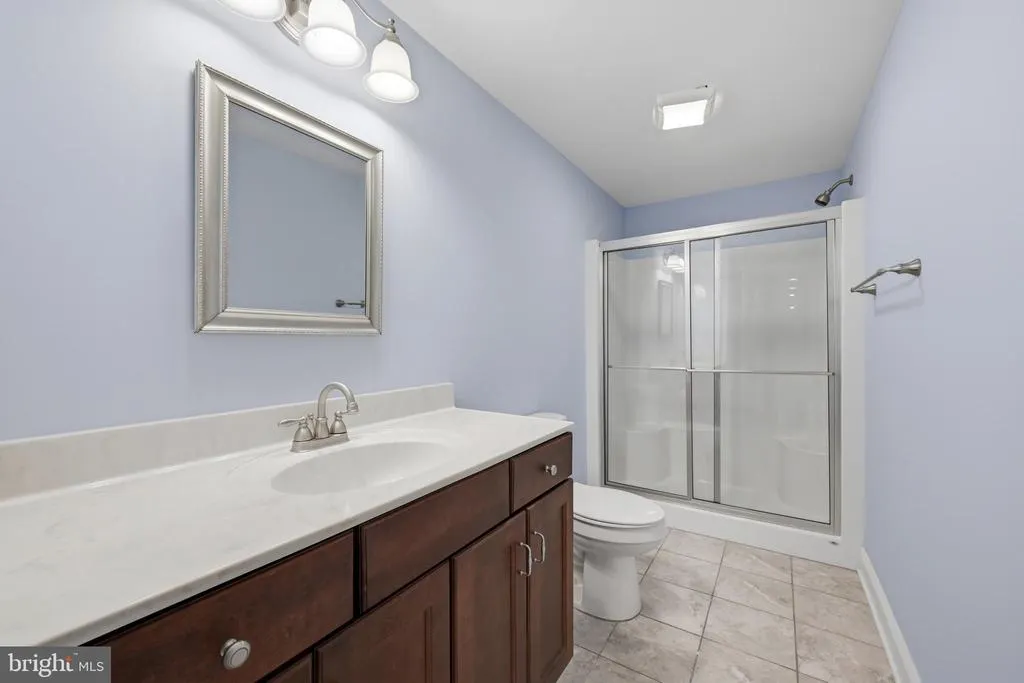
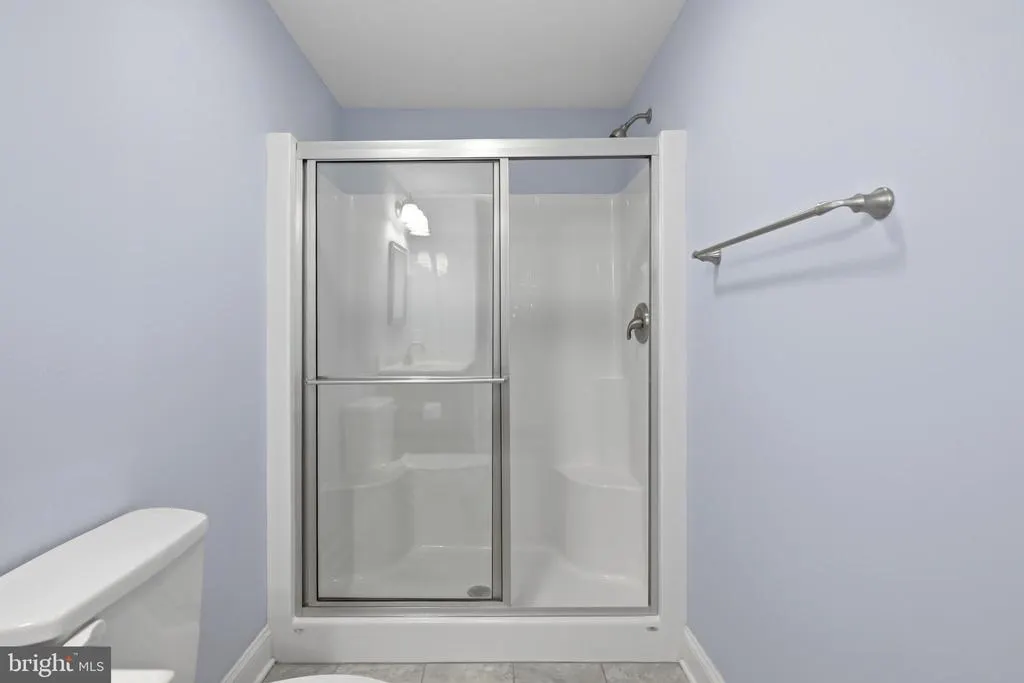
| Full Bath | Lower 1 | |||
| Game Room | Lower 1 | |||
| Half Bath | Main | Flooring - HardWood | ||
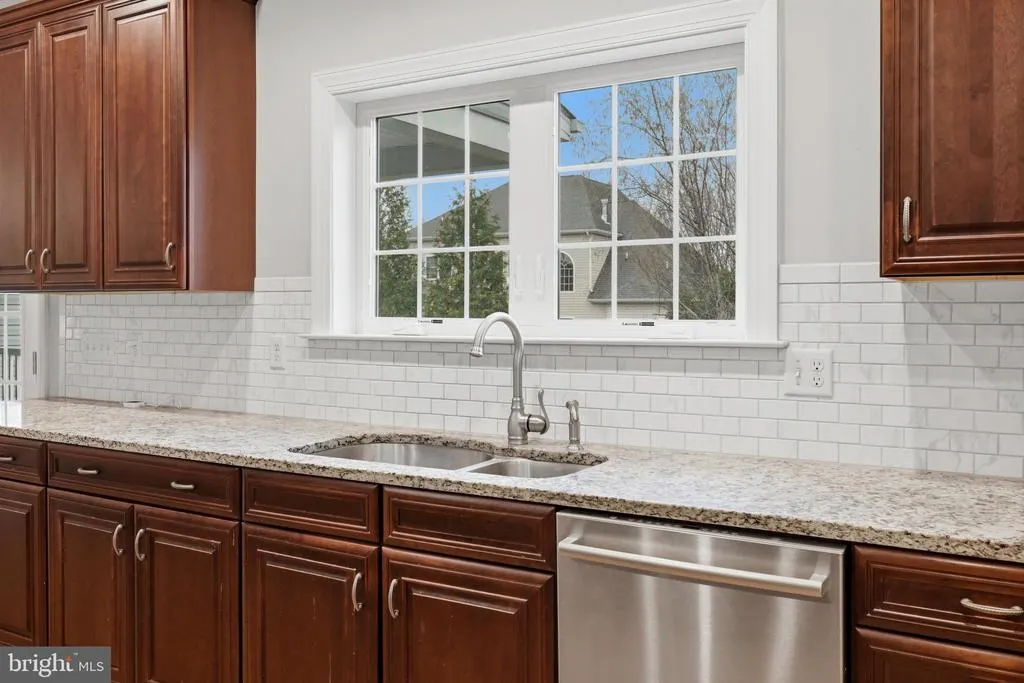
| Kitchen | Main | Flooring - HardWood,Island | ||
| Living Room | Main | Flooring - HardWood | ||
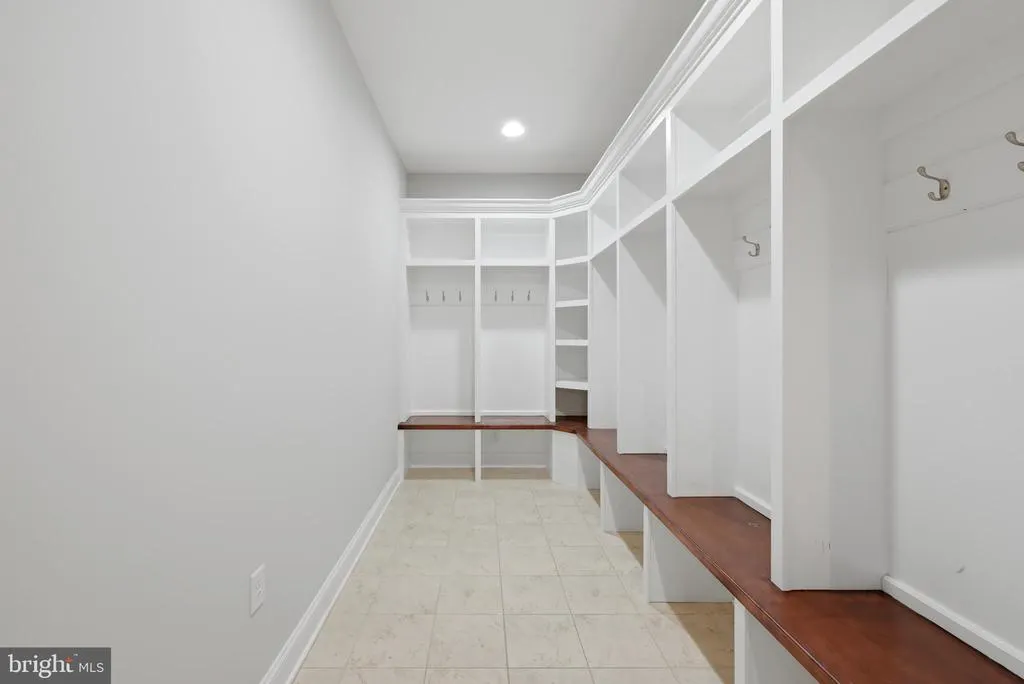
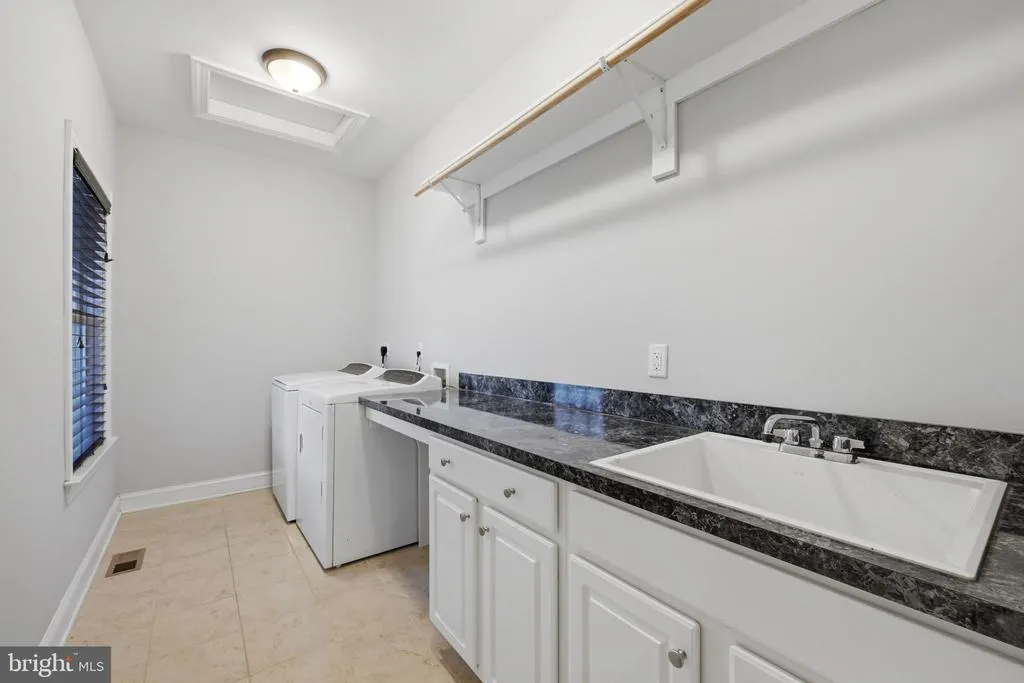
| Mud Room | Main | |||
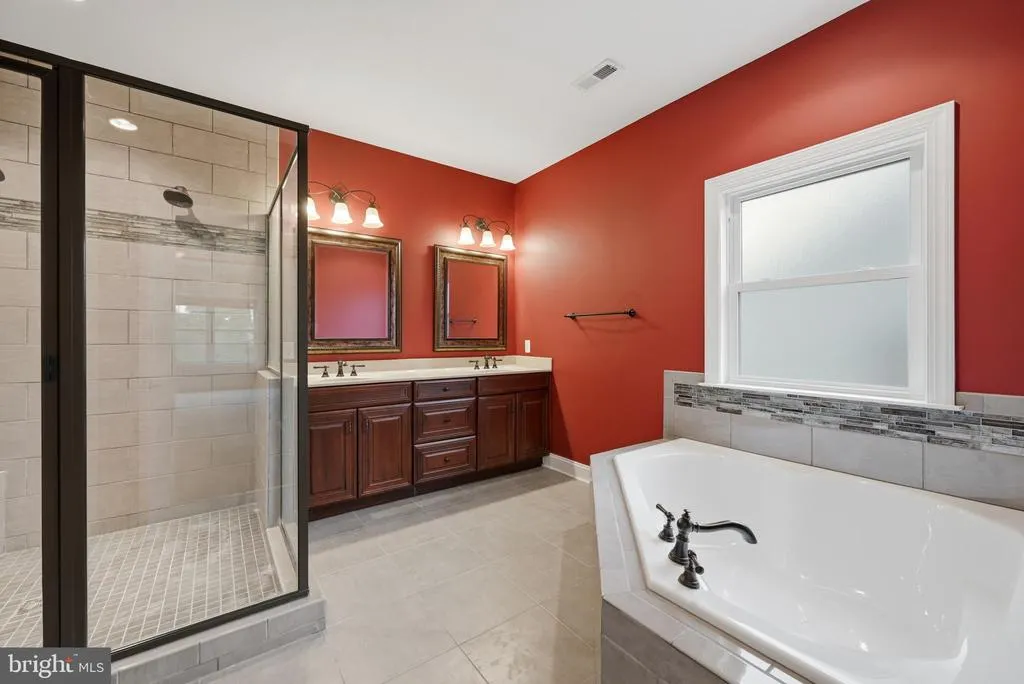
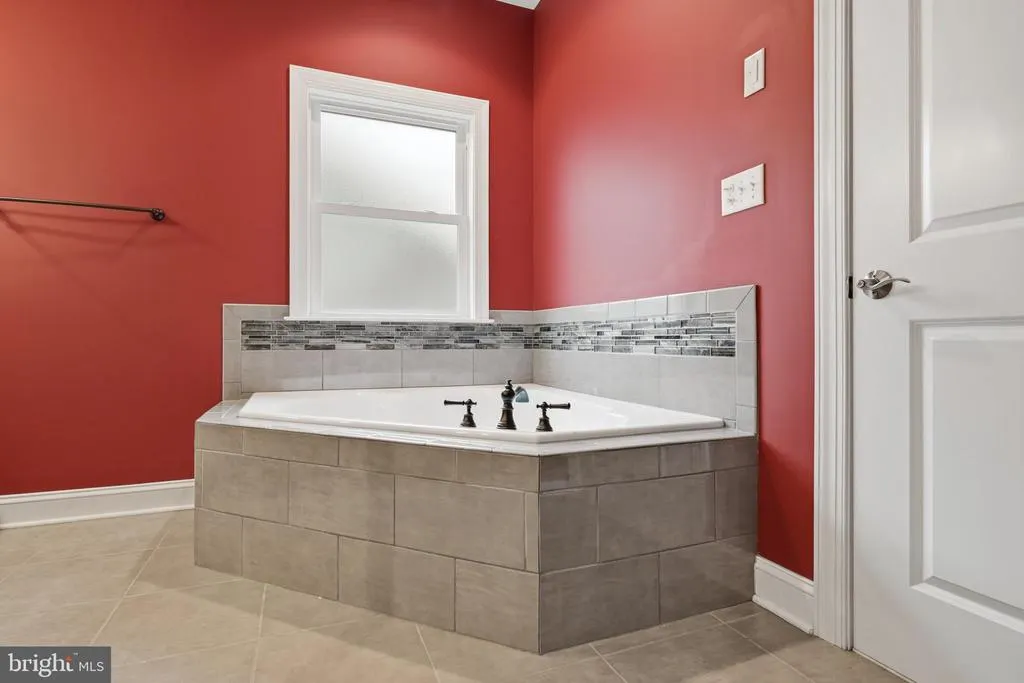
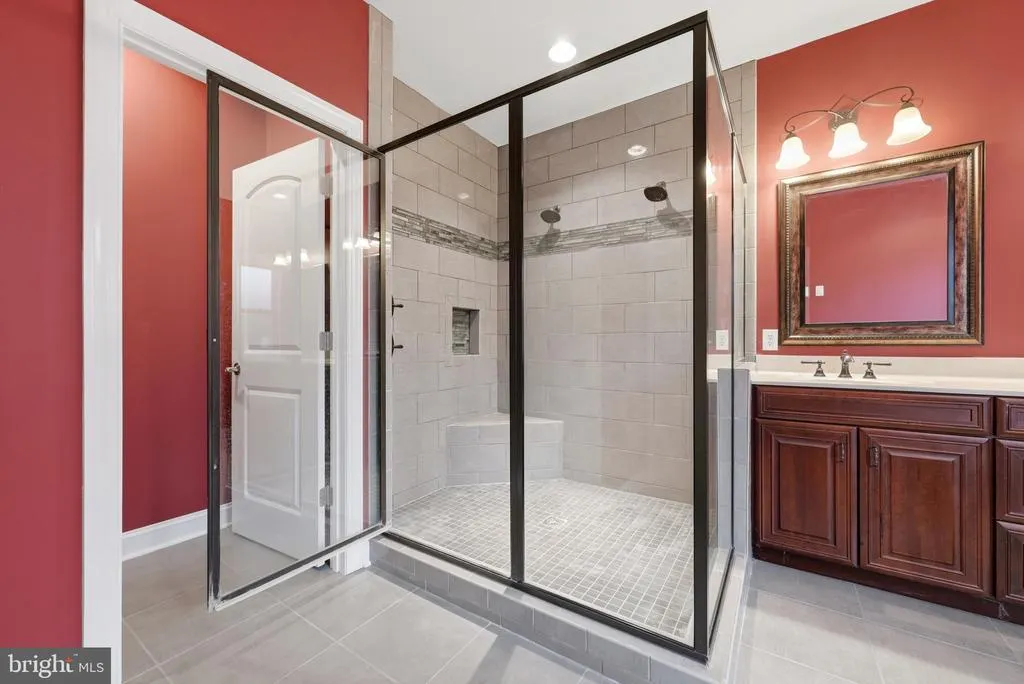
| Primary Bathroom | Main | Flooring - Ceramic Tile,Bathroom - Walk-In Shower,Bathroom - Soaking Tub,Double Sink | ||
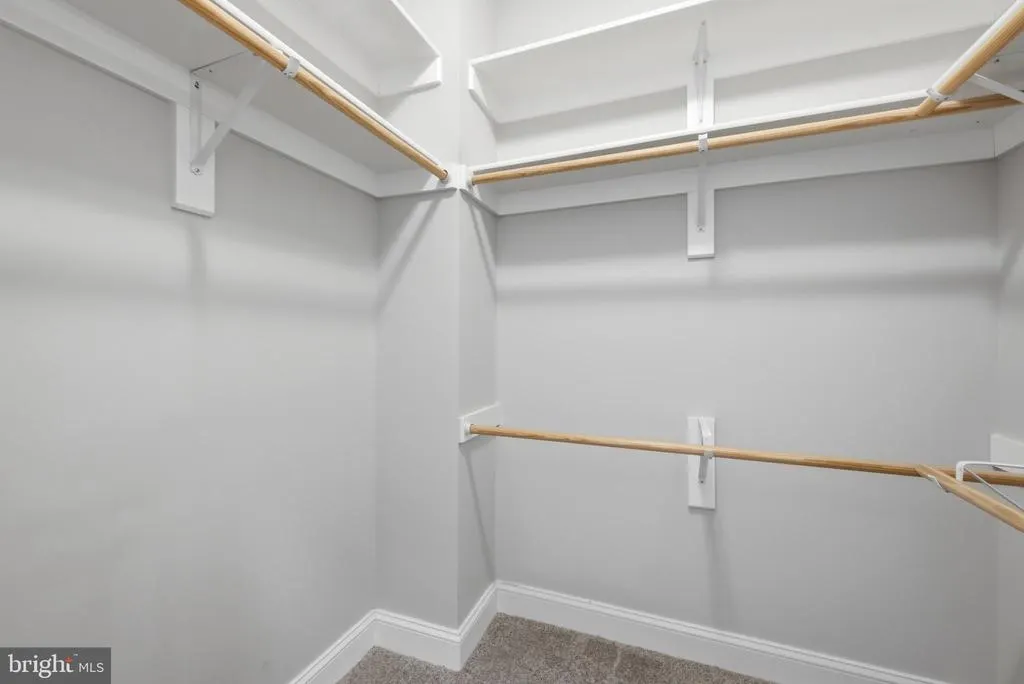
| Primary Bedroom | Main | Walk-In Closet(s) | ||
| Storage Room | Lower 1 |
Amenities
- Foreclosure
- Views
- Short Sale
- New Construction
- Adult 55+
- Lease To Own
- No HOA Fees
- Furnished
- Primary On Main
- Air Conditioning
- Seller Finance
- Green
- Fixer Upper
- Horse
- Golf
- Fireplace
- Deck
- Garage
- Basement
- Pool
Property vs Single Family Average in 22602
Price
Taxes
Year Built
Visits
 © BRIGHT, All Rights Reserved
