
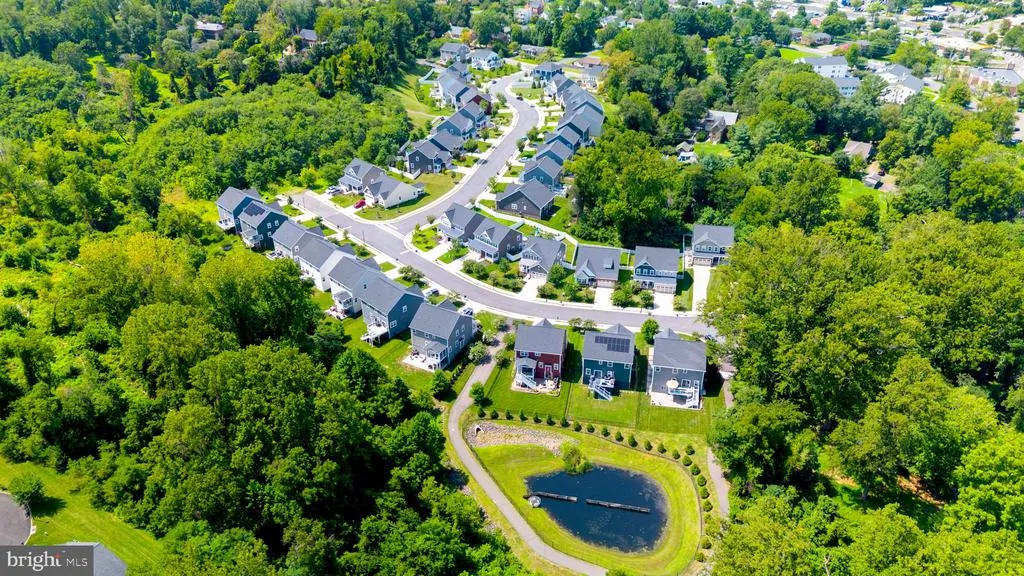
Views
Address
249 Norma Dean Drive, Warrenton, VA
Price
$ 775,000
Property Attributes
- MLS#VAFQ2023196
- TypeSingle Family
- Listing Status ACTIVE
- CountyFAUQUIER
- CityWarrenton
- NeighborhoodWinchester Chase
- Zip20186
- StyleColonial,Craftsman
- Year Built2021
- Taxes$ 6200
- Price$ 775,000
- Bedrooms4
- Full Bathrooms2
- Half Bathrooms1
- Sqr Footage2840
- Lot Size0.16 Acres
Data Source:
Bright MLS
Property Description
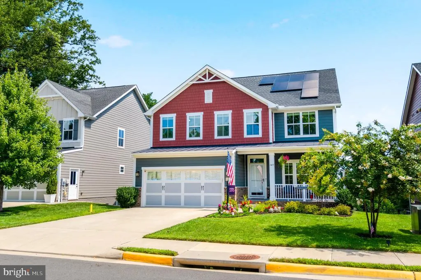
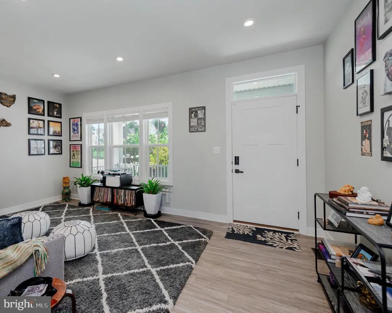
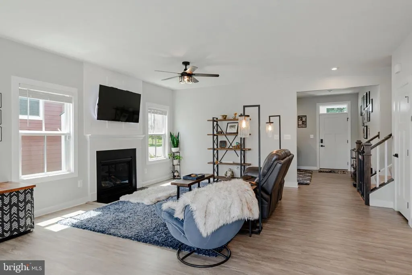
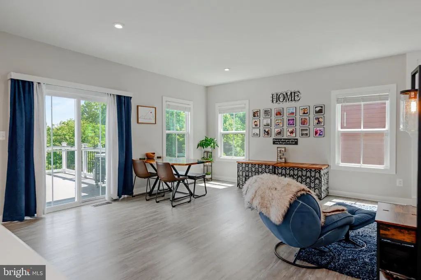
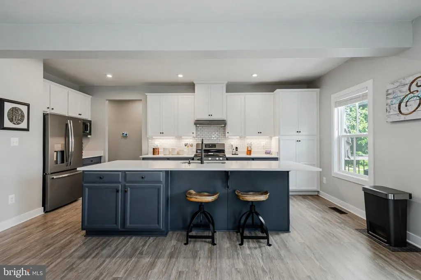
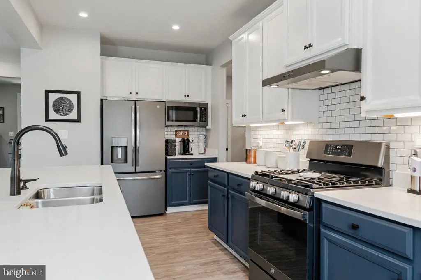
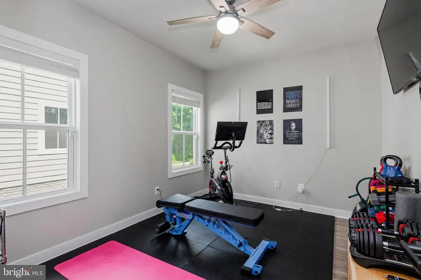
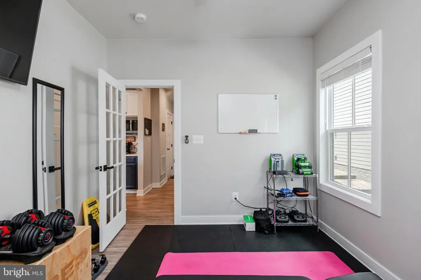
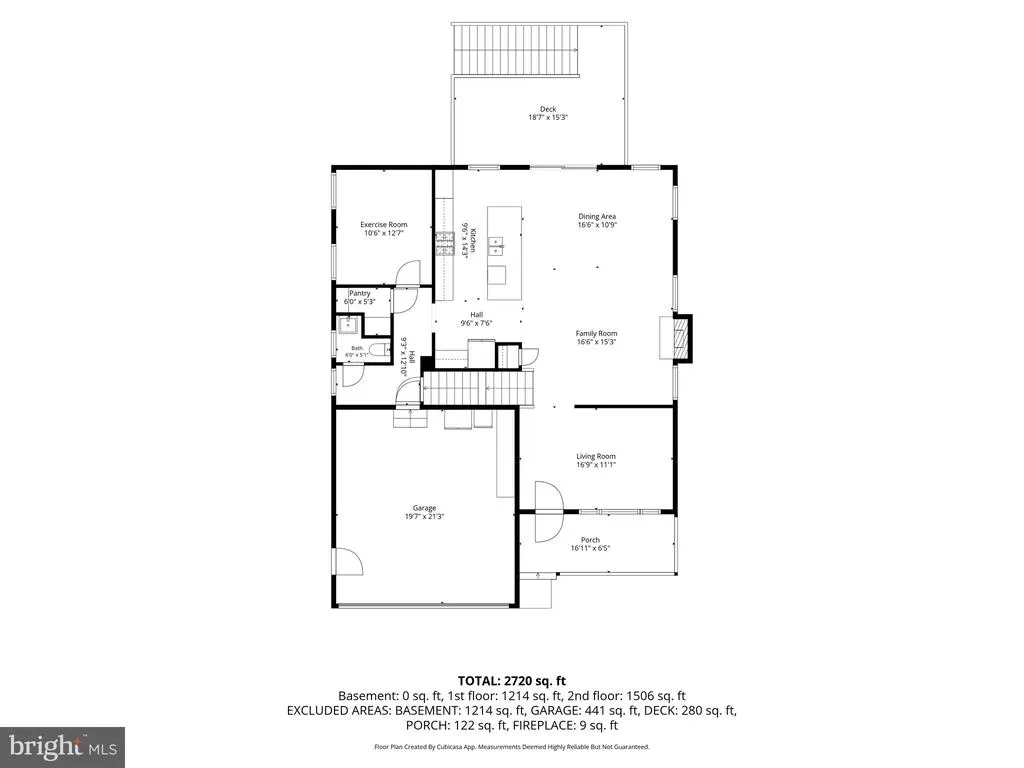
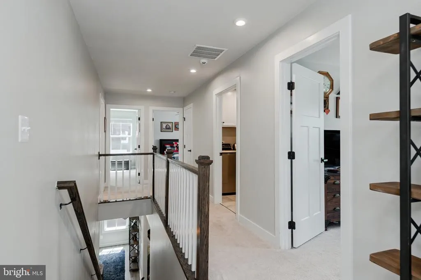
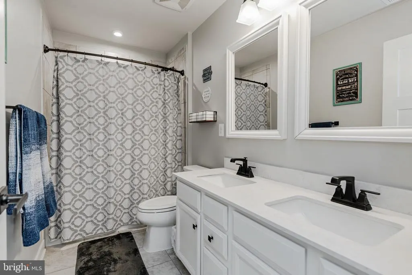
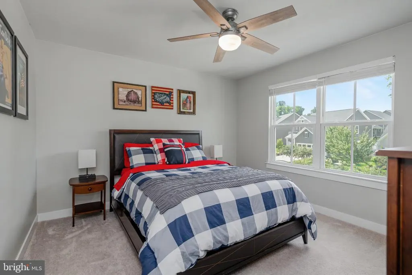
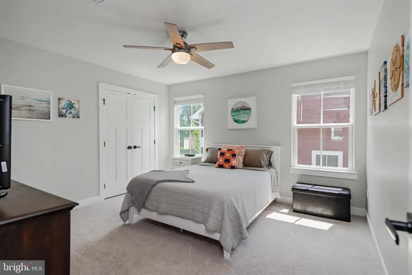
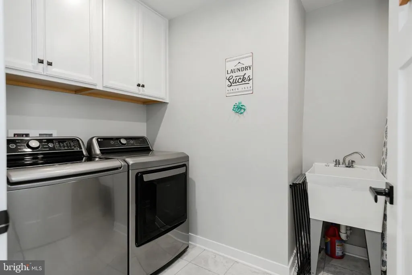
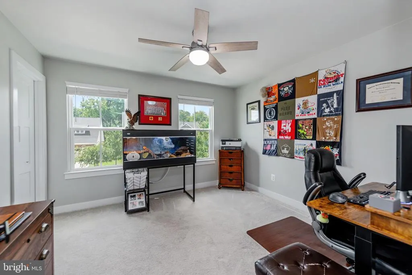
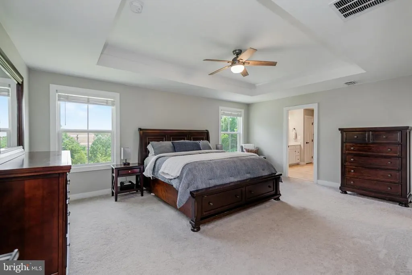
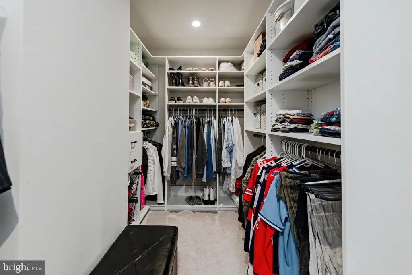
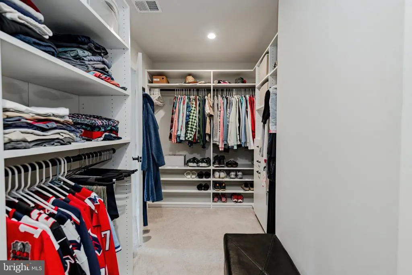
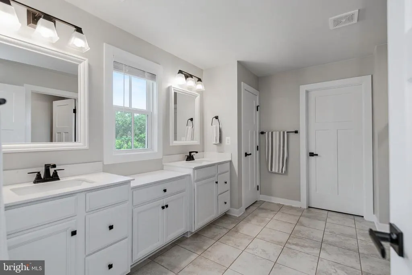
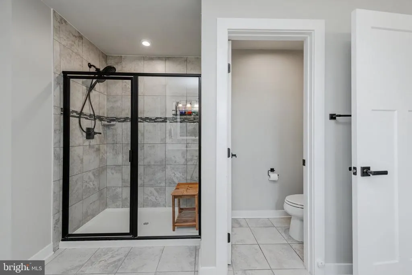
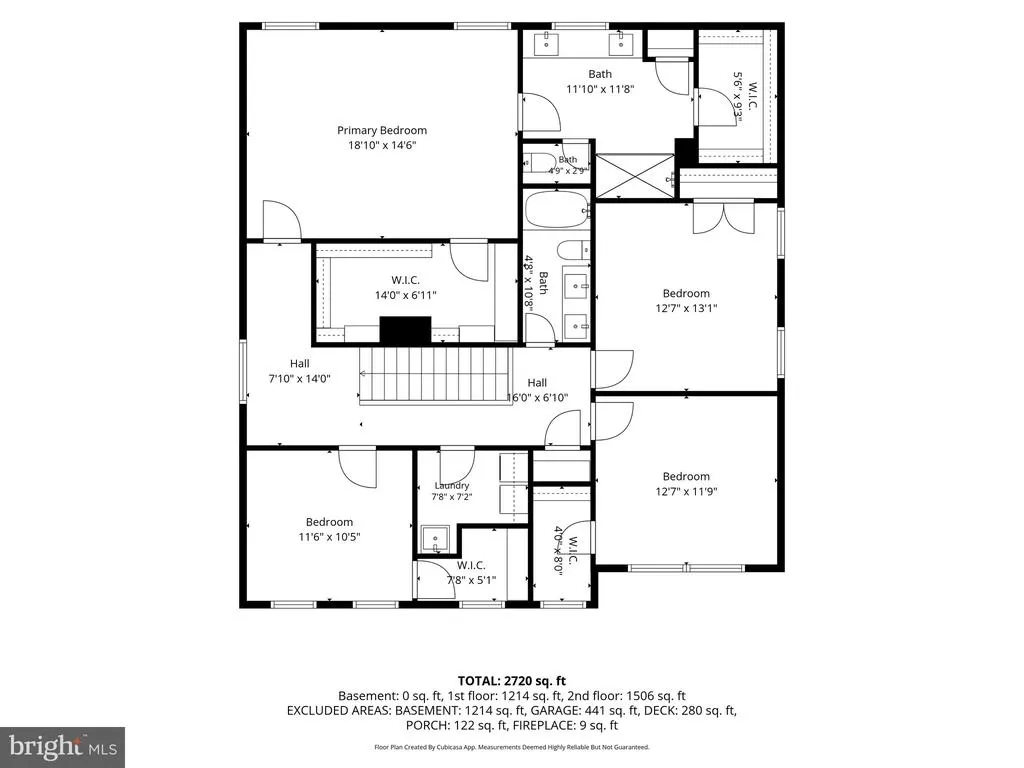
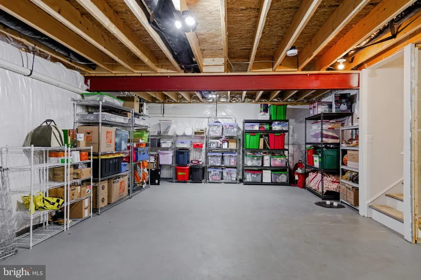
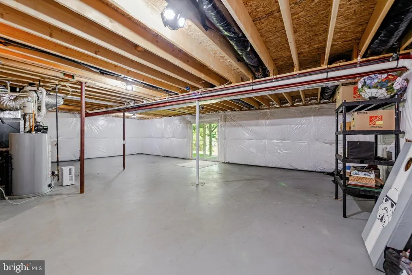
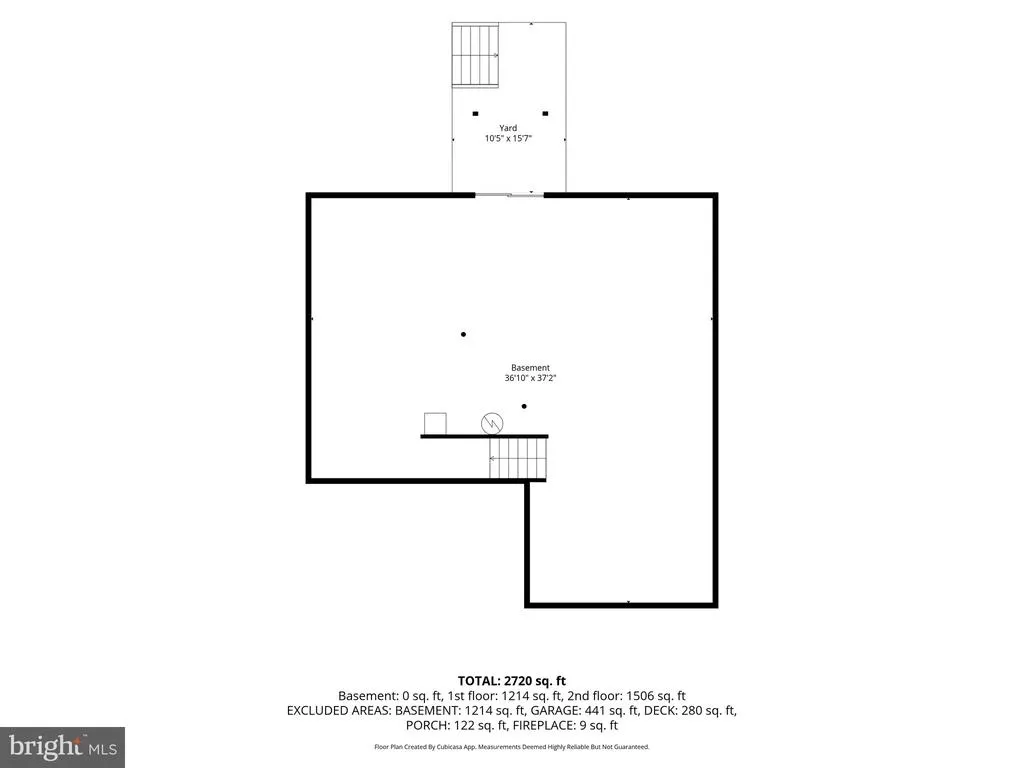
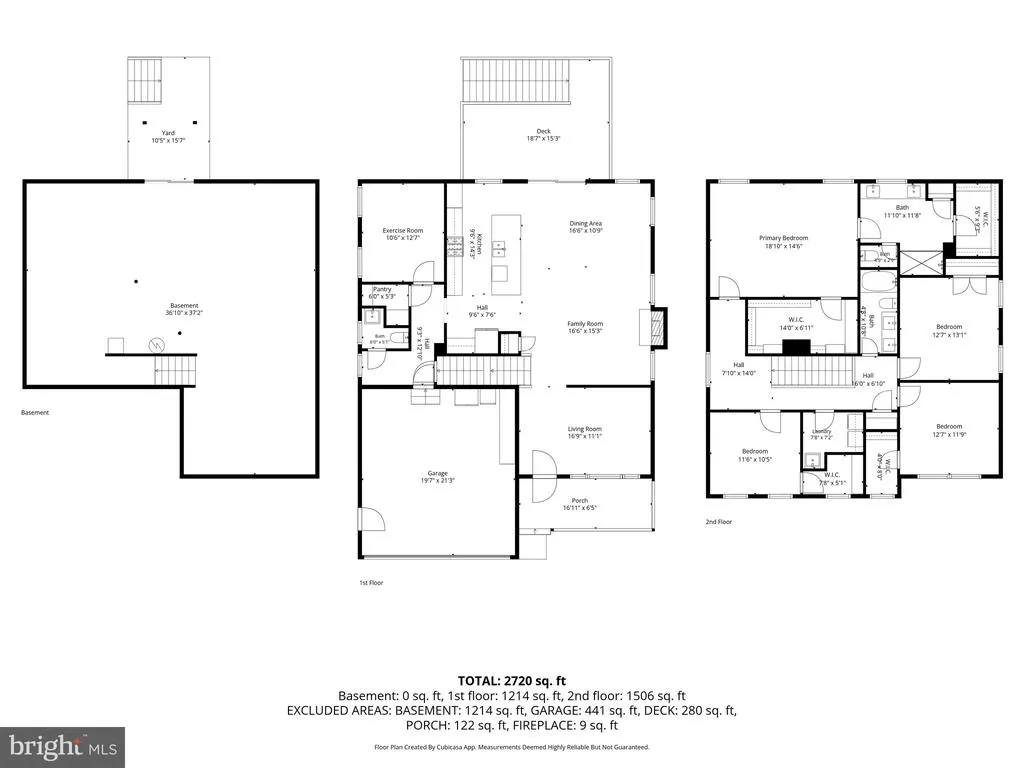
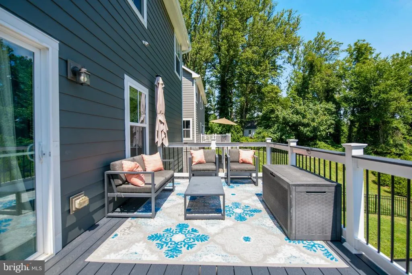
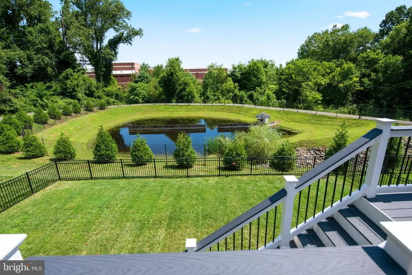
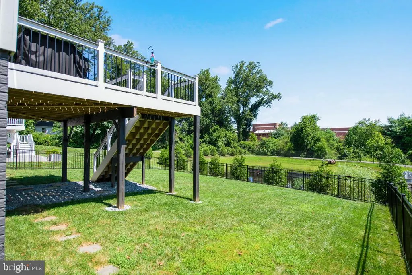
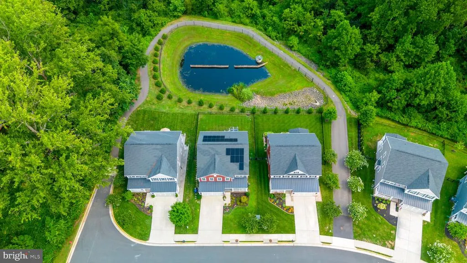
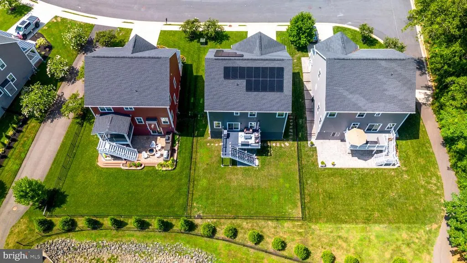
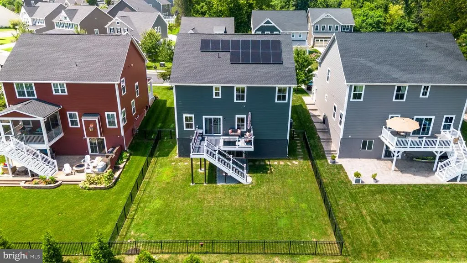
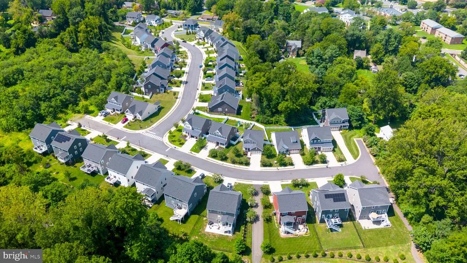
ASSUMABLE 4.5% VA LOAN for qualified VA buyers! Seller will pay off the solar panel loan at settlement! Welcome to 249 Norma Dean Drive, a beautifully maintained 4-bedroom, 2.5-bath home on a quiet cul-de-sac in sought-after Winchester Chase, less than a mile from Historic Main Street Warrenton. The open-concept main level features abundant natural light, luxury vinyl plank flooring, and a stylish gourmet kitchen with quartz countertops, stainless steel appliances, ample cabinetry, and a large center island. The kitchen opens to the dining area and spacious family room with a cozy gas fireplace. A private office/flex space and mudroom add convenience. Upstairs, the spacious primary suite offers a tray ceiling, two walk-in closets, and a spa-inspired bath with dual quartz vanities and walk-in shower. Three additional bedrooms, a double-sink hall bath, and laundry room complete the upper level. Enjoy a fully fenced backyard with elevated deck, perfect for entertaining or relaxing. The unfinished walkout basement with bathroom rough-in offers excellent potential for future living space. Also, a brand new gutter system was added this year. Walk or bike to Warrentons restaurants, boutiques, cafs, breweries, farmers market, festivals, and community events, with easy access to schools, parks, shopping, Routes 15/17/29 and I-66. Modern comfort, energy-conscious living, exceptional location, and an assumable 4.5% VA loanthis home checks all the boxes!
| Elementary School | Middle School | High School |
|---|---|---|
| James G. Brumfield Elementary School | William C. Taylor Middle School | Fauquier High School |
| Price History | |
|---|---|
| 8/15/2026 | Listed $775,000 |
General Features
| Living Area | 2840 |
|---|---|
| Sewer | Public Sewer |
| Heating | Forced Air |
| Cooling | Ceiling Fan(s),Central A/C |
| Utilities | Electric Available,Natural Gas Available,Sewer Available,Water Available,Under Ground |
| Possession | 0-30 Days CD,Seller Rent Back,Immediate,Negotiable |
| Roof | Architectural Shingle,Metal |
| Appliances | Built-In Microwave,Built-In Range,Dishwasher,Disposal,Dryer,Exhaust Fan,Icemaker,Oven/Range - Gas,Range Hood,Refrigerator,Stainless Steel Appliances,Washer,Water Dispenser,Water Heater |
| Zoning | 10 |
| HOA Fee | 79.00 |
| Garage Spaces | 2.00 |
| Association Fee Includes | Common Area Maintenance,Trash,Management |
| Patio/Porch Features | Deck(s),Porch(es) |
| Architectural Style | Colonial,Craftsman |
| Security Features | Carbon Monoxide Detector(s),Electric Alarm,Exterior Cameras,Fire Detection System,Monitored,Security System,Smoke Detector |
| Construction Materials | HardiPlank Type,Shake Siding,Brick |
| School District | FAUQUIER COUNTY PUBLIC SCHOOLS |
| Exclusions | garage freezer,2 wooden shelves in the den |
| Year Built | 2021 |
| Electric | 200+ Amp Service |
| View | Pond |
| Levels | 2 |
| Tax Year | 2025 |
| Ownership | Fee Simple |
| Cool Fuel | Electric |
| Accessibility | None |
| Assoc Fee Paid Per | Monthly |
| County | FAUQUIER |
| New Construction | No |
| Property Type | Residential |
| Association Amenities | Jog/Walk Path |
| HOA | Yes |
| Subdivision Name | WINCHESTER CHASE |
| Garage Y/N | Yes |
| Water Access Y/N | No |
| Other Structures | Above Grade |
| Transportation | Commuter Lots less than 5 miles |
| Full Baths | 2 |
| Status | ACTIVE |
| Directions | I66 Gainesville exit to (Rte. 29) Lee Hwy. south approx. 11 miles,stay straight on first Warrenton exit,29/15 business approx. 2 miles,left at light onto Winchester Rd.,left on Patrick Ryan Way,left |
| City | WARRENTON |
| Disclosures | Prop Disclosure,Subject to Condo/HOA Docs,Other |
| Association Name | WINCHESTER CHASE HOA |
| Senior Community Y/N | No |
| Lot Size Units | Square Feet |
| Lot Size Square Feet | 6970.00 |
| Tax Assessed Value | 606700.0 |
| Tax Annual Amount | 6200.0 |
| Property Condition | Excellent |
| Structure Type | Detached |
| Condo/Coop Association fee Y/N | No |
| Bathrooms Count Main Level | 1.00 |
| Price Per Sq Ft Total AG | 272.89 |
| Acceptable Financing | Cash,Conventional,FHA,VA |
| Additional Parcels Y/N | No |
| Historic Y/N | No |
| Lease Considered Y/N | No |
| Vacation Rental Y/N | No |
| Virtual Tour | https://www.zillow.com/view-imx/c662e47f-48b1-46a8-95fb-bf87994c0b3b?wl=true&setAttribution=mls&initialViewType=pano |
| Total SQFT | 2840 |
| Location Type | Suburban |
| Builder Name | Ryan Homes |
| Standard Status | Active |
| Year Built Source | Estimated |
| Legal Subdivision | WINCHESTERCHASE |
| Tax Lot | 20 |
| Association Recreation Fee | No |
Interior Features
| Interior Amenities | Combination Dining/Living,Combination Kitchen/Living,Floor Plan - Open,Kitchen - Island,Pantry,Primary Bath(s),Walk-in Closet(s) |
|---|---|
| Heating Fuel | Natural Gas |
| Basement | Full,Interior Access,Poured Concrete,Rough Bath Plumb,Unfinished |
| Flooring | Luxury Vinyl Plank,Partially Carpeted,Ceramic Tile |
| Total Fireplaces | 1 |
| Fireplace Features | Gas/Propane,Mantel(s) |
| Hot Water | Electric |
| Basement (Y/N) | Yes |
| Heating Y/N | Yes |
| Window Features | Double Hung,Energy Efficient,Insulated,Screens,Sliding,Vinyl Clad |
| Fireplace Y/N | Yes |
| Above Grade Finished Area | 2840 |
| Half Baths | 1 |
| Central Air Y/N | Yes |
| Total Bedrooms | 4 |
| Room Type | Living Room,Dining Room,Primary Bedroom,Bedroom 2,Bedroom 3,Kitchen,Den,Bedroom 1,Laundry,Office,Primary Bathroom,Full Bath |
| LivingAreaSource | Assessor |
| Laundry Type | Has Laundry,Upper Floor |
| Below Grade Unfin Area Units | Square Feet |
| Bedrooms Count All Upper Levels | 4 |
| Bedrooms Count Upper Level 1 | 4 |
| Bathrooms Half Main Level | 1 |
| Bathrooms Full Upper Level 1 | 2 |
| Bathrooms Full All Upper Levels | 2 |
| Bathrooms Count Upper Level 1 | 2.00 |
| Bathrooms Count Lower Level 1 | 0.00 |
| Bathrooms Count All Upper Levels | 2 |
| Above Grade Finished Area Unit Type | Square Feet |
| Total Baths | 3 |
Exterior Features
| Exterior Amenities | Exterior Lighting,Flood Lights,Gutter System,Sidewalks,Street Lights |
|---|---|
| Pool | No Pool |
| Fencing | Fully,Privacy,Rear |
| Parking Features | Concrete Driveway |
| Lot Features | Cul-de-sac,Front Yard,Landscaping,No Thru Street,Rear Yard |
| Water Source | Public |
| Inclusions | garage refrigerator |
| Total Parking Spaces | 4 |
| Garage Features | Garage - Front Entry,Garage Door Opener,Inside Access |
| Type of Parking | Attached Garage,Driveway |
| Foundation Details | Concrete Perimeter,Permanent |
| Spa | No |
| Water View Y/N | Yes |
| Lot Size Acres | 0.16 |
| Road Surface Type | Paved |
| Lot Size Source | Estimated |
| Waterfront Y/N | No |
| Door Features | Insulated,Sliding Glass,Storm |
| Horse Y/N | No |
| Land Assessed Value | 160000.00 |
| Navigable Water Y/N | No |
| Water Oriented Y/N | No |
| # of Attached Garage Spaces | 2 |
Room Details
| Room | Dimensions | Level | Flooring | Details |
|---|---|---|---|---|
| Bedroom 1 | Upper 1 | |||
| Bedroom 2 | Upper 1 | |||
| Bedroom 3 | Upper 1 | |||
| Den | Main | |||
| Dining Room | Main | |||
| Full Bath | Upper 1 | |||
| Kitchen | Main | Countertop(s) - Quartz,Flooring - Luxury Vinyl Plank,Island,Living/Dining Room Combo,Pantry | ||
| Laundry | Upper 1 | |||
| Living Room | Main | Fireplace - Gas,Flooring - Luxury Vinyl Plank | ||
| Office | Main | |||
| Primary Bathroom | Upper 1 | |||
| Primary Bedroom | Upper 1 |
Amenities
- Foreclosure
- Views
- Short Sale
- New Construction
- Adult 55+
- Lease To Own
- No HOA Fees
- Furnished
- Primary On Main
- Air Conditioning
- Seller Finance
- Green
- Fixer Upper
- Horse
- Golf
- Fireplace
- Deck
- Garage
- Basement
- Pool
Property vs Single Family Average in 20186
Price
Taxes
Year Built
Visits
 © BRIGHT, All Rights Reserved
