
Open House Sun, Sep 6th 1:00 PM - 3:00 PM
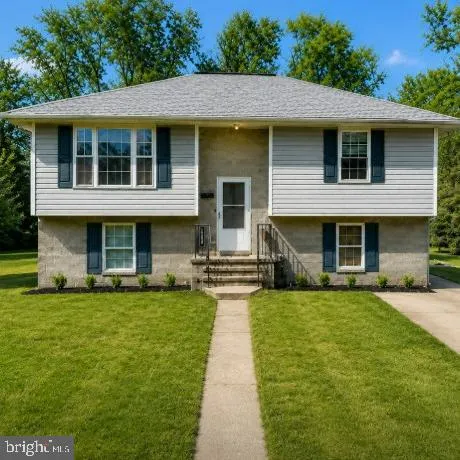
Address
423 Palmer Street, Fredericksburg, VA
Price
$ 349,900
Property Attributes
- MLS#VAFB2010996
- TypeSingle Family
- Listing Status PENDING
- CountyFREDERICKSBURG CITY
- CityFredericksburg
- NeighborhoodFredericksburg City
- Zip22401
- StyleBi-level,Raised Ranch/Rambler,Split Foyer,Split Le
- Year Built2002
- Taxes$ 2140
- Price$ 349,900
- Bedrooms3
- Full Bathrooms2
- Half Bathrooms0
- Sqr Footage1632
- Lot Size0.48 Acres
Data Source:
Bright MLS
Property Description
Welcome to 423 Palmer Street in the City of Fredericksburg! This inviting bi-level home offers comfortable living, flexible space, and the freedom of NO HOA. Situated on a double lot, the property features off-street driveway parking and a HUGE, level, private backyard with plenty of room to relax, entertain, garden, or play. Step inside to a welcoming entry that opens to a bright living room and dining area with space for a sizable table. The fully equipped kitchen features an upgraded refrigerator, stove, double sink, and a window overlooking the expansive backyard. The lower level adds exceptional versatility with a spacious family room, private bedroom, and full bathperfect for a teen suite, in-law space, guests, or a home office. A multi-purpose laundry room provides additional storage and direct access to the backyard. Conveniently located in Fredericksburg with easy access to shopping, dining, commuter routes, VRE, and Historic Downtown. Space, privacy, flexibility, and NO HOA make this one a must-see!
| Middle School | High School |
|---|---|
| Walker-Grant Middle School | James Monroe High School |
| Price History | |
|---|---|
| 8/23/2026 | Listed $349,900 |
General Features
| Living Area | 1632 |
|---|---|
| Sewer | Public Sewer |
| Heating | Heat Pump(s) |
| Cooling | Central A/C |
| Possession | Negotiable,Other |
| Roof | Composite |
| Appliances | Dishwasher,Disposal,Range Hood,Refrigerator,Stove |
| Zoning | R4 |
| Architectural Style | Bi-level,Raised Ranch/Rambler,Split Foyer,Split Level,Traditional |
| Construction Materials | Vinyl Siding |
| School District | FREDERICKSBURG CITY PUBLIC SCHOOLS |
| Year Built | 2002 |
| Levels | 2 |
| Tax Year | 2026 |
| Ownership | Fee Simple |
| Cool Fuel | Electric |
| Accessibility | None |
| County | FREDERICKSBURG CITY |
| New Construction | No |
| Property Type | Residential |
| HOA | No |
| Subdivision Name | FREDERICKSBURG CITY |
| Garage Y/N | No |
| Water Access Y/N | No |
| Other Structures | Above Grade,Below Grade |
| Transportation | Bus Stop less than 1 mile,Commuter Lots less than 5 miles,Commuter Rail Station 1 to 5 miles |
| Full Baths | 2 |
| Status | PENDING |
| Directions | From Quantico,take US-1 South/Jefferson Davis Highway toward Stafford and merge onto I-95 South toward Fredericksburg. Continue south on I-95,then take the appropriate Fredericksburg exit toward Rout |
| City | FREDERICKSBURG |
| Senior Community Y/N | No |
| Lot Size Units | Square Feet |
| Lot Size Square Feet | 21000.00 |
| Tax Assessed Value | 251800.0 |
| Tax Annual Amount | 2140.0 |
| Home Warranty Y/N | Yes |
| Structure Type | Detached |
| Condo/Coop Association fee Y/N | No |
| Bathrooms Count Main Level | 0.00 |
| Price Per Sq Ft Total AG | 214.4 |
| Acceptable Financing | Cash,Conventional,FHA,VA,VHDA |
| Vacation Rental Y/N | No |
| Total SQFT | 1632 |
| Standard Status | Pending |
| Year Built Source | Assessor |
| Tax Lot | 24 |
Interior Features
| Interior Amenities | Ceiling Fan(s),Chair Railings,Combination Dining/Living,Floor Plan - Traditional,Kitchen - Eat-In,Kitchen - Table Space |
|---|---|
| Heating Fuel | Electric |
| Basement | Connecting Stairway,Daylight,Full,Fully Finished |
| Hot Water | Electric |
| Basement (Y/N) | Yes |
| Heating Y/N | Yes |
| Fireplace Y/N | No |
| Above Grade Finished Area | 1632 |
| Central Air Y/N | Yes |
| Total Bedrooms | 3 |
| Room Type | Living Room,Dining Room,Bedroom 2,Bedroom 3,Kitchen,Family Room,Bedroom 1,Laundry,Bathroom 1,Bathroom 2 |
| Below Grade Finished Area Unit Type | Square Feet |
| LivingAreaSource | Estimated |
| Below Grade Unfin Area Units | Square Feet |
| Below Grade Unfin SQFT Source | Assessor |
| Below Grade Finished Area Source | Assessor |
| Bedrooms Count All Lower Levels | 1 |
| Bedrooms Count All Upper Levels | 2 |
| Bedrooms Count Lower Level 1 | 1 |
| Bedrooms Count Upper Level 1 | 2 |
| Bathrooms Full Upper Level 1 | 1 |
| Bathrooms Full Lower Level 1 | 1 |
| Bathrooms Full All Upper Levels | 1 |
| Bathrooms Full All Lower Levels | 1 |
| Bathrooms Count Upper Level 1 | 1.00 |
| Bathrooms Count Lower Level 1 | 1.00 |
| Bathrooms Count All Upper Levels | 1 |
| Bathrooms Count All Lower Levels | 1 |
| Above Grade Finished Area Source | Estimated |
| Above Grade Finished Area Unit Type | Square Feet |
| Total Baths | 2 |
Exterior Features
| Exterior Amenities | Sidewalks,Street Lights |
|---|---|
| Pool | No Pool |
| Water Source | Public |
| Total Parking Spaces | 4 |
| Type of Parking | Driveway,Off Street |
| Foundation Details | Permanent |
| Water View Y/N | No |
| Lot Size Acres | 0.48 |
| Lot Size Source | Estimated |
| Waterfront Y/N | No |
| Land Assessed Value | 55000.00 |
| Navigable Water Y/N | No |
| Water Oriented Y/N | No |
Room Details
| Room | Dimensions | Level | Flooring | Details |
|---|---|---|---|---|
| Bathroom 1 | Upper 1 | |||
| Bathroom 2 | Lower 1 | |||
| Bedroom 1 | Upper 1 | |||
| Bedroom 2 | Upper 1 | |||
| Bedroom 3 | Lower 1 | |||
| Dining Room | Upper 1 | |||
| Family Room | Lower 1 | |||
| Kitchen | Upper 1 | |||
| Laundry | Lower 1 | |||
| Living Room | Upper 1 |
Amenities
- Foreclosure
- Views
- Short Sale
- New Construction
- Adult 55+
- Lease To Own
- No HOA Fees
- Furnished
- Primary On Main
- Air Conditioning
- Seller Finance
- Green
- Fixer Upper
- Horse
- Golf
- Fireplace
- Deck
- Garage
- Basement
- Pool
Property vs Single Family Average in 22401
Price
Taxes
Year Built
Visits
 © BRIGHT, All Rights Reserved
