
Views - New Construction
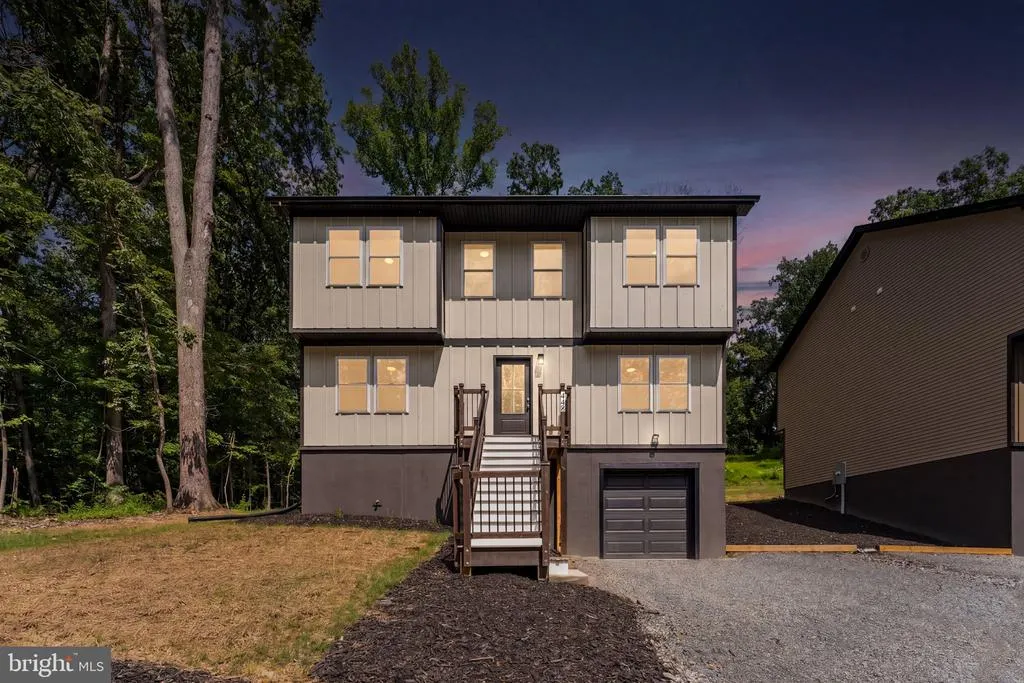
Address
448 Cedar Lane, Bluemont, VA
Price
$ 589,000
Property Attributes
- MLS#VACL2007156
- TypeSingle Family
- Listing Status ACTIVE
- CountyCLARKE
- CityBluemont
- NeighborhoodShenandoah Retreat
- Zip20135
- StyleTraditional
- Year Built2026
- Taxes$ 542
- Price$ 589,000
- Bedrooms3
- Full Bathrooms4
- Half Bathrooms0
- Sqr Footage3248
- Lot Size0.29 Acres
Data Source:
Bright MLS
Property Description
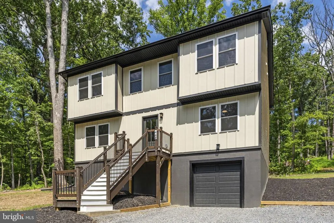
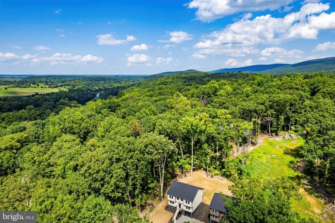
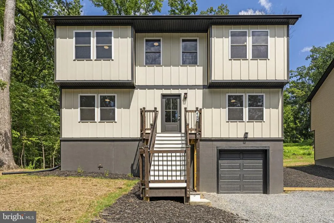
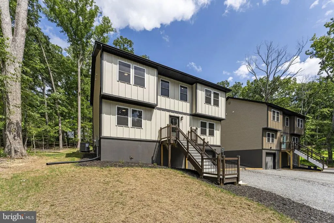
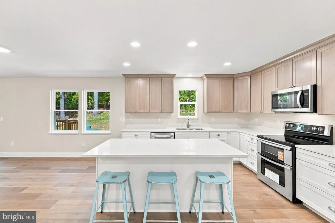
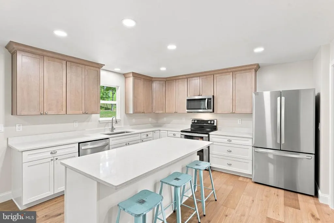
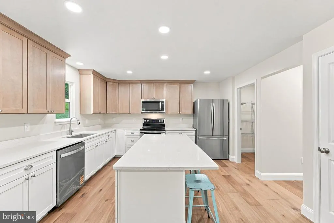
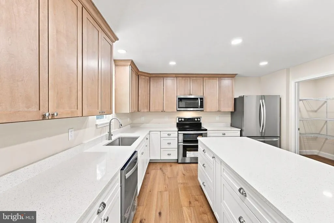
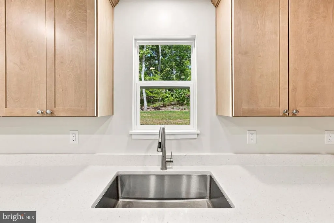
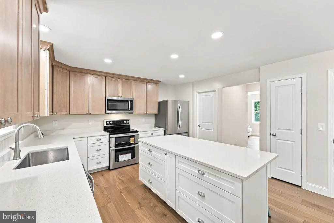
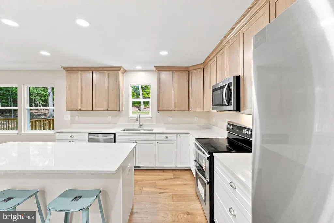
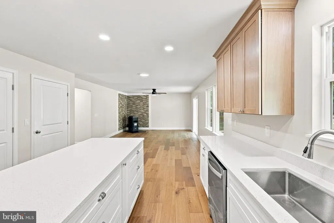
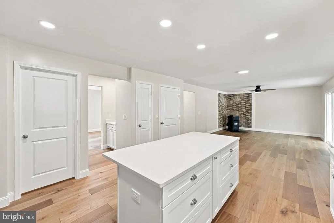
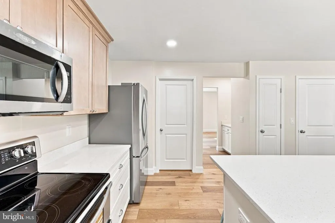
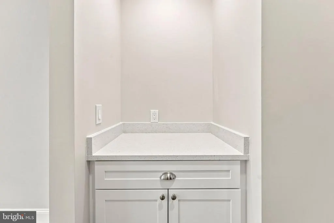
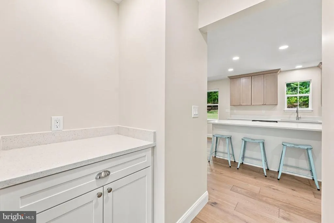
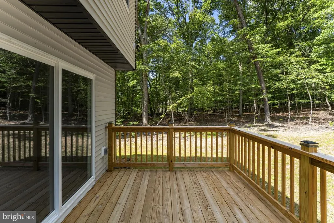
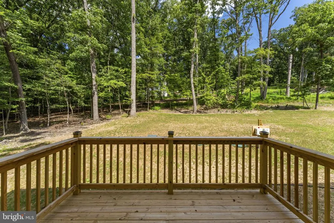
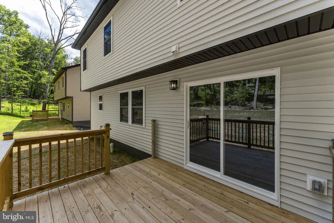
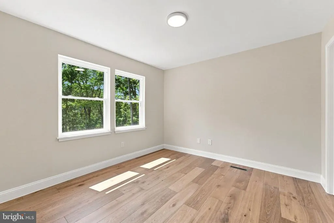
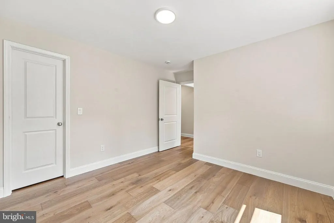
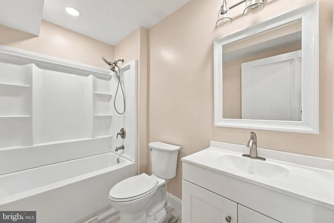
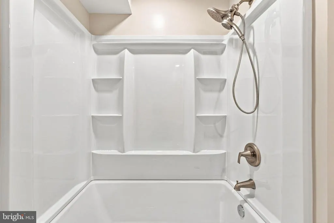
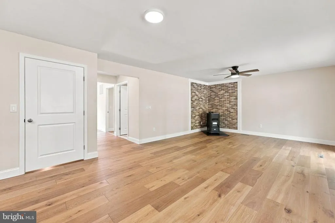
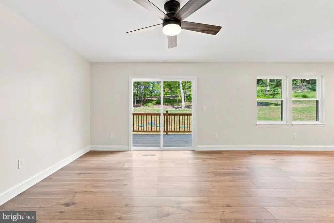
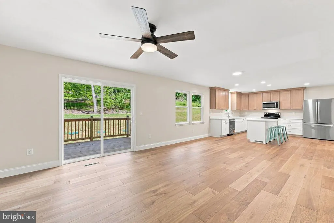
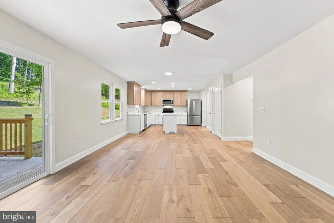
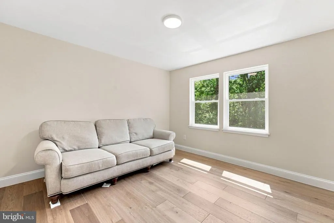
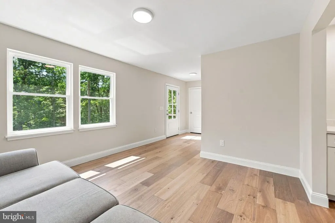
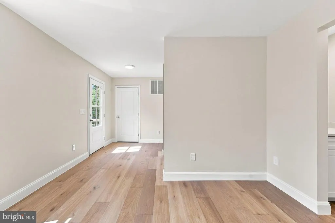
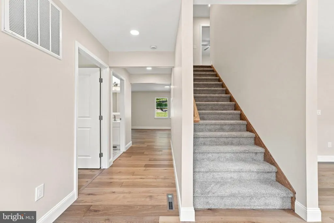
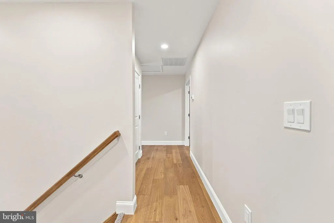
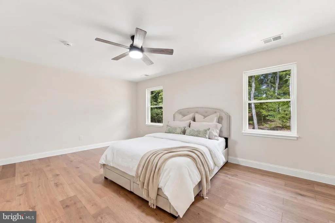
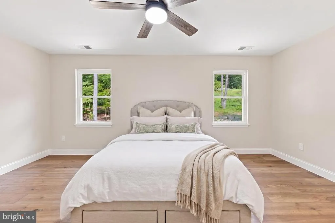
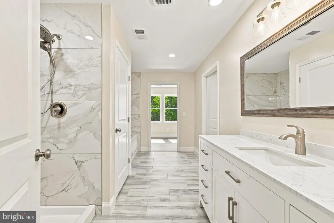
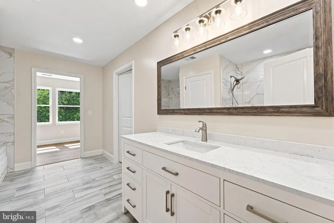
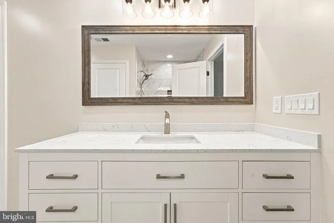
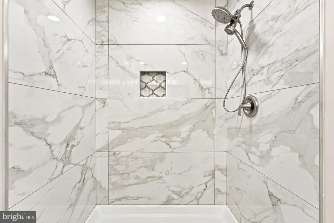
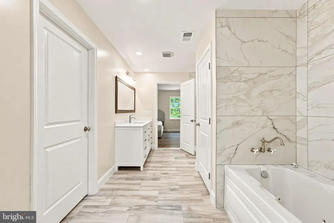
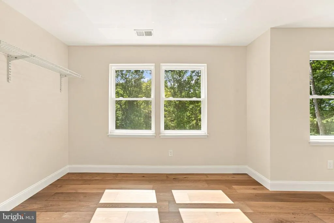
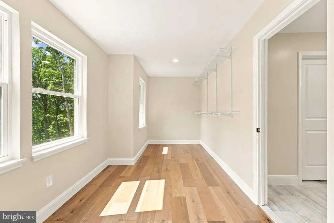
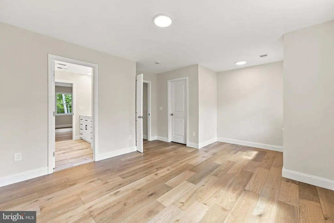
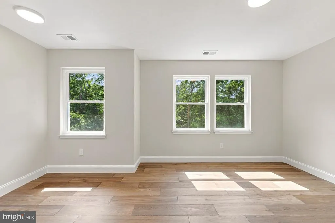
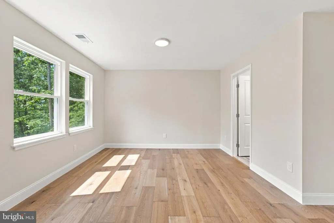
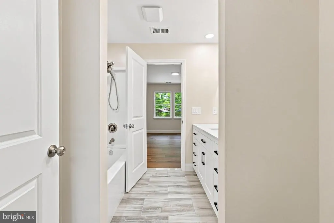
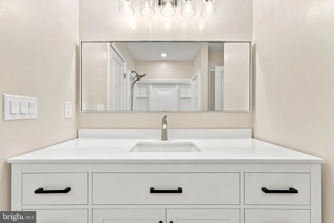
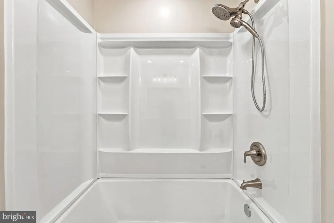
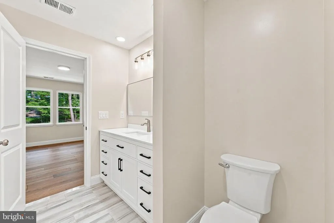
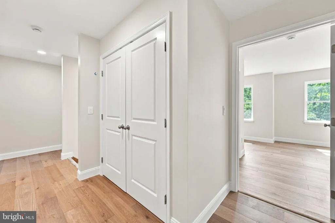
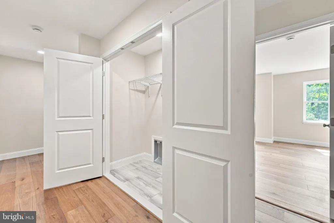
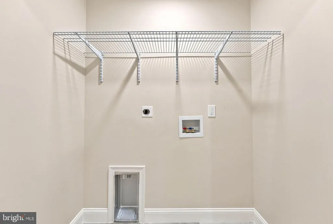
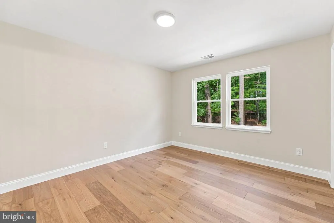
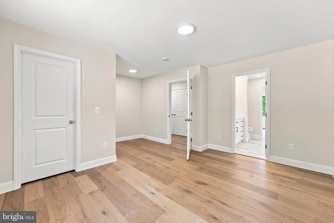
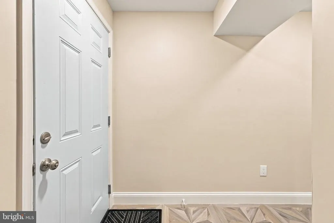
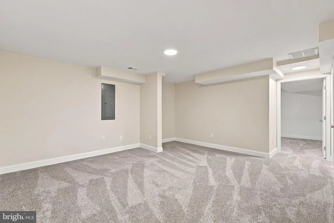
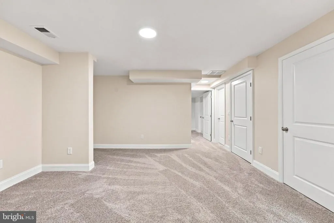
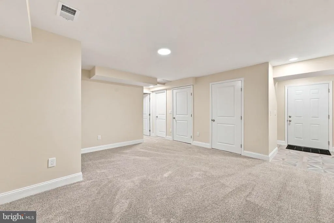
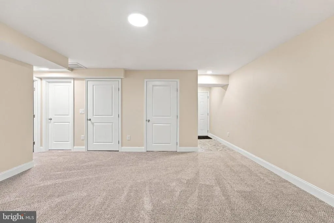
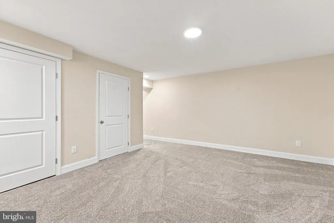
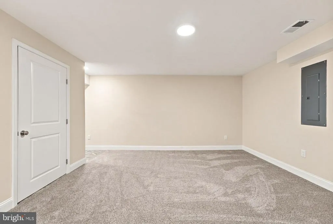
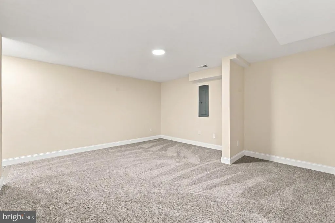
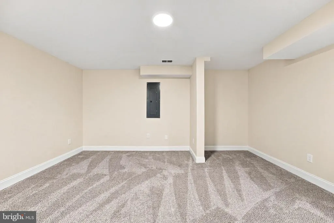
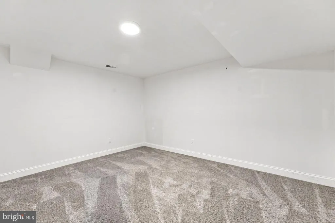
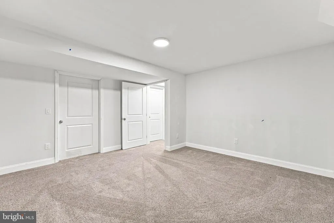
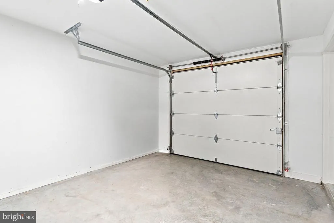
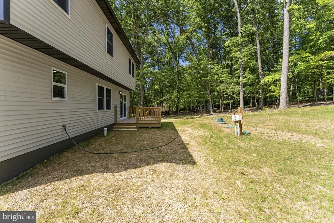
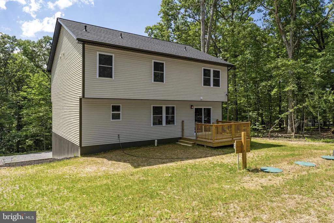
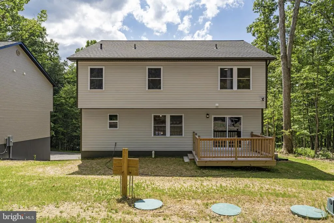
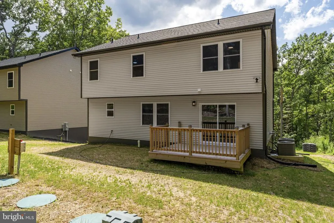
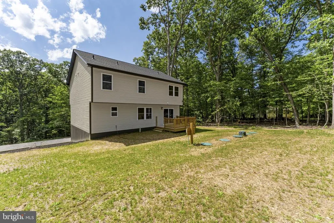
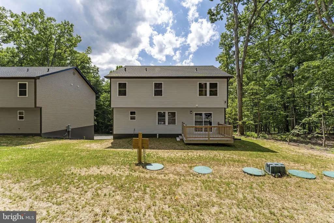
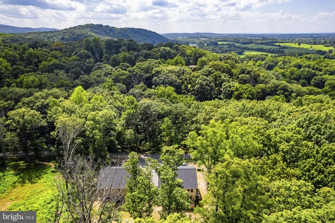
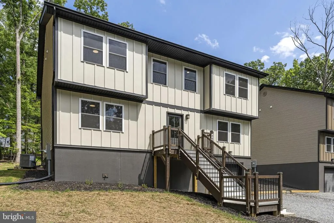
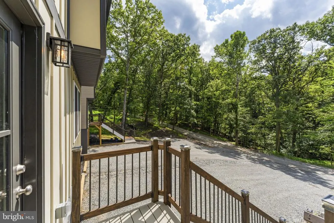
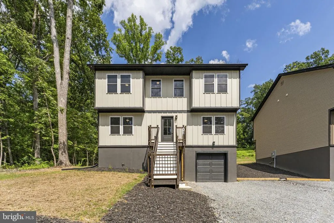
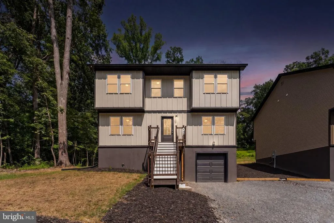
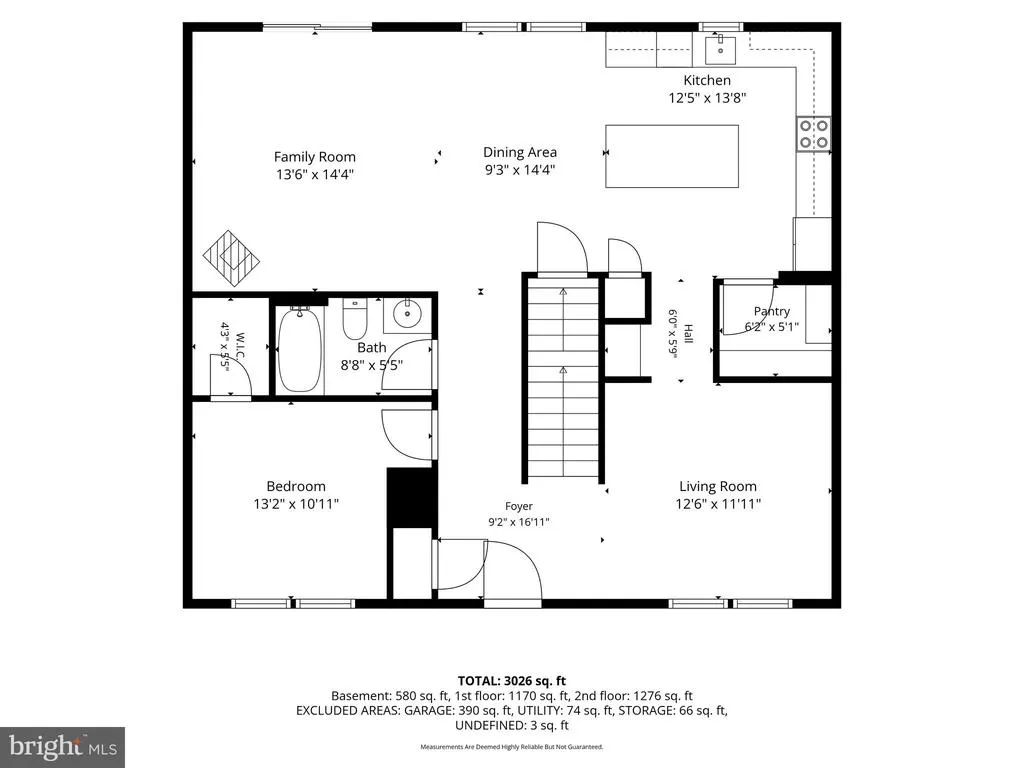
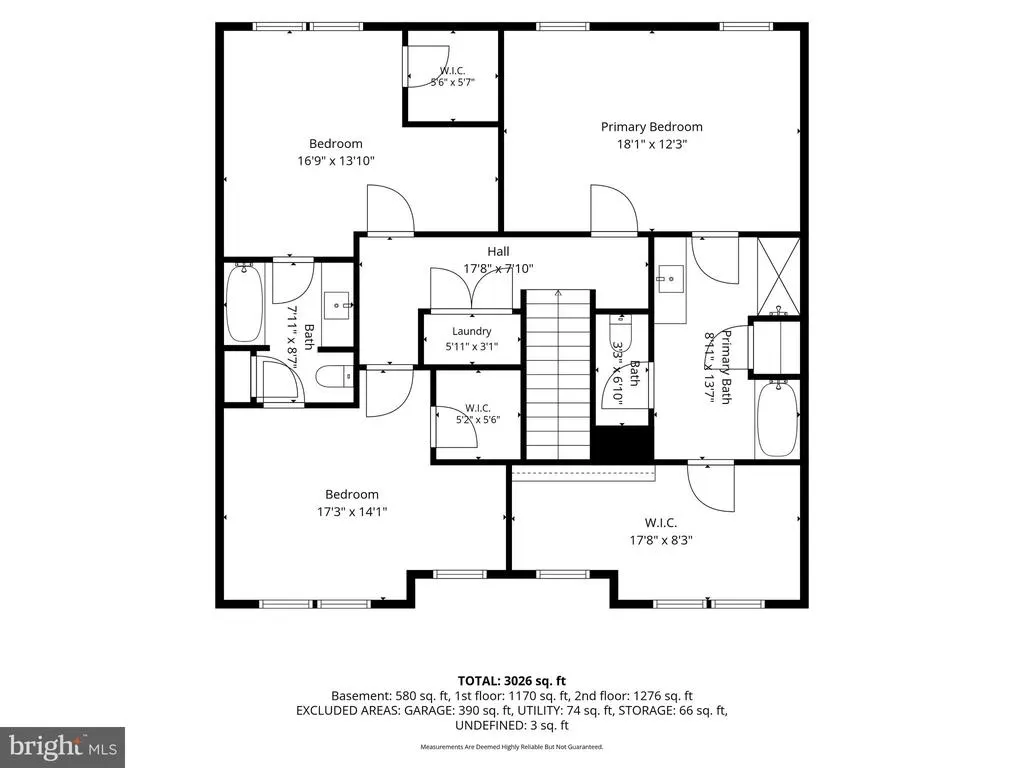
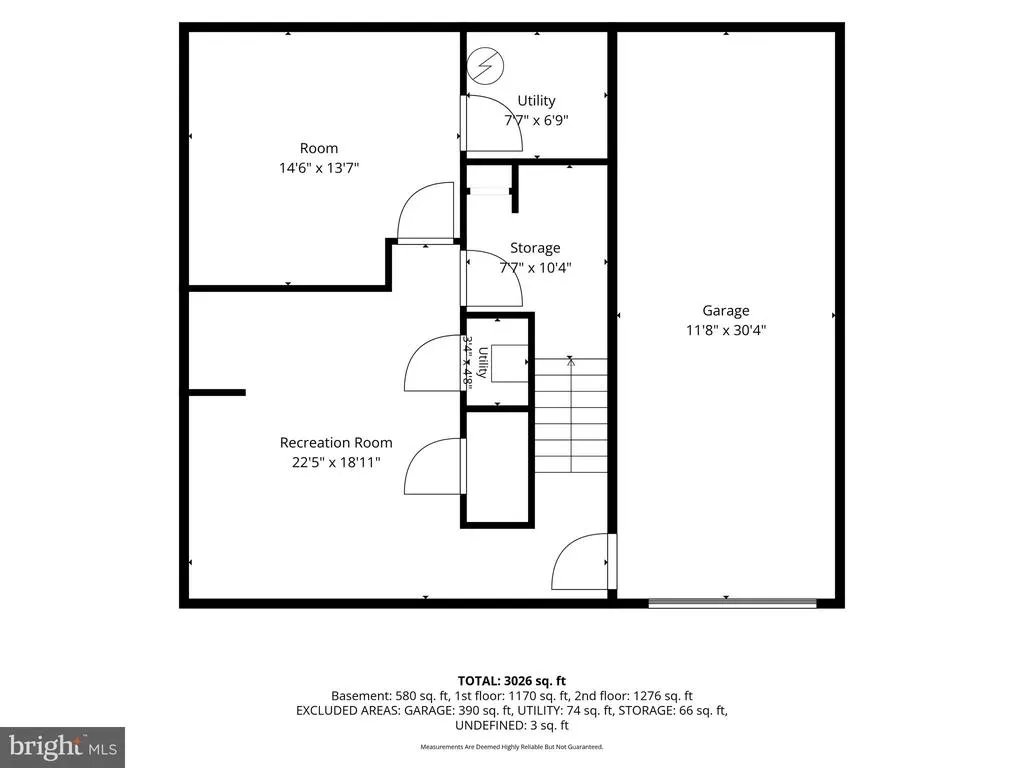
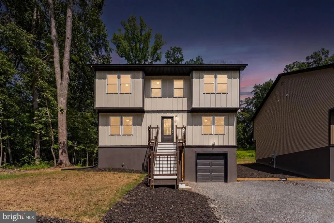
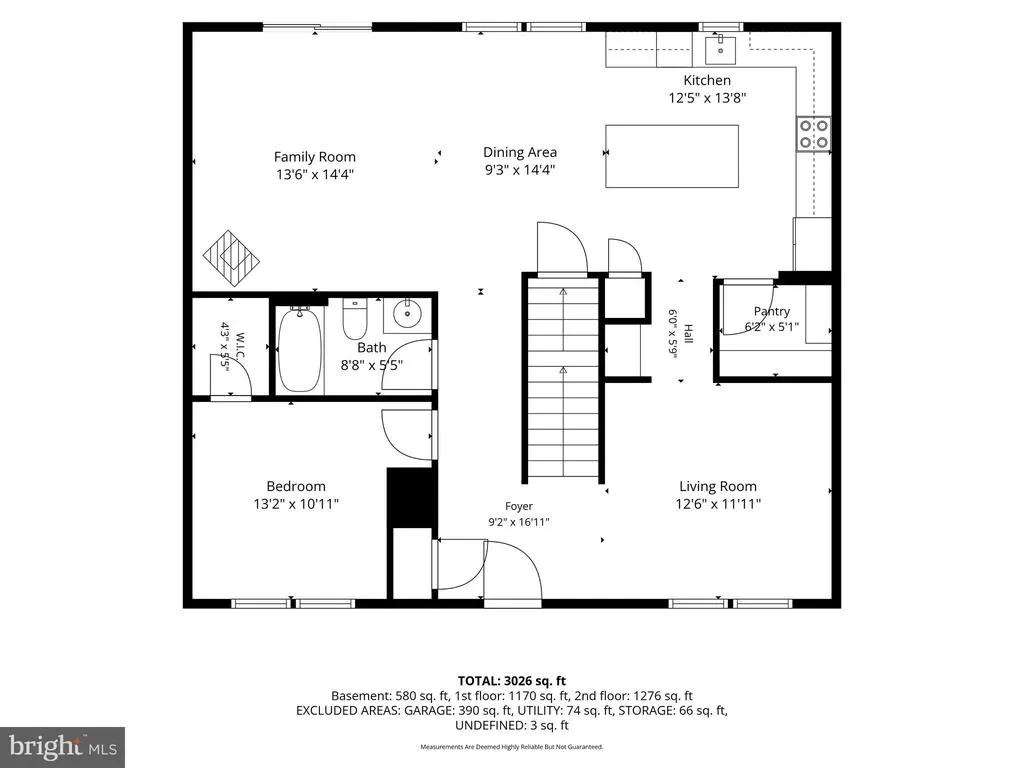
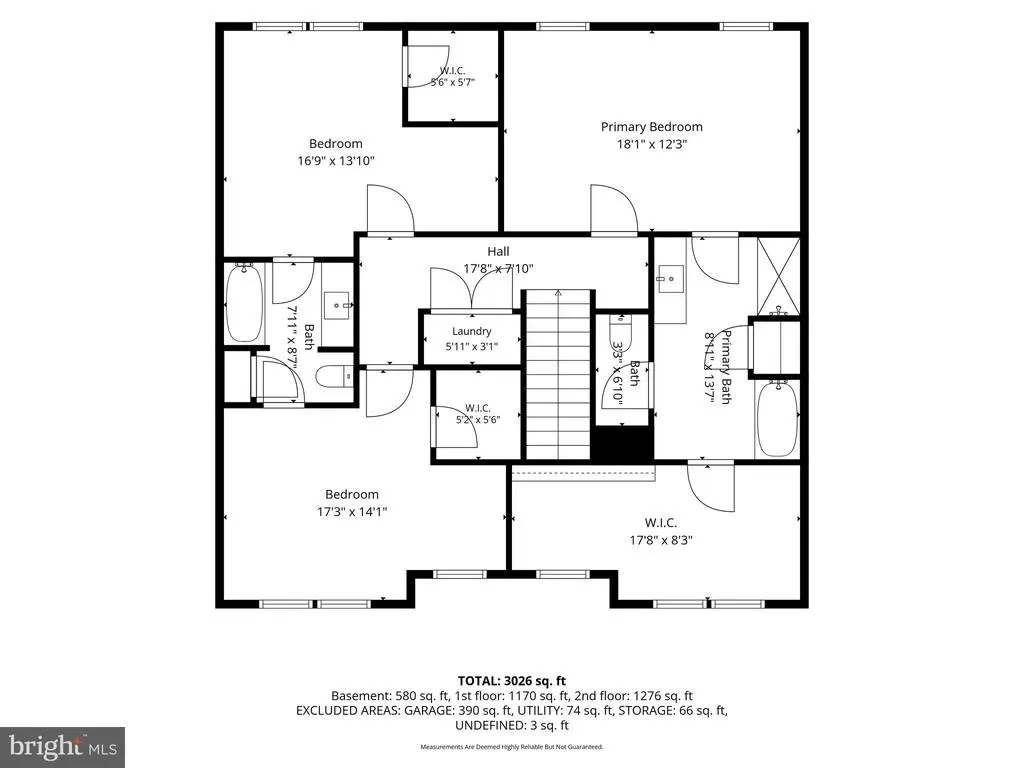
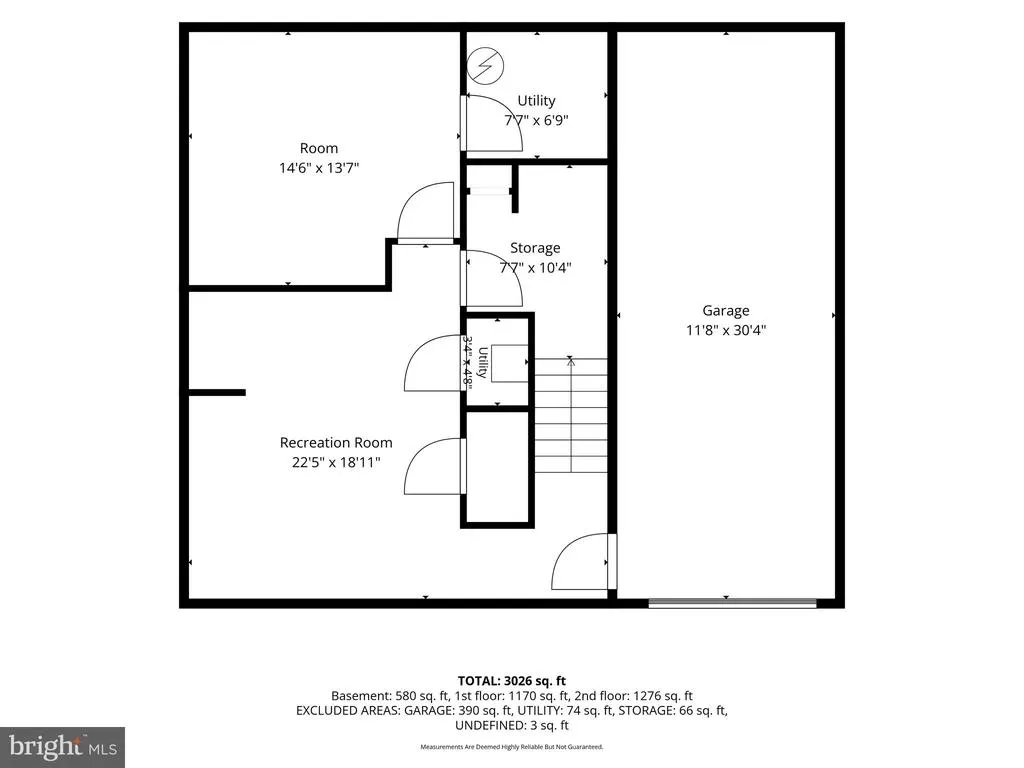
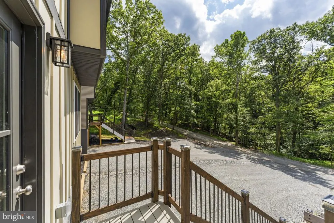
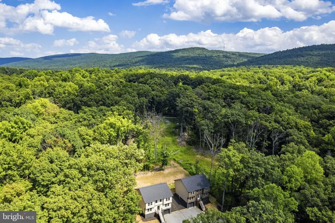
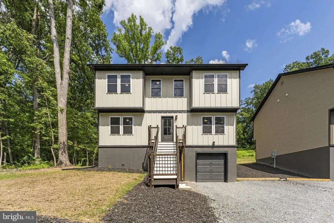
You could be in your home for the fall season! Welcome to Bluemont, VA, where finding a brand-new 3,175 sq ft custom home in the established Shenandoah Retreat community is an exceptionally rare opportunityand there are actually two brand-new homes available side by side (ask the listing agent for details on 440 Cedar Lane, ready by mid-September). Situated on a scenic 0.29-acre lot, this property offers breathtaking front-yard sunset views, back-yard sunrises, no HOA, and low Clarke County taxesperfectly blending luxury amenities with easy small-town living. As you step inside, gorgeous Cali Bamboo engineered hardwood flooring flows across the main and upper levels. The main floor includes a formal dining room, a full bathroom, and a dedicated home office with a large closet. At the heart of the home, the gourmet eat-in kitchen showcases quartz countertops, upgraded two-tone cabinetry with abundant drawer space, a walk-in pantry, and a built-in coffee, wine, or whiskey bar. Premium stainless steel appliances include a double oven range, a quiet three-rack dishwasher, and a French door refrigerator. The adjoining great room comes equipped with a cozy pellet stove for crisp autumn nights and opens to a back deck perfect for relaxing. Upstairs, the sprawling primary suite serves as a true sanctuary, featuring an impressive 18x8 walk-in closet and a spa-like ensuite bath complete with a jetted soaking tub, tiled shower, linen closet, and separate water closet. Two additional large bedroomseach equipped with walk-in closetsshare a Jack-and-Jill bathroom, and a convenient laundry closet completes the upper floor. The lower level offers an oversized one-car garage over 30 feet deep, along with a finished basement family room, dedicated storage space, and a three-piece rough-in bath ready for completion. Mechanically superior, the home is equipped with a high-yield 40 GPM well, dual-zone HVAC, a whole-house water filtration system, energy/water-efficient fixtures, and available Xfinity high-speed internet. Outside, enjoy low-maintenance living with no monthly water or septic bills and approximate annual road maintenance of $350. Residents gain private access to the Shenandoah River for tubing, kayaking, and canoeing, alongside proximity to Cool Spring paved trails, the Appalachian Trail, local wineries and breweries. Commuting is a breeze with quick access to Route 7.
| Elementary School | Middle School | High School |
|---|---|---|
| D G Cooley Elementary School | Johnson-Williams Middle School | Clarke County High School |
| Price History | |
|---|---|
| 8/25/2026 | Listed $589,000 |
General Features
| Living Area | 3248 |
|---|---|
| Sewer | Septic < # of BR,Septic Exists |
| Heating | 90% Forced Air |
| Cooling | Central A/C,Energy Star Cooling System,Heat Pump(s) |
| Utilities | Cable TV,Electric Available |
| Possession | Settlement |
| Roof | Asphalt |
| Appliances | Built-In Microwave,Dishwasher,Energy Efficient Appliances,Exhaust Fan,Freezer,Icemaker,Refrigerator,Stainless Steel Appliances,Stove,Water Heater - High-Efficiency |
| Zoning | RR |
| Garage Spaces | 1.00 |
| Architectural Style | Traditional |
| Construction Materials | Blown-In Insulation,Cement Siding,Low VOC Products/Finishes,Stick Built,Vinyl Siding |
| School District | CLARKE COUNTY PUBLIC SCHOOLS |
| Year Built | 2026 |
| Electric | 200+ Amp Service |
| Levels | 3 |
| Other Fees | 350.00 |
| Tax Year | 2026 |
| Ownership | Fee Simple |
| Cool Fuel | Electric |
| Accessibility | None |
| County | CLARKE |
| New Construction | Yes |
| Property Type | Residential |
| HOA | No |
| Subdivision Name | SHENANDOAH RETREAT |
| Garage Y/N | Yes |
| Water Access Y/N | No |
| Other Structures | Above Grade,Below Grade |
| Full Baths | 4 |
| Status | ACTIVE |
| Directions | GPS |
| City | BLUEMONT |
| Other Fees Frequency | Annually |
| Senior Community Y/N | No |
| Lot Size Units | Square Feet |
| Lot Size Square Feet | 12721.00 |
| Tax Assessed Value | 120000.0 |
| Tax Annual Amount | 542.0 |
| Property Condition | Excellent |
| Structure Type | Detached |
| Condo/Coop Association fee Y/N | No |
| Bathrooms Full Main Level | 1 |
| Bathrooms Count Main Level | 1.00 |
| Price Per Sq Ft Total AG | 216.54 |
| Construction Completed Y/N | Yes |
| Vacation Rental Y/N | No |
| Total SQFT | 3248 |
| Standard Status | Active |
| Year Built Source | Estimated |
| Tax Lot | 17A4 |
| Association Recreation Fee | No |
Interior Features
| Interior Amenities | Breakfast Area,Ceiling Fan(s),Combination Dining/Living,Combination Kitchen/Dining,Family Room Off Kitchen,Floor Plan - Open,Floor Plan - Traditional,Formal/Separate Dining Room,Kitchen - Eat-In,Kitc |
|---|---|
| Heating Fuel | Electric |
| Basement | Full,Fully Finished,Garage Access,Heated,Rough Bath Plumb |
| Flooring | Engineered Wood |
| Hot Water | Electric |
| Basement (Y/N) | Yes |
| Heating Y/N | Yes |
| Window Features | Double Hung,Low-E |
| Fireplace Y/N | No |
| Above Grade Finished Area | 2720 |
| Central Air Y/N | Yes |
| Total Bedrooms | 3 |
| Below Grade Finished Area | 528 |
| Below Grade Finished Area Unit Type | Square Feet |
| LivingAreaSource | Estimated |
| Below Grade Unfin Area Units | Square Feet |
| Below Grade Unfin SQFT Source | Estimated |
| Below Grade Finished Area Source | Estimated |
| Bedrooms Count All Upper Levels | 3 |
| Bedrooms Count Upper Level 1 | 3 |
| Bathrooms Full Upper Level 1 | 3 |
| Bathrooms Full All Upper Levels | 3 |
| Bathrooms Count Upper Level 1 | 3.00 |
| Bathrooms Count All Upper Levels | 3 |
| Above Grade Finished Area Source | Estimated |
| Above Grade Finished Area Unit Type | Square Feet |
| Total Baths | 4 |
Exterior Features
| Pool | No Pool |
|---|---|
| Parking Features | Gravel Driveway |
| Lot Features | Private,Rear Yard,Rural,Trees/Wooded |
| Water Source | Well |
| Total Parking Spaces | 1 |
| Garage Features | Basement Garage,Oversized |
| Type of Parking | Attached Garage,Driveway |
| Land Use Code | 002 |
| Foundation Details | Concrete Perimeter,Passive Radon Mitigation |
| Water View Y/N | No |
| Lot Size Acres | 0.29 |
| Lot Size Source | Estimated |
| Waterfront Y/N | No |
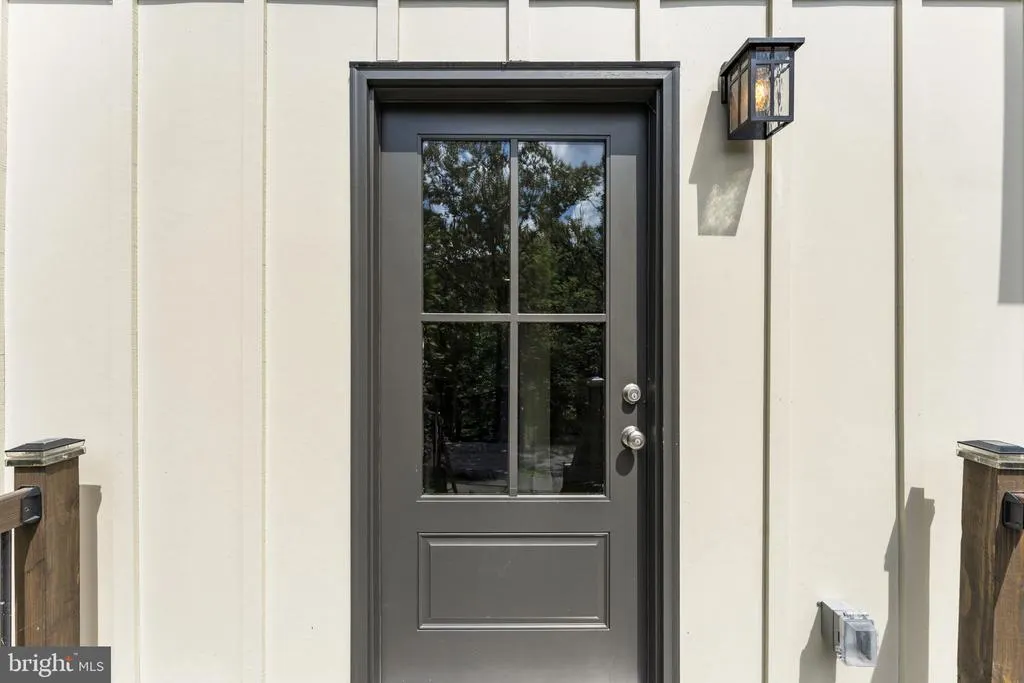
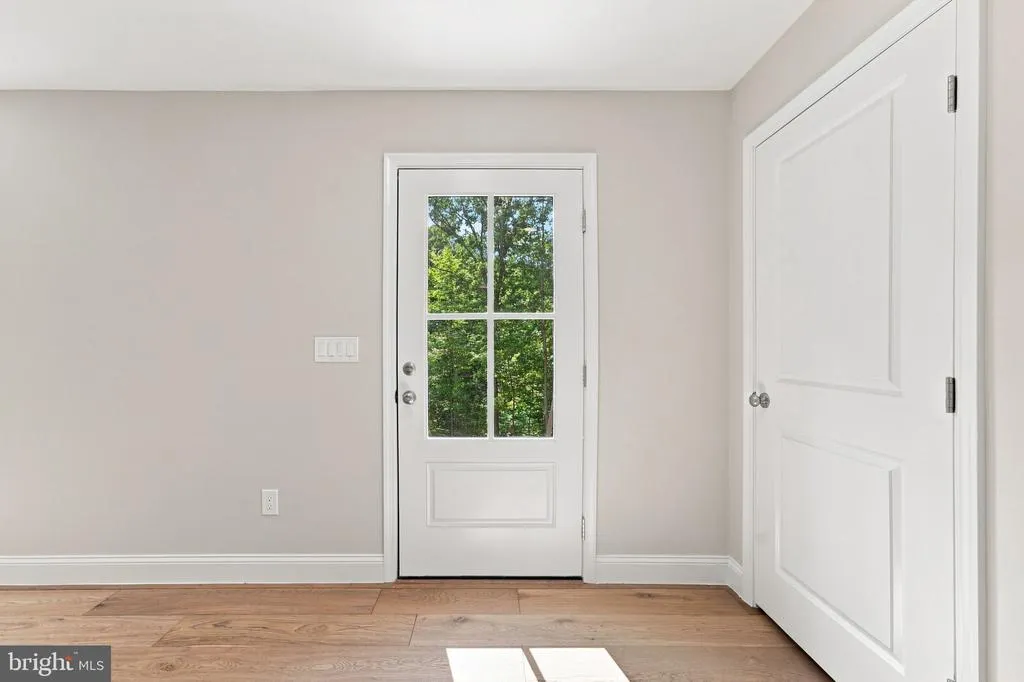
| Door Features | ENERGY STAR Qualified Door(s) |
| Navigable Water Y/N | No |
| Water Oriented Y/N | No |
| # of Attached Garage Spaces | 1 |
Amenities
- Foreclosure
- Views
- Short Sale
- New Construction
- Adult 55+
- Lease To Own
- No HOA Fees
- Furnished
- Primary On Main
- Air Conditioning
- Seller Finance
- Green
- Fixer Upper
- Horse
- Golf
- Fireplace
- Deck
- Garage
- Basement
- Pool
Property vs Single Family Average in 20135
Price
Taxes
Year Built
Visits
 © BRIGHT, All Rights Reserved
