
Open House Tue, Sep 1st 4:00 PM - 6:00 PM - Views - Primary on Main
Address
3824 Military Road, Arlington, VA
Price
$ 2,999,999
Property Attributes
- MLS#VAAR2072736
- TypeSingle Family
- Listing Status ACTIVE
- CountyARLINGTON
- CityArlington
- NeighborhoodArlingwood
- Zip22207
- StyleColonial,Traditional,French
- Year Built1994
- Taxes$ 23130
- Price$ 2,999,999
- Bedrooms6
- Full Bathrooms4
- Half Bathrooms1
- Sqr Footage5766
- Lot Size0.6 Acres
Data Source:
Bright MLS
Property Description
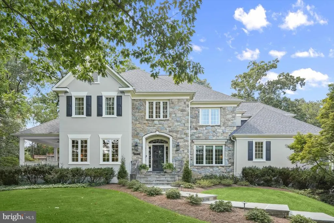
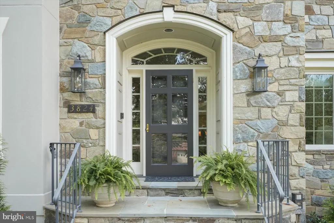
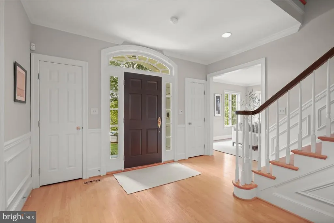
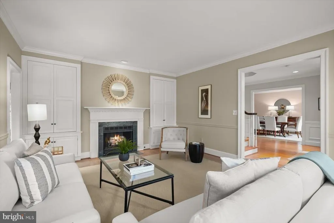
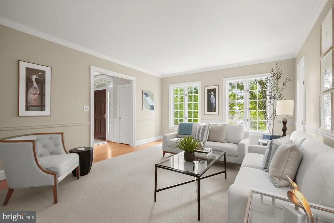
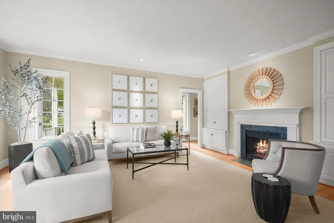
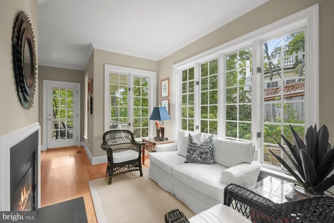
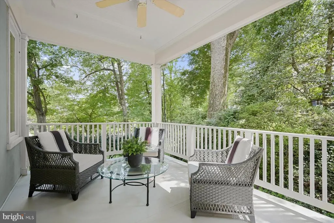
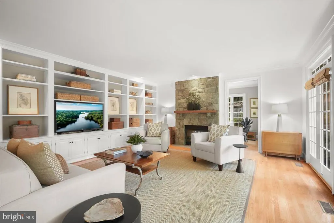
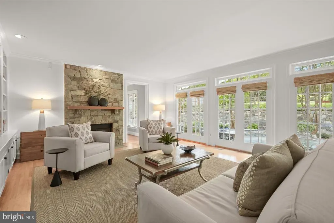
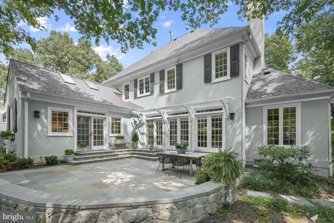
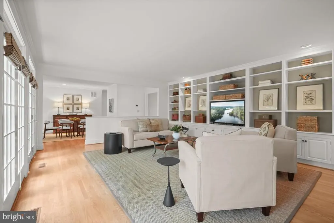
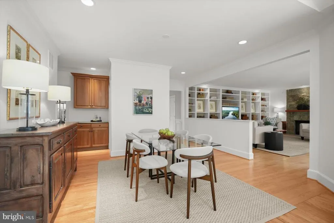
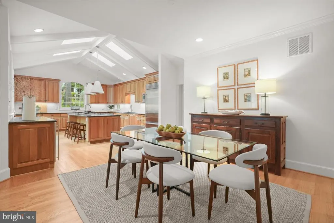
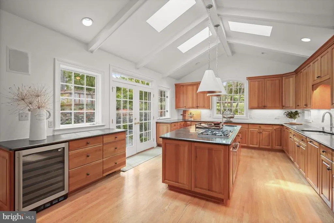
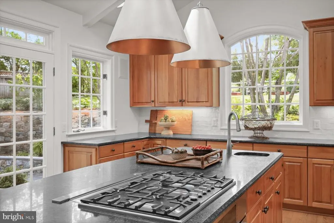
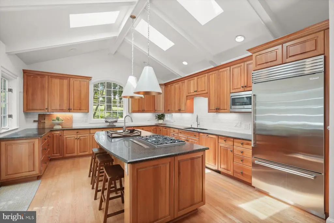
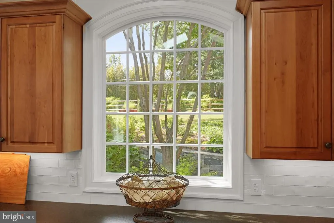
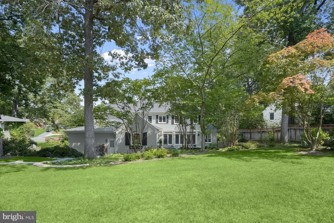
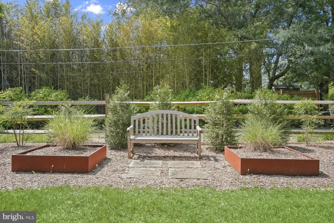
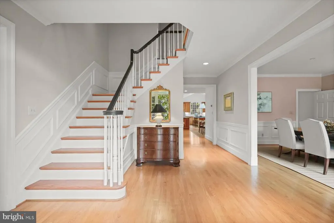
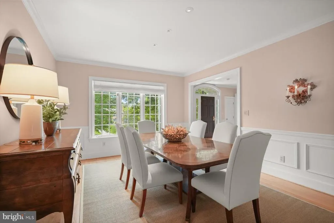
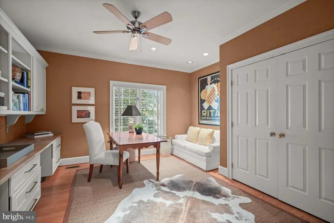
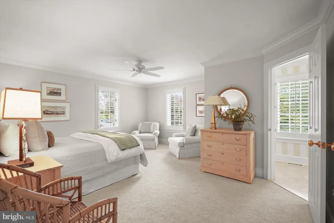
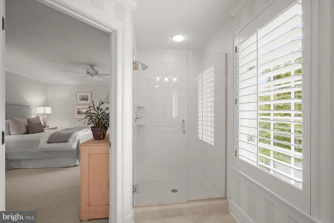
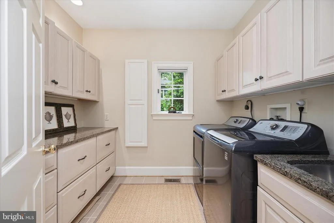
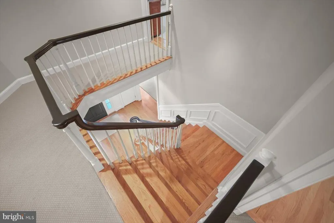
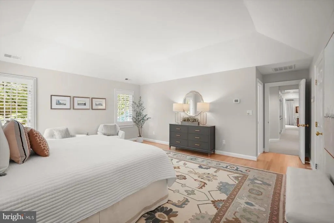
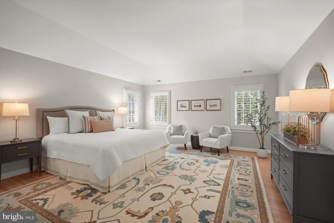
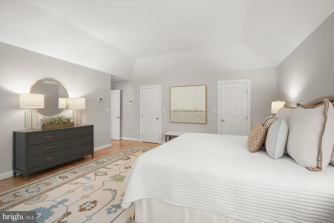
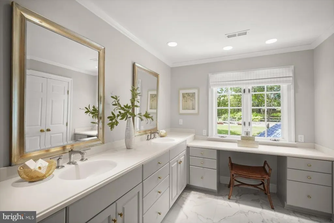
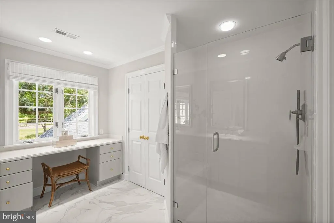
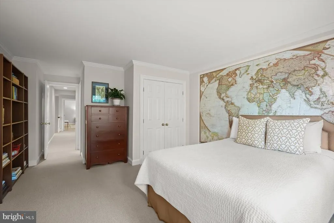
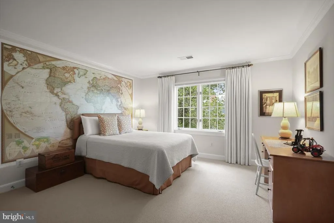
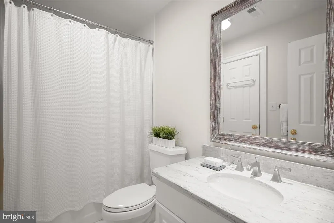
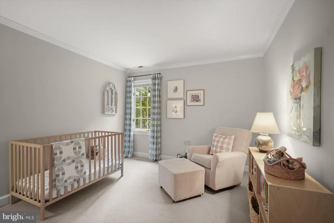
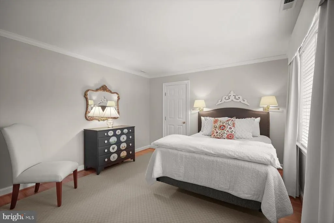
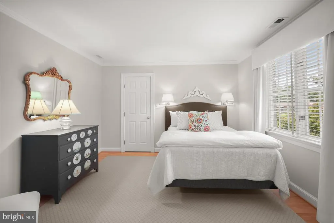
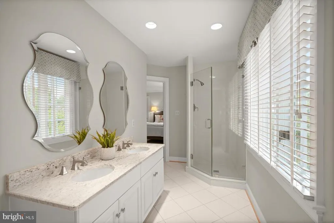
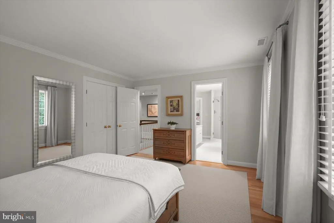
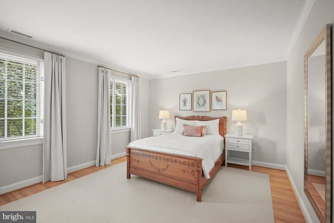
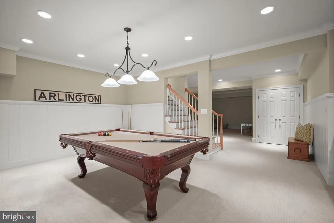
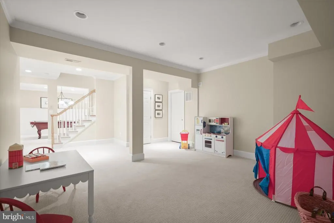
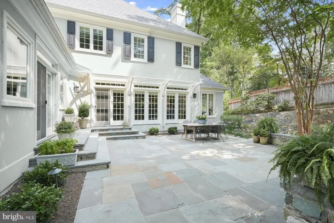
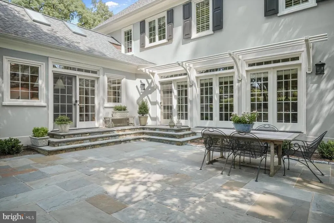
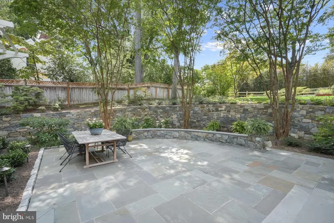
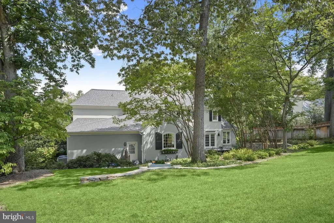
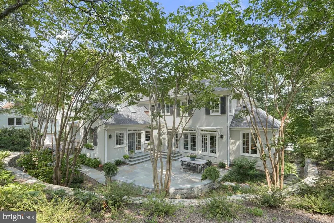
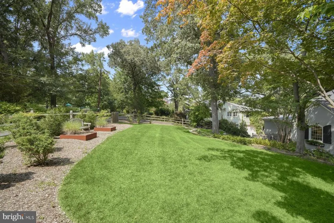
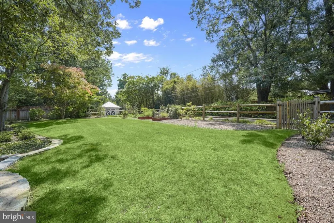
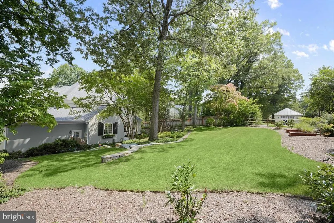
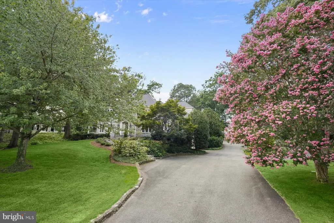
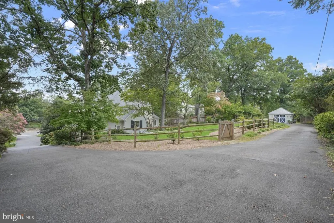
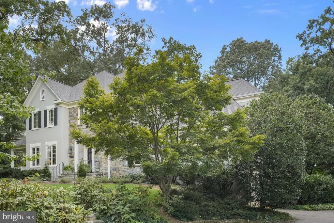
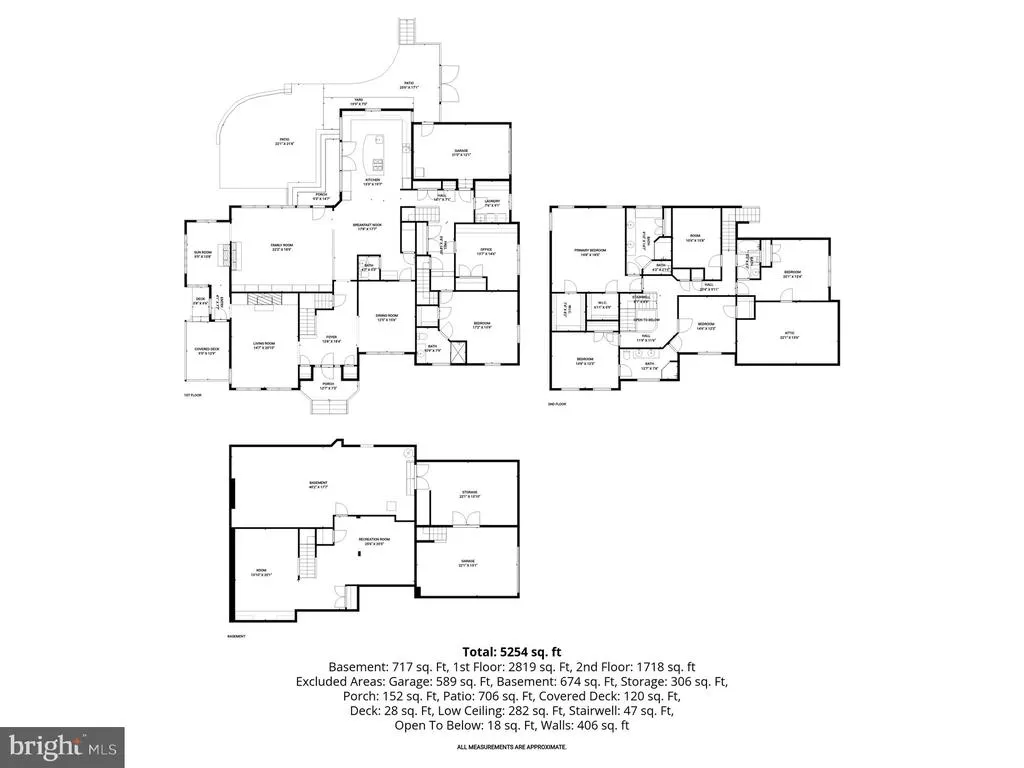
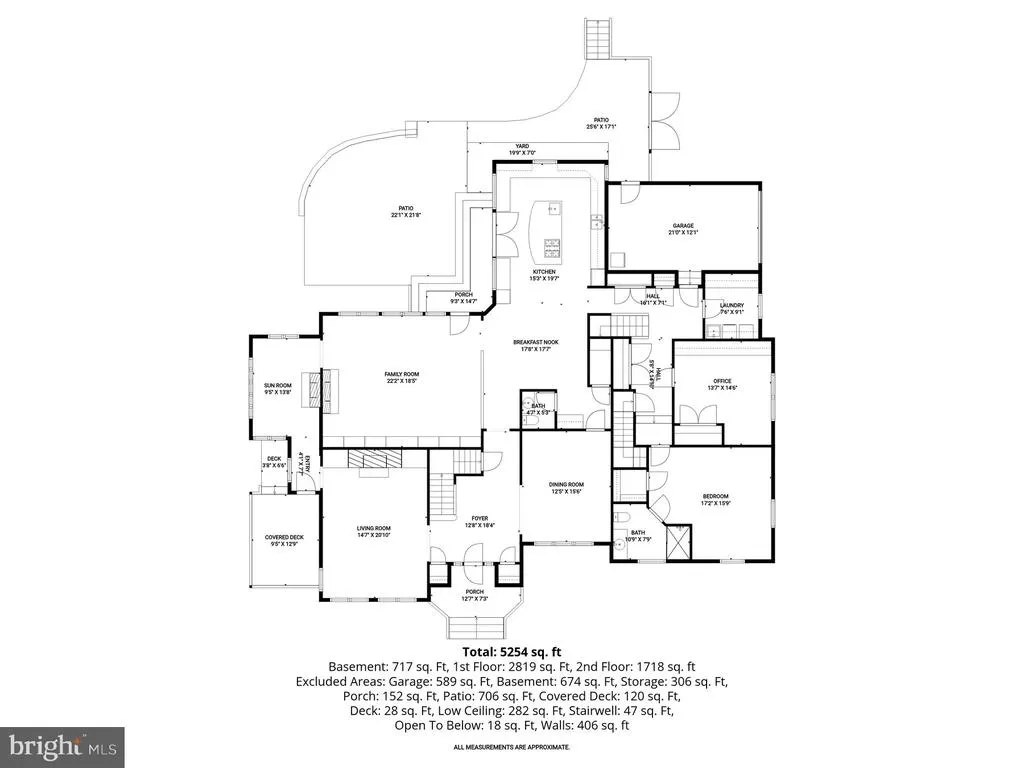
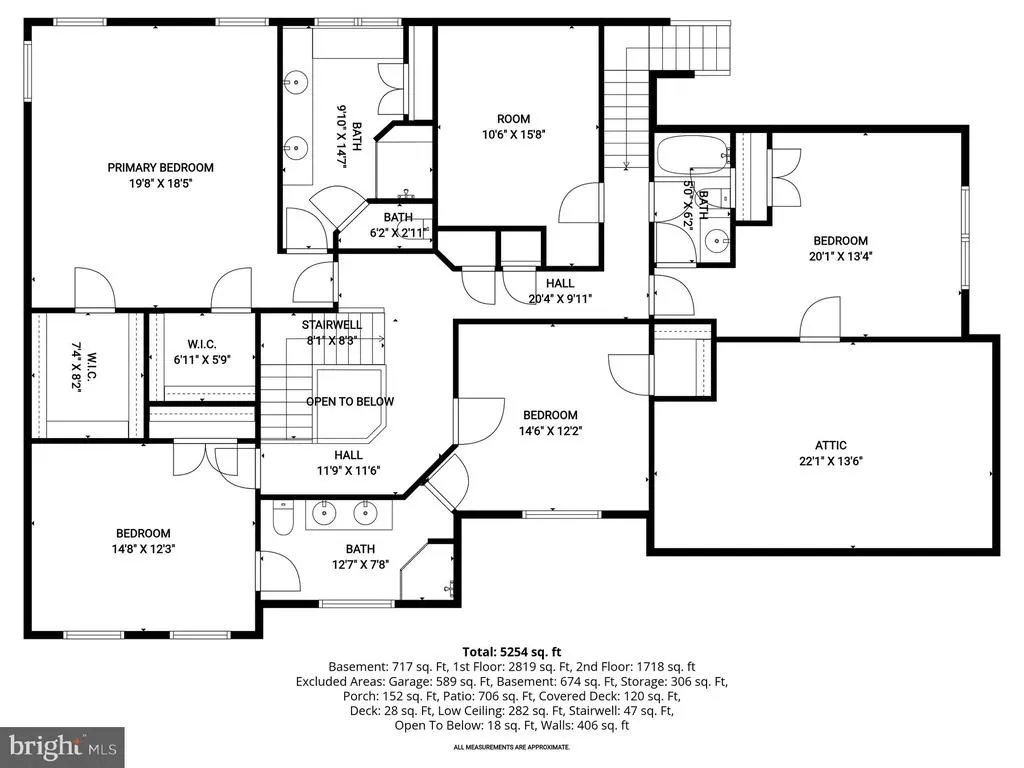
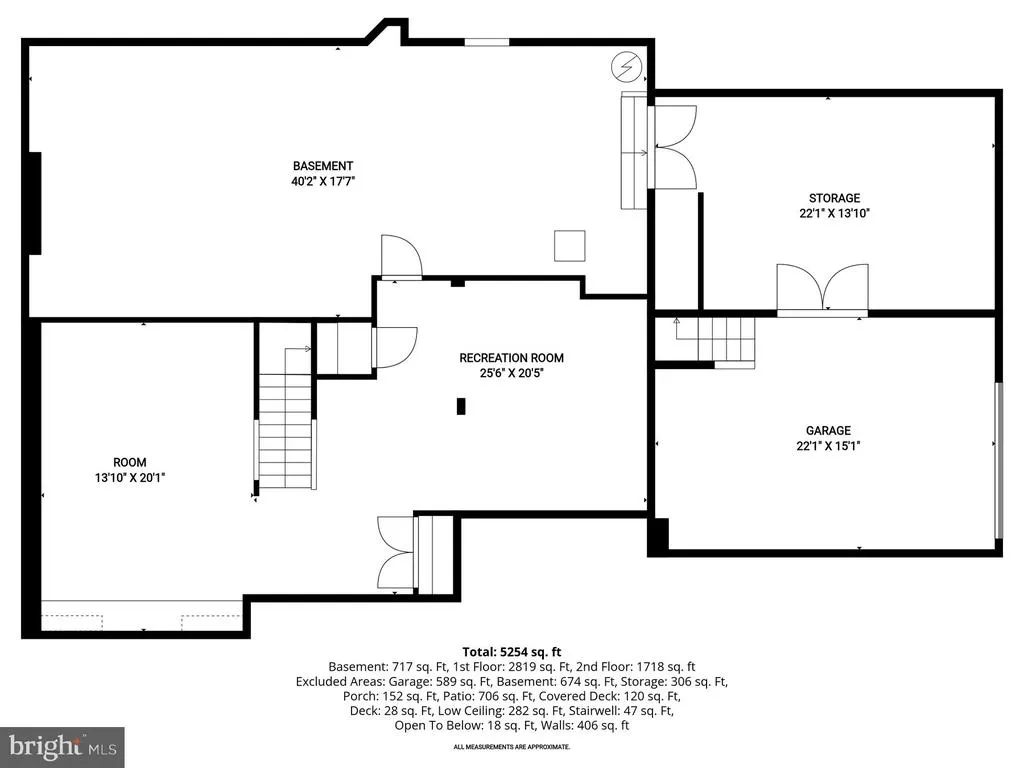
Set well back from Military Road on nearly two-thirds of an acre, 3824 Military Road is a Gruver Cooley custom home with something increasingly hard to find in Arlington: distinctive architecture, exceptional craftsmanship, generous land, and a floor plan that works beautifully for modern life. Military Road itself is part of Arlington history, dating to the Civil War era when it connected the chain of forts built to defend Washington. Today, the road is known for some of North Arlingtons most notable homes. At 3824, a long setback, elevated setting, and mature landscaping create remarkable privacy while keeping D.C., the George Washington Memorial Parkway, and area airports within easy reach. Inside, the home has character that sets it apart from todays more formulaic new construction. A classic center hall entry is flanked by a living room with built-in cabinets and a wood-burning fireplace and a dining room with custom millwork; both have oversized casement windows allowing lots of natural light. The living room opens to a sunroom with its own fireplace and access to a covered porchone of several spaces that give the house its personality. The family room and kitchen are designed for modern living with an open floor concept. The kitchen has a beamed cathedral ceiling, is filled with natural light and has a generous center island, Sub-Zero refrigerator (2024), Thermador cooktop (2023), and ample room for cooking, gathering, and casual meals. The adjoining family room is one of the homes standout spaces, with floor-to-ceiling windows, a dramatic stone fireplace, and French doors opening directly to the flagstone patio and backyard. It is an impressive room, but also one designed to be used every day. Just as relevant for todays buyers is the private main-level bedroom suite. Set apart from the primary living areas, it offers a genuine option for multigenerational living, an au pair suite, long-term guests, or anyone who would benefit from comfortable one-level accommodations. A private office with custom cabinetry and a spacious main-level laundry room add to the practicality of the floor plan. Upstairs are five additional bedrooms, including a large primary suite with dual walk-in closets and an ensuite bath overlooking the backyard. Two bedrooms share a Jack-and-Jill bath, while two additional bedrooms are served by a hall bath. The lower level adds recreation and media space, room for a gym, playroom or hobbies, plus extensive unfinished storage. Outside, the scale of the property is another rarity this close to Washington. Mature landscaping surrounds an expansive flagstone terrace with stone sitting walls and terraced gardens, while the broad upper lawn offers space to play, entertain, garden, or consider a future pool. Two separate garages provide additional flexibility for cars, bikes, sports equipment, and storage. Located in the highly sought-after Jamestown Elementary, Williamsburg Middle, and Yorktown High School pyramid, the home is also close to Gulf Branch Nature Center, Potomac River trails, Washington Golf and Country Club, and the GW Parkway. Reagan National Airport, Dulles International Airport, downtown Washington, are all ready accessible. 3824 Military Road offers an uncommon combination: the craftsmanship and individuality of an established custom home, the open and flexible spaces expected today, nearly two-thirds of an acre, and a location that keeps both Washington and the best of North Arlington close at hand.
| Elementary School | Middle School | High School |
|---|---|---|
| Jamestown Elementary School | Williamsburg Middle School | Yorktown High School |
| Price History | |
|---|---|
| 5/5/2026 | Listed $3,149,000 |
| 6/24/2026 | 5$2,999,999 |
General Features
| Living Area | 5766 |
|---|---|
| Sewer | Public Sewer |
| Heating | Forced Air |
| Cooling | Central A/C |
| Utilities | Natural Gas Available |
| Possession | 31-60 Days CD |
| Appliances | Built-In Microwave,Cooktop,Dishwasher,Disposal,Dryer,Exhaust Fan,Extra Refrigerator/Freezer,Icemaker,Oven - Single,Refrigerator,Washer |
| Zoning | R-10 |
| Garage Spaces | 2.00 |
| Patio/Porch Features | Patio(s),Porch(es) |
| Architectural Style | Colonial,Traditional,French |
| Construction Materials | Stucco |
| School District | ARLINGTON COUNTY PUBLIC SCHOOLS |
| Year Built | 1994 |
| View | Garden/Lawn |
| Levels | 3 |
| Tax Year | 2025 |
| Ownership | Fee Simple |
| Cool Fuel | Electric |
| Accessibility | None |
| County | ARLINGTON |
| New Construction | No |
| Property Type | Residential |
| HOA | No |
| Subdivision Name | ARLINGWOOD |
| Garage Y/N | Yes |
| Water Access Y/N | No |
| Other Structures | Above Grade,Below Grade |
| Full Baths | 4 |
| Status | ACTIVE |
| Directions | GPS |
| City | ARLINGTON |
| Senior Community Y/N | No |
| Lot Size Units | Square Feet |
| Lot Size Square Feet | 26097.00 |
| Tax Assessed Value | 2239100.0 |
| Tax Annual Amount | 23130.0 |
| Property Condition | Excellent,Very Good |
| Structure Type | Detached |
| Condo/Coop Association fee Y/N | No |
| Bathrooms Full Main Level | 1 |
| Bathrooms Count Main Level | 2.00 |
| Price Per Sq Ft Total AG | 608.77 |
| Vacation Rental Y/N | No |
| Virtual Tour | https://www.relahq.com/mls/244223946 |
| Total SQFT | 6924 |
| Builder Name | Gruver Cooley |
| Standard Status | Active |
| Year Built Source | Assessor |
| Legal Subdivision | ARLINGWOOD |
| Tax Lot | 3 |
Interior Features
| Interior Amenities | Additional Stairway,Attic,Breakfast Area,Chair Railings,Crown Moldings,Exposed Beams,Family Room Off Kitchen,Floor Plan - Traditional,Kitchen - Eat-In,Kitchen - Island,Walk-in Closet(s),Window Treatm |
|---|---|
| Heating Fuel | Natural Gas |
| Basement | Full,Fully Finished,Garage Access,Interior Access |
| Flooring | Hardwood,Carpet |
| Total Fireplaces | 2 |
| Fireplace Features | Gas/Propane,Stone,Wood |
| Hot Water | Natural Gas |
| Basement (Y/N) | Yes |
| Heating Y/N | Yes |
| Window Features | Casement,Double Pane |
| Fireplace Y/N | Yes |
| Above Grade Finished Area | 4928 |
| Half Baths | 1 |
| Central Air Y/N | Yes |
| Total Bedrooms | 6 |
| Below Grade Finished Area | 838 |
| Main Level Bedrooms | 1 |
| Below Grade Finished Area Unit Type | Square Feet |
| LivingAreaSource | Estimated |
| Laundry Type | Main Floor |
| Below Grade Unfin Area Units | Square Feet |
| Below Grade Unfin SQFT | 1158 |
| Below Grade Unfin SQFT Source | Estimated |
| Below Grade Finished Area Source | Estimated |
| Bedrooms Count All Upper Levels | 5 |
| Bedrooms Count Upper Level 1 | 5 |
| Bathrooms Half Main Level | 1 |
| Bathrooms Full Upper Level 1 | 3 |
| Bathrooms Full All Upper Levels | 3 |
| Bathrooms Count Upper Level 1 | 3.00 |
| Bathrooms Count All Upper Levels | 3 |
| Above Grade Finished Area Source | Estimated |
| Above Grade Finished Area Unit Type | Square Feet |
| Total Baths | 5 |
Exterior Features
| Exterior Amenities | Extensive Hardscape,Exterior Lighting |
|---|---|
| Pool | No Pool |
| Fencing | Split Rail |
| Parking Features | Asphalt Driveway |
| Lot Features | Adjoins - Public Land,Landscaping,Private |
| Water Source | Public |
| Total Parking Spaces | 6 |
| Garage Features | Garage - Side Entry,Garage Door Opener |
| Type of Parking | Attached Garage,Driveway,Off Street |
| Land Use Code | 026 |
| Foundation Details | Concrete Perimeter |
| Water View Y/N | No |
| Lot Size Acres | 0.60 |
| Road Surface Type | Black Top |
| Lot Size Source | Assessor |
| Waterfront Y/N | No |
| Door Features | French |
| Land Assessed Value | 1092300.00 |
| Navigable Water Y/N | No |
| Water Oriented Y/N | No |
| # of Attached Garage Spaces | 2 |
| Off Street - # of Spaces | 4 |
Amenities
- Foreclosure
- Views
- Short Sale
- New Construction
- Adult 55+
- Lease To Own
- No HOA Fees
- Furnished
- Primary On Main
- Air Conditioning
- Seller Finance
- Green
- Fixer Upper
- Horse
- Golf
- Fireplace
- Deck
- Garage
- Basement
- Pool
Property vs Single Family Average in 22207
Price
Taxes
Year Built
 © BRIGHT, All Rights Reserved
