
Foreclosure - Views - Primary on Main
Address
5434 Loch Ness Terrace, Salisbury, MD
Price
$ 585,000
Property Attributes
- MLS#MDWC2024446
- TypeSingle Family
- Listing Status ACTIVE
- CountyWICOMICO
- CitySalisbury
- AreaWicomico Southwest
- NeighborhoodWest Nithsdale
- Zip21801
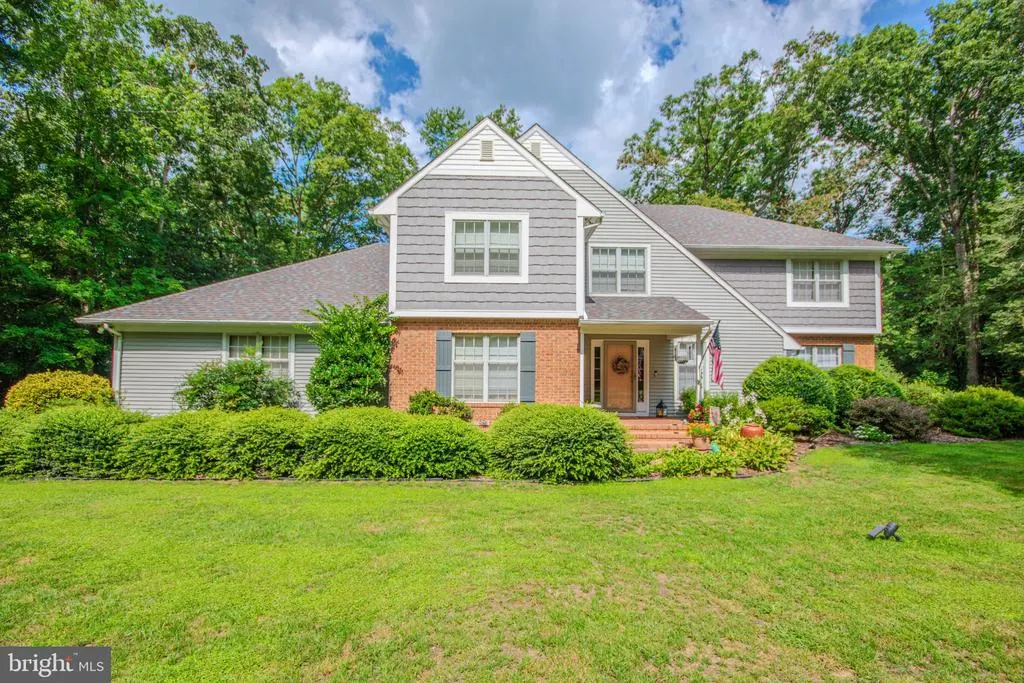
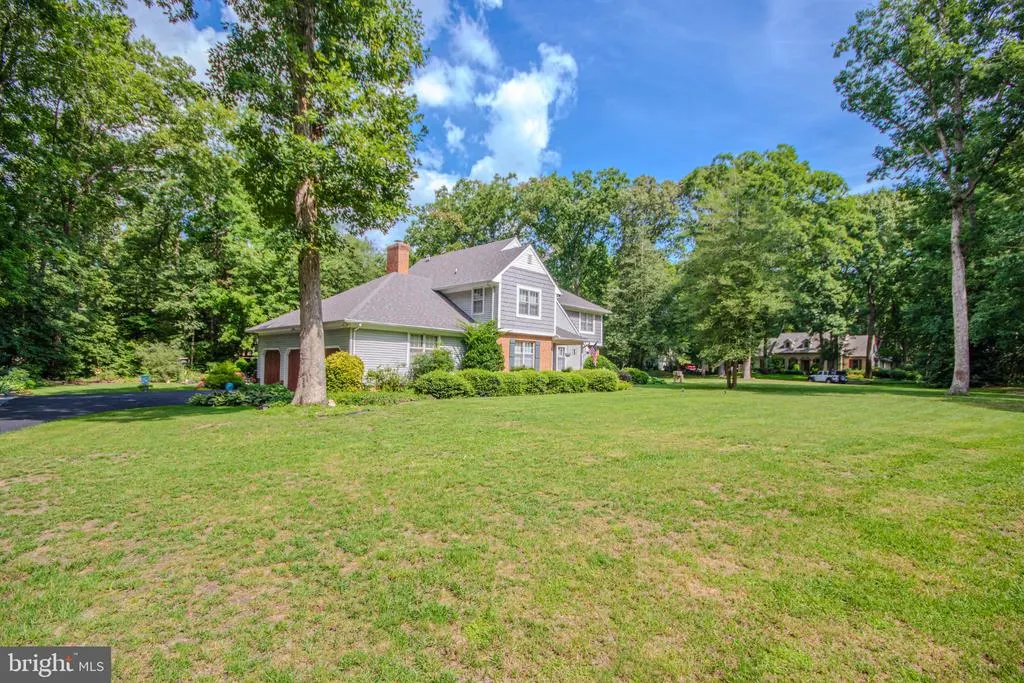
- StyleColonial,Tudor
- Year Built1988
- Taxes$ 3547
- Price$ 585,000
- Bedrooms4
- Full Bathrooms2
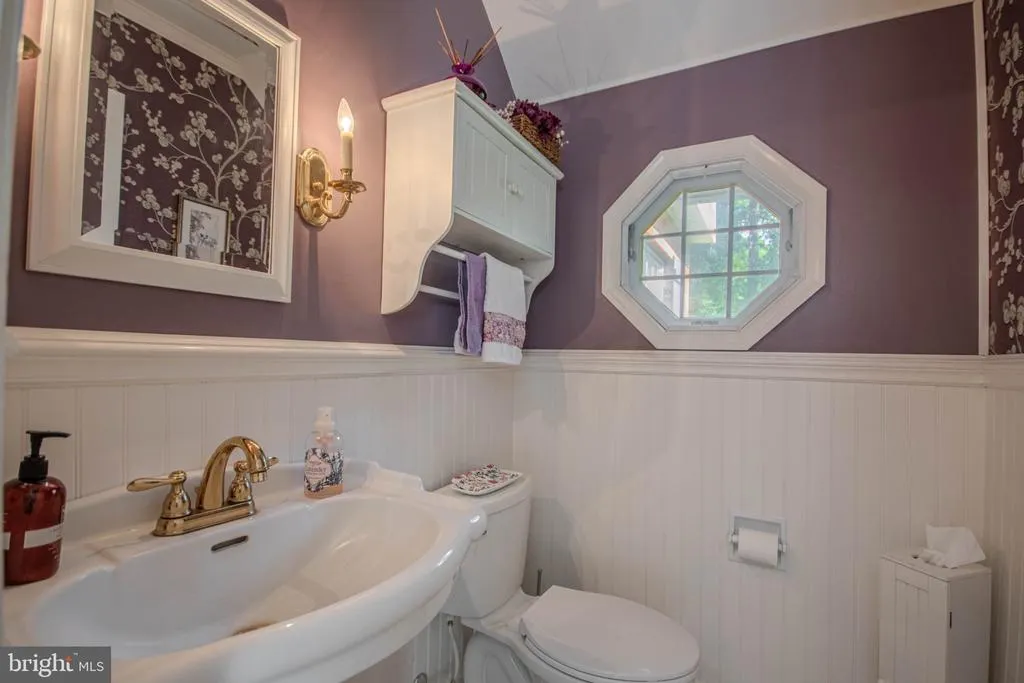
- Half Bathrooms1
- Sqr Footage3671
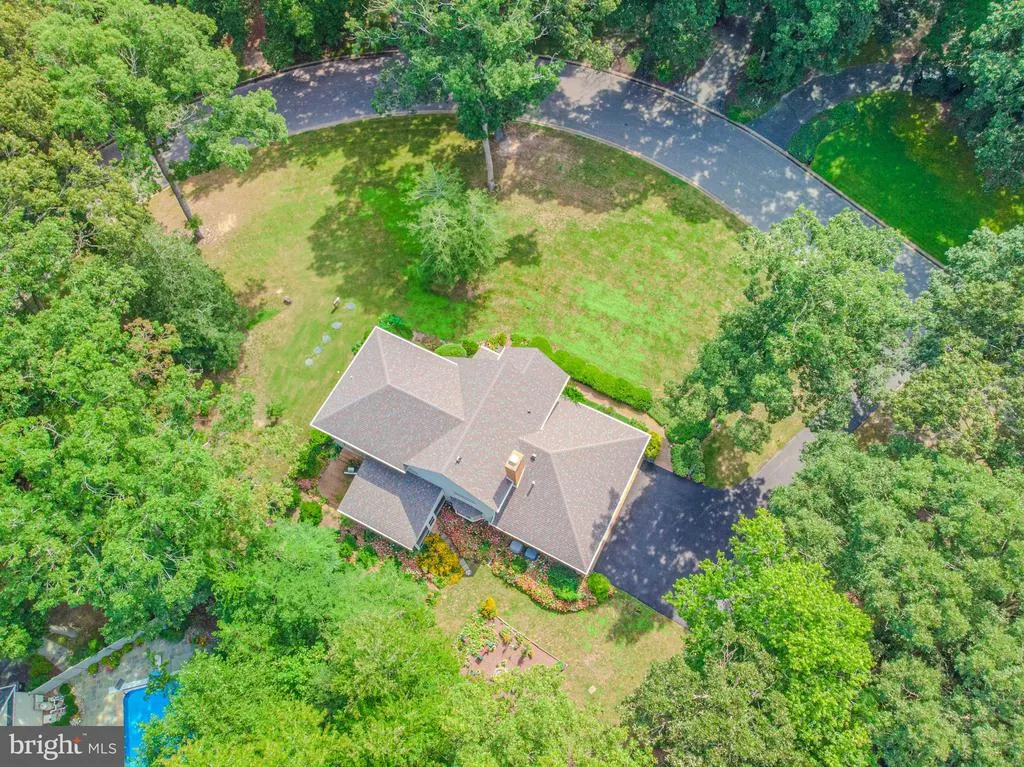
- Lot Size0.92 Acres
Data Source:
Bright MLS
Property Description
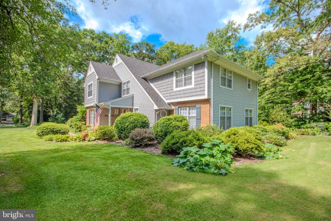
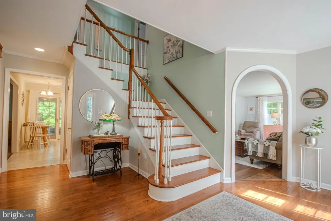
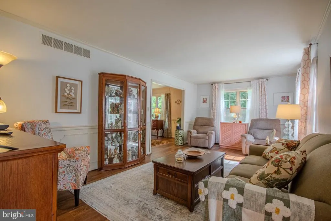
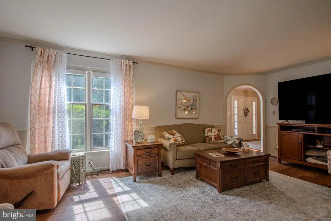
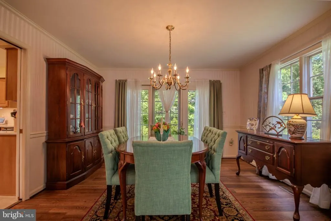
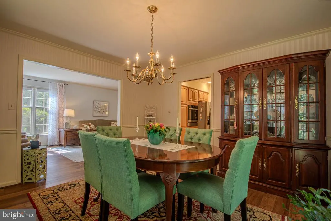
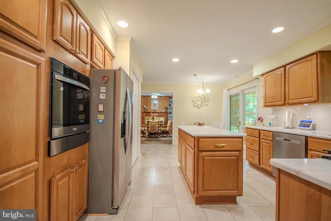
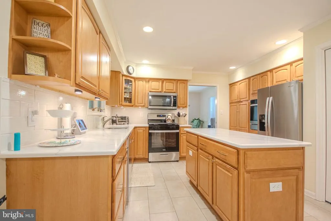
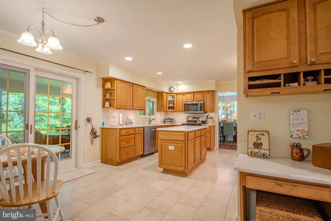
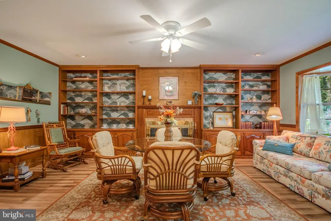
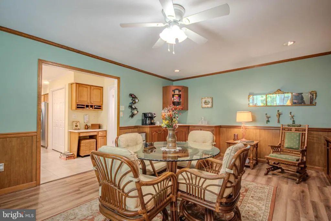
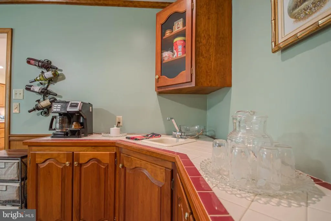
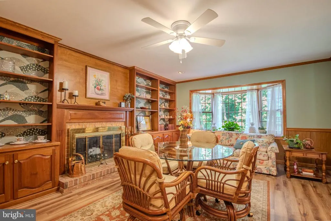
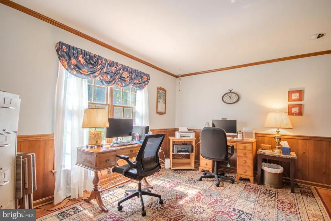
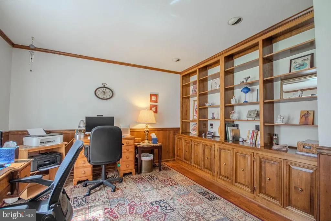
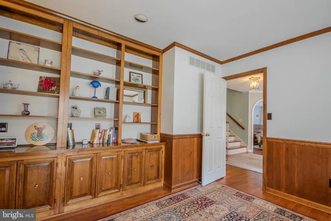
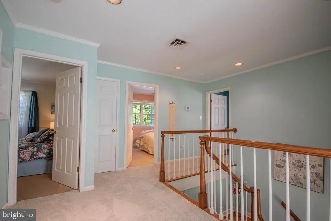
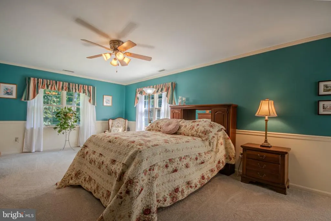
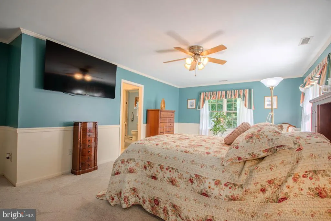
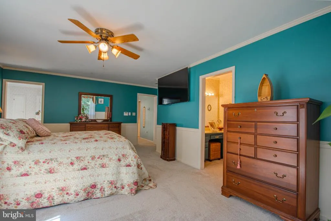
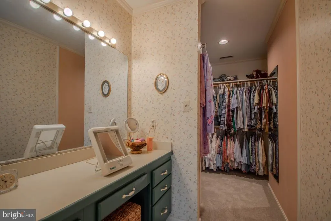
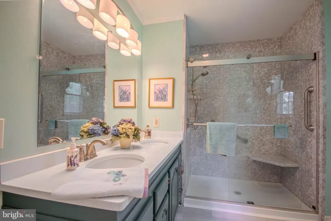
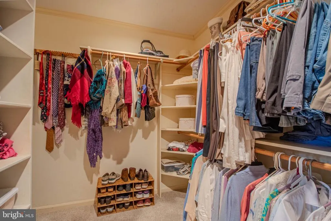
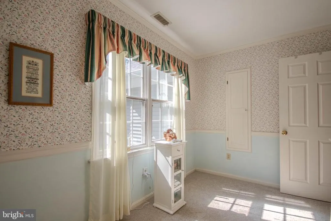
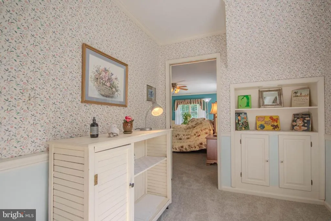
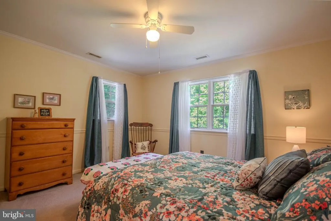
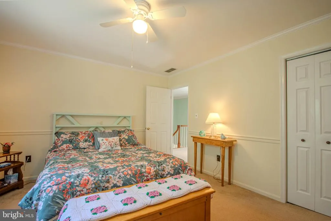
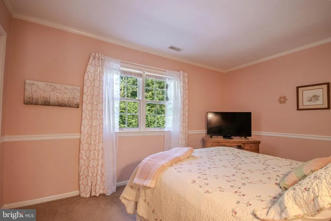
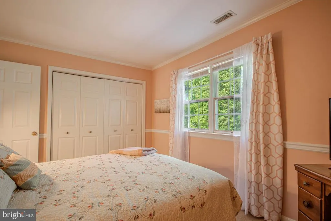
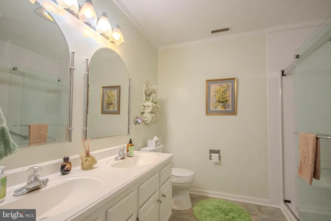
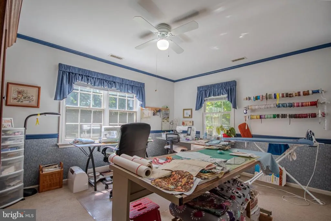
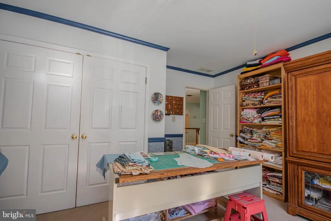
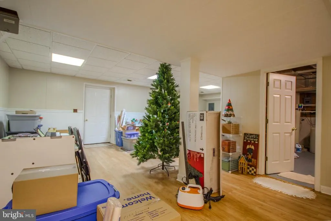
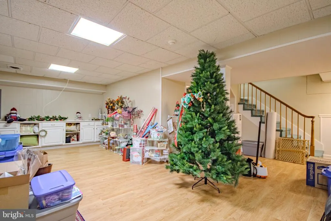
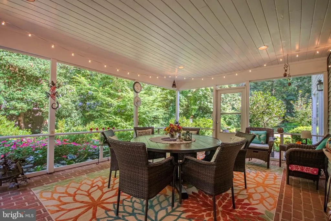
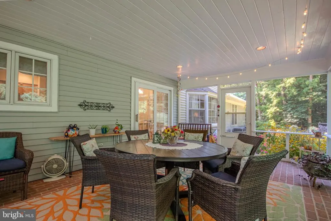
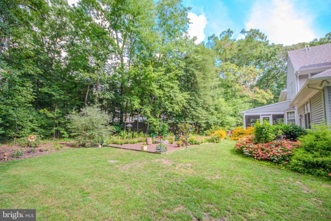
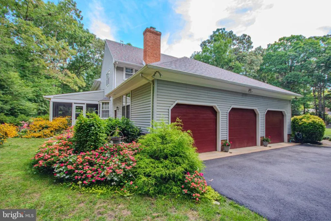
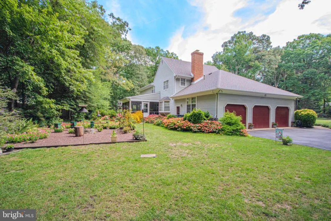
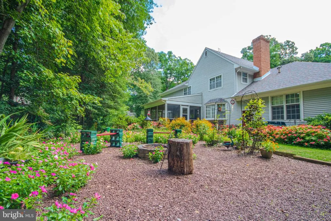
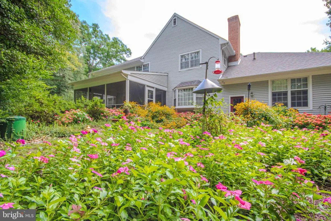
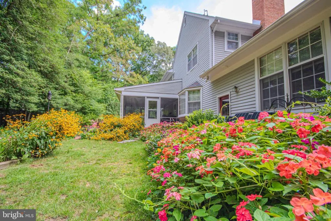
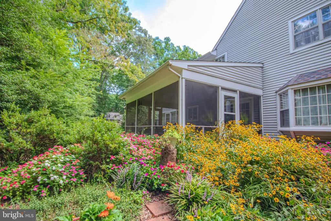
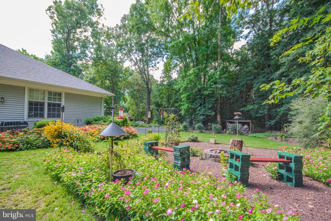
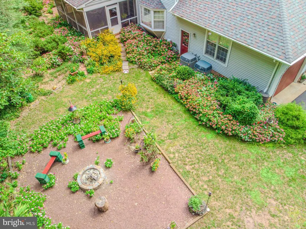
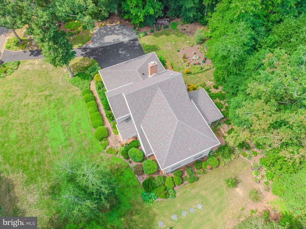
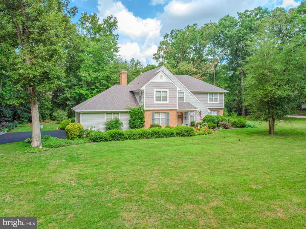
Welcome to Nithsdale, one of Salisburys most desirable neighborhoods, where timeless charm meets comfortable modern living. This impressive 4-bedroom, 2.5-bath home offers approximately 3,671 square feet of finished living space, including a spacious finished basement that provides exceptional flexibility for todays lifestyle. From the moment you enter, youll appreciate the updates throughout, including beautiful new flooring and improvements to the kitchen that give the home a fresh, inviting feel while maintaining its comfortable character. The new roof installed in 2025 adds valuable peace of mind and makes this home even more appealing. The finished basement provides an abundance of additional living spaceperfect for a family room, recreation area, home office, gym, media room, or guest space. With so much square footage, there is room for everyone to spread out while still enjoying the warmth and comfort of home. But the real showstopper may be waiting just outside. Step into the incredible backyard and discover your own private nature-inspired retreat. Surrounded by mature landscaping and natural beauty, this outdoor space is a dream for nature enthusiasts. Imagine enjoying your morning coffee while listening to the birds, entertaining friends on a summer evening, or simply escaping the everyday hustle and relaxing in your own peaceful oasis. This property offers the rare combination of generous interior space, meaningful updates, an exceptional outdoor setting, and a sought-after neighborhood location. Conveniently situated in Salisbury, you're close to shopping, dining, schools, healthcare, and everyday conveniences while still enjoying the established charm and tranquility of Nithsdale. Buyer/buyer's agent to verify all listing information to their satisfaction, including any HOA fees, tax amounts, sqft, lot size, schools, etc.
| Elementary School | Middle School | High School |
|---|---|---|
| Westside Elementary School | Salisbury Middle School | James M. Bennett High School |
| Price History | |
|---|---|
| 8/28/2026 | Listed $585,000 |
General Features
| Living Area | 3671 |
|---|---|
| Sewer | Nitrogen Removal System,On Site Septic,Septic = # of BR,Septic Exists |
| Heating | Heat Pump(s) |
| Cooling | Other |
| Utilities | Cable TV |
| Possession | 0-30 Days CD,31-60 Days CD |
| Roof | Asphalt |
| Appliances | Dishwasher,Dryer,Refrigerator,Washer |
| Zoning | R |
| HOA Fee | 375.00 |
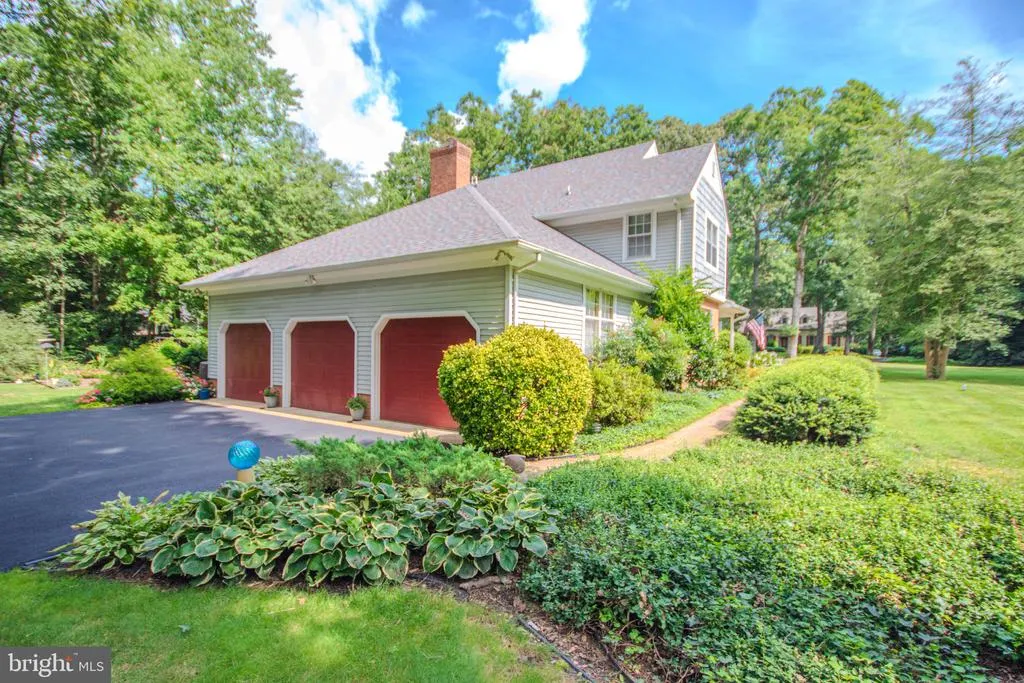
| Garage Spaces | 3.00 |
| Patio/Porch Features | Patio(s),Screened |
| Architectural Style | Colonial,Tudor |
| Security Features | Security System |
| Construction Materials | Brick,Frame,Stick Built,Vinyl Siding |
| School District | WICOMICO COUNTY PUBLIC SCHOOLS |
| Year Built | 1988 |
| Electric | 200+ Amp Service |
| View | Trees/Woods |
| Levels | 2 |
| Tax Year | 2026 |
| Ownership | Fee Simple |
| Cool Fuel | Electric |
| Building Name | NONE AVAILABLE |
| Accessibility | None |
| Assoc Fee Paid Per | Annually |
| County | WICOMICO |
| New Construction | No |
| Property Type | Residential |
| Association Amenities | Boat Ramp,Tennis Courts,Tot Lots/Playground |
| HOA | Yes |
| Subdivision Name | WEST NITHSDALE |
| Garage Y/N | Yes |
| Water Access Y/N | No |
| Other Structures | Above Grade,Below Grade |
| Full Baths | 2 |
| Status | ACTIVE |
| Directions | Pemberton Dr to Royal Mile (make left) Royal Mile to Loch Ness Terr (make left) |
| City | SALISBURY |
| Disclosures | Buried Fuel Tanks,Prop Disclosure |
| Association Name | WEST NITHSDALE HOA |
| Senior Community Y/N | No |
| MLS Area | Wicomico Southwest (23-03) |
| Lot Size Units | Square Feet |
| Lot Size Square Feet | 39915.00 |
| Tax Assessed Value | 429000.0 |
| Tax Annual Amount | 3547.0 |
| Home Warranty Y/N | No |
| Property Condition | Very Good |
| Structure Type | Detached |
| Floors In Unit Count | 2 |
| Condo/Coop Association fee Y/N | No |
| Bathrooms Full Main Level | 2 |
| Bathrooms Count Main Level | 3.00 |
| Price Per Sq Ft Total AG | 159.36 |
| Acceptable Financing | Cash,Conventional,FHA,VA |
| Vacation Rental Y/N | No |
| Total SQFT | 3827 |
| Standard Status | Active |
| Year Built Source | Assessor |
| Legal Subdivision | WEST NITHSDALE SEC 01 |
| Tax Lot | 19A |
Interior Features
| Interior Amenities | Ceiling Fan(s) |
|---|---|
| Heating Fuel | Propane - Owned |
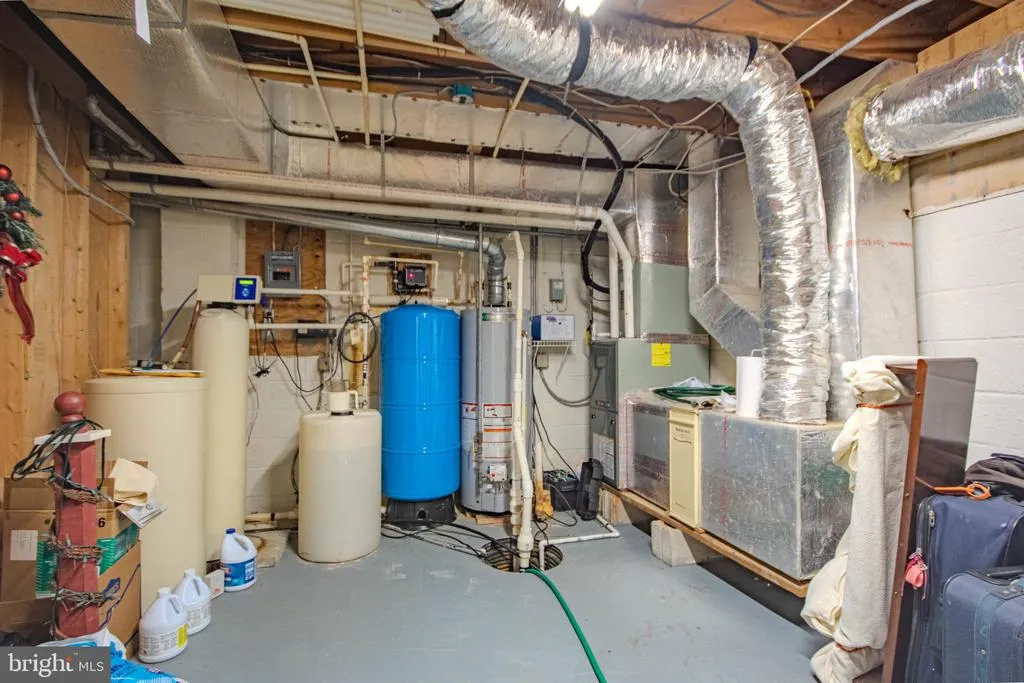
| Basement | Drainage System,Garage Access,Heated,Improved,Partial,Partially Finished,Shelving,Water Proofing System |
| Flooring | Carpet,Ceramic Tile,Hardwood,Vinyl |
| Total Fireplaces | 1 |
| Fireplace Features | Wood |
| Hot Water | Propane |
| Basement (Y/N) | Yes |
| Heating Y/N | Yes |
| Window Features | Insulated,Screens |
| Fireplace Y/N | Yes |
| Above Grade Finished Area | 3671 |
| Half Baths | 1 |
| Central Air Y/N | No |
| Total Bedrooms | 4 |
| Main Level Bedrooms | 4 |
| Below Grade Finished Area Unit Type | Square Feet |
| LivingAreaSource | Estimated |
| Laundry Type | Upper Floor |
| Below Grade Unfin Area Units | Square Feet |
| Below Grade Unfin SQFT | 156 |
| Below Grade Finished Area Source | Assessor |
| Bathrooms Half Main Level | 1 |
| Above Grade Unfin Area Units | Square Feet |
| Above Grade Finished Area Source | Estimated |
| Above Grade Finished Area Unit Type | Square Feet |
| Total Baths | 3 |
Exterior Features
| Exterior Amenities | Lawn Sprinkler |
|---|---|
| Pool | No Pool |
| Lot Features | Trees/Wooded |
| Water Source | Well |
| Inclusions | see uploaded inclusions/exclusions addendum |
| Total Parking Spaces | 3 |
| Garage Features | Garage Door Opener |
| Type of Parking | Attached Garage |
| Foundation Details | Block,Slab |
| Water View Y/N | No |
| Lot Size Acres | 0.92 |
| Lot Size Source | Assessor |
| Waterfront Y/N | No |
| Door Features | Storm |
| Land Assessed Value | 0.00 |
| Navigable Water Y/N | No |
| Water Oriented Y/N | No |
| # of Attached Garage Spaces | 3 |
Amenities
- Foreclosure
- Views
- Short Sale
- New Construction
- Adult 55+
- Lease To Own
- No HOA Fees
- Furnished
- Primary On Main
- Air Conditioning
- Seller Finance
- Green
- Fixer Upper
- Horse
- Golf
- Fireplace
- Deck
- Garage
- Basement
- Pool
Property vs Single Family Average in 21801
Price
Taxes
Year Built
 © BRIGHT, All Rights Reserved
