
Water Views - Primary on Main
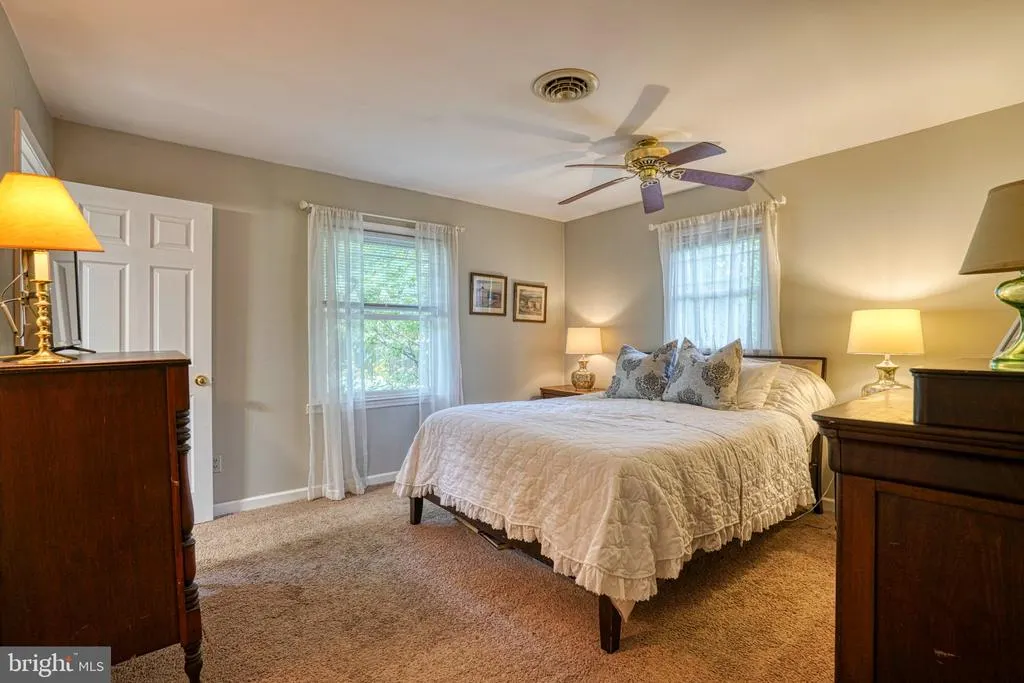
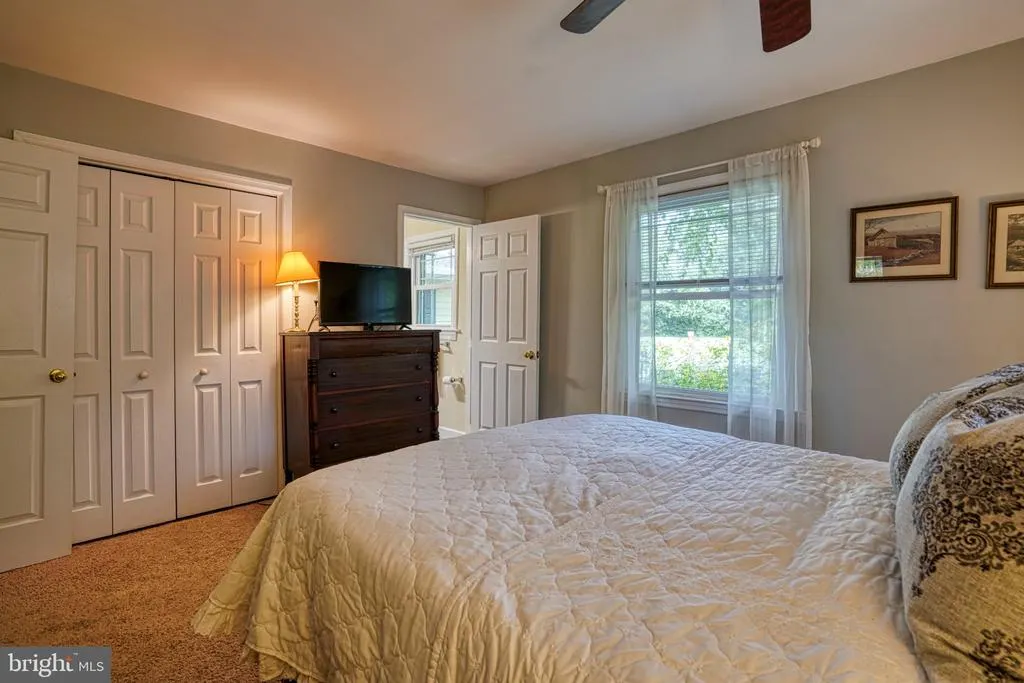
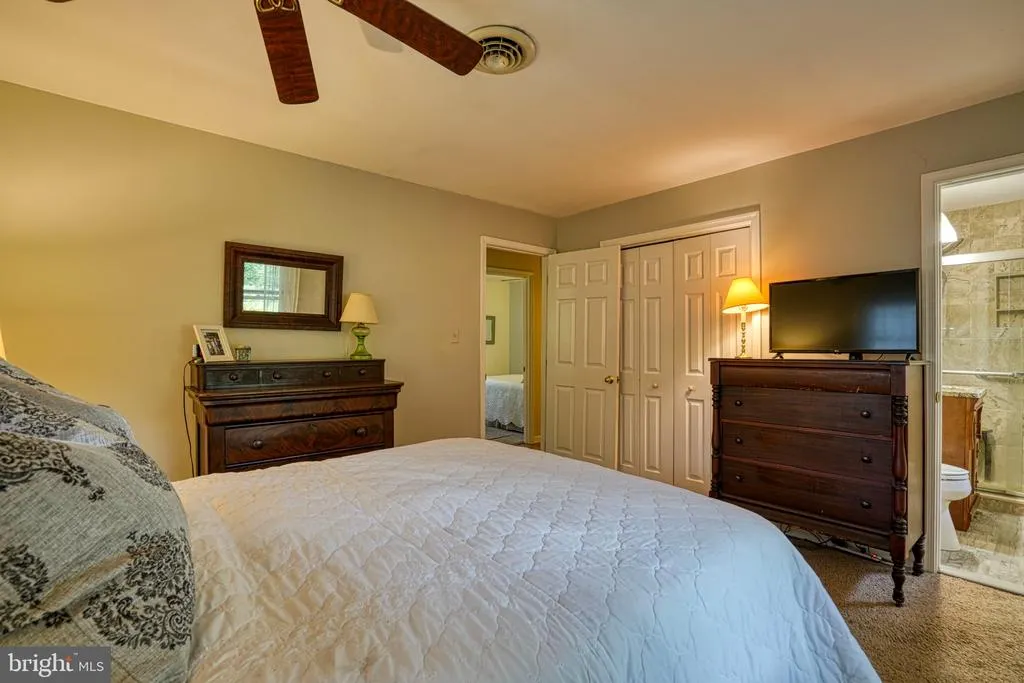
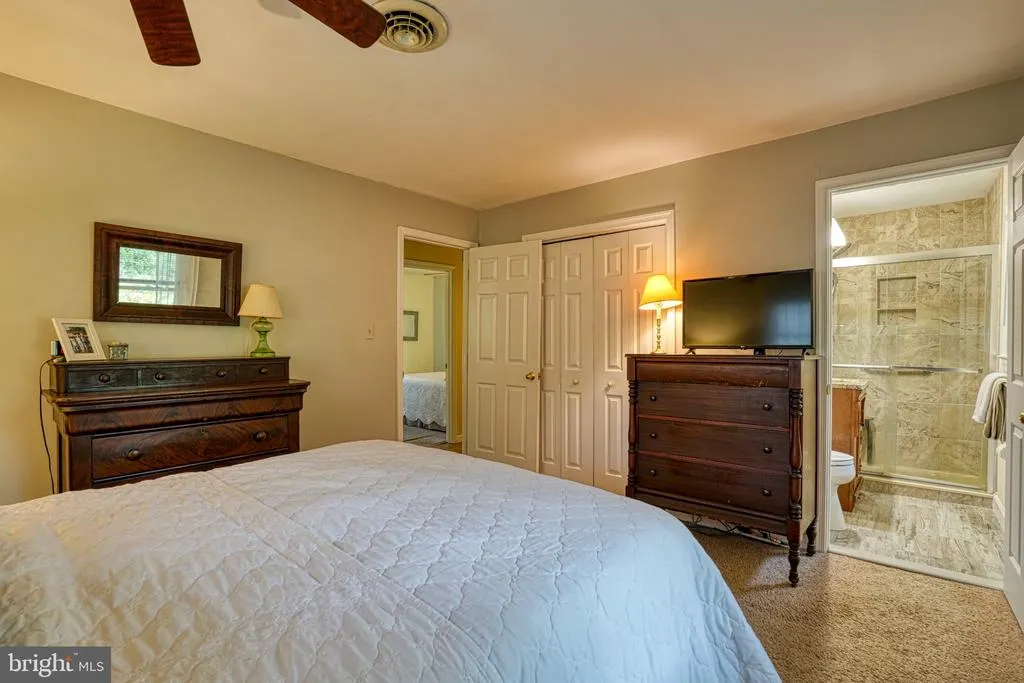
Address
6745 Edge Road, Royal Oak, MD
Price
$ 525,000
Property Attributes
- MLS#MDTA2014954
- TypeSingle Family
- Listing Status ACTIVE
- CountyTALBOT
- CityRoyal Oak
- NeighborhoodRoyal Acres
- Zip21662
- StyleRanch/Rambler
- Year Built1978
- Taxes$ 836
- Price$ 525,000
- Bedrooms3
- Full Bathrooms2
- Half Bathrooms0
- Sqr Footage1876
- Lot Size0.65 Acres
Data Source:
Bright MLS
Property Description
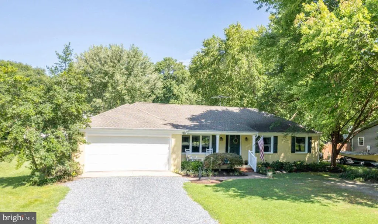
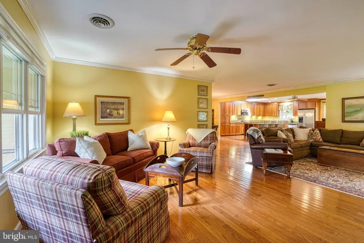
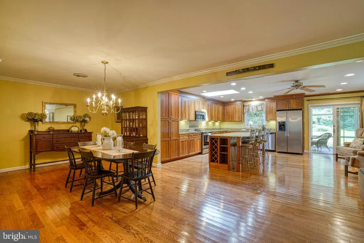
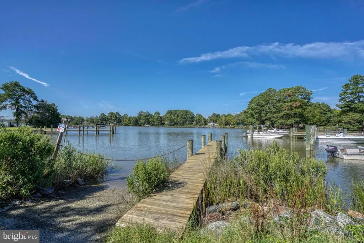
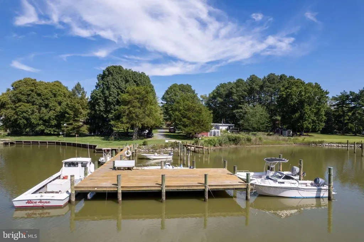
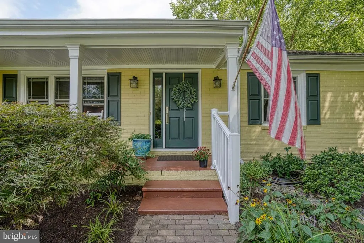
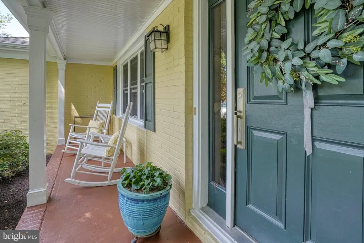
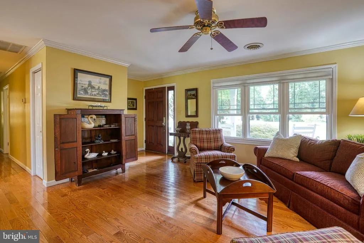
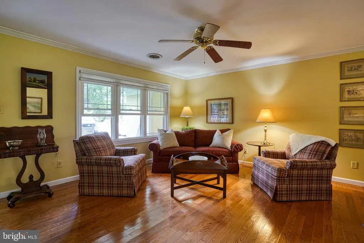
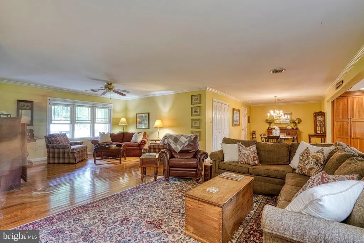
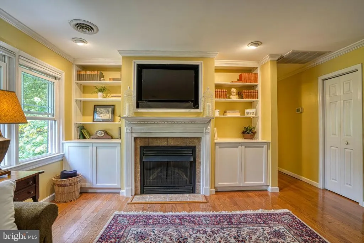
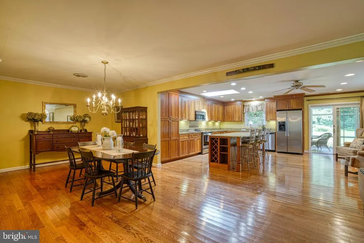
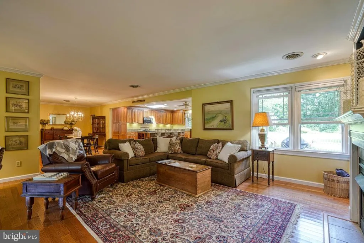
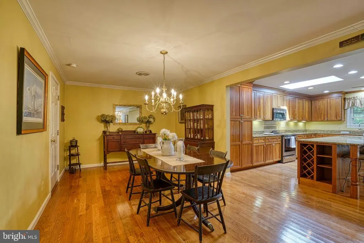
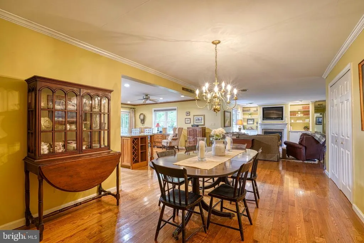
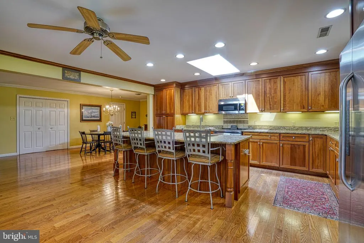
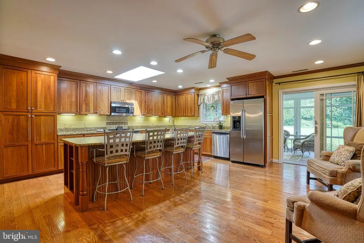
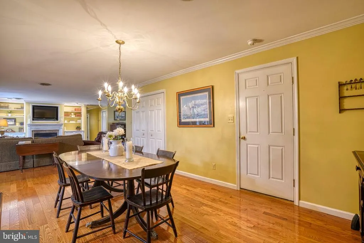
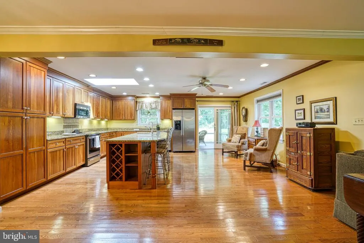
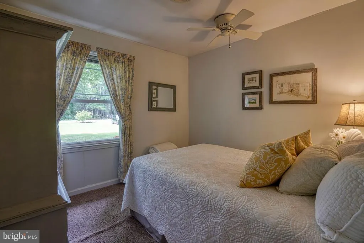
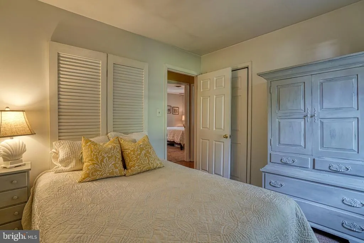
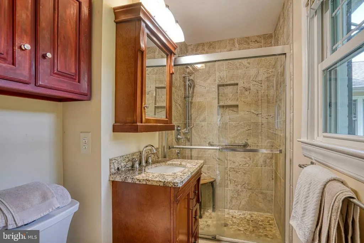
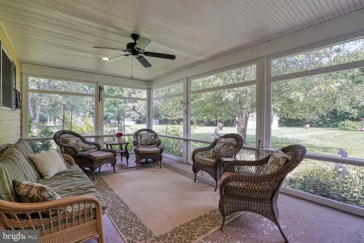
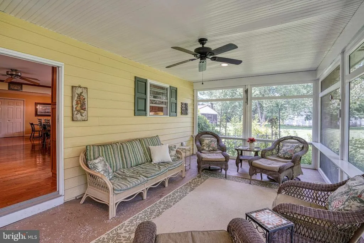
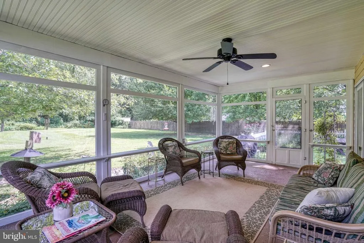
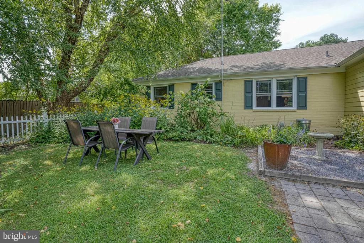
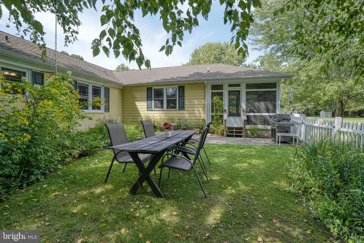
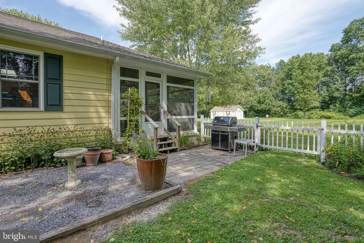
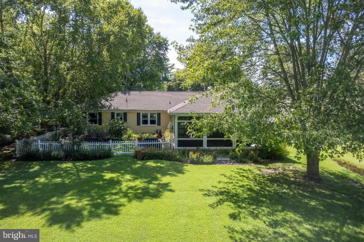
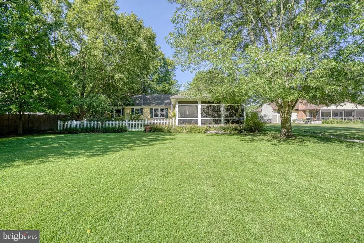
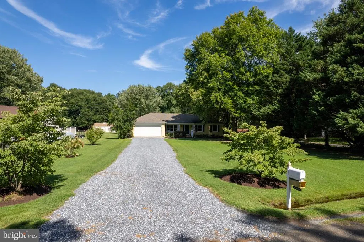
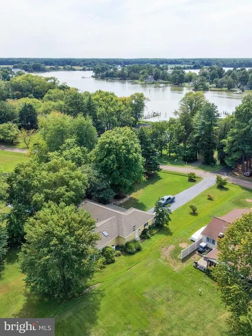
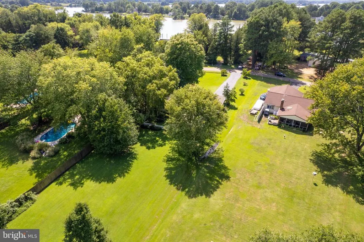
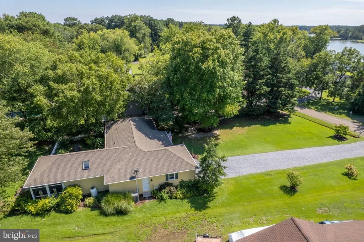
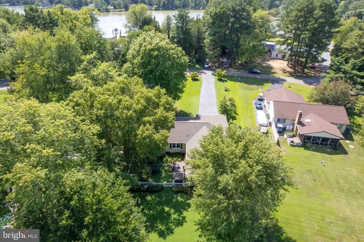
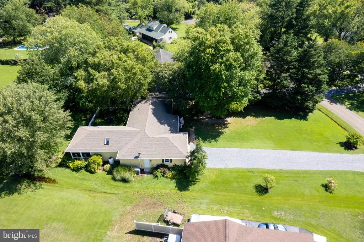
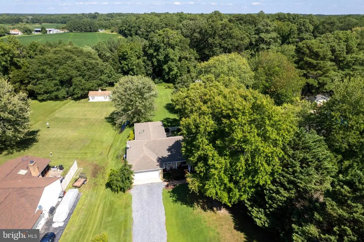
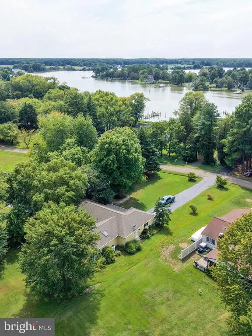
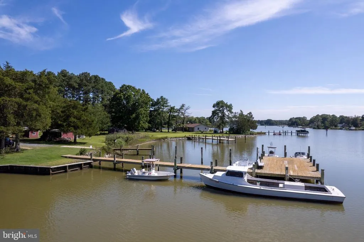
Water Access Ideal Location Assumable Loan at 2.375%! Welcome to 6745 Edge Road, a well-maintained 3-bedroom, 2-bath home nestled in the quiet waterfront community of Royal Acres. Located at the end of a cul-de-sac and directly across from the community dock, this property makes it easy to enjoy the Chesapeake lifestyle with convenient access to the water. Fully renovated and thoughtfully expanded, the home provides additional living space while maintaining the convenience of one-level living. Ideally situated near St. Michaels, Easton, and Oxford, youll have easy access to local shops, restaurants, galleries, marinas, and waterfront attractions. Inside, the home features beautiful hardwood floors, a spacious kitchen with ample cabinetry, granite countertops, stainless steel appliances, and a large island. The living room includes a gas fireplace and built-in shelving, while the screened porch provides a comfortable place to relax and enjoy the outdoors. The large backyard offers plenty of room for entertaining, gardening, recreation, or simply enjoying the peaceful surroundings. Royal Acres is a voluntary HOA with a community boat ramp and boat slips, providing convenient access for boating, fishing, and enjoying time on the water. Downtown St. Michaels is less than 5 miles away, and the Bay Bridge is approximately 35 miles away. Whether youre looking for a full-time residence, weekend retreat, or a place to enjoy the Chesapeake lifestyle, this property offers the best of Eastern Shore living, with comfortable one-level living, water access, a convenient location, and the peace and quiet of a small waterfront community.
| Elementary School | Middle School |
|---|---|
| St. Michaels Elementary School | St. Michaels Middle School |
| Price History | |
|---|---|
| 9/1/2026 | Listed $525,000 |
General Features
| Living Area | 1876 |
|---|---|
| Sewer | Public Sewer,Private Septic Tank |
| Heating | Heat Pump(s) |
| Cooling | Central A/C,Ceiling Fan(s) |
| Utilities | Cable TV Available,Propane |
| Possession | Negotiable |
| Roof | Architectural Shingle |
| Appliances | Oven/Range - Electric,Refrigerator |
| Zoning | R |
| HOA Fee | 75.00 |
| Garage Spaces | 2.00 |
| Patio/Porch Features | Patio(s),Porch(es),Screened |
| Architectural Style | Ranch/Rambler |
| Security Features | Smoke Detector,Carbon Monoxide Detector(s) |
| Construction Materials | Brick |
| School District | TALBOT COUNTY PUBLIC SCHOOLS |
| Year Built | 1978 |
| View | Water,Garden/Lawn,Trees/Woods |
| Levels | 1 |
| Tax Year | 1998 |
| Ownership | Fee Simple |
| Cool Fuel | Electric |
| Accessibility | None |
| Assoc Fee Paid Per | Annually |
| County | TALBOT |
| New Construction | No |
| Property Type | Residential |
| HOA | Yes |
| Subdivision Name | ROYAL ACRES |
| Garage Y/N | Yes |
| Water Access Y/N | Yes |
| Other Structures | Above Grade |
| Full Baths | 2 |
| Status | ACTIVE |
| Directions | RIGHT ONTO EDGE RD,DESTINATION IS ON THE RIGHT |
| City | ROYAL OAK |
| Body of Water | EDGE CREEK |
| Disclosures | Prop Disclaimer |
| Senior Community Y/N | No |
| Lot Size Units | Square Feet |
| Lot Size Square Feet | 28401.00 |
| Tax Assessed Value | 333567.0 |
| Tax Annual Amount | 836.16 |
| Home Warranty Y/N | No |
| Property Condition | Excellent |
| Structure Type | Detached |
| Condo/Coop Association fee Y/N | No |
| Bathrooms Full Main Level | 2 |
| Bathrooms Count Main Level | 2.00 |
| Price Per Sq Ft Total AG | 279.85 |
| Lease Considered Y/N | No |
| Vacation Rental Y/N | No |
| Total SQFT | 1876 |
| Standard Status | Active |
| Year Built Source | Estimated |
| Legal Subdivision | ROYAL ACRES |
| Tax Lot | 31 |
| Association Recreation Fee | No |
Interior Features
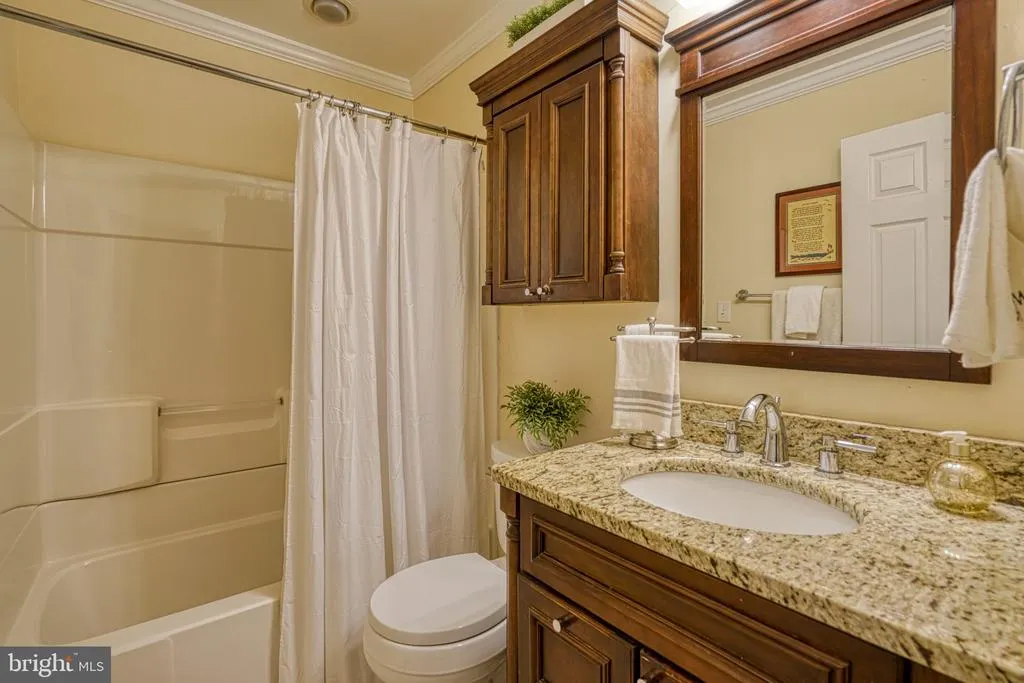
| Interior Amenities | Breakfast Area,Dining Area,Attic,Bathroom - Tub Shower,Bathroom - Walk-In Shower,Built-Ins,Carpet,Ceiling Fan(s),Combination Dining/Living,Combination Kitchen/Dining,Crown Moldings,Entry Level Bedroo |
|---|---|
| Heating Fuel | Electric |
| Flooring | Hardwood |
| Total Fireplaces | 1 |
| Fireplace Features | Gas/Propane |
| Hot Water | Electric |
| Basement (Y/N) | No |
| Heating Y/N | Yes |
| Window Features | Screens,Skylights |
| Fireplace Y/N | Yes |
| Above Grade Finished Area | 1876 |
| Central Air Y/N | Yes |
| Total Bedrooms | 3 |
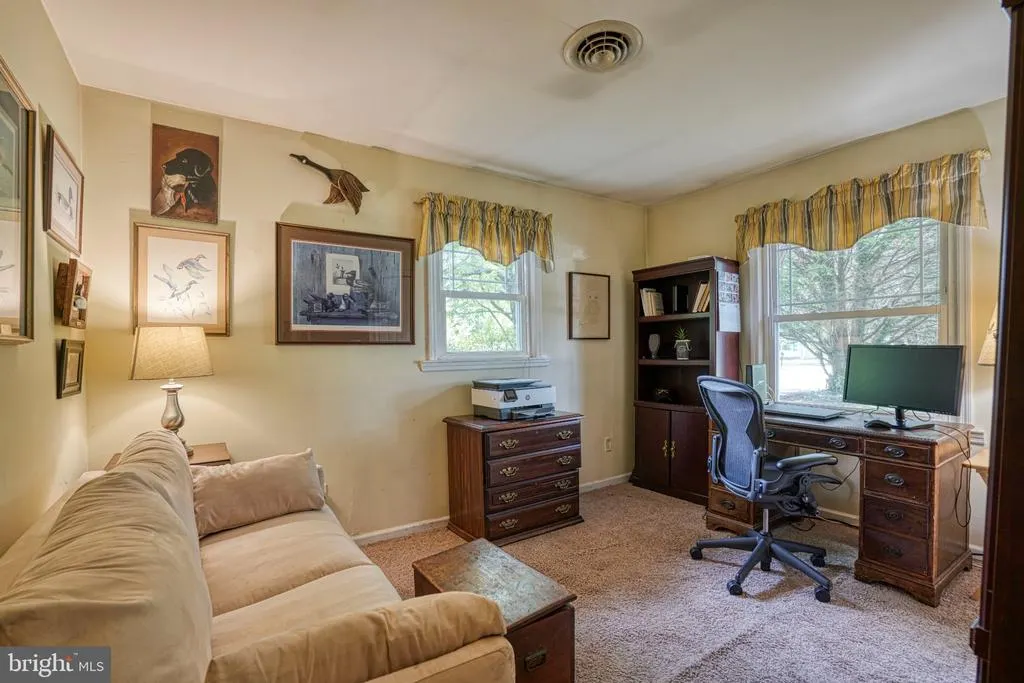
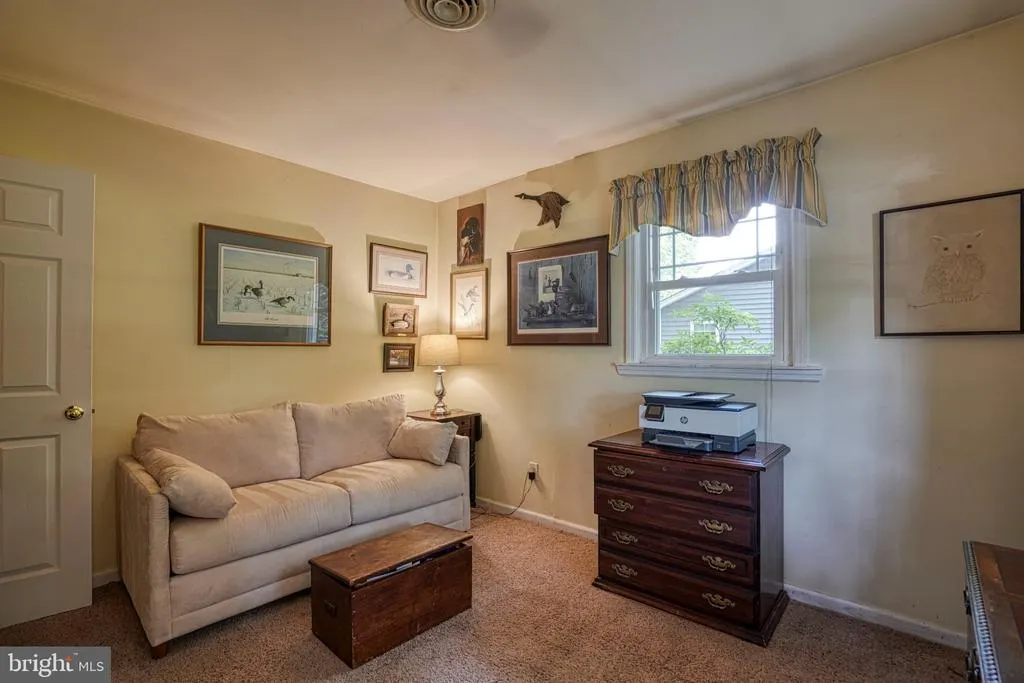
| Room Type | Living Room,Primary Bedroom,Bedroom 2,Bedroom 3,Kitchen,Laundry,Bathroom 2,Primary Bathroom,Screened Porch |
| Main Level Bedrooms | 3 |
| LivingAreaSource | Estimated |
| Laundry Type | Main Floor,Has Laundry |
| Above Grade Finished Area Source | Estimated |
| Above Grade Finished Area Unit Type | Square Feet |
| Total Baths | 2 |
Exterior Features
| Pool | No Pool |
|---|---|
| Fencing | Partially |
| Parking Features | Gravel Driveway |
| Lot Features | Cleared,Cul-de-sac,Backs to Trees,Landscaping,Level,No Thru Street,Private |
| Water Source | Well |
| Total Parking Spaces | 2 |
| Garage Features | Additional Storage Area,Garage - Front Entry,Garage Door Opener,Inside Access |
| Type of Parking | Attached Garage,Off Street,Driveway |
| Foundation Details | Crawl Space |
| Spa | No |
| Water View Y/N | Yes |
| Lot Size Acres | 0.65 |
| Water Body Type | River |
| Lot Size Source | Estimated |
| Waterfront Y/N | No |
| Horse Y/N | No |
| Land Assessed Value | 106200.00 |
| Navigable Water Y/N | Yes |
| Water Oriented Y/N | Yes |
| # of Attached Garage Spaces | 2 |
Room Details
| Room | Dimensions | Level | Flooring | Details |
|---|---|---|---|---|
| Bathroom 2 | Main | Bathroom - Tub Shower | ||
| Bedroom 2 | Main | |||
| Bedroom 3 | Main | |||
| Kitchen | Main | Countertop(s) - Granite,Dining Area,Flooring - HardWood,Kitchen - Country,Skylight(s),Pantry | ||
| Laundry | Main | |||
| Living Room | Main | Built-Ins,Crown Molding,Fireplace - Gas,Flooring - HardWood | ||
| Primary Bathroom | Main | Bathroom - Walk-In Shower | ||
| Primary Bedroom | Main | |||
| Screened Porch | Main |
Amenities
- Foreclosure
- Views
- Short Sale
- New Construction
- Adult 55+
- Lease To Own
- No HOA Fees
- Furnished
- Primary On Main
- Air Conditioning
- Seller Finance
- Green
- Fixer Upper
- Horse
- Golf
- Fireplace
- Deck
- Garage
- Basement
- Pool
Property vs Single Family Average in 21662
Price
Taxes
Year Built
 © BRIGHT, All Rights Reserved
