
Waterfront - Primary on Main



Address
5920 Oxford Road, Oxford, MD
Price
$ 2,295,000
Property Attributes
- MLS#MDTA2014926
- TypeSingle Family
- Listing Status ACTIVE
- CountyTALBOT
- CityOxford
- NeighborhoodOxford Road
- Zip21654
- StyleRanch/Rambler
- Year Built1961
- Taxes$ 12109
- Price$ 2,295,000
- Bedrooms3
- Full Bathrooms4
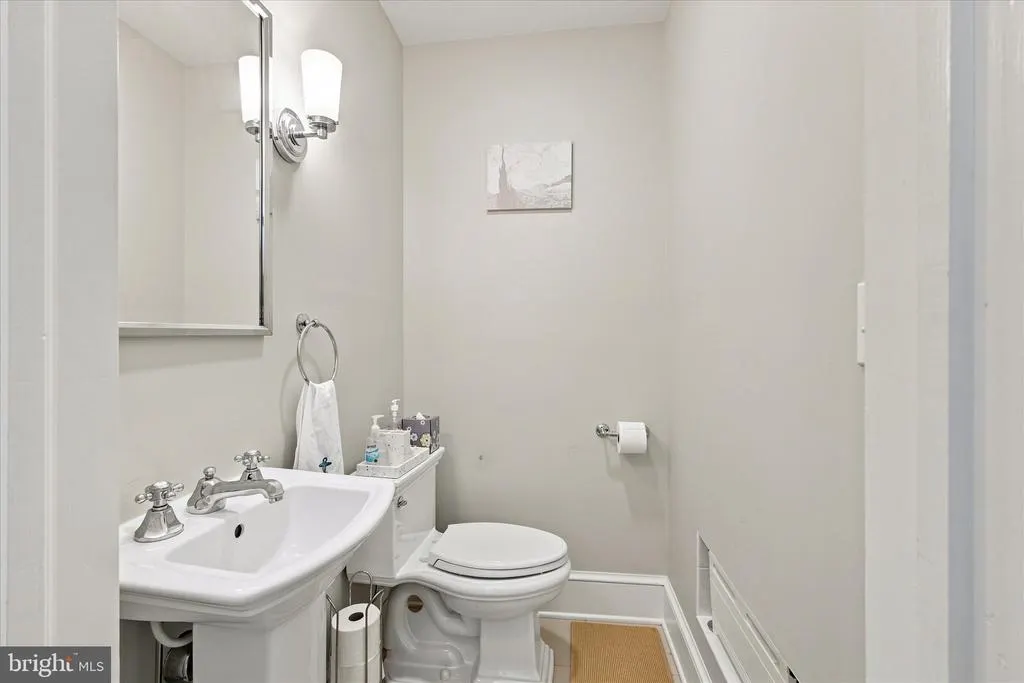
- Half Bathrooms2
- Sqr Footage3156
- Lot Size2.04 Acres
Data Source:
Bright MLS
Property Description
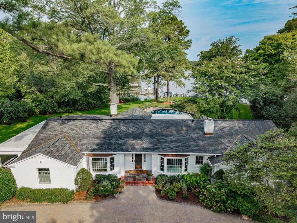
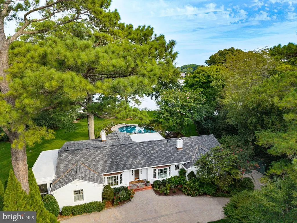
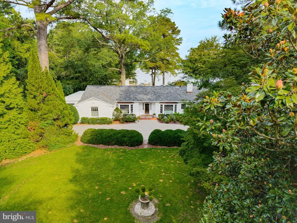
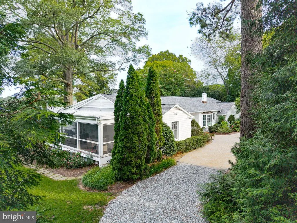
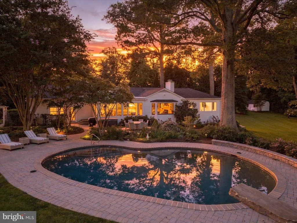
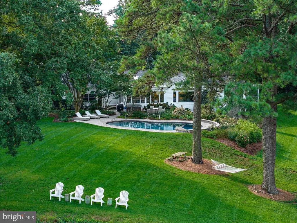
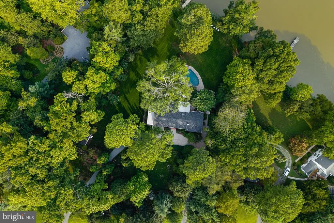
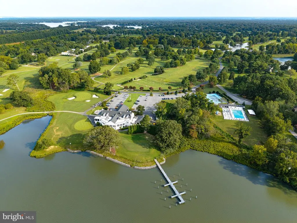
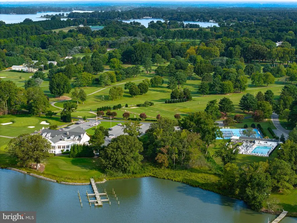
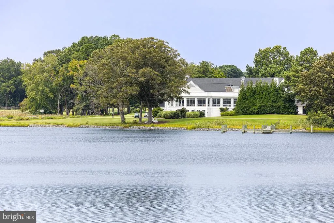
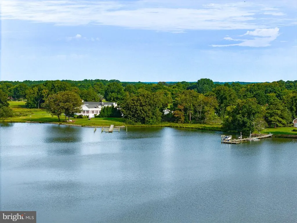
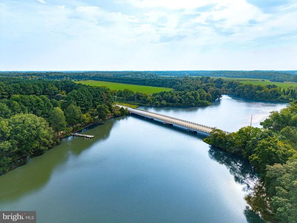
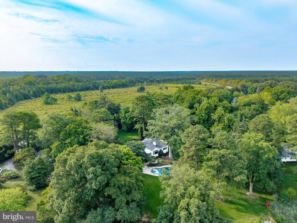
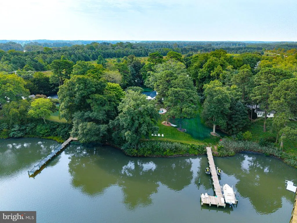
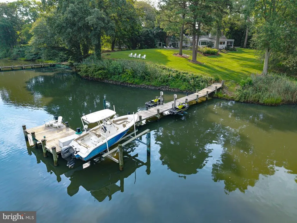
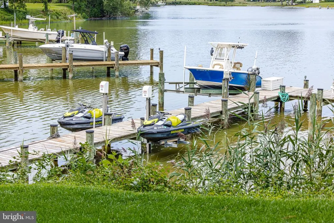
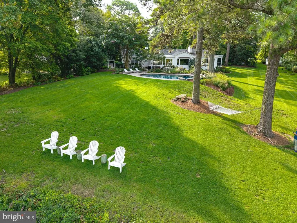
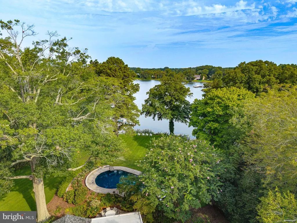
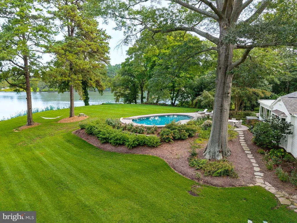
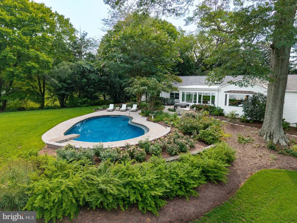
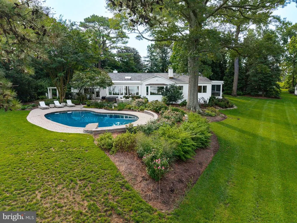
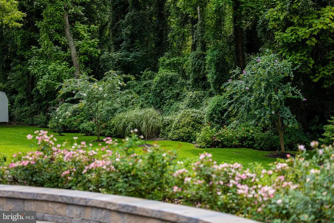
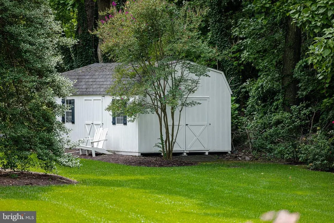
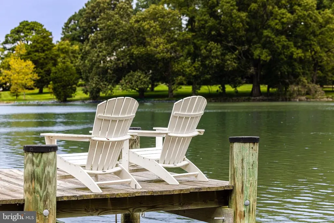
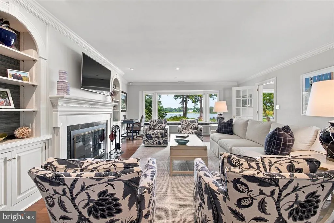
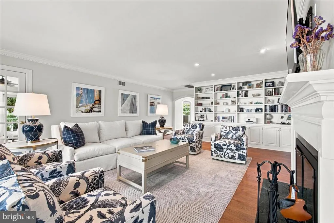
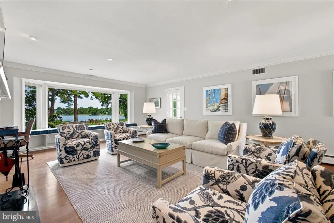
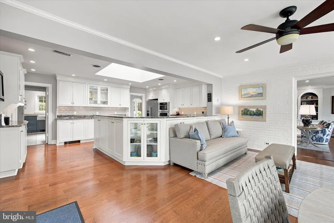
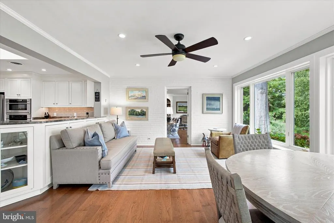
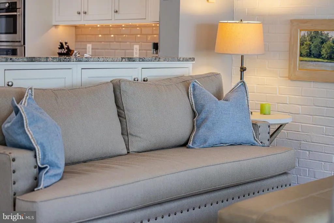
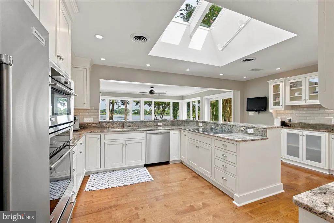
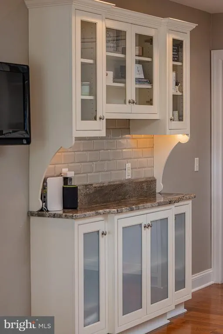
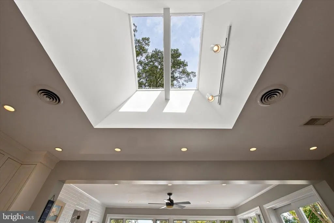
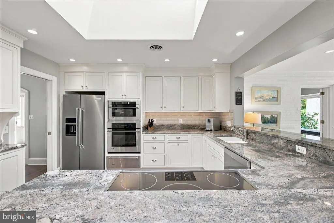
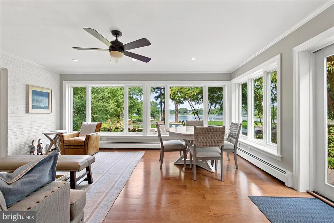
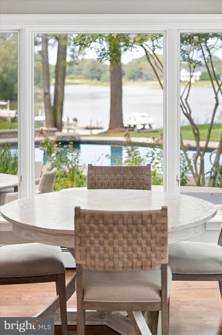
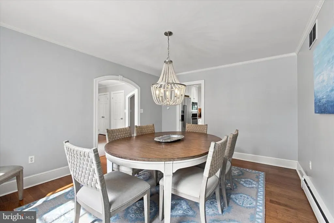
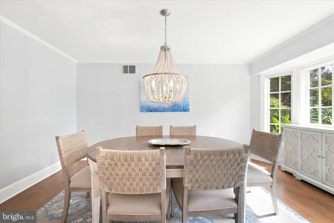
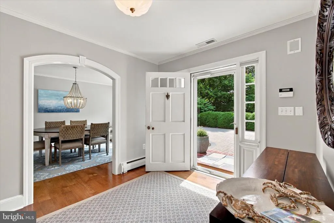
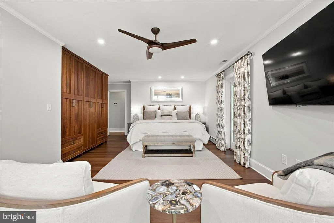
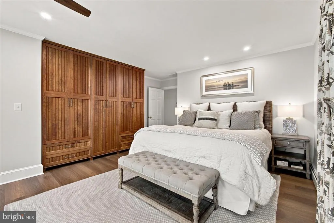
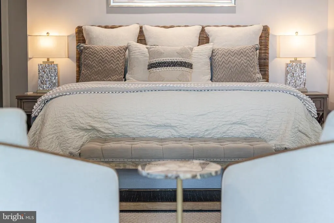
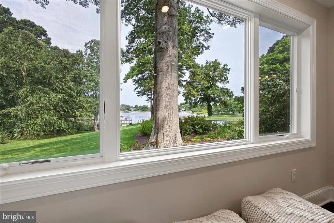
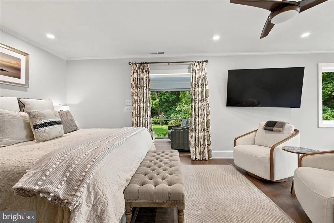
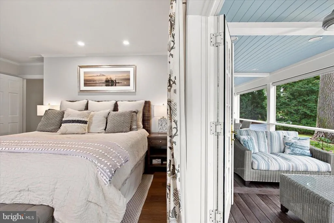
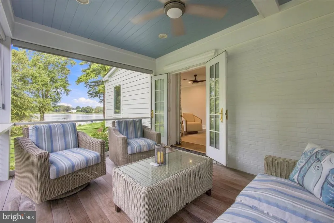
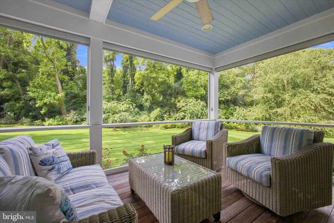
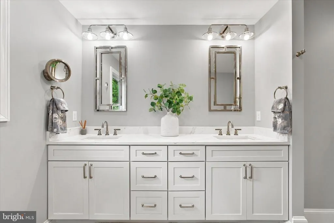
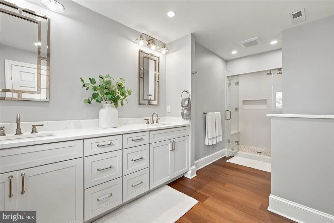
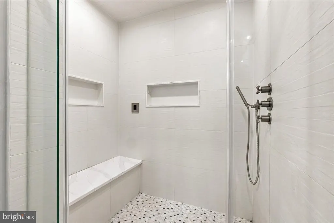
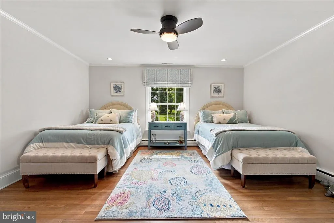
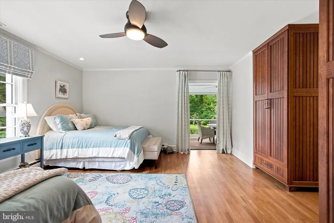
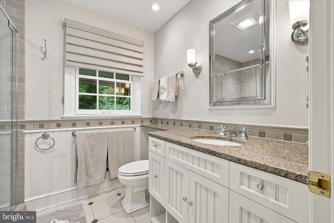
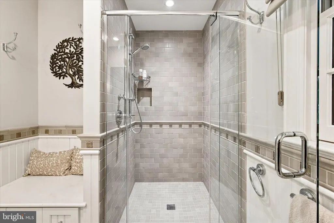
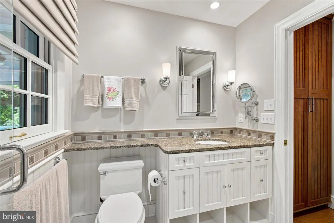
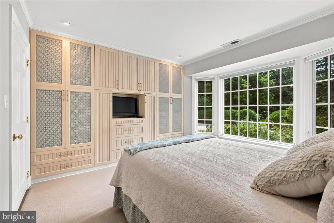
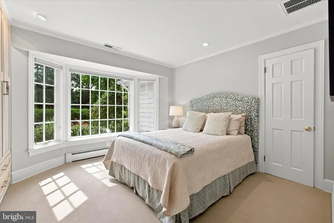
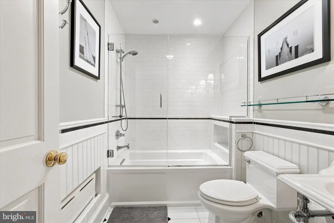
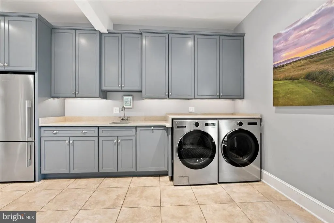
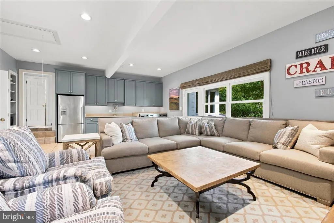
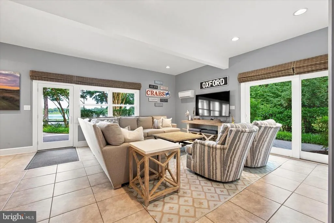
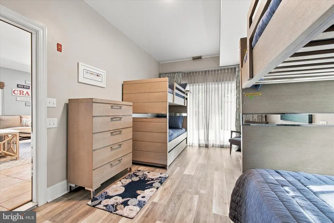
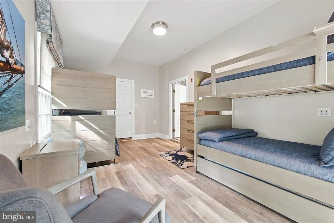
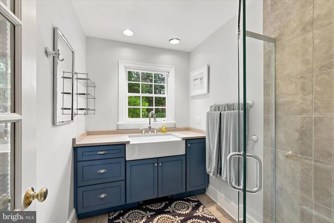
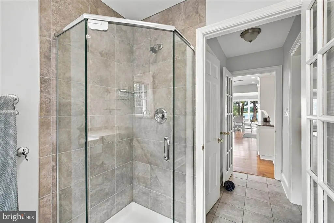
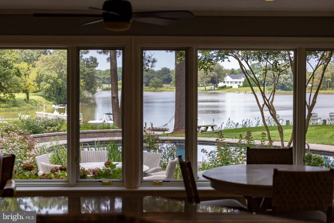
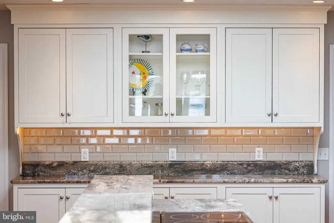
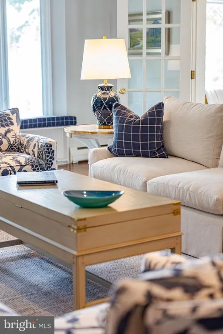
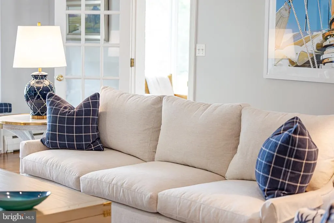
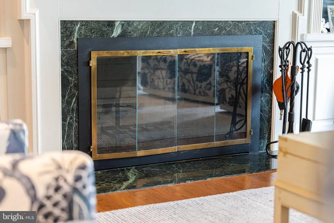
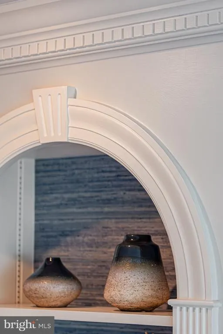
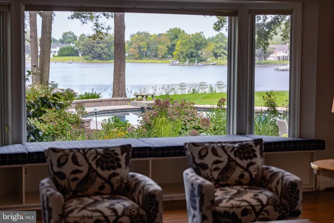
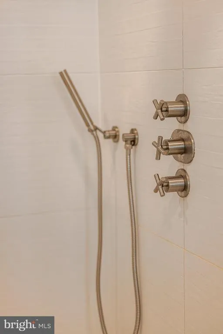
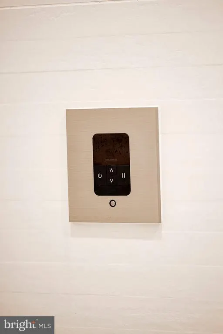
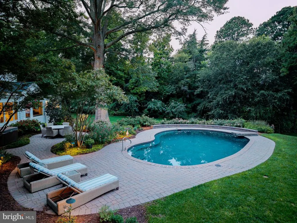
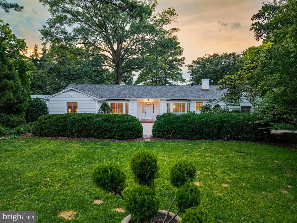
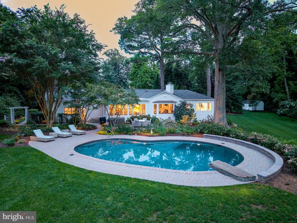
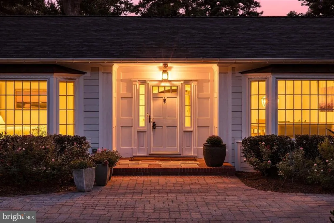
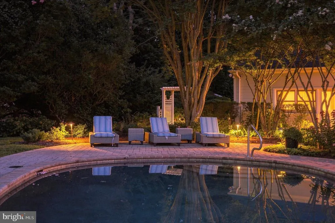
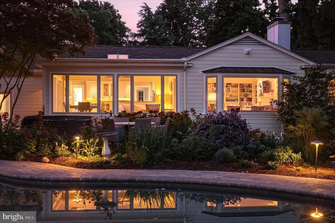
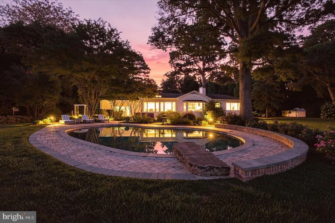
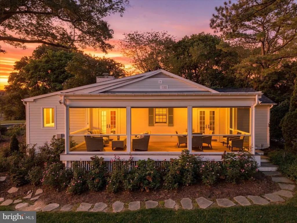
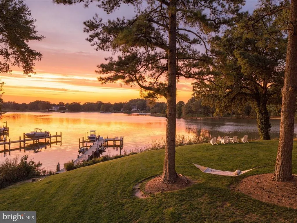
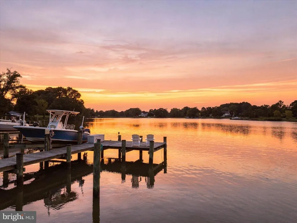
With its central Talbot County location and effortless onestory layout, this movein ready waterfront retreat offers a rare blend of convenience, comfort, and stunning natural beauty. Set on more than two acres on Trippe Creek with 185' of water frontagedirectly across from Talbot Country Clubthe property enjoys an elevated vantage point with broad water views, a private pier, and a heated pool and hot tub all just minutes from the amenities of both Oxford and Easton. The 3,100plus squarefoot home is designed for easy living, with sweeping waterside views and a newly renovated primary suite featuring a luxurious private bath with a steam shower. Two additional bedrooms, a bunkroom plus three full baths provide ample space for guests. The gourmet eatin kitchen, formal dining room, large living room with fireplace, separate family room create a warm, flexible layout for everyday living and entertaining. A screened porch offers the perfect spot to enjoy the breeze off the creek. Thoughtful updates throughout the home preserve its beautiful hardwood floors, moldings, and character while introducing a fresh coastal palette, contemporary kitchen and baths, new roof and Hardie board siding, and numerous additional improvements. The grounds are exceptionalone of the most beautiful settings in the countywith mature specimen trees, curated landscaping, full yard and garden sprinkler system, invisible dog fence and uncommon topography that enhances both privacy and views. The dedicated nature preserve directly across the street ensures no future building. A waterfront property of this quality, setting, and convenience with no flood insurance required is a rare find. Added bonus--enjoy a front row seat without leaving your own property to enjoy TCC's incredible 4th of July fireworks! Dont miss the opportunity to make 5920 Oxford Road your own.
| Elementary School | Middle School | High School |
|---|---|---|
| White Marsh Elementary School | Easton Middle School | Easton High School |
| Price History | |
|---|---|
| 8/29/2026 | Listed $2,295,000 |
General Features
| Living Area | 3156 |
|---|---|
| Sewer | On Site Septic |
| Heating | Hot Water,Heat Pump - Oil BackUp |
| Cooling | Central A/C,Ceiling Fan(s) |
| Utilities | Under Ground,Water Available |
| Possession | 61-90 Days CD |
| Roof | Architectural Shingle |
| Appliances | Built-In Microwave,Cooktop - Down Draft,Dishwasher,Disposal,Dryer,Washer,Refrigerator,Oven - Wall,Water Heater,Extra Refrigerator/Freezer,Energy Efficient Appliances |
| Zoning | RR |
| Architectural Style | Ranch/Rambler |
| Pool Features | Concrete,Heated,In Ground |
| Construction Materials | Brick,HardiPlank Type,Stick Built |
| School District | TALBOT COUNTY PUBLIC SCHOOLS |
| Year Built | 1961 |
| View | Panoramic,Water,Trees/Woods,Other |
| Levels | 1 |
| Tax Year | 2026 |
| Ownership | Fee Simple |
| Cool Fuel | Electric |
| Waterfront Features | Private Dock Site,Rip-Rap |
| Accessibility | 2+ Access Exits |
| County | TALBOT |
| New Construction | No |
| Property Type | Residential |
| HOA | No |
| Subdivision Name | OXFORD ROAD |
| Facing Direction | South |
| Garage Y/N | No |
| Water Access Y/N | Yes |
| Other Structures | Above Grade |
| Total Rooms | 14 |
| Full Baths | 4 |
| Status | ACTIVE |
| Directions | From Easton Take Oxford Rd Rt 333 past Talbot Country Club over Trippe Creek Bridge. 4th driveway on right,sign on property with address 5920 Oxford Rd. |
| City | OXFORD |
| Body of Water | Trippe Creek off the Tred Avon River |
| Disclosures | Buried Fuel Tanks,Lead Based Paint - Federal,Lead Based Paint - State,Prop Disclaimer |
| Senior Community Y/N | No |
| Lot Size Units | Square Feet |
| Lot Size Square Feet | 88862.00 |
| Tax Assessed Value | 1421100.0 |
| Tax Annual Amount | 12109.0 |
| Home Warranty Y/N | No |
| Property Condition | Excellent |
| Structure Type | Detached |
| Condo/Coop Association fee Y/N | No |
| Bathrooms Full Main Level | 4 |
| Bathrooms Count Main Level | 6.00 |
| Price Per Sq Ft Total AG | 727.19 |
| Acceptable Financing | Cash,Conventional |
| Additional Parcels Y/N | No |
| Historic Y/N | No |
| Lease Considered Y/N | No |
| Vacation Rental Y/N | No |
| Virtual Tour | https://my.matterport.com/show/?m=pSuW17MFtca |
| Total SQFT | 3156 |
| Location Type | River |
| Standard Status | Active |
| Year Built Source | Estimated |
| Association Recreation Fee | No |
Interior Features
| Interior Amenities | Attic,Bathroom - Soaking Tub,Bathroom - Stall Shower,Bathroom - Tub Shower,Bathroom - Walk-In Shower,Breakfast Area,Built-Ins,Ceiling Fan(s),Crown Moldings,Entry Level Bedroom,Family Room Off Kitchen |
|---|---|
| Heating Fuel | Oil,Electric |
| Flooring | Hardwood,Slate,Tile/Brick |
| Total Fireplaces | 1 |
| Hot Water | Electric |
| Total Stories | 1 |
| Basement (Y/N) | No |
| Heating Y/N | Yes |
| Fireplace Y/N | Yes |
| Above Grade Finished Area | 3156 |
| Half Baths | 2 |
| Central Air Y/N | Yes |
| Total Bedrooms | 3 |
| Room Type | Living Room,Dining Room,Primary Bedroom,Bedroom 2,Bedroom 3,Kitchen,Family Room,Foyer,Breakfast Room,Recreation Room,Bathroom 2,Bathroom 3,Primary Bathroom,Full Bath,Half Bath |
| Main Level Bedrooms | 3 |
| LivingAreaSource | Estimated |
| Laundry Type | Main Floor |
| Bathrooms Half Main Level | 2 |
| Above Grade Finished Area Source | Estimated |
| Above Grade Finished Area Unit Type | Square Feet |
| Total Baths | 6 |
Exterior Features
| Exterior Amenities | Extensive Hardscape,Exterior Lighting,Flood Lights,Gutter System,Lawn Sprinkler,Sidewalks,Underground Lawn Sprinkler |
|---|---|
| Pool | Yes - Personal |
| Parking Features | Brick Driveway,Stone Driveway |
| Lot Features | Landscaping,Rip-Rapped,Road Frontage,Stream/Creek |
| Water Source | Well |
| Inclusions | Pool equipment and cover,hot tub,4 tv brackets and tvs,picnic table |
| Total Parking Spaces | 5 |
| Type of Parking | Driveway |
| Foundation Details | Crawl Space |
| Water View Y/N | Yes |
| Lot Size Acres | 2.04 |
| Water Body Type | River |
| Lot Size Source | Estimated |
| Waterfront Y/N | Yes |
| Water Access Features | Boat - Powered,Canoe/Kayak,Fishing Allowed,Personal Watercraft (PWC),Private Access |
| Road Responsibility | City/County |
| Horse Y/N | No |
| Number of Docks | 1 |
| Land Assessed Value | 525200.00 |
| Navigable Water Y/N | Yes |
| Number of Slips | 2 |
| Water Oriented Y/N | Yes |
| Dock/Slip Conveys YN | Yes |
| Dock Type and Features | Material - Treated Lumber,Multiple Slip,Pier (Perpendicular),Private |
Room Details
| Room | Dimensions | Level | Flooring | Details |
|---|---|---|---|---|
| Bathroom 2 | Main | Flooring - Ceramic Tile | ||
| Bathroom 3 | Main | Flooring - Ceramic Tile | ||
| Bedroom 2 | Main | Flooring - Solid Hardwood | ||
| Bedroom 3 | Main | Flooring - Solid Hardwood | ||
| Breakfast Room | Main | Flooring - Solid Hardwood | ||
| Dining Room | Main | Flooring - Solid Hardwood,Lighting - Pendants | ||
| Family Room | Main | Flooring - Ceramic Tile | ||
| Foyer | Main | Flooring - Solid Hardwood | ||
| Full Bath | Main | Flooring - Ceramic Tile | ||
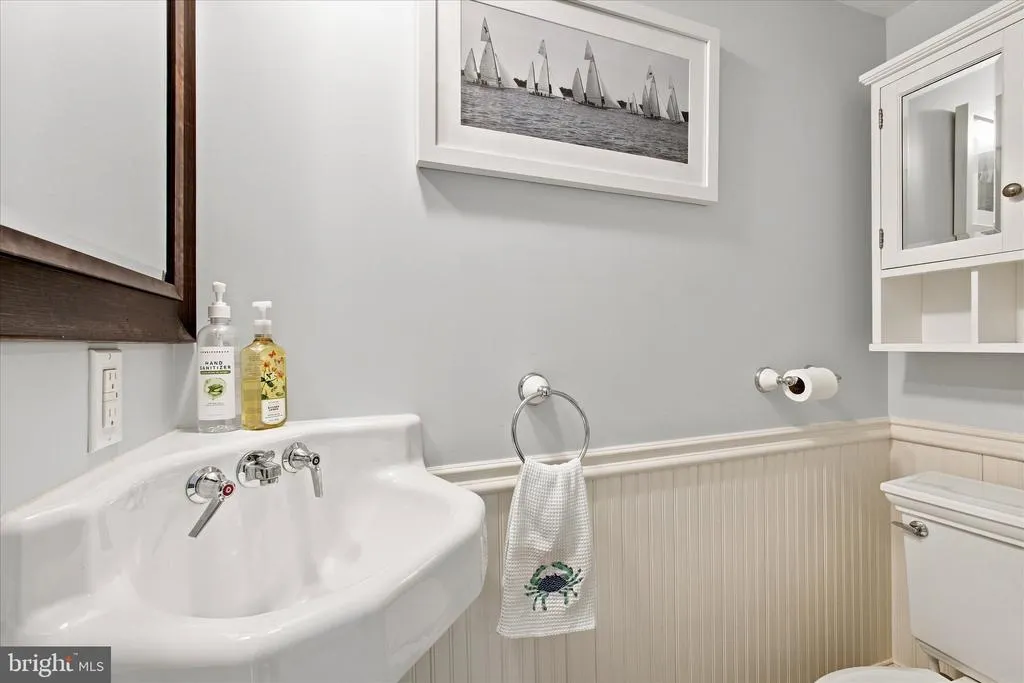
| Half Bath | Main | Flooring - Ceramic Tile | ||
| Half Bath | Main | Flooring - Ceramic Tile | ||
| Kitchen | Main | Flooring - Solid Hardwood,Lighting - Recessed | ||
| Living Room | Main | Flooring - Solid Hardwood,Fireplace - Wood Burning,Window Treatments,Built-Ins,Crown Molding | ||
| Primary Bathroom | Main | Flooring - Ceramic Tile | ||
| Primary Bedroom | Main | Flooring - Solid Hardwood,Lighting - Recessed | ||
| Recreation Room | Main | Flooring - Luxury Vinyl Plank |
Amenities
- Foreclosure
- Views
- Short Sale
- New Construction
- Adult 55+
- Lease To Own
- No HOA Fees
- Furnished
- Primary On Main
- Air Conditioning
- Seller Finance
- Green
- Fixer Upper
- Horse
- Golf
- Fireplace
- Deck
- Garage
- Basement
- Pool
Property vs Single Family Average in 21654
Price
Taxes
Year Built
 © BRIGHT, All Rights Reserved
