
Eco Friendly
Address
20797 Red Rose Court, Lexington Park, MD
Price
$ 449,900
Property Attributes
- MLS#MDSM2033404
- TypeSingle Family
- Listing Status ACTIVE
- CountySAINT MARYS
- CityLexington Park
- NeighborhoodGreenbrier
- Zip20653
- StyleColonial
- Year Built1994
- Taxes$ 3527
- Price$ 449,900
- Bedrooms4
- Full Bathrooms3
- Half Bathrooms1
- Sqr Footage3431
- Lot Size0.24 Acres
Data Source:
Bright MLS
Property Description
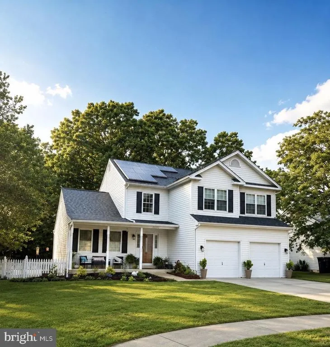
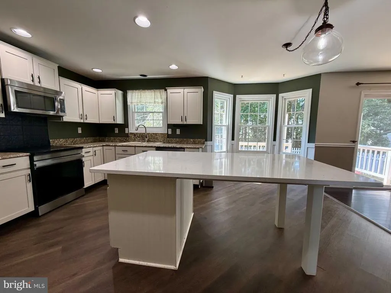
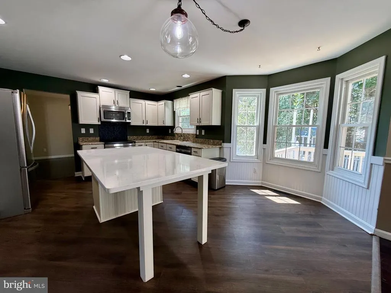
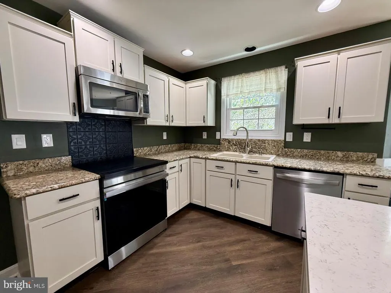
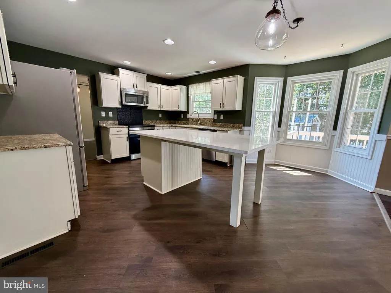
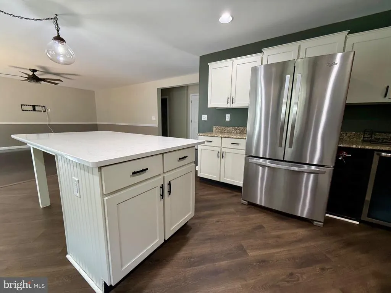
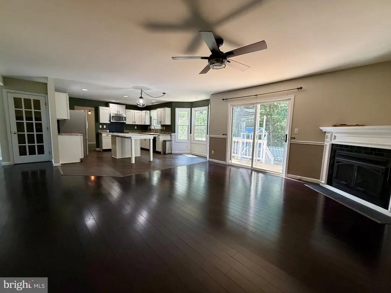
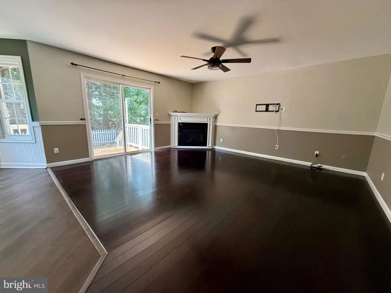
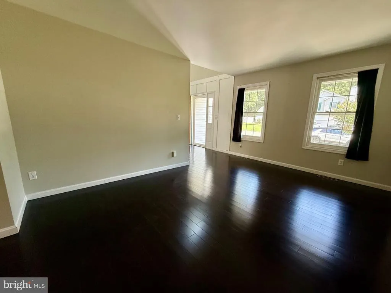
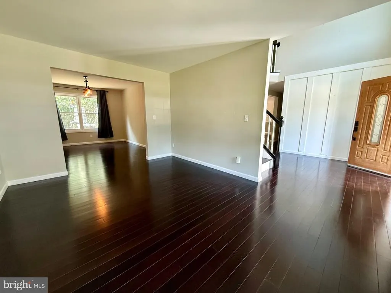
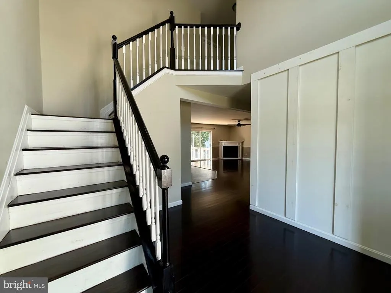
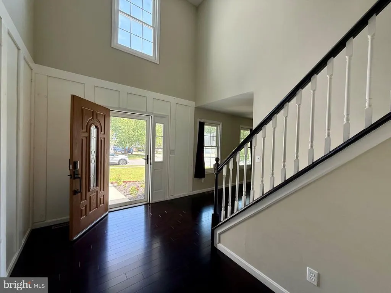
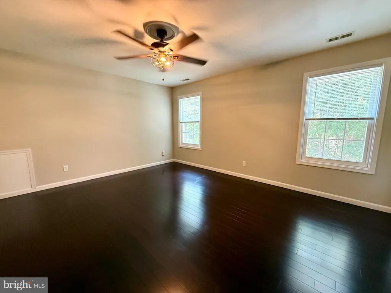
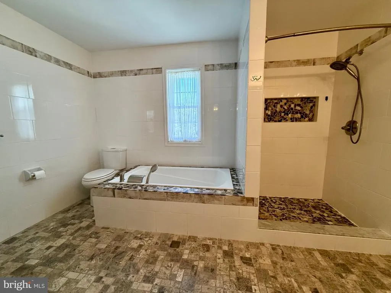
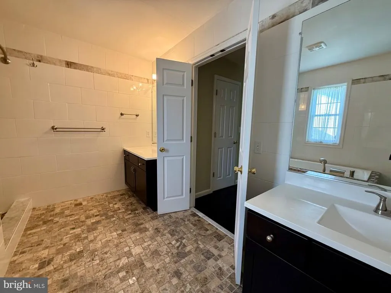
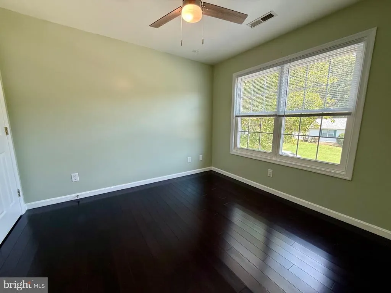
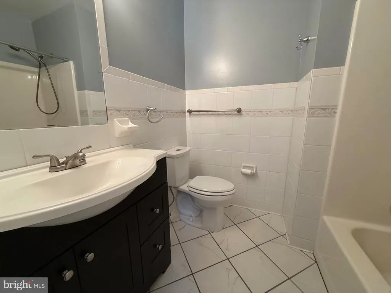
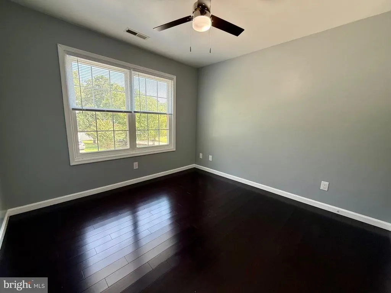
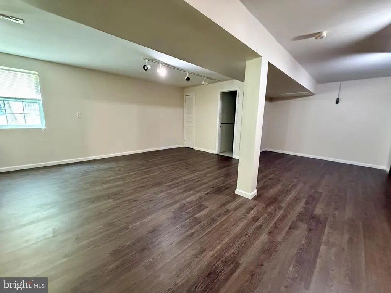
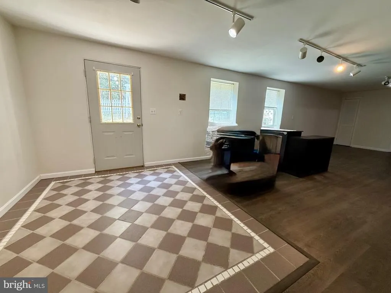
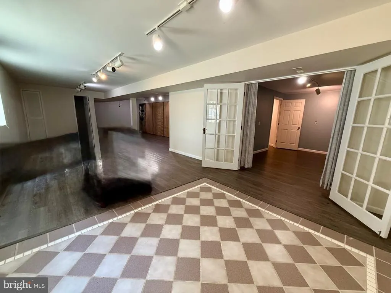
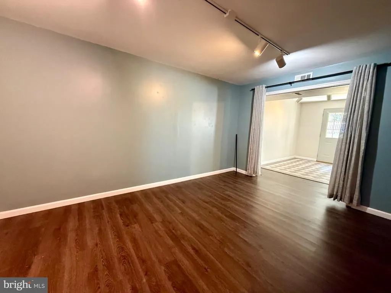
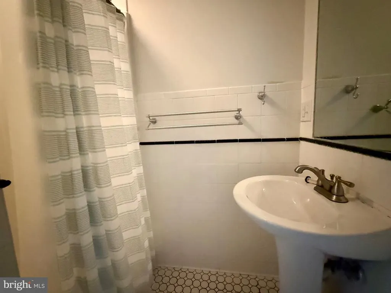
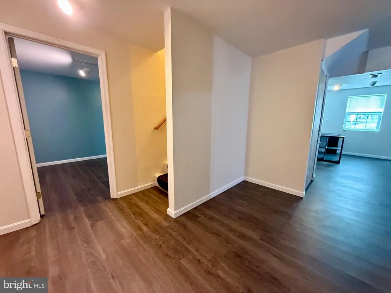
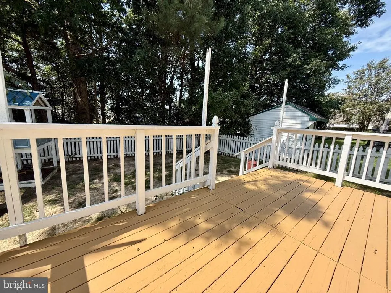
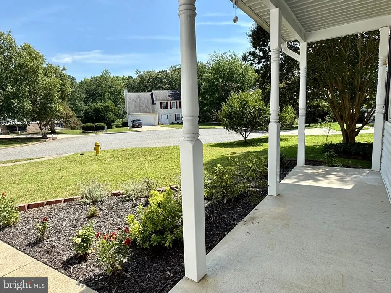
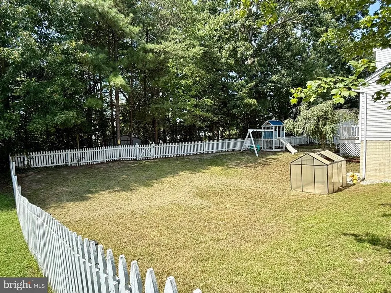
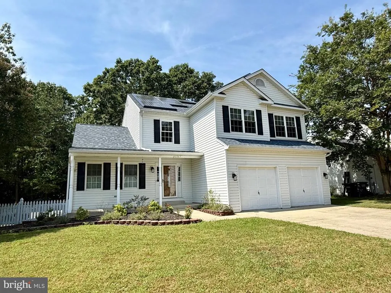
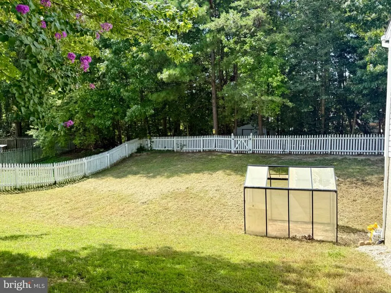
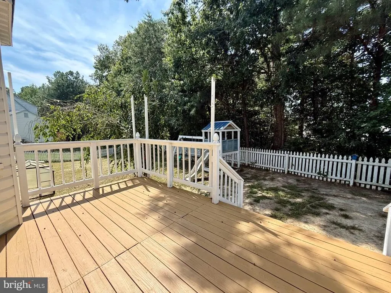
**Private Cul-de-Sac Colonial Minutes from PAX River!** Welcome home to this beautiful Colonial nestled on a private cul-de-sac lot, just minutes from PAX River Naval Air Station. Hardwood flooring flows throughout the home, including all four spacious upper-level bedrooms. The large, well-appointed kitchen features stainless steel appliances, a wine refrigerator, flat cooktop, and oversized center island. A bright breakfast nook with a charming bay window provides the perfect spot for casual dining. The kitchen opens to a spacious family room highlighted by a cozy gas fireplace, creating an inviting space for everyday living and entertaining. Upstairs, the spacious primary suite features a beautifully appointed private bath with extensive ceramic tile, soaking tub, double vanities, and walk-in shower. Three additional bedrooms, all with hardwood flooring, and a second full bath with ceramic tile complete the upper level. The finished walk-out basement offers even more living space with a dedicated office, recreation room, and full bathperfect for a home office, guest suite, playroom, or additional entertainment space. Step outside to enjoy the fenced-in backyard, complete with a deck and playground equipment, making it an ideal setting for relaxing, entertaining, and enjoying the outdoors. An attached two-car garage provides convenient parking and additional storage, while the welcoming front porch adds to the home's curb appeal. Located in a convenient area close to PAX River Naval Air Station, shopping, dining, and commuter routes, this home offers the perfect blend of privacy, space, and convenience.
| High School |
|---|
| Great Mills High School |
| Price History | |
|---|---|
| 8/26/2026 | Listed $449,900 |
General Features
| Living Area | 3431 |
|---|---|
| Sewer | Public Sewer |
| Heating | Heat Pump(s) |
| Cooling | Central A/C,Ceiling Fan(s) |
| Possession | Settlement |
| Appliances | Dishwasher,Disposal,Oven/Range - Electric,Refrigerator,Water Heater,Built-In Microwave,Dryer,Washer |
| Zoning | RL |
| HOA Fee | 199.50 |
| Garage Spaces | 2.00 |
| Association Fee Includes | Common Area Maintenance |
| Patio/Porch Features | Deck(s),Porch(es) |
| Architectural Style | Colonial |
| Construction Materials | Vinyl Siding |
| School District | ST. MARY'S COUNTY PUBLIC SCHOOLS |
| Year Built | 1994 |
| Levels | 3 |
| Tax Year | 2025 |
| Ownership | Fee Simple |
| Cool Fuel | Electric |
| Section | 1 |
| Building Name | GREENBRIER |
| Accessibility | None |
| Assoc Fee Paid Per | Annually |
| County | SAINT MARYS |
| New Construction | No |
| Property Type | Residential |
| Association Amenities | Basketball Courts,Common Grounds,Tot Lots/Playground |
| HOA | Yes |
| Subdivision Name | GREENBRIER |
| Garage Y/N | Yes |
| Water Access Y/N | No |
| Green Energy Generation | PV Solar Array(s) Leased |
| Other Structures | Above Grade,Below Grade |
| Full Baths | 3 |
| Status | ACTIVE |
| Directions | GPS |
| City | LEXINGTON PARK |
| Association Name | GREENBRIER HOA |
| Senior Community Y/N | No |
| Lot Size Units | Square Feet |
| Lot Size Square Feet | 10342.00 |
| Tax Assessed Value | 409100.0 |
| Tax Annual Amount | 3527.0 |
| Structure Type | Detached |
| Condo/Coop Association fee Y/N | No |
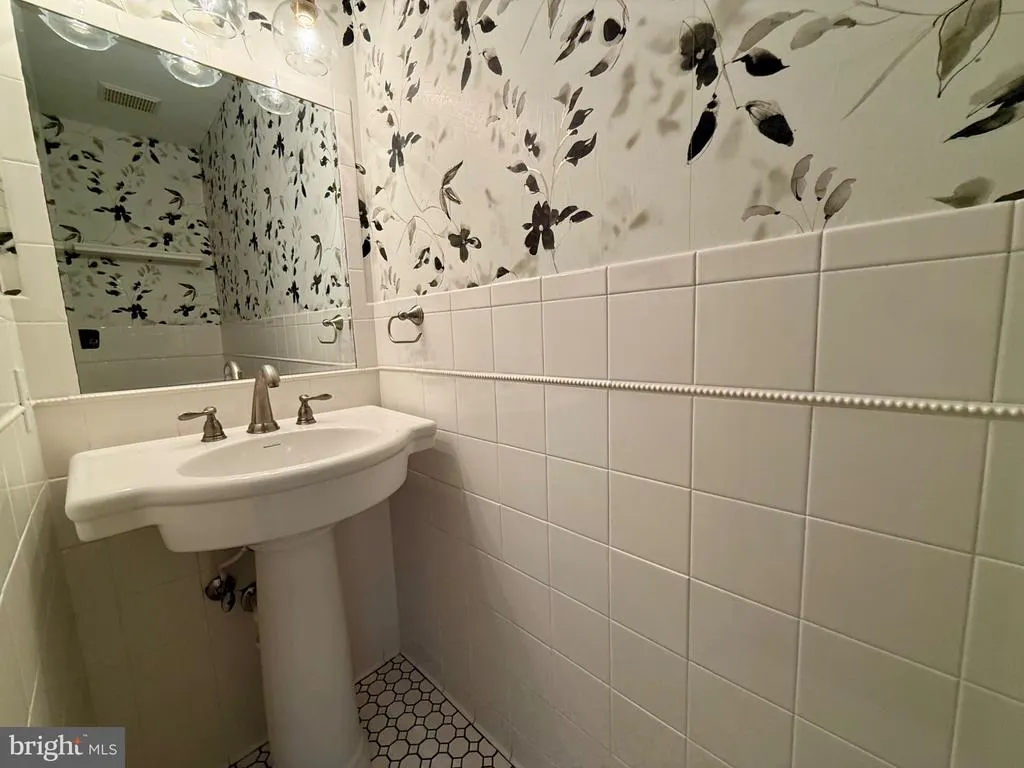
| Bathrooms Count Main Level | 1.00 |
| Price Per Sq Ft Total AG | 185.83 |
| Acceptable Financing | Conventional,FHA,Rural Development,VA |
| Vacation Rental Y/N | No |
| Total SQFT | 3609 |
| Standard Status | Active |
| Year Built Source | Assessor |
| Legal Subdivision | GREENBRIER |
| Tax Lot | 90 |
Interior Features
| Interior Amenities | Attic,Kitchen - Island,Primary Bath(s),Upgraded Countertops,Window Treatments,Carpet,Family Room Off Kitchen,Formal/Separate Dining Room,Kitchen - Eat-In,Walk-in Closet(s),Wood Floors |
|---|---|
| Heating Fuel | Electric,Propane - Owned |
| Basement | Fully Finished,Walkout Level |
| Flooring | Carpet,Hardwood |
| Total Fireplaces | 1 |
| Hot Water | Propane |
| Basement (Y/N) | Yes |
| Heating Y/N | Yes |
| Fireplace Y/N | Yes |
| Above Grade Finished Area | 2421 |
| Half Baths | 1 |
| Central Air Y/N | Yes |
| Total Bedrooms | 4 |
| Below Grade Finished Area | 1010 |
| Room Type | Living Room,Dining Room,Primary Bedroom,Bedroom 2,Bedroom 3,Bedroom 4,Kitchen,Game Room,Family Room,Den,Laundry |
| Below Grade Finished Area Unit Type | Square Feet |
| LivingAreaSource | Assessor |
| Laundry Type | Main Floor |
| Below Grade Unfin Area Units | Square Feet |
| Below Grade Unfin SQFT | 178 |
| Below Grade Unfin SQFT Source | Assessor |
| Below Grade Finished Area Source | Assessor |
| Bedrooms Count All Upper Levels | 4 |
| Bedrooms Count Upper Level 1 | 4 |
| Bathrooms Half Main Level | 1 |
| Bathrooms Full Upper Level 1 | 2 |
| Bathrooms Full Lower Level 1 | 1 |
| Bathrooms Full All Upper Levels | 2 |
| Bathrooms Full All Lower Levels | 1 |
| Bathrooms Count Upper Level 1 | 2.00 |
| Bathrooms Count Lower Level 1 | 1.00 |
| Bathrooms Count All Upper Levels | 2 |
| Bathrooms Count All Lower Levels | 1 |
| Above Grade Finished Area Source | Assessor |
| Above Grade Finished Area Unit Type | Square Feet |
| Total Baths | 4 |
Exterior Features
| Exterior Amenities | Bump-outs,Play Area |
|---|---|
| Pool | No Pool |
| Fencing | Rear |
| Lot Features | Backs to Trees,Cul-de-sac,Landscaping |
| Water Source | Public |
| Total Parking Spaces | 2 |
| Garage Features | Garage Door Opener |
| Type of Parking | Attached Garage |
| Land Use Code | R |
| Foundation Details | Block |
| Water View Y/N | No |
| Lot Size Acres | 0.24 |
| Lot Size Source | Assessor |
| Waterfront Y/N | No |
| Land Assessed Value | 106200.00 |
| Navigable Water Y/N | No |
| Water Oriented Y/N | No |
| # of Attached Garage Spaces | 2 |
Room Details
| Room | Dimensions | Level | Flooring | Details |
|---|---|---|---|---|
| Bedroom 2 | 11 X 11 | Upper 1 | Flooring - Other | |
| Bedroom 3 | 11 X 10 | Upper 1 | Flooring - Other | |
| Bedroom 4 | 10 X 10 | Upper 1 | Flooring - Other | |
| Den | 14 X 10 | Lower 1 | Flooring - Vinyl | |
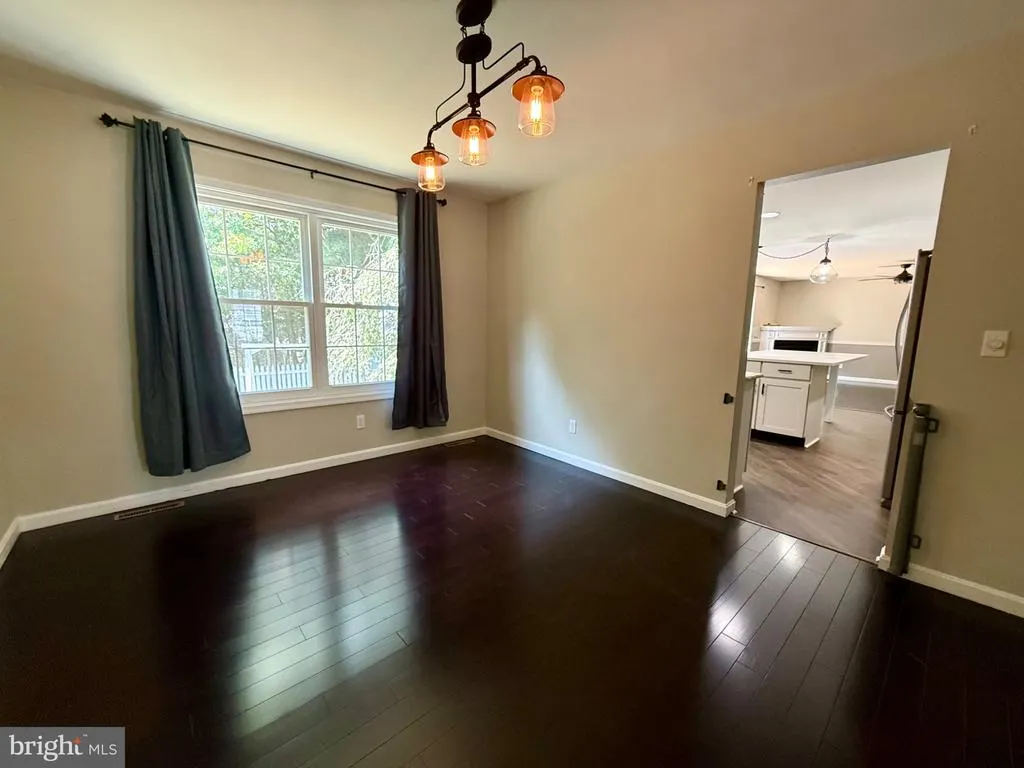
| Dining Room | 13 X 11 | Main | Flooring - Renewable | |
| Family Room | 17 X 14 | Main | Fireplace - Gas,Chair Rail,Flooring - Renewable | |
| Game Room | 41 X 19 | Lower 1 | Flooring - Vinyl | |
| Kitchen | 17 X 13 | Main | Flooring - Tile/Brick,Countertop(s) - Granite,Dining Area,Island,Kitchen - Eat-in | |
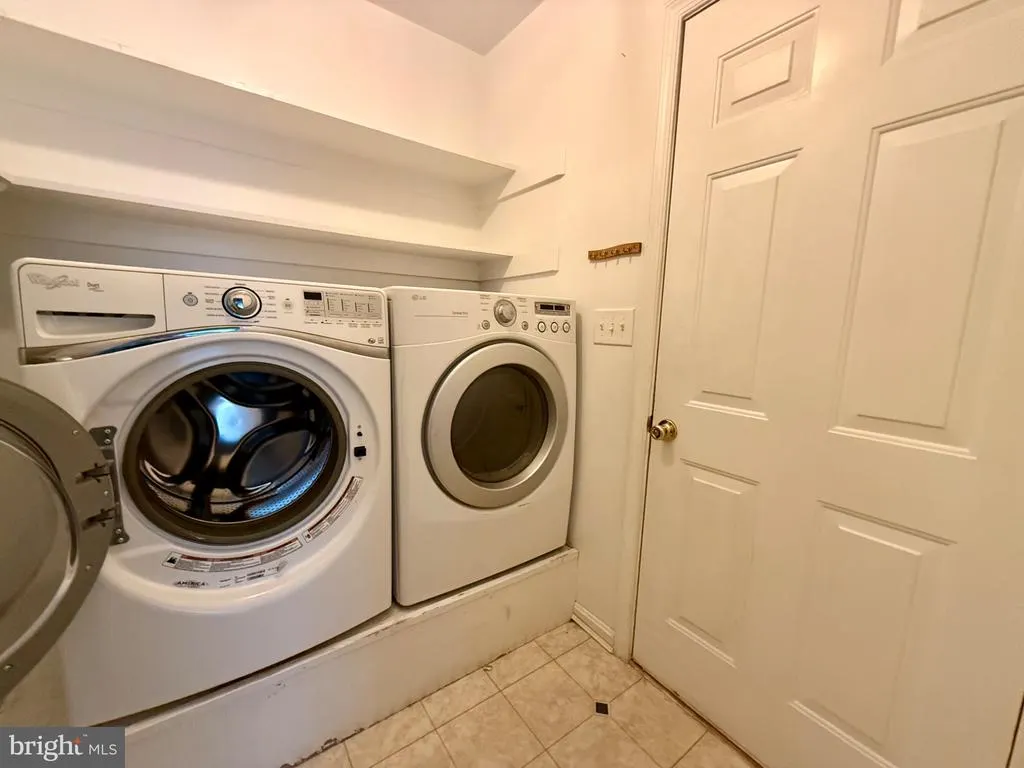
| Laundry | 6 X 6 | Main | Flooring - Renewable | |
| Living Room | 15 X 11 | Main | Flooring - Renewable | |
| Primary Bedroom | 16 X 13 | Upper 1 | Attached Bathroom,Double Sink,Flooring - Renewable,Walk-In Closet(s) |
Amenities
- Foreclosure
- Views
- Short Sale
- New Construction
- Adult 55+
- Lease To Own
- No HOA Fees
- Furnished
- Primary On Main
- Air Conditioning
- Seller Finance
- Green
- Fixer Upper
- Horse
- Golf
- Fireplace
- Deck
- Garage
- Basement
- Pool
Property vs Single Family Average in 20653
Price
Taxes
Year Built
 © BRIGHT, All Rights Reserved
