
Open House Sun, Sep 13th 12:00 PM - 2:00 PM - Primary on Main
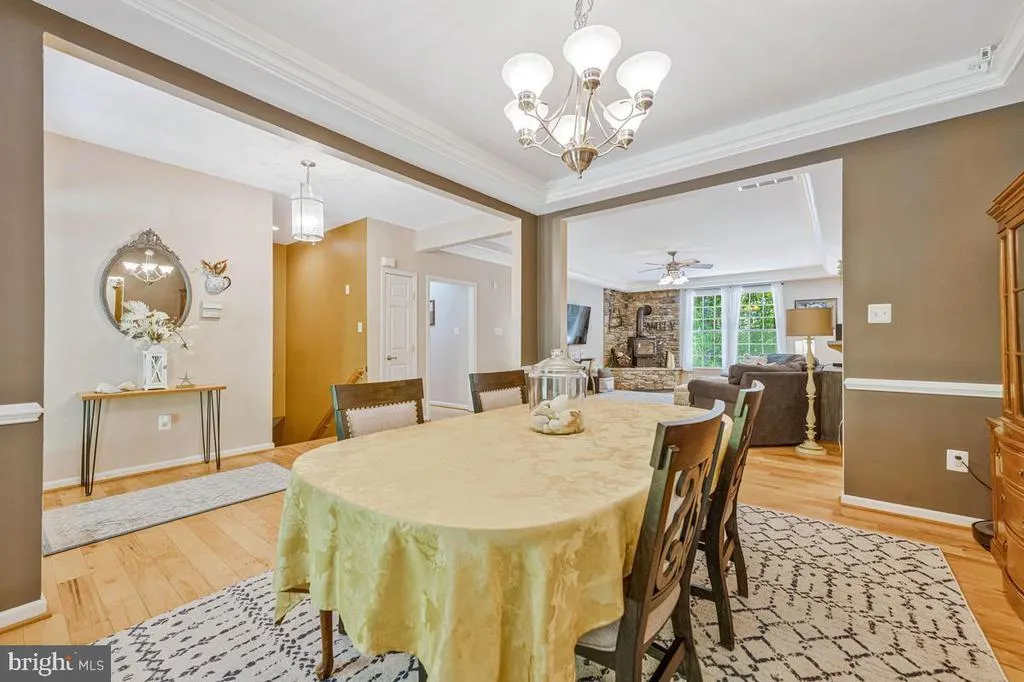
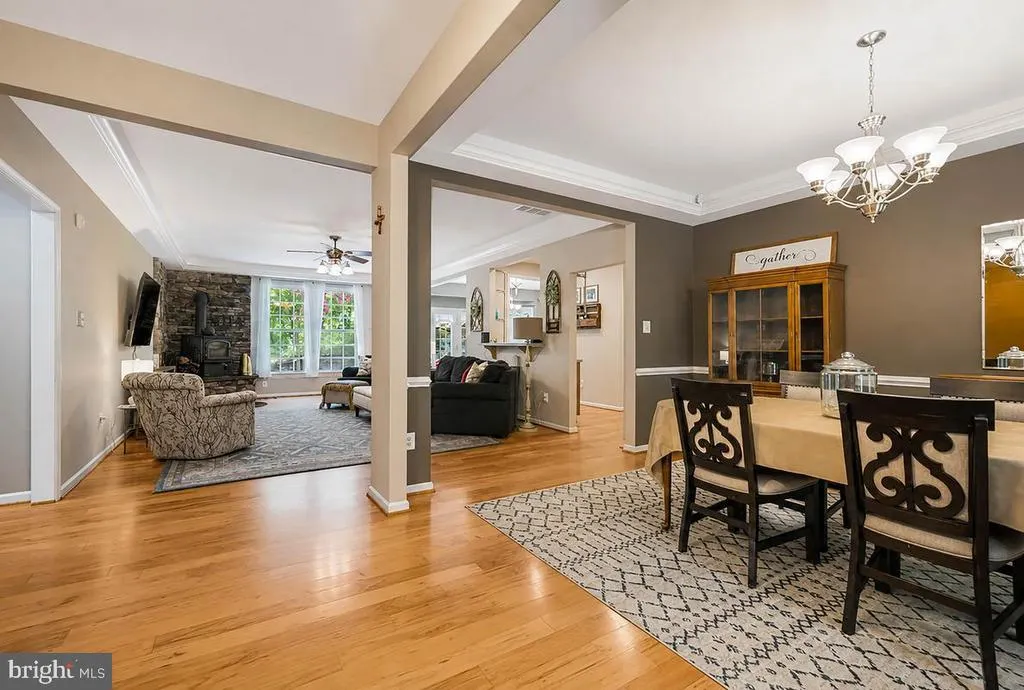
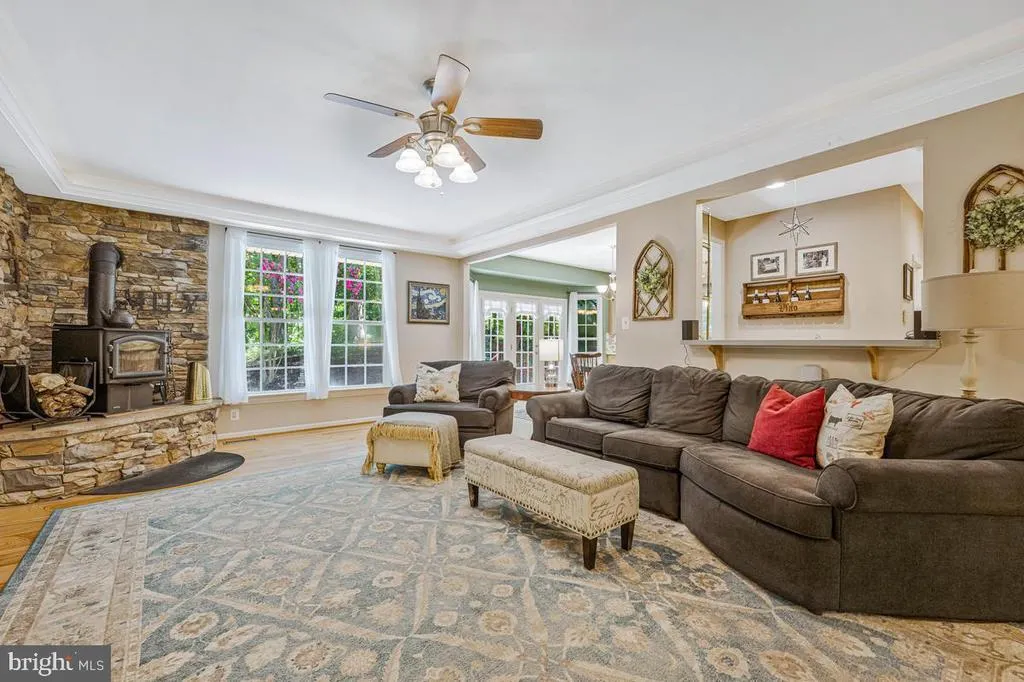
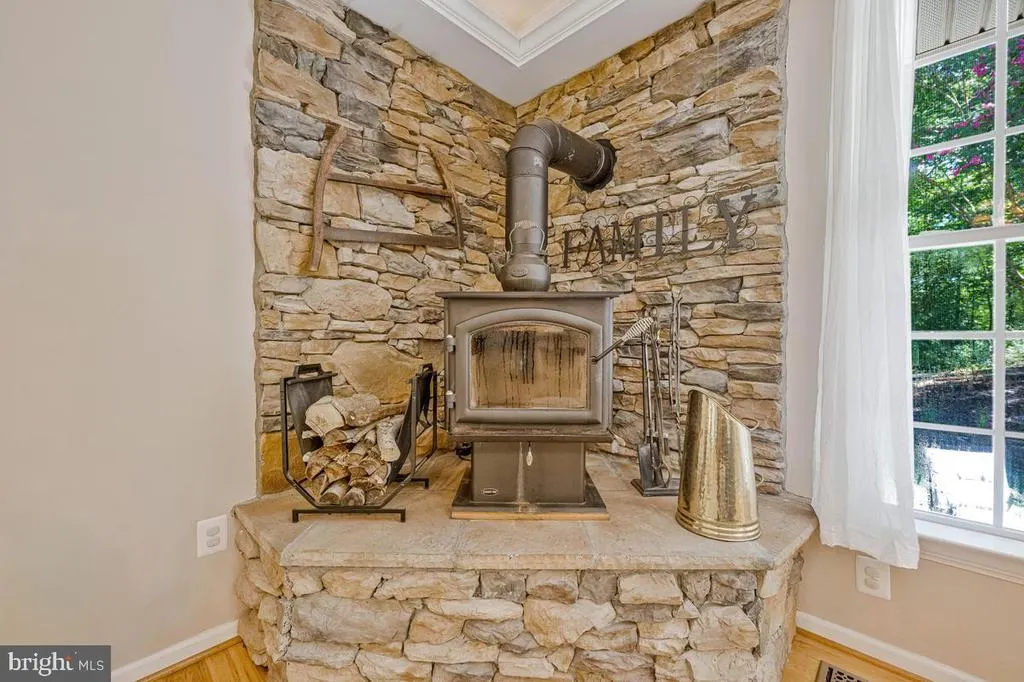
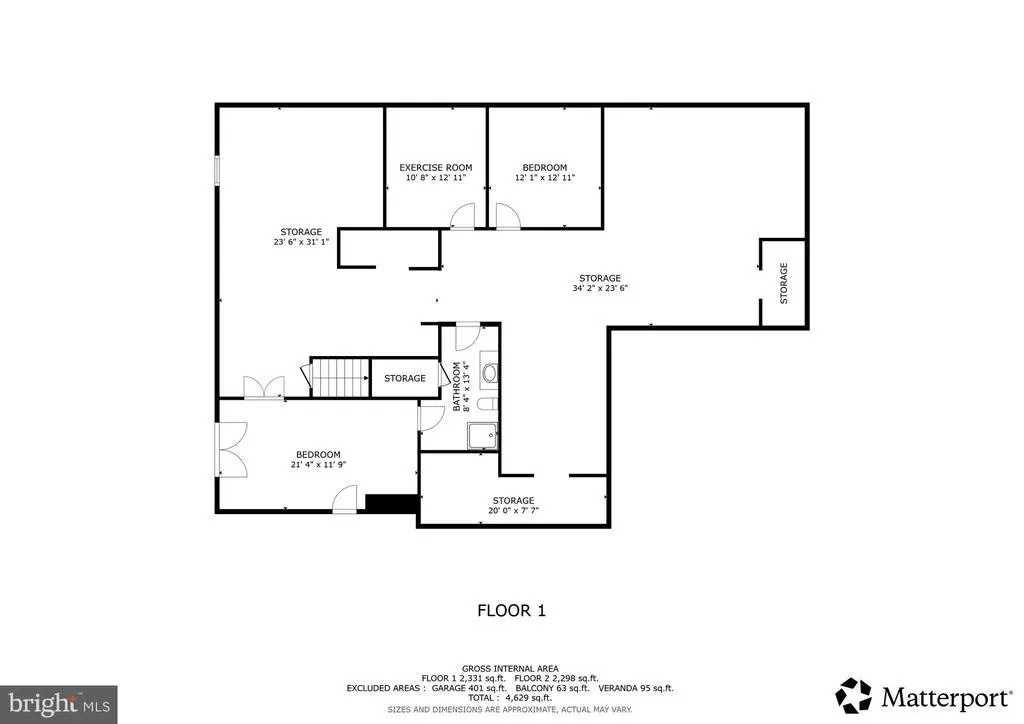
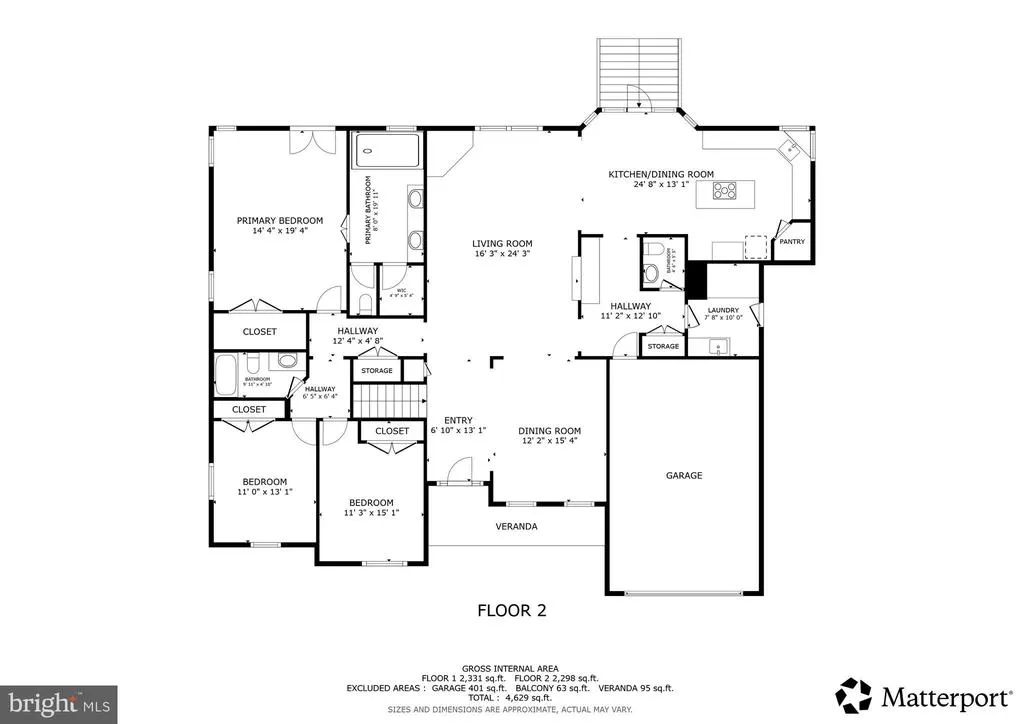
Address
29171 Hearts Desire Drive, Mechanicsville, MD
Price
$ 800,000
Property Attributes
- MLS#MDSM2033298
- TypeSingle Family
- Listing Status ACTIVE
- CountySAINT MARYS
- CityMechanicsville
- Zip20659
- StyleRanch/Rambler
- Year Built2003
- Taxes$ 4768
- Price$ 800,000
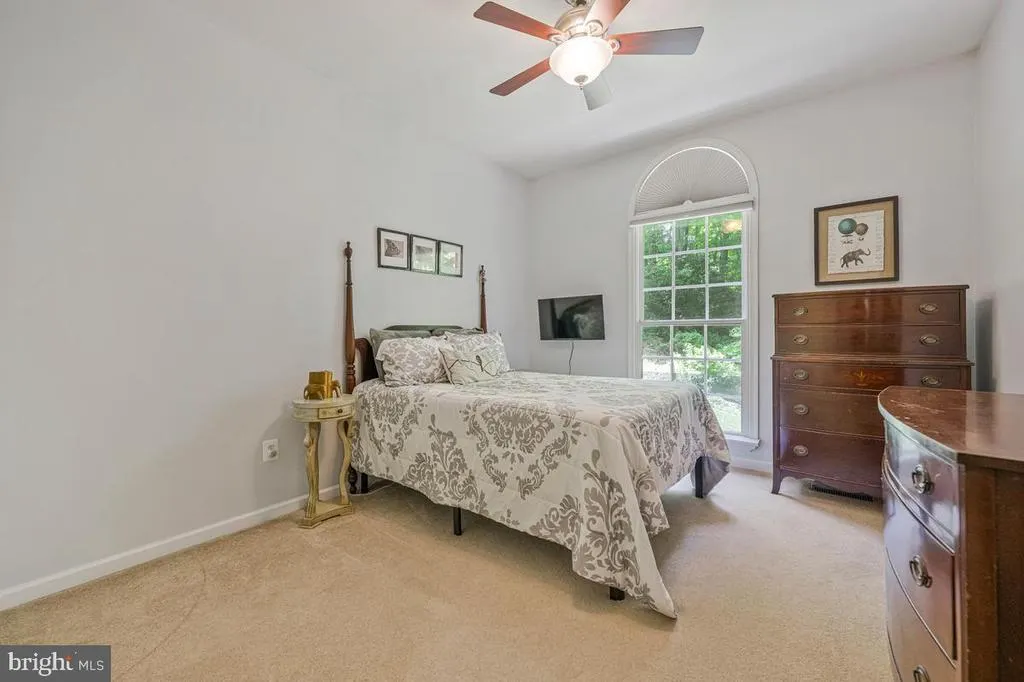
- Bedrooms5
- Full Bathrooms3
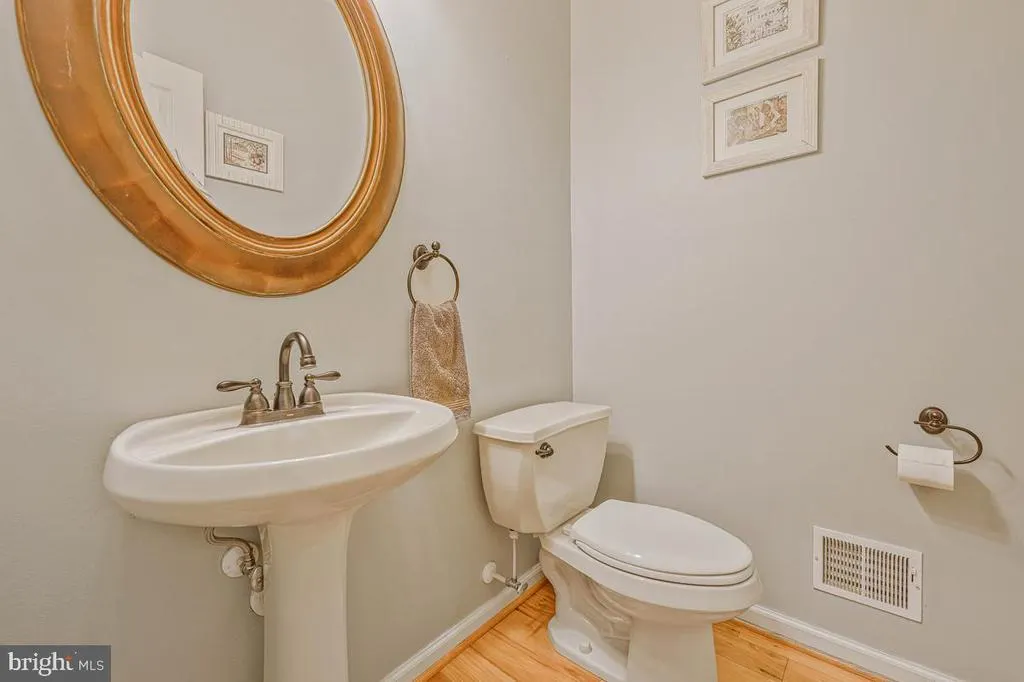
- Half Bathrooms1
- Sqr Footage4132
- Lot Size15 Acres
Data Source:
Bright MLS
Property Description
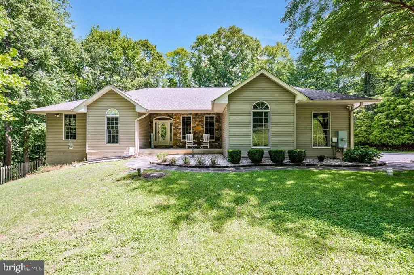
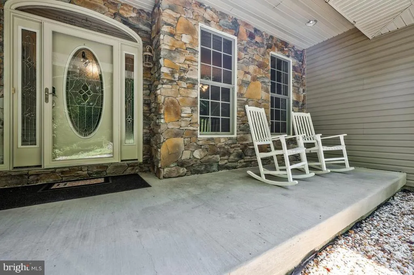
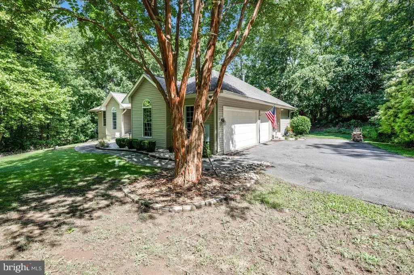
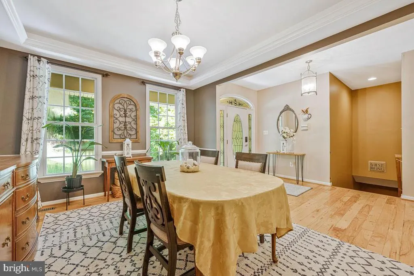
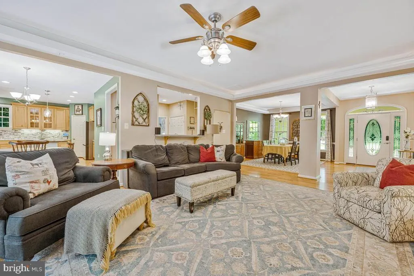
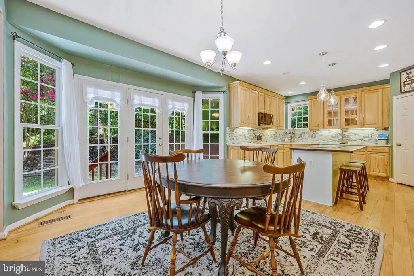
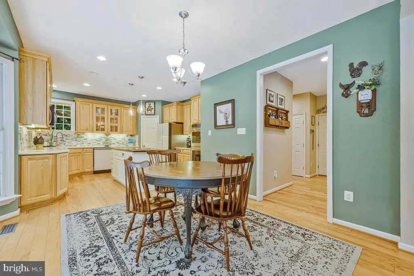
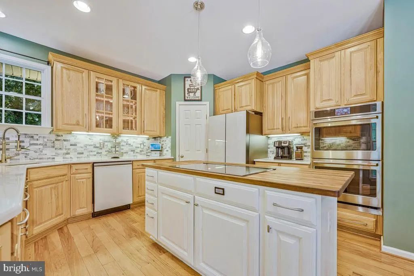
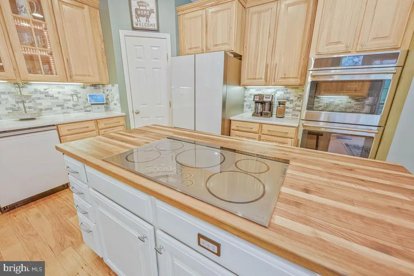
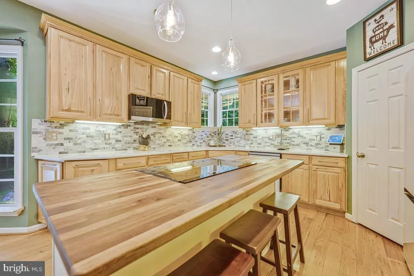
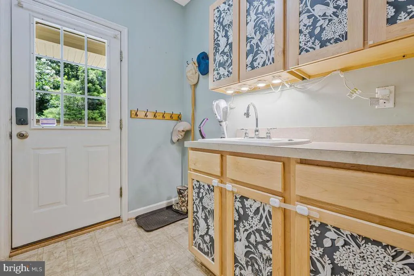
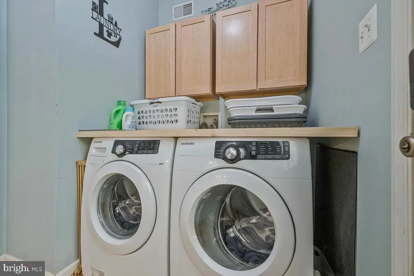
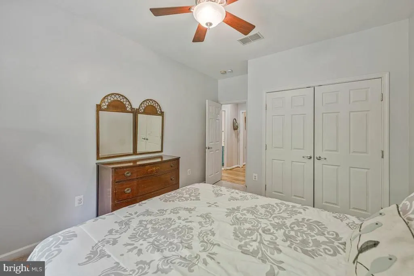
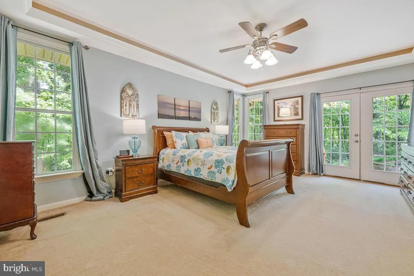
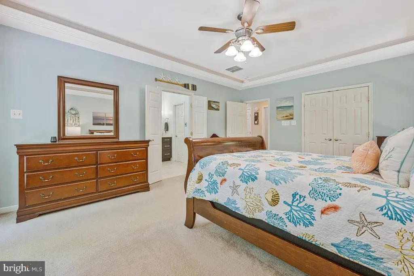
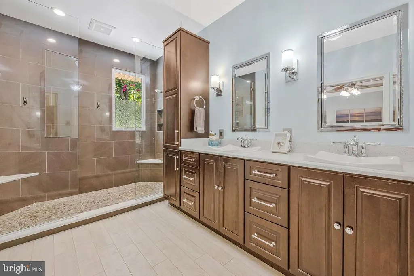
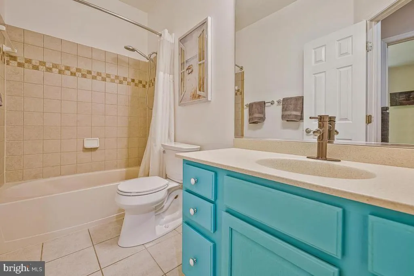
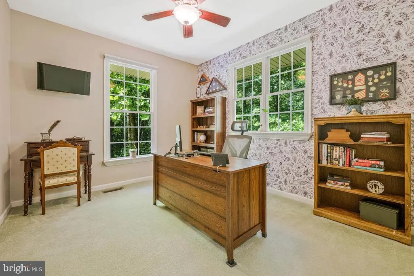
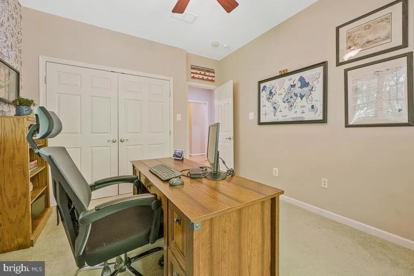
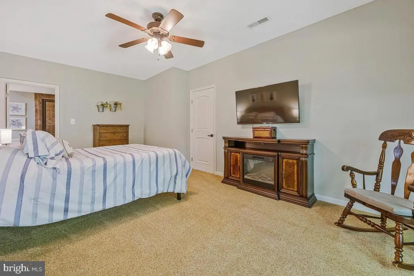
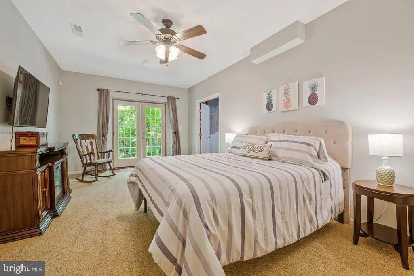
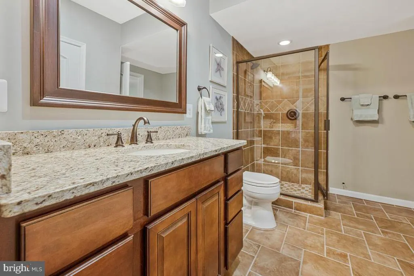
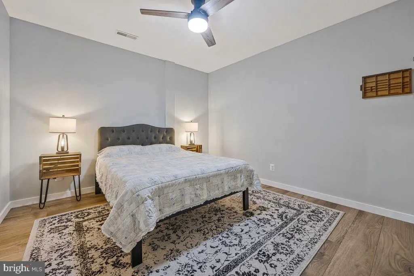
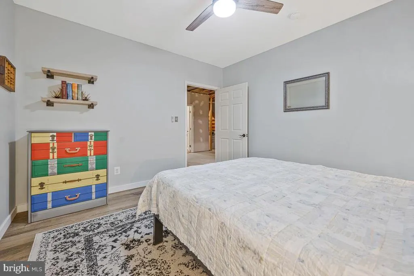
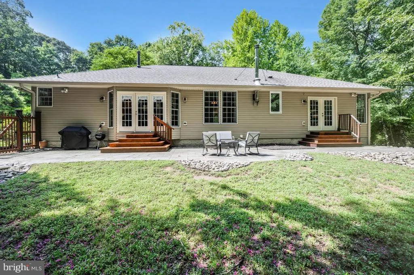
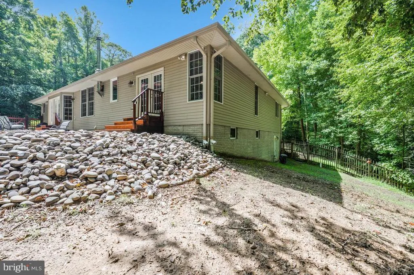
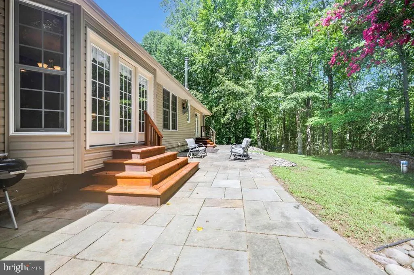
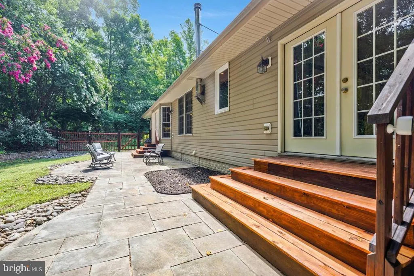
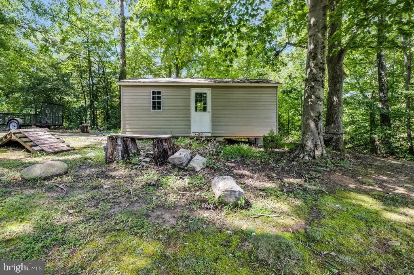
Welcome to this beautiful 5-bedroom, 3.5-bath home offering two spacious levels filled with natural light. The inviting kitchen features a cooktop, double oven, and generous island, creating the perfect space for everyday living and entertaining. The primary bedroom offers a private exit to the fenced backyard, where youll find a shed and plenty of space to enjoy the outdoors. Relax on the large front patio with your morning coffee or unwind at the end of the day. An attached 2-car side-load garage adds convenience and storage. Schedule your tour today and come see all this wonderful home has to offer!
| Elementary School | Middle School | High School |
|---|---|---|
| Lettie Marshall Dent Elementary School | Margaret Brent Middle School | Chopticon High School |
| Price History | |
|---|---|
| 8/20/2026 | Listed $800,000 |
General Features
| Living Area | 4132 |
|---|---|
| Sewer | Other |
| Heating | Heat Pump(s) |
| Cooling | Other |
| Possession | Settlement,Negotiable |
| Zoning | RPD |
| Garage Spaces | 3.00 |
| Architectural Style | Ranch/Rambler |
| Construction Materials | Aluminum Siding,Stone |
| School District | ST. MARYS COUNTY PUBLIC SCHOOLS |
| Year Built | 2003 |
| Levels | 2 |
| Tax Year | 2025 |
| Ownership | Fee Simple |
| Cool Fuel | Other |
| Accessibility | None |
| County | SAINT MARYS |
| New Construction | No |
| Property Type | Residential |
| HOA | No |
| Subdivision Name | NONE AVAILABLE |
| Garage Y/N | Yes |
| Water Access Y/N | No |
| Other Structures | Above Grade |
| Full Baths | 3 |
| Status | ACTIVE |
| Directions | Please use Google Maps. |
| City | MECHANICSVILLE |
| Senior Community Y/N | No |
| Lot Size Units | Square Feet |
| Lot Size Square Feet | 653400.00 |
| Tax Assessed Value | 533433.0 |
| Tax Annual Amount | 4768.0 |
| Structure Type | Detached |
| Condo/Coop Association fee Y/N | No |
| Bathrooms Full Main Level | 2 |
| Bathrooms Count Main Level | 3.00 |
| Price Per Sq Ft Total AG | 193.61 |
| Vacation Rental Y/N | No |
| Total SQFT | 4132 |
| Standard Status | Active |
| Year Built Source | Assessor |
Interior Features
| Heating Fuel | Other |
|---|---|
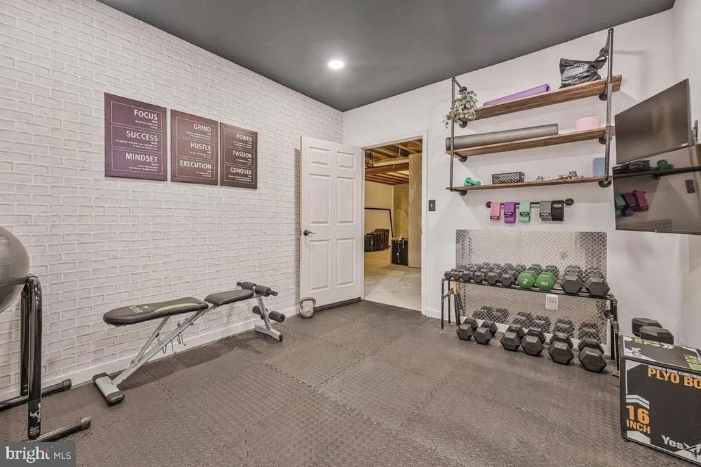
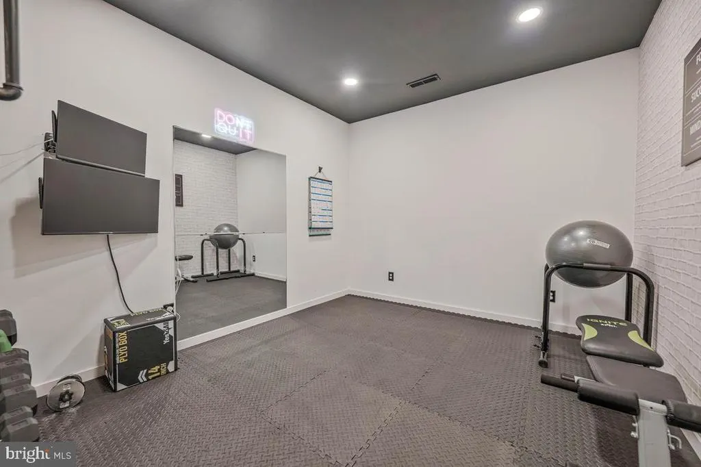
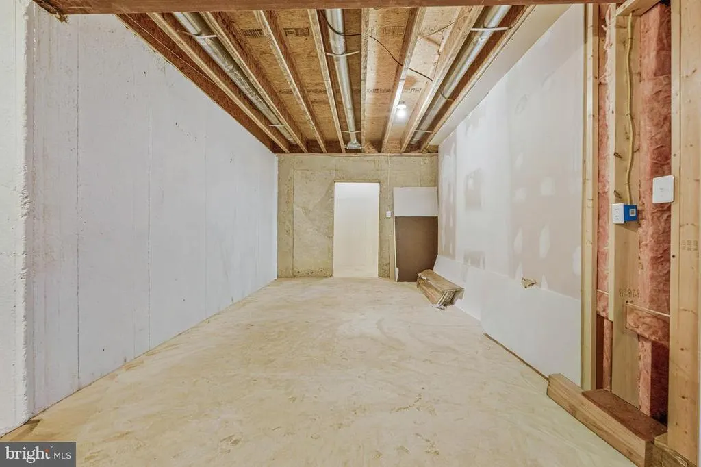
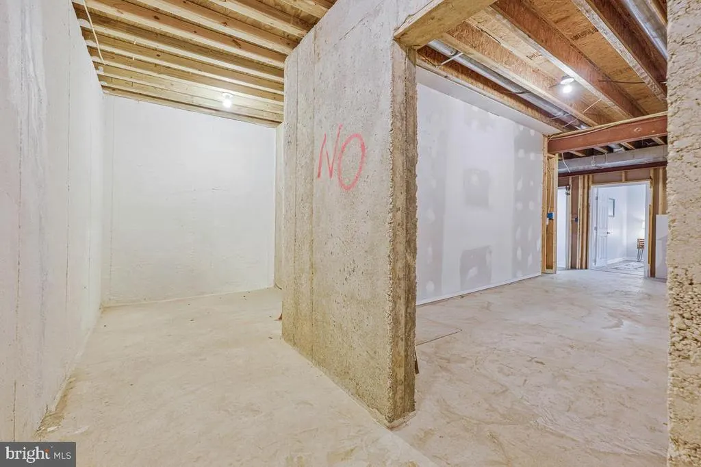
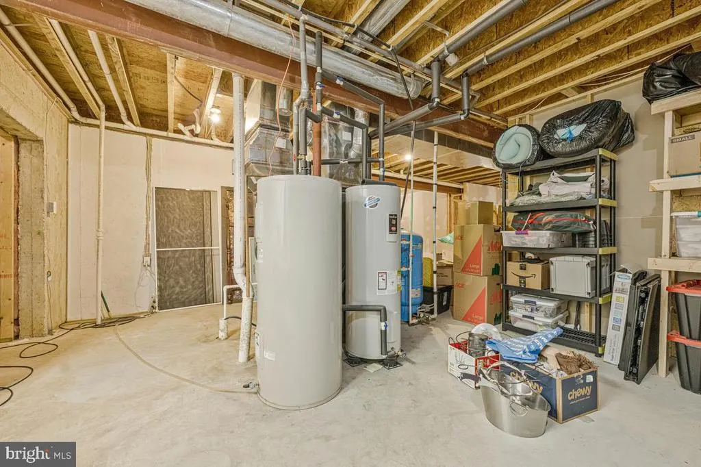
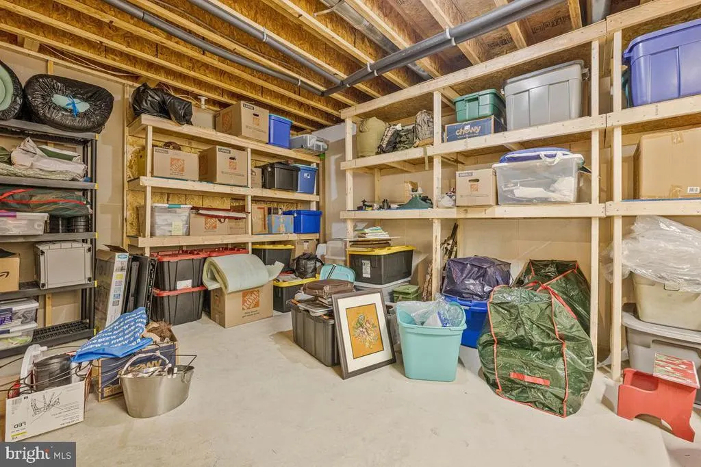
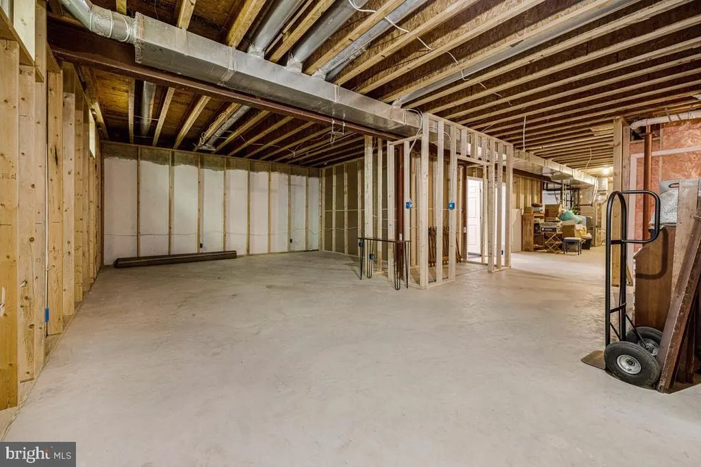
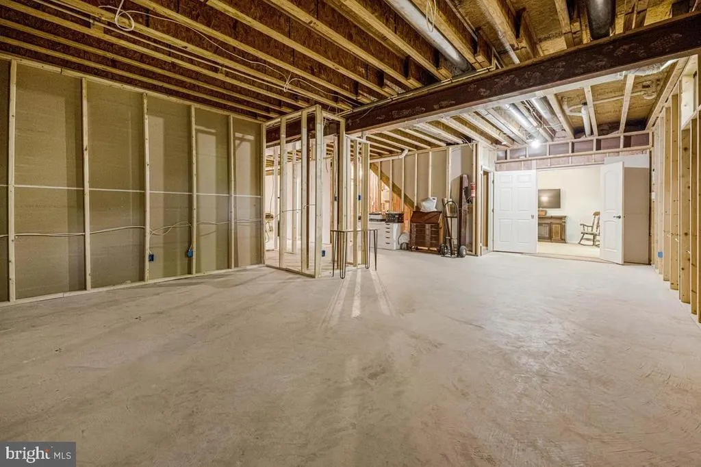
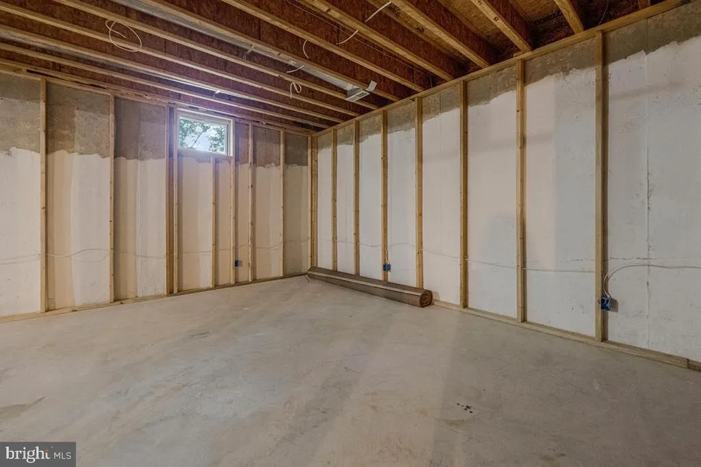
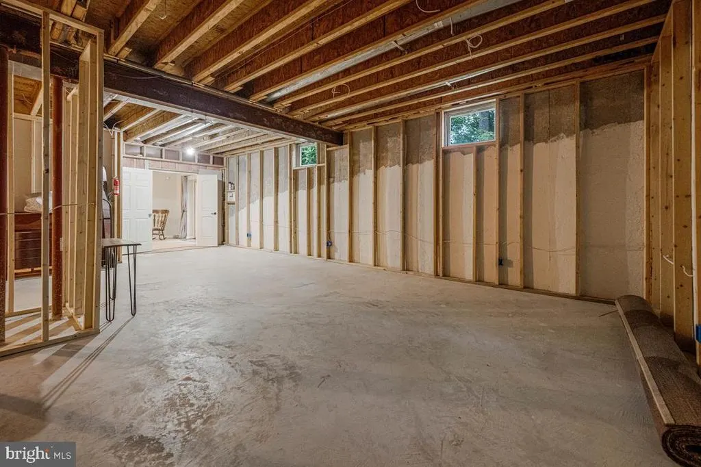
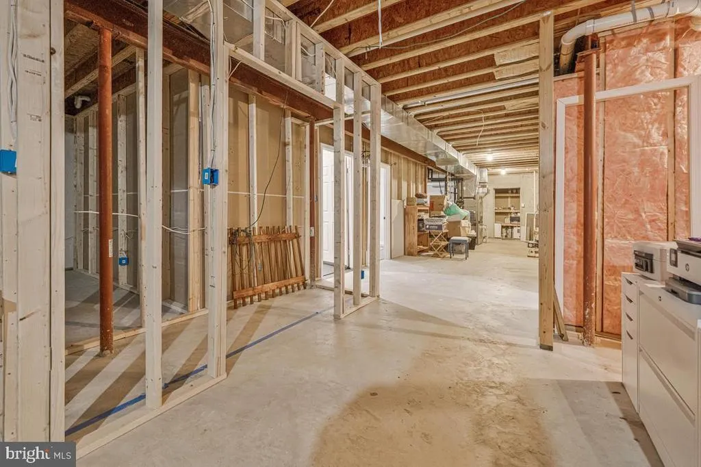
| Basement | Partially Finished |
| Hot Water | Other |
| Basement (Y/N) | Yes |
| Heating Y/N | Yes |
| Fireplace Y/N | No |
| Above Grade Finished Area | 4132 |
| Half Baths | 1 |
| Central Air Y/N | No |
| Total Bedrooms | 5 |
| Main Level Bedrooms | 3 |
| LivingAreaSource | Estimated |
| Below Grade Unfin Area Units | Square Feet |
| Bedrooms Count All Lower Levels | 2 |
| Bedrooms Count Lower Level 1 | 2 |
| Bathrooms Half Main Level | 1 |
| Bathrooms Full Lower Level 1 | 1 |
| Bathrooms Full All Lower Levels | 1 |
| Bathrooms Count Lower Level 1 | 1.00 |
| Bathrooms Count All Lower Levels | 1 |
| Above Grade Finished Area Source | Estimated |
| Above Grade Finished Area Unit Type | Square Feet |
| Total Baths | 4 |
Exterior Features
| Pool | No Pool |
|---|---|
| Water Source | Other |
| Total Parking Spaces | 3 |
| Garage Features | Garage - Side Entry |
| Type of Parking | Attached Garage,Driveway |
| Land Use Code | A |
| Foundation Details | Concrete Perimeter |
| Water View Y/N | No |
| Lot Size Acres | 15.00 |
| Lot Size Source | Assessor |
| Waterfront Y/N | No |
| Land Assessed Value | 118100.00 |
| Navigable Water Y/N | No |
| Water Oriented Y/N | No |
| # of Attached Garage Spaces | 3 |
Amenities
- Foreclosure
- Views
- Short Sale
- New Construction
- Adult 55+
- Lease To Own
- No HOA Fees
- Furnished
- Primary On Main
- Air Conditioning
- Seller Finance
- Green
- Fixer Upper
- Horse
- Golf
- Fireplace
- Deck
- Garage
- Basement
- Pool
Property vs Single Family Average in 20659
Price
Taxes
Year Built
Visits
 © BRIGHT, All Rights Reserved
