
Water Views - Eco Friendly

Address
41402 Omaha Court, Leonardtown, MD
Price
$ 749,900
Property Attributes
- MLS#MDSM2033236
- TypeSingle Family
- Listing Status ACTIVE
- CountySAINT MARYS
- CityLeonardtown
- NeighborhoodLeonards Grant
- Zip20650
- StyleTraditional
- Year Built2011
- Taxes$ 6245
- Price$ 749,900
- Bedrooms5
- Full Bathrooms4
- Half Bathrooms0
- Sqr Footage4873
- Lot Size0.64 Acres
Data Source:
Bright MLS
Property Description
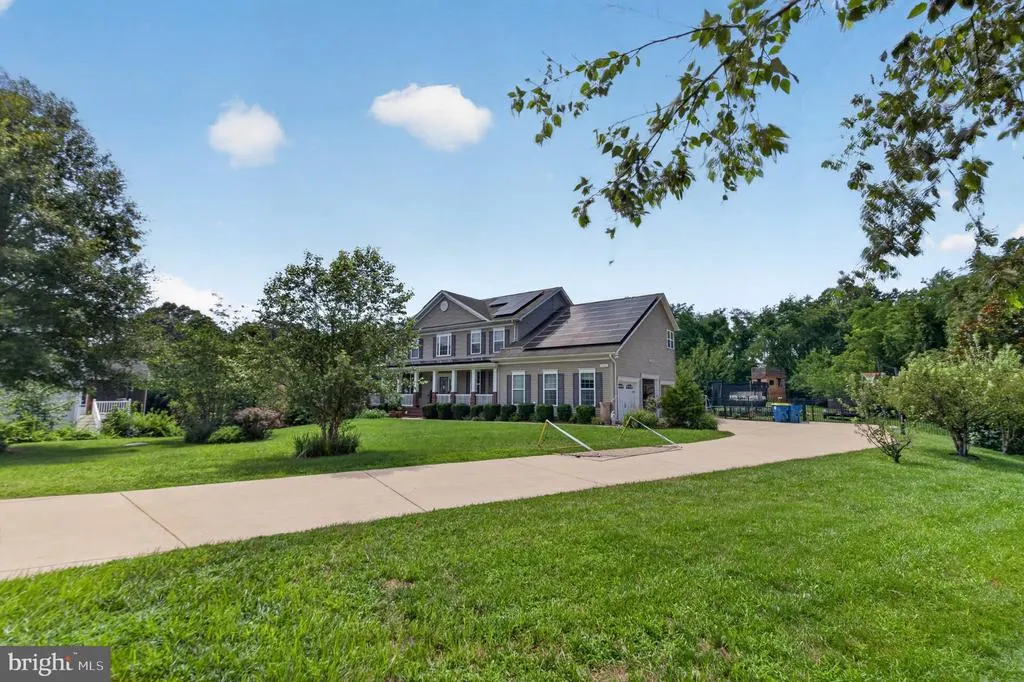
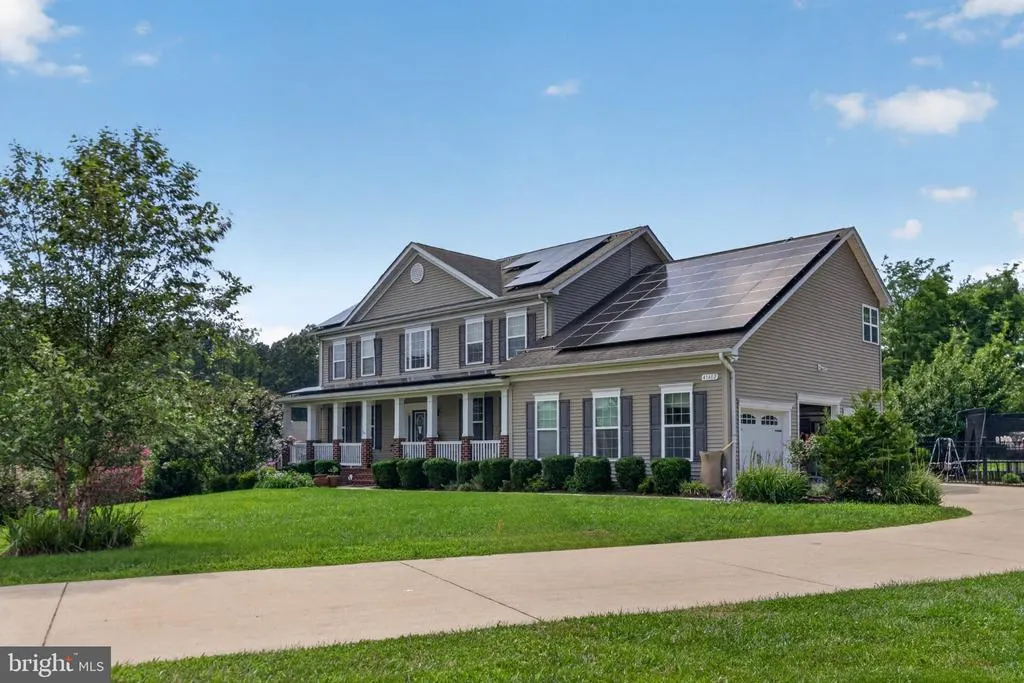
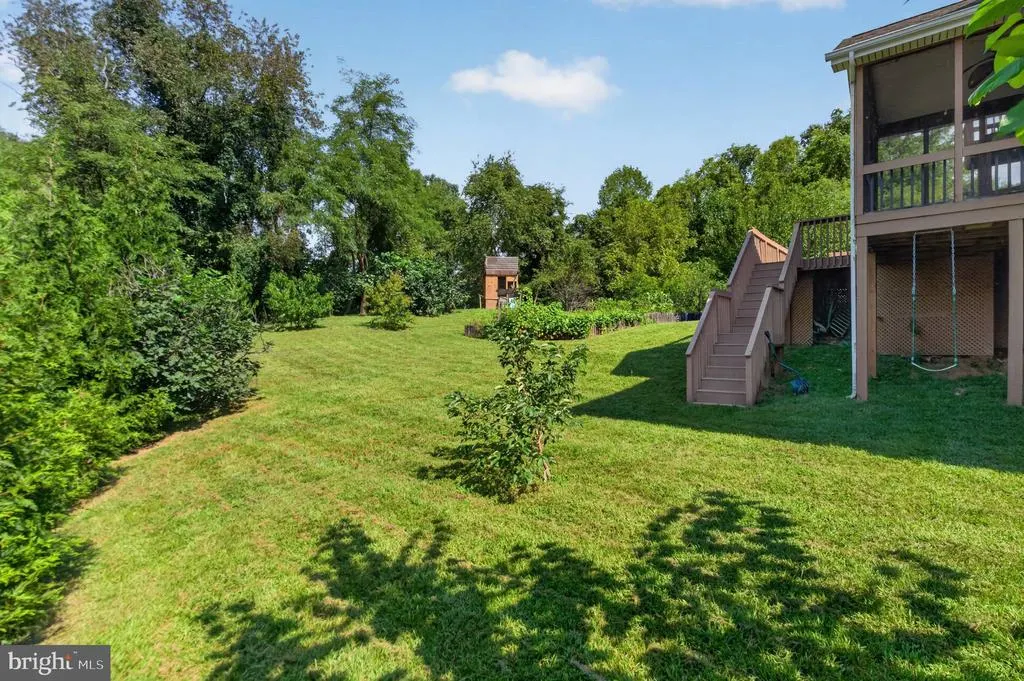
2.25% Assumable VA loan & one of the largest lots in Leonard's Grant at .64 acres! This brilliant Leonardtown residence perfectly blends modern upgrades with unique features you won't find anywhere else. Lots of fruit trees (Fig, Apple, Mulberry, Dwarf Peach, Pear, Strawberry and Persimmon). Enter to find gorgeous exotic hardwood tigerwood floors flowing seamlessly across the main level into the Kitchen where you will be invited to Andura Max floors. Screened porch to enjoy beautiful sunsets. The finished basement is an entertainer's dream, featuring a dedicated theater area ready for your custom equipment, the spare guest bedroom and a walk-out basement. Enjoy peace of mind with tankless hot water heater. Outside, the premium, fully fenced backyard boasts a 5-foot elegant black aluminum fence, offering a pristine and secure oasis for pets, play or relaxing. Firepit with relaxing patio. Don't miss this one-of-a-kind home in a fantastic location! Situated in the highly sought after Leonard's Grant neighborhood with tennis court, basketball court, community pool, large green, multiple playgrounds and recreation center. Within distance to Elementary School and very close to the amazing Leonardtown Square with restaurants, water views and shops.
| Elementary School | Middle School | High School |
|---|---|---|
| Benjamin Banneker Elementary School | Leonardtown Middle School | Leonardtown High School |
| Price History | |
|---|---|
| 8/15/2026 | Listed $749,900 |
General Features
| Living Area | 4873 |
|---|---|
| Sewer | Public Sewer |
| Heating | Heat Pump(s) |
| Cooling | Energy Star Cooling System,Solar On Grid |
| Utilities | Cable TV Available,Electric Available,Natural Gas Available,Water Available |
| Possession | Immediate |
| Roof | Architectural Shingle |
| Appliances | Built-In Microwave,Compactor,Dishwasher,Disposal,Dryer,Dryer - Electric,ENERGY STAR Clothes Washer,ENERGY STAR Dishwasher,ENERGY STAR Freezer,Exhaust Fan,Microwave,Oven - Self Cleaning,Oven - Wall,Ov |
| Zoning | PUD |
| HOA Fee | 1065.00 |
| Garage Spaces | 3.00 |
| Association Fee Includes | Pool(s) |
| Patio/Porch Features | Balcony,Deck(s),Patio(s),Porch(es) |
| Architectural Style | Traditional |
| Security Features | Carbon Monoxide Detector(s),Smoke Detector |
| Construction Materials | Vinyl Siding |
| School District | ST. MARYS COUNTY PUBLIC SCHOOLS |
| Year Built | 2011 |
| Electric | 100 Amp Service,220 Volts,Circuit Breakers |
| View | Water |
| Levels | 3 |
| Tax Year | 2026 |
| Ownership | Fee Simple |
| Cool Fuel | None |
| Accessibility | None |
| Assoc Fee Paid Per | Annually |
| County | SAINT MARYS |
| New Construction | No |
| Property Type | Residential |
| Association Amenities | Basketball Courts,Club House,Community Center,Jog/Walk Path,Library,Pool - Outdoor,Tennis Courts,Tot Lots/Playground |
| HOA | Yes |
| Energy Efficient | HVAC |
| Subdivision Name | LEONARDS GRANT |
| Facing Direction | Southeast |
| Garage Y/N | Yes |
| Water Access Y/N | No |
| Green Energy Generation | PV Solar Array(s) Owned |
| Other Structures | Above Grade,Below Grade |
| Full Baths | 4 |
| Status | ACTIVE |
| Directions | Off route 5 |
| City | LEONARDTOWN |
| Disclosures | None |
| Association Name | LEONARD'S GRANT |
| Senior Community Y/N | No |
| Lot Size Units | Square Feet |
| Lot Size Square Feet | 27720.00 |
| Tax Assessed Value | 613100.0 |
| Tax Annual Amount | 6245.0 |
| Home Warranty Y/N | No |
| Property Condition | Excellent |
| Structure Type | Detached |
| Condo/Coop Association fee Y/N | No |
| Bathrooms Full Main Level | 1 |
| Bathrooms Count Main Level | 1.00 |
| Price Per Sq Ft Total AG | 237.24 |
| Acceptable Financing | Assumption |
| Vacation Rental Y/N | No |
| Total SQFT | 4873 |
| Standard Status | Active |
| Year Built Source | Estimated |
| Legal Subdivision | LEONARD'S GRANT |
| Tax Lot | 254 |
| Association Recreation Fee | No |
Interior Features
| Interior Amenities | Ceiling Fan(s),Combination Dining/Living,Combination Kitchen/Living,Dining Area,Floor Plan - Open,Formal/Separate Dining Room,Kitchen - Island,Primary Bath(s),Upgraded Countertops,Walk-in Closet(s),W |
|---|---|
| Heating Fuel | Other |
| Basement | Walkout Level |
| Flooring | Ceramic Tile,Hardwood,Wood |
| Total Fireplaces | 1 |
| Fireplace Features | Marble |
| Hot Water | Tankless |
| Basement (Y/N) | Yes |
| Heating Y/N | Yes |
| Window Features | ENERGY STAR Qualified,Energy Efficient |
| Fireplace Y/N | Yes |
| Above Grade Finished Area | 3161 |
| Central Air Y/N | No |
| Total Bedrooms | 5 |
| Below Grade Finished Area | 1712 |
| Below Grade Finished Area Unit Type | Square Feet |
| LivingAreaSource | Assessor |
| Laundry Type | Dryer In Unit,Upper Floor,Washer In Unit |
| Bedrooms Count All Lower Levels | 1 |
| Bedrooms Count All Upper Levels | 4 |
| Bedrooms Count Lower Level 1 | 1 |
| Bedrooms Count Upper Level 1 | 4 |
| Bathrooms Full Upper Level 1 | 2 |
| Bathrooms Full Lower Level 1 | 1 |
| Bathrooms Full All Upper Levels | 2 |
| Bathrooms Full All Lower Levels | 1 |
| Bathrooms Count Upper Level 1 | 2.00 |
| Bathrooms Count Lower Level 1 | 1.00 |
| Bathrooms Count All Upper Levels | 2 |
| Bathrooms Count All Lower Levels | 1 |
| Above Grade Finished Area Unit Type | Square Feet |
| Total Baths | 4 |
Exterior Features
| Exterior Amenities | Flood Lights,Sidewalks,Street Lights |
|---|---|
| Pool | Yes - Community |
| Fencing | Fully |
| Parking Features | Concrete Driveway,Electric Vehicle Charging Station(s),Paved Parking |
| Lot Features | Backs to Trees,Cul-de-sac,Front Yard,Irregular,Level,No Thru Street,Partly Wooded,Rear Yard,SideYard(s),Vegetation Planting |
| Water Source | Public |
| Total Parking Spaces | 3 |
| Garage Features | Built In |
| Type of Parking | Attached Garage |
| Land Use Code | R |
| Foundation Details | Concrete Perimeter,Slab |
| Spa | No |
| Water View Y/N | Yes |
| Lot Size Acres | 0.64 |
| Lot Size Source | Estimated |
| Waterfront Y/N | No |
| Door Features | ENERGY STAR Qualified Door(s) |
| Road Responsibility | City/County |
| Horse Y/N | No |
| Land Assessed Value | 120300.00 |
| Navigable Water Y/N | No |
| Water Oriented Y/N | No |
| # of Attached Garage Spaces | 3 |
Amenities
- Foreclosure
- Views
- Short Sale
- New Construction
- Adult 55+
- Lease To Own
- No HOA Fees
- Furnished
- Primary On Main
- Air Conditioning
- Seller Finance
- Green
- Fixer Upper
- Horse
- Golf
- Fireplace
- Deck
- Garage
- Basement
- Pool
Property vs Single Family Average in 20650
Price
Taxes
Year Built
Visits
 © BRIGHT, All Rights Reserved
