
Open House Sat, Sep 5th 11:00 AM - 1:00 PM - Primary on Main
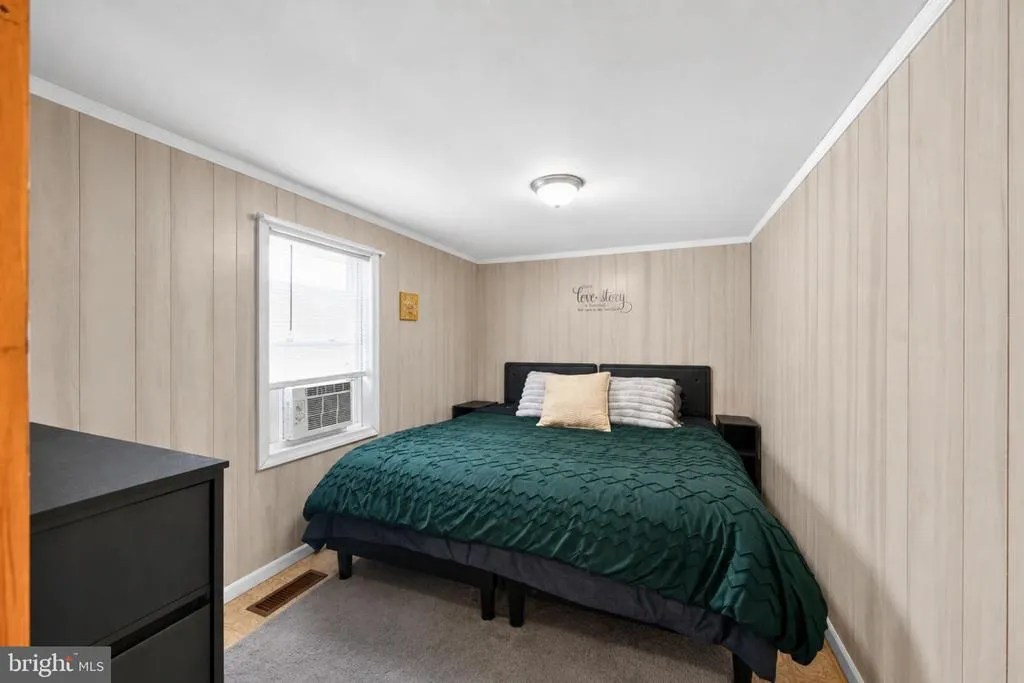
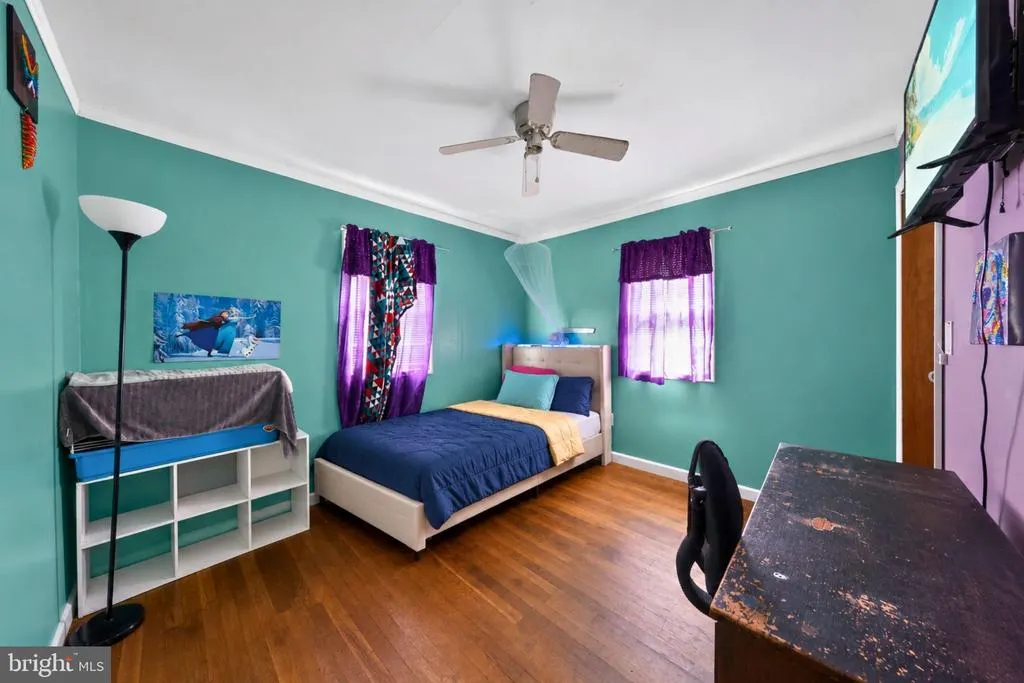
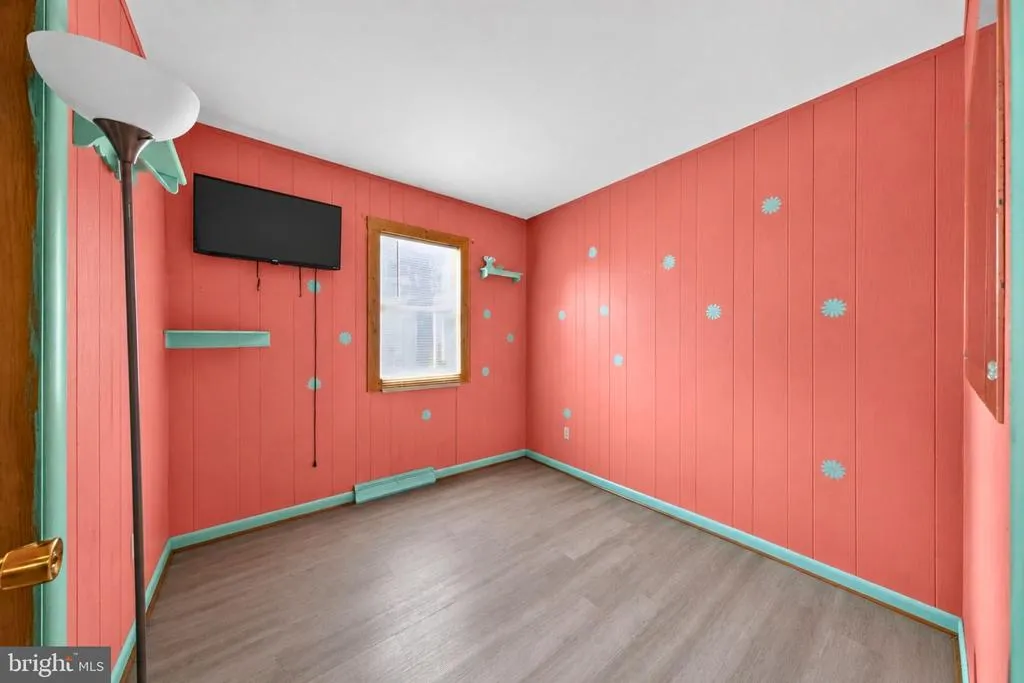
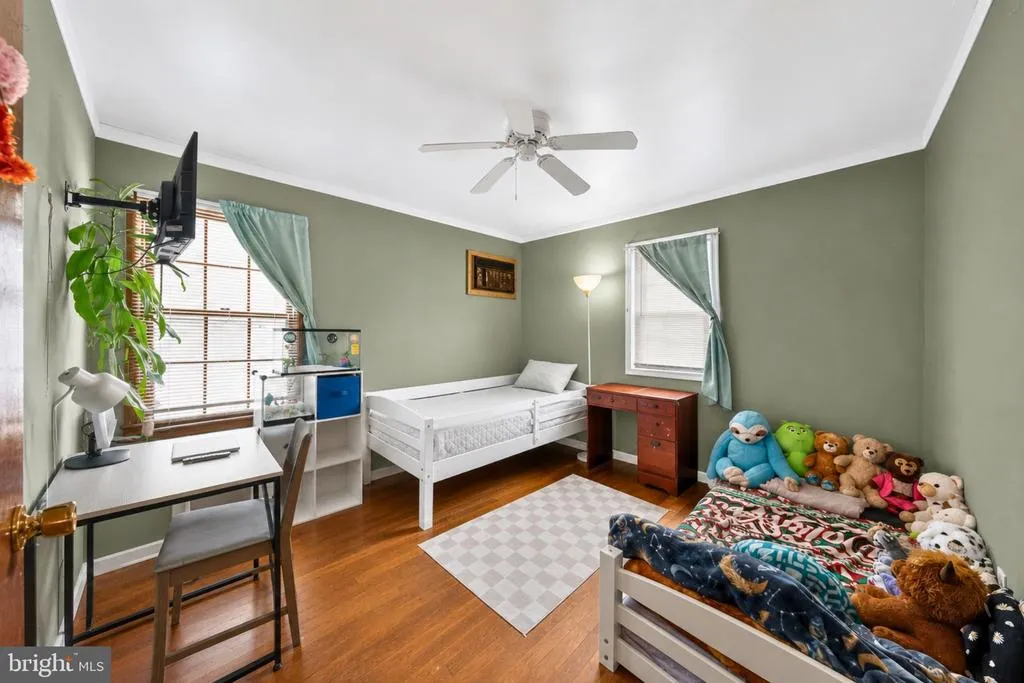
Address
533 Round Top Road, Chestertown, MD
Price
$ 225,000
Property Attributes
- MLS#MDQA2018038
- TypeSingle Family
- Listing Status ACTIVE
- CountyQUEEN ANNES
- CityChestertown
- NeighborhoodChester Harbor
- Zip21620
- StyleRanch/Rambler
- Year Built1962
- Taxes$ 2144
- Price$ 225,000
- Bedrooms4
- Full Bathrooms1
- Half Bathrooms1
- Sqr Footage1800
- Lot Size0.55 Acres
Data Source:
Bright MLS
Property Description
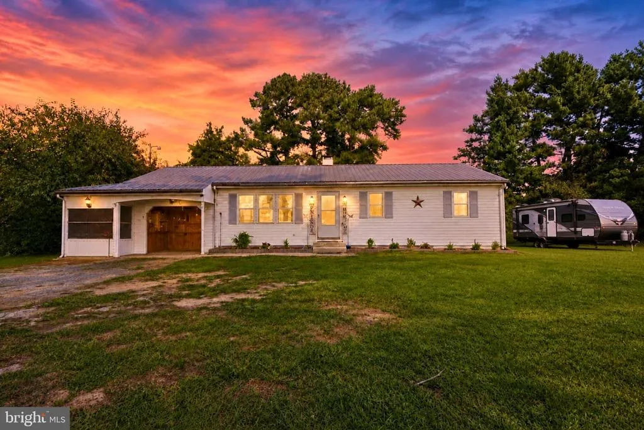
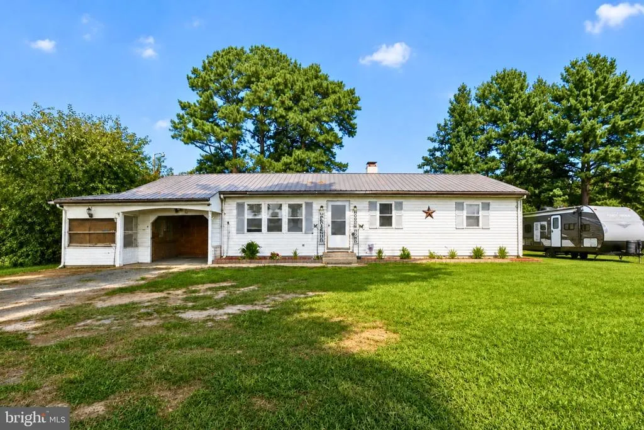
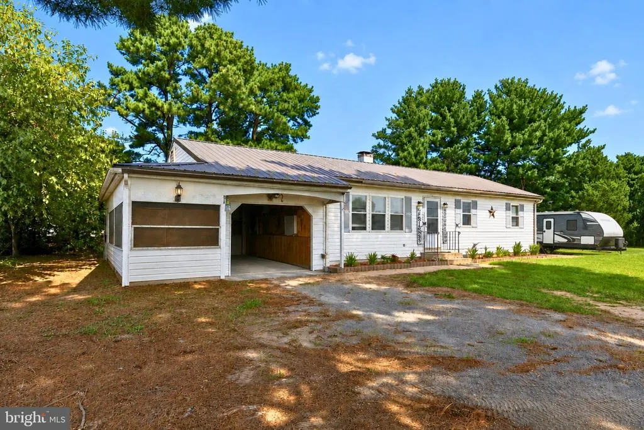
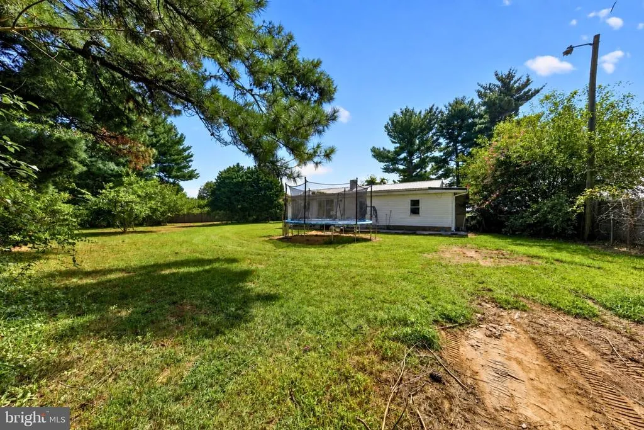
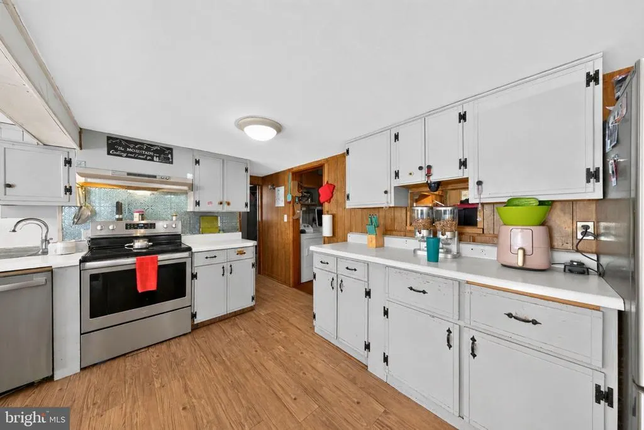
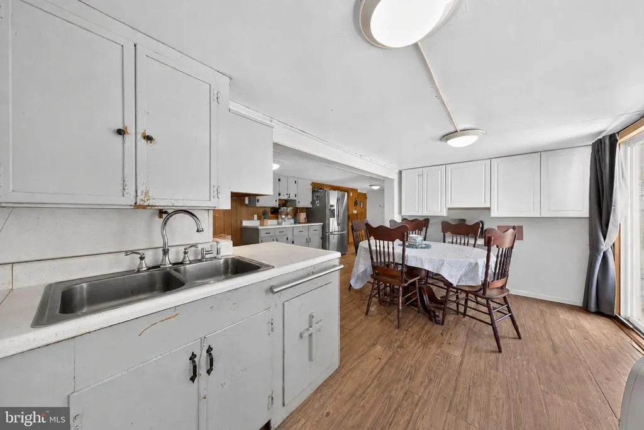
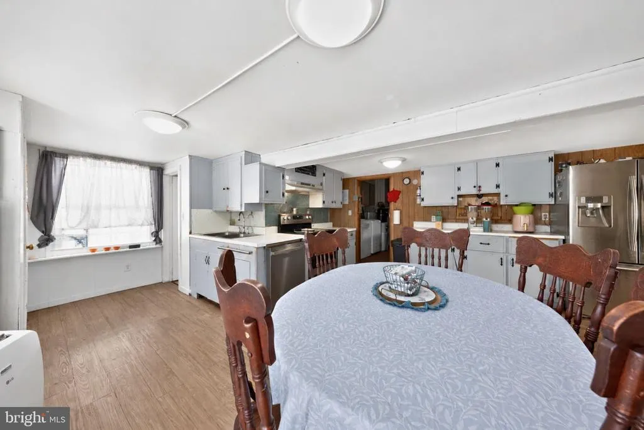
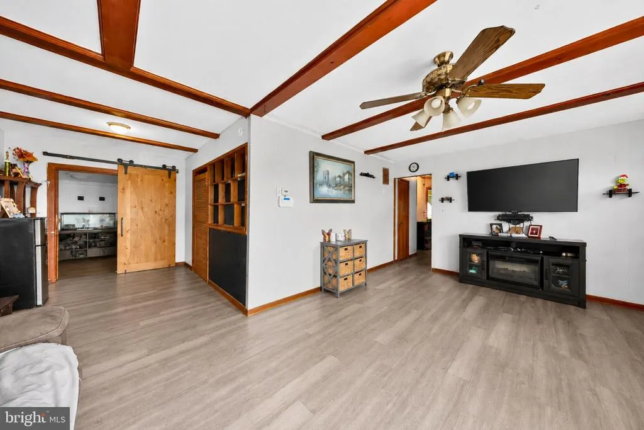
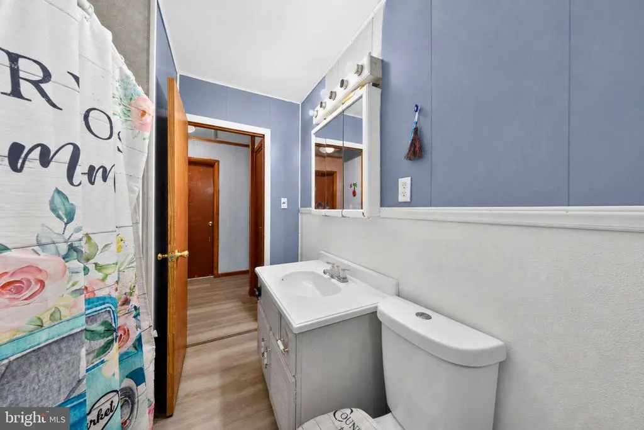
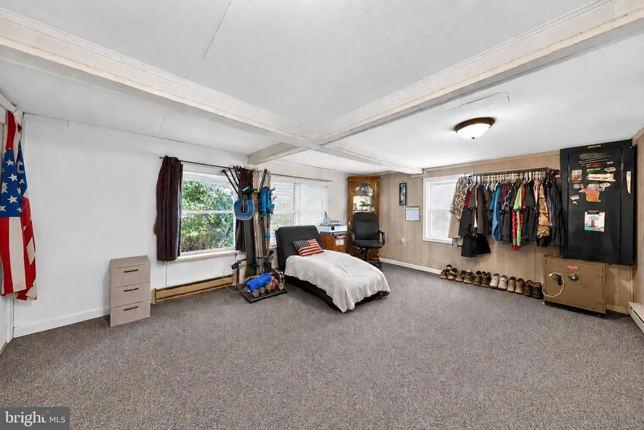
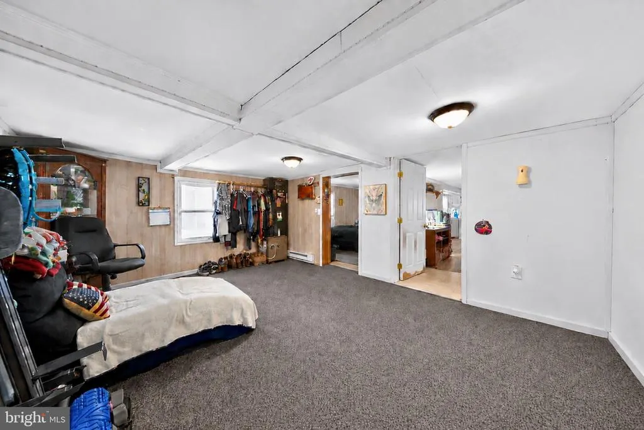
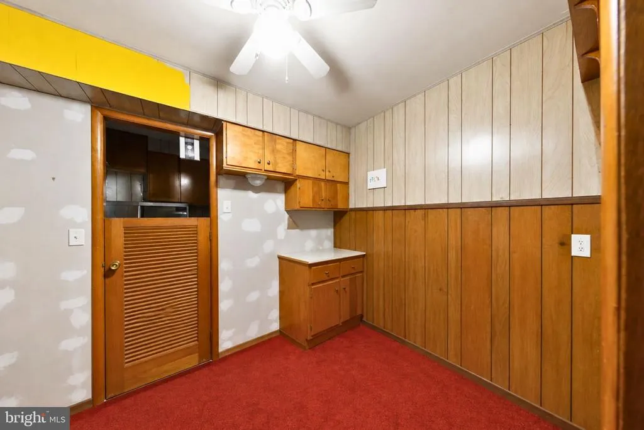
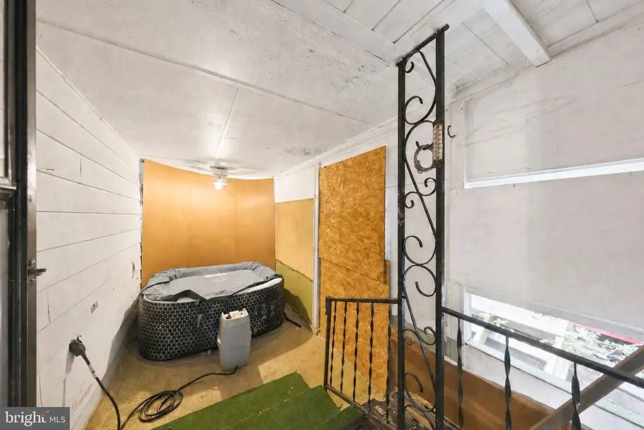
Introducing this spacious 4-bedroom, 1.5-bath ranch on an extra-wide fenced lot in the Chester Harbor community, just minutes from historic Chestertown. Offering comfortable single-level living, the home features a large family room, an expansive kitchen with abundant cabinet and counter space, and a functional floor plan ready for your personal updates and vision. Whether youre looking for your next home, an investment opportunity, or a property to renovate and build equity, this home offers exceptional potential. The generous layout includes four bedrooms, one full bath, one half bath, and flexible space for guests, a home office, or hobbies. Outside, the oversized iron-fenced yard provides plenty of room for gardening, entertaining, pets, or future expansion. Enjoy your morning coffee or evening unwind on the side porch, while the attached one-car garage adds convenient storage. As part of the Chester Harbor community, youll enjoy access to the community boat ramp and the Chester River, making it easy to spend your days boating, fishing, kayaking, or simply enjoying life on the water. Ideally located near marinas, parks, and the shops, restaurants, and waterfront charm of historic downtown Chestertown, this property offers the perfect blend of space, convenience, recreation, and opportunity. Priced to reflect its condition, this is a chance to create a home thats uniquely your own while building equity in a sought-after location.
| Price History | |
|---|---|
| 8/6/2026 | Listed $225,000 |
General Features
| Living Area | 1800 |
|---|---|
| Sewer | Septic Exists |
| Heating | Forced Air |
| Cooling | None |
| Possession | Settlement |
| Roof | Metal |
| Appliances | Dishwasher,Stove,Refrigerator,Washer,Dryer |
| Zoning | NC-20 |
| Garage Spaces | 1.00 |
| Architectural Style | Ranch/Rambler |
| Construction Materials | Vinyl Siding |
| School District | QUEEN ANNE'S COUNTY PUBLIC SCHOOLS |
| Year Built | 1962 |
| Levels | 1 |
| Tax Year | 2025 |
| Ownership | Fee Simple |
| Cool Fuel | Electric |
| Section | 1 |
| Accessibility | None |
| County | QUEEN ANNES |
| New Construction | No |
| Property Type | Residential |
| HOA | No |
| Subdivision Name | CHESTER HARBOR |
| Garage Y/N | Yes |
| Water Access Y/N | Yes |
| Other Structures | Above Grade,Below Grade |
| Full Baths | 1 |
| Status | ACTIVE |
| Directions | From MD-213: Turn onto Church Hill Rd heading east/southeast. Turning onto Round Top Rd: Follow local community signs into the Chester Harbor subdivision to locate Round Top Rd. Arriving at 533: Look |
| City | CHESTERTOWN |
| Body of Water | ROSIN CREEK |
| Senior Community Y/N | No |
| Lot Size Units | Square Feet |
| Lot Size Square Feet | 24000.00 |
| Tax Assessed Value | 243233.0 |
| Tax Annual Amount | 2144.0 |
| Structure Type | Detached |
| Condo/Coop Association fee Y/N | No |
| Bathrooms Full Main Level | 1 |
| Bathrooms Count Main Level | 2.00 |
| Price Per Sq Ft Total AG | 125.0 |
| Vacation Rental Y/N | No |
| Total SQFT | 1800 |
| Location Type | Creek/Stream |
| Standard Status | Active |
| Year Built Source | Assessor |
| Legal Subdivision | CHESTER HARBOR |
| Tax Lot | 341 |
Interior Features
| Interior Amenities | Attic,Kitchen - Eat-In,Family Room Off Kitchen |
|---|---|
| Heating Fuel | Electric,Oil |
| Hot Water | Electric |
| Basement (Y/N) | No |
| Heating Y/N | Yes |
| Fireplace Y/N | No |
| Above Grade Finished Area | 1800 |
| Half Baths | 1 |
| Central Air Y/N | No |
| Total Bedrooms | 4 |
| Room Type | Living Room,Primary Bedroom,Bedroom 2,Bedroom 3,Bedroom 4,Kitchen,Family Room |
| Main Level Bedrooms | 4 |
| Below Grade Finished Area Unit Type | Square Feet |
| LivingAreaSource | Assessor |
| Below Grade Unfin Area Units | Square Feet |
| Below Grade Unfin SQFT Source | Assessor |
| Below Grade Finished Area Source | Assessor |
| Bathrooms Half Main Level | 1 |
| Above Grade Finished Area Source | Assessor |
| Above Grade Finished Area Unit Type | Square Feet |
| Total Baths | 2 |
Exterior Features
| Pool | No Pool |
|---|---|
| Water Source | Well |
| Total Parking Spaces | 1 |
| Garage Features | Garage - Front Entry |
| Type of Parking | Attached Garage |
| Land Use Code | R |
| Foundation Details | Crawl Space |
| Water View Y/N | No |
| Lot Size Acres | 0.55 |
| Water Body Type | Creek |
| Lot Size Source | Assessor |
| Waterfront Y/N | No |
| Land Assessed Value | 129700.00 |
| Navigable Water Y/N | Yes |
| Water Oriented Y/N | Yes |
| # of Attached Garage Spaces | 1 |
Room Details
| Room | Dimensions | Level | Flooring | Details |
|---|---|---|---|---|
| Bedroom 2 | 10 X 11 | Main | Flooring - HardWood | |
| Bedroom 3 | 8 X 8 | Main | Flooring - HardWood | |
| Bedroom 4 | 10 X 8 | Main | Flooring - Vinyl | |
| Family Room | 16 X 12 | Main | Flooring - Carpet | |
| Kitchen | 17 X 16 | Main | Flooring - Vinyl | |
| Living Room | 19 X 12 | Main | Flooring - Carpet | |
| Primary Bedroom | 11 X 11 | Main | Flooring - HardWood |
Amenities
- Foreclosure
- Views
- Short Sale
- New Construction
- Adult 55+
- Lease To Own
- No HOA Fees
- Furnished
- Primary On Main
- Air Conditioning
- Seller Finance
- Green
- Fixer Upper
- Horse
- Golf
- Fireplace
- Deck
- Garage
- Basement
- Pool
Property vs Single Family Average in 21620
Price
Taxes
Year Built
Visits
 © BRIGHT, All Rights Reserved
