
Primary on Main
Address
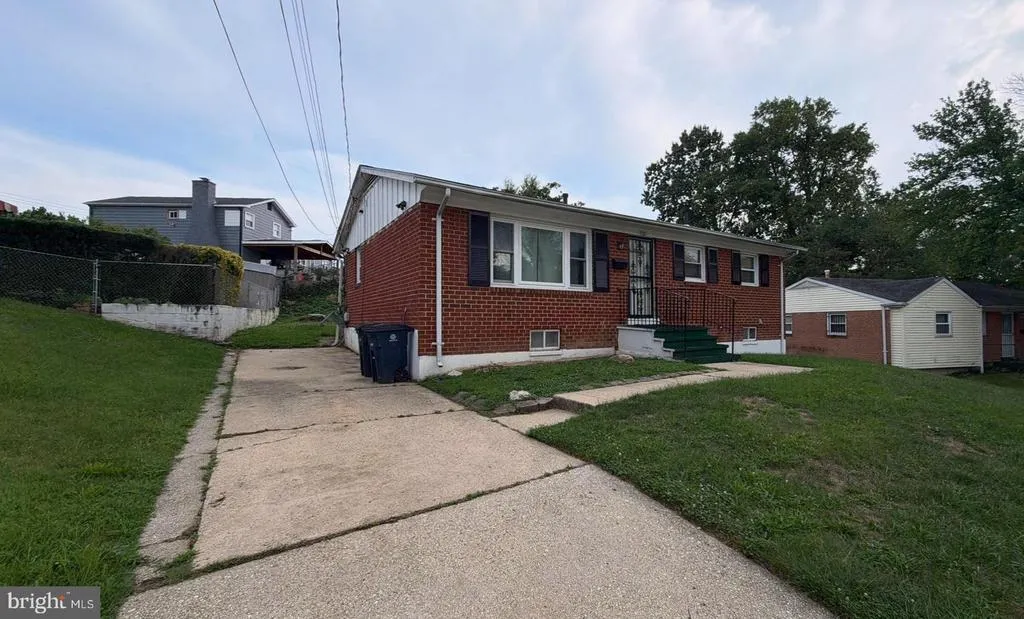
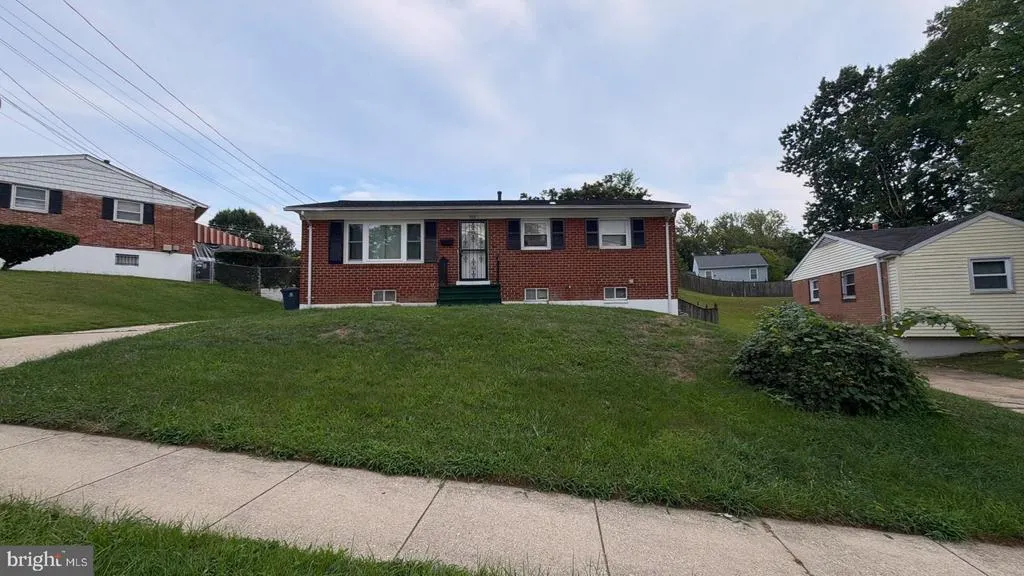
7215 Giddings Drive, Capitol Heights, MD
Price
$ 319,900
Property Attributes
- MLS#MDPG2217496
- TypeSingle Family
- Listing Status ACTIVE
- CountyPRINCE GEORGES
- CityCapitol Heights
- NeighborhoodYorkshire Knolls
- Zip20743
- StyleRaised Ranch/Rambler
- Year Built1961
- Taxes$ 4862
- Price$ 319,900
- Bedrooms4
- Full Bathrooms2
- Half Bathrooms0
- Sqr Footage2775
- Lot Size0.18 Acres
Data Source:
Bright MLS
Property Description
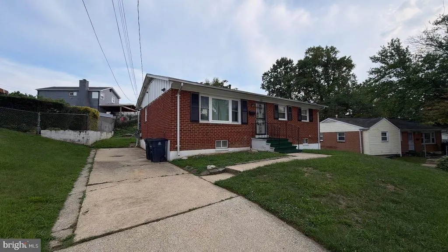
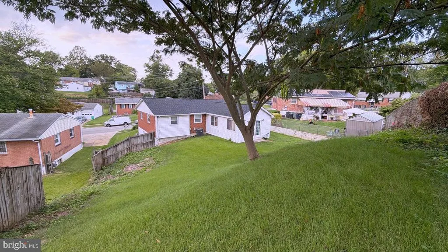
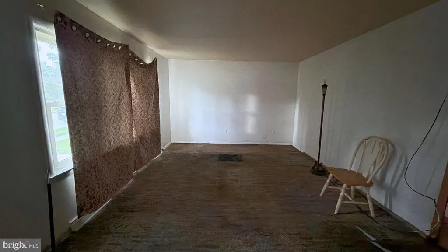
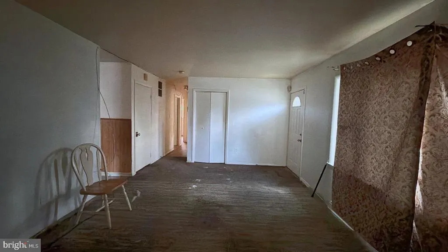
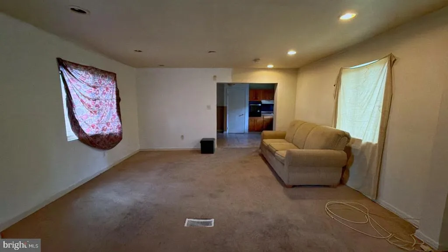
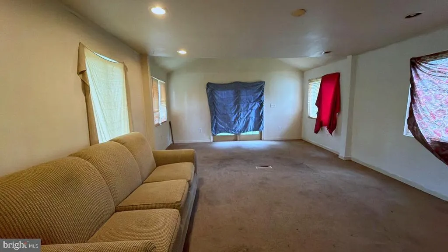
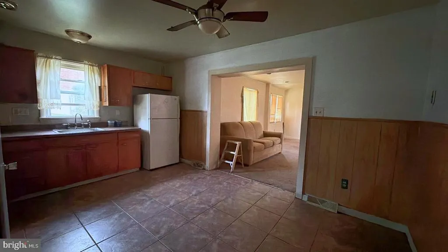
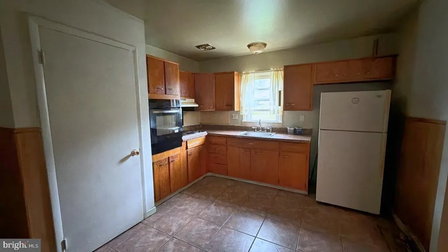
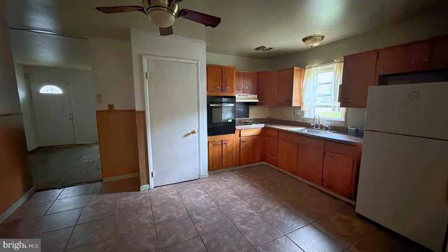
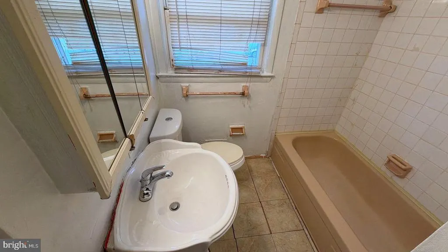
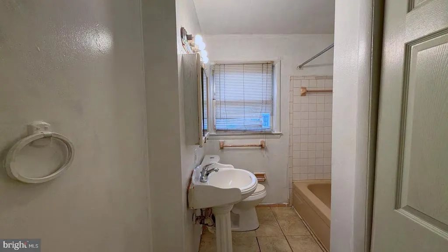
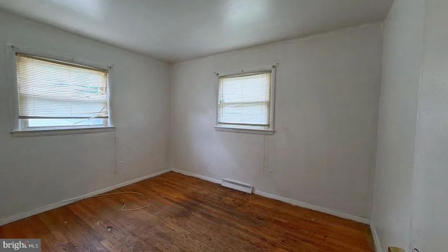
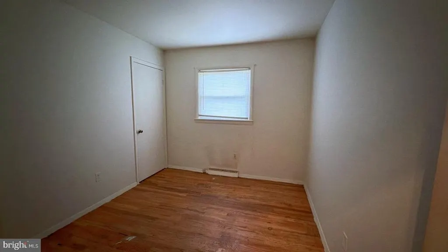
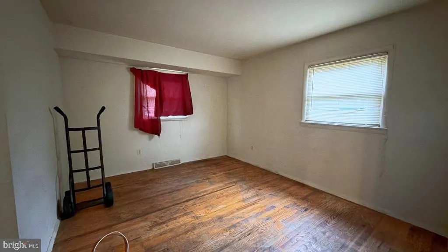
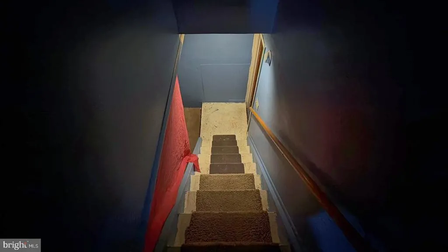
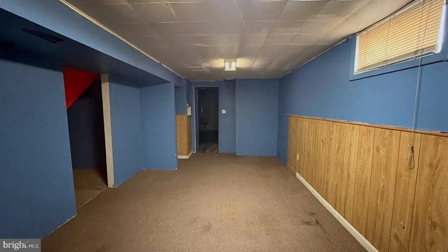
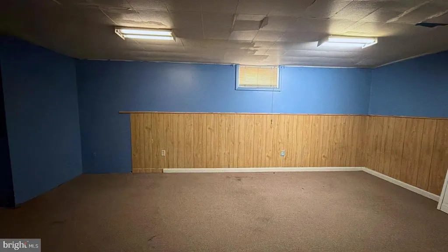
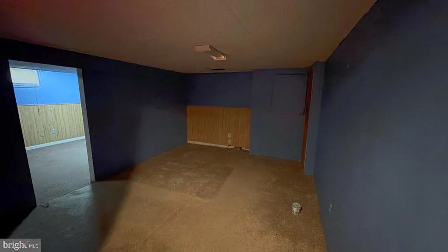
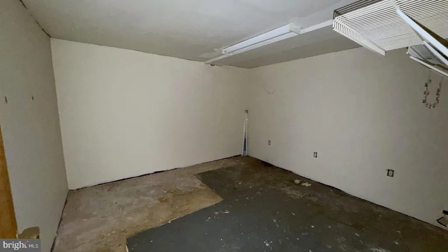
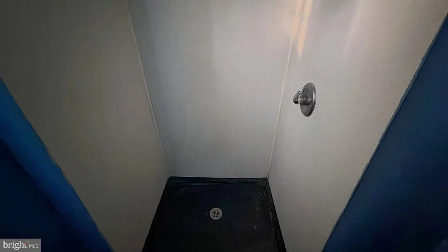
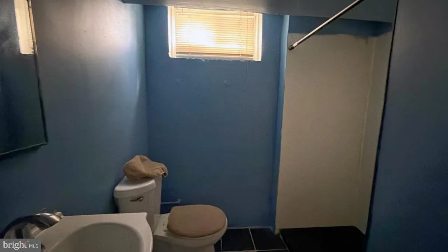
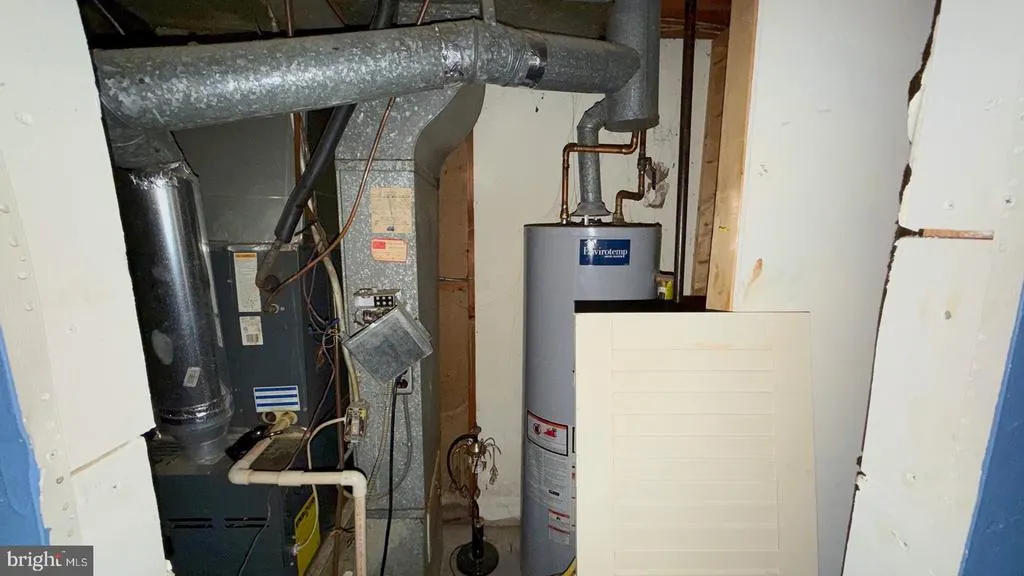
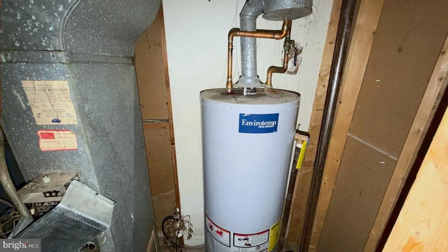
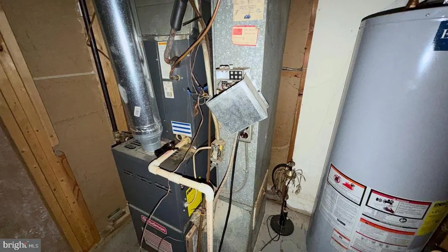
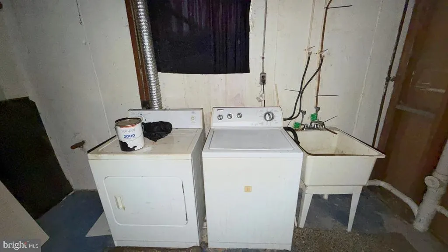
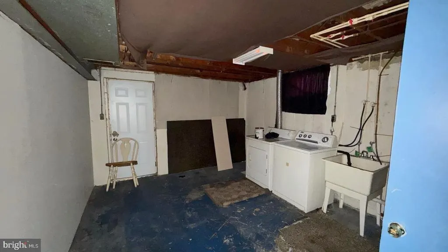
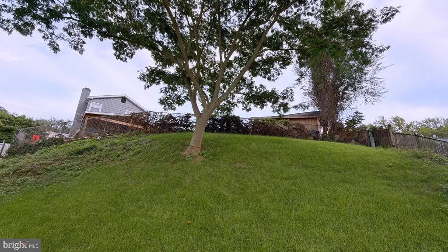
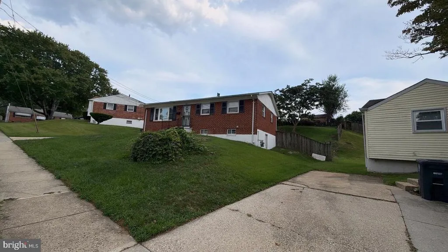
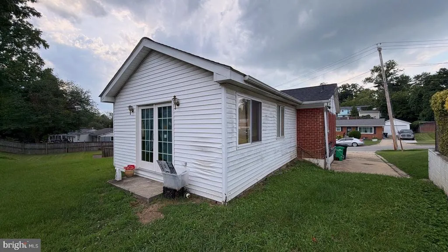
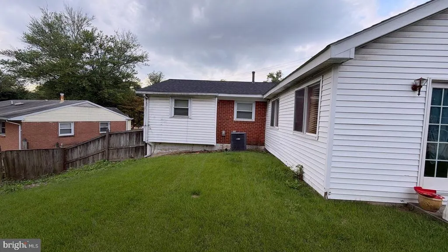
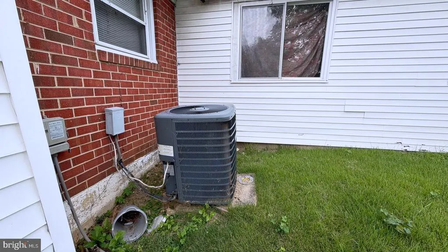
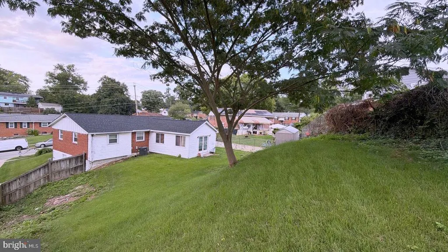
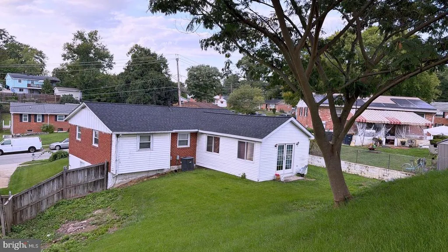
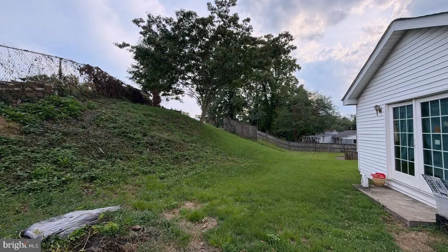
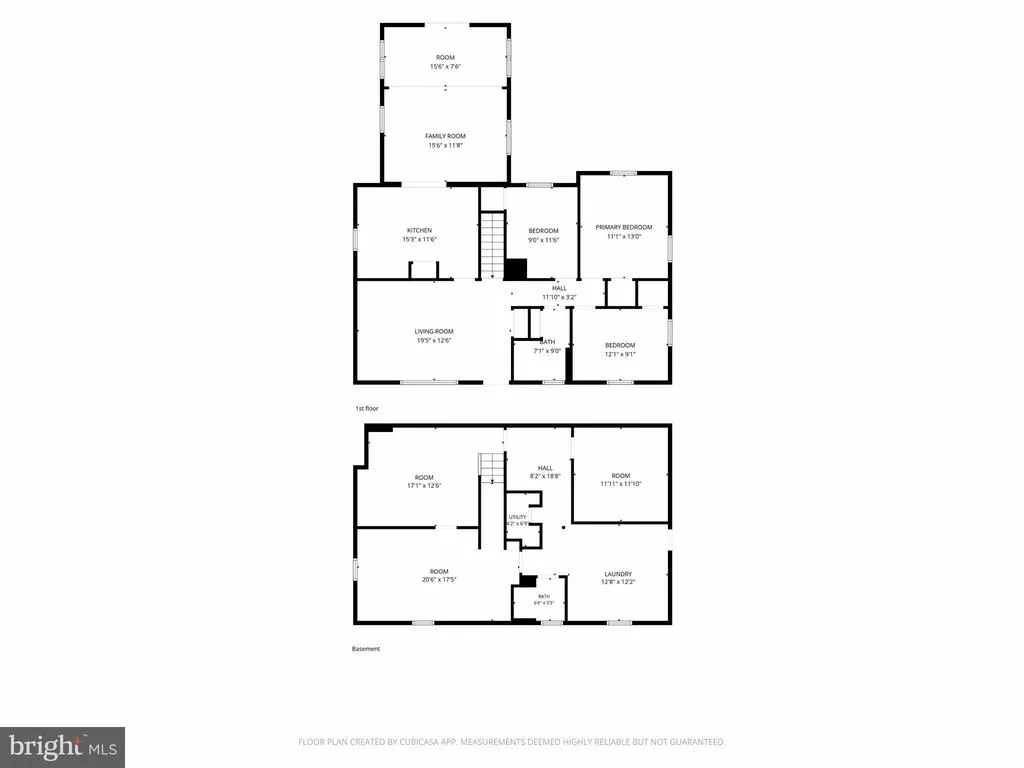
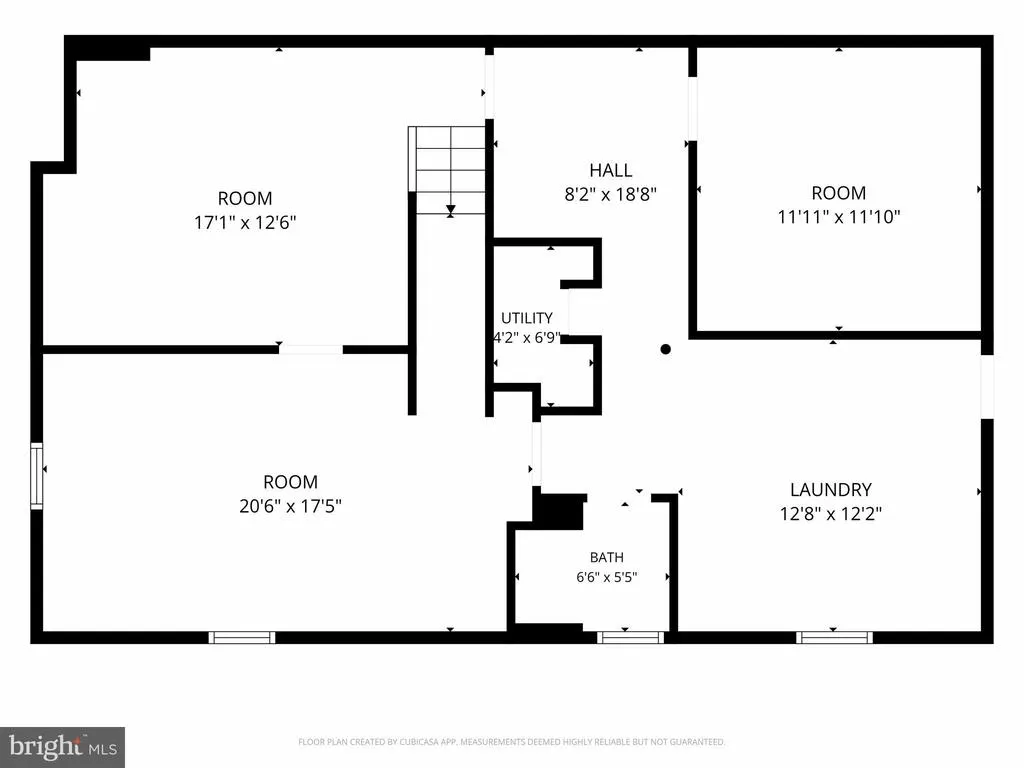
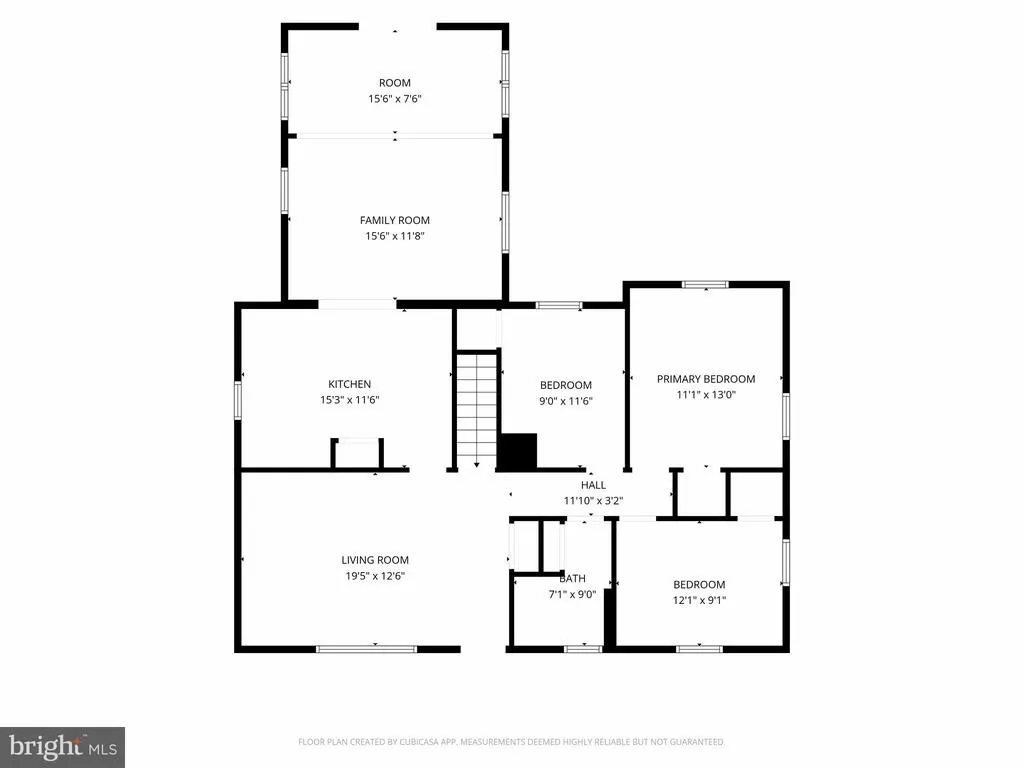
Opportunity meets value at 7215 Giddings Drive! Priced at $319,900, this spacious four-bedroom, two-bathroom detached brick home in the Yorkshire Knolls community offers an excellent opportunity to purchase below the price of many renovated homes in Capitol Heights and update the property to match your personal style. The home provides approximately 2,400+ finished square feet across two levels, including a spacious living room, functional kitchen, large rear family-room addition, flexible bonus space, and a finished lower level with additional recreation space, a full bathroom, laundry area, and plenty of room for a home office, fitness area, hobbies, or storage. The private driveway and generously sized front and rear yards add even more everyday convenience and outdoor potential. Several major improvements have already been completed, including a newer roof, furnace, and water heater. The property is functional and offers a strong foundation for buyers who want to complete cosmetic updates gradually without paying the premium attached to a fully renovated home. Conveniently located near Central Avenue, Metro access, major commuter routes, Washington, DC, shopping, dining, and neighborhood amenities. Whether you are searching for a primary residence to personalize or a value-add real estate opportunity, this home offers space, flexibility, and compelling potential. The property is being sold as-is. Buyers should independently verify, property condition, renovation costs, financing eligibility, and future value. Schedule your private tour and explore everything this Capitol Heights home has to offer.
| Price History | |
|---|---|
| 8/31/2026 | Listed $319,900 |
General Features
| Living Area | 2775 |
|---|---|
| Sewer | Public Sewer |
| Heating | Central |
| Cooling | Central A/C |
| Possession | Immediate |
| Zoning | RSF65 |
| Architectural Style | Raised Ranch/Rambler |
| Construction Materials | Brick |
| School District | PRINCE GEORGE'S COUNTY PUBLIC SCHOOLS |
| Year Built | 1961 |
| Levels | 2 |
| Tax Year | 2025 |
| Ownership | Fee Simple |
| Cool Fuel | Electric |
| Accessibility | Level Entry - Main |
| County | PRINCE GEORGES |
| New Construction | No |
| Property Type | Residential |
| HOA | No |
| Subdivision Name | YORKSHIRE KNOLLS |
| Garage Y/N | No |
| Water Access Y/N | No |
| Other Structures | Above Grade,Below Grade |
| Total Rooms | 10 |
| Full Baths | 2 |
| Status | ACTIVE |
| Directions | From I-495,take Exit 15B toward MD-214 W/Central Avenue. Continue west on Central Avenue,turn right onto Cabin Branch Road,right onto Pepper Mill Drive,and then left onto Giddings Drive. The property |
| City | CAPITOL HEIGHTS |
| Senior Community Y/N | No |
| Lot Size Units | Square Feet |
| Lot Size Square Feet | 7893.00 |
| Tax Assessed Value | 347900.0 |
| Tax Annual Amount | 4862.0 |
| Property Condition | Average,Good,Below Average |
| Structure Type | Detached |
| Condo/Coop Association fee Y/N | No |
| Bathrooms Full Main Level | 1 |
| Bathrooms Count Main Level | 1.00 |
| Price Per Sq Ft Total AG | 206.39 |
| Acceptable Financing | Cash,Conventional,FHA,FHA 203(b),FHA 203(k),VA,USDA |
| Vacation Rental Y/N | No |
| Total SQFT | 2775 |
| Standard Status | Active |
| Year Built Source | Assessor |
| Legal Subdivision | YORKSHIRE KNOLLS |
| Tax Lot | 17 |
Interior Features
| Heating Fuel | Natural Gas |
|---|---|
| Basement | Heated,Outside Entrance,Partially Finished,Walkout Level,Walkout Stairs |
| Hot Water | Natural Gas |
| Basement (Y/N) | Yes |
| Heating Y/N | Yes |
| Fireplace Y/N | No |
| Above Grade Finished Area | 1550 |
| Central Air Y/N | Yes |
| Total Bedrooms | 4 |
| Below Grade Finished Area | 1225 |
| Main Level Bedrooms | 3 |
| Below Grade Finished Area Unit Type | Square Feet |
| LivingAreaSource | Estimated |
| Laundry Type | Basement,Dryer In Unit,Has Laundry,Lower Floor,Washer In Unit |
| Below Grade Unfin Area Units | Square Feet |
| Below Grade Unfin SQFT Source | Estimated |
| Below Grade Finished Area Source | Estimated |
| Bedrooms Count All Lower Levels | 1 |
| Bedrooms Count Lower Level 1 | 1 |
| Bathrooms Full Lower Level 1 | 1 |
| Bathrooms Full All Lower Levels | 1 |
| Bathrooms Count Lower Level 1 | 1.00 |
| Bathrooms Count All Lower Levels | 1 |
| Above Grade Finished Area Source | Estimated |
| Above Grade Finished Area Unit Type | Square Feet |
| Total Baths | 2 |
Exterior Features
| Pool | No Pool |
|---|---|
| Parking Features | Concrete Driveway |
| Water Source | Public |
| Total Parking Spaces | 2 |
| Type of Parking | Driveway |
| Land Use Code | R |
| Foundation Details | Block,Brick/Mortar,Concrete Perimeter |
| Water View Y/N | No |
| Lot Size Acres | 0.18 |
| Lot Size Source | Assessor |
| Waterfront Y/N | No |
| Land Assessed Value | 100700.00 |
| Navigable Water Y/N | No |
| Water Oriented Y/N | No |
Amenities
- Foreclosure
- Views
- Short Sale
- New Construction
- Adult 55+
- Lease To Own
- No HOA Fees
- Furnished
- Primary On Main
- Air Conditioning
- Seller Finance
- Green
- Fixer Upper
- Horse
- Golf
- Fireplace
- Deck
- Garage
- Basement
- Pool
Property vs Single Family Average in 20743
Price
Taxes
Year Built
 © BRIGHT, All Rights Reserved
