
Address
15515 Straughn Drive, Laurel, MD
Price
$ 580,000
Property Attributes
- MLS#MDPG2216698
- TypeSingle Family
- Listing Status ACTIVE
- CountyPRINCE GEORGES
- CityLaurel
- NeighborhoodEcho Farms
- Zip20707
- StyleSplit Level
- Year Built1970
- Taxes$ 5390
- Price$ 580,000
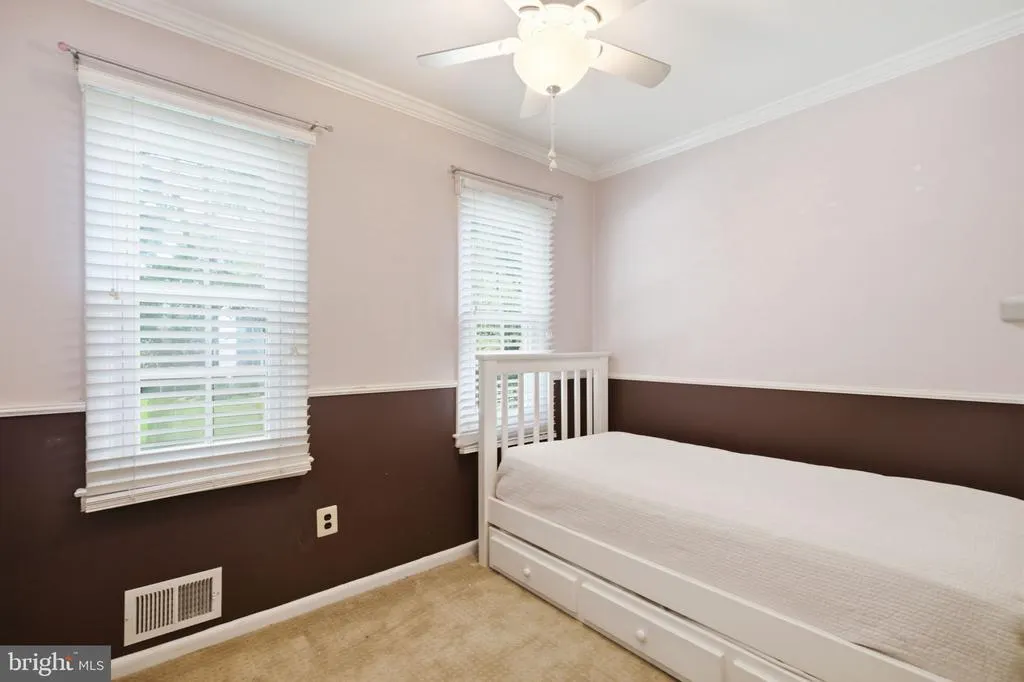
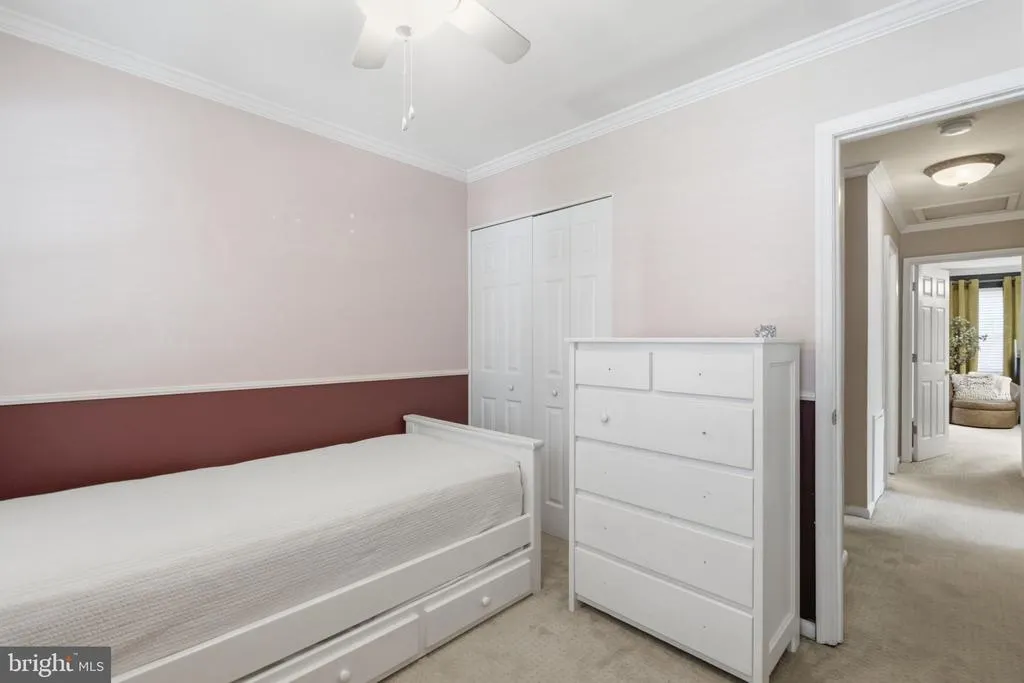
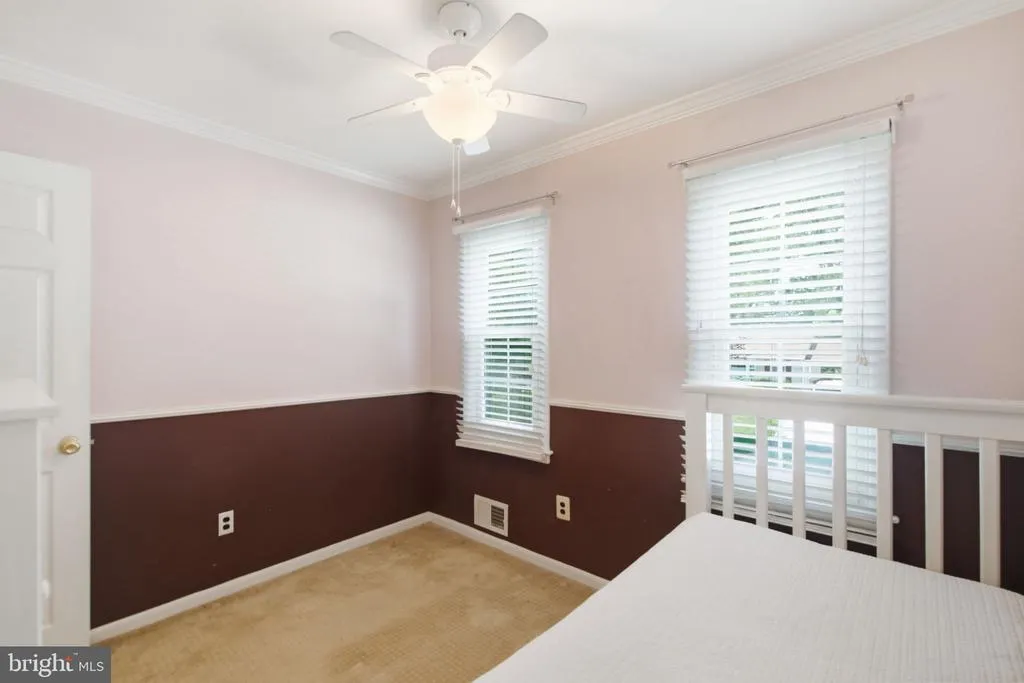
- Bedrooms4
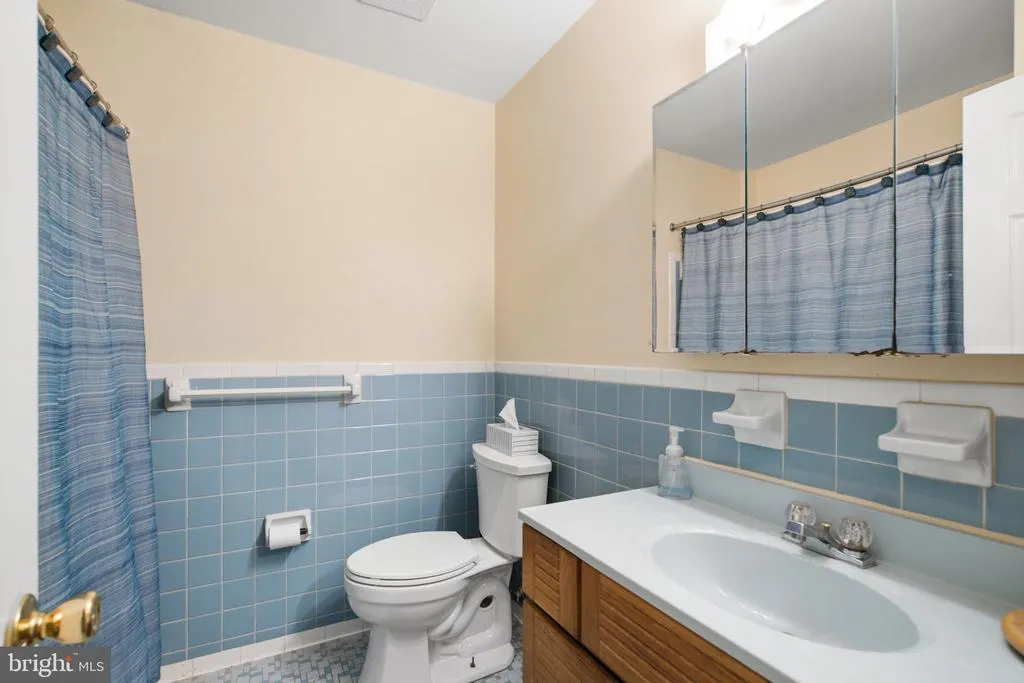
- Full Bathrooms2
- Half Bathrooms1
- Sqr Footage2733
- Lot Size0.21 Acres
Data Source:
Bright MLS
Property Description
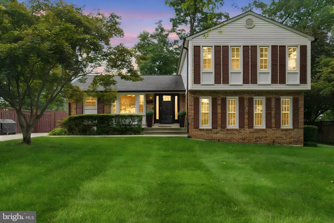
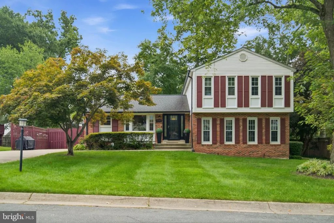
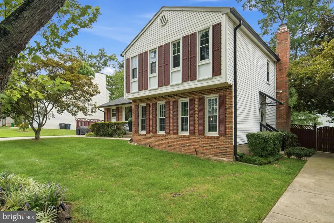
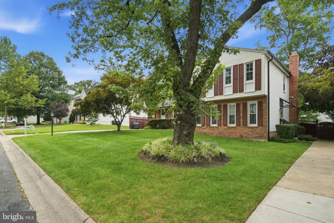
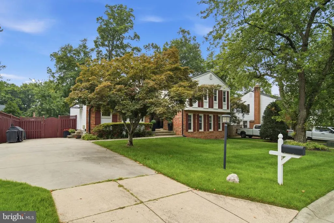
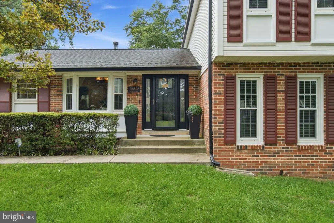
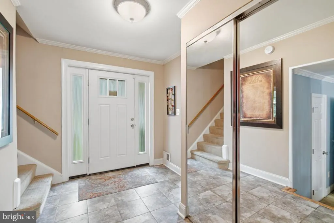
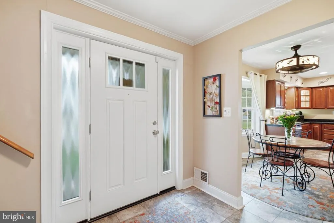
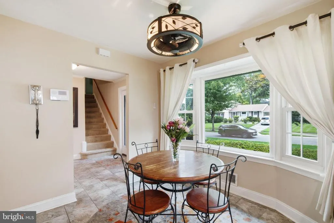
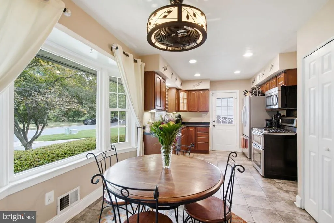
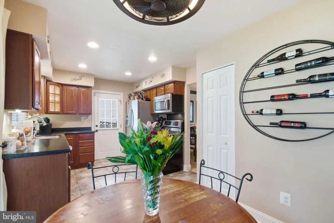
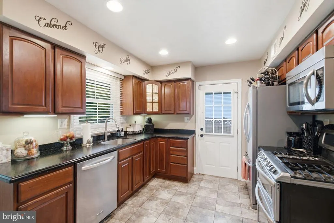
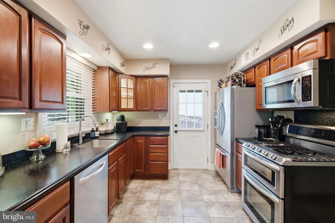
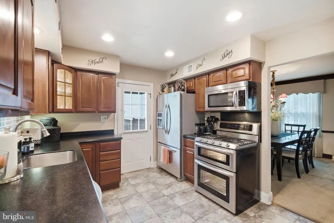
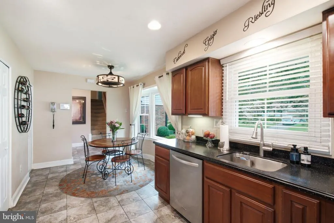
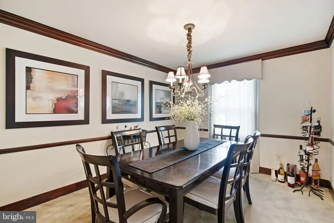
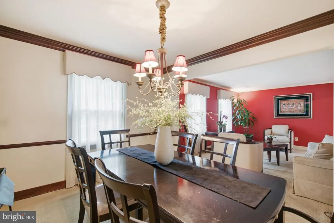
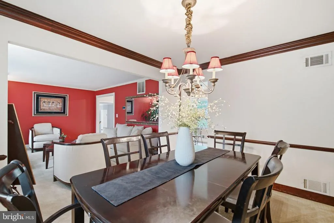
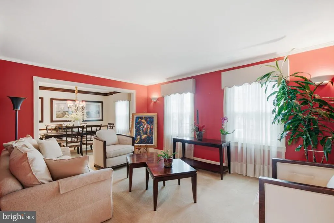
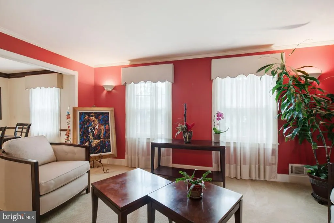
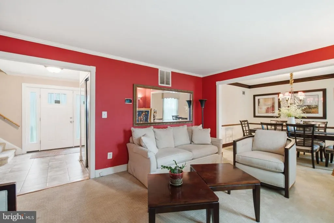
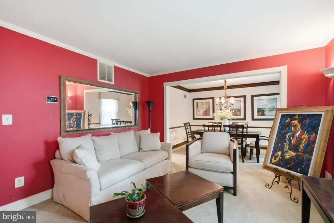
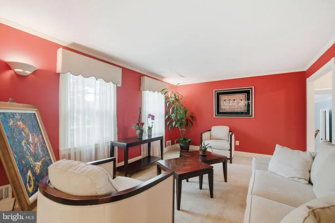
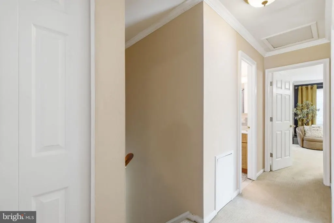
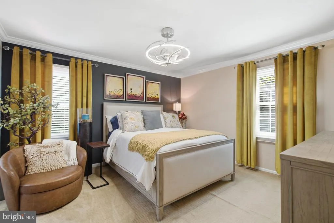
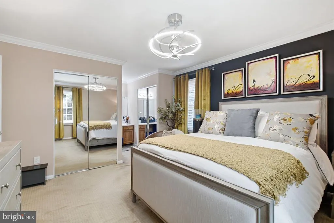
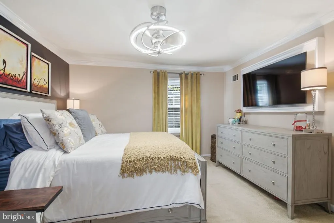
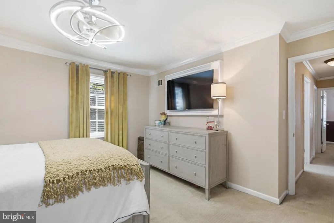
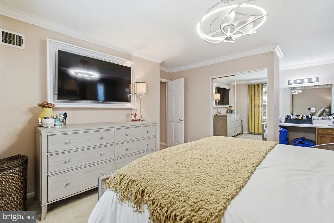
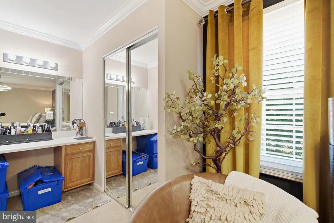
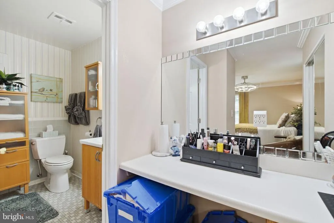
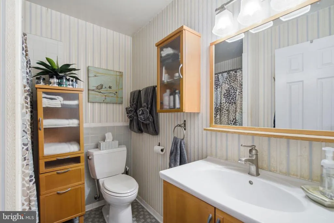
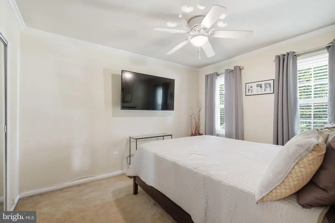
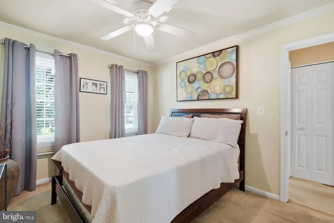
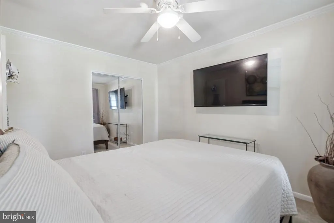
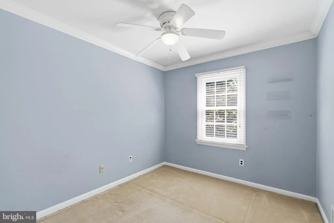
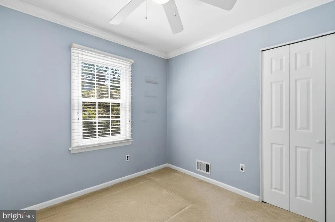
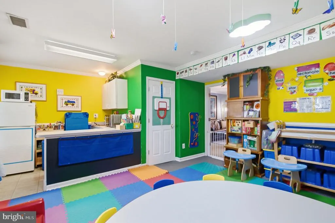
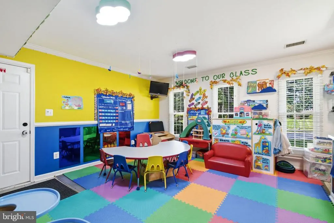
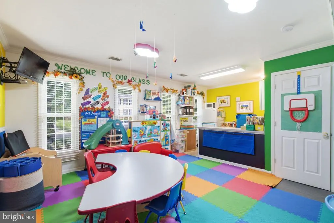
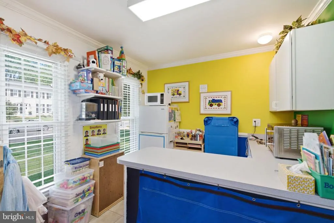
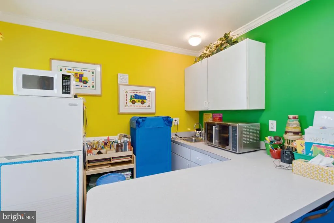
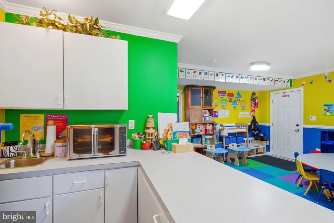
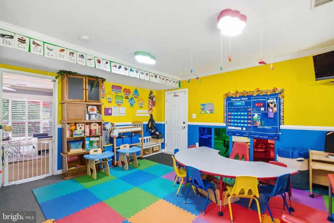
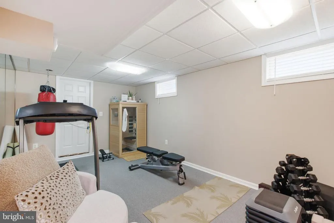
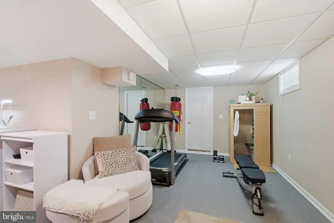
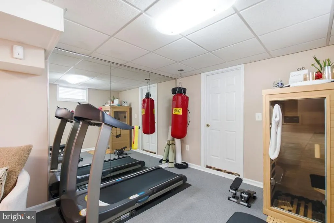
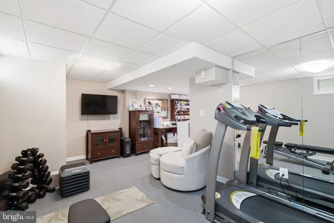
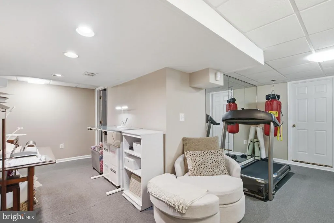
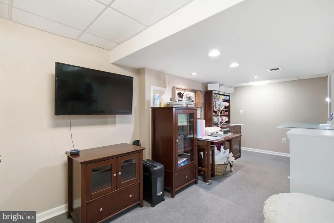
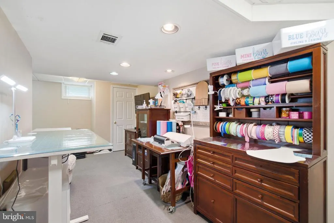
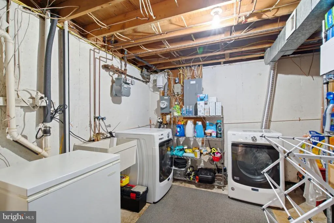
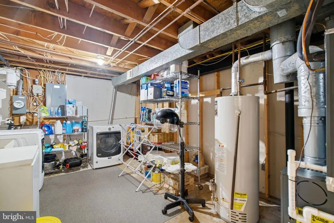
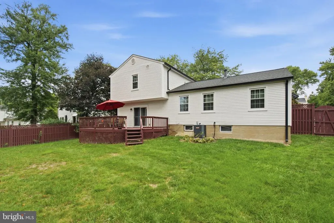
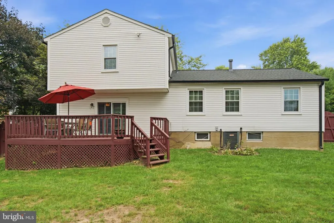
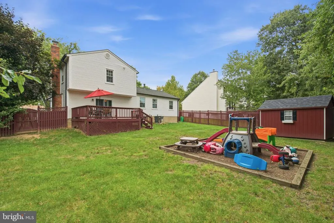
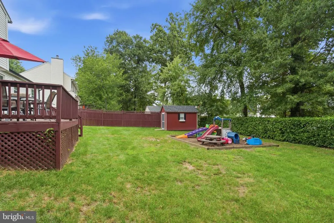
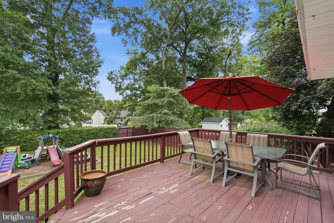
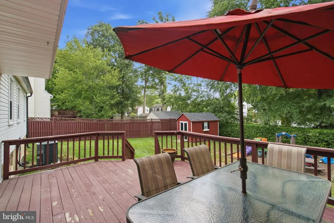
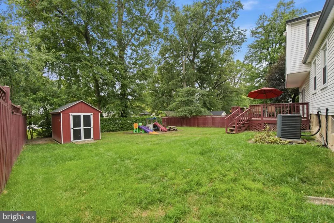
Tucked away in a beautifully secluded pocket of West Laurel, this rare 4-level split offers the best of both worlds peaceful privacy paired with easy access to everything you need. Welcome home to a vibrant, well-kept community known for its larger homes, generous lot sizes, and more breathing room between neighbors than you'll find elsewhere in the area. From the moment you arrive, the curb appeal sets the tone a flat, beautifully maintained lot with a driveway that fits up to 4 cars. Step inside to gleaming hardwood floors on the main level and a cozy brick fireplace that anchors the living space. The kitchen features stainless steel appliances, ready for everyday living and entertaining alike. Upstairs, the bedroom level offers comfortable carpeted living, including a primary suite with a custom-organized closet no more wasted space. With 4 bedrooms and 2.5 baths, there's room for everyone. The lower levels bring even more flexibility: a waterproofed basement with plenty of storage and space to create the home gym, media room, or office you've been dreaming of. Two TVs convey, so you're ready to move in and start enjoying movie nights right away. Out back, unwind on the deck or let the kids and pets roam in the fully fenced backyard the perfect setting for summer barbecues and quiet evenings alike. Homes in this hidden gem of a neighborhood don't come up often. Schedule your private showing before this one is gone!
| Price History | |
|---|---|
| 8/26/2026 | Listed $580,000 |
General Features
| Living Area | 2733 |
|---|---|
| Sewer | Public Sewer |
| Heating | Central,Forced Air |
| Cooling | Central A/C,Ceiling Fan(s) |
| Possession | Settlement |
| Appliances | Built-In Microwave,Dishwasher,Disposal,Dryer,Exhaust Fan,Extra Refrigerator/Freezer,Freezer,Icemaker,Refrigerator,Stainless Steel Appliances,Stove,Washer - Front Loading,Washer,Water Heater,Oven/Rang |
| Zoning | RSF95 |
| Architectural Style | Split Level |
| Security Features | Exterior Cameras,Smoke Detector |
| Construction Materials | Brick,Vinyl Siding |
| School District | PRINCE GEORGE'S COUNTY PUBLIC SCHOOLS |
| Year Built | 1970 |
| Levels | 4 |
| Tax Year | 2026 |
| Ownership | Fee Simple |
| Cool Fuel | Electric |
| Accessibility | None |
| County | PRINCE GEORGES |
| New Construction | No |
| Property Type | Residential |
| HOA | No |
| Subdivision Name | ECHO FARMS |
| Garage Y/N | No |
| Water Access Y/N | No |
| Other Structures | Above Grade,Below Grade |
| Full Baths | 2 |
| Status | ACTIVE |
| Directions | 198 west to right on Riding Stable to right on Jerald to right on Straughn Drive. Property on the right. |
| City | LAUREL |
| Disclosures | Prop Disclosure |
| Senior Community Y/N | No |
| Lot Size Units | Square Feet |
| Lot Size Square Feet | 9300.00 |
| Tax Assessed Value | 496767.0 |
| Tax Annual Amount | 5390.0 |
| Home Warranty Y/N | Yes |
| Structure Type | Detached |
| Condo/Coop Association fee Y/N | No |
| Bathrooms Count Main Level | 0.00 |
| Price Per Sq Ft Total AG | 274.62 |
| Acceptable Financing | Cash,Conventional,FHA,VA |
| Historic Y/N | No |
| Vacation Rental Y/N | No |
| Virtual Tour | https://my.matterport.com/show/?m=ZfWxMrenHVm&brand=0&mls=1& |
| Total SQFT | 2733 |
| Location Type | Suburban |
| Standard Status | Active |
| Year Built Source | Estimated |
Interior Features
| Interior Amenities | Ceiling Fan(s),Wood Floors,Floor Plan - Traditional,2nd Kitchen,Dining Area,Kitchen - Eat-In,Kitchen - Table Space,Carpet,Window Treatments |
|---|---|
| Heating Fuel | Natural Gas |
| Basement | Connecting Stairway,Daylight,Partial,Fully Finished,Heated,Space For Rooms,Sump Pump,Side Entrance |
| Total Fireplaces | 1 |
| Fireplace Features | Brick |
| Hot Water | Natural Gas |
| Basement (Y/N) | Yes |
| Heating Y/N | Yes |
| Fireplace Y/N | Yes |
| Above Grade Finished Area | 2112 |
| Half Baths | 1 |
| Central Air Y/N | Yes |
| Total Bedrooms | 4 |
| Below Grade Finished Area | 621 |
| Below Grade Finished Area Unit Type | Square Feet |
| LivingAreaSource | Estimated |
| Laundry Type | Basement,Has Laundry,Dryer In Unit,Hookup,Lower Floor,Washer In Unit |
| Below Grade Finished Area Source | Estimated |
| Bedrooms Count All Upper Levels | 4 |
| Bedrooms Count Upper Level 1 | 4 |
| Bathrooms Half Lower Level 1 | 1 |
| Bathrooms Half All Lower Levels | 1 |
| Bathrooms Full Upper Level 1 | 2 |
| Bathrooms Full All Upper Levels | 2 |
| Bathrooms Count Upper Level 1 | 2.00 |
| Bathrooms Count Lower Level 1 | 1.00 |
| Bathrooms Count All Upper Levels | 2 |
| Bathrooms Count All Lower Levels | 1 |
| Above Grade Finished Area Source | Estimated |
| Above Grade Finished Area Unit Type | Square Feet |
| Total Baths | 3 |
Exterior Features
| Exterior Amenities | Exterior Lighting,Sidewalks |
|---|---|
| Pool | No Pool |
| Fencing | Wood,Rear,Partially |
| Lot Features | Level,Rear Yard,SideYard(s) |
| Water Source | Public |
| Type of Parking | Driveway,Off Street,On Street |
| Foundation Details | Slab |
| Spa | No |
| Water View Y/N | No |
| Lot Size Acres | 0.21 |
| Road Surface Type | Paved |
| Lot Size Source | Estimated |
| Waterfront Y/N | No |
| Navigable Water Y/N | No |
| Water Oriented Y/N | No |
Amenities
- Foreclosure
- Views
- Short Sale
- New Construction
- Adult 55+
- Lease To Own
- No HOA Fees
- Furnished
- Primary On Main
- Air Conditioning
- Seller Finance
- Green
- Fixer Upper
- Horse
- Golf
- Fireplace
- Deck
- Garage
- Basement
- Pool
Property vs Single Family Average in 20707
Price
Taxes
Year Built
Visits
 © BRIGHT, All Rights Reserved
