
Views
Address
7614 Stratfield Lane, Laurel, MD
Price
$ 672,000
Property Attributes
- MLS#MDPG2215506
- TypeSingle Family
- Listing Status ACTIVE
- CountyPRINCE GEORGES
- CityLaurel
- NeighborhoodThe Villages At Wellington
- Zip20707
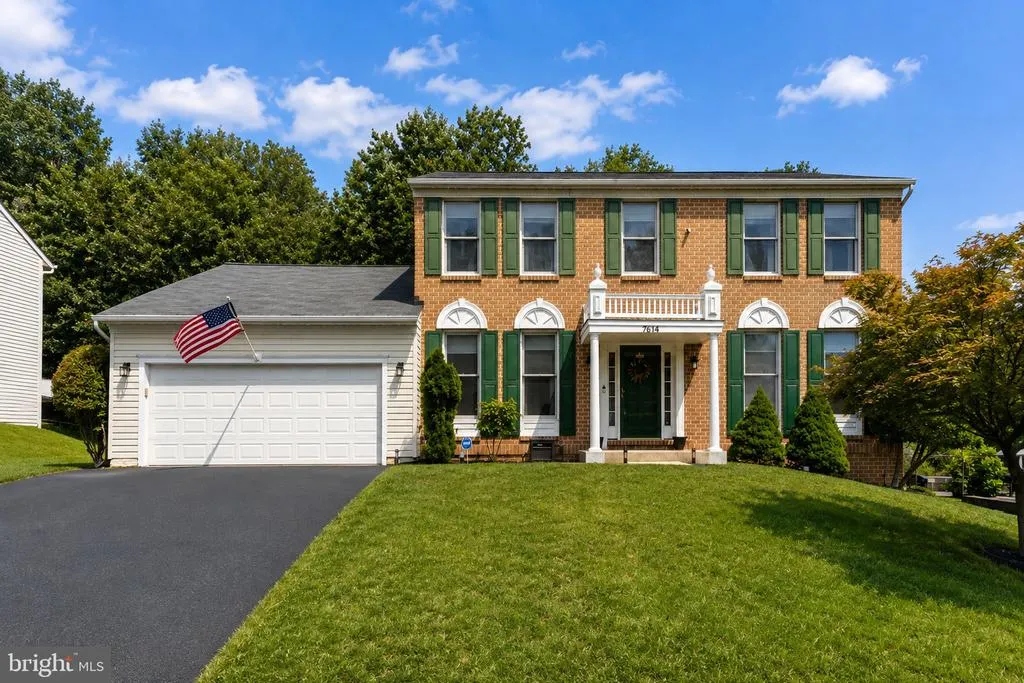
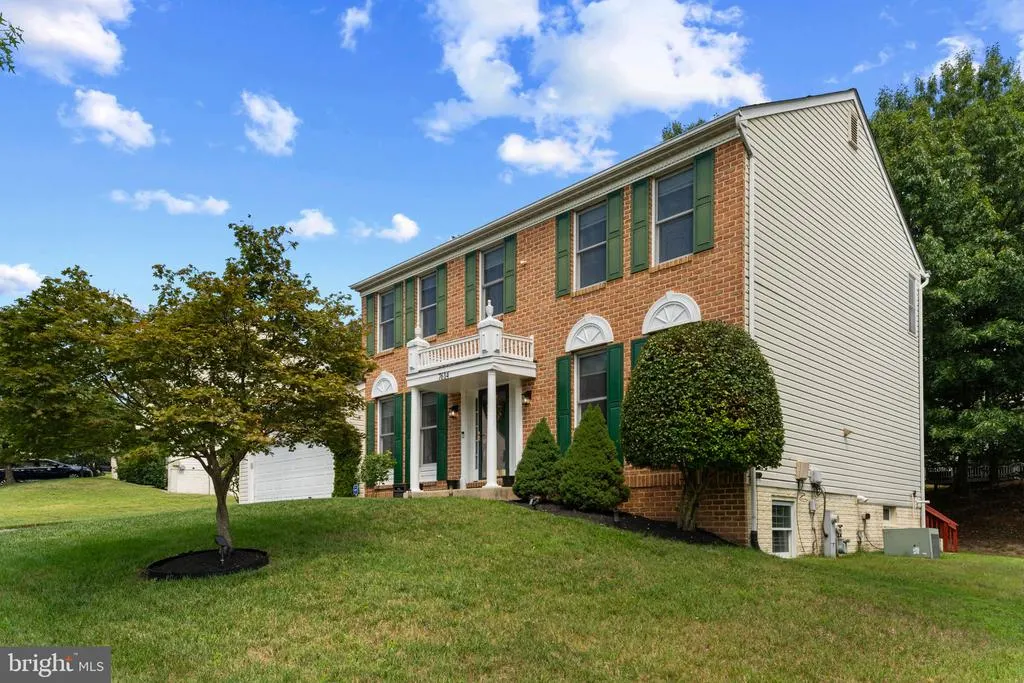
- StyleColonial
- Year Built1996
- Taxes$ 10542
- Price$ 672,000
- Bedrooms5
- Full Bathrooms3
- Half Bathrooms1
- Sqr Footage2100
- Lot Size0.29 Acres
Data Source:
Bright MLS
Property Description
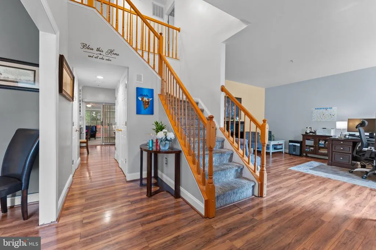
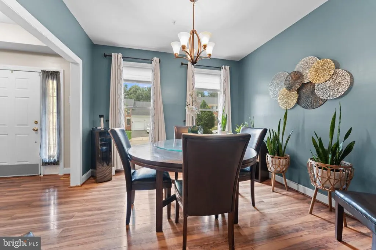
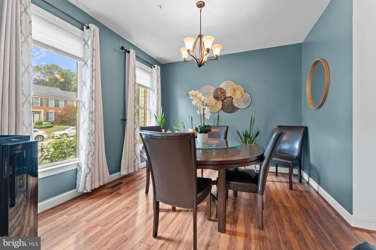
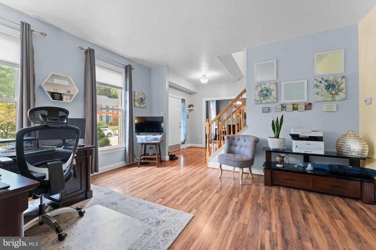
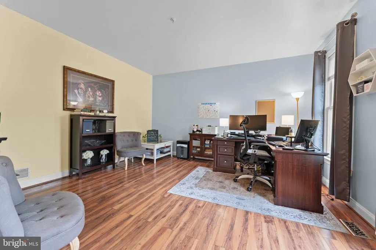
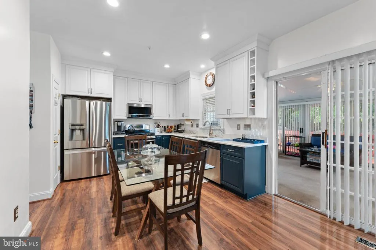
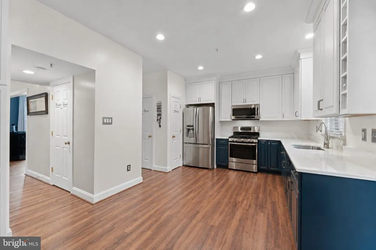
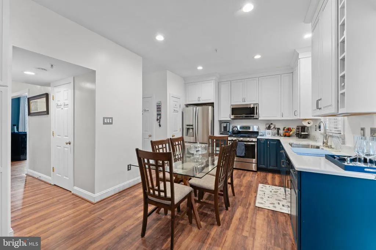
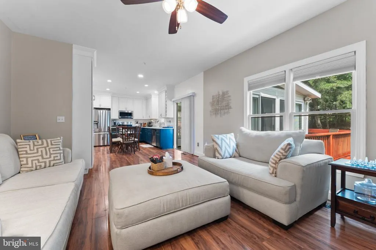
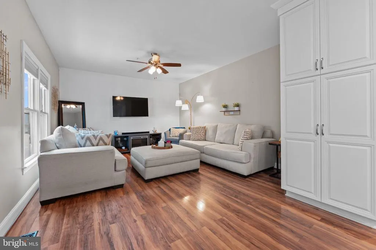
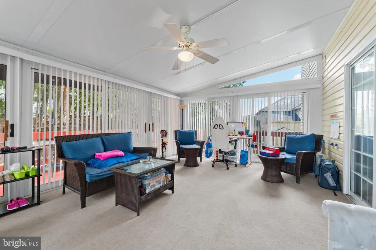
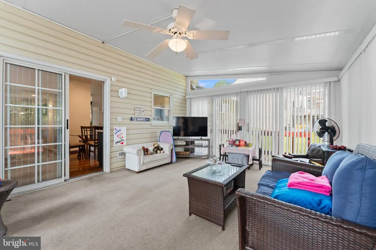
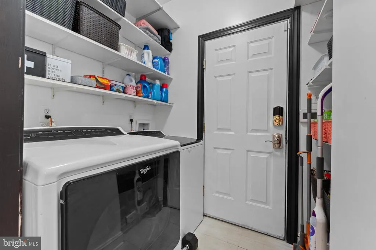
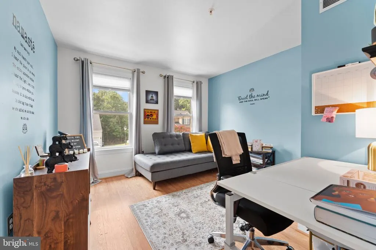
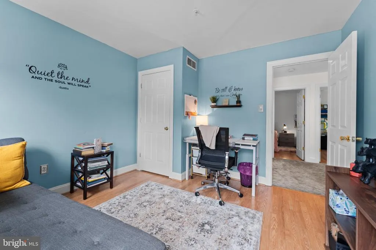
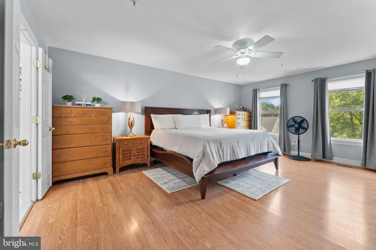
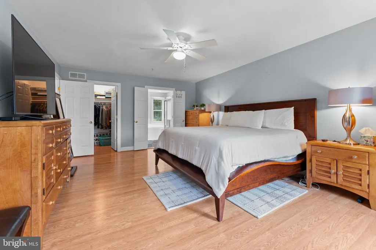
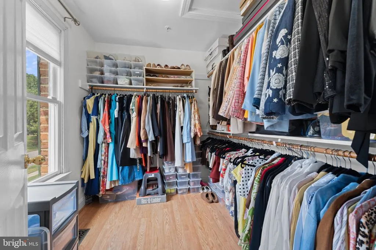
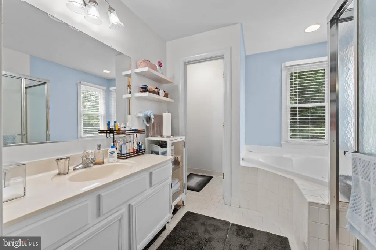
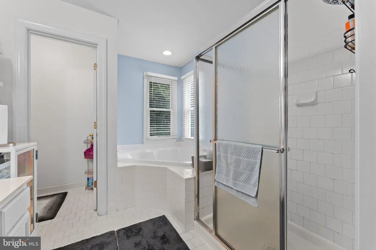
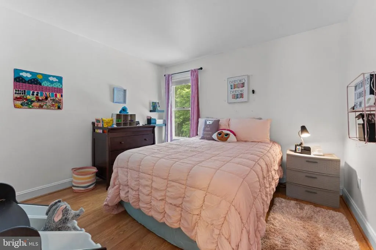
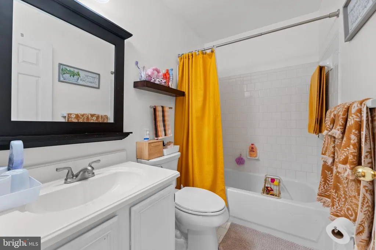
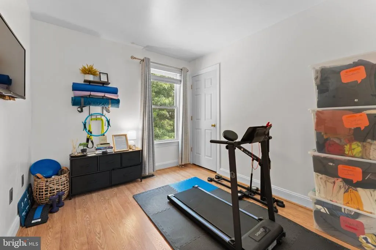
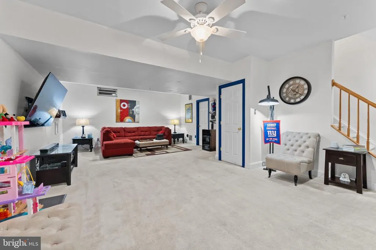
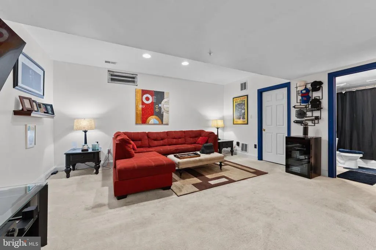
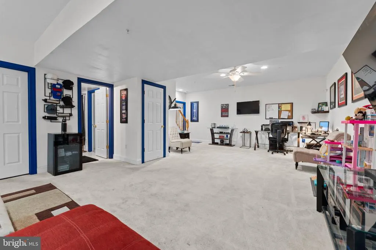
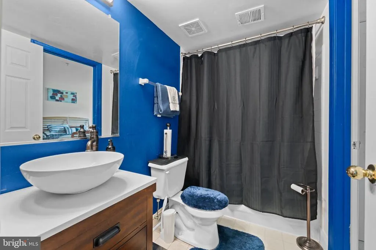
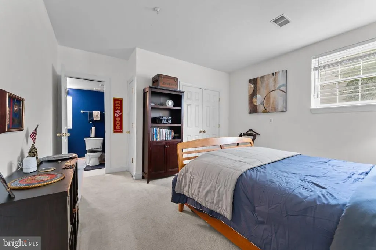
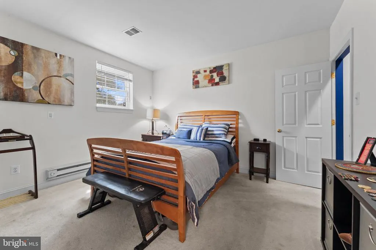
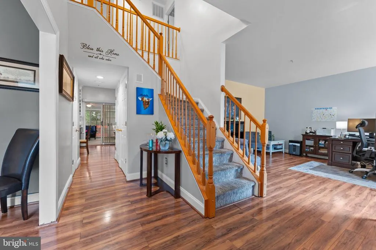
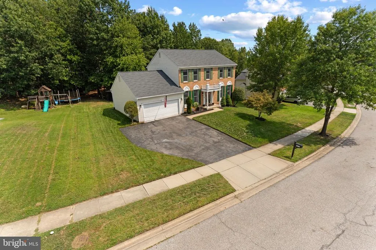
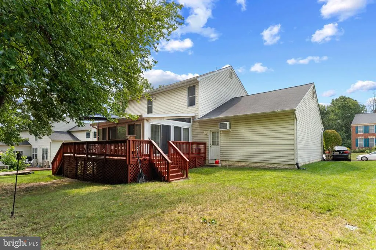
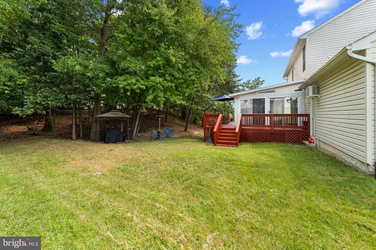
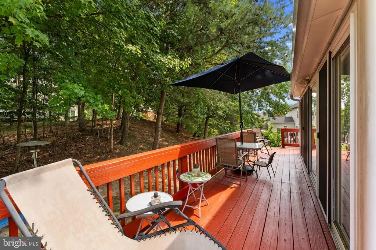
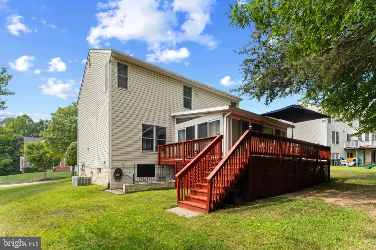
Welcome to this spacious 5-bedroom home in the sought-after Villiages of Wellington neighborhood of Laurel, Maryland, offering three finished levels, a renovated kitchen, sunroom, finished lower level, and flexible living spaces throughout. The main level is designed for both everyday living and entertaining, featuring a renovated kitchen, a generous family room and sunroom that adds valuable additional living spaceperfect for dining, relaxing, entertaining, or creating a bright home office. Second-floor laundry adds the convenience buyers are looking for. Upstairs, all four upper-level bedrooms are conveniently located together. The spacious primary suite features two walk-in closets and a private en suite bathroom with a separate soaking tub and shower. The fully finished lower level significantly expands the homes possibilities with a large recreation room, fifth bedroom, and full bathrooman excellent setup for guests, extended family, a home office, fitness area, media room, or additional private living space. With five bedrooms, three finished levels, a renovated kitchen, sunroom, finished lower level, and multiple spaces to live, work, gather, and entertain, this Village of Wellington home offers exceptional versatility and room to grow.
| High School |
|---|
| Laurel High School |
| Price History | |
|---|---|
| 8/20/2026 | Listed $672,000 |
General Features
| Living Area | 2100 |
|---|---|
| Sewer | Public Sewer |
| Heating | Central |
| Cooling | Central A/C |
| Possession | Settlement |
| Appliances | Central Vacuum,Dishwasher,Disposal,Dryer,Humidifier,Icemaker,Microwave,Oven/Range - Gas,Refrigerator,Washer |
| Zoning | LAUR |
| HOA Fee | 142.00 |
| Garage Spaces | 2.00 |
| Patio/Porch Features | Deck(s) |
| Architectural Style | Colonial |
| Construction Materials | Frame,Brick |
| School District | PRINCE GEORGE'S COUNTY PUBLIC SCHOOLS |
| Year Built | 1996 |
| View | Trees/Woods |
| Levels | 3 |
| Tax Year | 2025 |
| Ownership | Fee Simple |
| Cool Fuel | Electric |
| Section | 1 |
| Accessibility | None |
| Assoc Fee Paid Per | Quarterly |
| County | PRINCE GEORGES |
| New Construction | No |
| Property Type | Residential |
| HOA | Yes |
| Subdivision Name | THE VILLAGES AT WELLINGTON |
| Garage Y/N | Yes |
| Water Access Y/N | No |
| Other Structures | Above Grade,Below Grade |
| Full Baths | 3 |
| Status | ACTIVE |
| Directions | Take US-1 N/Baltimore Ave,Virginia Manor Rd and Van Dusen Rd to Kalmia Dr in Laurel. Head toward Southard Dr. Turn left onto MD-212 W. Turn right onto MD 206/Virginia Manor Rd. Continue to follow Vi |
| City | LAUREL |
| Disclosures | Prop Disclosure |
| Senior Community Y/N | No |
| Lot Size Units | Square Feet |
| Lot Size Square Feet | 12657.00 |
| Tax Assessed Value | 581967.0 |
| Tax Annual Amount | 10542.0 |
| Property Condition | Very Good |
| Structure Type | Detached |
| Condo/Coop Association fee Y/N | No |
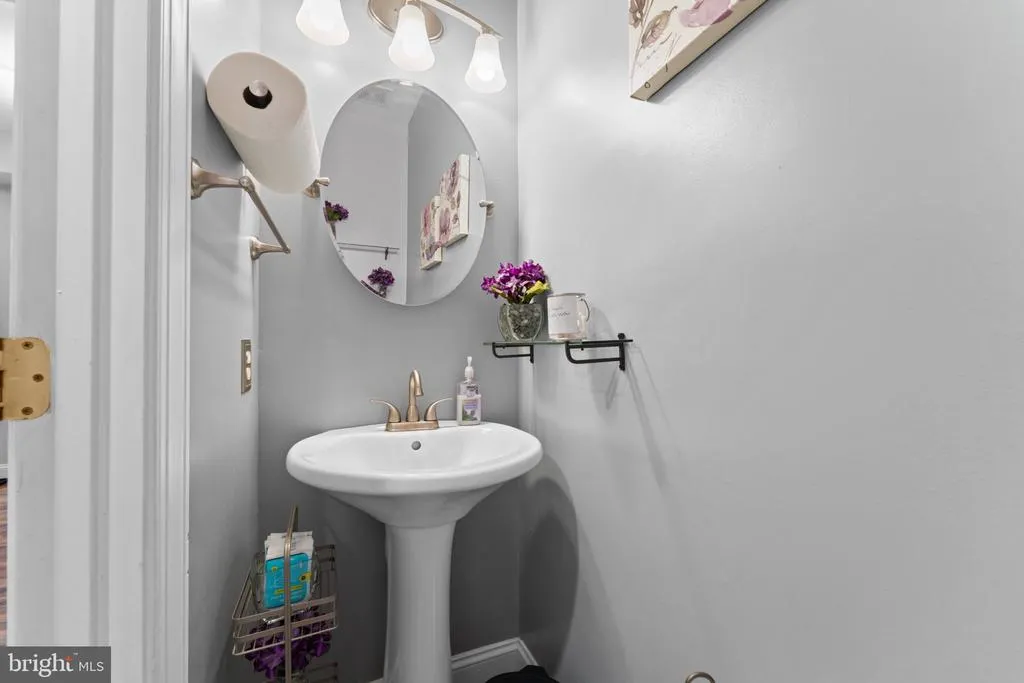
| Bathrooms Count Main Level | 1.00 |
| Price Per Sq Ft Total AG | 320.0 |
| Acceptable Financing | Cash,Contract,Conventional,FHA,VA,Other |
| Vacation Rental Y/N | No |
| Total SQFT | 3150 |
| Standard Status | Active |
| Year Built Source | Assessor |
| Legal Subdivision | THE VILLAGES AT WELLINGTON PLAT 1> |
| Tax Lot | 20 |
Interior Features
| Interior Amenities | Kitchen - Island,Kitchen - Eat-In,Dining Area,WhirlPool/HotTub,Primary Bath(s),Floor Plan - Traditional |
|---|---|
| Heating Fuel | Natural Gas |
| Basement | Fully Finished,Full,Interior Access |
| Hot Water | Natural Gas |
| Basement (Y/N) | Yes |
| Heating Y/N | Yes |
| Fireplace Y/N | No |
| Above Grade Finished Area | 2100 |
| Half Baths | 1 |
| Central Air Y/N | Yes |
| Total Bedrooms | 5 |
| Room Type | Sun/Florida Room,Laundry |
| Below Grade Finished Area Unit Type | Square Feet |
| LivingAreaSource | Assessor |
| Below Grade Unfin Area Units | Square Feet |
| Below Grade Unfin SQFT | 1050 |
| Below Grade Unfin SQFT Source | Assessor |
| Below Grade Finished Area Source | Assessor |
| Bedrooms Count All Lower Levels | 1 |
| Bedrooms Count All Upper Levels | 4 |
| Bedrooms Count Lower Level 1 | 1 |
| Bedrooms Count Upper Level 1 | 4 |
| Bathrooms Half Main Level | 1 |
| Bathrooms Full Upper Level 1 | 2 |
| Bathrooms Full Lower Level 1 | 1 |
| Bathrooms Full All Upper Levels | 2 |
| Bathrooms Full All Lower Levels | 1 |
| Bathrooms Count Upper Level 1 | 2.00 |
| Bathrooms Count Lower Level 1 | 1.00 |
| Bathrooms Count All Upper Levels | 2 |
| Bathrooms Count All Lower Levels | 1 |
| Above Grade Finished Area Source | Assessor |
| Above Grade Finished Area Unit Type | Square Feet |
| Total Baths | 4 |
Exterior Features
| Exterior Amenities | Bump-outs |
|---|---|
| Pool | No Pool |
| Parking Features | Asphalt Driveway |
| Water Source | Public |
| Total Parking Spaces | 5 |
| Garage Features | Garage - Front Entry |
| Type of Parking | Attached Garage,Driveway,Off Street |
| Land Use Code | E |
| Foundation Details | Slab |
| Spa | No |
| Water View Y/N | No |
| Lot Size Acres | 0.29 |
| Lot Size Source | Assessor |
| Waterfront Y/N | No |
| Horse Y/N | No |
| Land Assessed Value | 186700.00 |
| Navigable Water Y/N | No |
| Water Oriented Y/N | No |
| # of Attached Garage Spaces | 2 |
Room Details
| Room | Dimensions | Level | Flooring | Details |
|---|---|---|---|---|
| Laundry | Main | |||
| Sun/Florida Room | Main | Flooring - Carpet |
Amenities
- Foreclosure
- Views
- Short Sale
- New Construction
- Adult 55+
- Lease To Own
- No HOA Fees
- Furnished
- Primary On Main
- Air Conditioning
- Seller Finance
- Green
- Fixer Upper
- Horse
- Golf
- Fireplace
- Deck
- Garage
- Basement
- Pool
Property vs Single Family Average in 20707
Price
Taxes
Year Built
Visits
 © BRIGHT, All Rights Reserved
