
Address
12304 Thomas Prospect Drive, Bowie, MD
Price
$ 950,000
Property Attributes
- MLS#MDPG2204092
- TypeSingle Family
- Listing Status ACTIVE
- CountyPRINCE GEORGES
- CityBowie
- NeighborhoodFairwood-Phase 2-Plat 10
- Zip20720
- StyleColonial
- Year Built2003
- Taxes$ 11617
- Price$ 950,000
- Bedrooms5
- Full Bathrooms5
- Half Bathrooms1
- Sqr Footage4297
- Lot Size0.39 Acres
Data Source:
Bright MLS
Property Description
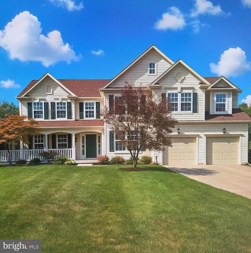
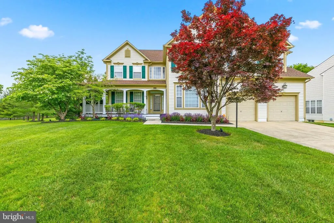
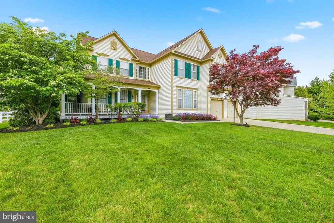
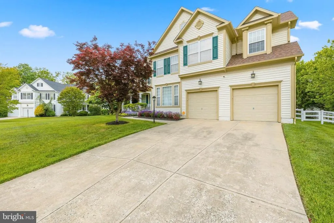
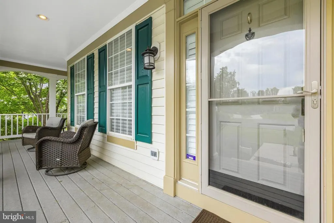
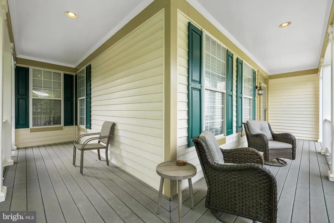
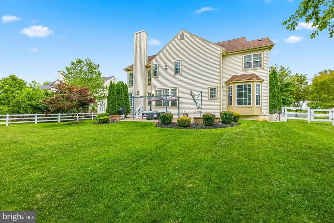
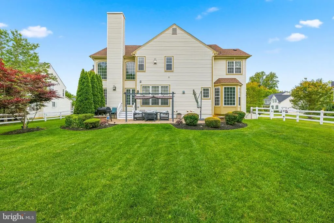
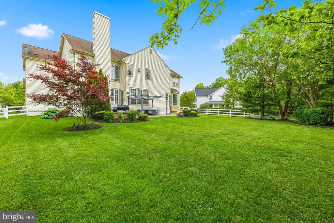
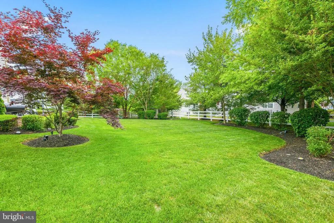
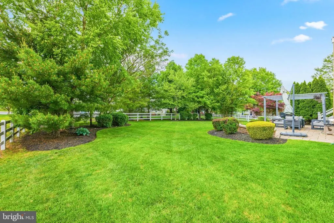
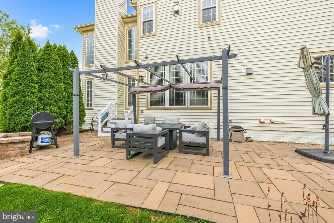
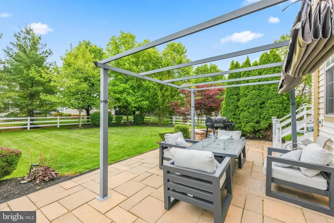
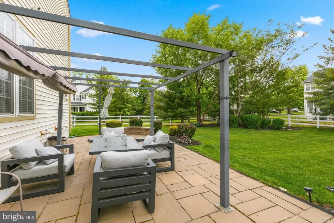
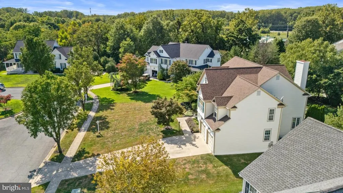
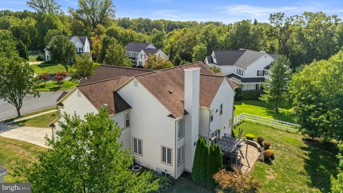
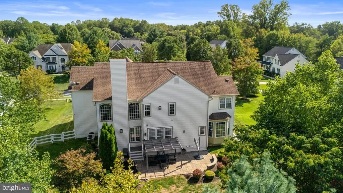
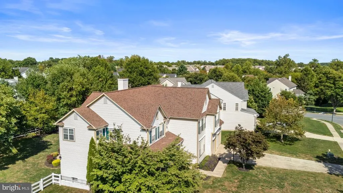
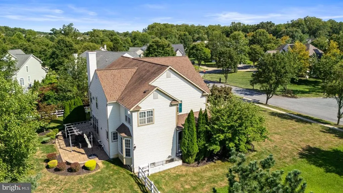
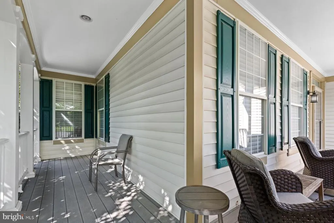
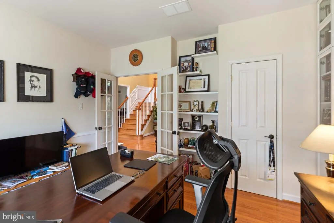
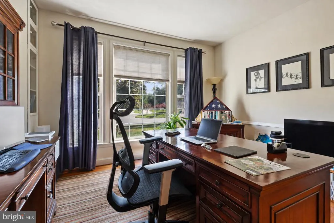
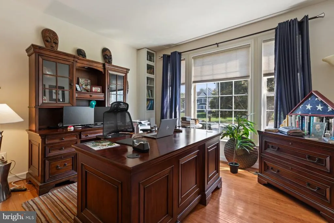
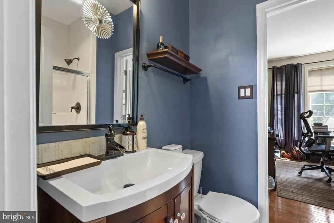
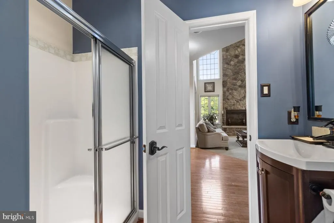
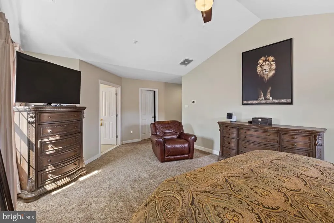
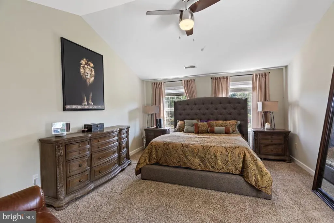
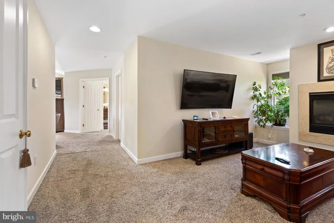
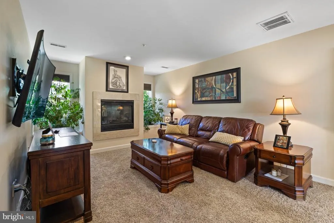
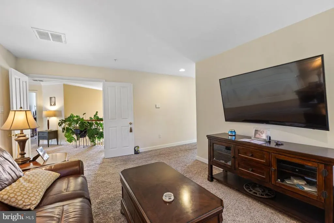
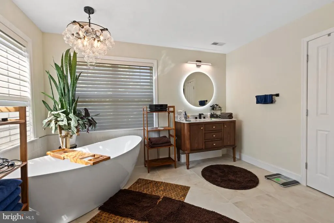
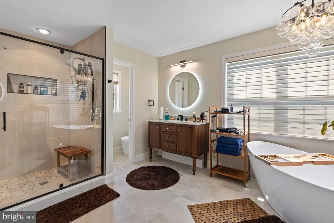
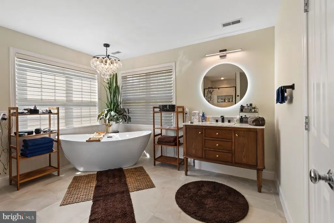
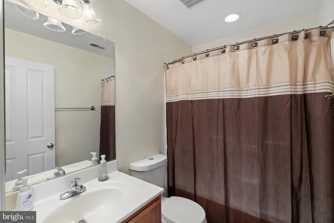
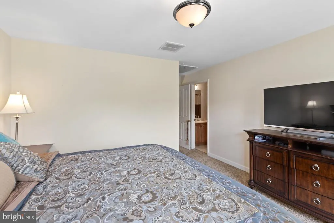
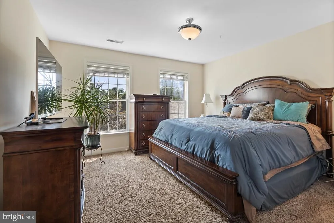
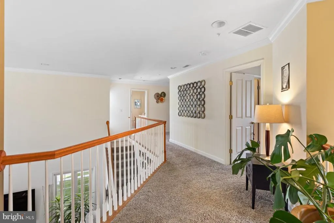
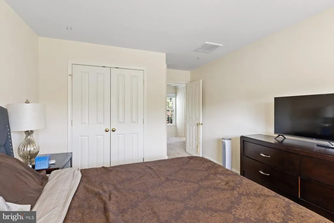
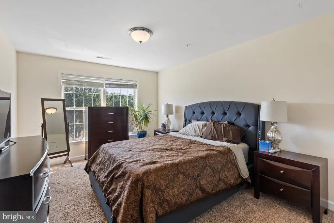
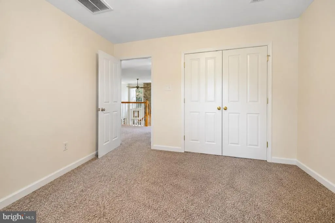
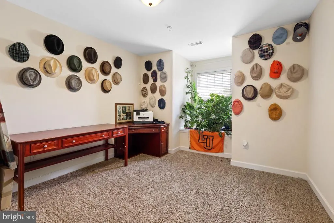
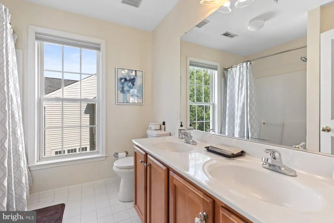
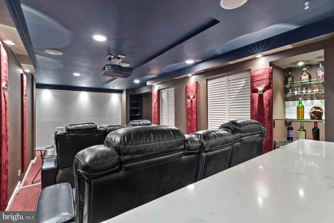
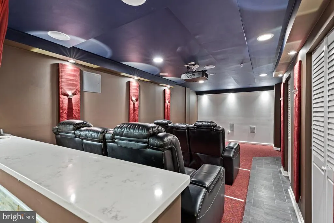
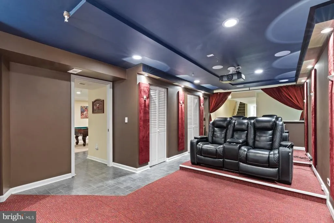
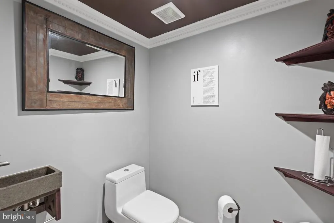
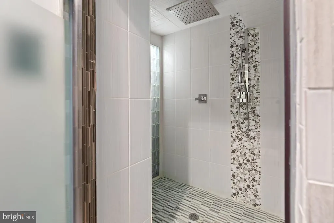
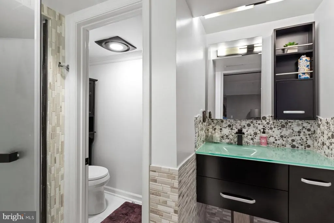
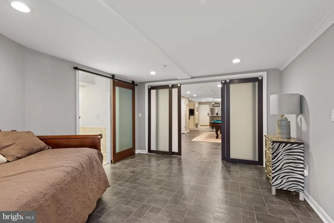
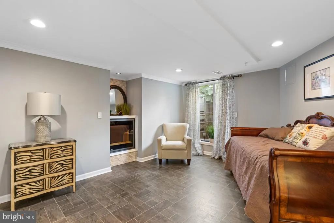
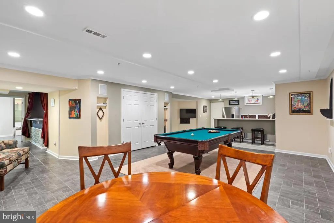
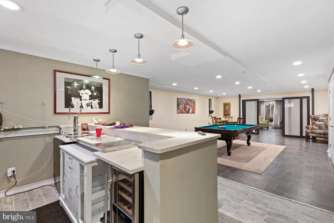
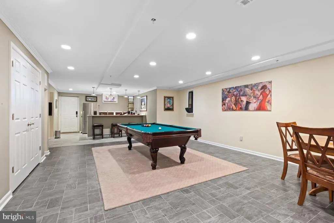
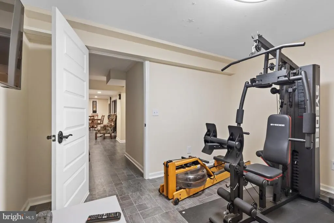
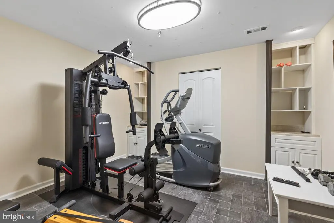
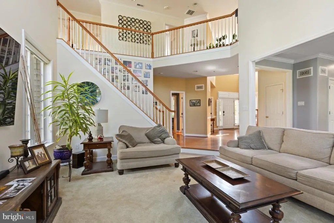
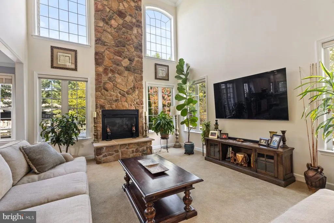
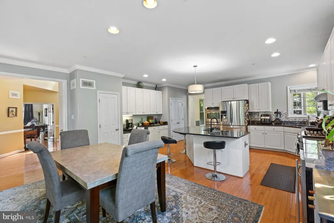
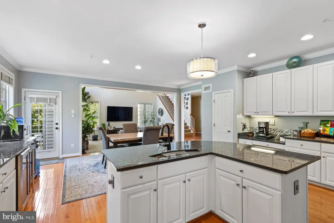
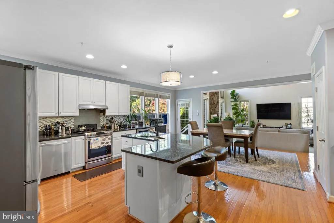
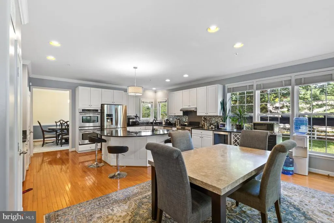
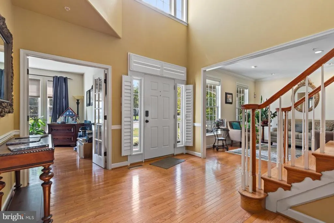
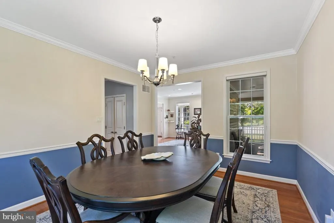
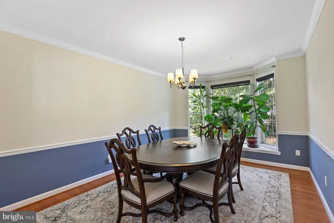
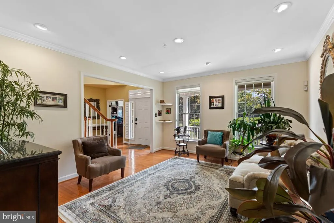
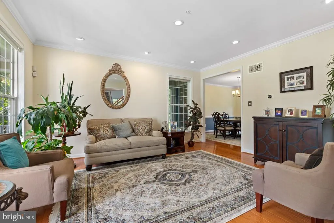
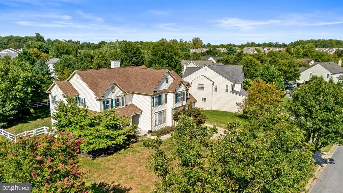
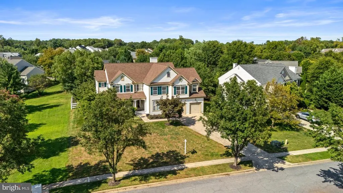
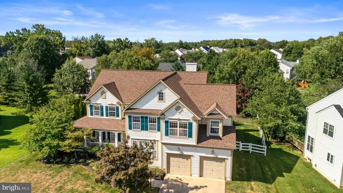
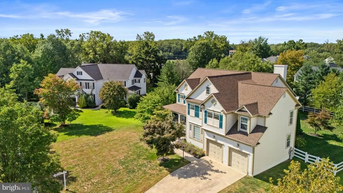
Welcome to luxury living at its finest in the prestigious Fairwood community of Bowie, MD. This five-bedroom, five-and-a-half-bath masterpiece sits on nearly half an acre and blends timeless elegance with modern convenience perfect for creating memories with loved ones. From the moment you arrive, the expansive wraparound porch and manicured lawn invite you in. Step inside to find sun-filled spaces, gleaming hardwood floors, and soaring ceilings. The gourmet kitchen features matching stainless steel appliances, an oversized island, and abundant cabinetry a dream for chefs and entertainers alike. The two-story family room with its warm gas fireplace is the heart of the home, while the formal living and dining rooms offer the ideal setting for gatherings. A main-level office with a full bath doubles as a guest suite or additional bedroom perfect for multi-generational living. Upstairs, the grand owners suite feels like a private retreat with its sitting room, cozy fireplace, massive walk-in closet, and spa-inspired bath with premium finishes designed for relaxation. The fully finished lower level is an entertainers paradise with a wet bar, game area, theater room, and powder room a space to host celebrations, movie nights, and more. Outside, enjoy a fenced rear yard with ample space for play, gardening, and outdoor dining. Fairwood offers resort-style amenities including pools, tennis courts, putting greens, tot lots, a clubhouse, and seven miles of scenic walking trails. Shops, dining, Safeway, and Golds Gym are right in the community. And youre minutes from major highways, Washington D.C., Annapolis, Baltimore, NASA, and Fort Meade making this the perfect location for anyone seeking convenience, community, and connection. With a 2018 architectural shingle roof, gas heat, and gas cooking, this home is move-in ready for its next chapter. Whether youre welcoming extended family, entertaining friends, or simply enjoying the peace of your own private retreat, this property offers a lifestyle of elegance, comfort, and endless possibility.
| Price History | |
|---|---|
| 5/21/2026 | Listed $950,000 |
General Features
| Living Area | 4297 |
|---|---|
| Sewer | Public Sewer |
| Heating | Central |
| Cooling | Central A/C |
| Possession | Negotiable |
| Zoning | LMXC |
| HOA Fee | 216.98 |
| Garage Spaces | 2.00 |
| Architectural Style | Colonial |
| Construction Materials | Frame |
| School District | PRINCE GEORGE'S COUNTY PUBLIC SCHOOLS |
| Year Built | 2003 |
| Levels | 3 |
| Tax Year | 2025 |
| Ownership | Fee Simple |
| Cool Fuel | Electric |
| Accessibility | None |
| Assoc Fee Paid Per | Monthly |
| County | PRINCE GEORGES |
| New Construction | No |
| Property Type | Residential |
| HOA | Yes |
| Subdivision Name | FAIRWOOD-PHASE 2-PLAT 10 |
| Garage Y/N | Yes |
| Water Access Y/N | No |
| Other Structures | Above Grade,Below Grade |
| Full Baths | 5 |
| Status | ACTIVE |
| Directions | MD-295 Baltimore-Washington Pkwy to MD- 197 Laurel Bowie Road. Merge onto MD-197 North and continue into Bowie. until you reach the turn onto Thomas Prospect Drive,then proceed to 12304 Thomas Prosp |
| City | BOWIE |
| Senior Community Y/N | No |
| Lot Size Units | Square Feet |
| Lot Size Square Feet | 16914.00 |
| Tax Assessed Value | 782400.0 |
| Tax Annual Amount | 11617.0 |
| Home Warranty Y/N | Yes |
| Structure Type | Detached |
| Condo/Coop Association fee Y/N | No |
| Bathrooms Full Main Level | 1 |
| Bathrooms Count Main Level | 1.00 |
| Price Per Sq Ft Total AG | 221.08 |
| Vacation Rental Y/N | No |
| Total SQFT | 6223 |
| Standard Status | Active |
| Year Built Source | Assessor |
| Legal Subdivision | FAIRWOOD |
Interior Features
| Heating Fuel | Electric |
|---|---|
| Basement | Daylight,Full,Full,Fully Finished,Improved |
| Total Fireplaces | 3 |
| Hot Water | Natural Gas |
| Basement (Y/N) | Yes |
| Heating Y/N | Yes |
| Fireplace Y/N | Yes |
| Above Grade Finished Area | 4297 |
| Half Baths | 1 |
| Central Air Y/N | Yes |
| Total Bedrooms | 5 |
| Below Grade Finished Area Unit Type | Square Feet |
| LivingAreaSource | Assessor |
| Below Grade Unfin Area Units | Square Feet |
| Below Grade Unfin SQFT | 1926 |
| Below Grade Unfin SQFT Source | Assessor |
| Below Grade Finished Area Source | Assessor |
| Bedrooms Count All Lower Levels | 1 |
| Bedrooms Count All Upper Levels | 4 |
| Bedrooms Count Lower Level 1 | 1 |
| Bedrooms Count Upper Level 1 | 4 |
| Bathrooms Half Lower Level 1 | 1 |
| Bathrooms Half All Lower Levels | 1 |
| Bathrooms Full Upper Level 1 | 3 |
| Bathrooms Full Lower Level 1 | 1 |
| Bathrooms Full All Upper Levels | 3 |
| Bathrooms Full All Lower Levels | 1 |
| Bathrooms Count Upper Level 1 | 3.00 |
| Bathrooms Count Lower Level 1 | 2.00 |
| Bathrooms Count All Upper Levels | 3 |
| Bathrooms Count All Lower Levels | 2 |
| Above Grade Finished Area Source | Assessor |
| Above Grade Finished Area Unit Type | Square Feet |
| Total Baths | 6 |
Exterior Features
| Pool | Yes - Community |
|---|---|
| Water Source | Public |
| Total Parking Spaces | 6 |
| Garage Features | Garage - Front Entry,Garage Door Opener |
| Type of Parking | Attached Garage,Driveway |
| Foundation Details | Slab |
| Water View Y/N | No |
| Lot Size Acres | 0.39 |
| Lot Size Source | Assessor |
| Waterfront Y/N | No |
| Navigable Water Y/N | No |
| Water Oriented Y/N | No |
| # of Attached Garage Spaces | 2 |
Amenities
- Foreclosure
- Views
- Short Sale
- New Construction
- Adult 55+
- Lease To Own
- No HOA Fees
- Furnished
- Primary On Main
- Air Conditioning
- Seller Finance
- Green
- Fixer Upper
- Horse
- Golf
- Fireplace
- Deck
- Garage
- Basement
- Pool
Property vs Single Family Average in 20720
Price
Taxes
Year Built
Visits
 © BRIGHT, All Rights Reserved
