
New Construction
Address
10304 Thrift Road, Clinton, MD
Price
$ 850,990
Property Attributes
- MLS#MDPG2156140
- TypeSingle Family
- Listing Status ACTIVE
- CountyPRINCE GEORGES
- CityClinton
- NeighborhoodClinton
- Zip20735
- StyleTraditional
- Year Built2025
- Taxes$ 1526
- Price$ 850,990
- Bedrooms5
- Full Bathrooms3
- Half Bathrooms1
- Sqr Footage5800
- Lot Size0.4 Acres
Data Source:
Bright MLS
Property Description
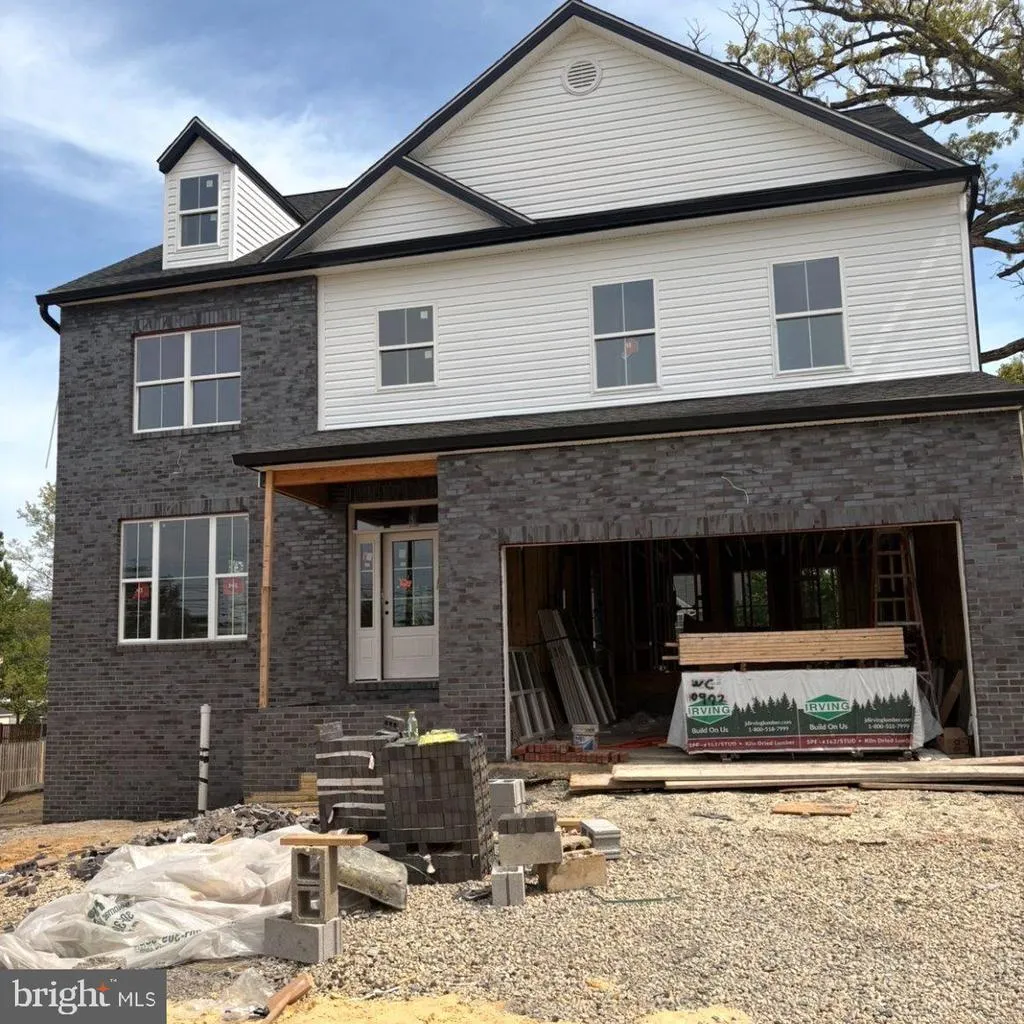
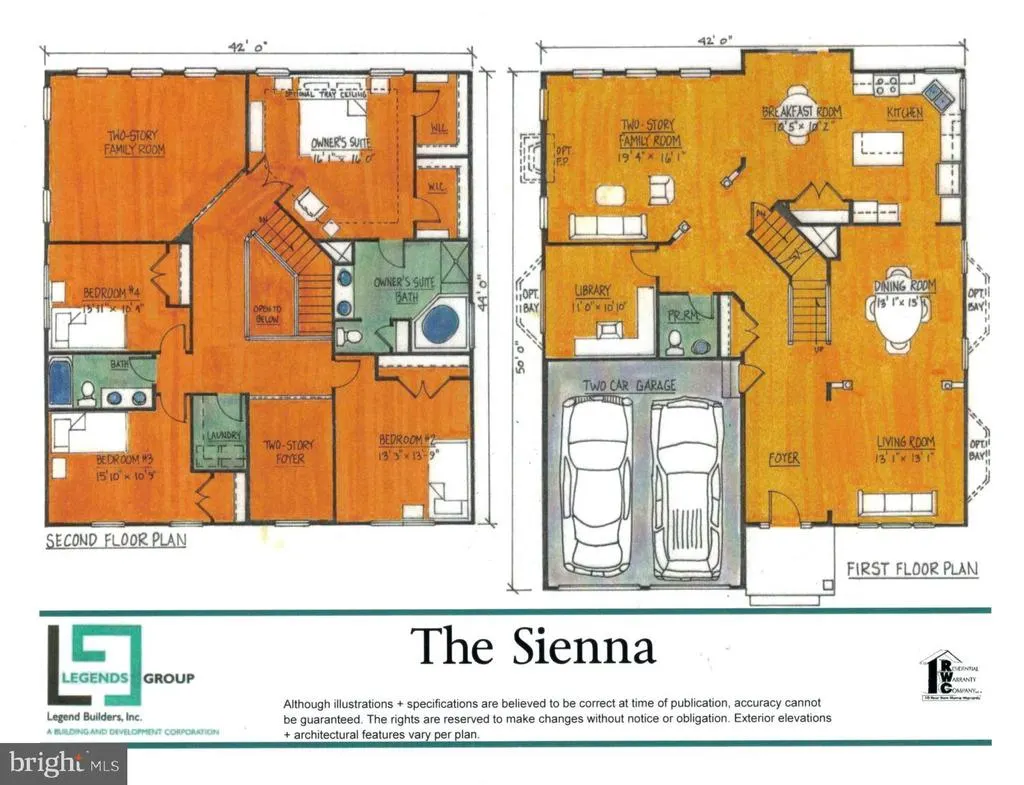
Your Dream Home Is Waiting 5 Bedrooms of Style, Space & Comfort! Ready by TBD Summer of 2026! Dont settle for someone elses visionbuild the home youve always dreamed of in this stunning to-be-built 5-bedroom residence, perfectly designed for modern living, entertaining, and everyday comfort. With construction scheduled for completion by TBD Summer of 2026, now is your chance to secure a brand-new home that blends elegance, function, and flexibility like never before. Step inside to experience the difference of thoughtful designfrom the inviting foyer to the expansive great room with soaring ceilings and a cozy fireplace, everything is crafted with care and attention to detail. The gourmet kitchen will impress with its oversized island, walk-in pantry, and high-end finishesperfect for casual meals or hosting unforgettable gatherings. The home features 5 spacious bedrooms, including a luxurious owners suite with a spa-like en-suite bathroom and dual walk-in closets. A secondary suite with a private full bath offers the perfect setup for guests or multi-generational living. With 3 full bathrooms and a stylish powder room, theres space and convenience for everyone. Enjoy not one but two laundry areasone on the upper level and another in the finished basementdesigned with your lifestyle in mind. The basement also provides additional living space, ideal for a home theater, game room, gym, or private guest quarters. Nestled on a generous lot with space for outdoor living, this home is located in a desirable area just minutes from schools, shopping, dining, and major commuter routes. Why buy used when you can build new? Personalize your finishes, choose your layout options, and move into a home that reflects your vision from day one. This is more than a homeits your future. Secure it today.
| Elementary School | High School |
|---|---|
| Waldon Woods Elementary School | Surrattsville High School |
| Price History | |
|---|---|
| 8/5/2026 | Listed $850,990 |
General Features
| Living Area | 5800 |
|---|---|
| Sewer | Public Sewer |
| Heating | Central,Hot Water |
| Cooling | Central A/C |
| Utilities | Electric Available,Sewer Available,Cable TV Available |
| Possession | 90-120 Days CD |
| Roof | Architectural Shingle |
| Appliances | Stainless Steel Appliances,Washer,Dryer,Oven/Range - Electric |
| Zoning | RSF95 |
| Garage Spaces | 2.00 |
| Architectural Style | Traditional |
| Construction Materials | Combination,Brick,Stone,Vinyl Siding |
| School District | PRINCE GEORGE'S COUNTY PUBLIC SCHOOLS |
| Year Built | 2025 |
| Levels | 3 |
| Tax Year | 2024 |
| Ownership | Fee Simple |
| Cool Fuel | Electric |
| Accessibility | Level Entry - Main |
| County | PRINCE GEORGES |
| New Construction | Yes |
| Property Type | Residential |
| HOA | No |
| Subdivision Name | CLINTON |
| Garage Y/N | Yes |
| Water Access Y/N | No |
| Other Structures | Above Grade,Below Grade |
| Full Baths | 3 |
| Status | ACTIVE |
| Directions | Head south on I-95 S / I-495 S 9.1 mi,Keep right at Exit 7A,7B,head right on the ramp for MD-5 toward Silver Hill / Waldorf 0.1 mi. Keep left,heading towards Waldorf 5.8. mi,Turn right onto Suratts |
| City | CLINTON |
| Disclosures | Prop Disclosure |
| Senior Community Y/N | No |
| Lot Size Units | Square Feet |
| Lot Size Square Feet | 17513.00 |
| Tax Assessed Value | 102700.0 |
| Tax Annual Amount | 1526.0 |
| Home Warranty Y/N | Yes |
| Property Condition | Excellent |
| Structure Type | Detached |
| Condo/Coop Association fee Y/N | No |
| Bathrooms Count Main Level | 1.00 |
| Price Per Sq Ft Total AG | 212.75 |
| Acceptable Financing | FHA,Cash,Conventional,VA |
| Additional Parcels Y/N | No |
| Construction Completed Y/N | No |
| Vacation Rental Y/N | No |
| Total SQFT | 5800 |
| Standard Status | Active |
| Year Built Source | Estimated |
Interior Features
| Interior Amenities | Bathroom - Tub Shower,Carpet,Intercom,Floor Plan - Open,Crown Moldings,Wood Floors,Walk-in Closet(s),Upgraded Countertops,Recessed Lighting,Kitchen - Gourmet |
|---|---|
| Heating Fuel | Electric |
| Basement | Connecting Stairway,Sump Pump,Fully Finished |
| Flooring | Ceramic Tile,Carpet,Hardwood |
| Hot Water | Electric |
| Basement (Y/N) | Yes |
| Heating Y/N | Yes |
| Fireplace Y/N | No |
| Above Grade Finished Area | 4000 |
| Half Baths | 1 |
| Central Air Y/N | Yes |
| Total Bedrooms | 5 |
| Below Grade Finished Area | 1800 |
| Below Grade Finished Area Unit Type | Square Feet |
| LivingAreaSource | Estimated |
| Laundry Type | Upper Floor,Basement |
| Below Grade Unfin Area Units | Square Feet |
| Below Grade Unfin SQFT Source | Assessor |
| Below Grade Finished Area Source | Estimated |
| Bedrooms Count All Lower Levels | 1 |
| Bedrooms Count All Upper Levels | 4 |
| Bedrooms Count Lower Level 1 | 1 |
| Bedrooms Count Upper Level 1 | 4 |
| Bathrooms Half Main Level | 1 |
| Bathrooms Full Upper Level 1 | 2 |
| Bathrooms Full Lower Level 1 | 1 |
| Bathrooms Full All Upper Levels | 2 |
| Bathrooms Full All Lower Levels | 1 |
| Bathrooms Count Upper Level 1 | 2.00 |
| Bathrooms Count Lower Level 1 | 1.00 |
| Bathrooms Count All Upper Levels | 2 |
| Bathrooms Count All Lower Levels | 1 |
| Above Grade Finished Area Source | Estimated |
| Above Grade Finished Area Unit Type | Square Feet |
| Total Baths | 4 |
Exterior Features
| Pool | No Pool |
|---|---|
| Water Source | Public |
| Inclusions | Alarm System,Washer and Dryer,Dishwasher,Exhaust Fans,Fireplace,Stainless Steel Appliances. Garbage Disposal,Microwave,Garage Opener,Garage Opener Remote,Garbage Disposal,Storm Doors,Wall Oven. |
| Total Parking Spaces | 2 |
| Garage Features | Garage - Front Entry,Built In |
| Type of Parking | Attached Garage,Driveway |
| Land Use Code | R |
| Foundation Details | Concrete Perimeter |
| Water View Y/N | No |
| Lot Size Acres | 0.40 |
| Lot Size Source | Assessor |
| Waterfront Y/N | No |
| Land Assessed Value | 102700.00 |
| Navigable Water Y/N | No |
| Water Oriented Y/N | No |
| # of Attached Garage Spaces | 2 |
Amenities
- Foreclosure
- Views
- Short Sale
- New Construction
- Adult 55+
- Lease To Own
- No HOA Fees
- Furnished
- Primary On Main
- Air Conditioning
- Seller Finance
- Green
- Fixer Upper
- Horse
- Golf
- Fireplace
- Deck
- Garage
- Basement
- Pool
Property vs Single Family Average in 20735
Price
Taxes
Year Built
 © BRIGHT, All Rights Reserved
