
Views
Address
3511 Decatur Avenue, Kensington, MD
Price
$ 799,000
Property Attributes
- MLS#MDMC2253394
- TypeSingle Family
- Listing Status ACTIVE
- CountyMONTGOMERY
- CityKensington
- NeighborhoodNorth Kensington
- Zip20895
- StyleColonial
- Year Built1927
- Taxes$ 8629
- Price$ 799,000
- Bedrooms3
- Full Bathrooms3
- Half Bathrooms1
- Sqr Footage2460
- Lot Size0.17 Acres
Data Source:
Bright MLS
Property Description
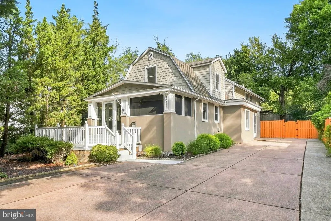
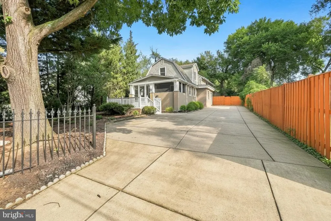
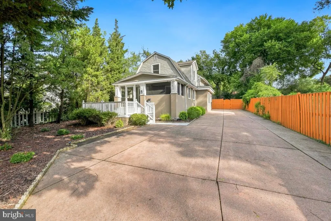
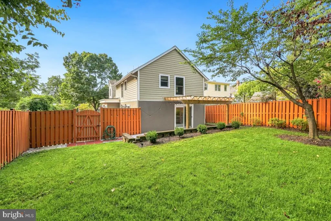
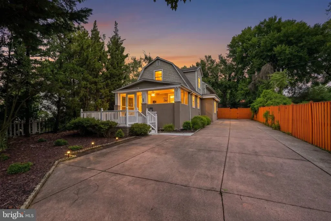
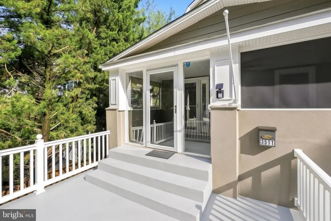
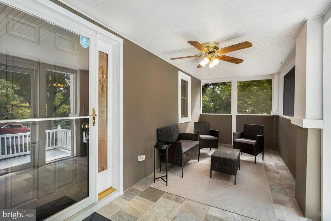
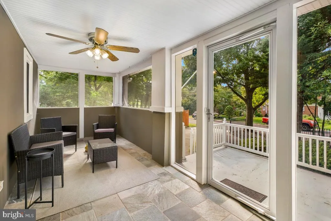
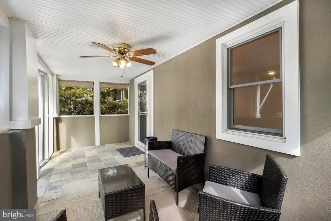
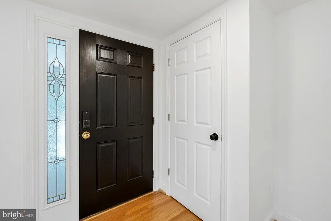
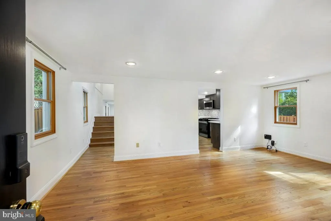
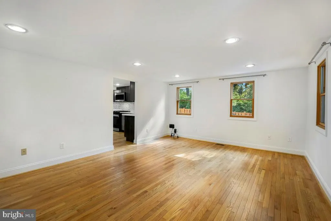
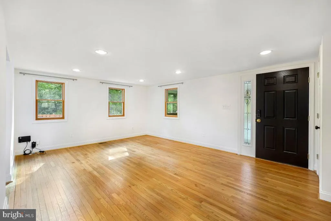
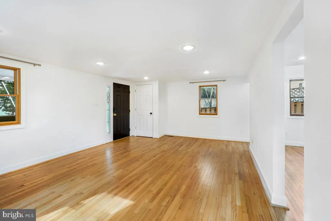
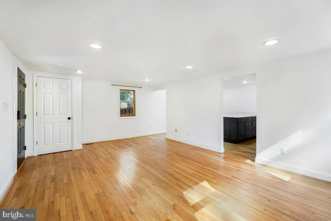
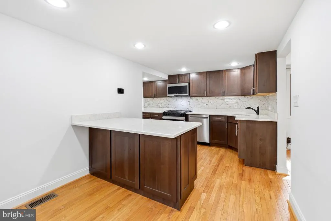
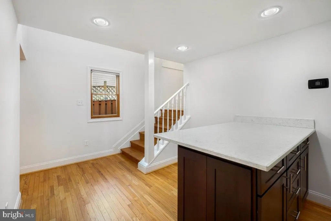
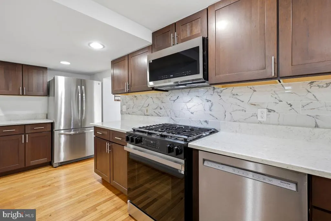
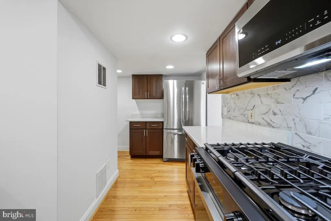
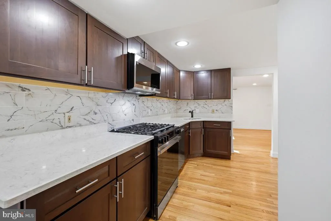
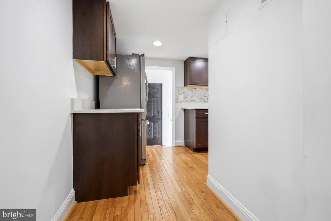
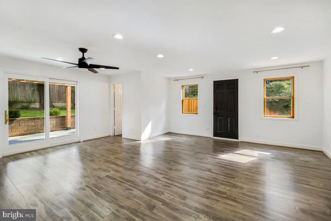
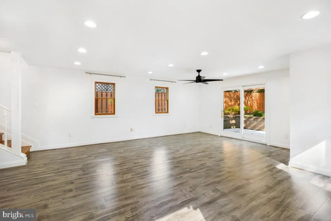
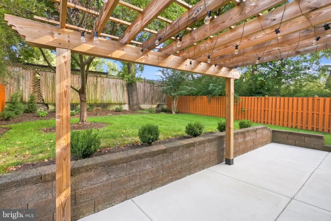
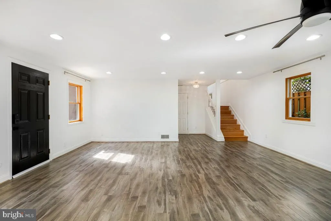
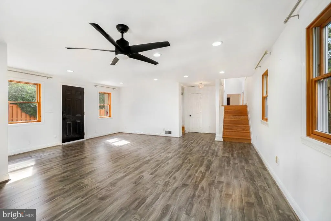
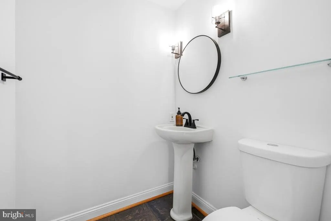
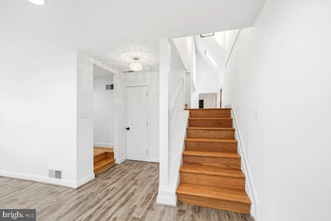
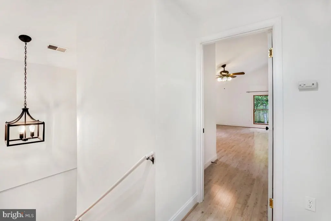
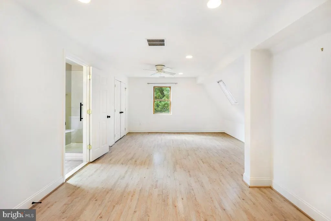
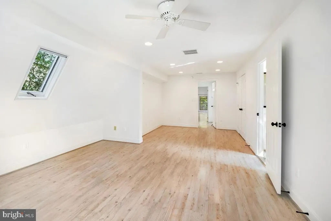
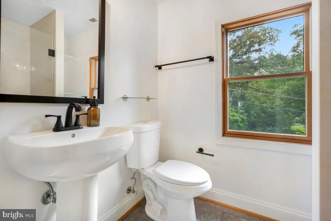
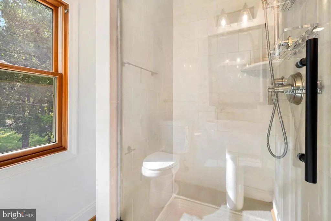
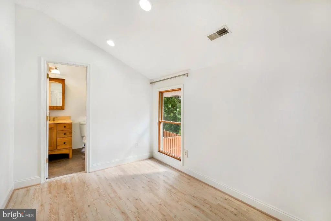
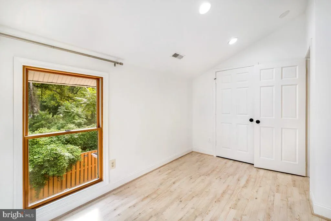
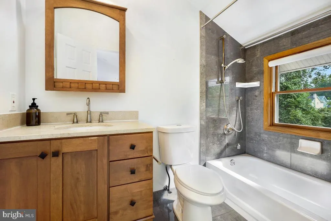
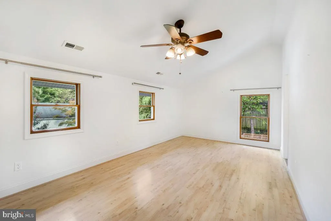
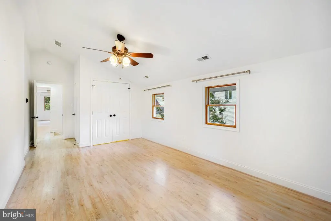
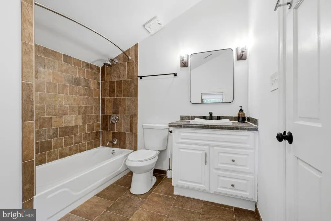
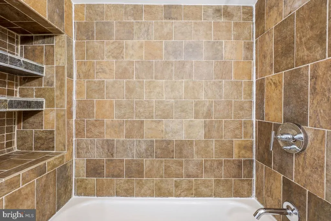
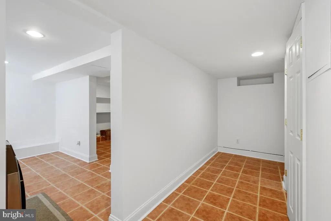
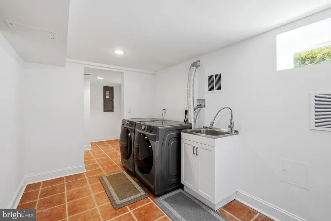
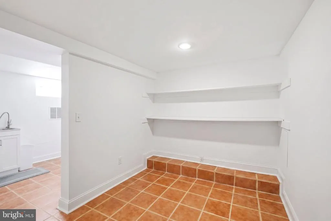
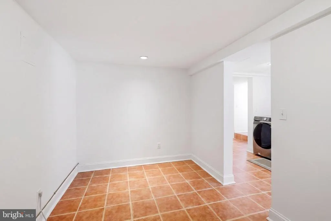
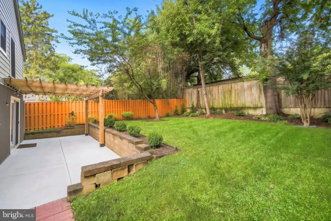
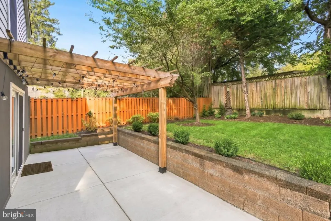
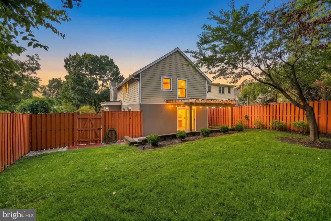
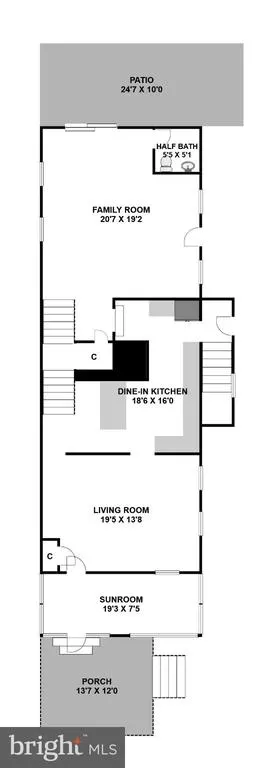
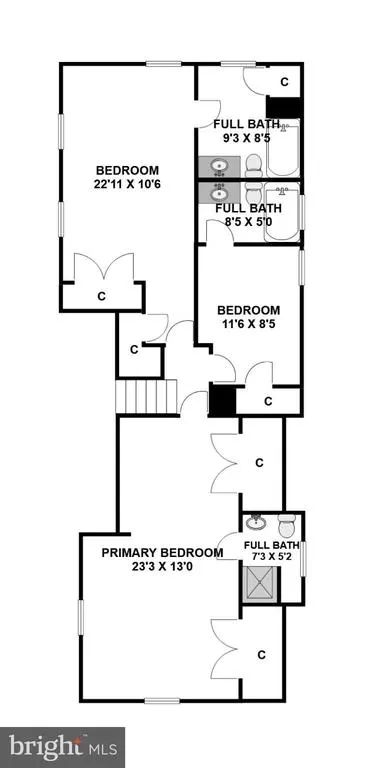
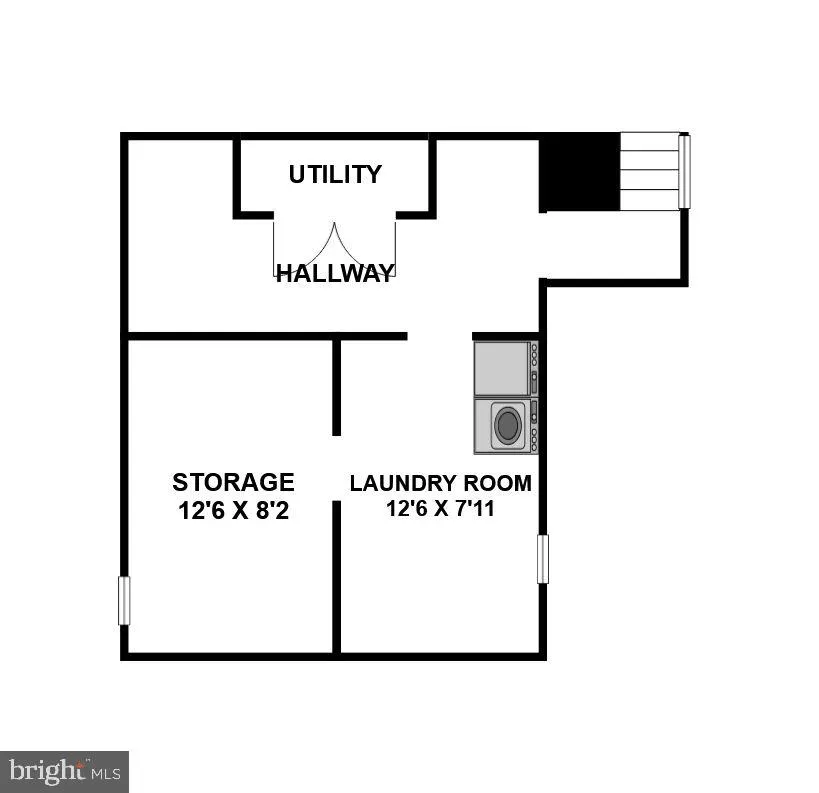
Welcome to 3511 Decatur Ave! Enjoy the charm of this spacious home located in the desirable North Kensington community. Situated on a lush .17 acre lot. This home offers more than 2,400 square feet of finished living space across three levels, blending timeless architectural details with modern conveniences. The home features 3 bedrooms with 3.5 bathrooms including a huge driveway with ample parking. The screened in front porch welcomes you into the home. Enter into the living/dining room with gleaming wood floors that add warmth and character along with modern recessed lighting throughout. The gourmet kitchen is highlighted with upgraded granite countertops, a built-in microwave, and a gas oven/range and custom wood cabinetry. The kitchen also includes a peninsula with breakfast bar seating to enjoy casual meals. Off the kitchen is the huge family room with an attached powder room, access to the driveway, and sliding glass door leading out to the fully fenced back yard and patio. The backyard is beautifully landscaped, and the patio features a lighted pergola. The space is ideal for outdoor gatherings and daily enjoyment. Back inside the upper level includes 3 bedrooms and 3 bathrooms. The primary suite includes a vaulted ceiling, dual closets, and private ensuite bath. The ensuite features a walk-in shower. The secondary bedrooms are both well-appointed with their own private baths as well. The finished lower level provides valuable additional living space and possibilities for a home office or storage space. There is also a dedicated laundry area with front load washer/dryer. The home sits within minutes to Downtown Kensington with shops, restaurants, and other retail. Enjoy walkability at the end of the street to Kensington Heights Park and playground. Just 1 Mile to the Metro, .6 Miles to the MARC Train. Easy access to major commuter routes. Schedule your showing today!
| Elementary School | Middle School | High School |
|---|---|---|
| Kensington Parkwood Elementary School | North Bethesda Middle School | Walter Johnson High School |
| Price History | |
|---|---|
| 9/1/2026 | Listed $799,000 |
General Features
| Living Area | 2460 |
|---|---|
| Sewer | Public Sewer |
| Heating | Forced Air |
| Cooling | Central A/C |
| Possession | Negotiable |
| Roof | Asphalt,Shingle |
| Appliances | Built-In Microwave,Dishwasher,Disposal,Dryer - Front Loading,Oven/Range - Gas,Washer - Front Loading,Refrigerator,Icemaker |
| Zoning | R60 |
| Patio/Porch Features | Patio(s),Porch(es),Screened |
| Architectural Style | Colonial |
| Construction Materials | Vinyl Siding |
| School District | MONTGOMERY COUNTY PUBLIC SCHOOLS |
| Year Built | 1927 |
| View | Trees/Woods,Street |
| Levels | 3 |
| Tax Year | 2026 |
| Ownership | Fee Simple |
| Cool Fuel | Electric |
| Accessibility | None |
| County | MONTGOMERY |
| New Construction | No |
| Property Type | Residential |
| HOA | No |
| Subdivision Name | NORTH KENSINGTON |
| Facing Direction | Southwest |
| Garage Y/N | No |
| Water Access Y/N | No |
| Other Structures | Above Grade,Below Grade |
| Full Baths | 3 |
| Status | ACTIVE |
| Directions | Use Map/GPS. |
| City | KENSINGTON |
| Disclosures | Prop Disclosure |
| Senior Community Y/N | No |
| Lot Size Units | Square Feet |
| Lot Size Square Feet | 7500.00 |
| Tax Assessed Value | 654600.0 |
| Tax Annual Amount | 8629.0 |
| Home Warranty Y/N | No |
| Property Condition | Good |
| Structure Type | Detached |
| Condo/Coop Association fee Y/N | No |
| Bathrooms Count Main Level | 1.00 |
| Price Per Sq Ft Total AG | 369.91 |
| Acceptable Financing | Cash,Conventional,FHA,VA |
| Additional Parcels Y/N | No |
| Historic Y/N | No |
| Lease Considered Y/N | No |
| Vacation Rental Y/N | No |
| Total SQFT | 2685 |
| Standard Status | Active |
| Year Built Source | Estimated |
| Legal Subdivision | NORTH KENSINGTON |
| Tax Lot | 4 |
| Association Recreation Fee | No |
Interior Features
| Interior Amenities | Breakfast Area,Dining Area,Family Room Off Kitchen,Kitchen - Gourmet,Upgraded Countertops,Wood Floors,Bathroom - Stall Shower,Bathroom - Tub Shower,Bathroom - Walk-In Shower,Combination Dining/Living |
|---|---|
| Heating Fuel | Natural Gas |
| Basement | Interior Access,Side Entrance,Sump Pump,Daylight,Partial,Fully Finished |
| Flooring | Wood,Ceramic Tile |
| Hot Water | Natural Gas |
| Basement (Y/N) | Yes |
| Heating Y/N | Yes |
| Fireplace Y/N | No |
| Above Grade Finished Area | 2160 |
| Half Baths | 1 |
| Central Air Y/N | Yes |
| Total Bedrooms | 3 |
| Below Grade Finished Area | 300 |
| Below Grade Finished Area Unit Type | Square Feet |
| LivingAreaSource | Assessor |
| Laundry Type | Basement |
| Below Grade Unfin Area Units | Square Feet |
| Below Grade Unfin SQFT | 225 |
| Bedrooms Count All Upper Levels | 3 |
| Bedrooms Count Upper Level 1 | 3 |
| Bathrooms Half Main Level | 1 |
| Bathrooms Full Upper Level 1 | 3 |
| Bathrooms Full All Upper Levels | 3 |
| Bathrooms Count Upper Level 1 | 3.00 |
| Bathrooms Count All Upper Levels | 3 |
| Above Grade Finished Area Unit Type | Square Feet |
| Total Baths | 4 |
Exterior Features
| Pool | No Pool |
|---|---|
| Fencing | Rear |
| Parking Features | Concrete Driveway |
| Lot Features | Landscaping |
| Water Source | Public |
| Inclusions | Stove/Range,Microwave,Refrigerator w/ Ice Maker,Dishwasher,Disposal,Washer,Dryer,Video Doorbell,Ceiling Fans. |
| Total Parking Spaces | 12 |
| Type of Parking | Driveway |
| Land Use Code | R |
| Foundation Details | Other |
| Spa | No |
| Water View Y/N | No |
| Lot Size Acres | 0.17 |
| Lot Size Source | Estimated |
| Waterfront Y/N | No |
| Door Features | Sliding Glass |
| Horse Y/N | No |
| Land Assessed Value | 242500.00 |
| Navigable Water Y/N | No |
| Water Oriented Y/N | No |
Amenities
- Foreclosure
- Views
- Short Sale
- New Construction
- Adult 55+
- Lease To Own
- No HOA Fees
- Furnished
- Primary On Main
- Air Conditioning
- Seller Finance
- Green
- Fixer Upper
- Horse
- Golf
- Fireplace
- Deck
- Garage
- Basement
- Pool
Property vs Single Family Average in 20895
Price
Taxes
Year Built
 © BRIGHT, All Rights Reserved
