
Views
Address
15717 Tierra Drive, Silver Spring, MD
Price
$ 979,000
Property Attributes
- MLS#MDMC2250688
- TypeSingle Family
- Listing Status ACTIVE
- CountyMONTGOMERY
- CitySilver Spring
- NeighborhoodAllenwood
- Zip20906
- StyleTransitional
- Year Built2024
- Taxes$ 11123
- Price$ 979,000
- Bedrooms5
- Full Bathrooms3
- Half Bathrooms1
- Sqr Footage3639
- Lot Size0.81 Acres
Data Source:
Bright MLS
Property Description
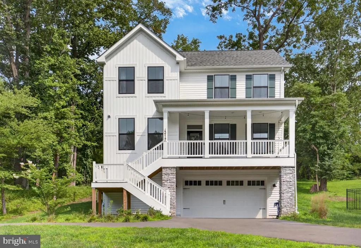
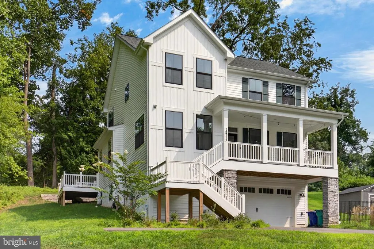
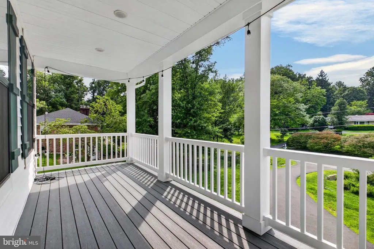
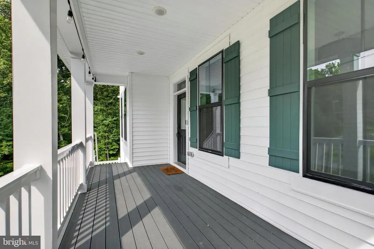
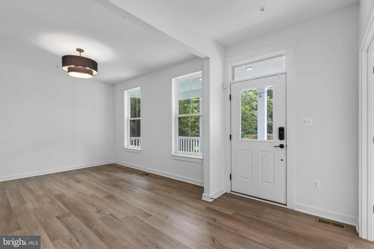
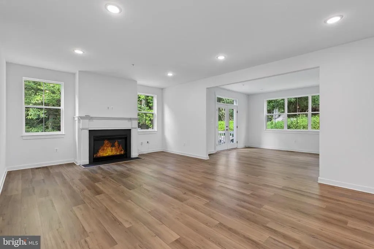
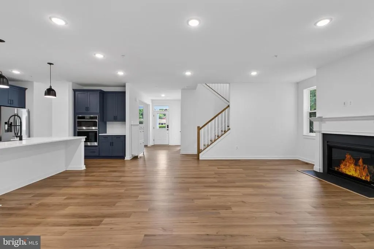
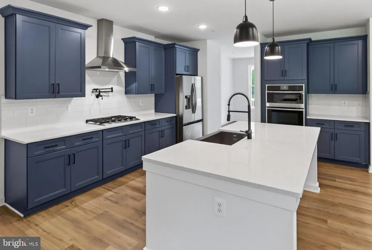
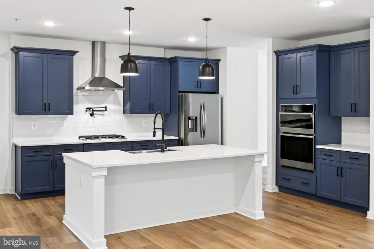
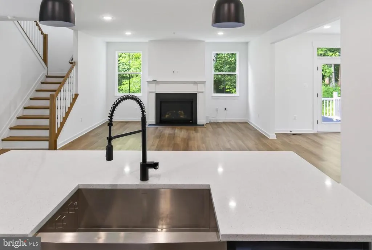
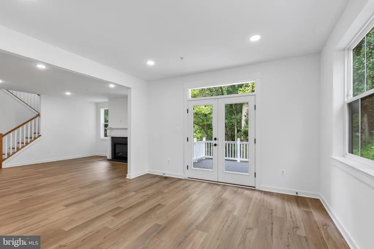
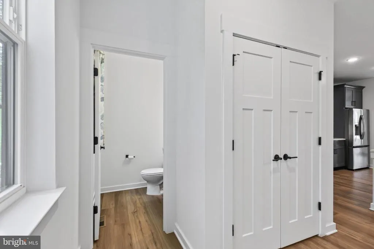
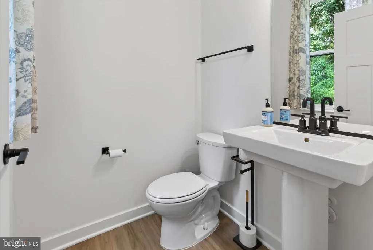
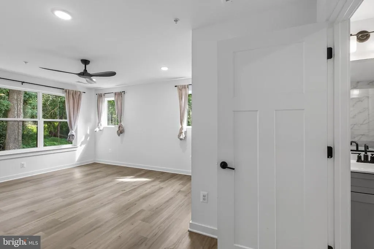
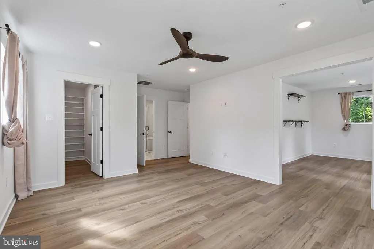
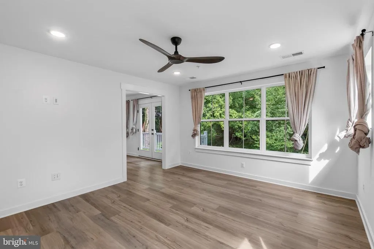
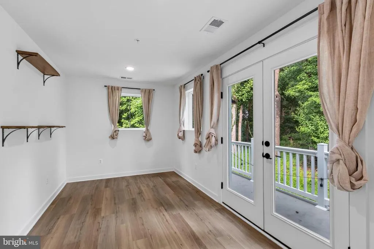
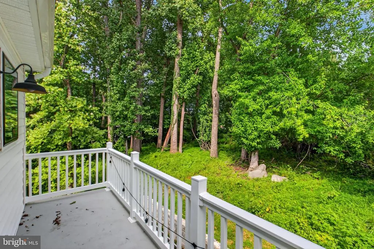
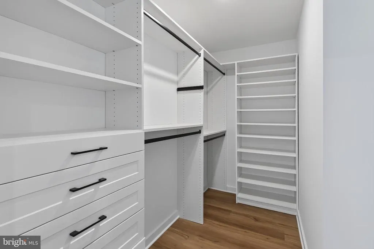
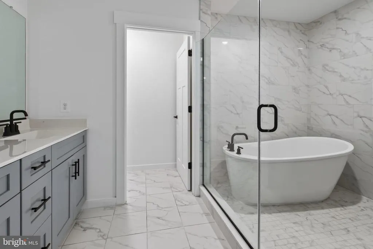
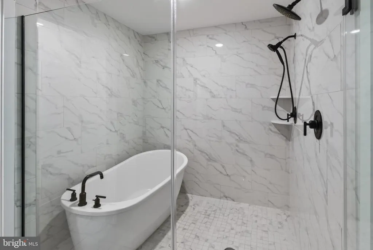
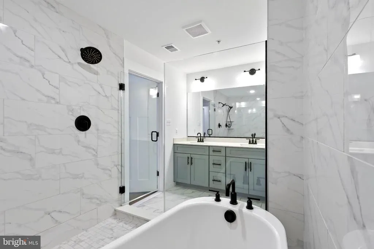
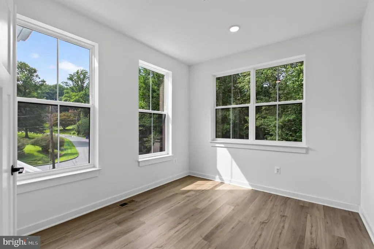
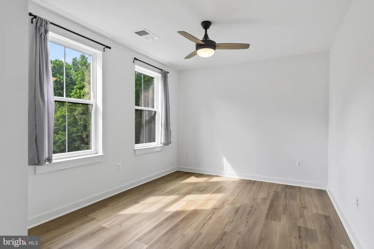
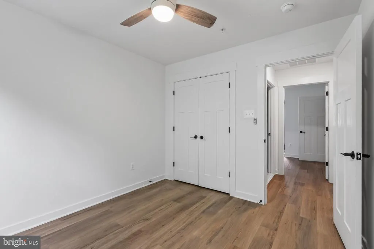
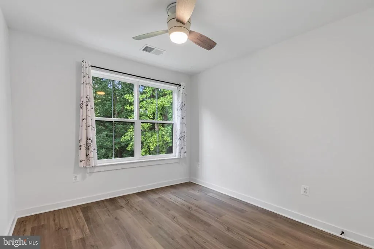
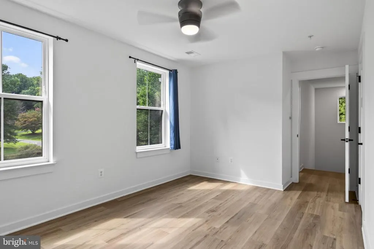
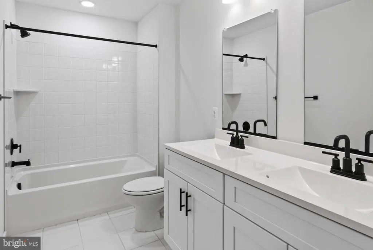
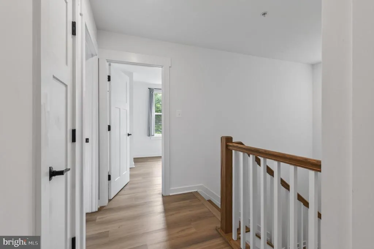
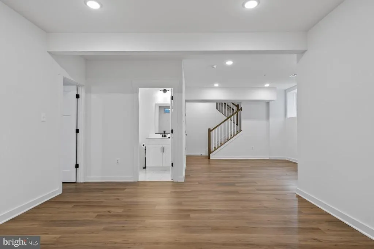
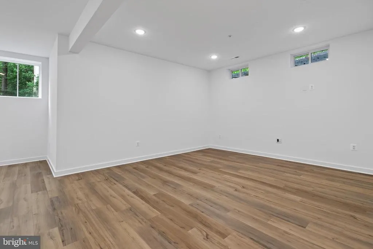
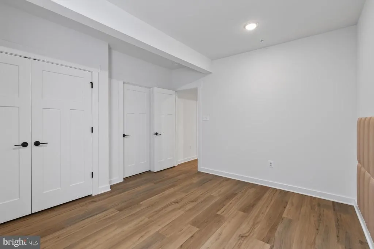
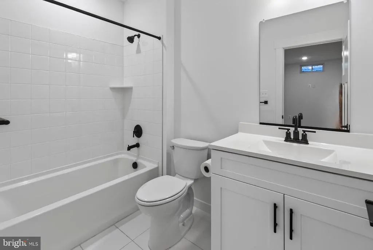
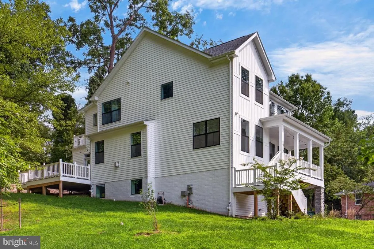
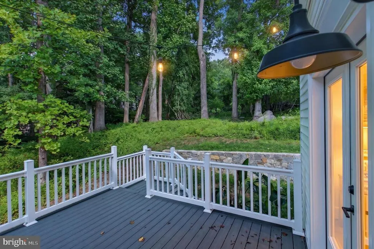
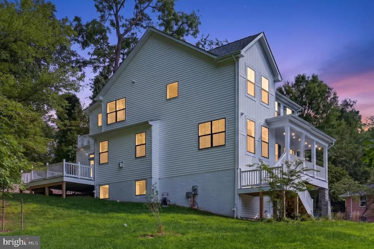
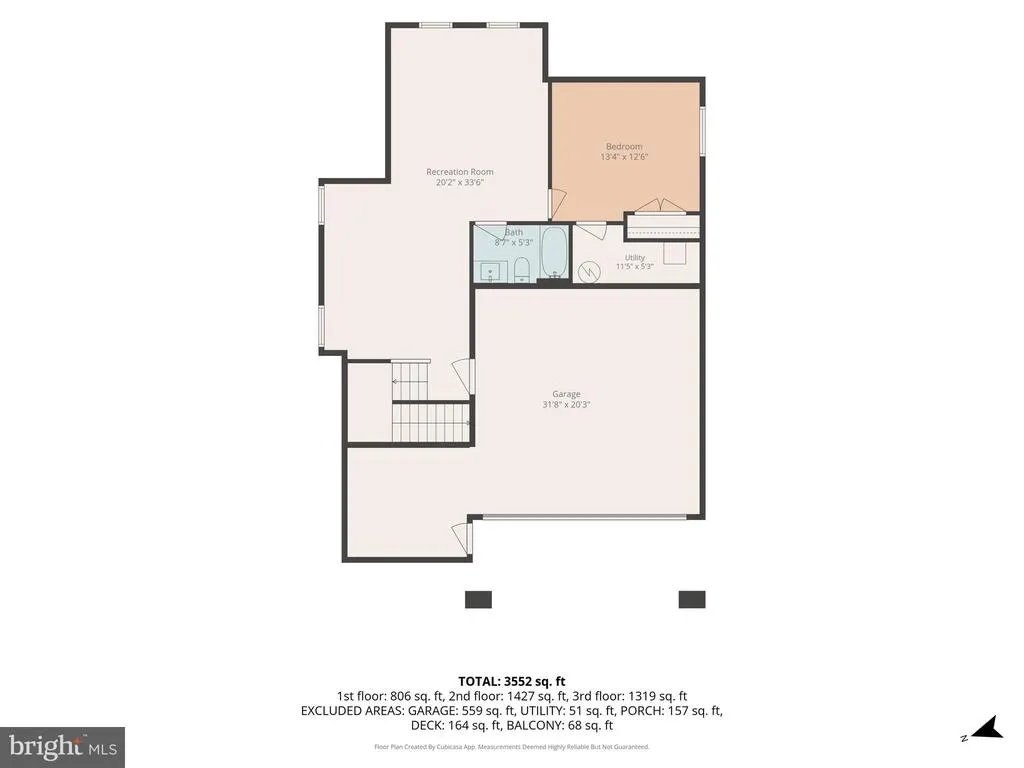
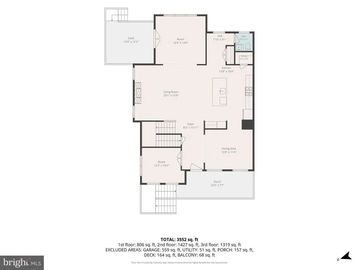
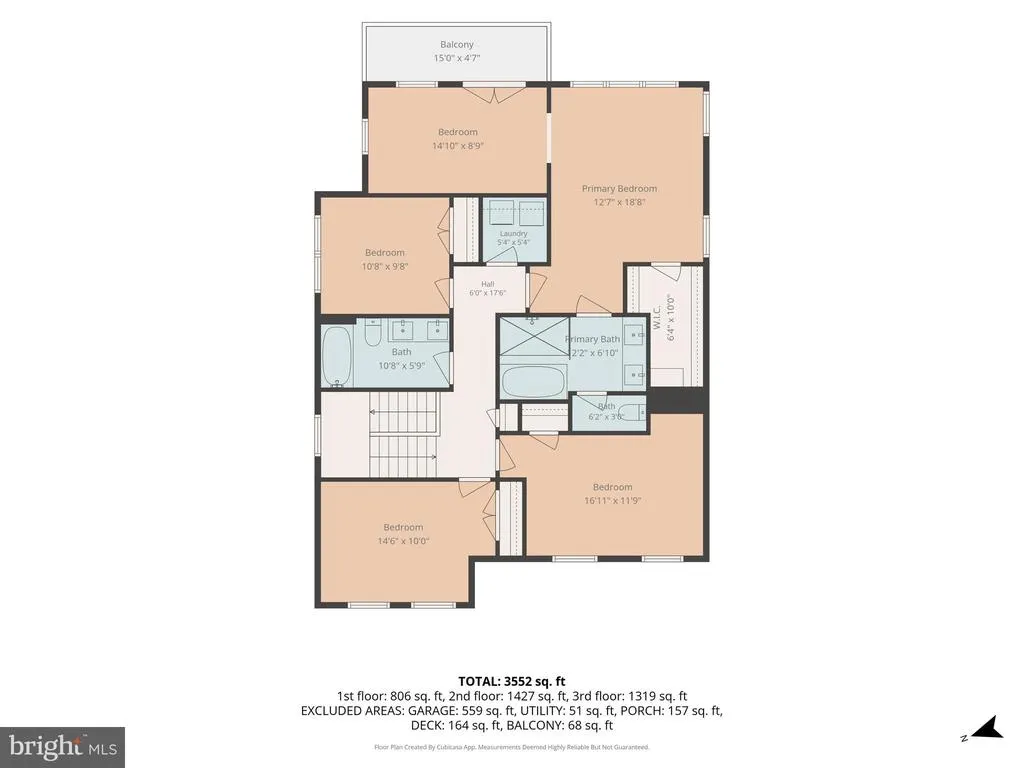
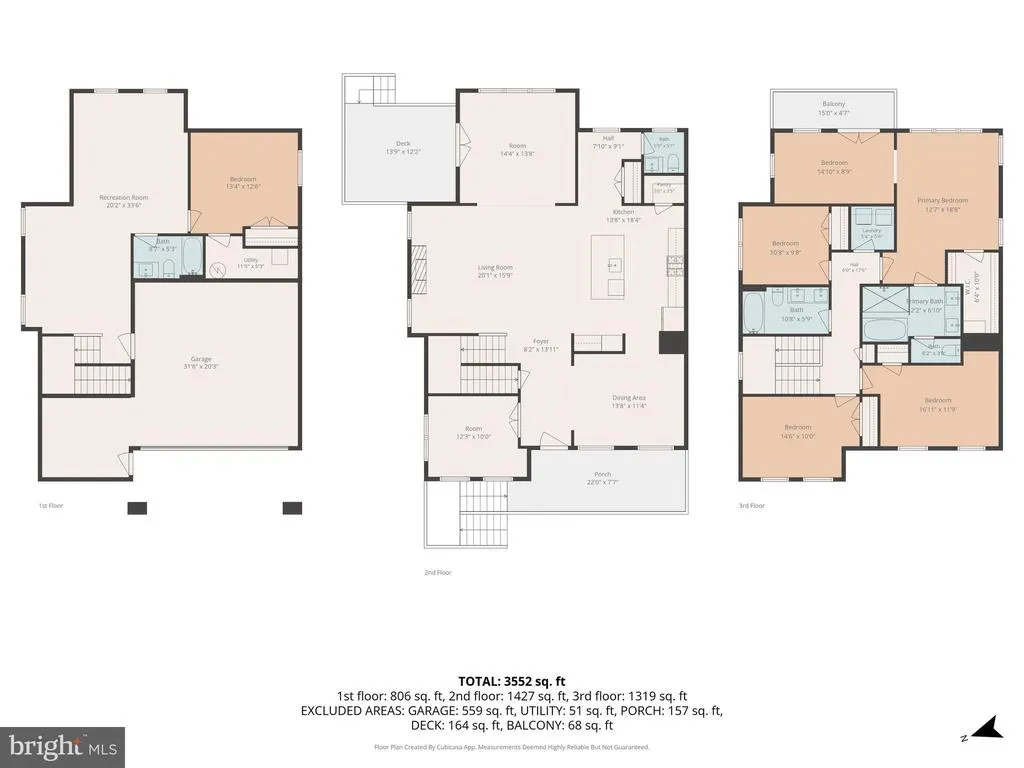
A rare opportunity for nearly new construction on .81 wooded acres with no HOAthis 2024-built modern farmhouse offers more than 3,600 square feet, 5 bedrooms and 3.5 baths across three finished levels. Set against a backdrop of mature trees and an expansive wooded side yard, the home offers more than 3,600 square feet of finished living space across three levels, with 5 bedrooms, 3.5 baths, and thoughtful upgrades throughout. At the heart of the home is a striking kitchen with abundant cabinetry, white quartz countertops, an oversized island with seating, gas cooking, a pot filler, and classic subway tile. The open layout connects the kitchen to the family room with a gas fireplace and light-filled dining area opening through French doors to the rear deck. With the trees providing a peaceful natural backdrop, indoor and outdoor spaces flow together beautifully. A separate formal dining room and private study with French doors provide additional flexibility for entertaining, working from home, or everyday living. Upstairs, four bedrooms include a spacious primary retreat with a sitting or flex area, custom closet system, and private balcony overlooking the wooded surroundings. The primary bath features a soaking tub, frameless glass shower, dual vanities, and upgraded tile. A conveniently located second-floor laundry completes the upper level. The fully finished lower level offers a fifth bedroom, full bath, and generous additional living spaceideal for guests, a recreation room, home gym, media room, or everyday living. Additional features include a two-car garage equipped with EV charging and additional storage space, and an expansive wooded side yard. Conveniently located near shopping, dining, parks, and commuter routes, the home combines modern construction, flexible living space, and a private setting with easy access to the greater Washington area.
| Elementary School | Middle School | High School |
|---|---|---|
| Stonegate Elementary School | William H. Farquhar Middle School | James Hubert Blake High School |
| Price History | |
|---|---|
| 8/11/2026 | Listed $979,000 |
General Features
| Living Area | 3639 |
|---|---|
| Sewer | Public Sewer |
| Heating | Energy Star Heating System |
| Cooling | Central A/C,Ceiling Fan(s) |
| Possession | Settlement |
| Roof | Architectural Shingle |
| Appliances | Built-In Microwave,Cooktop,Dishwasher,Disposal,Dryer,Oven - Double,Refrigerator,Stainless Steel Appliances,Washer,Water Heater |
| Zoning | R200 |
| Garage Spaces | 2.00 |
| Patio/Porch Features | Balcony,Deck(s),Porch(es) |
| Architectural Style | Transitional |
| Security Features | Electric Alarm,Carbon Monoxide Detector(s),Smoke Detector,Motion Detectors |
| Construction Materials | Frame,Vinyl Siding,Brick |
| School District | MONTGOMERY COUNTY PUBLIC SCHOOLS |
| Year Built | 2024 |
| View | Garden/Lawn |
| Levels | 3 |
| Tax Year | 2025 |
| Ownership | Fee Simple |
| Cool Fuel | Electric |
| Accessibility | 2+ Access Exits |
| County | MONTGOMERY |
| New Construction | No |
| Property Type | Residential |
| HOA | No |
| Subdivision Name | ALLENWOOD |
| Garage Y/N | Yes |
| Water Access Y/N | No |
| Other Structures | Above Grade,Below Grade |
| Full Baths | 3 |
| Status | ACTIVE |
| Directions | 15717 Tierra Dr,Silver Spring,MD 20906 |
| City | SILVER SPRING |
| Senior Community Y/N | No |
| Lot Size Units | Square Feet |
| Lot Size Square Feet | 35086.00 |
| Tax Assessed Value | 942833.0 |
| Tax Annual Amount | 11123.0 |
| Structure Type | Detached |
| Condo/Coop Association fee Y/N | No |
| Bathrooms Count Main Level | 1.00 |
| Price Per Sq Ft Total AG | 346.06 |
| Vacation Rental Y/N | No |
| Total SQFT | 4286 |
| Standard Status | Active |
| Year Built Source | Assessor |
| Legal Subdivision | ALLANWOOD |
| Tax Lot | 9 |
Interior Features
| Interior Amenities | Attic,Dining Area,Ceiling Fan(s),Kitchen - Island,Primary Bath(s),Recessed Lighting,Walk-in Closet(s),Bathroom - Walk-In Shower,Built-Ins,Combination Kitchen/Dining,Family Room Off Kitchen,Floor Plan |
|---|---|
| Heating Fuel | Propane - Owned |
| Basement | Walkout Level |
| Flooring | Ceramic Tile,Luxury Vinyl Plank |
| Total Fireplaces | 1 |
| Fireplace Features | Mantel(s),Fireplace - Glass Doors,Gas/Propane |
| Hot Water | Propane |
| Basement (Y/N) | Yes |
| Heating Y/N | Yes |
| Window Features | Insulated |
| Fireplace Y/N | Yes |
| Above Grade Finished Area | 2829 |
| Half Baths | 1 |
| Central Air Y/N | Yes |
| Total Bedrooms | 5 |
| Below Grade Finished Area | 810 |
| Room Type | Dining Room,Primary Bedroom,Sitting Room,Bedroom 2,Bedroom 3,Bedroom 4,Bedroom 5,Kitchen,Game Room,Family Room,Study,Sun/Florida Room,Recreation Room,Bathroom 2,Bathroom 3,Primary Bathroom |
| Below Grade Finished Area Unit Type | Square Feet |
| LivingAreaSource | Estimated |
| Laundry Type | Upper Floor |
| Below Grade Unfin Area Units | Square Feet |
| Below Grade Unfin SQFT | 647 |
| Below Grade Unfin SQFT Source | Estimated |
| Below Grade Finished Area Source | Estimated |
| Bedrooms Count All Lower Levels | 1 |
| Bedrooms Count All Upper Levels | 4 |
| Bedrooms Count Lower Level 1 | 1 |
| Bedrooms Count Upper Level 1 | 4 |
| Bathrooms Half Main Level | 1 |
| Bathrooms Full Upper Level 1 | 2 |
| Bathrooms Full Lower Level 1 | 1 |
| Bathrooms Full All Upper Levels | 2 |
| Bathrooms Full All Lower Levels | 1 |
| Bathrooms Count Upper Level 1 | 2.00 |
| Bathrooms Count Lower Level 1 | 1.00 |
| Bathrooms Count All Upper Levels | 2 |
| Bathrooms Count All Lower Levels | 1 |
| Above Grade Finished Area Source | Estimated |
| Above Grade Finished Area Unit Type | Square Feet |
| Total Baths | 4 |
Exterior Features
| Exterior Amenities | Exterior Lighting |
|---|---|
| Pool | No Pool |
| Water Source | Public |
| Total Parking Spaces | 3 |
| Garage Features | Oversized,Garage Door Opener,Garage - Front Entry |
| Type of Parking | Attached Garage,Driveway |
| Land Use Code | R |
| Foundation Details | Concrete Perimeter |
| Water View Y/N | No |
| Lot Size Acres | 0.81 |
| Lot Size Source | Assessor |
| Waterfront Y/N | No |
| Door Features | Insulated,Six Panel |
| Land Assessed Value | 193800.00 |
| Navigable Water Y/N | No |
| Water Oriented Y/N | No |
| # of Attached Garage Spaces | 2 |
Room Details
| Room | Dimensions | Level | Flooring | Details |
|---|---|---|---|---|
| Bathroom 2 | Upper 1 | |||
| Bathroom 3 | Lower 1 | |||
| Bedroom 2 | Upper 1 | |||
| Bedroom 3 | Upper 1 | |||
| Bedroom 4 | Upper 1 | |||
| Bedroom 5 | Lower 1 | |||
| Dining Room | Main | |||
| Family Room | Main | |||
| Game Room | Lower 1 | |||
| Kitchen | Main | |||
| Primary Bathroom | Upper 1 | |||
| Primary Bedroom | Upper 1 | Balcony Access | ||
| Recreation Room | Lower 1 | |||
| Sitting Room | Upper 1 | Balcony Access | ||
| Study | Main | |||
| Sun/Florida Room | Main |
Amenities
- Foreclosure
- Views
- Short Sale
- New Construction
- Adult 55+
- Lease To Own
- No HOA Fees
- Furnished
- Primary On Main
- Air Conditioning
- Seller Finance
- Green
- Fixer Upper
- Horse
- Golf
- Fireplace
- Deck
- Garage
- Basement
- Pool
Property vs Single Family Average in 20906
Price
Taxes
Year Built
Visits
 © BRIGHT, All Rights Reserved
