
Open House Thu, Sep 3rd 6:00 PM - 8:00 PM
Address
2811 Abbey Manor Circle, Brookeville, MD
Price
$ 999,900
Property Attributes
- MLS#MDMC2249862
- TypeSingle Family
- Listing Status ACTIVE
- CountyMONTGOMERY
- CityBrookeville
- NeighborhoodManor Oaks
- Zip20833
- StyleColonial
- Year Built1997
- Taxes$ 10197
- Price$ 999,900
- Bedrooms4
- Full Bathrooms3
- Half Bathrooms1
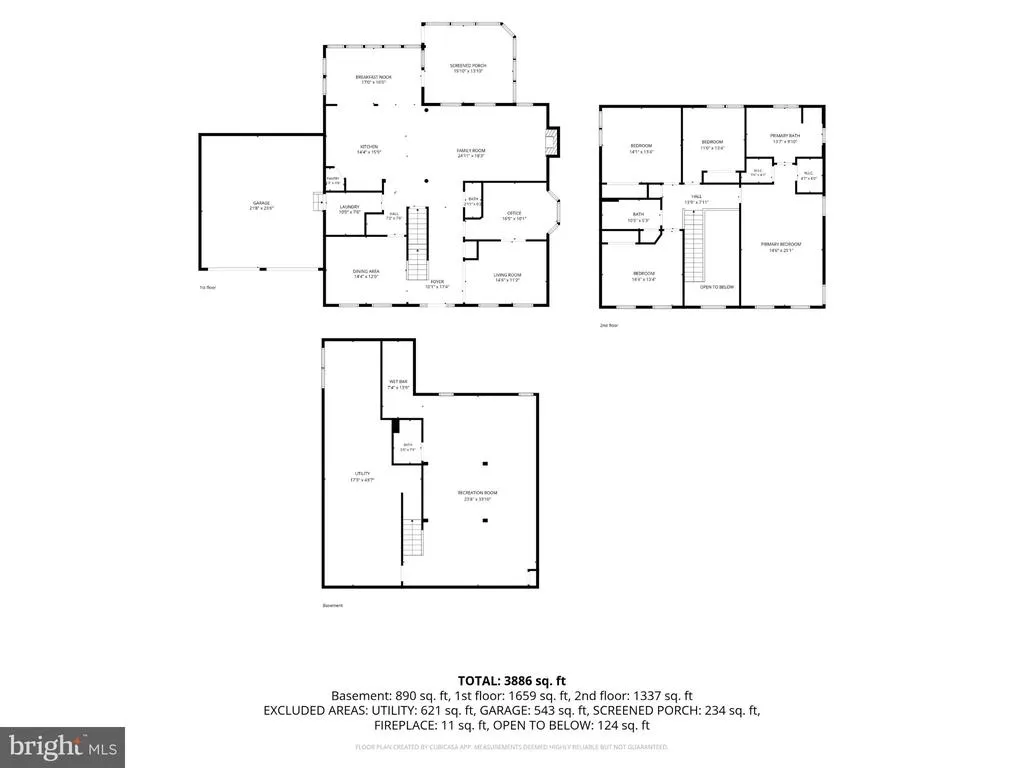
- Sqr Footage3886
- Lot Size0.24 Acres
Data Source:
Bright MLS
Property Description
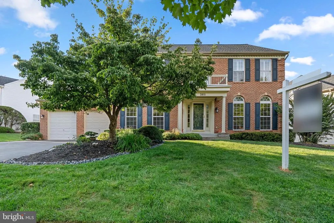
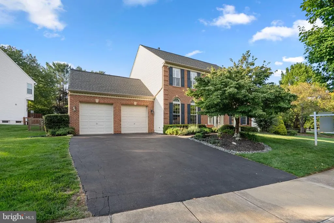
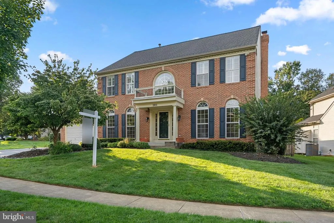
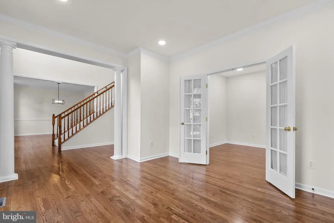
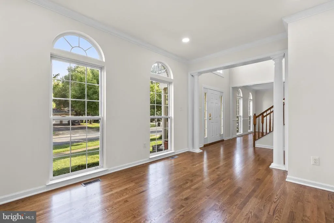
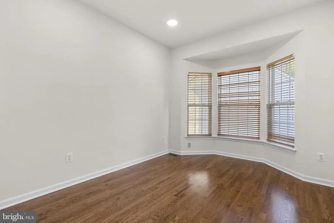
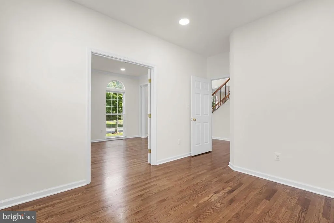
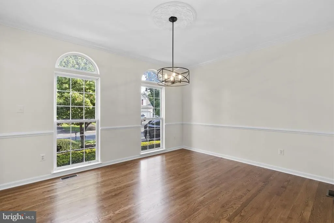
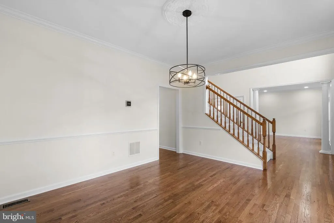
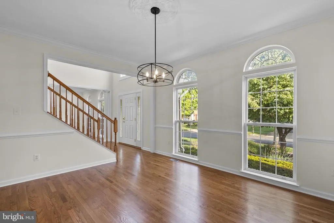
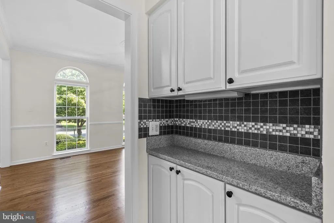
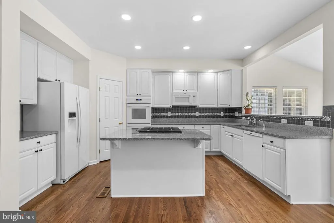
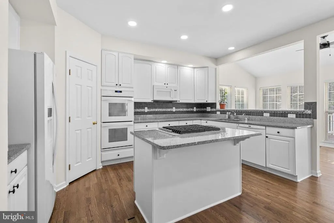
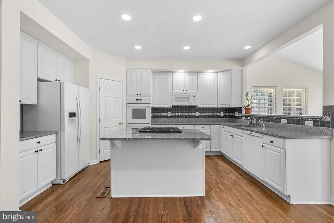
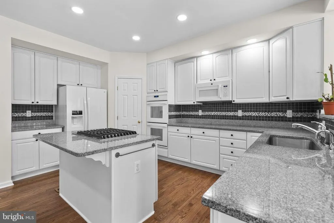
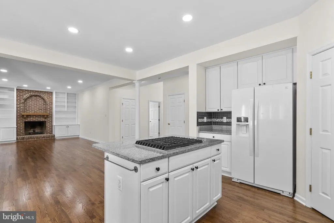
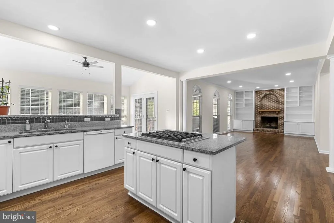
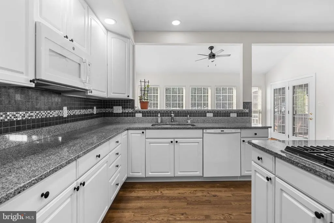
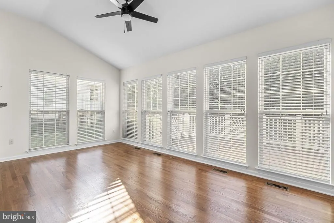
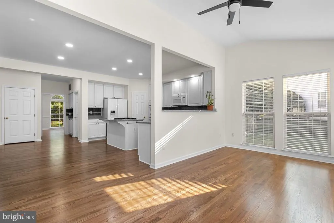
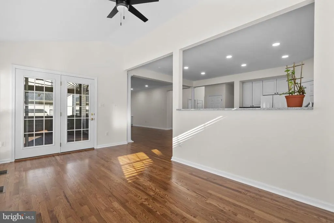
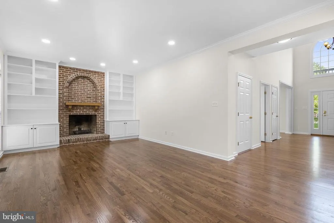
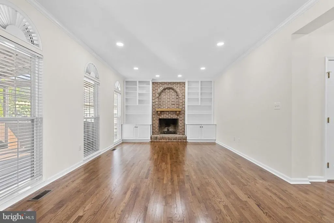
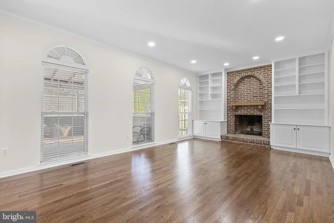
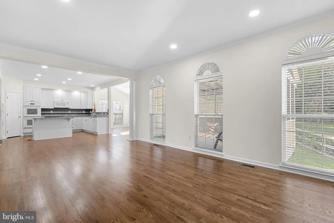
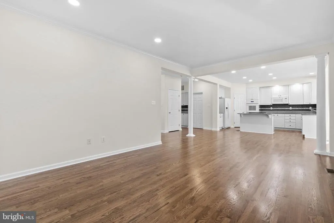
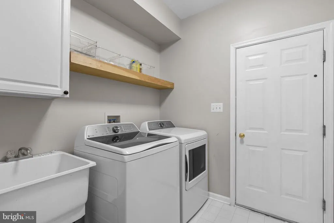
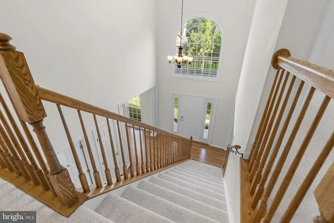
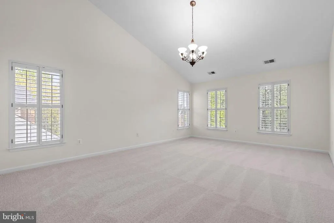
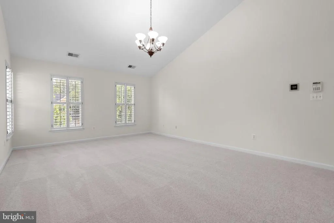
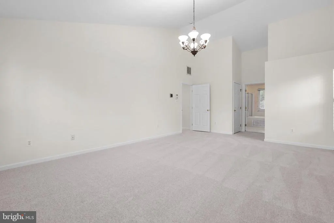
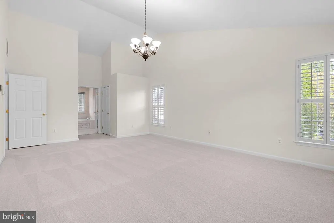
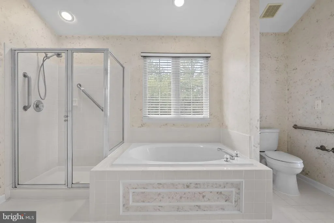
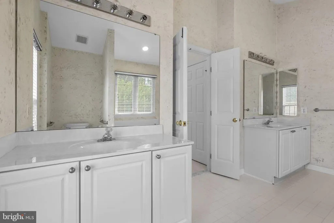
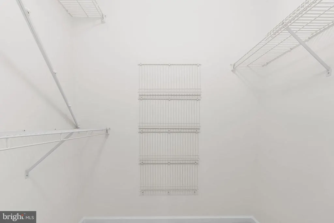
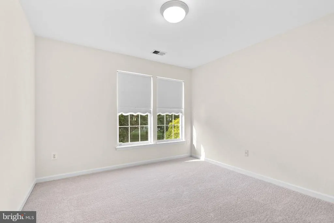
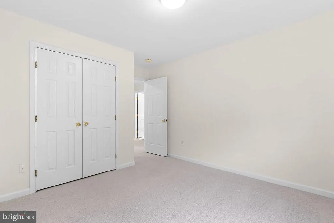
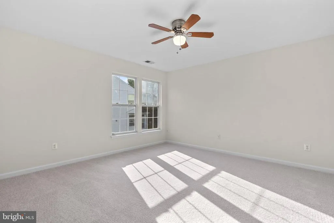
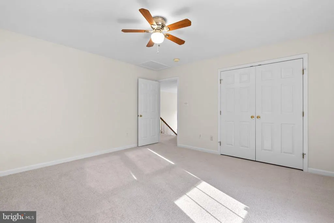
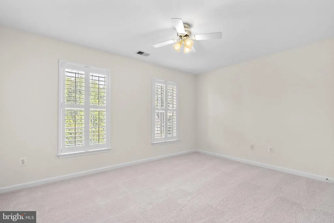
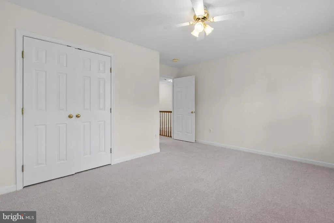
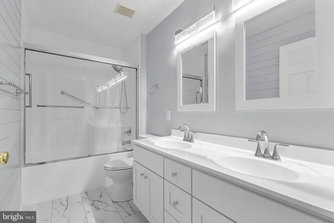
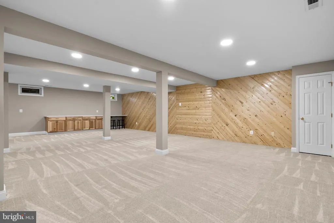
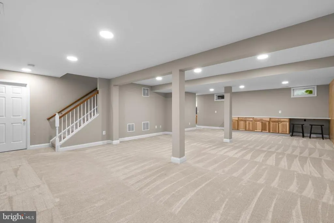
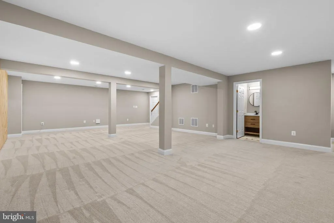
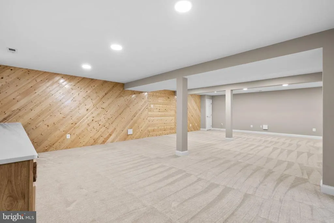
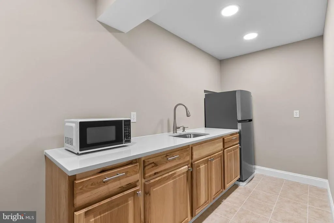
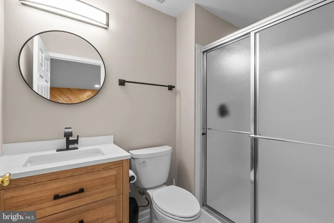
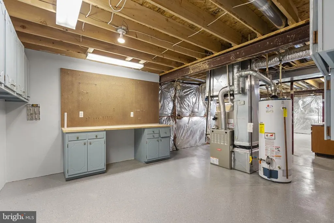
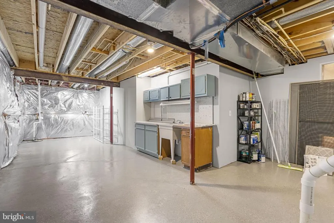
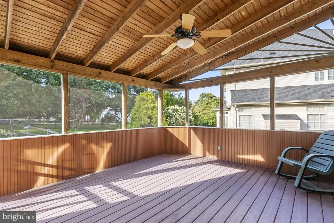
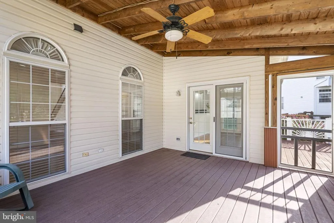
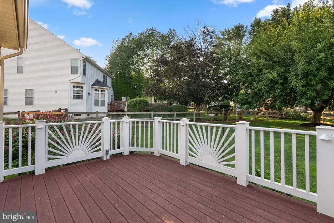
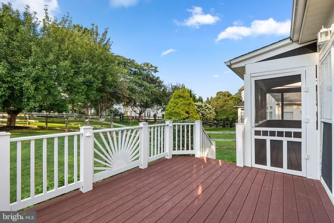
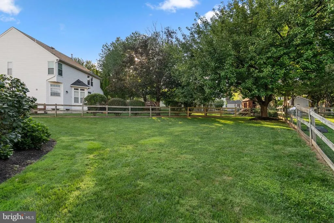
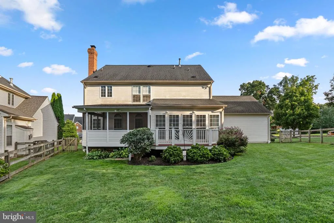
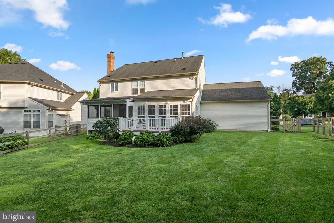
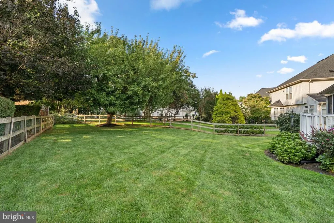
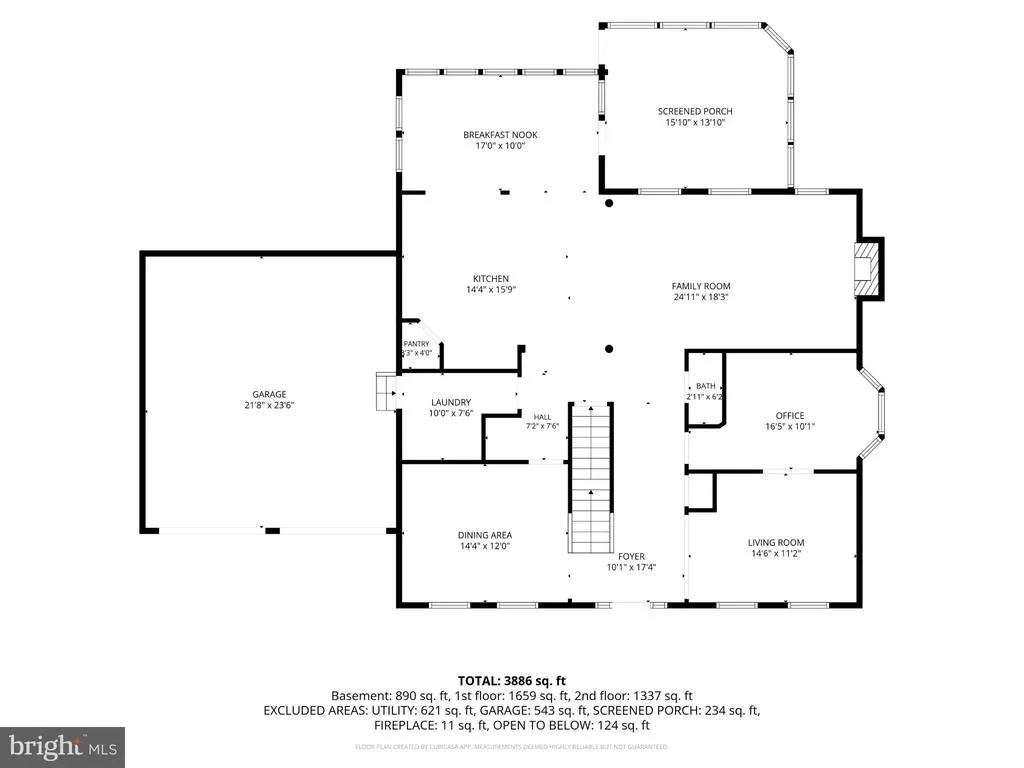
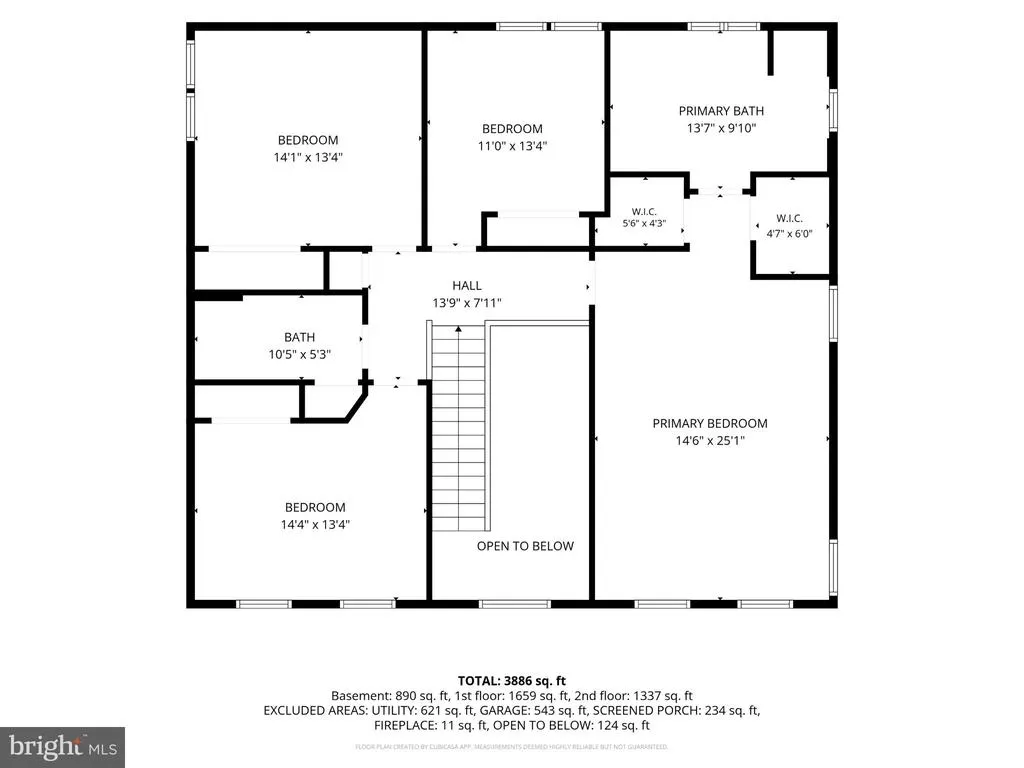
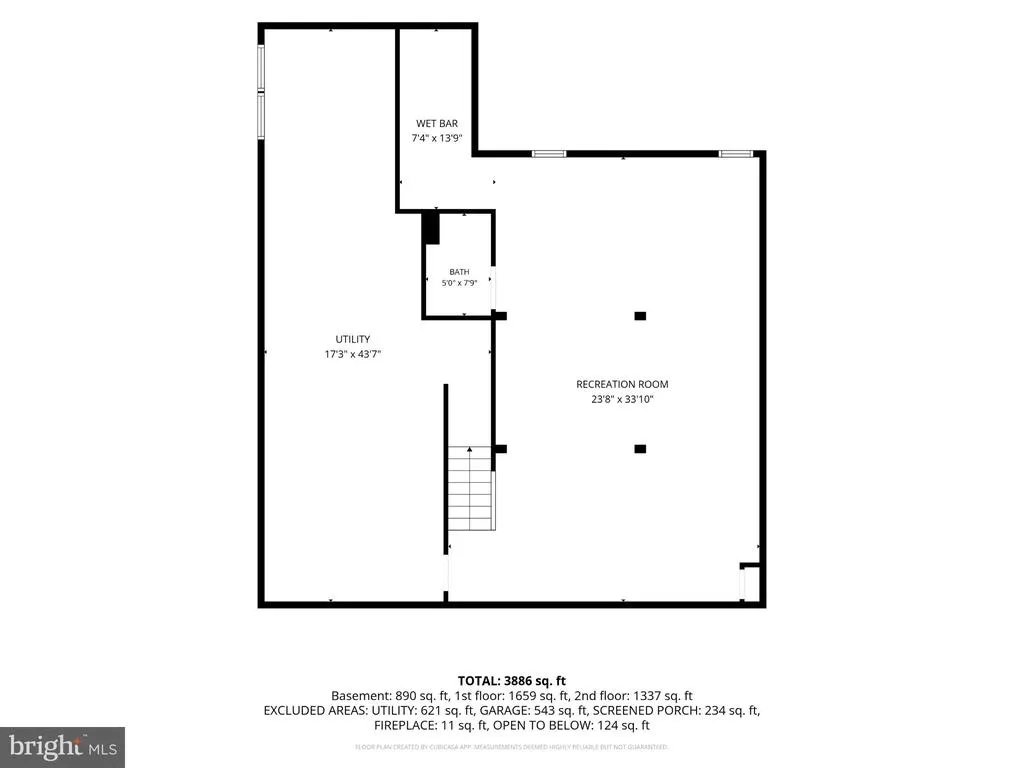
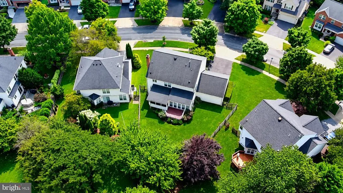
Nestled in the prestigious Manor Oaks community, this exquisite Colonial-style residence offers a harmonious blend of luxury and comfort. This meticulously maintained home boasts a stunning brick front, professionally landscaped with incredible curb appeal. The open floor plan seamlessly connects the freshly painted interior foyer, Living Room, Den, Dining room, kitchen and family room as well as a large Sun/Morning room addition, ideal for both entertaining and everyday living. The gourmet kitchen features a spacious island, double oven, and pantry. With four generously sized bedrooms and three and a half bathrooms, this home provides ample space for comfort and privacy. The primary is a true retreat, featuring a luxurious en-suite bath with a soaking tub and a walk-in shower, 2 separate sink areas & recessed lighting. The Premium interior upgrades include newly refinished wood floors, fresh new carpet on the 2nd level, a fully finished basement with a full bath and wet bar area with full fridge, and a completely repainted interior. This turnkey property offers exceptional peace of mind with major mechanical upgrades, including a replaced roof (2019), a new HVAC system (2022), and a brand-new washer and dryer (2024). Outdoor living is a true retreat, boasting a private screened-in porch and a premium Trex deck that overlooks a lovely, fenced-in rear yard. Nestled in a desirable community, the low-maintenance lifestyle includes neighborhood pool access covered by the HOA fee. Lots of walking paths, close to shopping and restaurants.
| Elementary School | Middle School | High School |
|---|---|---|
| Greenwood Elementary School | Rosa M. Parks Middle School | Sherwood High School |
| Price History | |
|---|---|
| 8/11/2026 | Listed $999,900 |
General Features
| Living Area | 3886 |
|---|---|
| Sewer | Public Sewer |
| Heating | Zoned |
| Cooling | Ceiling Fan(s),Central A/C,Zoned |
| Possession | Settlement |
| Roof | Composite |
| Appliances | Cooktop,Dishwasher,Disposal,Dryer,Exhaust Fan,Icemaker,Microwave,Oven - Double,Refrigerator,Washer |
| Zoning | RE2 |
| HOA Fee | 112.00 |
| Garage Spaces | 2.00 |
| Association Fee Includes | Pool(s),Snow Removal,Trash,Common Area Maintenance |
| Patio/Porch Features | Deck(s) |
| Architectural Style | Colonial |
| Security Features | Electric Alarm |
| Construction Materials | Brick Front,Combination |
| School District | MONTGOMERY COUNTY PUBLIC SCHOOLS |
| Year Built | 1997 |
| Levels | 3 |
| Tax Year | 2026 |
| Ownership | Fee Simple |
| Cool Fuel | Electric |
| Accessibility | None |
| Assoc Fee Paid Per | Monthly |
| County | MONTGOMERY |
| New Construction | No |
| Property Type | Residential |
| Association Amenities | Pool - Outdoor,Tot Lots/Playground,Jog/Walk Path |
| HOA | Yes |
| Subdivision Name | MANOR OAKS |
| Garage Y/N | Yes |
| Water Access Y/N | No |
| Other Structures | Above Grade,Below Grade |
| Full Baths | 3 |
| Status | ACTIVE |
| Directions | Per GPS |
| City | BROOKEVILLE |
| Disclosures | Prop Disclosure |
| Association Name | MANOR OAKS NEIGHBORHOOD ASSOCIATION |
| Senior Community Y/N | No |
| Lot Size Units | Square Feet |
| Lot Size Square Feet | 10381.00 |
| Tax Assessed Value | 891200.0 |
| Tax Annual Amount | 10197.0 |
| Structure Type | Detached |
| Condo/Coop Association fee Y/N | No |
| Bathrooms Count Main Level | 1.00 |
| Price Per Sq Ft Total AG | 333.74 |
| Acceptable Financing | Cash,Conventional,FHA,VA |
| Community Pool Features | Fenced,In Ground |
| Lease Considered Y/N | No |
| Vacation Rental Y/N | No |
| Total SQFT | 4507 |
| Location Type | Suburban |
| Builder Name | RYAN HOMES |
| Standard Status | Active |
| Year Built Source | Estimated |
| Legal Subdivision | MANOR OAKS |
| Tax Lot | 3 |
| Association Recreation Fee | No |
Interior Features
| Interior Amenities | Combination Kitchen/Living,Dining Area,Family Room Off Kitchen,Floor Plan - Open,Floor Plan - Traditional,Kitchen - Island,Kitchen - Table Space,Primary Bath(s),Window Treatments,Wood Floors,Formal/S |
|---|---|
| Heating Fuel | Natural Gas |
| Basement | Fully Finished |
| Flooring | Hardwood,Carpet |
| Total Fireplaces | 1 |
| Fireplace Features | Brick |
| Hot Water | Natural Gas |
| Basement (Y/N) | Yes |
| Heating Y/N | Yes |
| Window Features | Bay/Bow,Palladian |
| Fireplace Y/N | Yes |
| Above Grade Finished Area | 2996 |
| Half Baths | 1 |
| Central Air Y/N | Yes |
| Total Bedrooms | 4 |
| Below Grade Finished Area | 890 |
| Room Type | Living Room,Dining Room,Primary Bedroom,Bedroom 2,Bedroom 3,Bedroom 4,Kitchen,Family Room,Den,Foyer,Sun/Florida Room,Laundry,Recreation Room,Utility Room,Bathroom 2,Bathroom 3,Primary Bathroom,Half B |
| Below Grade Finished Area Unit Type | Square Feet |
| LivingAreaSource | Estimated |
| Laundry Type | Main Floor |
| Below Grade Unfin Area Units | Square Feet |
| Below Grade Unfin SQFT | 621 |
| Below Grade Unfin SQFT Source | Estimated |
| Below Grade Finished Area Source | Estimated |
| Bedrooms Count All Upper Levels | 4 |
| Bedrooms Count Upper Level 1 | 4 |
| Bathrooms Half Main Level | 1 |
| Bathrooms Full Upper Level 1 | 2 |
| Bathrooms Full Lower Level 1 | 1 |
| Bathrooms Full All Upper Levels | 2 |
| Bathrooms Full All Lower Levels | 1 |
| Bathrooms Count Upper Level 1 | 2.00 |
| Bathrooms Count Lower Level 1 | 1.00 |
| Bathrooms Count All Upper Levels | 2 |
| Bathrooms Count All Lower Levels | 1 |
| Above Grade Unfin Area Units | Square Feet |
| Above Grade Unfin SQFT Source | Estimated |
| Above Grade Finished Area Source | Estimated |
| Above Grade Finished Area Unit Type | Square Feet |
| Total Baths | 4 |
Exterior Features
| Exterior Amenities | Sidewalks |
|---|---|
| Pool | Yes - Community |
| Fencing | Rear |
| Parking Features | Paved Driveway |
| Lot Features | Landscaping,Premium,Rear Yard |
| Water Source | Public |
| Total Parking Spaces | 4 |
| Garage Features | Garage Door Opener |
| Type of Parking | Attached Garage,Driveway |
| Foundation Details | Block |
| Spa | No |
| Water View Y/N | No |
| Lot Dimensions | 00 |
| Lot Size Acres | 0.24 |
| Road Surface Type | Paved |
| Lot Size Source | Estimated |
| Waterfront Y/N | No |
| Door Features | French |
| Builder Model | CARRINGTON |
| Road Responsibility | City/County |
| Horse Y/N | No |
| Land Assessed Value | 261200.00 |
| Navigable Water Y/N | No |
| Water Oriented Y/N | No |
| # of Attached Garage Spaces | 2 |
| LotDimensionsSource | Estimated |
Room Details
| Room | Dimensions | Level | Flooring | Details |
|---|---|---|---|---|
| Bathroom 2 | Upper 1 | |||
| Bathroom 3 | Lower 1 | |||
| Bedroom 2 | Upper 1 | |||
| Bedroom 3 | Upper 1 | |||
| Bedroom 4 | Upper 1 | |||
| Den | Main | |||
| Dining Room | Main | |||
| Family Room | Main | |||
| Foyer | Main | |||
| Half Bath | Main | |||
| Kitchen | Main | |||
| Laundry | Main | |||
| Living Room | Main | |||
| Primary Bathroom | Upper 1 | |||
| Primary Bedroom | Upper 1 | |||
| Recreation Room | Lower 1 | |||
| Screened Porch | Main | |||
| Sun/Florida Room | Main | |||
| Utility Room | Lower 1 |
Amenities
- Foreclosure
- Views
- Short Sale
- New Construction
- Adult 55+
- Lease To Own
- No HOA Fees
- Furnished
- Primary On Main
- Air Conditioning
- Seller Finance
- Green
- Fixer Upper
- Horse
- Golf
- Fireplace
- Deck
- Garage
- Basement
- Pool
Property vs Single Family Average in 20833
Price
Taxes
Year Built
Visits
 © BRIGHT, All Rights Reserved
