
Price Reduction - Views - New Construction - Eco Friendly
Address
9117 Redwood Avenue, Bethesda, MD
Price
$ 4,895,000
Property Attributes
- MLS#MDMC2223506
- TypeSingle Family
- Listing Status ACTIVE
- CountyMONTGOMERY
- CityBethesda
- NeighborhoodArrowood
- Zip20817
- StyleColonial,French
- Year Built2025
- Taxes$ 53546
- Price$ 4,895,000
- Bedrooms6
- Full Bathrooms5
- Half Bathrooms2
- Sqr Footage7388
- Lot Size0.56 Acres
Data Source:
Bright MLS
Property Description
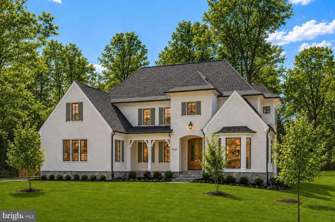
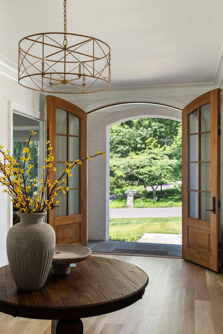
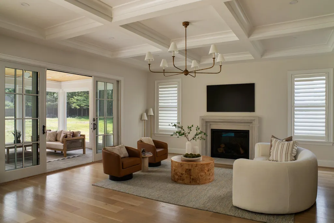
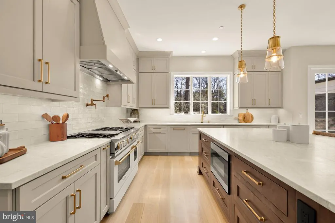
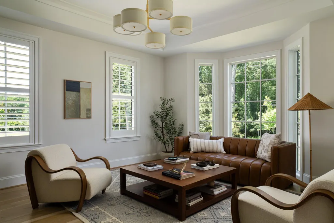
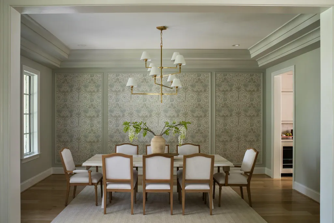
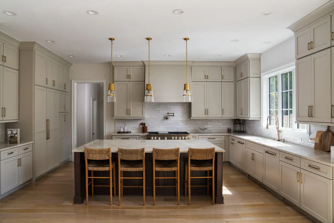
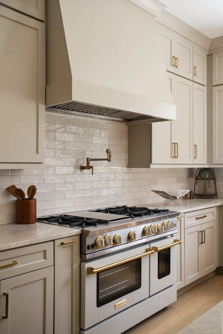
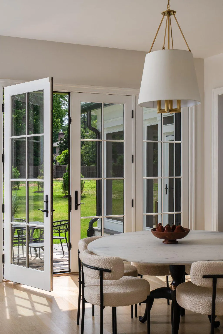
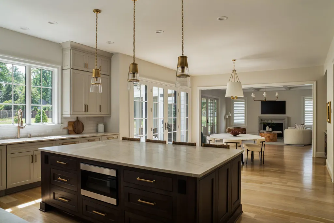
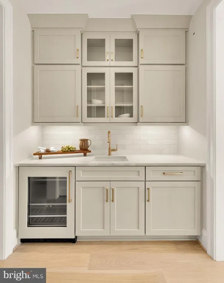
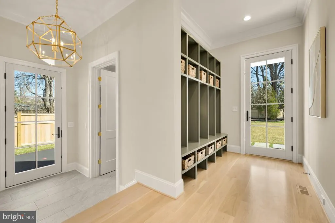
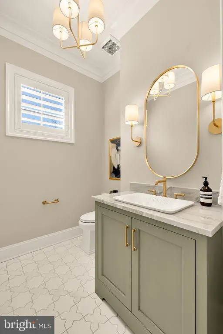
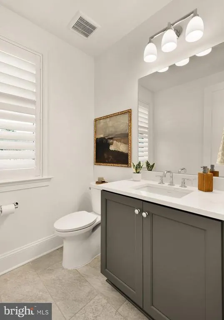
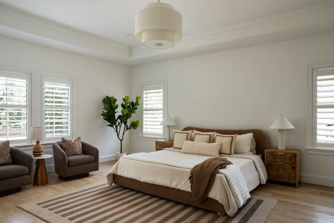
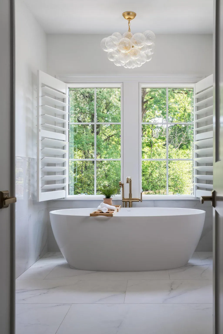
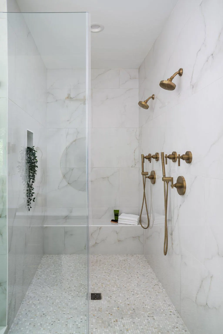
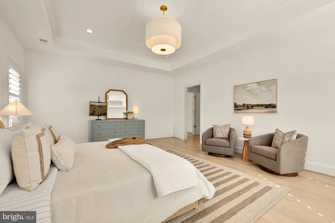
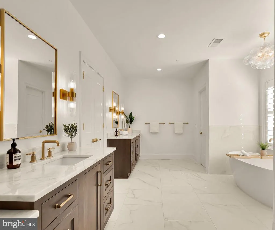
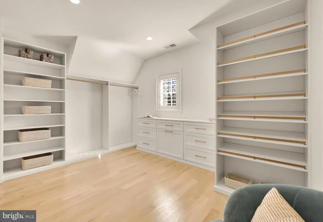
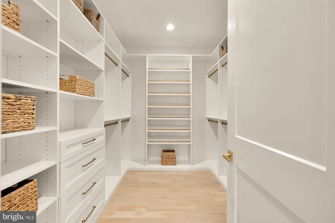
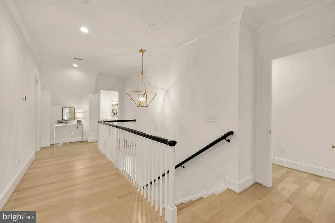
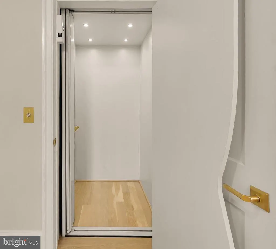
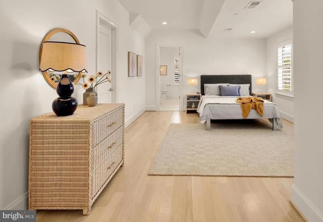
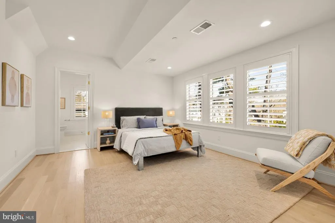
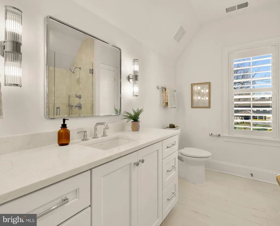
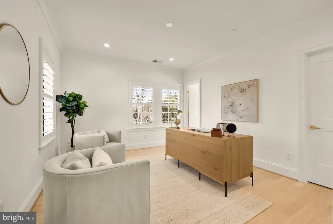
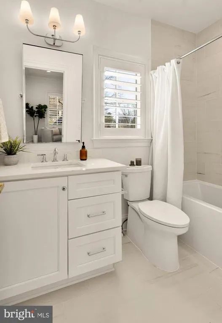
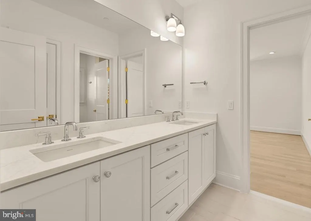
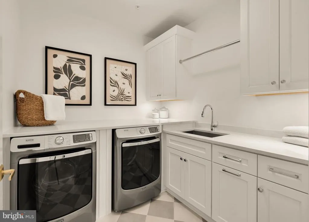
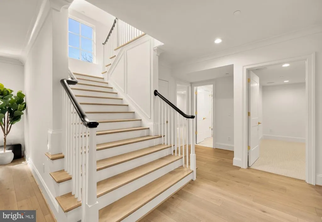
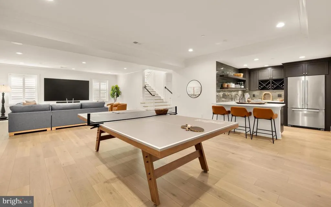
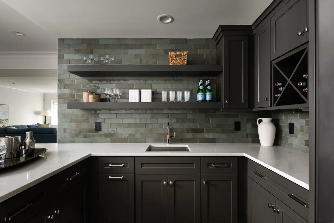
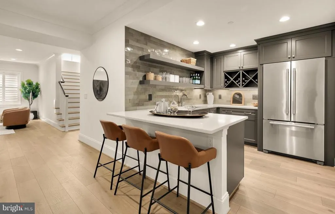
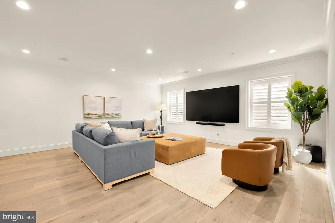
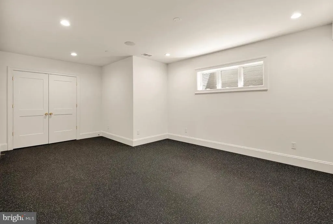
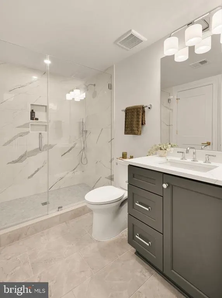
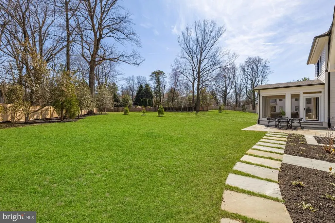
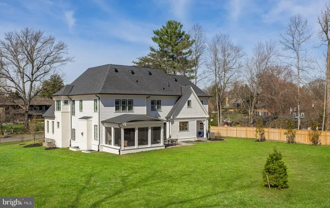
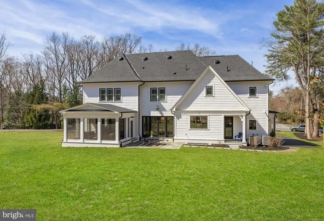
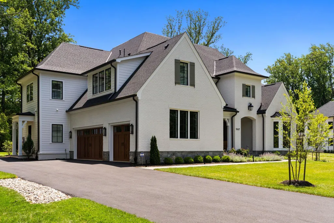
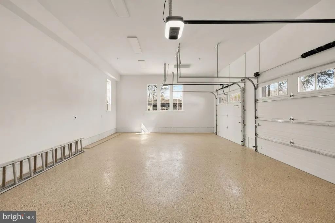
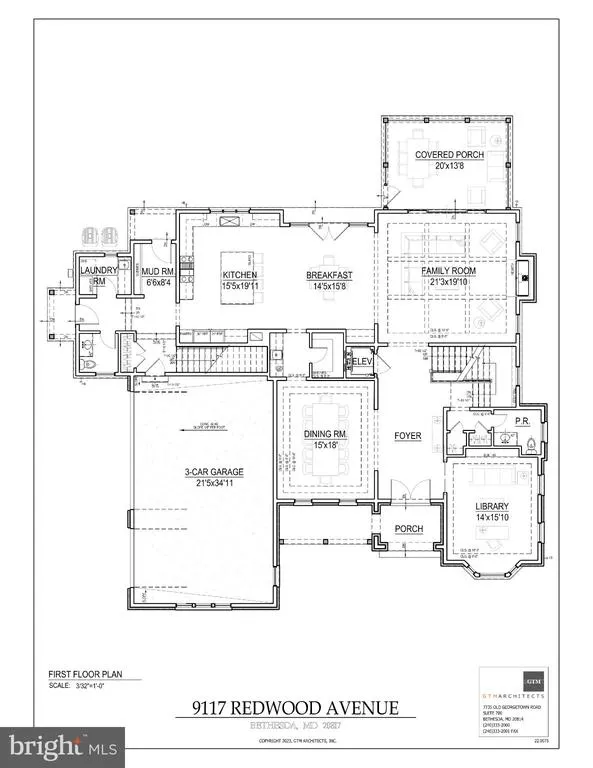
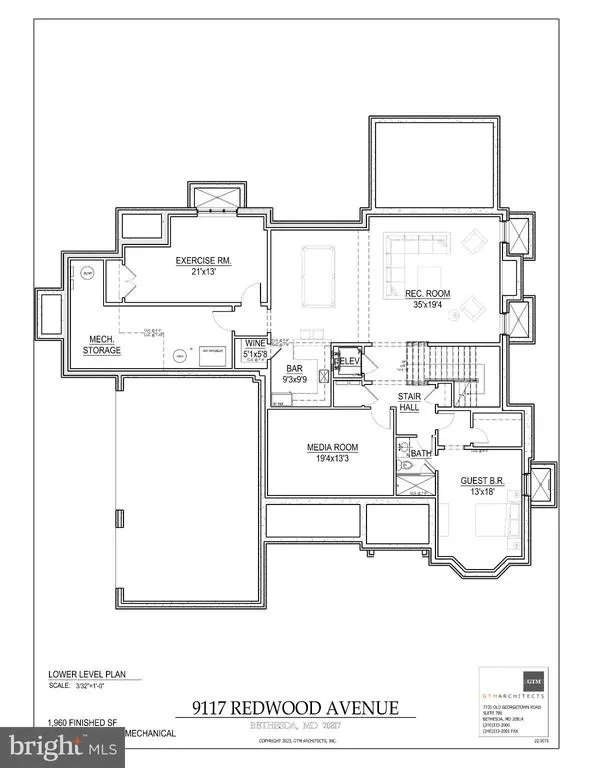
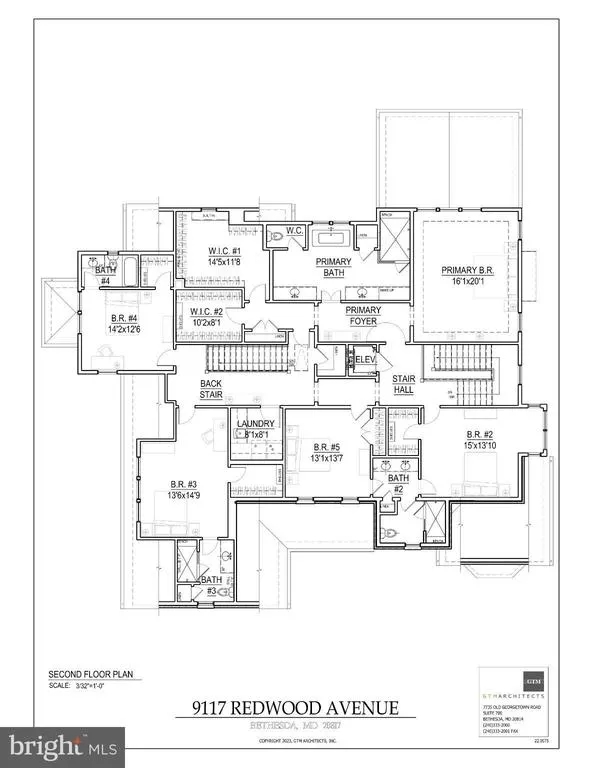
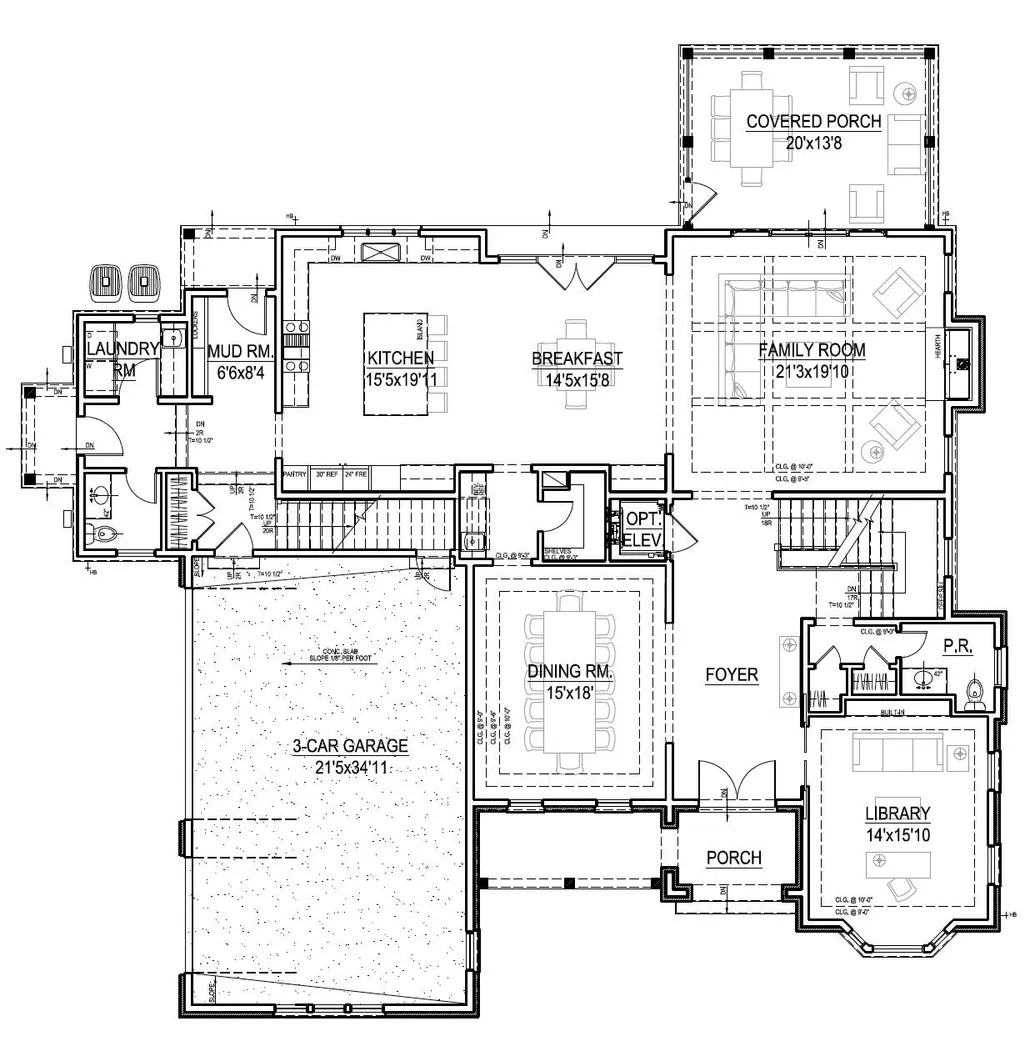
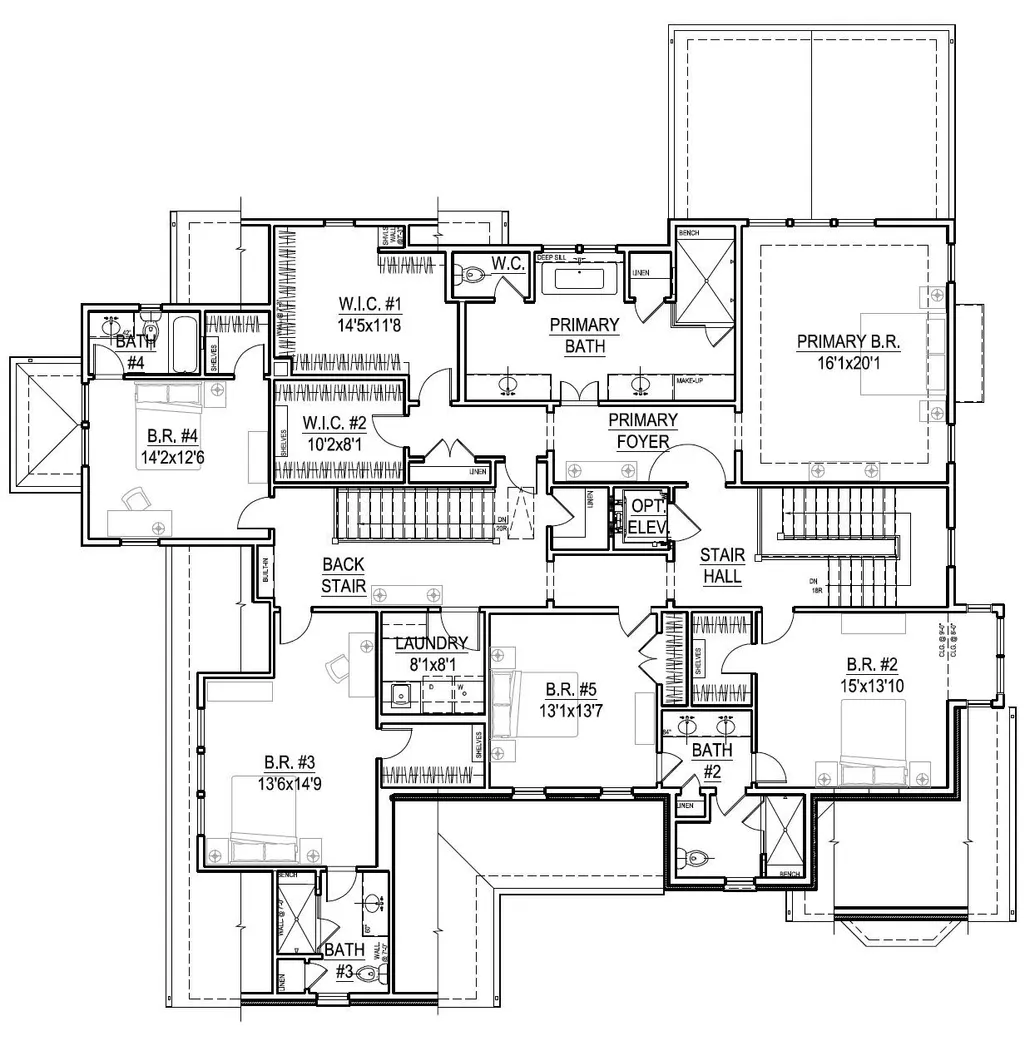
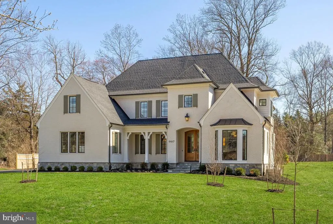
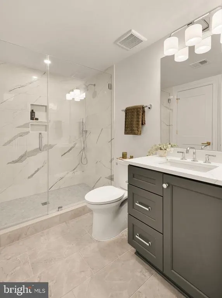
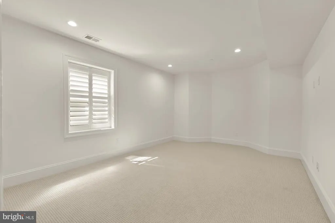
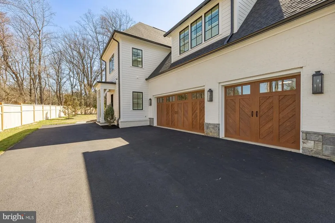
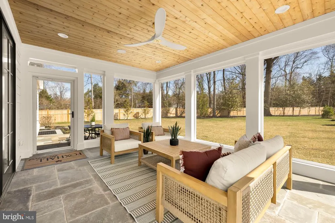
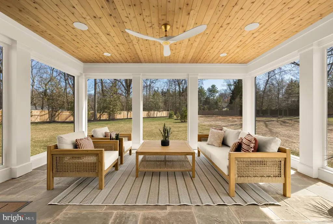
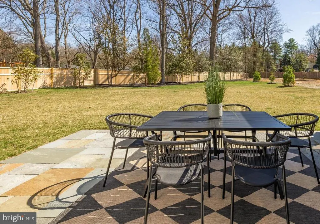
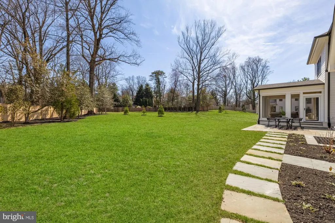
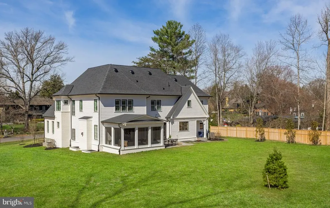
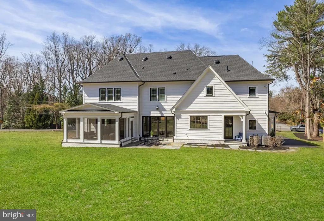
Crafted by Foxhall Homes and designed by GTM Architects, this award-winning custom residence offers nearly 7,700 square feet, a side-load three-car garage, and an exceptional setting on a premium, level lot of nearly 25,000 square feet. With six bedrooms, seven baths, and a private elevator serving every level, the home combines exceptional craftsmanship with everyday functionality. Nine-foot mahogany double doors open to a gracious foyer and a beautifully balanced floor plan that transitions easily from family life to entertaining. At the heart of the home, the kitchen pairs beauty with serious performance: an eight-foot island with inset cabinetry, leathered Taj Mahal quartzite, 30-inch JennAir refrigerator, 24-inch freezer, and a 48-inch BlueStar gas range in custom grey-white enamel with brass accents. The light-filled family room is anchored by a Franois & Co. Scagliola fireplace mantel. Oversized doors open to a 19 14 screened porch and slate patio with gas grill connection, overlooking the expansive, level backyard. The serene primary suite features custom inset cabinetry and a spa-inspired bath with Kallista fixtures, heated floors, deep soaking tub, and an expansive 7.5-foot double shower with thermostatic controls. Bathed in southern light, the library features a deep bay window and custom built-ins topped with Vancouver quartzitean inviting space for work, reading, or retreat. Designed for real life, the mudroom includes custom cubbies, a second main level powder room, secondary laundry, direct access to the three-car garage and rear porch, and a private back stair to the upper level. The lower level is designed for entertaining and flexible living, with a spacious recreation room featuring a 98-inch TV, Sonos surround sound and subwoofer; dedicated theater with Klipsch audio; wraparound wet bar; gym/flex room; and sixth bedroom ideal for guests, teens, an au pair, or multigenerational living. Additional features include Andersen 400 Series Low-E casement windows; three-zone Carrier HVAC; Ecobee thermostats; Aprilaire steam humidifier and media air filters; epoxy garage floor and EV charging capability; LiftMaster Secure View garage openers with cameras, LED lighting, and battery backup; Cat6 and HDMI wiring; Klipsch speakers in multiple rooms; security system and video doorbell; landscape lighting; solid-core doors with Emtek hardware; sound-attenuation insulation; exceptional millwork; plantation shutters; Visual Comfort lighting; and a Savaria Eclipse elevator. 9117 Redwood Avenue is architecturally distinctive yet welcoming, with exceptional finishes, intelligent infrastructure, generous indoor and outdoor spaces, and a floor plan designed for modern family life. Some photos AI enhanced. Floor plans in photo stream.
| Elementary School | Middle School | High School |
|---|---|---|
| Burning Tree Elementary School | Thomas W. Pyle Middle School | Walt Whitman High School |
| Price History | |
|---|---|
| 3/24/2026 | Listed $5,250,000 |
| 5/6/2026 | 5$4,995,000 |
| 8/20/2026 | 3$4,895,000 |
General Features
| Living Area | 7388 |
|---|---|
| Sewer | Public Sewer |
| Heating | 90% Forced Air,Zoned |
| Cooling | Central A/C,Zoned |
| Utilities | Under Ground |
| Possession | Settlement |
| Roof | Architectural Shingle |
| Appliances | Built-In Microwave,Washer/Dryer Stacked,Washer - Front Loading,Dryer - Front Loading,Humidifier,Oven - Double,Six Burner Stove,Extra Refrigerator/Freezer |
| Zoning | R200 |
| Garage Spaces | 3.00 |
| Patio/Porch Features | Patio(s),Porch(es),Screened,Terrace |
| Architectural Style | Colonial,French |
| Security Features | Carbon Monoxide Detector(s),Motion Detectors,Smoke Detector,Monitored |
| Construction Materials | Brick,Stone,HardiPlank Type |
| School District | MONTGOMERY COUNTY PUBLIC SCHOOLS |
| Year Built | 2025 |
| Electric | Underground |
| Levels | 3 |
| Tax Year | 2026 |
| Ownership | Fee Simple |
| Cool Fuel | Electric |
| Accessibility | Elevator,Doors - Lever Handle(s) |
| County | MONTGOMERY |
| New Construction | Yes |
| Property Type | Residential |
| HOA | No |
| Energy Efficient | Lighting,Appliances |
| Subdivision Name | ARROWOOD |
| Garage Y/N | Yes |
| Water Access Y/N | No |
| Green Indoor Air Quality | Ventilation |
| Green Water Conservation | Efficient Hot Water Distribution |
| Other Structures | Above Grade,Below Grade |
| Transportation | Bus Stop less than 1 mile |
| Full Baths | 5 |
| Status | ACTIVE |
| Directions | This home balances privacy with proximity. From 9117 Redwood Avenue,residents enjoy convenient access to top schools,cultural institutions,and premier country clubs: 7 blocks to Bethesda Country Club |
| City | BETHESDA |
| Senior Community Y/N | No |
| Lot Size Units | Square Feet |
| Lot Size Square Feet | 24570.00 |
| Tax Assessed Value | 4487767.0 |
| Tax Annual Amount | 53546.49 |
| Home Warranty Y/N | Yes |
| Property Condition | Excellent |
| Structure Type | Detached |
| Condo/Coop Association fee Y/N | No |
| Bathrooms Count Main Level | 2.00 |
| Above Grade Unfin SQFT | 788 |
| Price Per Sq Ft Total AG | 908.5 |
| Construction Completed Y/N | Yes |
| Vacation Rental Y/N | No |
| Virtual Tour | https://vimeo.com/1216477731?share=copy&fl=sv&fe=ci |
| Total SQFT | 8712 |
| Builder Name | Foxhall Homes |
| Standard Status | Active |
| Year Built Source | Assessor |
| Legal Subdivision | KAFAUVER TRACT |
| Tax Lot | 39 |
Interior Features
| Interior Amenities | Built-Ins,Butlers Pantry,Elevator,Family Room Off Kitchen,Kitchen - Gourmet,Pantry,Sound System,Wine Storage,Wood Floors |
|---|---|
| Heating Fuel | Natural Gas |
| Basement | Fully Finished,Windows |
| Flooring | Wood,Tile/Brick,Stone |
| Total Fireplaces | 1 |
| Fireplace Features | Gas/Propane |
| Hot Water | Natural Gas |
| Basement (Y/N) | Yes |
| Heating Y/N | Yes |
| Window Features | Casement,Double Hung,Bay/Bow,Low-E,Insulated |
| Fireplace Y/N | Yes |
| Above Grade Finished Area | 5388 |
| Half Baths | 2 |
| Central Air Y/N | Yes |
| Total Bedrooms | 6 |
| Below Grade Finished Area | 2000 |
| Below Grade Finished Area Unit Type | Square Feet |
| LivingAreaSource | Assessor |
| Laundry Type | Main Floor,Upper Floor |
| Below Grade Unfin Area Units | Square Feet |
| Below Grade Unfin SQFT | 536 |
| Below Grade Unfin SQFT Source | Assessor |
| Below Grade Finished Area Source | Assessor |
| Bedrooms Count All Lower Levels | 1 |
| Bedrooms Count All Upper Levels | 5 |
| Bedrooms Count Lower Level 1 | 1 |
| Bedrooms Count Upper Level 1 | 5 |
| Bathrooms Half Main Level | 2 |
| Bathrooms Full Upper Level 1 | 4 |
| Bathrooms Full Lower Level 1 | 1 |
| Bathrooms Full All Upper Levels | 4 |
| Bathrooms Full All Lower Levels | 1 |
| Bathrooms Count Upper Level 1 | 4.00 |
| Bathrooms Count Lower Level 1 | 1.00 |
| Bathrooms Count All Upper Levels | 4 |
| Bathrooms Count All Lower Levels | 1 |
| Above Grade Unfin Area Units | Square Feet |
| Above Grade Unfin SQFT Source | Estimated |
| Above Grade Finished Area Source | Assessor |
| Above Grade Finished Area Unit Type | Square Feet |
| Total Baths | 7 |
| Number of Elevators | 1 |
Exterior Features
| Exterior Amenities | Exterior Lighting,Flood Lights |
|---|---|
| Pool | No Pool |
| Fencing | Partially,Rear |
| Parking Features | Asphalt Driveway,Electric Vehicle Charging Station(s) |
| Lot Features | Cleared,Level |
| Water Source | Public |
| Inclusions | Heat & GLO 8KX gas fireplace with Francois & Co Scagliola cast mantle,Custom 8' Mahogany double front door with Trillenium multipoint lock,48 BlueStar Gas Range,30 JennAir Refrigerator Column,24 J |
| Total Parking Spaces | 3 |
| Garage Features | Garage - Side Entry |
| Type of Parking | Attached Garage |
| Land Use Code | R200 |
| Foundation Details | Active Radon Mitigation,Concrete Perimeter |
| Water View Y/N | No |
| Lot Size Acres | 0.56 |
| Lot Size Source | Assessor |
| Waterfront Y/N | No |
| Door Features | Double Entry |
| Land Assessed Value | 1078900.00 |
| Navigable Water Y/N | No |
| Water Oriented Y/N | No |
| # of Attached Garage Spaces | 3 |
Amenities
- Foreclosure
- Views
- Short Sale
- New Construction
- Adult 55+
- Lease To Own
- No HOA Fees
- Furnished
- Primary On Main
- Air Conditioning
- Seller Finance
- Green
- Fixer Upper
- Horse
- Golf
- Fireplace
- Deck
- Garage
- Basement
- Pool
Property vs Single Family Average in 20817
Price
Taxes
Year Built
Visits
 © BRIGHT, All Rights Reserved
