
Price Reduction - Views - Eco Friendly
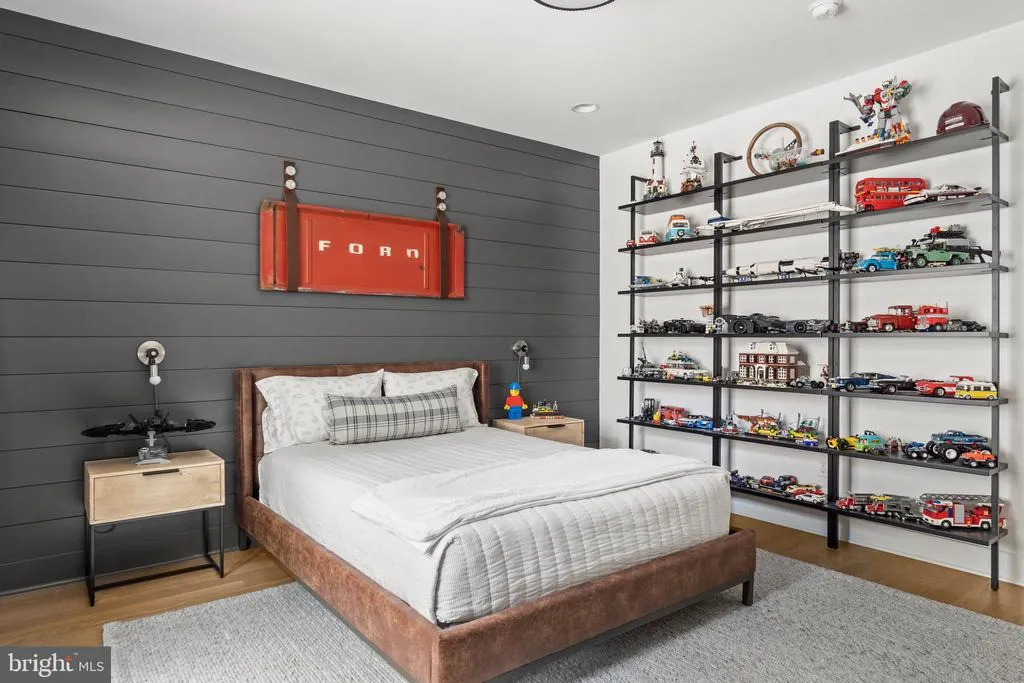
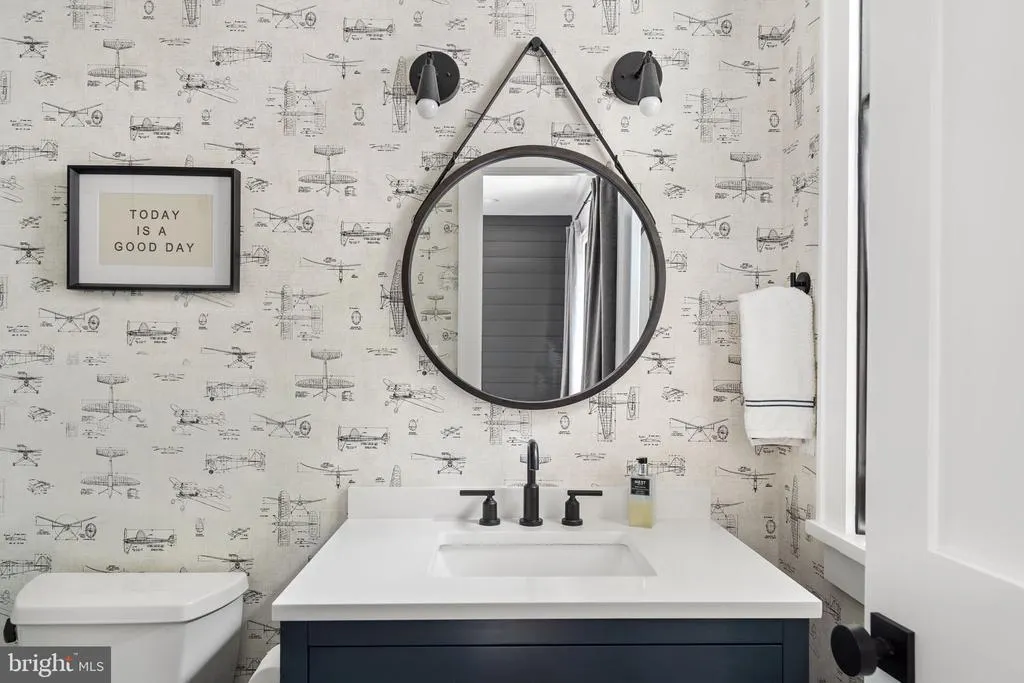
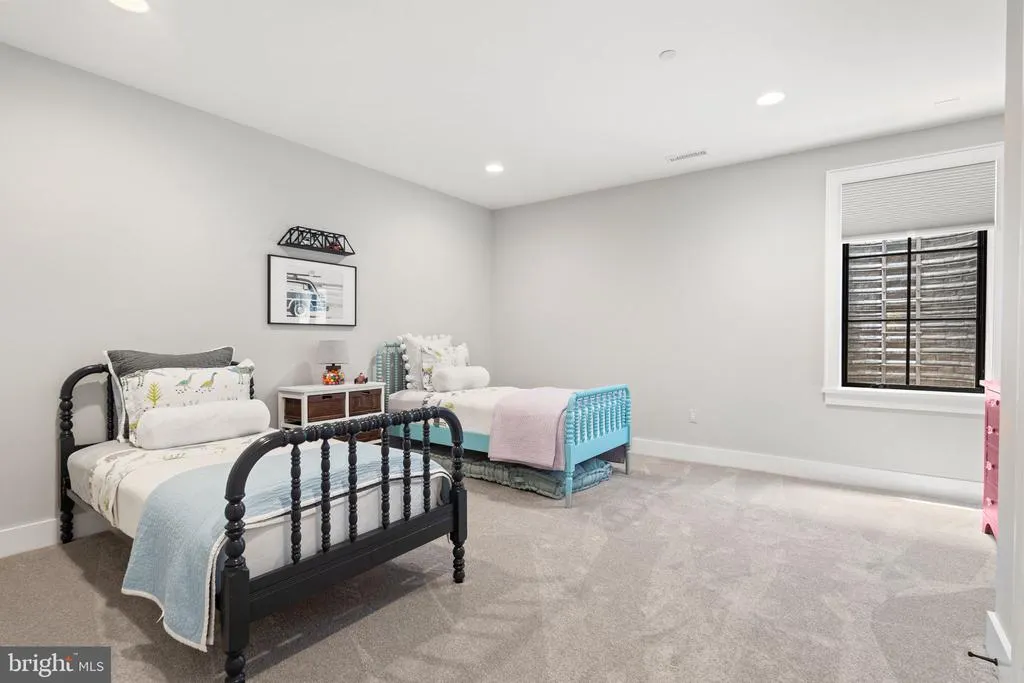
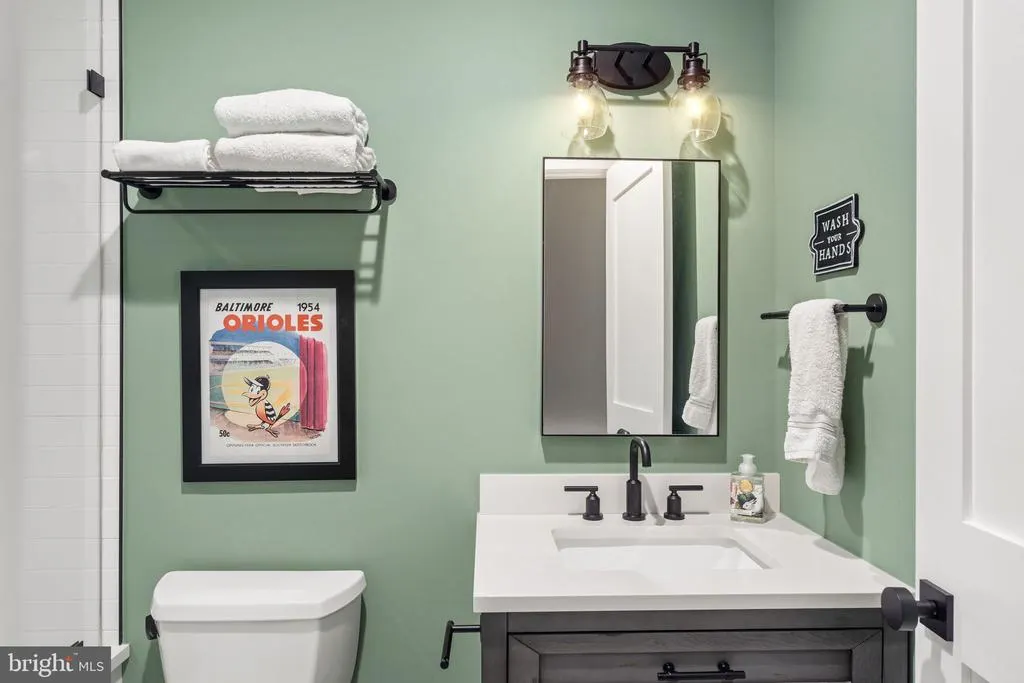
Address
8512 Horseshoe Lane, Potomac, MD
Price
$ 3,990,000
Property Attributes
- MLS#MDMC2223198
- TypeSingle Family
- Listing Status ACTIVE
- CountyMONTGOMERY
- CityPotomac
- NeighborhoodPotomac
- Zip20854
- StyleColonial,Traditional,Farmhouse/National Folk,Craft
- Year Built2023
- Taxes$ 18563
- Price$ 3,990,000
- Bedrooms5
- Full Bathrooms5
- Half Bathrooms1
- Sqr Footage6923
- Lot Size2 Acres
Data Source:
Bright MLS
Property Description
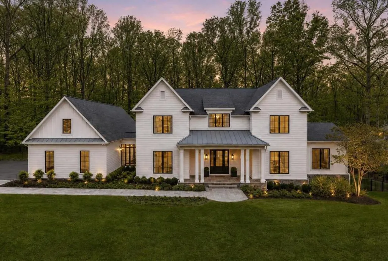
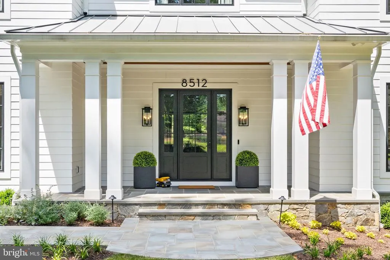
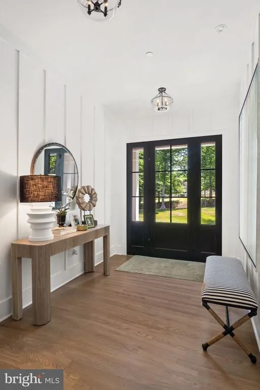
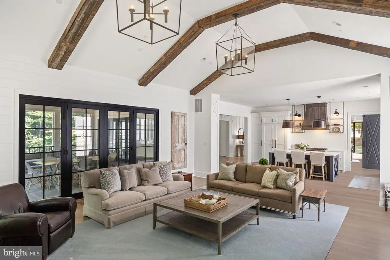
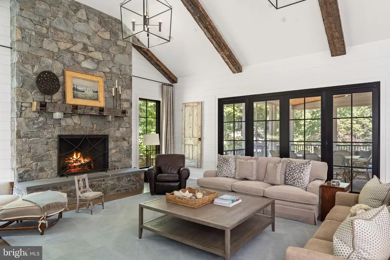
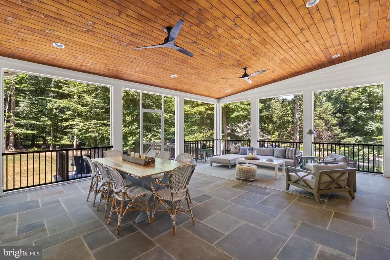
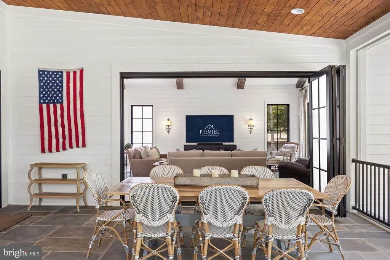
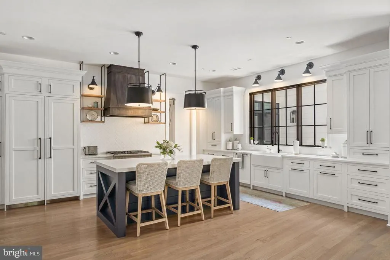
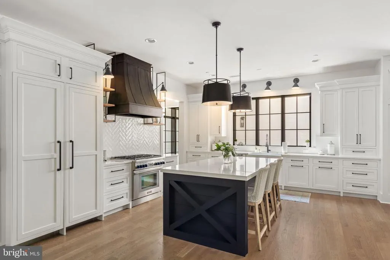
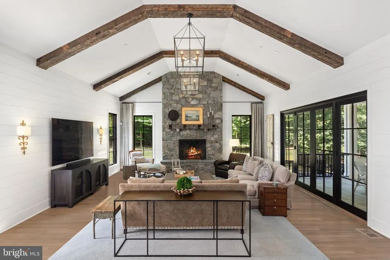
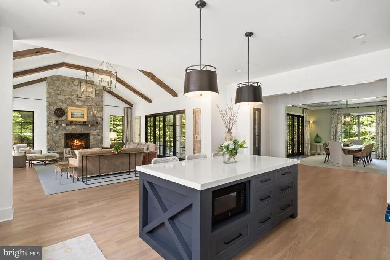
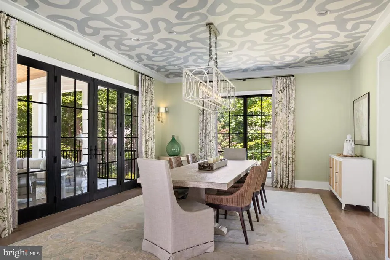
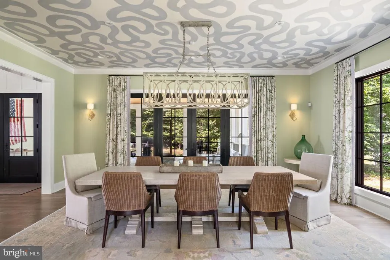
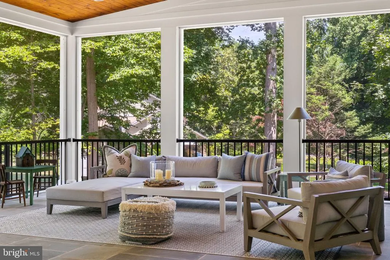
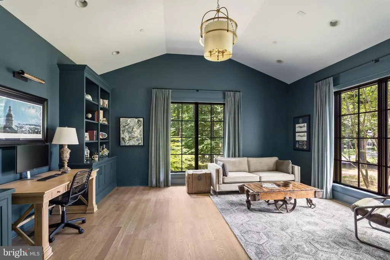
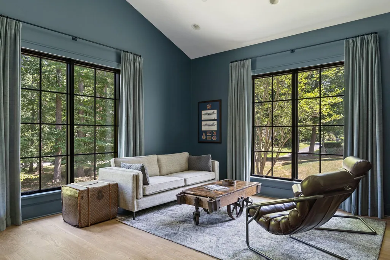
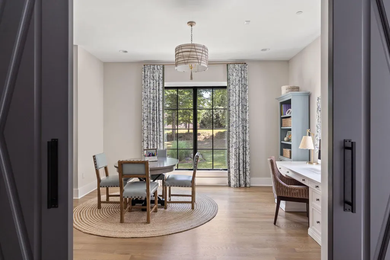
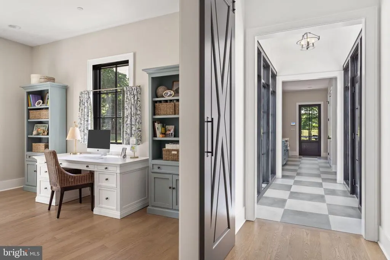
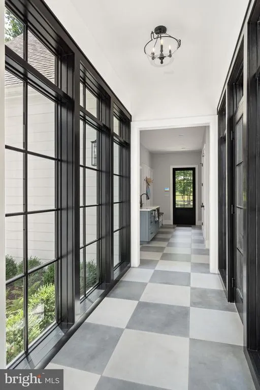
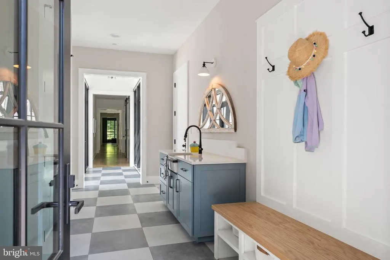
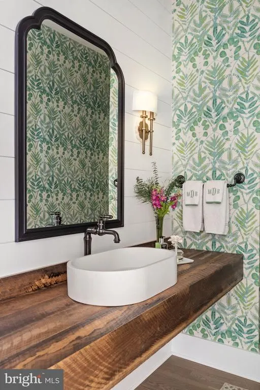
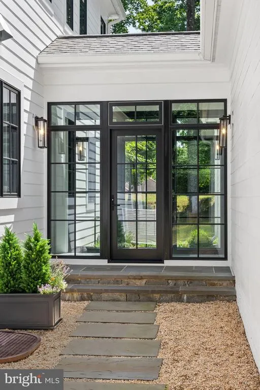
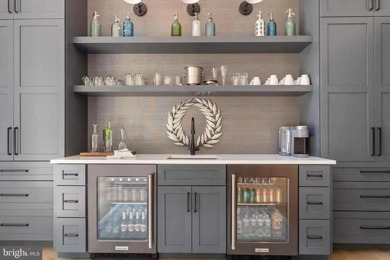
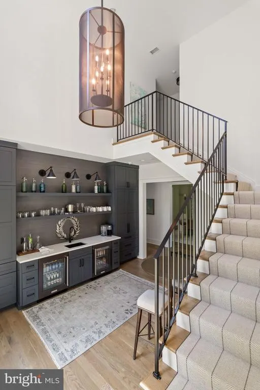
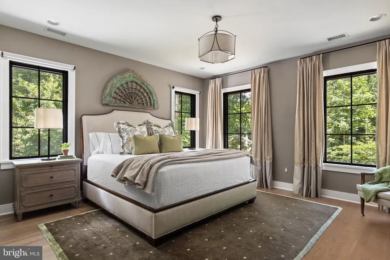
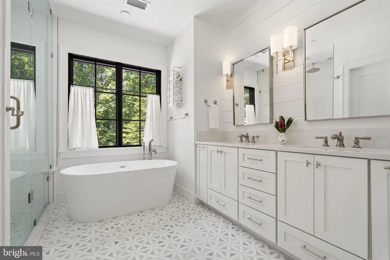
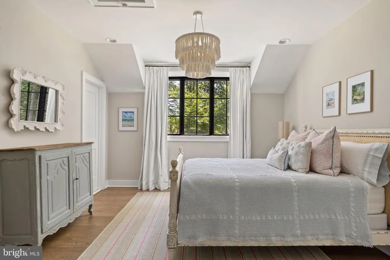
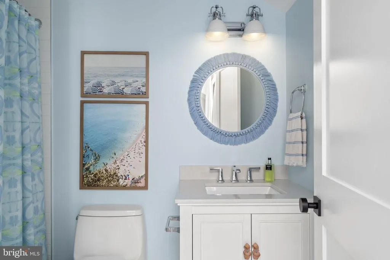
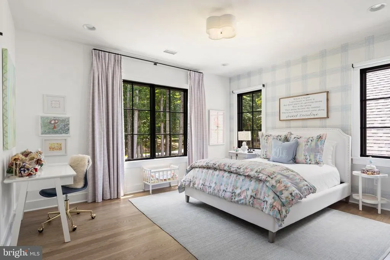
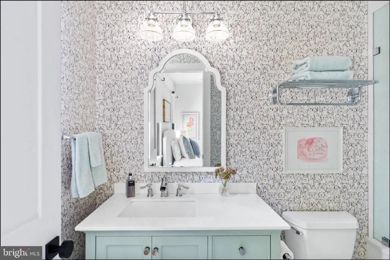
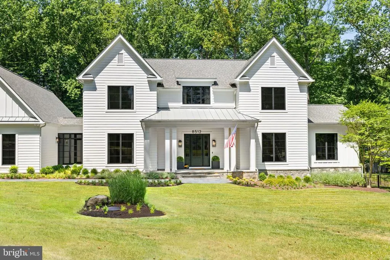
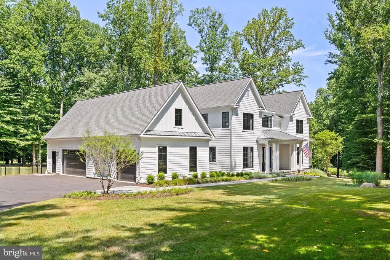
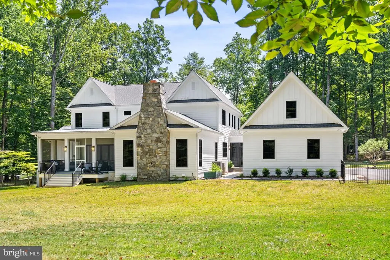
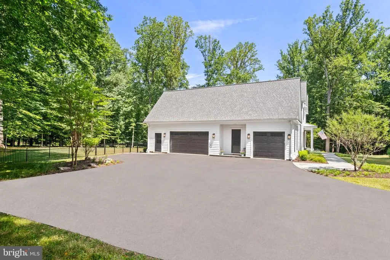
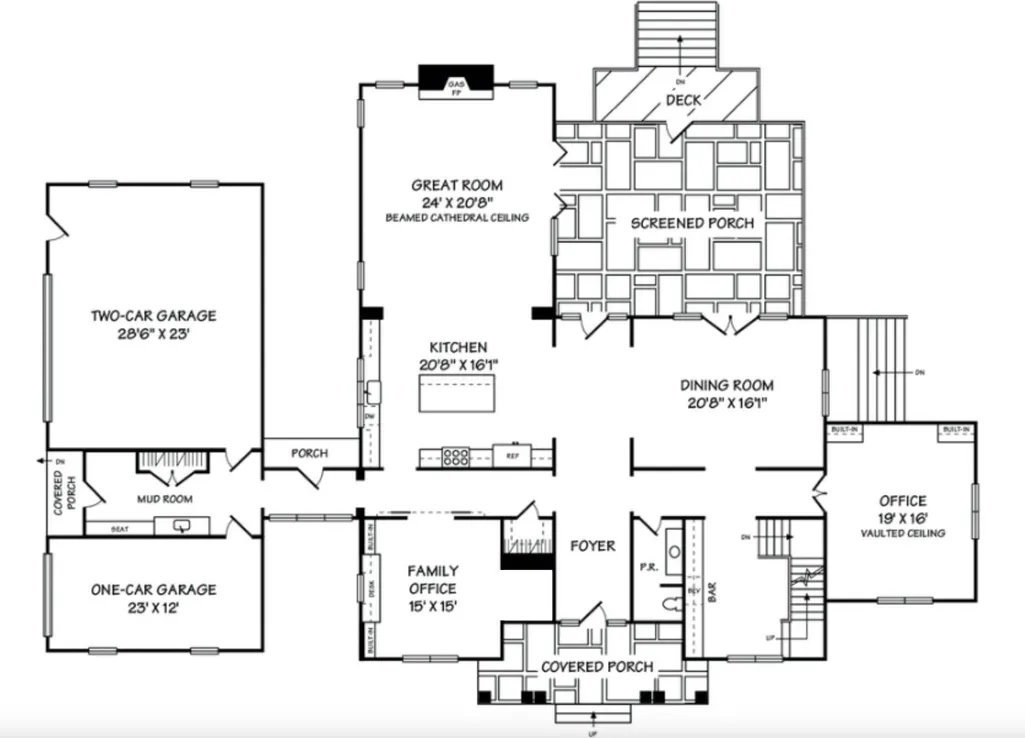
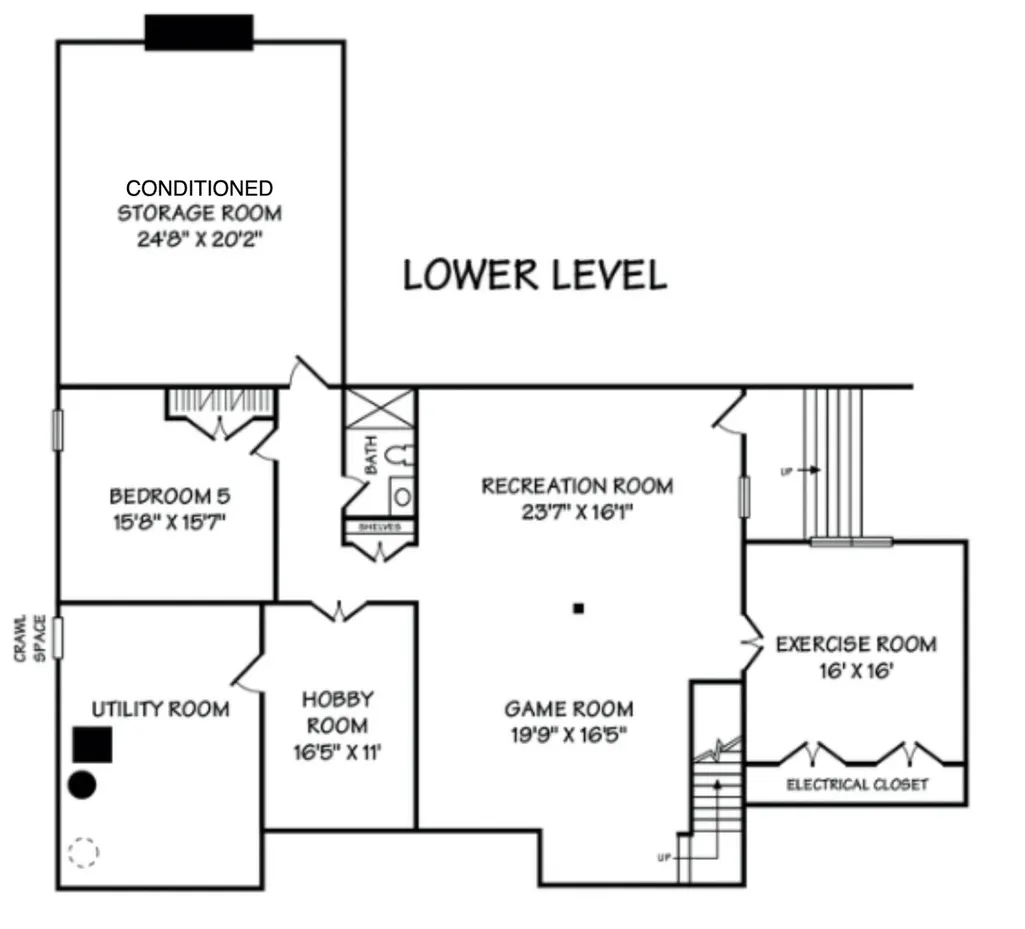
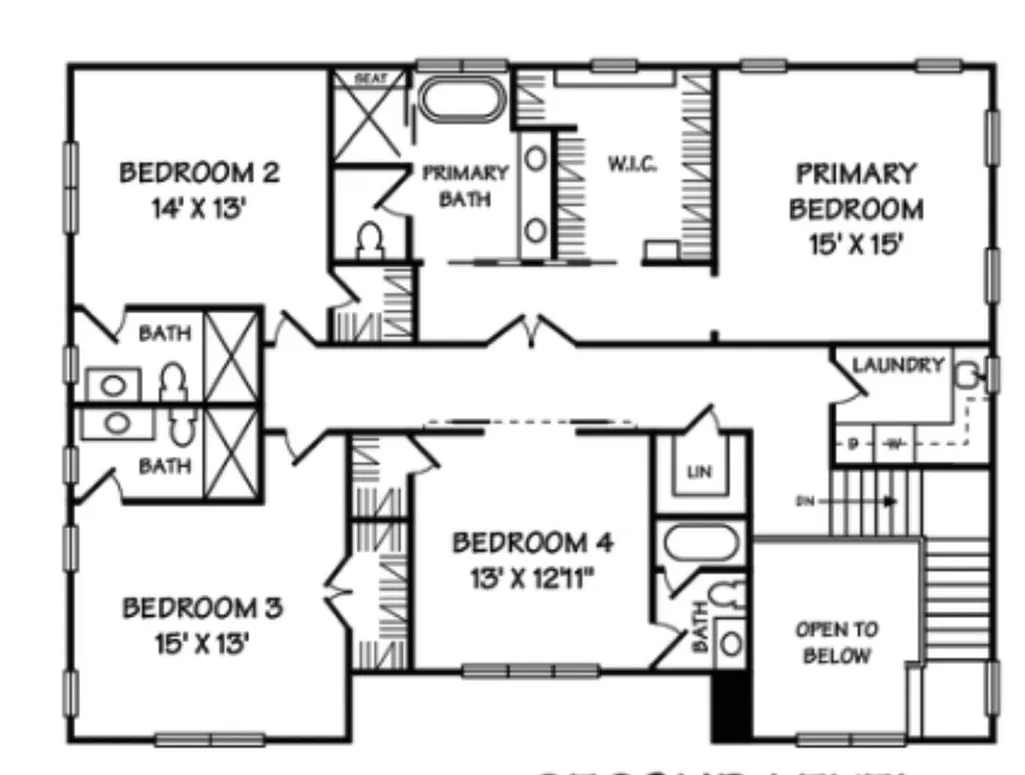
Commissioned for a renowned local designer, this like-new 2023 built property is a masterclass in 'exacting specifications.' Beyond its two-acre sanctuary lies the vibrant pulse of the River Falls Swim and Tennis club with multiple swimming pools, tennis courts, playground, grass fields, and basketball court. The Estate Grounds: The property itself offers a rare duality of open space and privacy. Expansive, flat grassy lawns wrap around the homes front and rear, providing the perfect canvas for grand-scale outdoor play and entertaining. While the home is framed by a lush perimeter of mature hardwoods and a private woodland walking path, the immediate yard remains open, sun-drenched, and is pool-ready. Seamless Indoor-Outdoor Living: A 550sf screened loggia with folding glass walls and slate floor connects the vaulted, beam-accented family room and dining room to the lawns. Above grade unfinished sqft includes 550sf loggia and 1,032sf oversized three car garage. Designed for Utility: The bifurcated oversized three-car garage offers a 4th bay with service door for "the toys". The spacious asphalt drive has generous guest parking and connected to the dream mudroom with laundry basin, cubbies, and breezeway for multiple points of egress from the side mudroom door. Main level offers two home office workspaces: the private den with vaulted ceilings and built-ins, and the spacious centrally located home office that could be converted into a main level bedroom. Custom details throughout: Inset cabinetry from Hagerstown Kitchens; top of the line Thermador appliance package with gas range, integrated fridge, freezer, and dishwasher; custom made metal range hood, two story hotel-style lounge with wet bar and dual beverage fridges, masonry fireplace made of natural stone, reclaimed wood beams and mantle, Emtek door hardware, Visual Comfort and Baker lighting, 22KW backup generator, and premium Sierra Pacific windows including twelve foot collapsing door are just a few of the details which set this home apart. The Ultimate Social & Athletic Hub: Just blocks away, with membership approval, immerse yourself in a lifestyle of active engagement. River Falls serves as the community anchor, featuring an 8-lane competition poolhome to the River Falls Dolphins swim teamand professional-grade tennis courts with clinics throughout the outdoor season. From basketball court showdowns to a robust social calendar including talent shows and holiday parades, it is the location many families dream of. Experience a home that is as much a private retreat as it is a gateway to the best of Potomac living. Main photo digitally enhanced ***See Video Tour for more information***
| Elementary School | Middle School | High School |
|---|---|---|
| Potomac Elementary School | Herbert Hoover Middle School | Winston Churchill High School |
| Price History | |
|---|---|
| 3/23/2026 | Listed $4,295,000 |
| 8/27/2026 | 8$3,990,000 |
General Features
| Living Area | 6923 |
|---|---|
| Sewer | Septic Exists |
| Heating | Forced Air,Zoned,Heat Pump - Gas BackUp |
| Cooling | Zoned,Central A/C,Heat Pump(s),Multi Units |
| Utilities | Under Ground |
| Possession | Settlement,Negotiable |
| Roof | Asphalt,Metal |
| Zoning | RE2 |
| Garage Spaces | 3.00 |
| Patio/Porch Features | Screened,Porch(es) |
| Architectural Style | Colonial,Traditional,Farmhouse/National Folk,Craftsman |
| Security Features | Exterior Cameras,Sprinkler System - Indoor,Security System |
| Construction Materials | HardiPlank Type,Stone |
| School District | MONTGOMERY COUNTY PUBLIC SCHOOLS |
| Year Built | 2023 |
| Electric | Generator,Underground,220 Volts |
| View | Trees/Woods |
| Levels | 3 |
| Tax Year | 2026 |
| Ownership | Fee Simple |
| Cool Fuel | Electric |
| Accessibility | None |
| County | MONTGOMERY |
| New Construction | No |
| Property Type | Residential |
| HOA | No |
| Energy Efficient | Appliances,Lighting |
| Subdivision Name | POTOMAC |
| Garage Y/N | Yes |
| Water Access Y/N | No |
| Green Indoor Air Quality | Moisture Control,Ventilation |
| Green Sustainability | Salvaged Materials |
| Green Water Conservation | Efficient Hot Water Distribution |
| Other Structures | Above Grade,Below Grade |
| Full Baths | 5 |
| Status | ACTIVE |
| Directions | 4 blocks to River Falls Community Center,2 miles to Old Anglers Inn and Great Falls Park,2.7 miles to Potomac Village,8 miles to Downtown Bethesda,and 11 miles to Georgetown. Beyond its two-acre sanc |
| City | POTOMAC |
| Senior Community Y/N | No |
| Lot Size Units | Square Feet |
| Lot Size Square Feet | 87120.00 |
| Tax Assessed Value | 1881800.0 |
| Tax Annual Amount | 18563.0 |
| Property Condition | Excellent |
| Structure Type | Detached |
| Condo/Coop Association fee Y/N | No |
| Bathrooms Count Main Level | 1.00 |
| Above Grade Unfin SQFT | 1582 |
| Price Per Sq Ft Total AG | 815.78 |
| Vacation Rental Y/N | No |
| Virtual Tour | https://vimeo.com/1216711094?share=copy&fl=sv&fe=ci |
| Total SQFT | 9260 |
| Builder Name | Joe Hetrick |
| Standard Status | Active |
| Year Built Source | Estimated |
| Legal Subdivision | POTOMAC RANCH |
| Tax Lot | 11 |
Interior Features
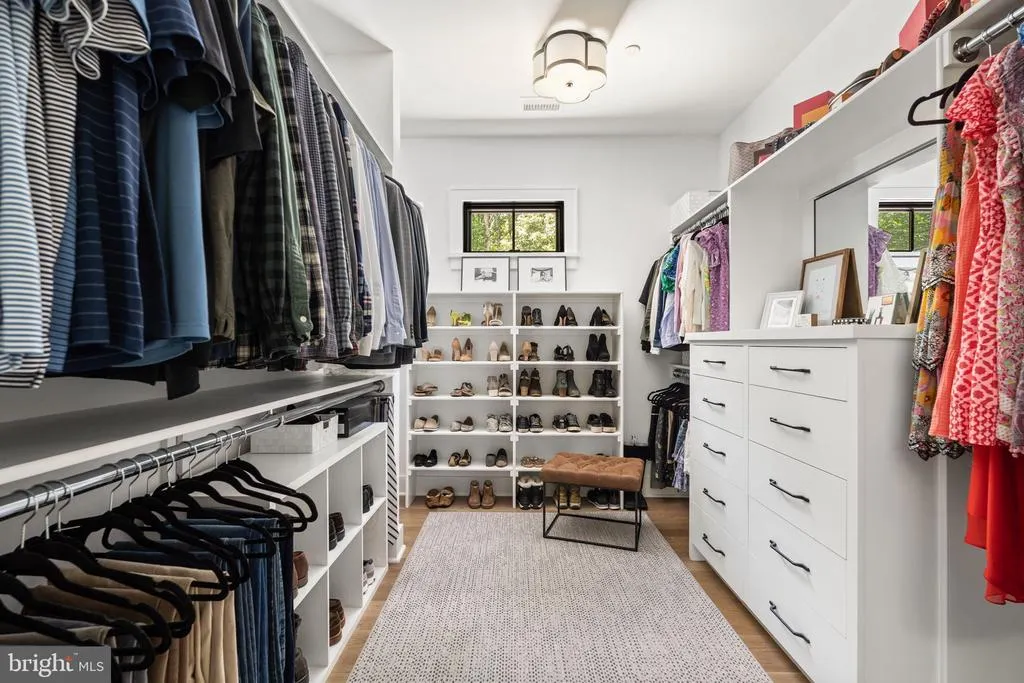
| Interior Amenities | Bar,Wood Floors,Wine Storage,Walk-in Closet(s),Upgraded Countertops,Kitchen - Island,Exposed Beams,Ceiling Fan(s),Built-Ins,Air Filter System |
|---|---|
| Heating Fuel | Electric,Propane - Owned |
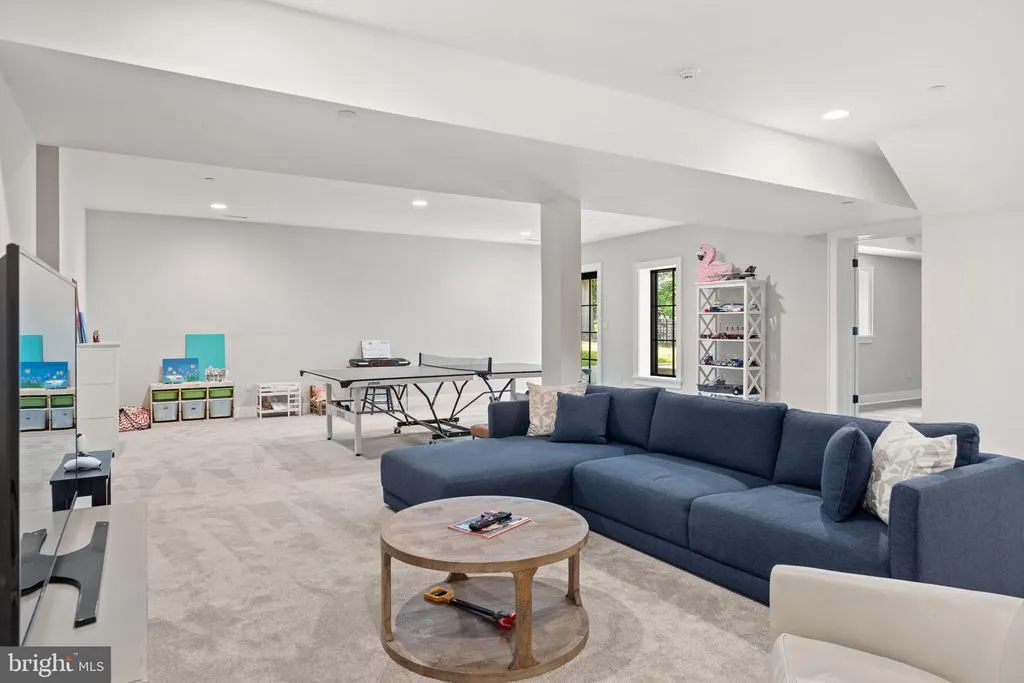
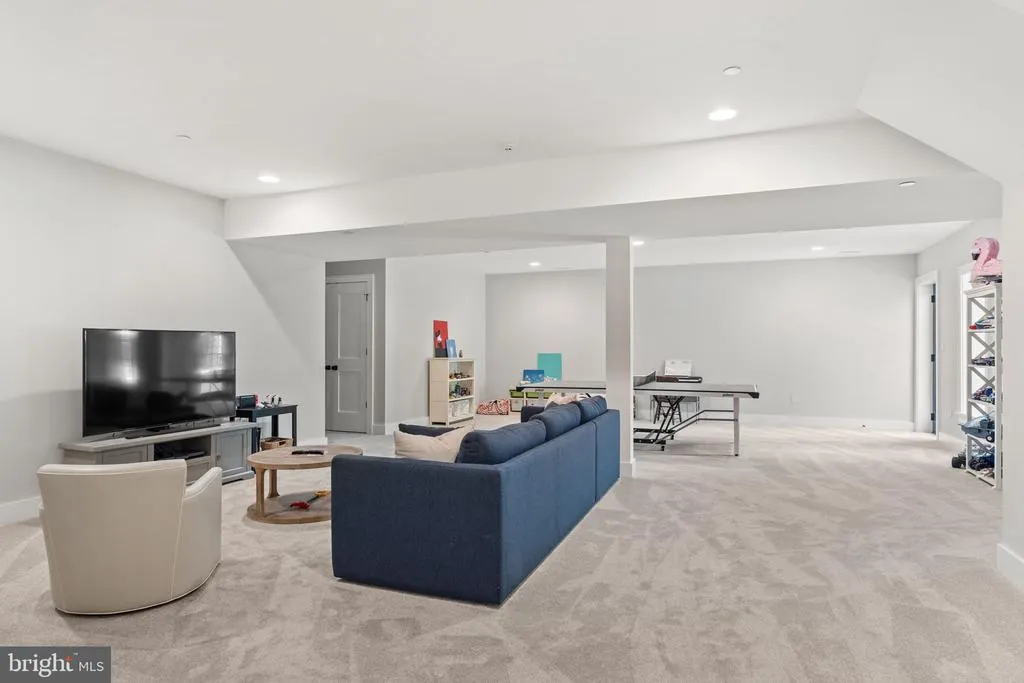
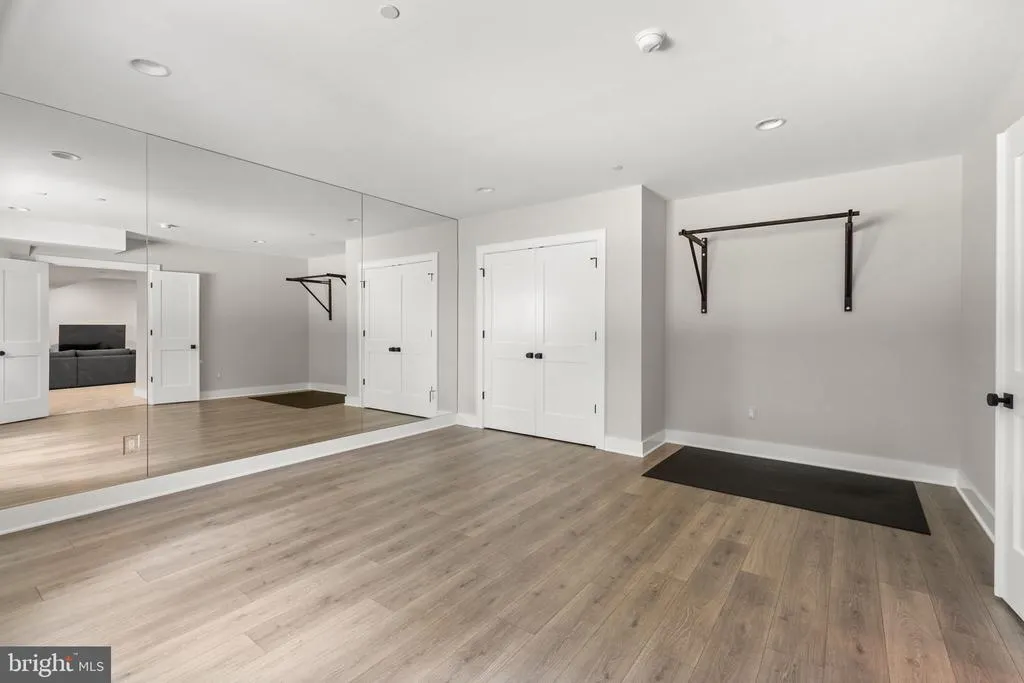
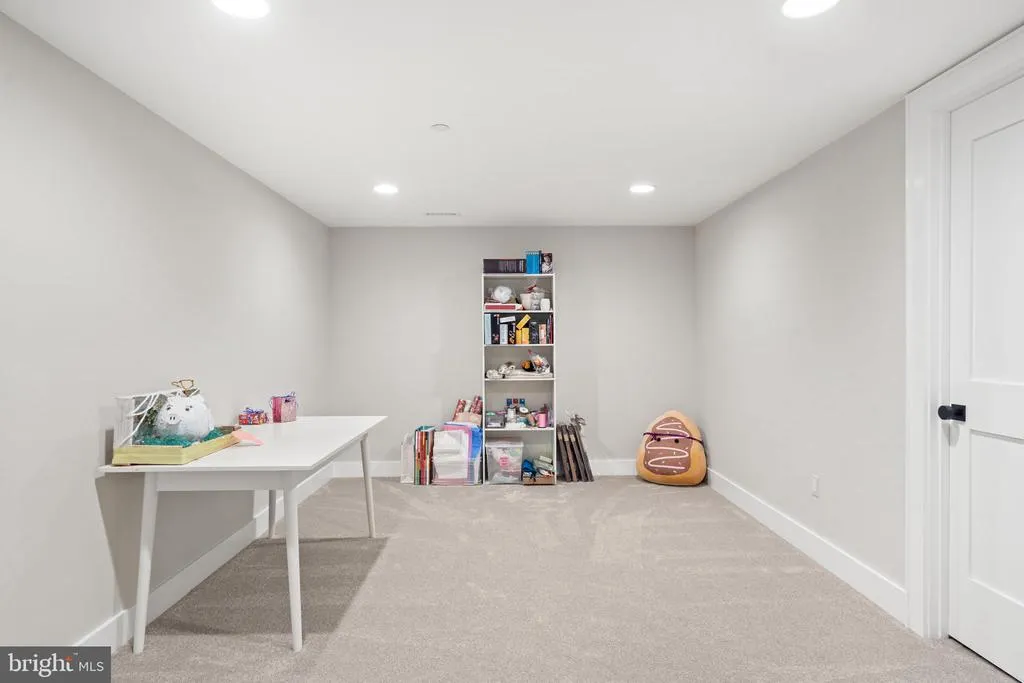
| Basement | Daylight,Partial,Walkout Level,Windows |
| Flooring | Hardwood,Slate,Carpet |
| Total Fireplaces | 1 |
| Fireplace Features | Gas/Propane,Wood |
| Hot Water | Propane |
| Basement (Y/N) | Yes |
| Heating Y/N | Yes |
| Window Features | Casement,Energy Efficient |
| Fireplace Y/N | Yes |
| Above Grade Finished Area | 4891 |
| Half Baths | 1 |
| Central Air Y/N | Yes |
| Total Bedrooms | 5 |
| Below Grade Finished Area | 2032 |
| Below Grade Finished Area Unit Type | Square Feet |
| LivingAreaSource | Estimated |
| Laundry Type | Upper Floor |
| Below Grade Unfin Area Units | Square Feet |
| Below Grade Unfin SQFT | 755 |
| Below Grade Unfin SQFT Source | Estimated |
| Below Grade Finished Area Source | Estimated |
| Bedrooms Count All Lower Levels | 1 |
| Bedrooms Count All Upper Levels | 4 |
| Bedrooms Count Lower Level 1 | 1 |
| Bedrooms Count Upper Level 1 | 4 |
| Bathrooms Half Main Level | 1 |
| Bathrooms Full Upper Level 1 | 4 |
| Bathrooms Full Lower Level 1 | 1 |
| Bathrooms Full All Upper Levels | 4 |
| Bathrooms Full All Lower Levels | 1 |
| Bathrooms Count Upper Level 1 | 4.00 |
| Bathrooms Count Lower Level 1 | 1.00 |
| Bathrooms Count All Upper Levels | 4 |
| Bathrooms Count All Lower Levels | 1 |
| Above Grade Unfin Area Units | Square Feet |
| Above Grade Unfin SQFT Source | Estimated |
| Above Grade Finished Area Source | Estimated |
| Above Grade Finished Area Unit Type | Square Feet |
| Total Baths | 6 |
Exterior Features
| Exterior Amenities | Exterior Lighting,Flood Lights,Play Equipment |
|---|---|
| Pool | No Pool |
| Fencing | Rear |
| Parking Features | Asphalt Driveway |
| Lot Features | Level |
| Water Source | Well |
| Inclusions | 22KW Generator |
| Total Parking Spaces | 3 |
| Garage Features | Additional Storage Area,Oversized |
| Type of Parking | Attached Garage |
| Foundation Details | Concrete Perimeter |
| Water View Y/N | No |
| Lot Size Acres | 2.00 |
| Lot Size Source | Estimated |
| Waterfront Y/N | No |
| Door Features | Sliding Glass |
| Land Assessed Value | 550000.00 |
| Navigable Water Y/N | No |
| Water Oriented Y/N | No |
| # of Attached Garage Spaces | 3 |
Amenities
- Foreclosure
- Views
- Short Sale
- New Construction
- Adult 55+
- Lease To Own
- No HOA Fees
- Furnished
- Primary On Main
- Air Conditioning
- Seller Finance
- Green
- Fixer Upper
- Horse
- Golf
- Fireplace
- Deck
- Garage
- Basement
- Pool
Property vs Single Family Average in 20854
Price
Taxes
Year Built
Visits
 © BRIGHT, All Rights Reserved
