
Short Sale - New Construction - Primary on Main
Address
869 Morgan Station Road, Woodbine, MD
Price
$ 1,799,900
Property Attributes
- MLS#MDHW2061690
- TypeSingle Family
- Listing Status ACTIVE
- CountyHOWARD
- CityWoodbine
- Zip21797
- StyleColonial
- Year Built2025
- Taxes$ 2591
- Price$ 1,799,900
- Bedrooms5
- Full Bathrooms5
- Half Bathrooms1
- Sqr Footage4960
- Lot Size1.15 Acres
Data Source:
Bright MLS
Property Description
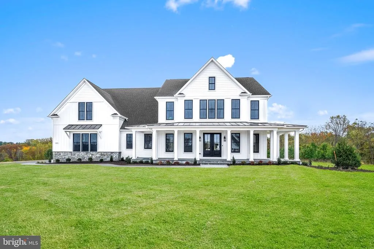
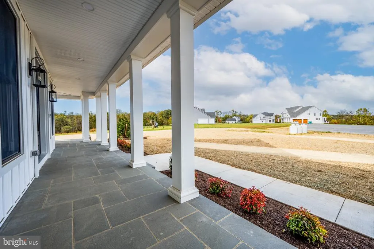
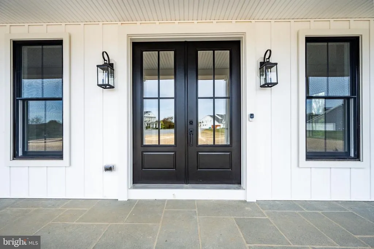
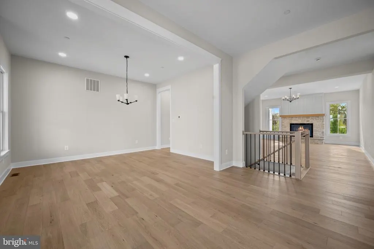
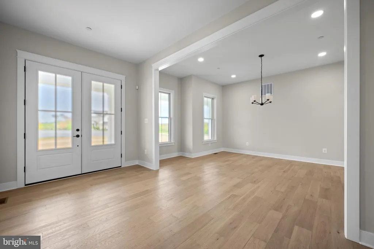
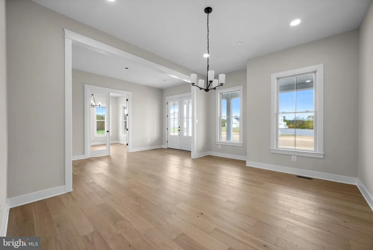
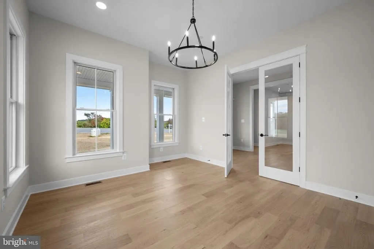
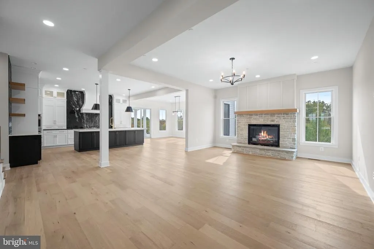
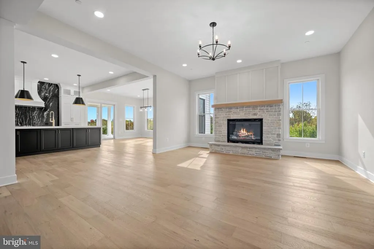
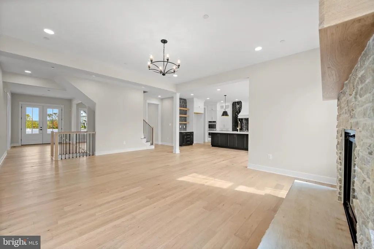
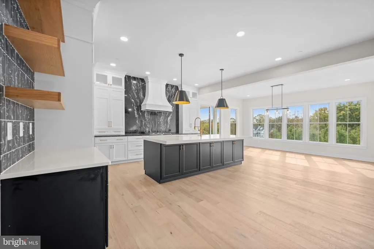
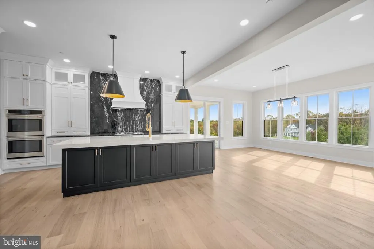
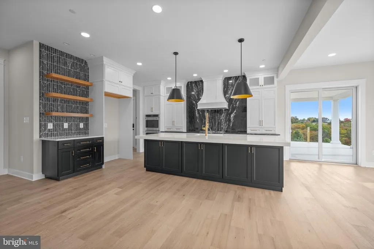
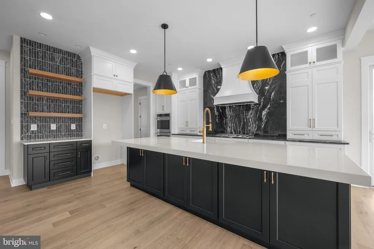
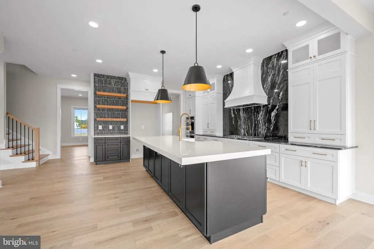
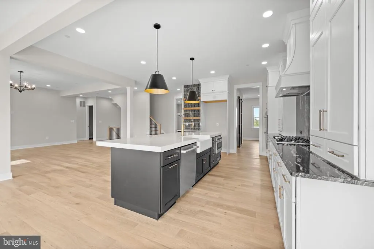
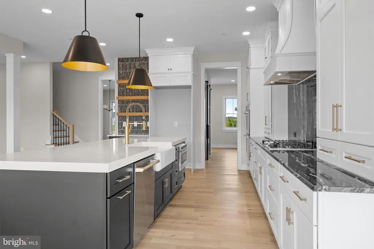
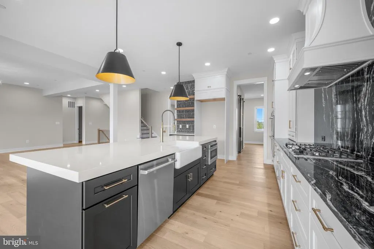
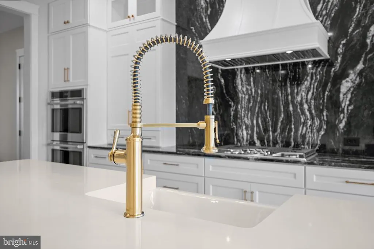
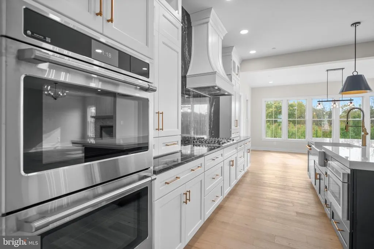
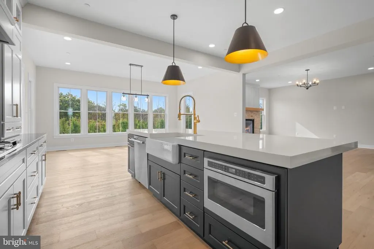
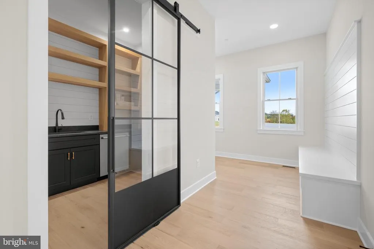
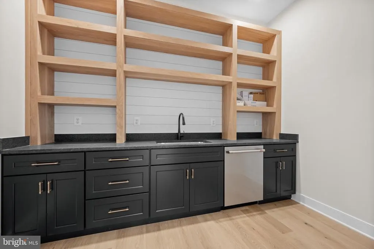
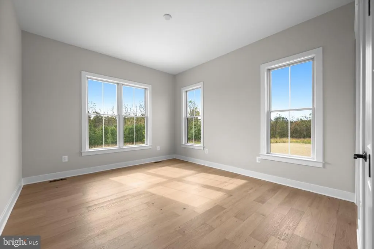
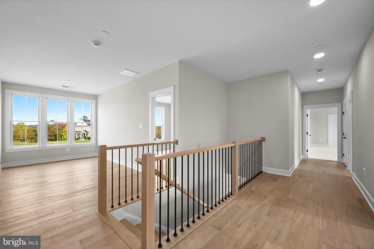
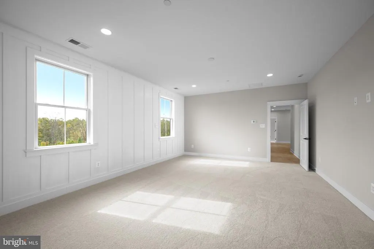
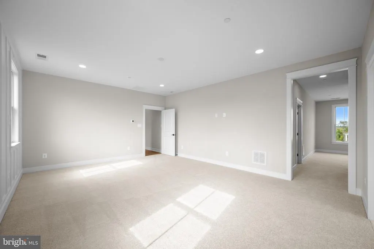
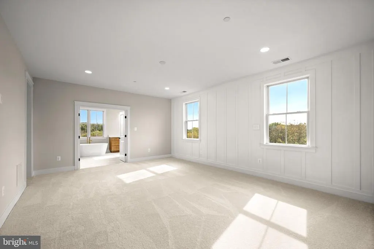
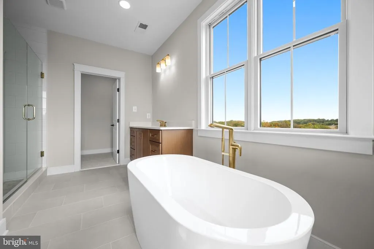
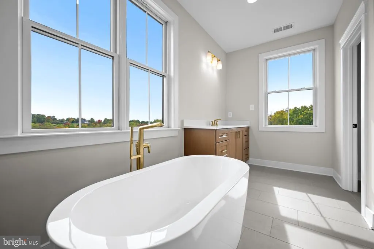
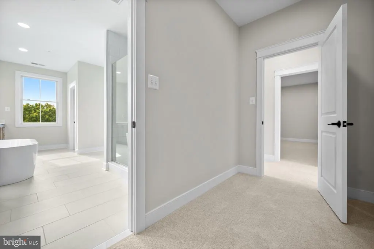
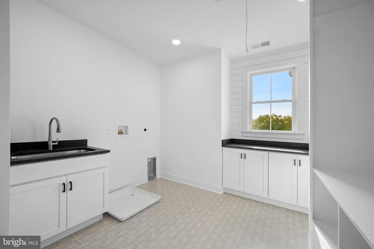
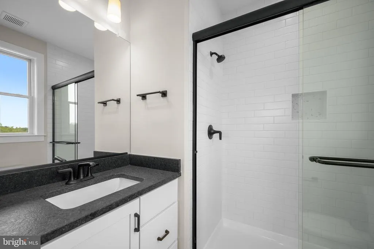
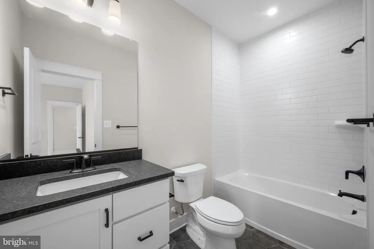
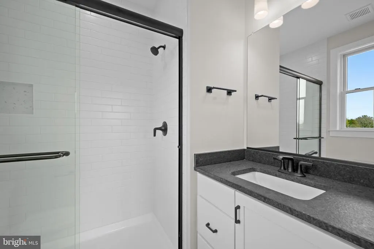
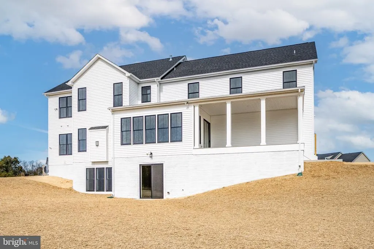
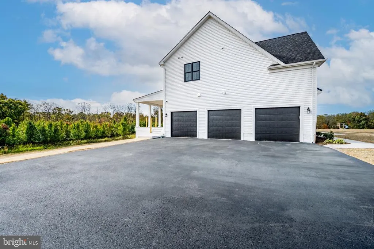
Nestled on a picturesque 1.15-acre lot, this to-be-built custom home by Catonsville Homes features the exquisite Chapel Hill II model, offering a perfect blend of luxury and comfort. Boasting an impressive 4,960 square feet above grade, this home is adorned with high-end upgrades and thoughtful design elements throughout. The exterior welcomes you with a charming wrap-around front porch accented by stone to grade and board and batten siding, with vinyl shake accents gracing the gables at the front. A three-car garage and rear covered porch provide both convenience and ample outdoor enjoyment spaces. Inside, you'll find an open and bright, open layout. Both first and second floors feature a family room, ideal for both relaxation and entertaining. A striking double glass front entry door adds to the home's elegance and curb appeal. The heart of the home is the large chef's kitchen, equipped with upgraded cabinets, countertops, under-cabinet lighting, and a stunning 4' x 10' island. The beautifully designed mudroom offers a bench with shiplap and hooks for added functionality. The family room is enhanced with stained beams and an inviting raised stone hearth fireplace with stone facing. Luxurious hardwood floors flow throughout the first floor and upstairs hall, creating a warm and timeless aesthetic. Retreat to the upgraded primary suite, featuring a freestanding tub and a spa-like shower with a tile floor, walls, seat, and frameless shower door. All bedrooms are thoughtfully designed with en suite bathrooms for ultimate privacy and convenience. This is not a base price listing; it includes numerous upgrades and customizations to ensure a truly unique and personalized home. Dont miss the opportunity to build your dream home with Catonsville Homes in western Howard County.
| Elementary School | Middle School | High School |
|---|---|---|
| Lisbon Elementary School | Glenwood Middle School | Glenelg High School |
| Price History | |
|---|---|
| 11/11/2025 | Listed $1,799,900 |
General Features
| Living Area | 4960 |
|---|---|
| Sewer | Private Sewer |
| Heating | 90% Forced Air |
| Cooling | Central A/C |
| Possession | Other |
| Zoning | RCDEO |
| HOA Fee | 300.00 |
| Garage Spaces | 3.00 |
| Architectural Style | Colonial |
| Construction Materials | Stone,Vinyl Siding |
| School District | HOWARD COUNTY PUBLIC SCHOOL SYSTEM |
| Year Built | 2025 |
| Levels | 2 |
| Tax Year | 2024 |
| Ownership | Fee Simple |
| Cool Fuel | Electric |
| Accessibility | None |
| Assoc Fee Paid Per | Annually |
| County | HOWARD |
| New Construction | Yes |
| Property Type | Residential |
| HOA | Yes |
| Subdivision Name | NONE AVAILABLE |
| Garage Y/N | Yes |
| Water Access Y/N | No |
| Other Structures | Above Grade |
| Full Baths | 5 |
| Status | ACTIVE |
| Directions | GPS |
| City | WOODBINE |
| Senior Community Y/N | No |
| Lot Size Units | Square Feet |
| Lot Size Square Feet | 50230.00 |
| Tax Assessed Value | 161500.0 |
| Tax Annual Amount | 2591.0 |
| Home Warranty Y/N | Yes |
| Property Condition | Excellent |
| Structure Type | Detached |
| Condo/Coop Association fee Y/N | No |
| Bathrooms Full Main Level | 1 |
| Bathrooms Count Main Level | 2.00 |
| Price Per Sq Ft Total AG | 362.88 |
| Construction Completed Y/N | No |
| Vacation Rental Y/N | No |
| Total SQFT | 7265 |
| Standard Status | Active |
| Year Built Source | Estimated |
Interior Features
| Heating Fuel | Propane - Leased |
|---|---|
| Basement | Partially Finished,Poured Concrete,Sump Pump |
| Hot Water | Propane |
| Basement (Y/N) | Yes |
| Heating Y/N | Yes |
| Fireplace Y/N | No |
| Above Grade Finished Area | 4960 |
| Half Baths | 1 |
| Central Air Y/N | Yes |
| Total Bedrooms | 5 |
| Main Level Bedrooms | 1 |
| LivingAreaSource | Estimated |
| Below Grade Unfin Area Units | Square Feet |
| Below Grade Unfin SQFT | 2305 |
| Below Grade Unfin SQFT Source | Estimated |
| Bedrooms Count All Upper Levels | 4 |
| Bedrooms Count Upper Level 1 | 4 |
| Bathrooms Half Main Level | 1 |
| Bathrooms Full Upper Level 1 | 4 |
| Bathrooms Full All Upper Levels | 4 |
| Bathrooms Count Upper Level 1 | 4.00 |
| Bathrooms Count All Upper Levels | 4 |
| Above Grade Unfin Area Units | Square Feet |
| Above Grade Finished Area Source | Estimated |
| Above Grade Finished Area Unit Type | Square Feet |
| Total Baths | 6 |
Exterior Features
| Pool | No Pool |
|---|---|
| Water Source | Well |
| Total Parking Spaces | 3 |
| Garage Features | Garage - Side Entry,Garage Door Opener |
| Type of Parking | Attached Garage,Driveway |
| Foundation Details | Concrete Perimeter,Passive Radon Mitigation |
| Water View Y/N | No |
| Lot Size Acres | 1.15 |
| Lot Size Source | Assessor |
| Waterfront Y/N | No |
| Builder Model | Chapel Hill II |
| Navigable Water Y/N | No |
| Water Oriented Y/N | No |
| # of Attached Garage Spaces | 3 |
Amenities
- Foreclosure
- Views
- Short Sale
- New Construction
- Adult 55+
- Lease To Own
- No HOA Fees
- Furnished
- Primary On Main
- Air Conditioning
- Seller Finance
- Green
- Fixer Upper
- Horse
- Golf
- Fireplace
- Deck
- Garage
- Basement
- Pool
Property vs Single Family Average in 21797
Price
Taxes
Year Built
Visits
 © BRIGHT, All Rights Reserved
