
Primary on Main
Address
2703 Reckord Road, Kingsville, MD
Price
$ 379,000
Property Attributes
- MLS#MDHR2059532
- TypeSingle Family
- Listing Status ACTIVE
- CountyHARFORD
- CityKingsville
- NeighborhoodPleasant Hills
- Zip21087
- StyleRanch/Rambler
- Year Built1967
- Taxes$ 3375
- Price$ 379,000
- Bedrooms3
- Full Bathrooms2
- Half Bathrooms0
- Sqr Footage2030
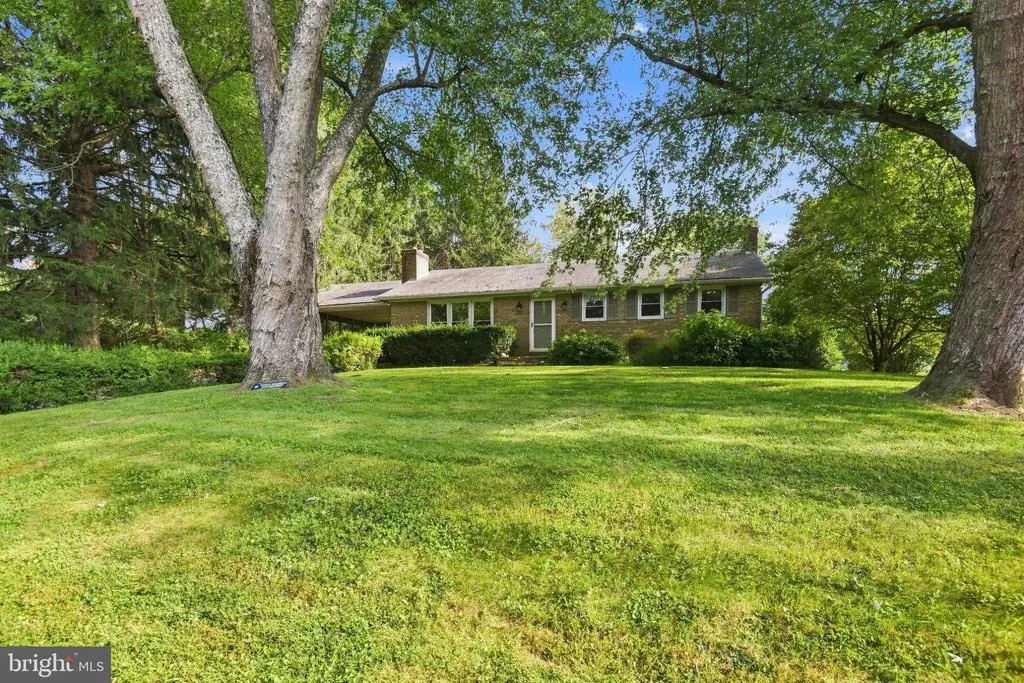
- Lot Size0.49 Acres
Data Source:
Bright MLS
Property Description
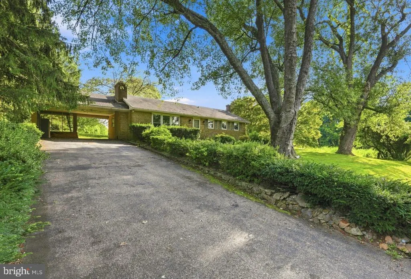
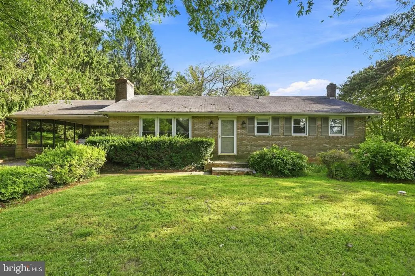
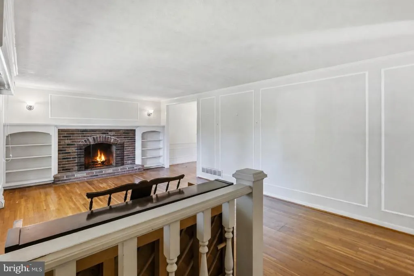
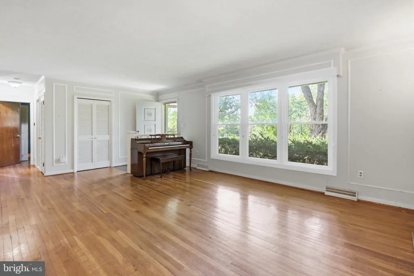
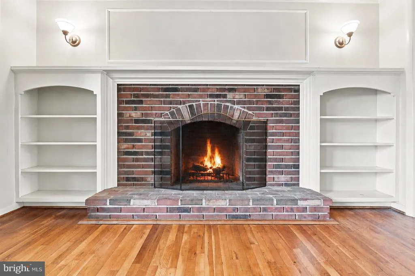
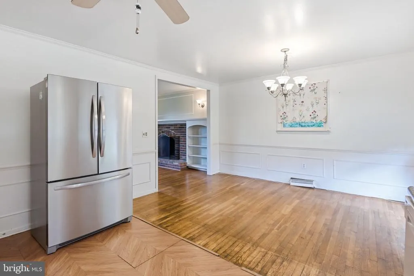
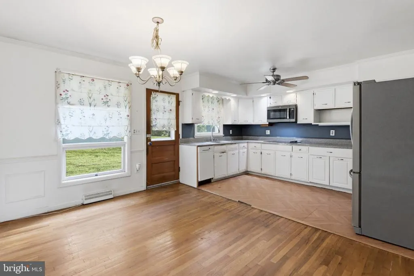
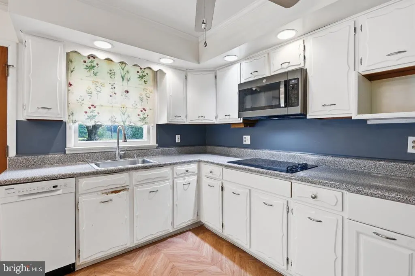
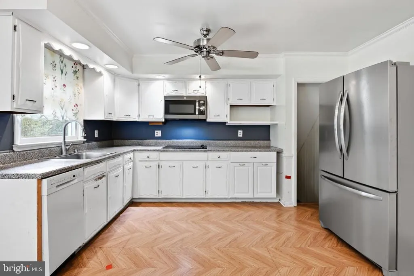
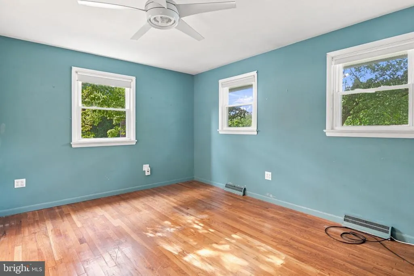
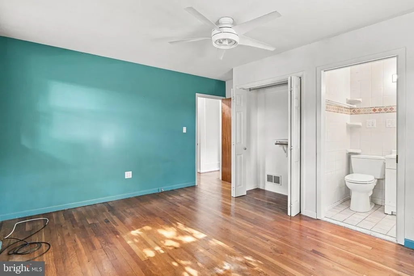
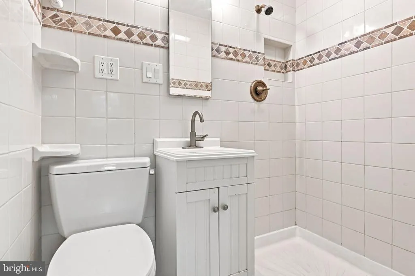
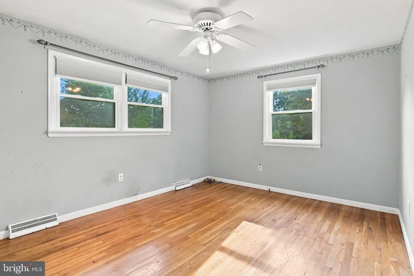
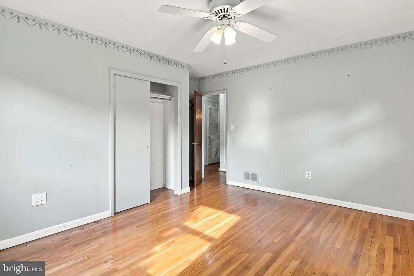
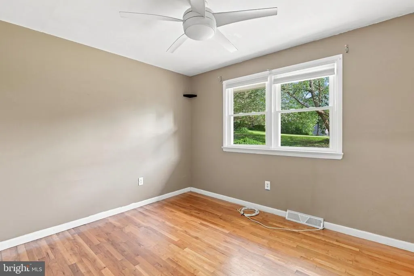
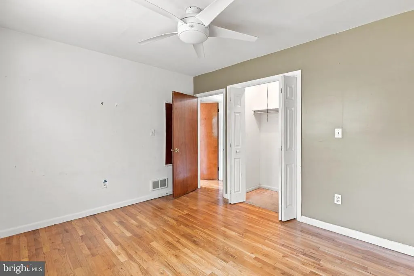
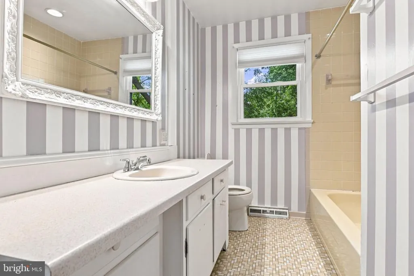
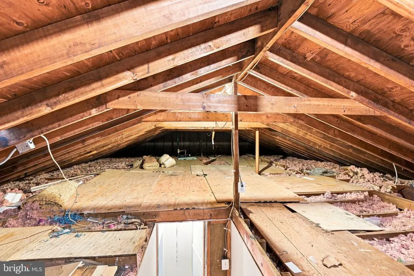
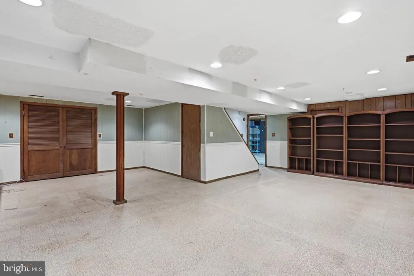
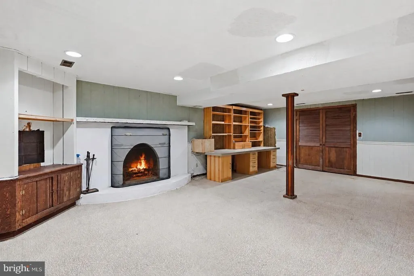
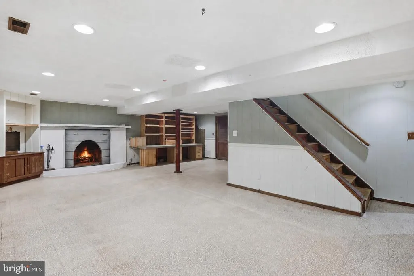
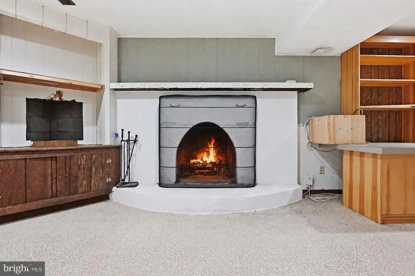
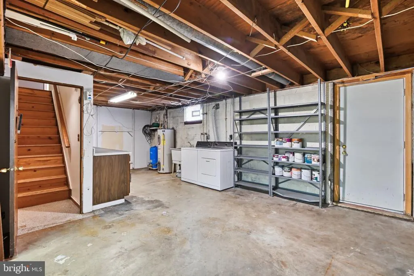
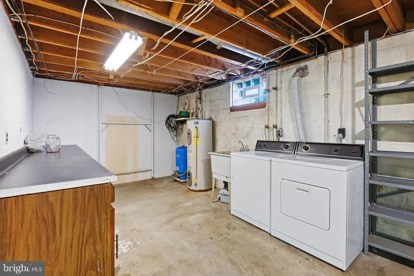
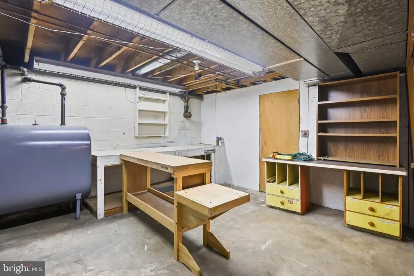
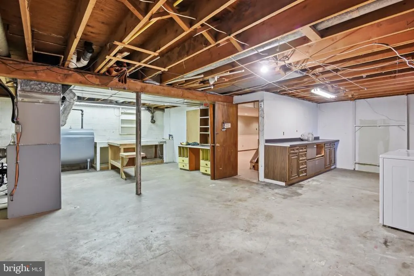
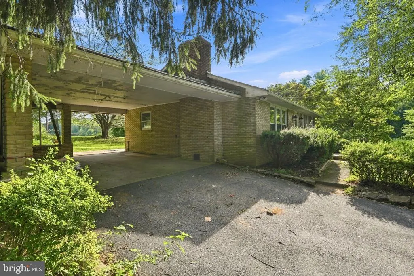
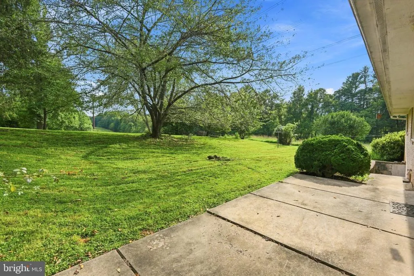
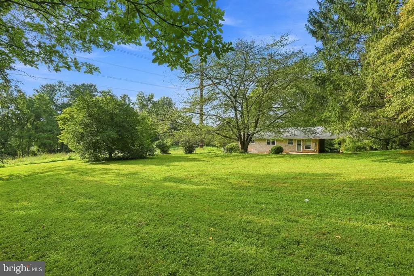
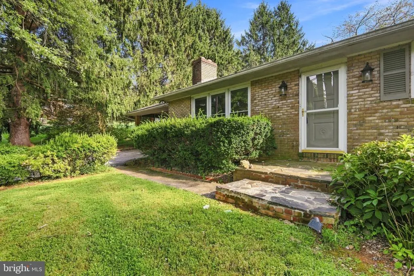
This charming ranch-style home in Pleasant Hills offers a perfect blend of comfort and functionality. With 3 spacious bedrooms and 2 full bathrooms, the inviting layout features hardwood floors and a cozy fireplace, creating a warm atmosphere for gatherings. The primary bath includes a walk-in shower, while the partially finished basement with additional fireplace provides additional space for recreation or storage. Permanent stairs to partially floored attic.The kitchen is equipped with essential appliances, including a cook top, microwave and dishwasher, making meal prep a breeze. Enjoy the serene outdoor space on nearly half an acre, adjoining open space for added privacy and tranquility. Located in a vibrant community, residents benefit from nearby parks, excellent schools, and convenient public services. The neighborhood fosters a sense of belonging, with friendly neighbors and local amenities just a short drive away. This home is not just a place to live; it's a place to thrive. Experience the comfort and community spirit that Pleasant Hills has to offer House is priced below market to allow updating. Inspections are for buyer information only.
| Price History | |
|---|---|
| 8/31/2026 | Listed $379,000 |
General Features
| Living Area | 2030 |
|---|---|
| Sewer | Septic Exists |
| Heating | Forced Air |
| Cooling | Other,Central A/C,Ceiling Fan(s) |
| Possession | Immediate |
| Roof | Asphalt |
| Appliances | Cooktop,Dishwasher,Dryer - Electric,Refrigerator,Washer,Water Heater,Microwave |
| Zoning | RR |
| Architectural Style | Ranch/Rambler |
| Construction Materials | Brick |
| School District | HARFORD COUNTY PUBLIC SCHOOLS |
| Year Built | 1967 |
| Electric | 200+ Amp Service |
| Levels | 1 |
| Tax Year | 2026 |
| Ownership | Fee Simple |
| Cool Fuel | Electric |
| Section | D |
| Accessibility | 36 + wide Halls |
| County | HARFORD |
| New Construction | No |
| Property Type | Residential |
| HOA | No |
| Subdivision Name | PLEASANT HILLS |
| Facing Direction | North |
| Garage Y/N | No |
| Water Access Y/N | No |
| Other Structures | Above Grade,Below Grade |
| Full Baths | 2 |
| Status | ACTIVE |
| Directions | East of Belair Road |
| City | KINGSVILLE |
| Disclosures | Lead Based Paint - Federal,Lead Based Paint - State,Prop Disclaimer |
| Senior Community Y/N | No |
| Lot Size Units | Square Feet |
| Lot Size Square Feet | 21500.00 |
| Tax Assessed Value | 316667.0 |
| Tax Annual Amount | 3375.0 |
| Property Condition | Average |
| Structure Type | Detached |
| Condo/Coop Association fee Y/N | No |
| Bathrooms Full Main Level | 2 |
| Bathrooms Count Main Level | 2.00 |
| Price Per Sq Ft Total AG | 278.06 |
| Lease Considered Y/N | No |
| Vacation Rental Y/N | No |
| Total SQFT | 2726 |
| Standard Status | Active |
| Year Built Source | Assessor |
| Legal Subdivision | PLEASANT HILLS |
| Tax Lot | 4 |
| Association Recreation Fee | No |
Interior Features
| Interior Amenities | Bathroom - Walk-In Shower,Ceiling Fan(s),Entry Level Bedroom,Floor Plan - Traditional,Primary Bath(s),Wood Floors |
|---|---|
| Heating Fuel | Oil |
| Basement | Connecting Stairway,Full,Outside Entrance,Partially Finished,Sump Pump |
| Flooring | Hardwood |
| Total Fireplaces | 2 |
| Fireplace Features | Mantel(s),Wood |
| Hot Water | Electric |
| Basement (Y/N) | Yes |
| Heating Y/N | Yes |
| Window Features | Double Pane |
| Fireplace Y/N | Yes |
| Above Grade Finished Area | 1363 |
| Central Air Y/N | Yes |
| Total Bedrooms | 3 |
| Below Grade Finished Area | 667 |
| Room Type | Living Room,Dining Room,Bedroom 2,Bedroom 3,Kitchen,Family Room,Bedroom 1,Office |
| Main Level Bedrooms | 3 |
| Below Grade Finished Area Unit Type | Square Feet |
| LivingAreaSource | Assessor |
| Laundry Type | Basement |
| Below Grade Unfin Area Units | Square Feet |
| Below Grade Unfin SQFT | 696 |
| Below Grade Unfin SQFT Source | Assessor |
| Below Grade Finished Area Source | Assessor |
| Above Grade Finished Area Source | Assessor |
| Above Grade Finished Area Unit Type | Square Feet |
| Total Baths | 2 |
Exterior Features
| Pool | No Pool |
|---|---|
| Lot Features | Adjoins - Open Space |
| Water Source | Well |
| Total Parking Spaces | 6 |
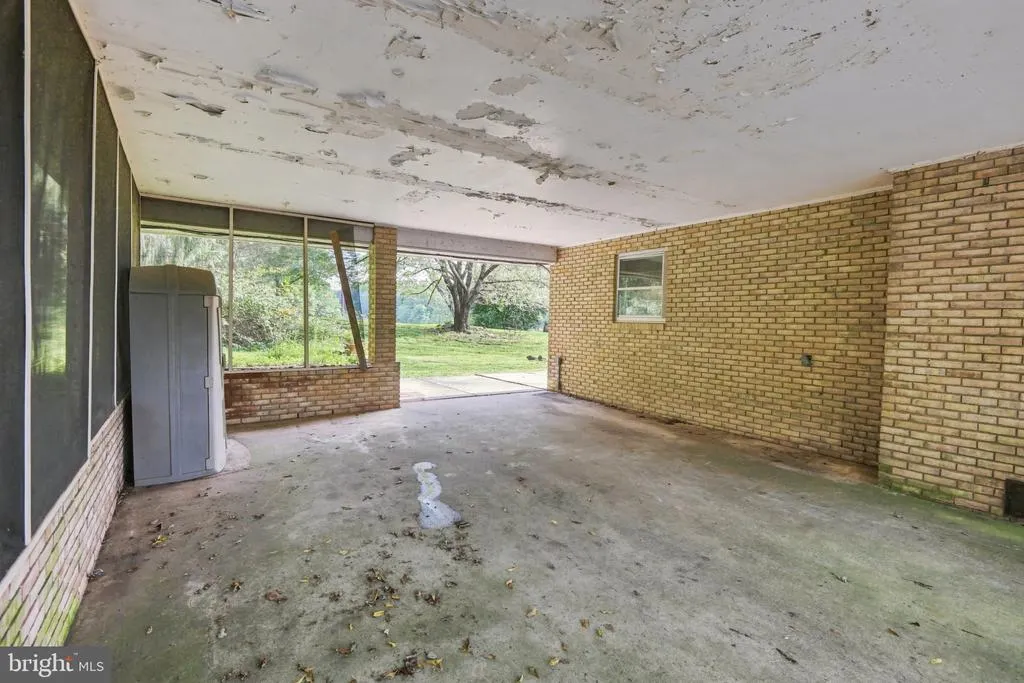
| Type of Parking | Attached Carport,Driveway |
| Foundation Details | Block |
| Spa | No |
| Water View Y/N | No |
| Lot Size Acres | 0.49 |
| Lot Size Source | Assessor |
| Waterfront Y/N | No |
| Horse Y/N | No |
| Land Assessed Value | 110300.00 |
| Navigable Water Y/N | No |
| Water Oriented Y/N | No |
| # of Attached Carport Spaces | 2 |
Room Details
| Room | Dimensions | Level | Flooring | Details |
|---|---|---|---|---|
| Bedroom 1 | Main | Attached Bathroom,Flooring - Solid Hardwood | ||
| Bedroom 2 | Main | Ceiling Fan(s),Flooring - HardWood | ||
| Bedroom 3 | Main | Ceiling Fan(s),Flooring - HardWood | ||
| Dining Room | Main | Flooring - HardWood | ||
| Family Room | Lower 1 | Fireplace - Wood Burning | ||
| Kitchen | Main | |||
| Living Room | Main | Fireplace - Wood Burning,Flooring - HardWood | ||
| Office | Lower 1 |
Amenities
- Foreclosure
- Views
- Short Sale
- New Construction
- Adult 55+
- Lease To Own
- No HOA Fees
- Furnished
- Primary On Main
- Air Conditioning
- Seller Finance
- Green
- Fixer Upper
- Horse
- Golf
- Fireplace
- Deck
- Garage
- Basement
- Pool
Property vs Single Family Average in 21087
Price
Taxes
Year Built
 © BRIGHT, All Rights Reserved
