
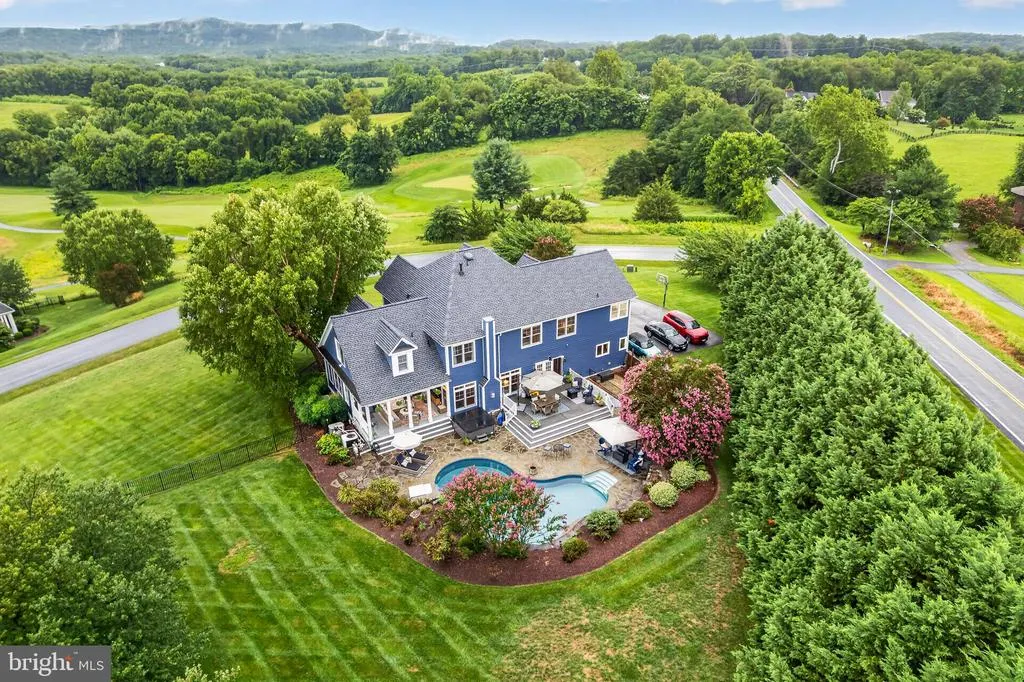
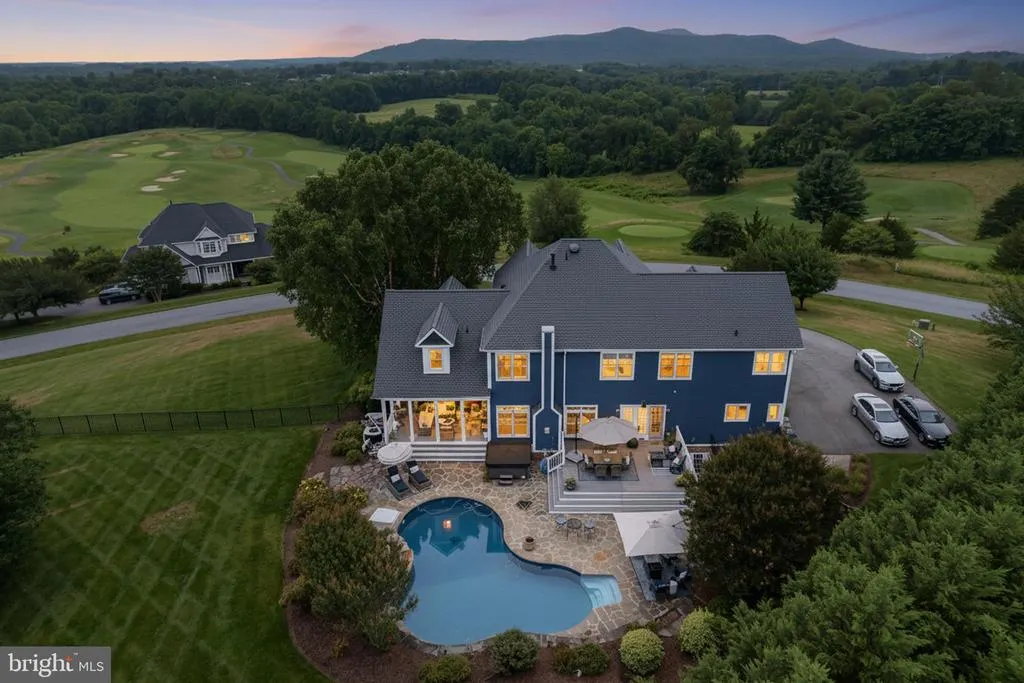
Views - Golf Course
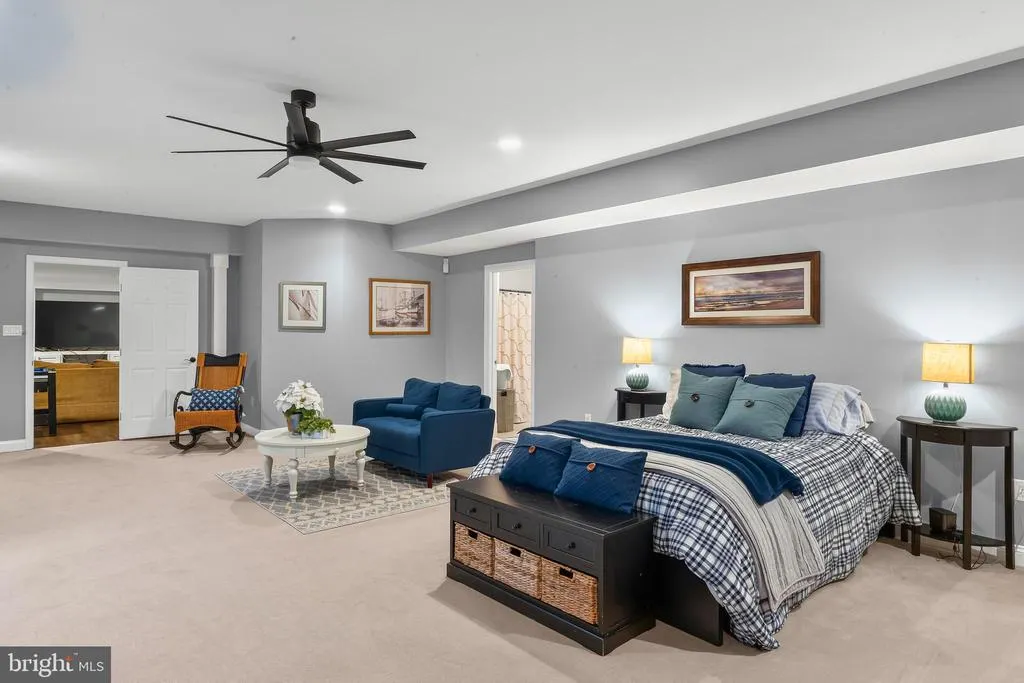
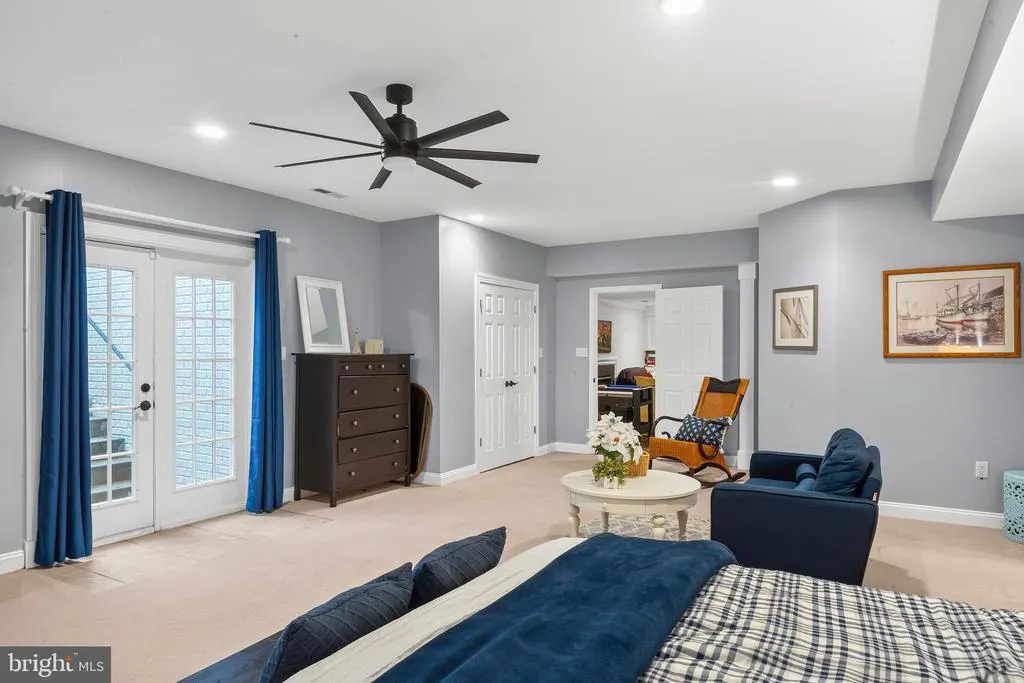
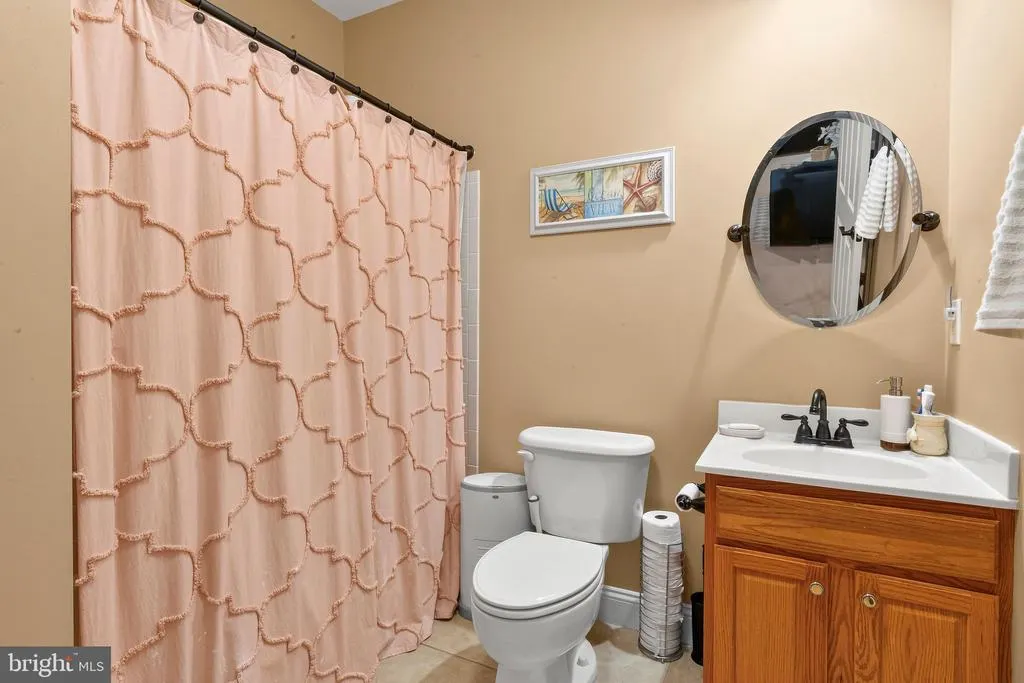
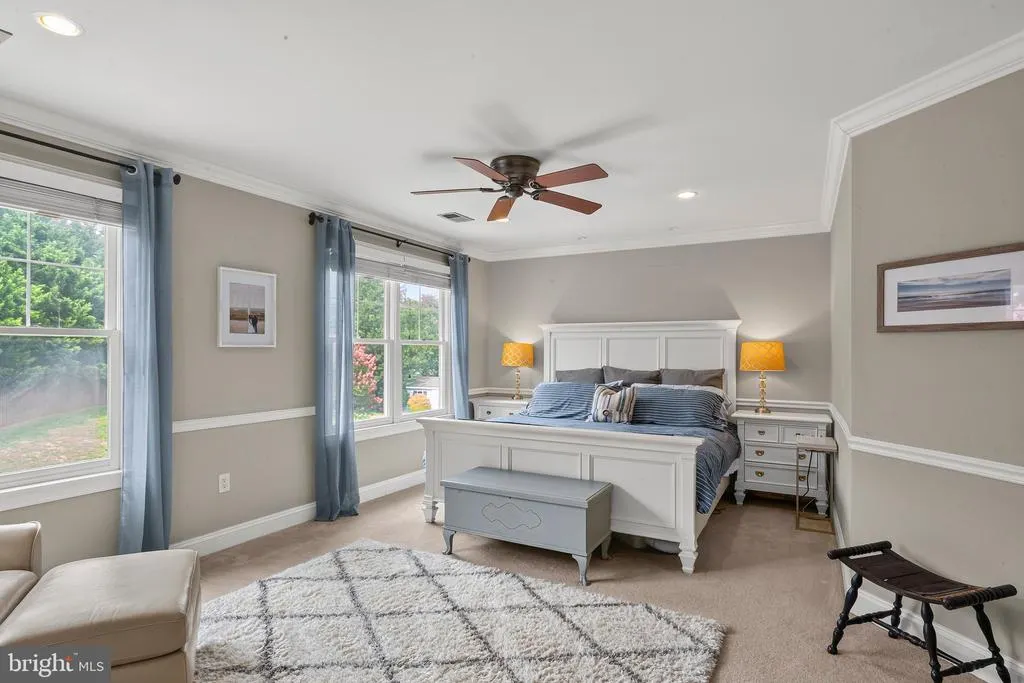
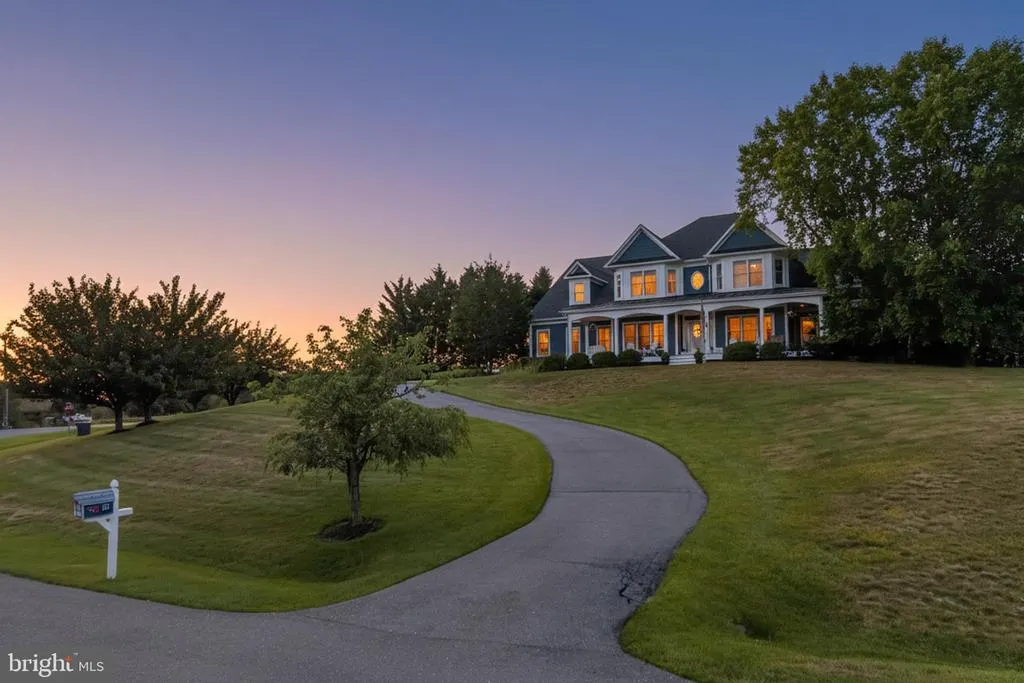
Address
8100 Worthington Manor Place, Adamstown, MD
Price
$ 1,399,000
Property Attributes
- MLS#MDFR2085294
- TypeSingle Family
- Listing Status ACTIVE
- CountyFREDERICK
- CityAdamstown
- NeighborhoodWorthington Square At Villages Of Urbana
- Zip21710
- StyleColonial
- Year Built2002
- Taxes$ 8622
- Price$ 1,399,000
- Bedrooms6
- Full Bathrooms4
- Half Bathrooms1
- Sqr Footage5732
- Lot Size1.67 Acres
Data Source:
Bright MLS
Property Description
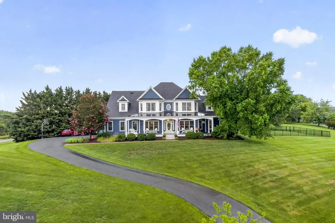
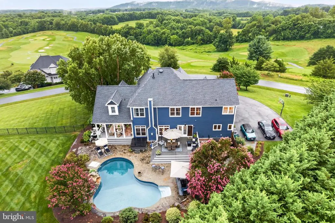
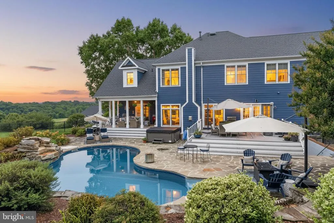
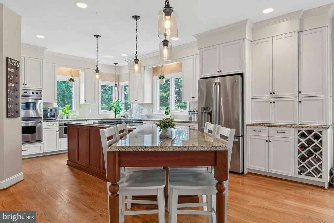
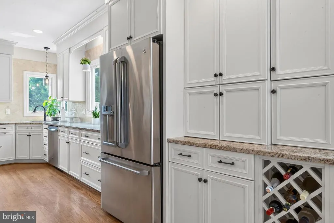
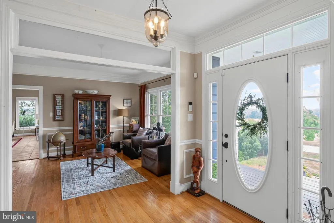
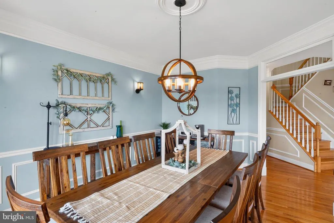
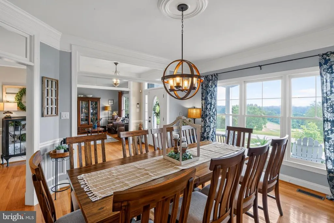
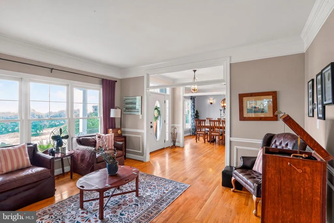
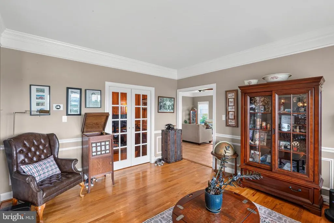
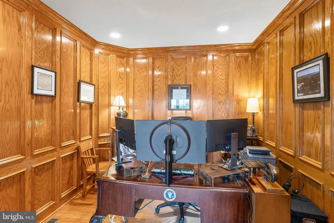
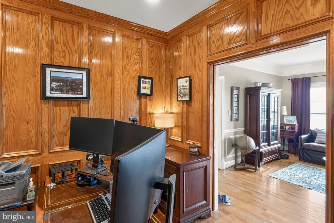
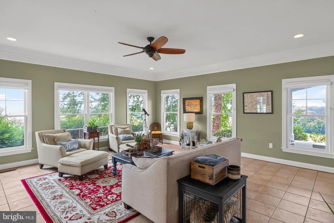
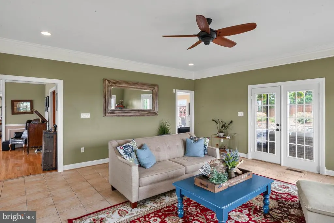
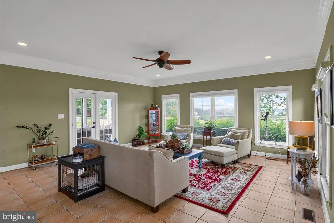
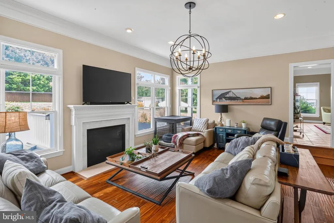
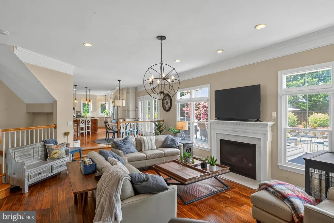
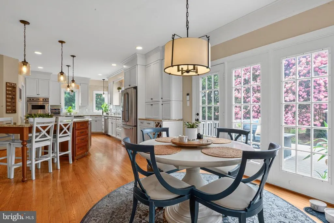
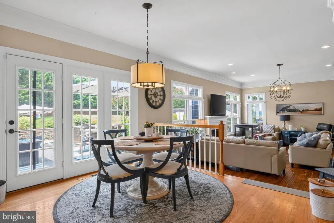
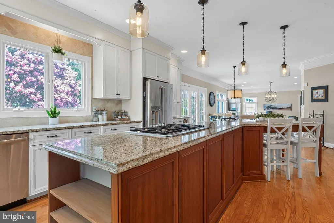
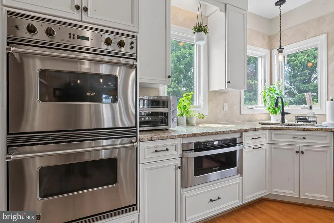
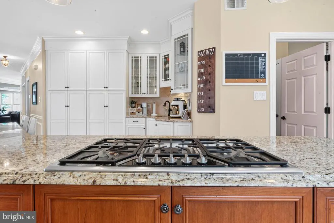
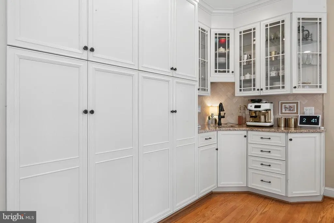
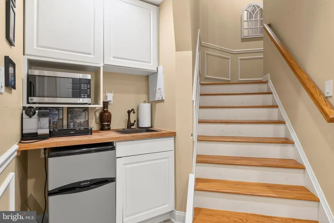
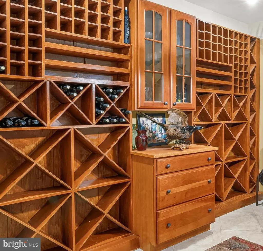
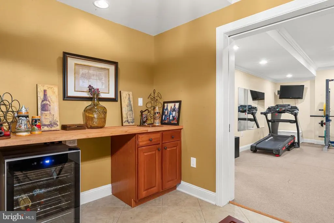
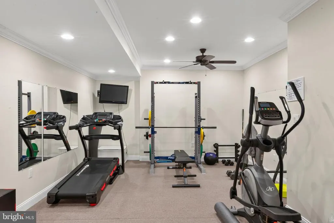
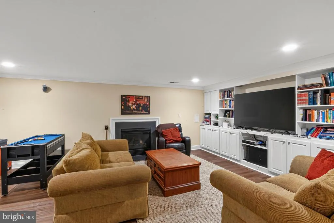
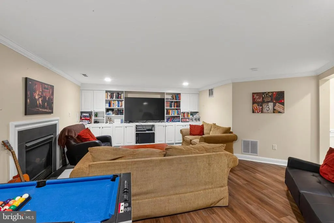
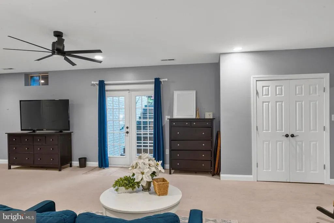
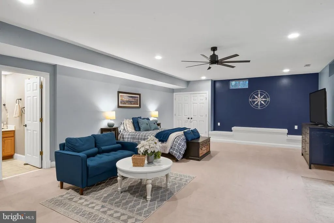
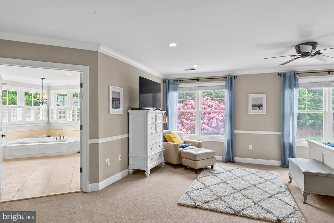
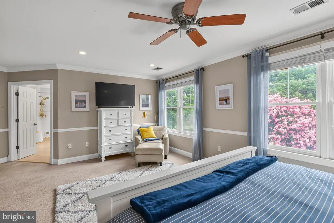
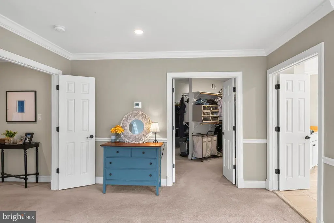
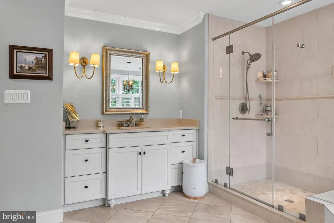
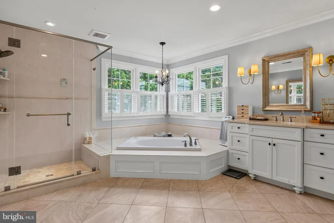
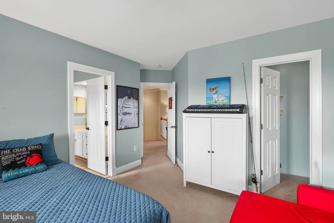
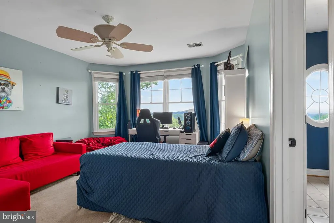
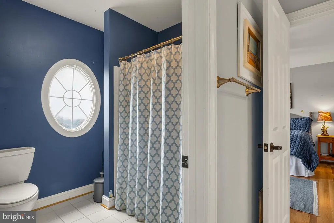
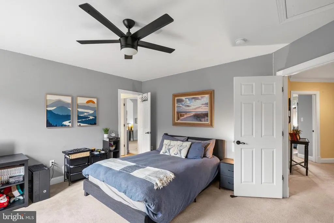
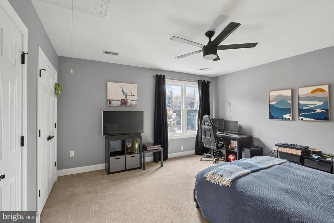
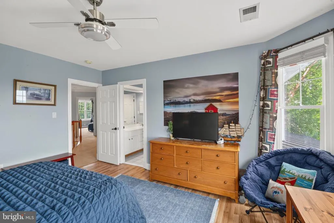
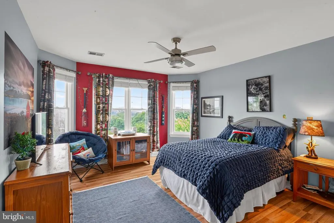
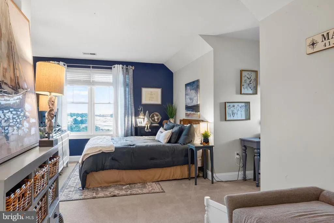
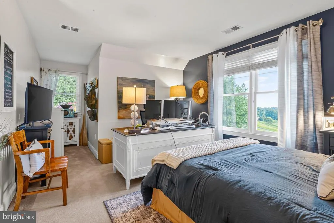
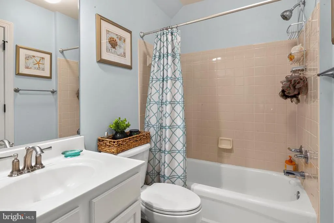
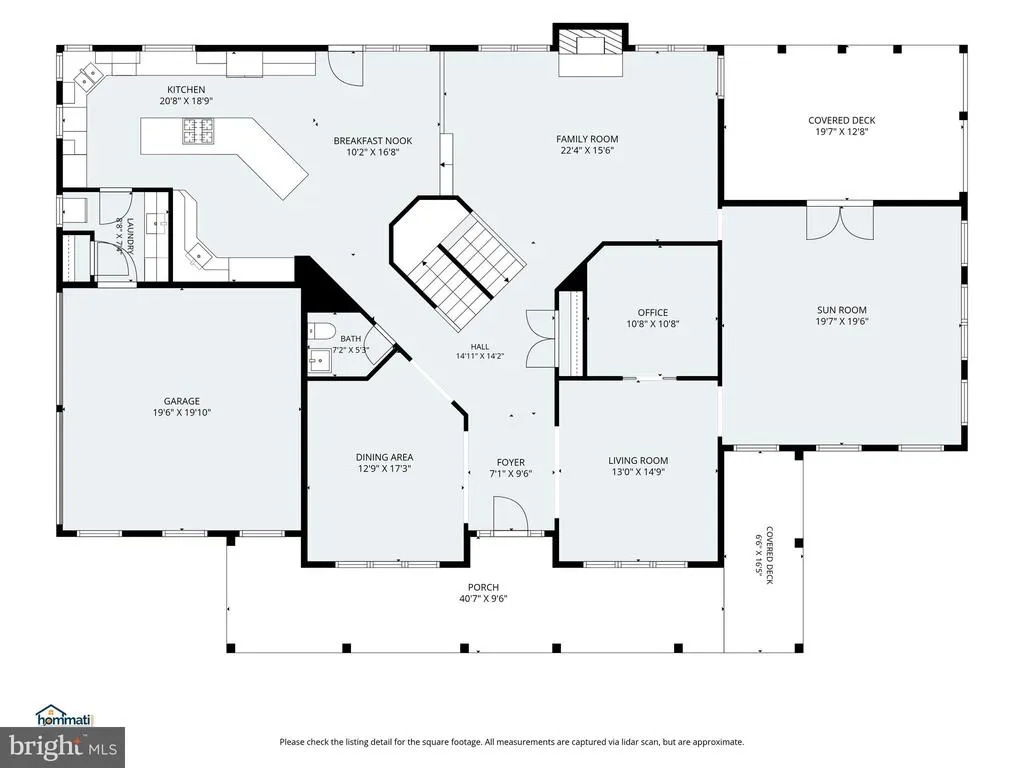
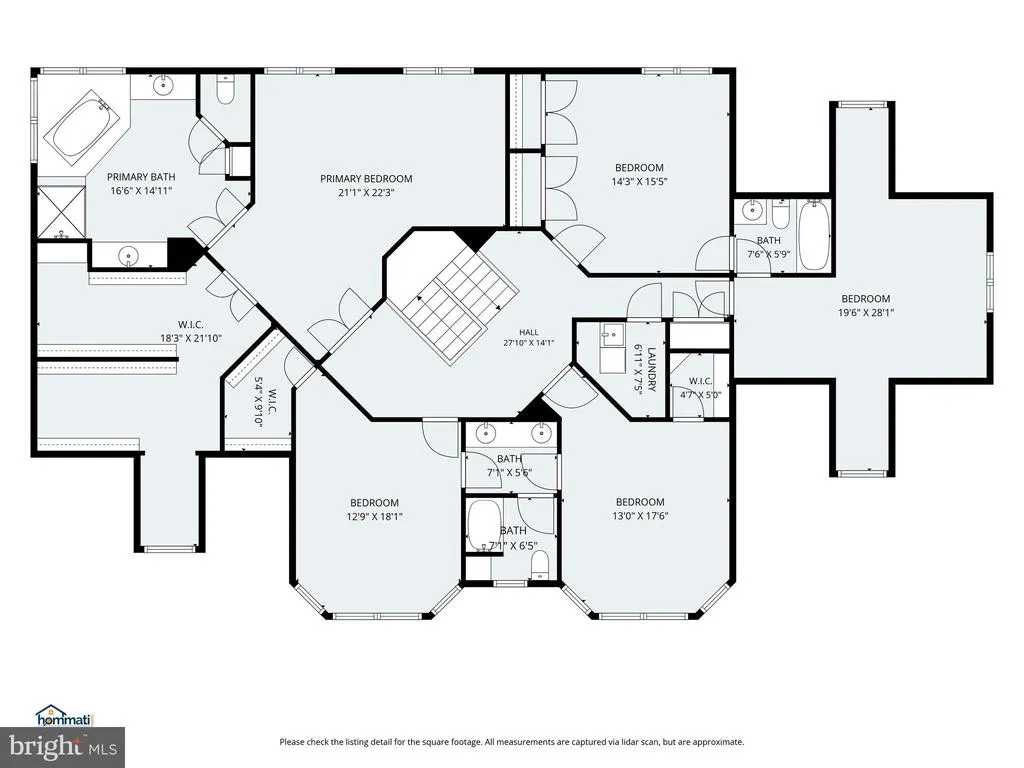
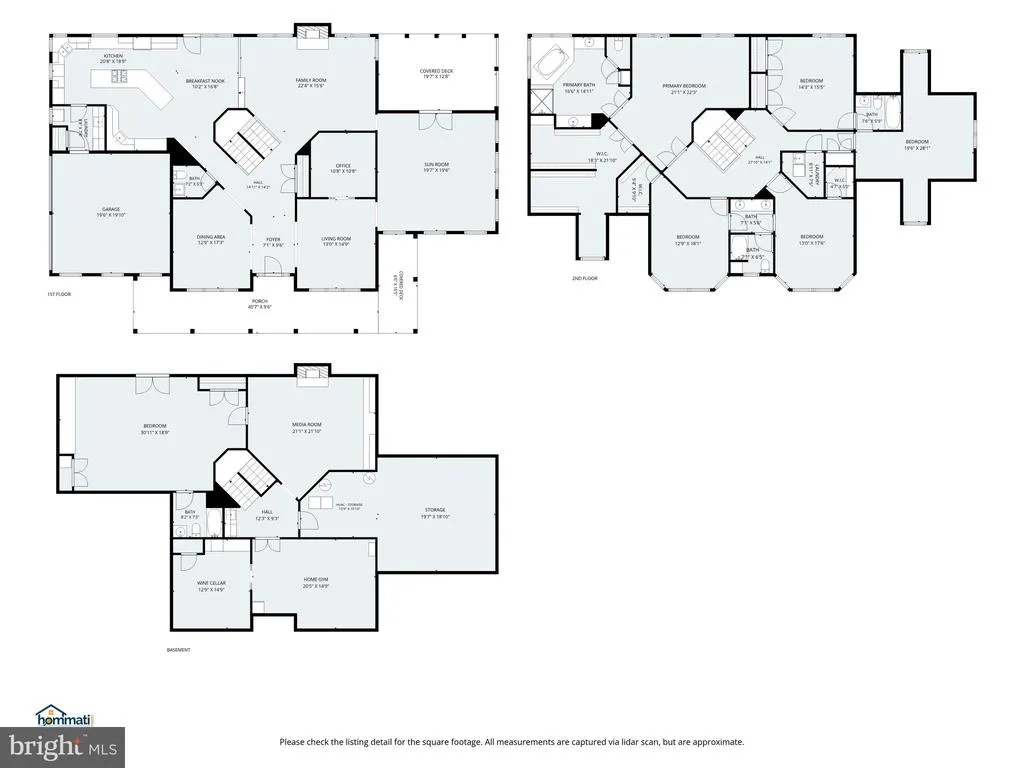
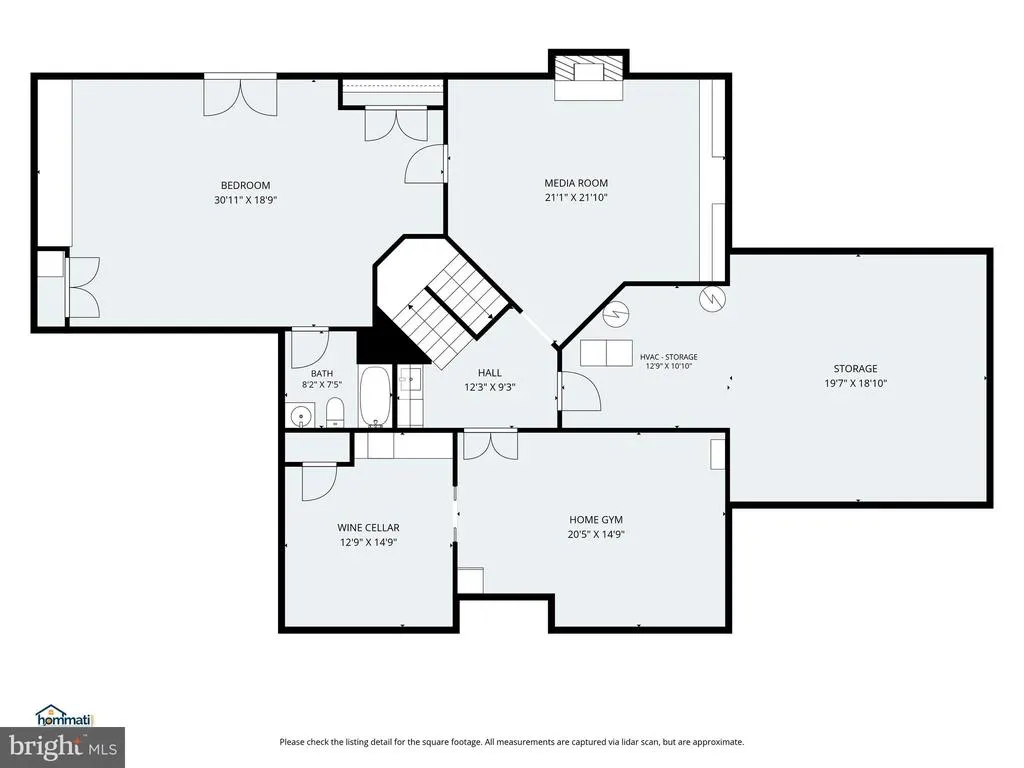
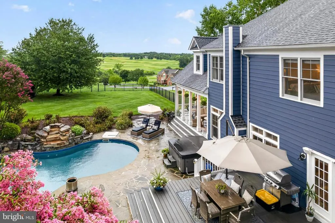
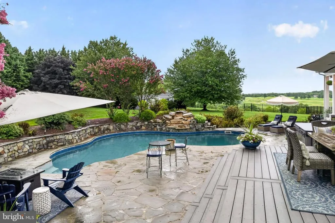
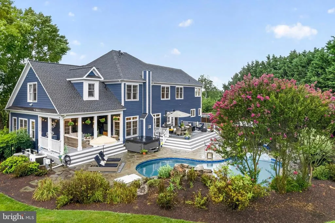
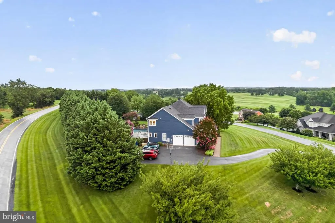
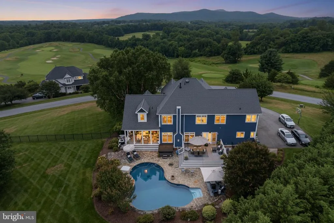
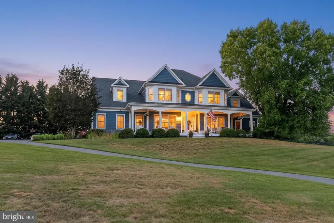
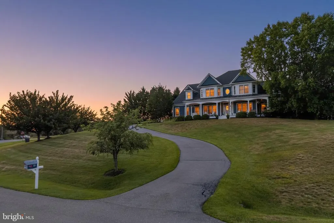
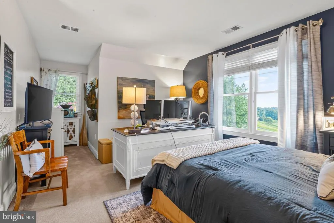
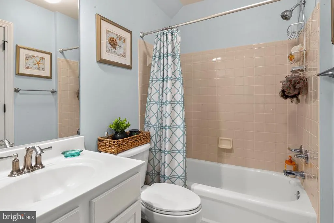
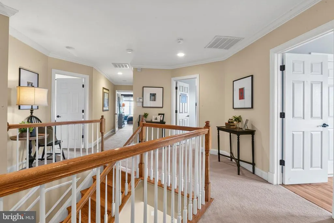
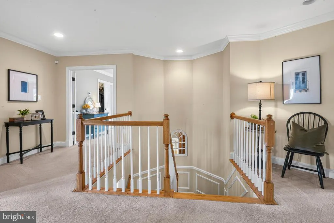
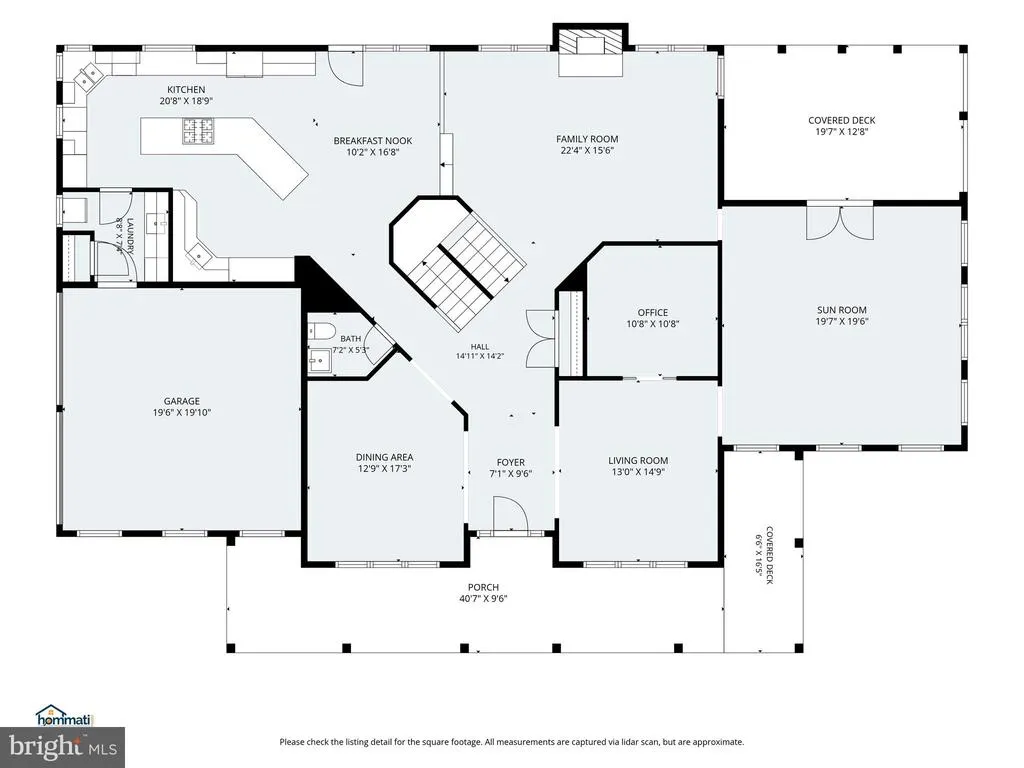
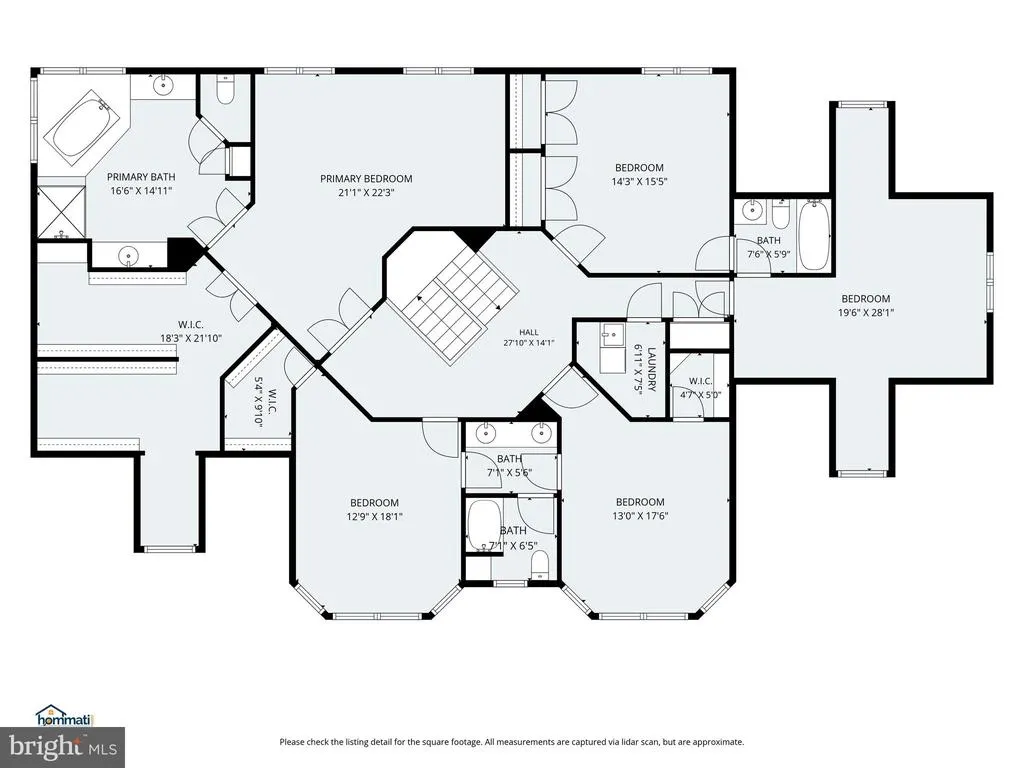
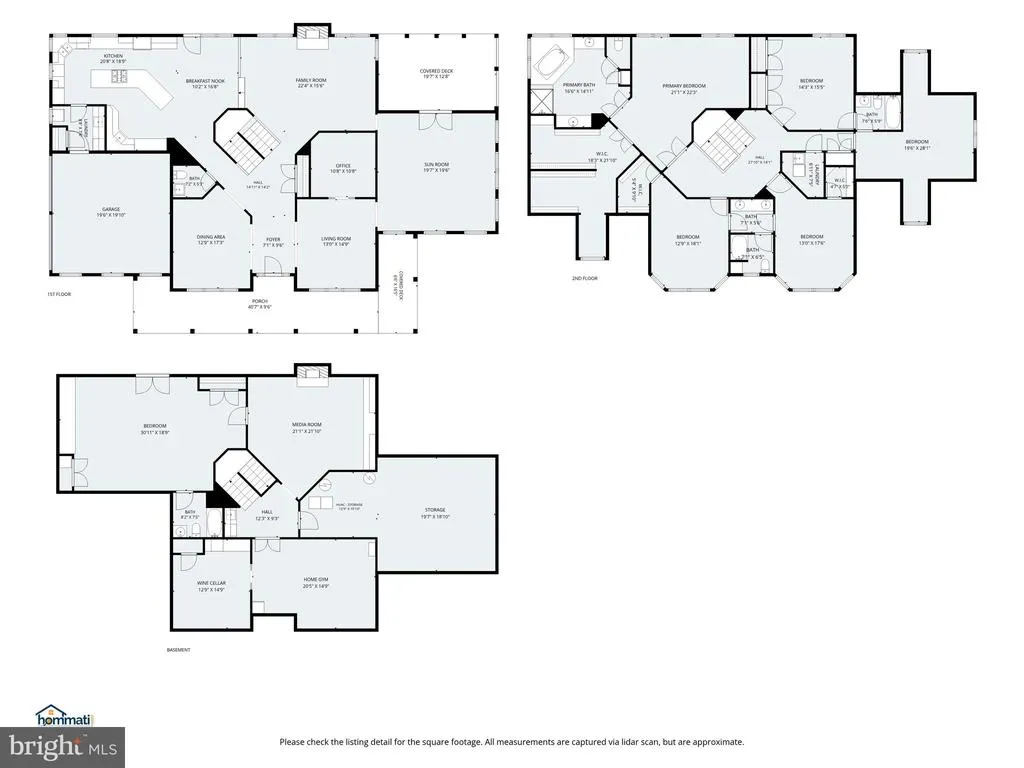
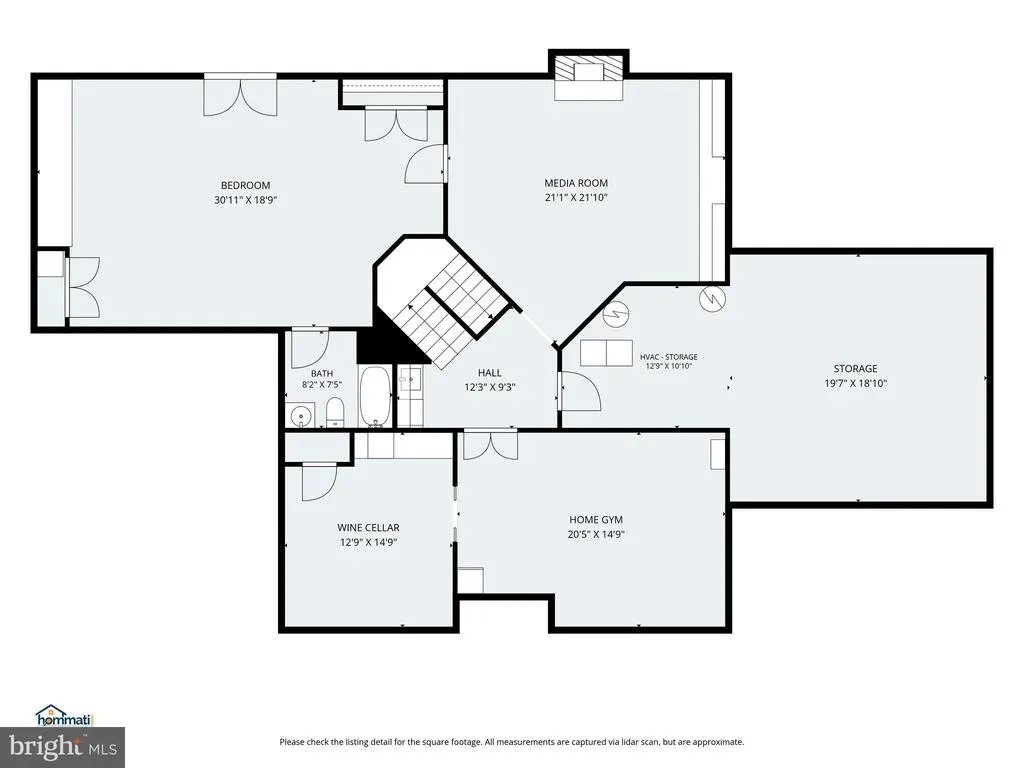
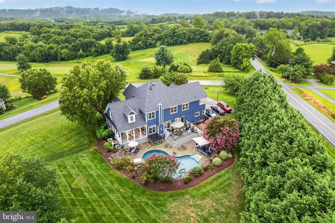
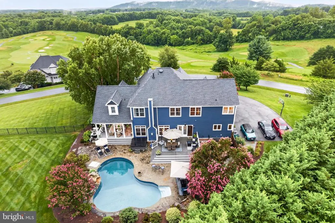
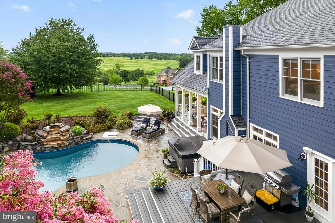
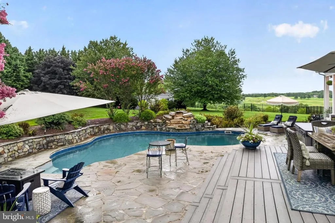
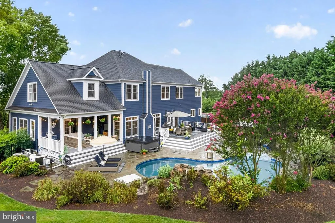
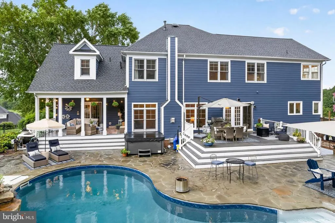
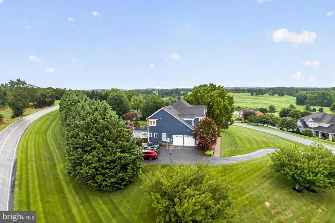
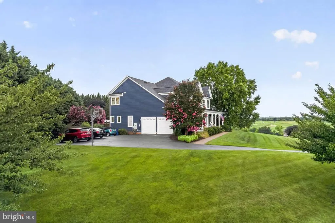
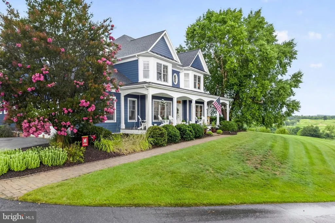
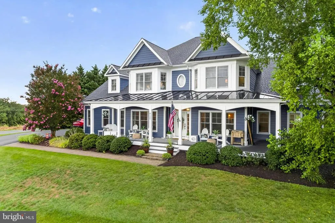
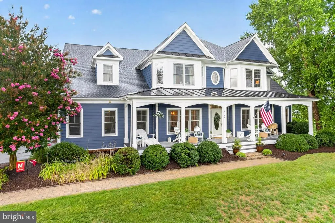
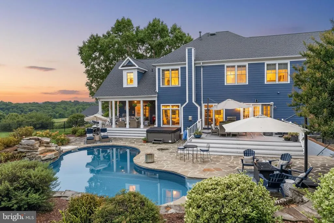
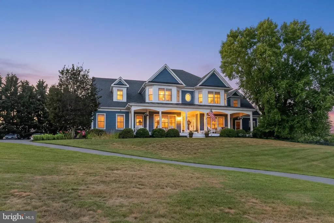
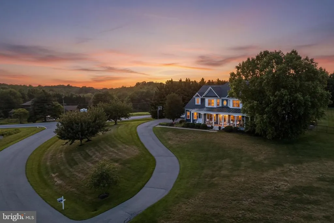
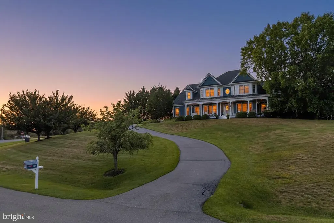
Their loss your gain. Welcome to 8100 Worthington Manor Place, a stunning single-family residence nestled on a desirable corner lot with serene views of Worthington Manor Golf Club. Imagine starting your day with sweeping views of Sugarloaf Mountain from the comfort of your covered front porch. This expansive property boasts an impressive 6,448 square feet of thoughtfully designed living space, offering a perfect blend of style, comfort, and functionality. Upon entering, youre greeted by an elegant interior. Recessed lighting adds a modern touch, while an inviting fireplace sets the tone for cozy gatherings. The renovated kitchen is a chefs dream, complete with an island, pantry, breakfast bar, and upgraded appliances, creating a functional yet beautiful space for entertaining. The primary ensuite includes a separate tub and shower, offering a private retreat for rest and relaxation. Generously sized walk-in closets provide ample storage. Enjoy the versatility of multiple living spaces, including a media/recreation room, a library/den, and a home office designed to meet all your needs. Entertain or WINE down your day in the custom luxurious wine cellar complete with lounge seating and a full wet bar. The basement offers additional opportunities for recreation, storage, and a full private bedroom with ensuite bath to fit your life style. Step outside and relax into your backyard oasis, Enjoy a gorgeous custom pool with a stone waterfall feature and hot tub perfect for entertaining or unwinding. With southern exposure, this home is filled with natural light throughout the day. Dont miss your opportunity to own this remarkable home. Schedule your private showing today and experience all that 8100 Worthington Manor Pl has to offer!
| Elementary School | Middle School | High School |
|---|---|---|
| Urbana Elementary School | Urbana Middle School | Urbana High School |
| Price History | |
|---|---|
| 7/31/2026 | Listed $1,399,000 |
General Features
| Living Area | 5732 |
|---|---|
| Sewer | Community Septic Tank,Private Septic Tank |
| Heating | Forced Air,Central |
| Cooling | Central A/C,Zoned |
| Possession | Settlement,Negotiable |
| Roof | Asbestos Shingle |
| Appliances | Built-In Microwave,Cooktop,Dishwasher,Disposal,Exhaust Fan,Icemaker,Microwave,Oven - Wall,Oven - Double,Refrigerator |
| Zoning | A |
| Garage Spaces | 2.00 |
| Patio/Porch Features | Patio(s),Porch(es),Deck(s) |
| Architectural Style | Colonial |
| Construction Materials | HardiPlank Type,Frame |
| School District | FREDERICK COUNTY PUBLIC SCHOOLS |
| Year Built | 2002 |
| Electric | 200+ Amp Service |
| Levels | 3 |
| Tax Year | 2018 |
| Ownership | Fee Simple |
| Cool Fuel | Electric |
| Section | 1 |
| Accessibility | Other |
| County | FREDERICK |
| New Construction | No |
| Property Type | Residential |
| HOA | No |
| Subdivision Name | WORTHINGTON SQUARE AT VILLAGES OF URBANA |
| Facing Direction | South |
| Garage Y/N | Yes |
| Water Access Y/N | No |
| Other Structures | Above Grade,Below Grade |
| Full Baths | 4 |
| Status | ACTIVE |
| Directions | |
| City | ADAMSTOWN |
| Senior Community Y/N | No |
| Lot Size Units | Square Feet |
| Lot Size Square Feet | 72745.00 |
| Tax Assessed Value | 723100.0 |
| Tax Annual Amount | 8622.0 |
| Home Warranty Y/N | No |
| Structure Type | Detached |
| Condo/Coop Association fee Y/N | No |
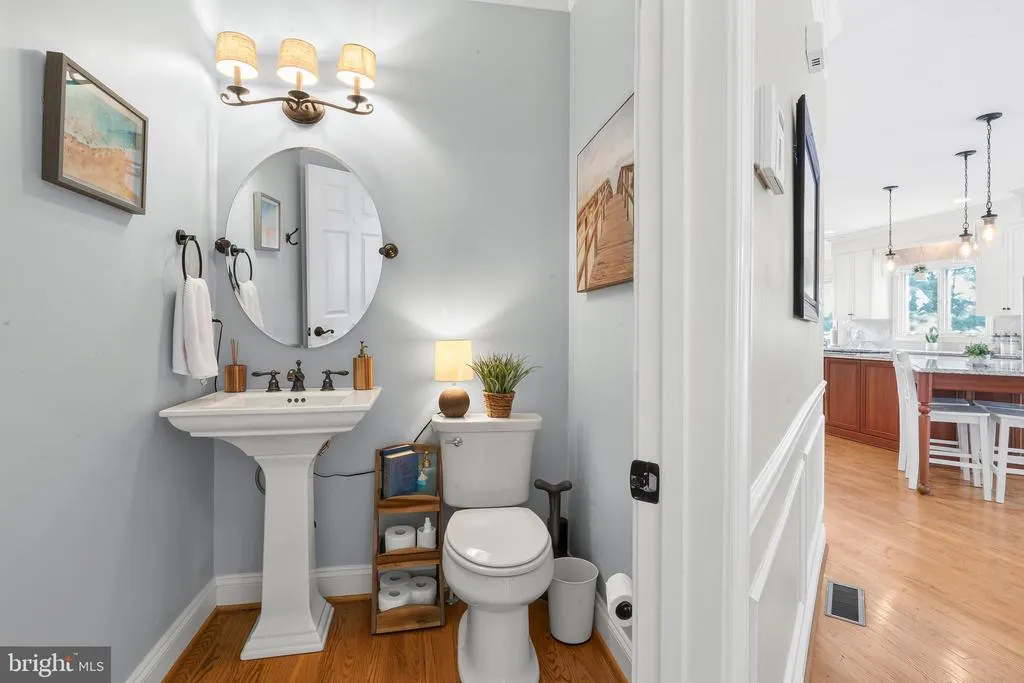
| Bathrooms Count Main Level | 1.00 |
| Price Per Sq Ft Total AG | 330.58 |
| Vacation Rental Y/N | No |
| Virtual Tour | https://hommati.tours/tour/2680880 |
| Total SQFT | 6448 |
| Standard Status | Active |
| Year Built Source | Estimated |
| Tax Lot | 1 |
Interior Features
| Interior Amenities | Breakfast Area,Built-Ins,Butlers Pantry,Carpet,Chair Railings,Crown Moldings,Family Room Off Kitchen,Floor Plan - Open,Formal/Separate Dining Room,Kitchen - Eat-In,Kitchen - Gourmet,Kitchen - Island, |
|---|---|
| Heating Fuel | Electric,Propane - Owned |
| Basement | Full,Fully Finished,Improved,Outside Entrance,Sump Pump,Walkout Stairs |
| Flooring | Wood,Ceramic Tile,Carpet |
| Total Fireplaces | 2 |
| Fireplace Features | Gas/Propane,Mantel(s),Insert |
| Hot Water | Bottled Gas |
| Basement (Y/N) | Yes |
| Heating Y/N | Yes |
| Window Features | Double Pane,Wood Frame,Insulated |
| Fireplace Y/N | Yes |
| Above Grade Finished Area | 4232 |
| Half Baths | 1 |
| Central Air Y/N | Yes |
| Total Bedrooms | 6 |
| Below Grade Finished Area | 1500 |
| Room Type | Living Room,Dining Room,Primary Bedroom,Bedroom 2,Bedroom 3,Bedroom 4,Bedroom 5,Kitchen,Family Room,Foyer,Study,Sun/Florida Room,Exercise Room,Laundry,Mud Room,Other,Storage Room,Bathroom 2,Bathroom |
| Below Grade Finished Area Unit Type | Square Feet |
| LivingAreaSource | Estimated |
| Laundry Type | Hookup,Main Floor |
| Below Grade Unfin Area Units | Square Feet |
| Below Grade Unfin SQFT | 716 |
| Below Grade Unfin SQFT Source | Estimated |
| Below Grade Finished Area Source | Estimated |
| Bedrooms Count All Lower Levels | 1 |
| Bedrooms Count All Upper Levels | 5 |
| Bedrooms Count Lower Level 1 | 1 |
| Bedrooms Count Upper Level 1 | 5 |
| Bathrooms Half Main Level | 1 |
| Bathrooms Full Upper Level 1 | 3 |
| Bathrooms Full Lower Level 1 | 1 |
| Bathrooms Full All Upper Levels | 3 |
| Bathrooms Full All Lower Levels | 1 |
| Bathrooms Count Upper Level 1 | 3.00 |
| Bathrooms Count Lower Level 1 | 1.00 |
| Bathrooms Count All Upper Levels | 3 |
| Bathrooms Count All Lower Levels | 1 |
| Above Grade Finished Area Source | Estimated |
| Above Grade Finished Area Unit Type | Square Feet |
| Total Baths | 5 |
Exterior Features
| Exterior Amenities | Sidewalks,Extensive Hardscape,Hot Tub,Outbuilding(s),Water Falls |
|---|---|
| Pool | Yes - Personal |
| Parking Features | Paved Driveway,Private |
| Water Source | Well |
| Total Parking Spaces | 12 |
| Garage Features | Garage - Side Entry,Garage Door Opener,Oversized |
| Type of Parking | Attached Garage,Driveway |
| Foundation Details | Concrete Perimeter |
| Water View Y/N | No |
| Lot Size Acres | 1.67 |
| Lot Size Source | Estimated |
| Waterfront Y/N | No |
| Door Features | Six Panel |
| Land Assessed Value | 138300.00 |
| Navigable Water Y/N | No |
| Water Oriented Y/N | No |
| # of Attached Garage Spaces | 2 |
Room Details
| Room | Dimensions | Level | Flooring | Details |
|---|---|---|---|---|
| Bathroom 2 | Upper 1 | |||
| Bathroom 3 | Upper 1 | |||
| Bedroom 2 | Upper 1 | |||
| Bedroom 3 | Upper 1 | |||
| Bedroom 4 | Upper 1 | |||
| Bedroom 5 | Upper 1 | |||
| Dining Room | Main | |||
| Exercise Room | Lower 1 | |||
| Family Room | Lower 1 | |||
| Family Room | Main | |||
| Foyer | Main | |||
| Hobby Room | Lower 1 | |||
| Kitchen | Main | |||
| Laundry | Main | |||
| Living Room | Main | |||
| Mud Room | Main | |||
| Other | Lower 1 | |||
| Primary Bathroom | Upper 1 | |||
| Primary Bedroom | Upper 1 | |||
| Storage Room | Lower 1 | |||
| Study | Main | |||
| Sun/Florida Room | Main |
Amenities
- Foreclosure
- Views
- Short Sale
- New Construction
- Adult 55+
- Lease To Own
- No HOA Fees
- Furnished
- Primary On Main
- Air Conditioning
- Seller Finance
- Green
- Fixer Upper
- Horse
- Golf
- Fireplace
- Deck
- Garage
- Basement
- Pool
Property vs Single Family Average in 21710
Price
Taxes
Year Built
Visits
 © BRIGHT, All Rights Reserved
