
Address
1815 Colt Lane, Frederick, MD
Price
$ 850,000
Property Attributes
- MLS#MDFR2080332
- TypeSingle Family
- Listing Status ACTIVE
- CountyFREDERICK
- CityFrederick
- NeighborhoodKellerton
- Zip21702
- StyleColonial
- Year Built2024
- Taxes$ 12968
- Price$ 850,000
- Bedrooms4
- Full Bathrooms2
- Half Bathrooms1
- Sqr Footage4524
- Lot Size0.19 Acres
Data Source:
Bright MLS
Property Description
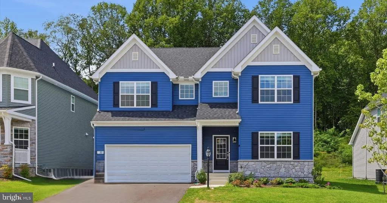
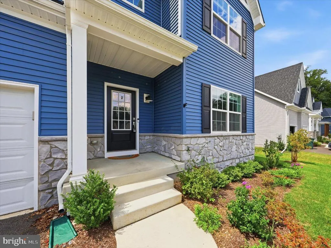
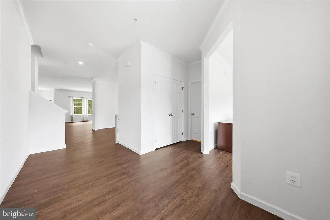
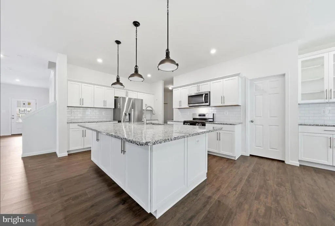
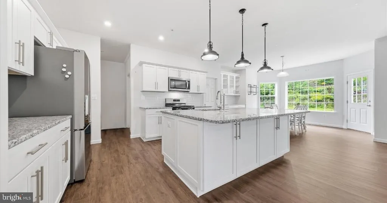
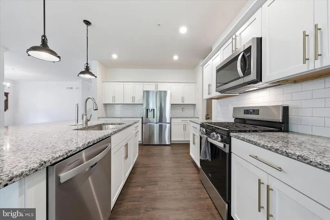
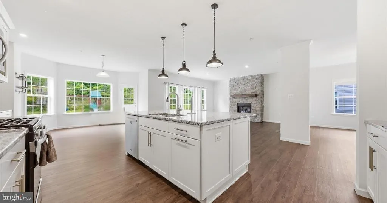
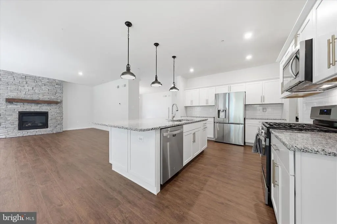
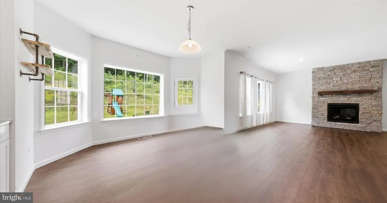
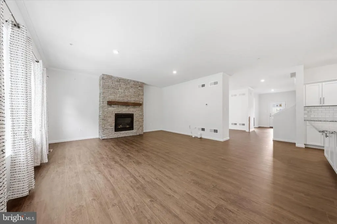
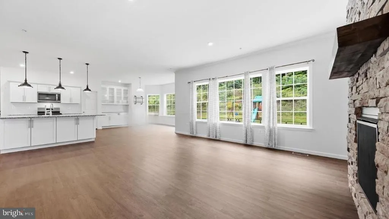
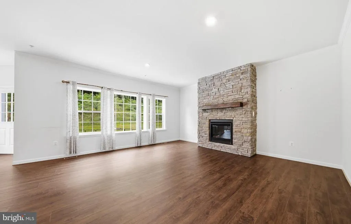
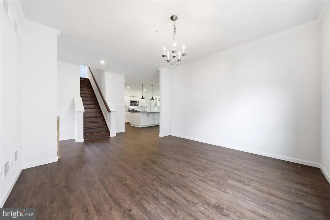
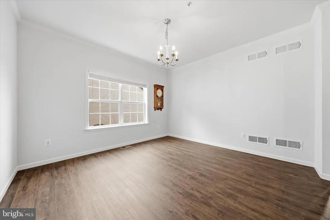
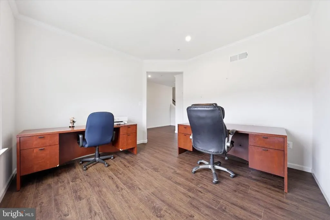
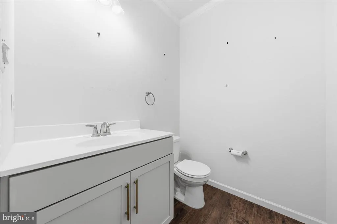
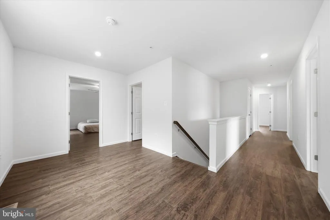
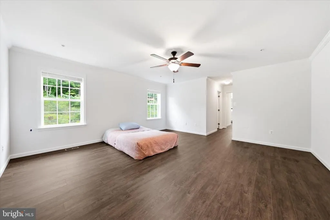
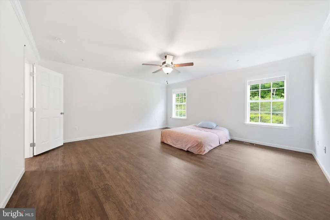
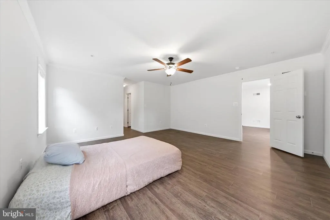
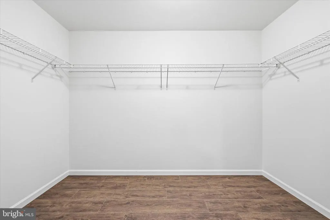
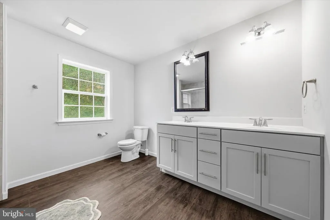
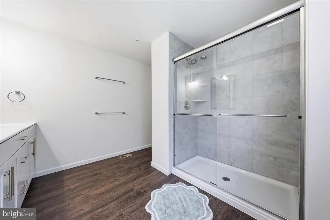
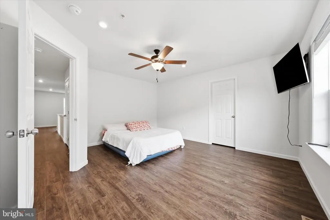
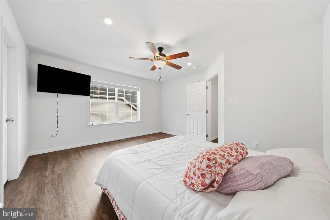
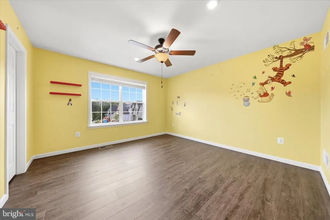
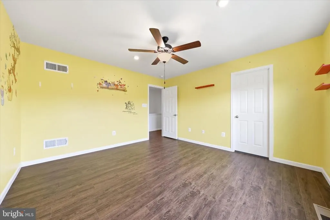
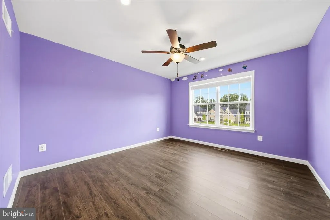
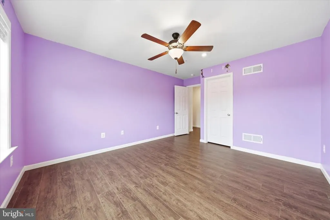
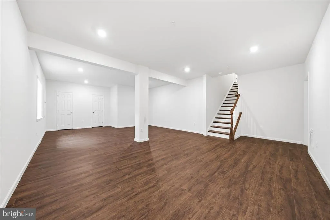
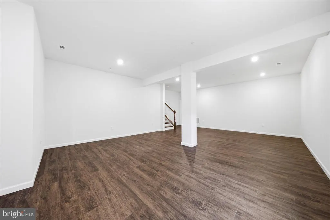
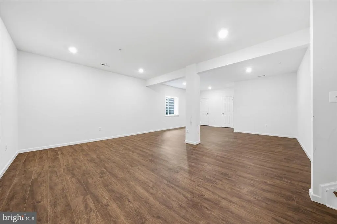
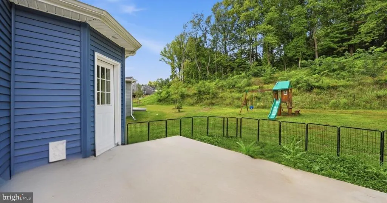
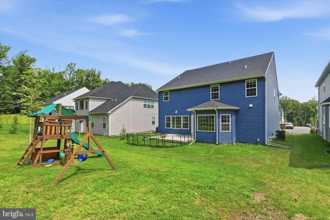
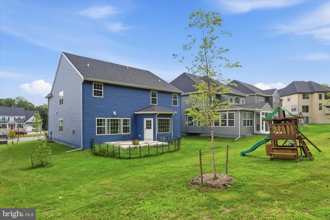
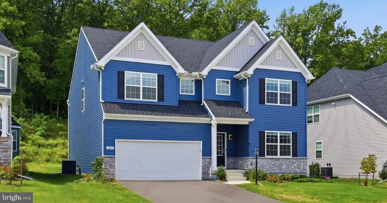
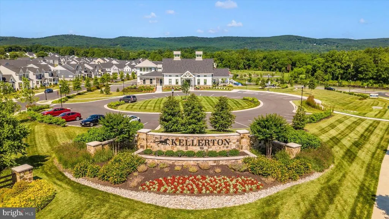
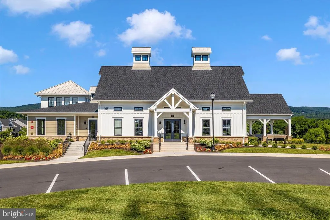
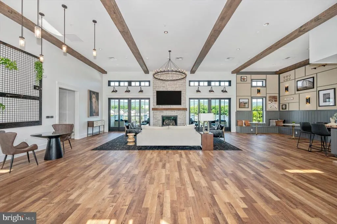
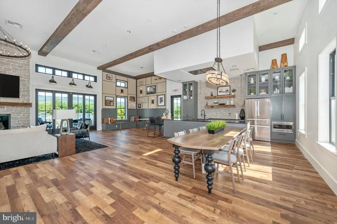
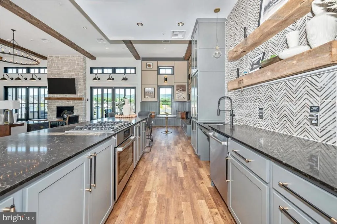
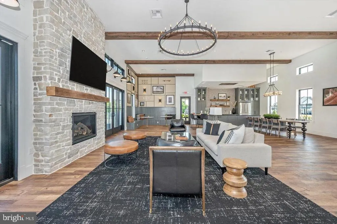
Why wait for new construction when you can enjoy the benefits of a nearly new, two-year-old home that is already move-in ready?Situated in the highly sought-after, amenity-rich community of Kellerton, this home is ideally situated on a private cul-de-sac and backing to trees, this exceptional home offers a wonderful blend of modern finishes, thoughtful upgrades, and comfortable living spaces. The main level features a private office, formal dining room, and spacious living room with a gas fireplace. The beautifully appointed kitchen offers granite countertops, stainless steel appliances, a center island with breakfast bar and pendant lighting, and a convenient pantry. A bright and inviting sunroom provides additional living space. Crown molding and recessed lighting add a polished touch throughout the main level. Nine-foot ceilings are featured on both the main and upper levels, creating an open and airy feel. All bedrooms feature walk-in closets and ceiling fans, while luxury vinyl plank flooring extends throughout the entire homeno carpet! The partially finished lower level includes a spacious recreation room, with an unfinished storage area featuring a rough-in for future expansion. Ideally located for commuters with easy access to major commuter routes. Just minutes from Downtown Frederick, shopping, dining, entertainment, parks, and a variety of everyday conveniences, this home offers the perfect combination of neighborhood living and accessibility to everything the Frederick area has to offer.
| Price History | |
|---|---|
| 8/28/2026 | Listed $850,000 |
General Features
| Living Area | 4524 |
|---|---|
| Sewer | Public Sewer |
| Heating | Forced Air |
| Cooling | Central A/C |
| Possession | Settlement |
| Roof | Architectural Shingle |
| Appliances | Disposal,Dishwasher,Microwave,Stove,Refrigerator,Water Heater,Stainless Steel Appliances,Icemaker,Exhaust Fan |
| Zoning | RESIDENTIAL |
| HOA Fee | 222.45 |
| Garage Spaces | 2.00 |
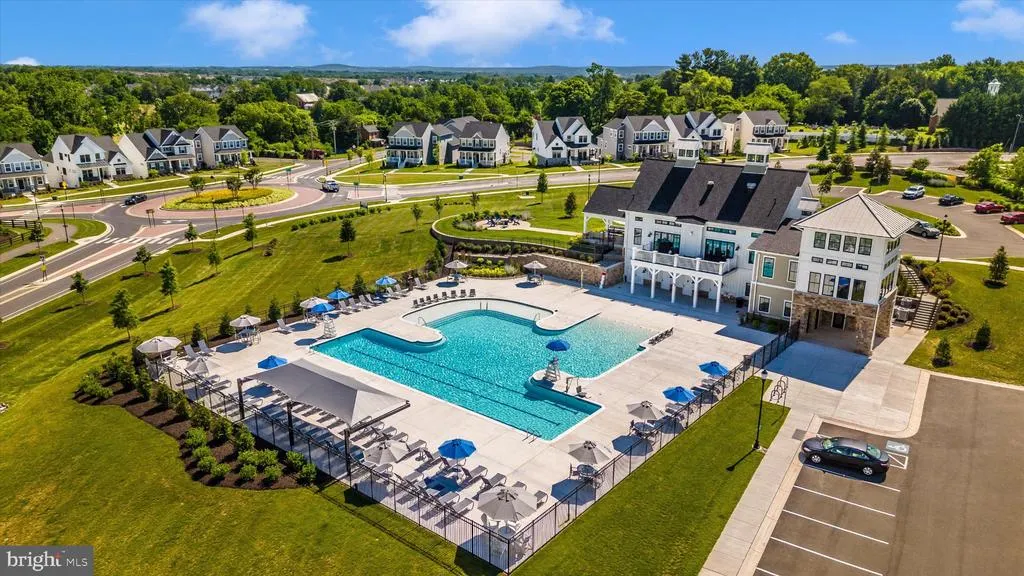
| Association Fee Includes | Common Area Maintenance,Management,Pool(s),Snow Removal,Recreation Facility |
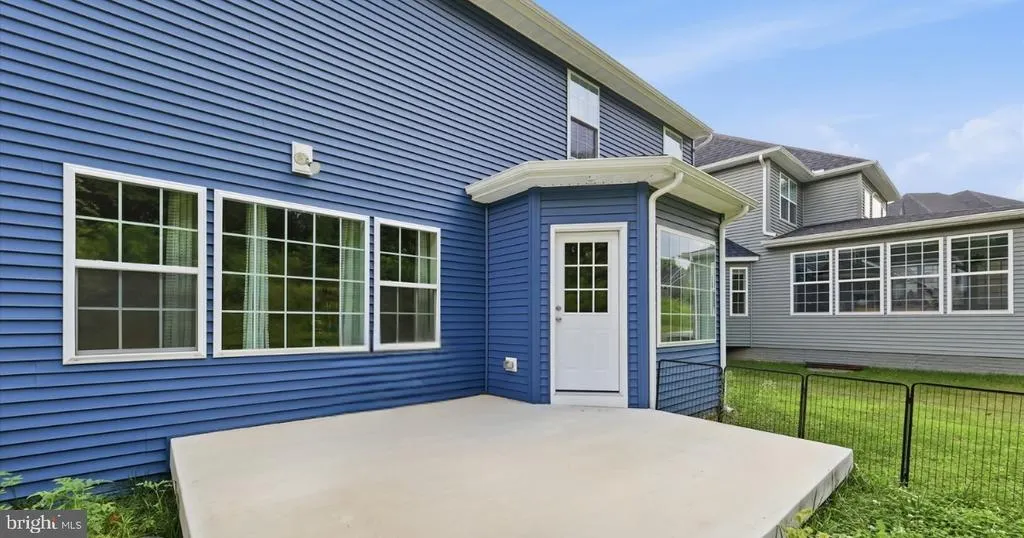
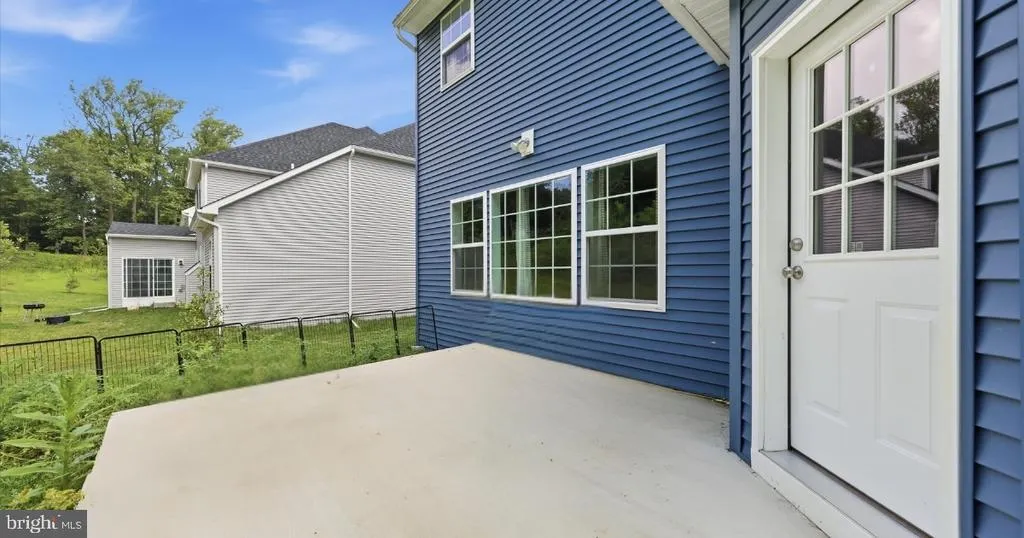
| Patio/Porch Features | Patio(s) |
| Architectural Style | Colonial |
| Security Features | Smoke Detector,Carbon Monoxide Detector(s) |
| Construction Materials | Vinyl Siding,Stone |
| School District | FREDERICK COUNTY PUBLIC SCHOOLS |
| Exclusions | Washer & Dryer |
| Year Built | 2024 |
| Levels | 3 |
| Tax Year | 2025 |
| Ownership | Fee Simple |
| Cool Fuel | Electric |
| Accessibility | None |
| Assoc Fee Paid Per | Quarterly |
| County | FREDERICK |
| New Construction | No |
| Property Type | Residential |
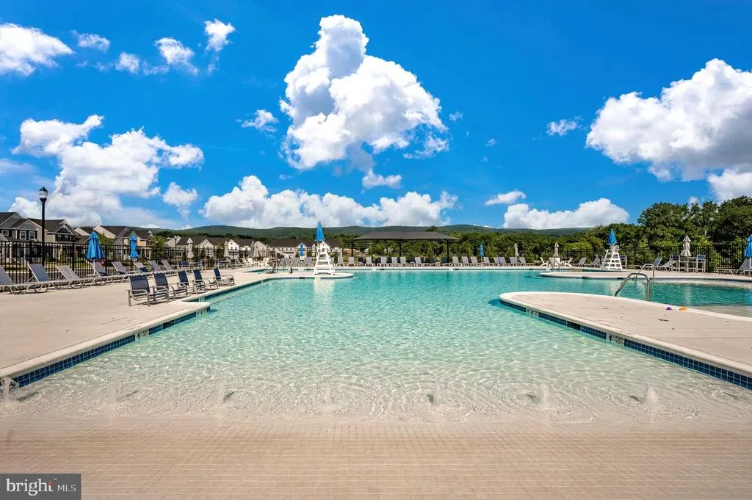
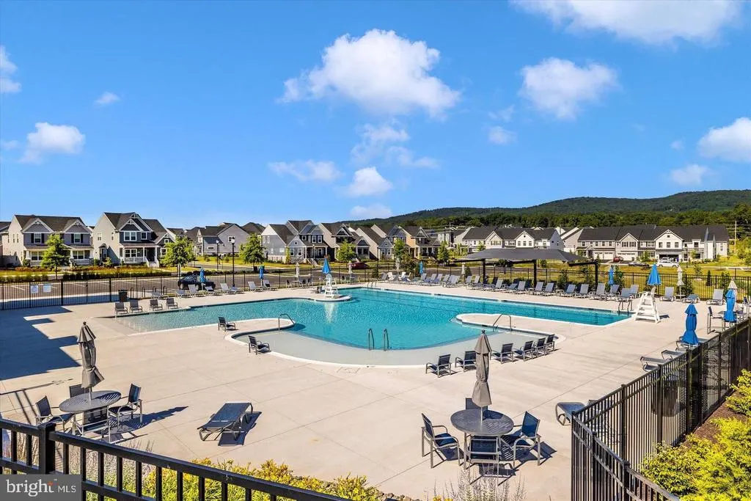
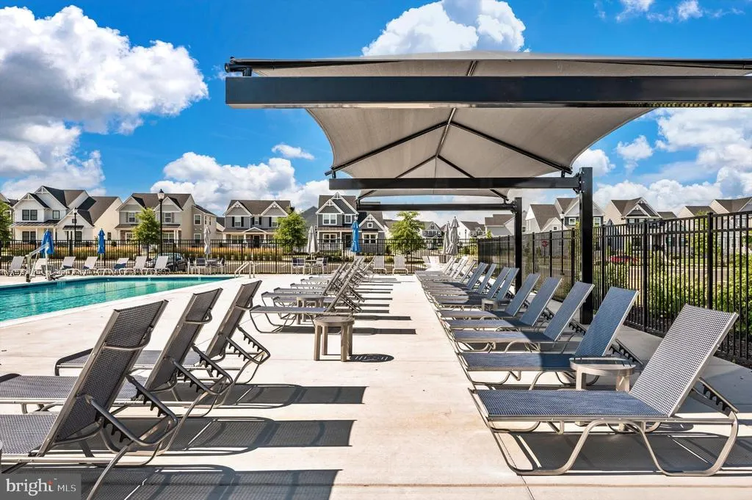
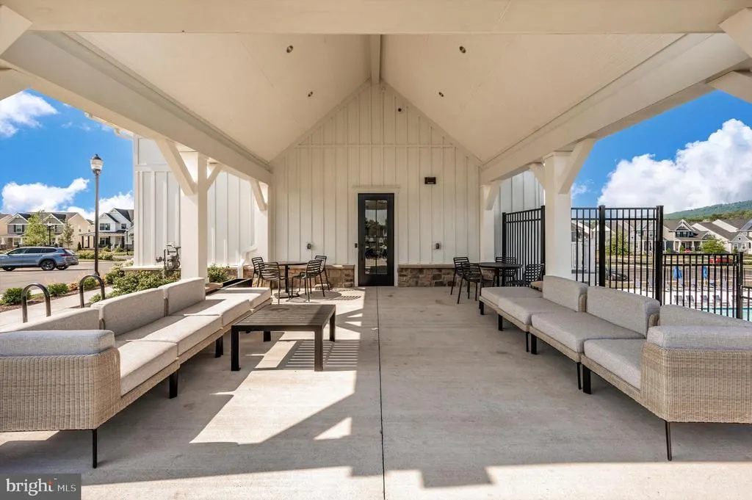
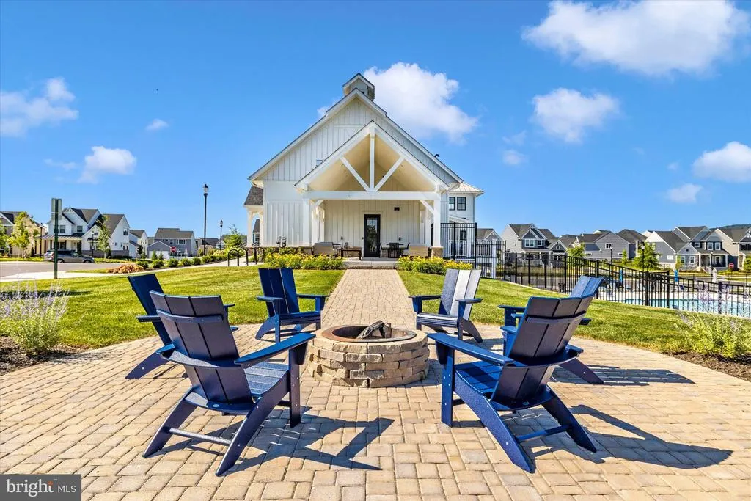
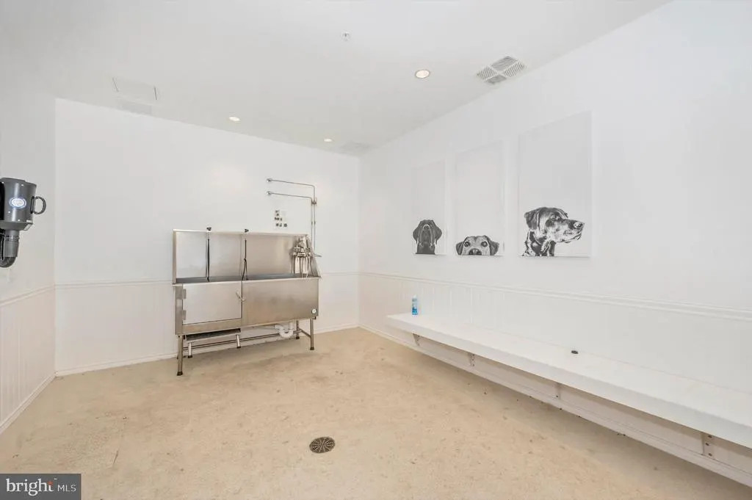
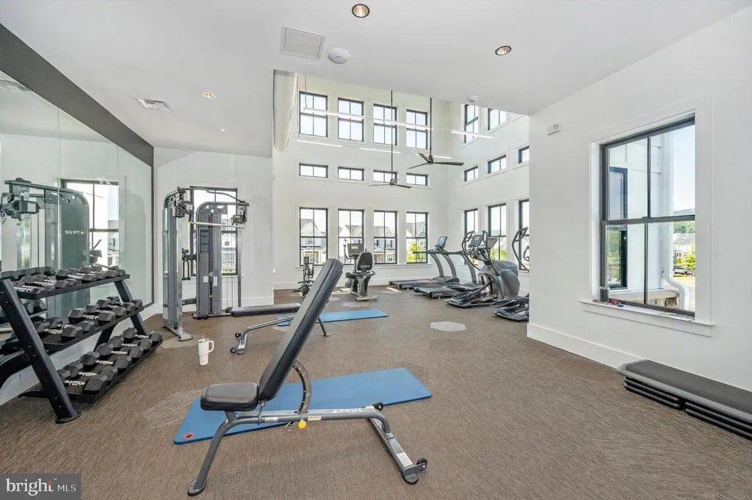
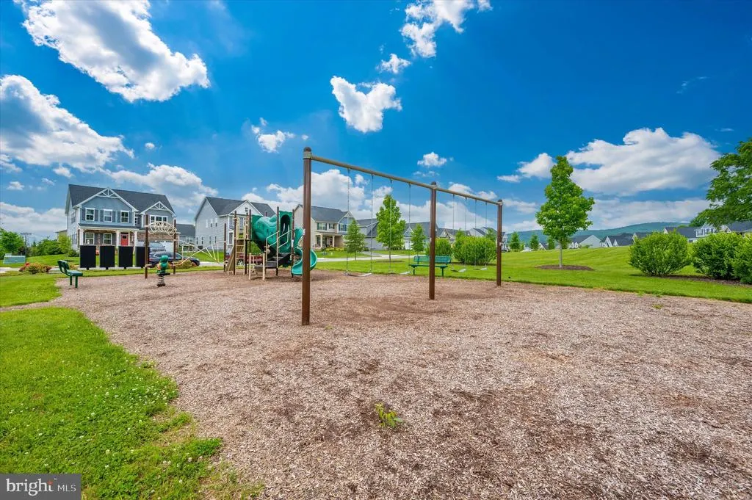
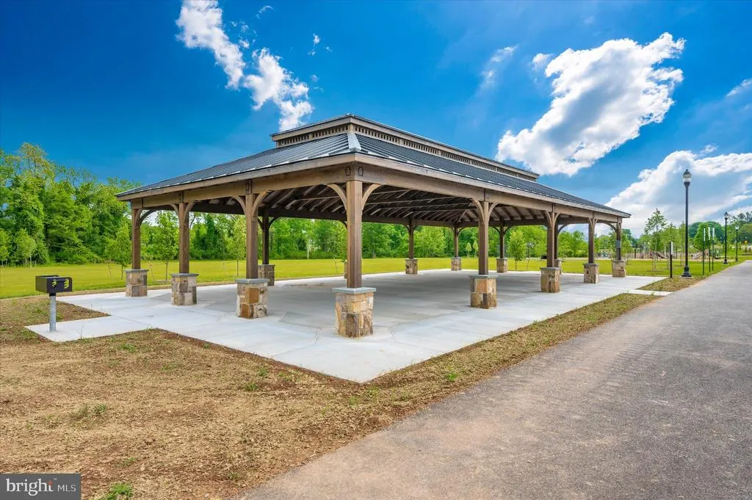
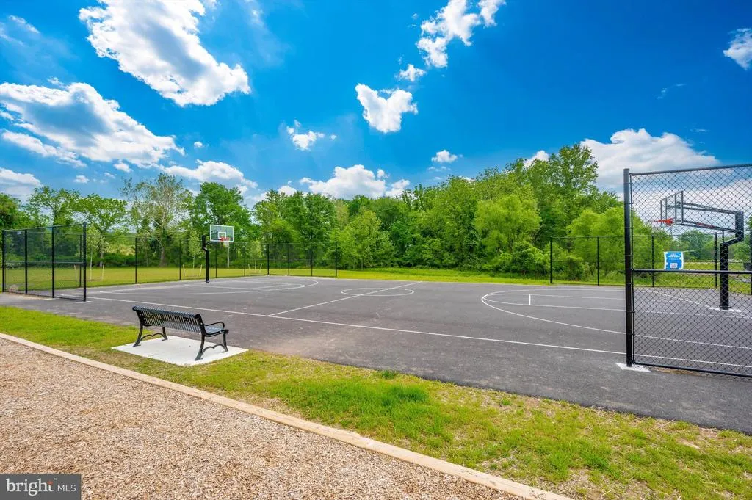
| Association Amenities | Basketball Courts,Bike Trail,Club House,Common Grounds,Jog/Walk Path,Picnic Area,Pool - Outdoor,Swimming Pool,Tennis Courts,Tot Lots/Playground |
| HOA | Yes |
| Subdivision Name | KELLERTON |
| Garage Y/N | Yes |
| Water Access Y/N | No |
| Other Structures | Above Grade,Below Grade |
| Full Baths | 2 |
| Status | ACTIVE |
| Directions | From Rosemont Ave,follow to Yellow Springs Road,tothe circle around to Rocky Springs Road,turn right on Colt Lane. Home will be on the left. |
| City | FREDERICK |
| Disclosures | Prop Disclaimer |
| Association Name | KELLERTON |
| Senior Community Y/N | No |
| Lot Size Units | Square Feet |
| Lot Size Square Feet | 8125.00 |
| Tax Assessed Value | 774700.0 |
| Tax Annual Amount | 12968.0 |
| Home Warranty Y/N | No |
| Property Condition | Good |
| Structure Type | Detached |
| Condo/Coop Association fee Y/N | No |
| Bathrooms Count Main Level | 1.00 |
| Price Per Sq Ft Total AG | 241.2 |
| Additional Parcels Y/N | No |
| Community Pool Features | In Ground |
| Historic Y/N | No |
| Lease Considered Y/N | No |
| Vacation Rental Y/N | No |
| Total SQFT | 5210 |
| Builder Name | Keystone Custom Homes |
| Standard Status | Active |
| Year Built Source | Assessor |
| Tax Lot | 24 |
Interior Features
| Interior Amenities | Bathroom - Tub Shower,Bathroom - Walk-In Shower,Breakfast Area,Ceiling Fan(s),Dining Area,Crown Moldings,Floor Plan - Open,Kitchen - Island,Pantry,Primary Bath(s),Upgraded Countertops,Walk-in Closet( |
|---|---|
| Heating Fuel | Natural Gas |
| Basement | Connecting Stairway,Rough Bath Plumb,Full,Partially Finished |
| Flooring | Luxury Vinyl Plank |
| Total Fireplaces | 1 |
| Fireplace Features | Gas/Propane,Stone |
| Hot Water | Electric |
| Basement (Y/N) | Yes |
| Heating Y/N | Yes |
| Fireplace Y/N | Yes |
| Above Grade Finished Area | 3524 |
| Half Baths | 1 |
| Central Air Y/N | Yes |
| Total Bedrooms | 4 |
| Below Grade Finished Area | 1000 |
| Room Type | Dining Room,Primary Bedroom,Bedroom 2,Bedroom 3,Bedroom 4,Kitchen,Family Room,Foyer,Breakfast Room,Laundry,Office,Recreation Room,Storage Room,Primary Bathroom,Full Bath,Half Bath |
| Below Grade Finished Area Unit Type | Square Feet |
| LivingAreaSource | Assessor |
| Laundry Type | Upper Floor,Hookup |
| Below Grade Unfin Area Units | Square Feet |
| Below Grade Unfin SQFT | 686 |
| Below Grade Unfin SQFT Source | Assessor |
| Below Grade Finished Area Source | Assessor |
| Bedrooms Count All Upper Levels | 4 |
| Bedrooms Count Upper Level 1 | 4 |
| Bathrooms Half Main Level | 1 |
| Bathrooms Full Upper Level 1 | 2 |
| Bathrooms Full All Upper Levels | 2 |
| Bathrooms Count Upper Level 1 | 2.00 |
| Bathrooms Count All Upper Levels | 2 |
| Above Grade Finished Area Source | Assessor |
| Above Grade Finished Area Unit Type | Square Feet |
| Total Baths | 3 |
Exterior Features
| Exterior Amenities | Sidewalks,Street Lights |
|---|---|
| Pool | Yes - Community |
| Parking Features | Paved Driveway |
| Lot Features | Landscaping,Backs to Trees |
| Water Source | Public |
| Total Parking Spaces | 2 |
| Garage Features | Garage - Front Entry,Inside Access |
| Type of Parking | Attached Garage,Driveway,Off Street,On Street |
| Land Use Code | R |
| Foundation Details | Permanent |
| Spa | No |
| Water View Y/N | No |
| Lot Size Acres | 0.19 |
| Road Surface Type | Paved |
| Lot Size Source | Assessor |
| Waterfront Y/N | No |
| Door Features | Six Panel |
| Builder Model | Magnolia Heritage |
| Road Responsibility | City/County |
| Horse Y/N | No |
| Land Assessed Value | 200000.00 |
| Navigable Water Y/N | No |
| Water Oriented Y/N | No |
| # of Attached Garage Spaces | 2 |
Room Details
| Room | Dimensions | Level | Flooring | Details |
|---|---|---|---|---|
| Bedroom 2 | Upper 1 | Flooring - Luxury Vinyl Plank,Ceiling Fan(s),Walk-In Closet(s) | ||
| Bedroom 3 | Upper 1 | Flooring - Luxury Vinyl Plank,Walk-In Closet(s),Ceiling Fan(s) | ||
| Bedroom 4 | Upper 1 | Walk-In Closet(s),Flooring - Luxury Vinyl Plank,Ceiling Fan(s) | ||
| Breakfast Room | Main | Flooring - Luxury Vinyl Plank | ||
| Dining Room | Main | Flooring - Luxury Vinyl Plank,Crown Molding | ||
| Family Room | Main | Flooring - Luxury Vinyl Plank,Lighting - Recessed,Crown Molding,Fireplace - Gas | ||
| Foyer | Main | Flooring - Luxury Vinyl Plank,Crown Molding | ||
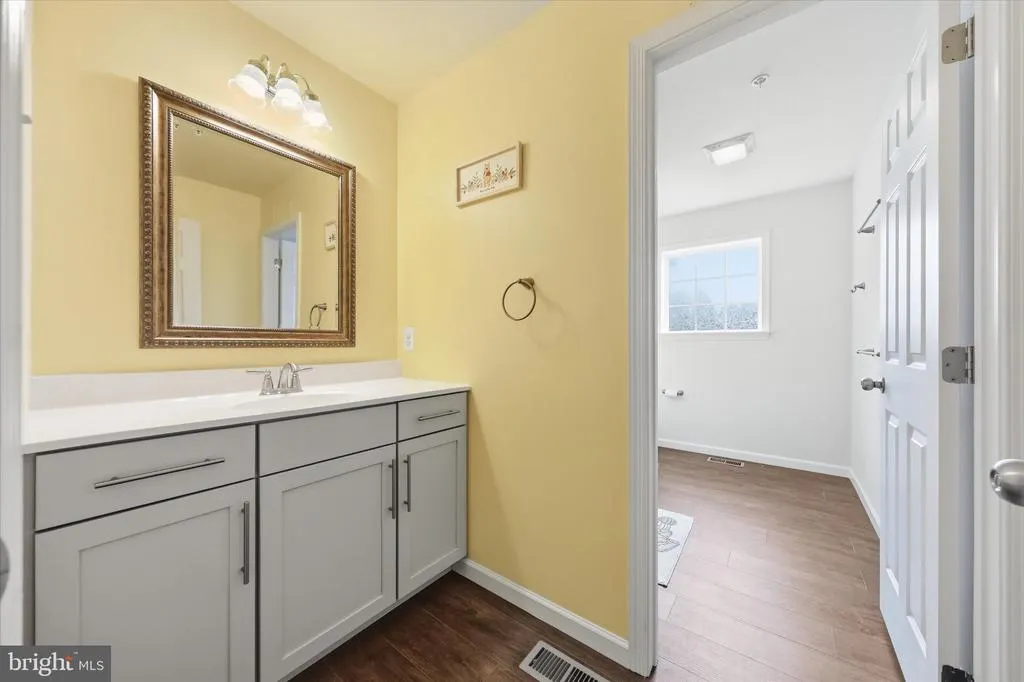
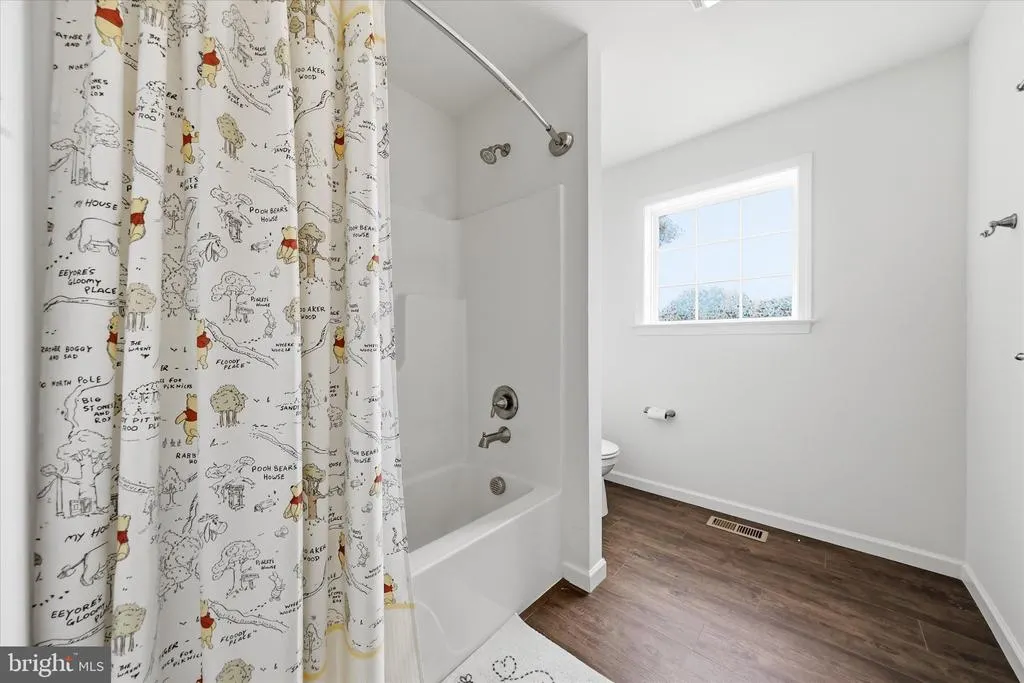
| Full Bath | Upper 1 | Flooring - Luxury Vinyl Plank,Bathroom - Tub Shower | ||
| Half Bath | Main | Flooring - Luxury Vinyl Plank,Crown Molding | ||
| Kitchen | Main | Flooring - Luxury Vinyl Plank,Island,Countertop(s) - Granite,Breakfast Bar,Kitchen - Gas Cooking,Lighting - Pendants,Pantry,Kitchen - Eat-in,Lighting - Recessed | ||
| Laundry | Upper 1 | Flooring - Luxury Vinyl Plank | ||
| Office | Main | Flooring - Luxury Vinyl Plank,Crown Molding,Lighting - Recessed | ||
| Primary Bathroom | Upper 1 | Bathroom - Walk-In Shower,Flooring - Luxury Vinyl Plank,Double Sink,Countertop(s) - Granite | ||
| Primary Bedroom | Upper 1 | Flooring - Luxury Vinyl Plank,Ceiling Fan(s),Walk-In Closet(s),Crown Molding | ||
| Recreation Room | Lower 1 | Lighting - Recessed,Flooring - Luxury Vinyl Plank | ||
| Storage Room | Lower 1 | Flooring - Rough-In,Flooring - Concrete |
Amenities
- Foreclosure
- Views
- Short Sale
- New Construction
- Adult 55+
- Lease To Own
- No HOA Fees
- Furnished
- Primary On Main
- Air Conditioning
- Seller Finance
- Green
- Fixer Upper
- Horse
- Golf
- Fireplace
- Deck
- Garage
- Basement
- Pool
Property vs Single Family Average in 21702
Price
Taxes
Year Built
 © BRIGHT, All Rights Reserved
