
Open House Sat, Sep 5th 1:00 PM - 3:00 PM
Address
6677 Timber Ridge Lane, Bryans Road, MD
Price
$ 720,000
Property Attributes
- MLS#MDCH2058900
- TypeSingle Family
- Listing Status ACTIVE
- CountyCHARLES
- CityBryans Road
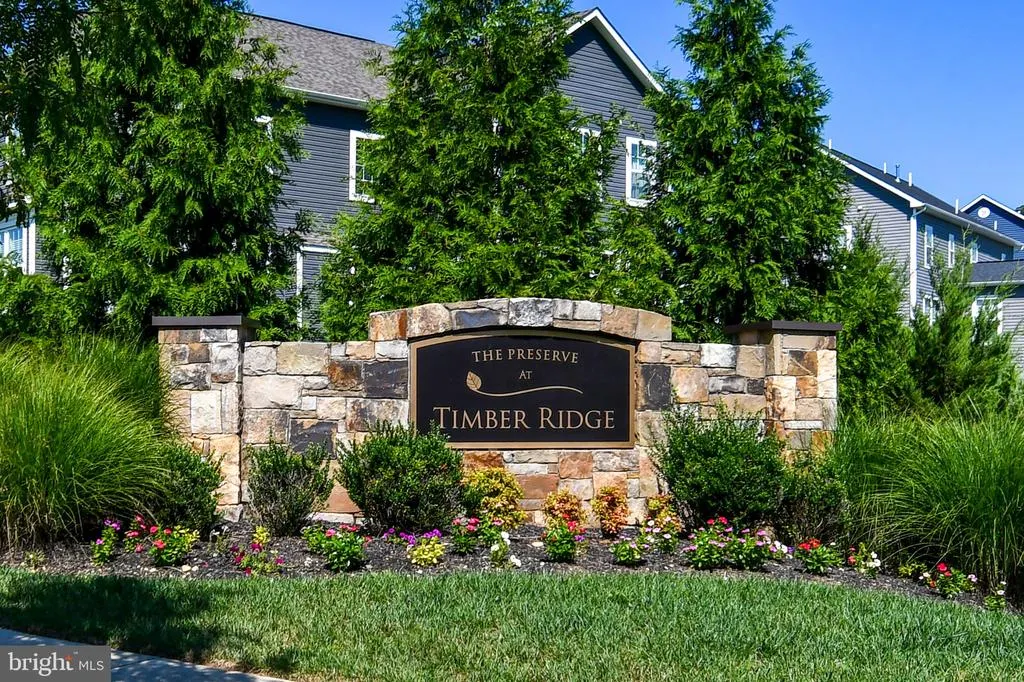
- NeighborhoodThe Preserve At Timber Ridge
- Zip20616
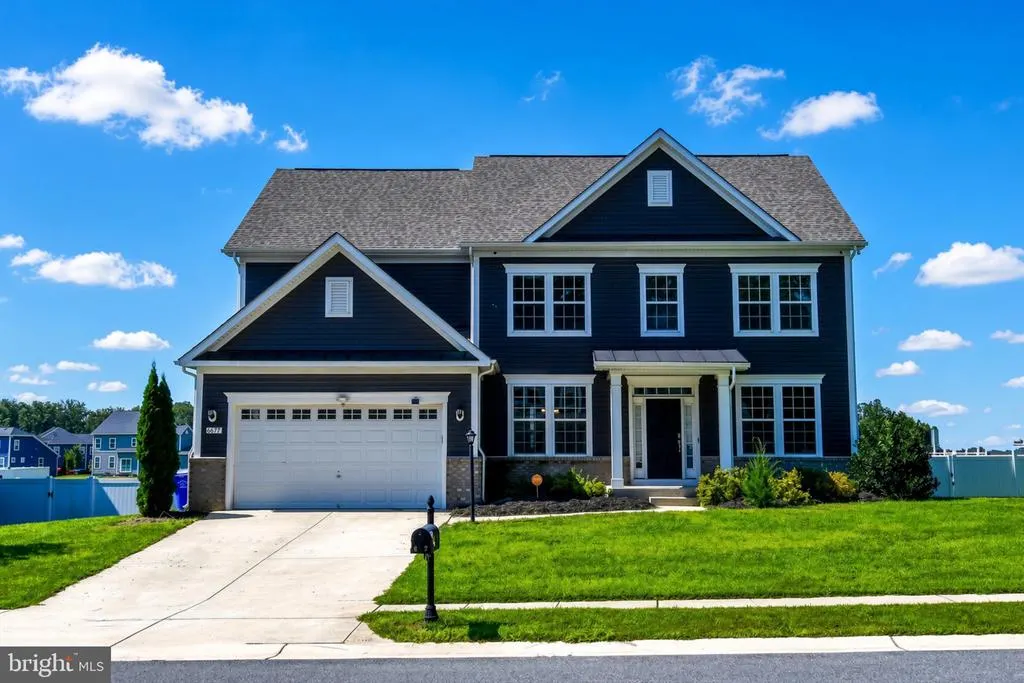
- StyleColonial
- Year Built2020
- Taxes$ 9863
- Price$ 720,000
- Bedrooms5
- Full Bathrooms3
- Half Bathrooms1
- Sqr Footage5581
- Lot Size0.32 Acres
Data Source:
Bright MLS
Property Description
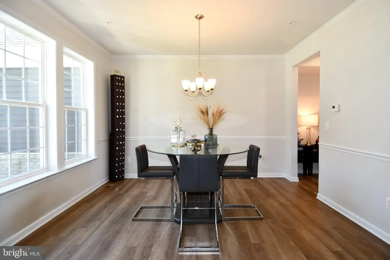
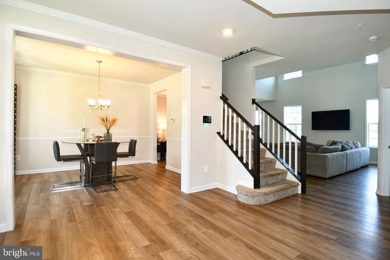
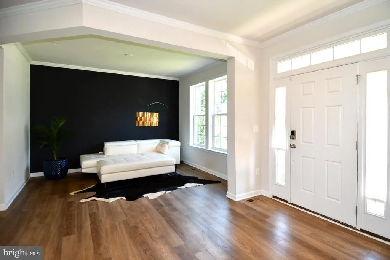
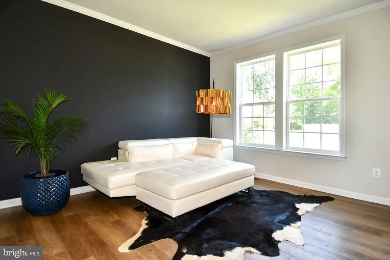
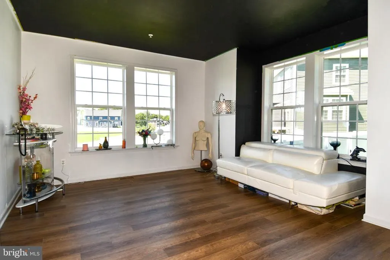
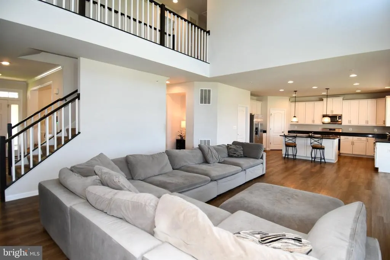
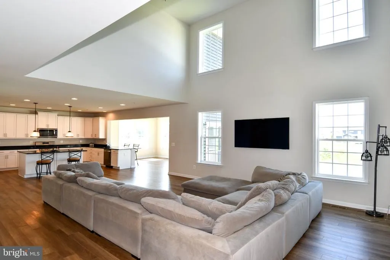
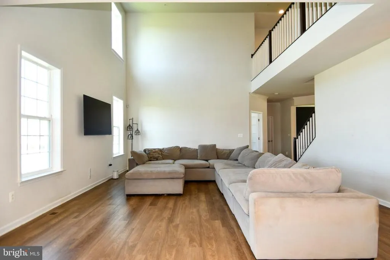
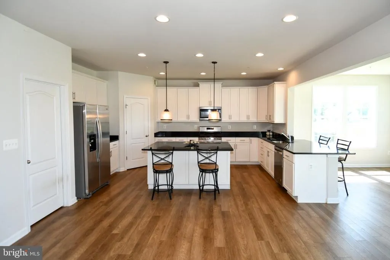
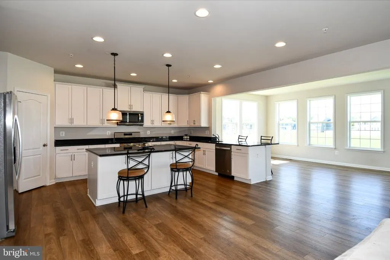
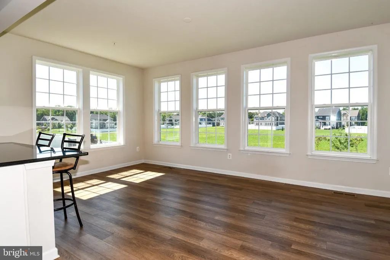
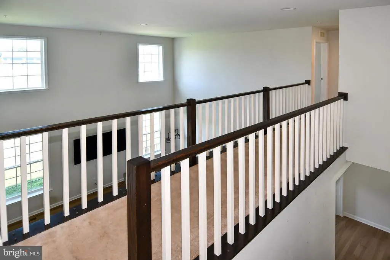
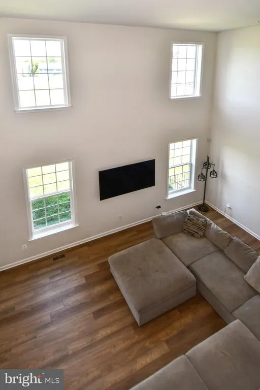
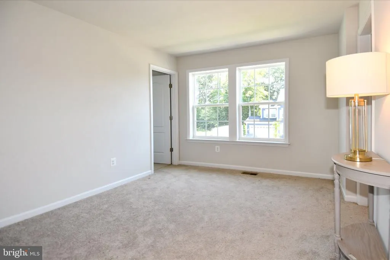
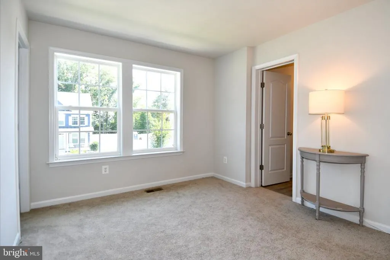
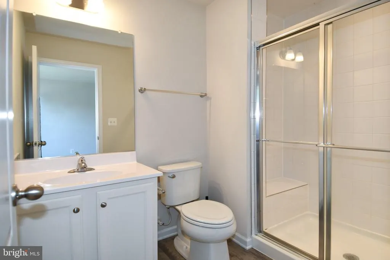
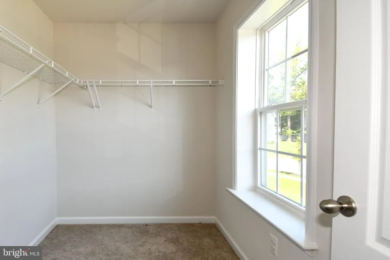
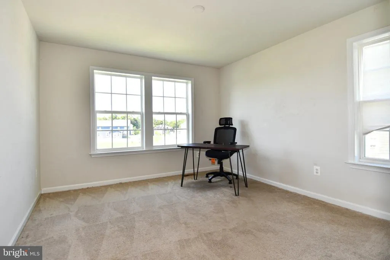
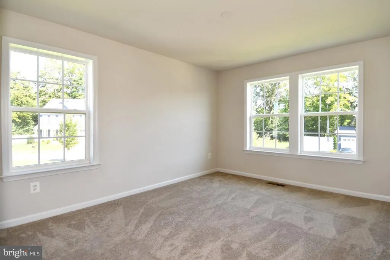
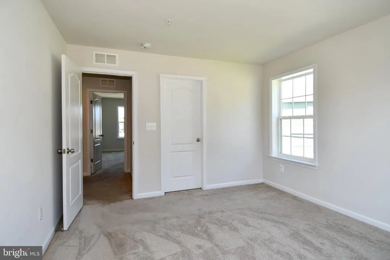
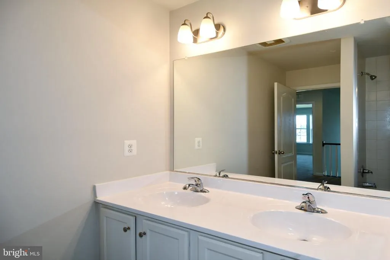
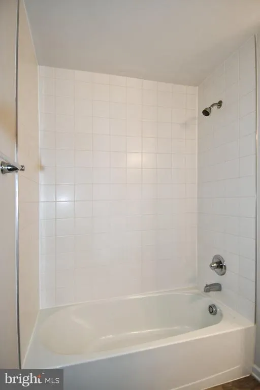
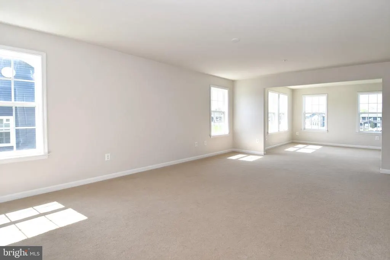
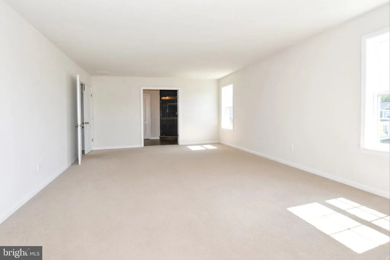
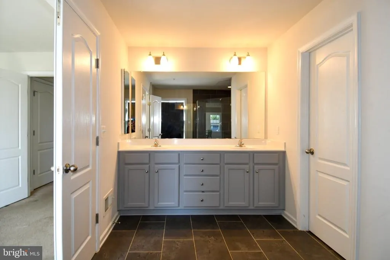
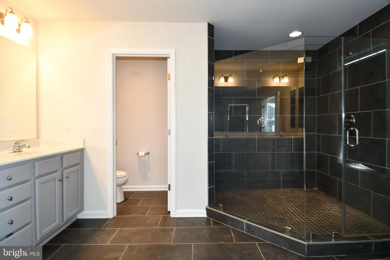
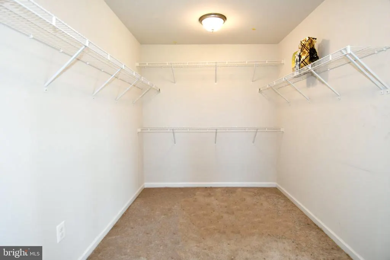
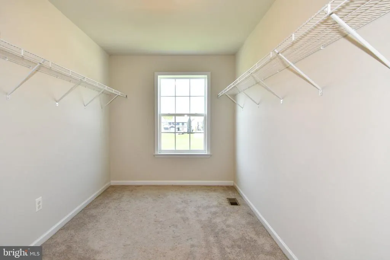
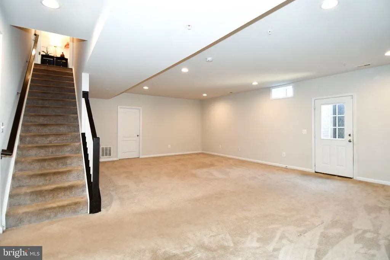
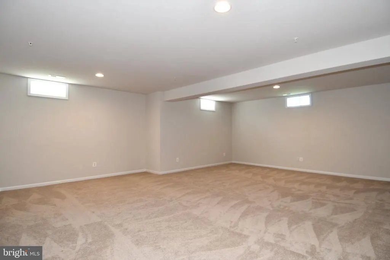
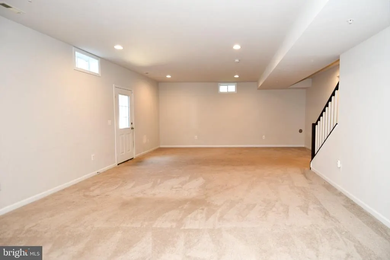
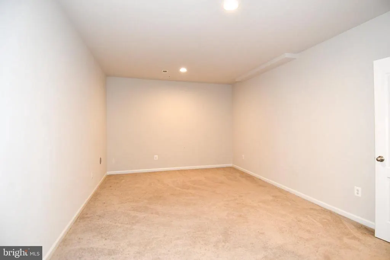
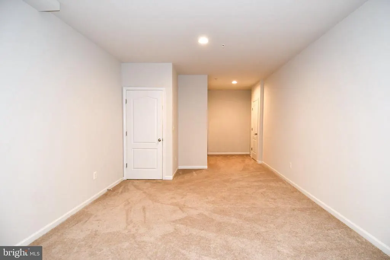
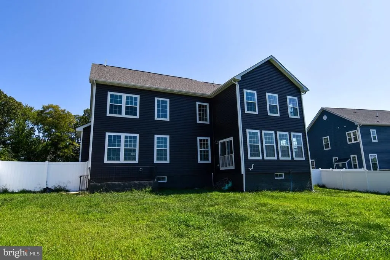
Welcome home to this stunning single-family residence offering impressive square footage of thoughtfully designed living space. From the moment you enter, the open floor plan and soaring 2-story family room create a bright, airy atmosphere perfect for both everyday living and entertaining. A private study/office on the main level offers the ideal work-from-home setup or flex space. The kitchen is a true centerpiece, featuring a charming morning room and a spacious walk-in pantry. Retreat upstairs to generously sized bedrooms, including a bedroom with its own private en suite full bath ideal for guests or multigenerational living. The luxurious owner's bedroom offers a true retreat, complete with a spacious and open layout designed for comfort and privacy. The fully finished basement extends your living space even further, boasting a large recreation area with a convenient walk-out door, a finished storage room, and rough-in plumbing for future customization. A separate room in the basement offers additional flexibility and living space. This exceptional home combines space, style, and function schedule your private showing today!
| Price History | |
|---|---|
| 9/1/2026 | Listed $720,000 |
General Features
| Living Area | 5581 |
|---|---|
| Sewer | Public Sewer |
| Heating | Heat Pump(s) |
| Cooling | Central A/C |
| Utilities | Natural Gas Available,Water Available,Electric Available |
| Possession | Immediate,Settlement |
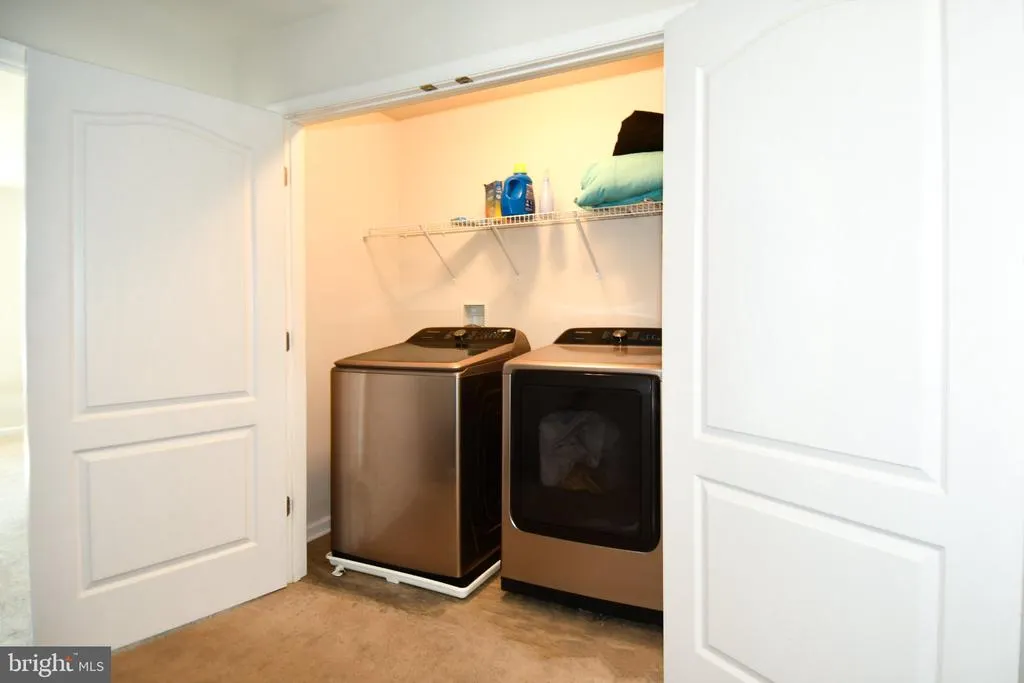
| Appliances | Built-In Microwave,Dishwasher,Oven/Range - Gas,Refrigerator,Stove |
| Zoning | RL |
| HOA Fee | 625.00 |
| Garage Spaces | 2.00 |
| Architectural Style | Colonial |
| Construction Materials | Other |
| School District | CHARLES COUNTY PUBLIC SCHOOLS |
| Year Built | 2020 |
| Electric | 200+ Amp Service |
| Levels | 3 |
| Tax Year | 2026 |
| Ownership | Fee Simple |
| Cool Fuel | Electric |
| Accessibility | Other |
| Assoc Fee Paid Per | Semi-Annually |
| County | CHARLES |
| New Construction | No |
| Property Type | Residential |
| HOA | Yes |
| Subdivision Name | THE PRESERVE AT TIMBER RIDGE |
| Garage Y/N | Yes |
| Water Access Y/N | No |
| Other Structures | Above Grade,Below Grade |
| Full Baths | 3 |
| Status | ACTIVE |
| Directions | Google Maps |
| City | BRYANS ROAD |
| Disclosures | Prop Disclaimer,Prop Disclosure,Subject to Condo/HOA Docs |
| Association Name | MAREDITH MANAGEMENT |
| Senior Community Y/N | No |
| Lot Size Units | Square Feet |
| Lot Size Square Feet | 14070.00 |
| Tax Assessed Value | 688100.0 |
| Tax Annual Amount | 9863.0 |
| Home Warranty Y/N | Yes |
| Property Condition | Very Good |
| Structure Type | Detached |
| Condo/Coop Association fee Y/N | No |
| Bathrooms Count Main Level | 1.00 |
| Price Per Sq Ft Total AG | 177.69 |
| Acceptable Financing | Cash,Conventional,FHA,VA,USDA |
| Lease Considered Y/N | No |
| Vacation Rental Y/N | Yes |
| Total SQFT | 5964 |
| Standard Status | Active |
| Year Built Source | Assessor |
| Tax Lot | 70 |
Interior Features
| Interior Amenities | Bathroom - Walk-In Shower,Breakfast Area,Carpet,Crown Moldings |
|---|---|
| Heating Fuel | Electric |
| Basement | Connecting Stairway,Full,Rear Entrance,Walkout Stairs |
| Hot Water | Natural Gas |
| Basement (Y/N) | Yes |
| Heating Y/N | Yes |
| Fireplace Y/N | No |
| Above Grade Finished Area | 4052 |
| Half Baths | 1 |
| Central Air Y/N | Yes |
| Total Bedrooms | 5 |
| Below Grade Finished Area | 1529 |
| Below Grade Finished Area Unit Type | Square Feet |
| LivingAreaSource | Estimated |
| Laundry Type | Upper Floor |
| Below Grade Unfin Area Units | Square Feet |
| Below Grade Unfin SQFT | 383 |
| Below Grade Unfin SQFT Source | Assessor |
| Below Grade Finished Area Source | Assessor |
| Bedrooms Count All Lower Levels | 1 |
| Bedrooms Count All Upper Levels | 4 |
| Bedrooms Count Lower Level 1 | 1 |
| Bedrooms Count Upper Level 1 | 4 |
| Bathrooms Half Main Level | 1 |
| Bathrooms Full Upper Level 1 | 3 |
| Bathrooms Full All Upper Levels | 3 |
| Bathrooms Count Upper Level 1 | 3.00 |
| Bathrooms Count All Upper Levels | 3 |
| Above Grade Unfin Area Units | Square Feet |
| Above Grade Unfin SQFT Source | Estimated |
| Above Grade Finished Area Source | Estimated |
| Above Grade Finished Area Unit Type | Square Feet |
| Total Baths | 4 |
Exterior Features
| Pool | No Pool |
|---|---|
| Water Source | Public |
| Inclusions | Alarm system equipment |
| Total Parking Spaces | 4 |
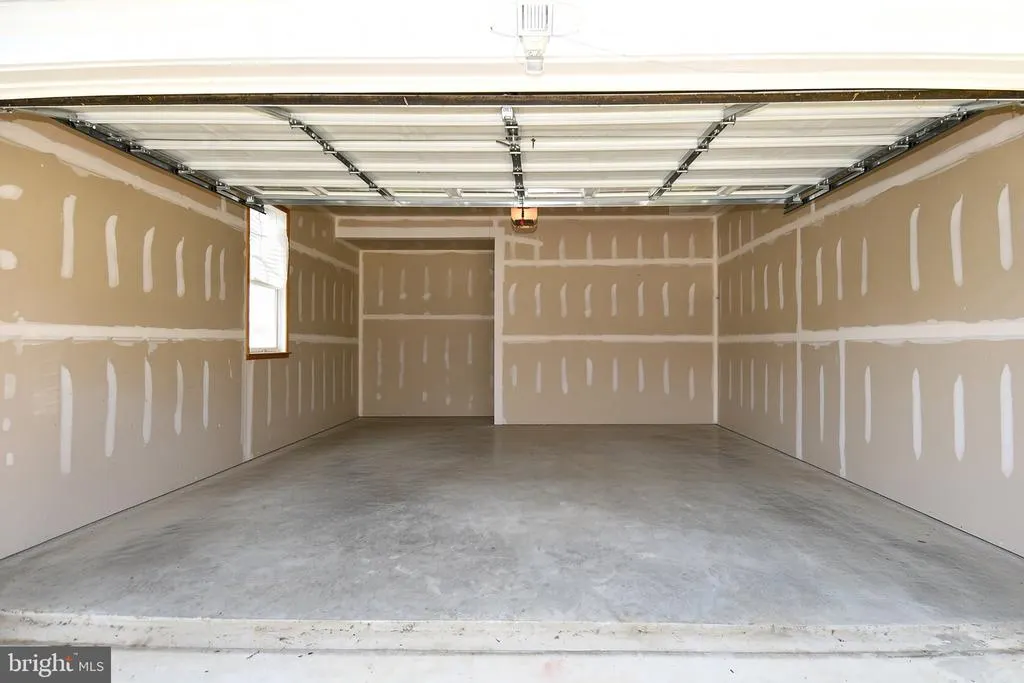
| Garage Features | Covered Parking,Garage - Front Entry,Garage Door Opener |
| Type of Parking | Attached Garage,Driveway |
| Foundation Details | Other |
| Spa | No |
| Water View Y/N | No |
| Lot Size Acres | 0.32 |
| Lot Size Source | Assessor |
| Waterfront Y/N | No |
| Horse Y/N | No |
| Land Assessed Value | 125100.00 |
| Navigable Water Y/N | No |
| Water Oriented Y/N | No |
| # of Attached Garage Spaces | 2 |
Amenities
- Foreclosure
- Views
- Short Sale
- New Construction
- Adult 55+
- Lease To Own
- No HOA Fees
- Furnished
- Primary On Main
- Air Conditioning
- Seller Finance
- Green
- Fixer Upper
- Horse
- Golf
- Fireplace
- Deck
- Garage
- Basement
- Pool
Property vs Single Family Average in 20616
Price
Taxes
Year Built
 © BRIGHT, All Rights Reserved
