
Open House Sat, Sep 5th 10:00 AM - 2:00 PM - Primary on Main
Address
2334 Tawny Drive, Waldorf, MD
Price
$ 580,000
Property Attributes
- MLS#MDCH2058688
- TypeSingle Family
- Listing Status ACTIVE
- CountyCHARLES
- CityWaldorf
- NeighborhoodNorthwood
- Zip20601
- StyleColonial
- Year Built1992
- Taxes$ 6397
- Price$ 580,000
- Bedrooms6
- Full Bathrooms4
- Half Bathrooms1
- Sqr Footage3372
Data Source:
Bright MLS
Property Description
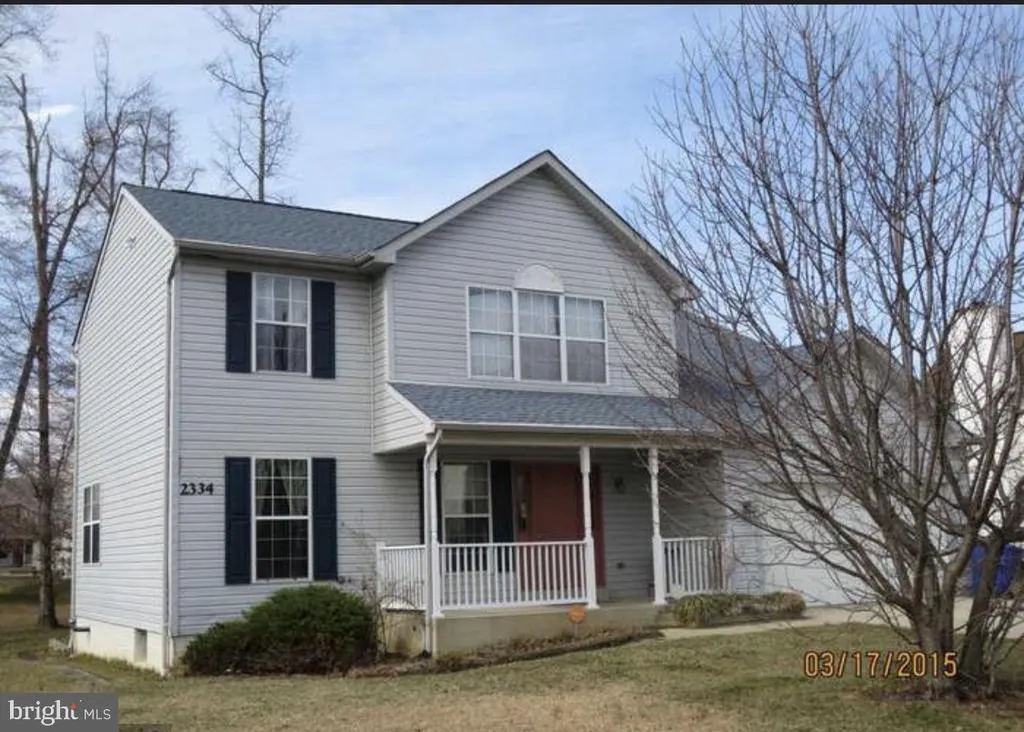
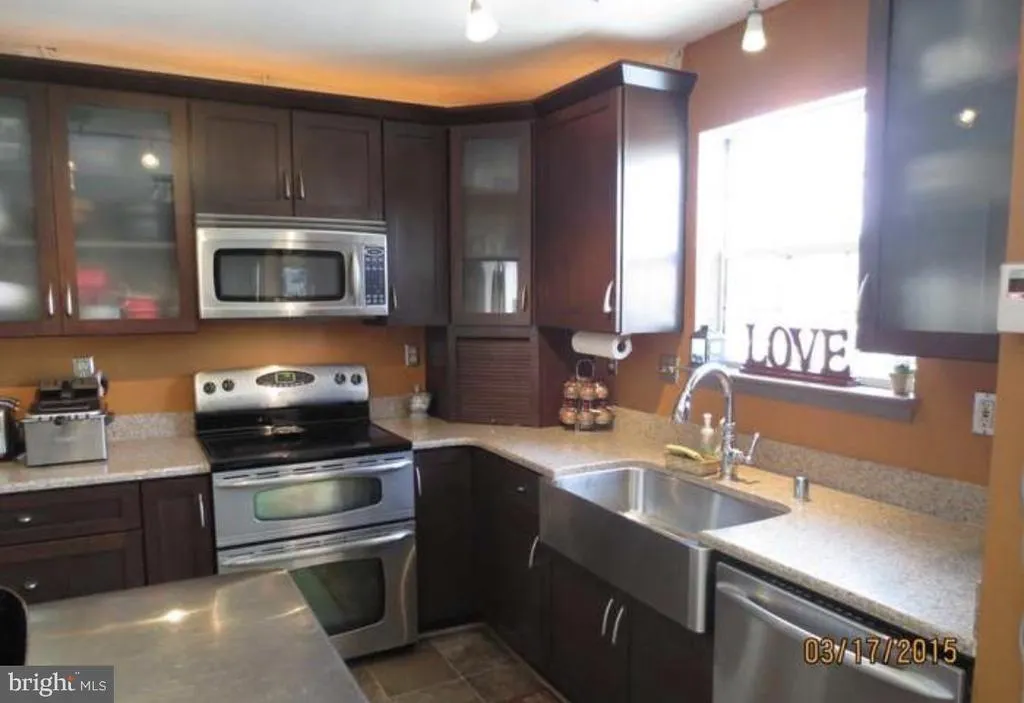
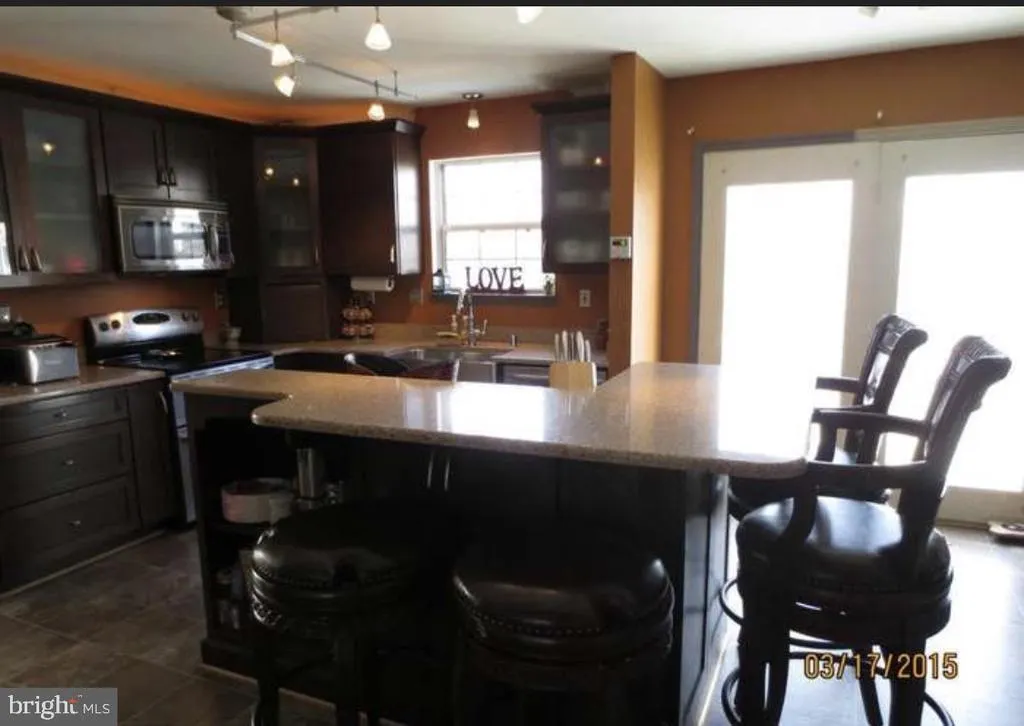
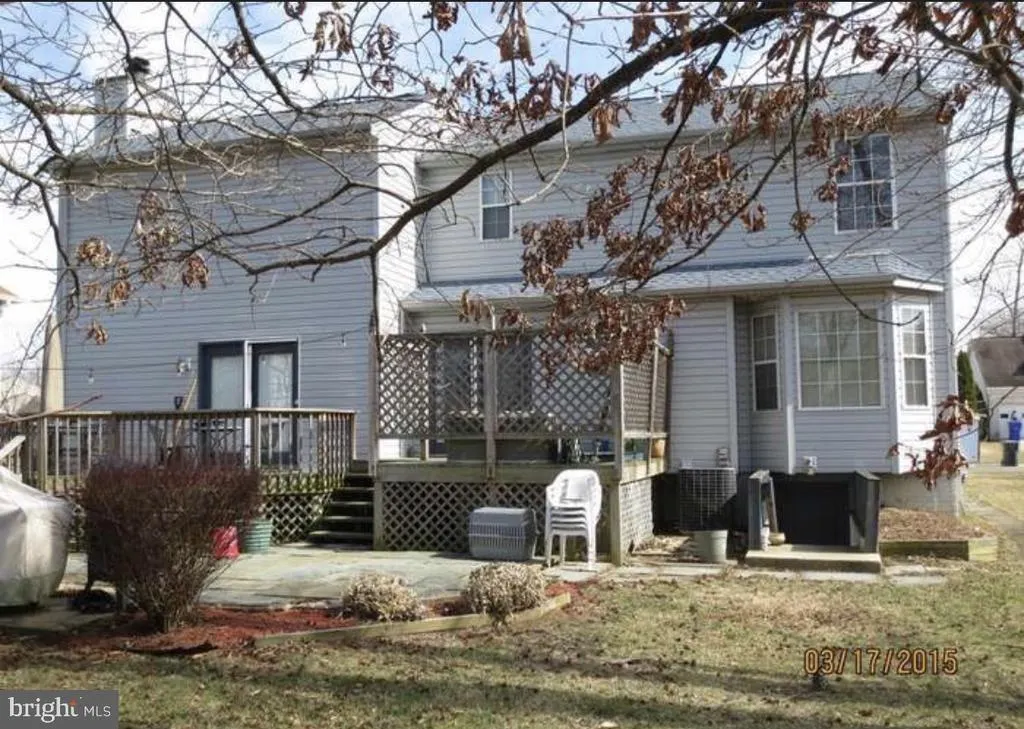
Coming Soon in Waldorf! Welcome to 2334 Tawny Drive, a spacious Colonial offering six bedrooms, four full bathrooms, and 1 half bathroom and three finished levels of versatile living space. The main level features a bright and inviting layout with generous living and dining areas, along with a spacious kitchen designed for both everyday living and entertaining. The kitchen includes abundant cabinetry, stainless-steel appliances, a farmhouse-style sink, ample counter space, and an oversized center island with additional seating. Upstairs, you will find four well-proportioned bedrooms, including the primary bedroom with an adjoining full bathroom. A second full bathroom serves the additional upper-level bedrooms. The fully finished lower level expands the homes possibilities with additional living and recreational space, a third full bathroom, an interior connecting staircase, and a convenient outside entrance. Additional highlights include a rear deck for outdoor enjoyment, public water and sewer, and access to the community swimming pool. Conveniently located near parks, shopping, dining, schools, commuter routes, and everyday amenities, this home offers the space and flexibility to accommodate a variety of lifestyles. Mark your calendar and stay tunedthis Waldorf home will be available beginning September 1!
| Elementary School | Middle School | High School |
|---|---|---|
| C. Paul Barnhart Elementary School | Mattawoman Middle School | Thomas Stone High School |
| Price History | |
|---|---|
| 8/26/2026 | Listed $580,000 |
General Features
| Living Area | 3372 |
|---|---|
| Sewer | No Septic System |
| Heating | Forced Air,Heat Pump - Electric BackUp |
| Cooling | Central A/C |
| Possession | 0-30 Days CD |
| Zoning | RH |
| Architectural Style | Colonial |
| Construction Materials | Vinyl Siding |
| School District | CHARLES COUNTY PUBLIC SCHOOLS |
| Year Built | 1992 |
| Levels | 3 |
| Tax Year | 2025 |
| Ownership | Fee Simple |
| Cool Fuel | Electric |
| Accessibility | None |
| County | CHARLES |
| New Construction | No |
| Property Type | Residential |
| HOA | No |
| Subdivision Name | NORTHWOOD |
| Garage Y/N | No |
| Water Access Y/N | No |
| Other Structures | Above Grade,Below Grade |
| Full Baths | 4 |
| Status | ACTIVE |
| Directions | GOOGLE SEARCH |
| City | WALDORF |
| Disclosures | Agent has Financial Interest |
| Senior Community Y/N | No |
| Lot Size Units | Square Feet |
| Lot Size Square Feet | 0.00 |
| Tax Assessed Value | 456000.0 |
| Tax Annual Amount | 6397.0 |
| Home Warranty Y/N | No |
| Property Condition | Good,Excellent |
| Structure Type | Detached |
| Condo/Coop Association fee Y/N | No |
| Bathrooms Full Main Level | 1 |
| Bathrooms Count Main Level | 2.00 |
| Price Per Sq Ft Total AG | 258.01 |
| Acceptable Financing | Cash,Conventional,FHA |
| Vacation Rental Y/N | No |
| Total SQFT | 3372 |
| Standard Status | Active |
| Year Built Source | Estimated |
| Association Recreation Fee | No |
Interior Features
| Heating Fuel | Electric |
|---|---|
| Basement | Fully Finished |
| Total Fireplaces | 1 |
| Hot Water | Electric |
| Basement (Y/N) | Yes |
| Heating Y/N | Yes |
| Fireplace Y/N | Yes |
| Above Grade Finished Area | 2248 |
| Half Baths | 1 |
| Central Air Y/N | Yes |
| Total Bedrooms | 6 |
| Below Grade Finished Area | 1124 |
| Main Level Bedrooms | 1 |
| Below Grade Finished Area Unit Type | Square Feet |
| LivingAreaSource | Estimated |
| Laundry Type | Basement |
| Below Grade Finished Area Source | Estimated |
| Bedrooms Count All Lower Levels | 1 |
| Bedrooms Count All Upper Levels | 4 |
| Bedrooms Count Lower Level 1 | 1 |
| Bedrooms Count Upper Level 1 | 4 |
| Bathrooms Half Main Level | 1 |
| Bathrooms Full Upper Level 1 | 2 |
| Bathrooms Full Lower Level 1 | 1 |
| Bathrooms Full All Upper Levels | 2 |
| Bathrooms Full All Lower Levels | 1 |
| Bathrooms Count Upper Level 1 | 2.00 |
| Bathrooms Count Lower Level 1 | 1.00 |
| Bathrooms Count All Upper Levels | 2 |
| Bathrooms Count All Lower Levels | 1 |
| Above Grade Finished Area Source | Estimated |
| Above Grade Finished Area Unit Type | Square Feet |
| Total Baths | 5 |
Exterior Features
| Pool | No Pool |
|---|---|
| Parking Features | Concrete Driveway |
| Water Source | Public |
| Total Parking Spaces | 2 |
| Type of Parking | Driveway |
| Foundation Details | Concrete Perimeter |
| Spa | No |
| Water View Y/N | No |
| Lot Size Acres | 0.00 |
| Lot Size Source | Estimated |
| Waterfront Y/N | No |
| Horse Y/N | No |
| Navigable Water Y/N | No |
| Water Oriented Y/N | No |
Amenities
- Foreclosure
- Views
- Short Sale
- New Construction
- Adult 55+
- Lease To Own
- No HOA Fees
- Furnished
- Primary On Main
- Air Conditioning
- Seller Finance
- Green
- Fixer Upper
- Horse
- Golf
- Fireplace
- Deck
- Garage
- Basement
- Pool
Property vs Single Family Average in 20601
Price
Taxes
Year Built
Visits
 © BRIGHT, All Rights Reserved
