
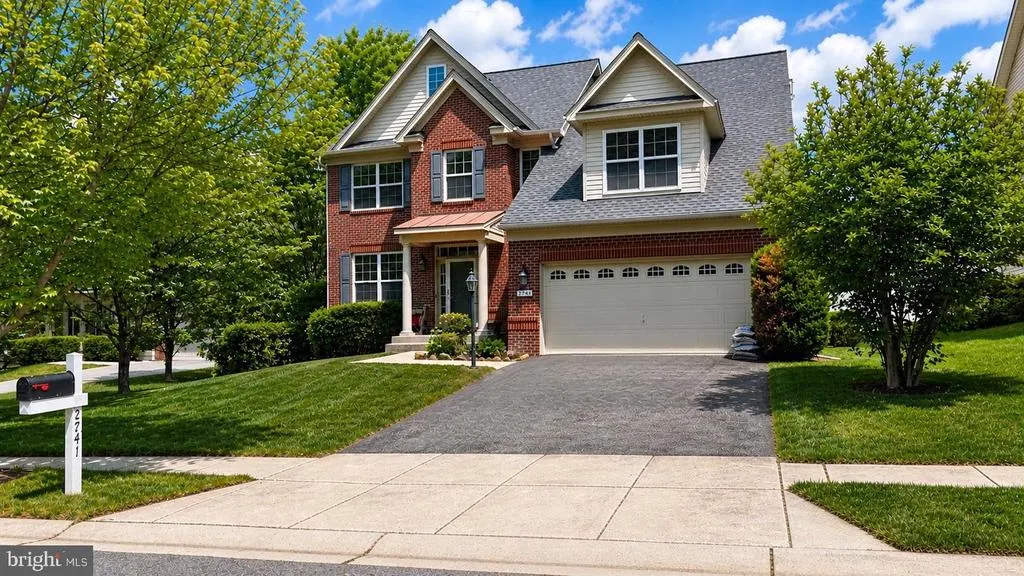
Address
2741 Euston Court, Bryans Road, MD
Price
$ 610,000
Property Attributes
- MLS#MDCH2058598
- TypeSingle Family
- Listing Status ACTIVE
- CountyCHARLES
- CityBryans Road
- NeighborhoodMyers Estates
- Zip20616
- StyleColonial
- Year Built2011
- Taxes$ 7264
- Price$ 610,000
- Bedrooms4
- Full Bathrooms2
- Half Bathrooms1
- Sqr Footage4230
- Lot Size0.2 Acres
Data Source:
Bright MLS
Property Description
Welcome home to the space, comfort, and privacy you have been looking for. Tucked away on a quiet cul-de-sac, this beautifully maintained home offers over 4,200 finished square feet with 4 bedrooms, 2 full baths, and 1 half bath, giving you room to live, work, gather, and unwind with ease. From the moment you arrive, the brick front exterior, attached two-car garage, and peaceful setting create a warm first impression. Inside, a bright two-story foyer welcomes you with soaring ceilings, wood floors, fresh new paint, and a light, open feel that makes the home feel instantly inviting. The main level is designed for the way you live. Host holiday dinners in the formal dining room, enjoy quiet mornings in the living room, work comfortably from the private office, or settle in by the gas fireplace in the spacious family room. Whether you are entertaining friends or enjoying a cozy night at home, this layout gives you the perfect mix of open gathering spaces and private retreats. At the heart of the home, the gourmet kitchen is ready for everyday living and special moments alike. Granite countertops, abundant cabinetry, a center island, pantry storage, gas cooking, stainless steel appliances, and a seamless connection to the breakfast area and family room make this a space where everyone naturally gathers. From quick weekday breakfasts to weekend dinners and holiday celebrations, this kitchen makes it easy to feel at home. Upstairs, the primary suite offers a true retreat at the end of the day. Vaulted ceilings, a large walk-in closet, and a spacious bath with dual vanities, a soaking tub, and a separate shower create a peaceful place to recharge. A unique walk-down flex area adds even more versatility, giving you the perfect spot for a home office, nursery, workout space, reading nook, or quiet sitting area. Three additional bedrooms offer generous space for family, guests, hobbies, or another work-from-home option. New carpet adds a fresh, move-in ready feel throughout the upper level. The finished lower level gives you even more room to make the home your own. Picture movie nights, game days, a home gym, playroom, second living area, or space for guests to spread out comfortably. With plenty of extra storage, you have flexibility now and room to grow into the future. Outside, the backyard offers the privacy and open green space you will appreciate year-round. Enjoy grilling on the patio, sipping coffee in the morning, letting pets play, or simply ending the day with a quiet evening outdoors. The cul-de-sac location adds to the peaceful feel, making this home feel tucked away while still offering the convenience and space todays buyers want. With fresh interior paint, new carpet, HVAC replaced in 2019, and water heater replaced in 2021, this home offers the updates, layout, privacy, and everyday comfort that make it easy to move right in and start enjoying life here.
| Elementary School | Middle School | High School |
|---|---|---|
| J. C. Parks Elementary School | Matthew Henson Middle School | Henry E. Lackey High School |
| Price History | |
|---|---|
| 8/31/2026 | Listed $610,000 |
General Features
| Living Area | 4230 |
|---|---|
| Sewer | Public Sewer |
| Heating | Heat Pump(s) |
| Cooling | Central A/C,Ceiling Fan(s) |
| Possession | Settlement,Negotiable |
| Roof | Architectural Shingle |
| Appliances | Built-In Microwave,Dishwasher,Disposal,Dryer,Exhaust Fan,Icemaker,Oven/Range - Gas,Refrigerator,Stove,Washer |
| Zoning | RM |
| HOA Fee | 53.00 |
| Garage Spaces | 2.00 |
| Patio/Porch Features | Patio(s) |
| Architectural Style | Colonial |
| Construction Materials | Brick Front,Vinyl Siding |
| School District | CHARLES COUNTY PUBLIC SCHOOLS |
| Year Built | 2011 |
| Levels | 3 |
| Other Fees | 780.00 |
| Tax Year | 2025 |
| Ownership | Fee Simple |
| Cool Fuel | Electric |
| Accessibility | None |
| Assoc Fee Paid Per | Monthly |
| County | CHARLES |
| New Construction | No |
| Property Type | Residential |
| HOA | Yes |
| Subdivision Name | MYERS ESTATES |
| Garage Y/N | Yes |
| Water Access Y/N | No |
| Other Structures | Above Grade,Below Grade |
| Full Baths | 2 |
| Status | ACTIVE |
| Directions | From I-95/I-495 S. Take the exit toward MD-210 S/Indian Head Hwy. Merge onto MD-210 S/Indian Head Hwy via the ramp to Indian Head. Turn right onto Marshall Hall Rd. Turn left onto Matthews Rd. Contin |
| City | BRYANS ROAD |
| Disclosures | Prop Disclosure |
| Other Fees Frequency | Annually |
| Association Name | BRYANS CROSSING HOMEOWNERS ASSOCIATION |
| Senior Community Y/N | No |
| Lot Size Units | Square Feet |
| Lot Size Square Feet | 8767.00 |
| Tax Assessed Value | 569700.0 |
| Tax Annual Amount | 7264.0 |
| Structure Type | Detached |
| Condo/Coop Association fee Y/N | No |
| Bathrooms Count Main Level | 1.00 |
| Price Per Sq Ft Total AG | 197.92 |
| Vacation Rental Y/N | No |
| Total SQFT | 4518 |
| Standard Status | Active |
| Year Built Source | Estimated |
| Legal Subdivision | MYERS ESTATES SUB |
| Tax Lot | 50 |
Interior Features
| Interior Amenities | Breakfast Area,Ceiling Fan(s),Combination Kitchen/Living,Family Room Off Kitchen,Floor Plan - Traditional,Formal/Separate Dining Room,Kitchen - Island,Pantry,Primary Bath(s),Recessed Lighting,Walk-in |
|---|---|
| Heating Fuel | Natural Gas |
| Basement | Rear Entrance,Full |
| Flooring | Hardwood,Carpet |
| Total Fireplaces | 1 |
| Fireplace Features | Fireplace - Glass Doors,Gas/Propane,Mantel(s) |
| Hot Water | Natural Gas |
| Basement (Y/N) | Yes |
| Heating Y/N | Yes |
| Fireplace Y/N | Yes |
| Above Grade Finished Area | 3082 |
| Half Baths | 1 |
| Central Air Y/N | Yes |
| Total Bedrooms | 4 |
| Below Grade Finished Area | 1148 |
| Below Grade Finished Area Unit Type | Square Feet |
| LivingAreaSource | Assessor |
| Laundry Type | Has Laundry |
| Below Grade Unfin Area Units | Square Feet |
| Below Grade Unfin SQFT | 288 |
| Bedrooms Count All Upper Levels | 4 |
| Bedrooms Count Upper Level 1 | 4 |
| Bathrooms Half Main Level | 1 |
| Bathrooms Full Upper Level 1 | 2 |
| Bathrooms Full All Upper Levels | 2 |
| Bathrooms Count Upper Level 1 | 2.00 |
| Bathrooms Count All Upper Levels | 2 |
| Above Grade Finished Area Unit Type | Square Feet |
| Total Baths | 3 |
Exterior Features
| Exterior Amenities | Sidewalks |
|---|---|
| Pool | No Pool |
| Water Source | Public |
| Total Parking Spaces | 2 |
| Garage Features | Garage - Front Entry |
| Type of Parking | Attached Garage,Off Street |
| Land Use Code | R |
| Foundation Details | Concrete Perimeter |
| Water View Y/N | No |
| Lot Size Acres | 0.20 |
| Lot Size Source | Estimated |
| Waterfront Y/N | No |
| Land Assessed Value | 124800.00 |
| Navigable Water Y/N | No |
| Water Oriented Y/N | No |
| # of Attached Garage Spaces | 2 |
Amenities
- Foreclosure
- Views
- Short Sale
- New Construction
- Adult 55+
- Lease To Own
- No HOA Fees
- Furnished
- Primary On Main
- Air Conditioning
- Seller Finance
- Green
- Fixer Upper
- Horse
- Golf
- Fireplace
- Deck
- Garage
- Basement
- Pool
Property vs Single Family Average in 20616
Price
Taxes
Year Built
 © BRIGHT, All Rights Reserved
