
Open House Sat, Sep 5th 1:00 PM - 3:00 PM
Address
14117 Beverly Drive, Hughesville, MD
Price
$ 524,000
Property Attributes
- MLS#MDCH2058346
- TypeSingle Family
- Listing Status ACTIVE
- CountyCHARLES
- CityHughesville
- NeighborhoodRidgeview
- Zip20637
- StyleBi-level
- Year Built1978
- Taxes$ 5050
- Price$ 524,000
- Bedrooms4
- Full Bathrooms2
- Half Bathrooms1
- Sqr Footage2236
- Lot Size1.09 Acres
Data Source:
Bright MLS
Property Description
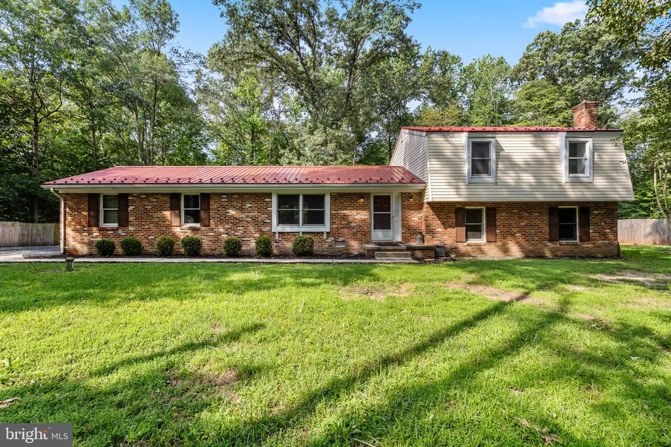
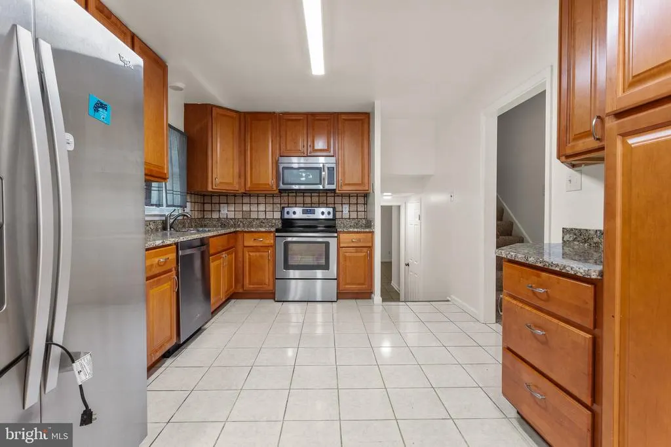
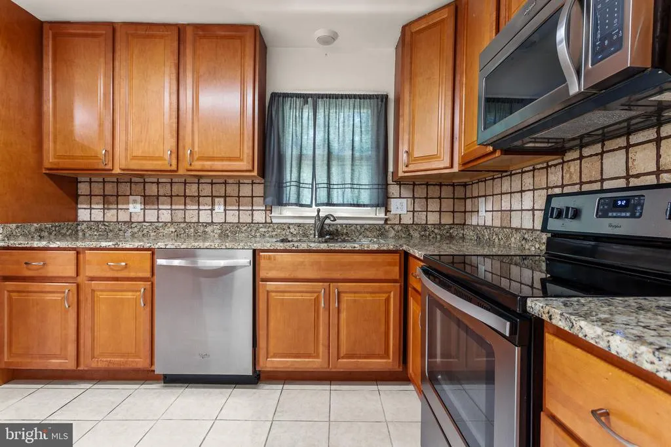
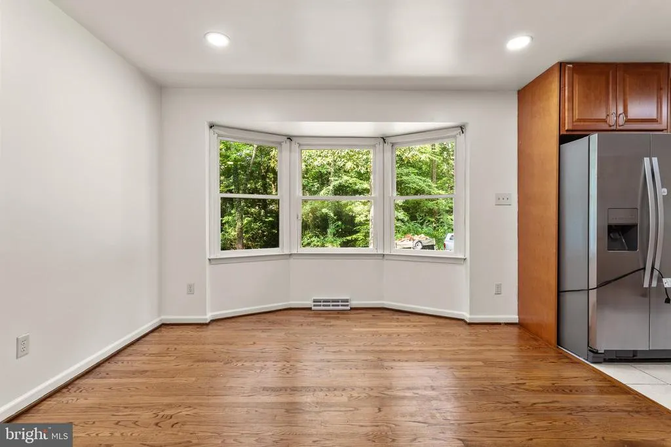
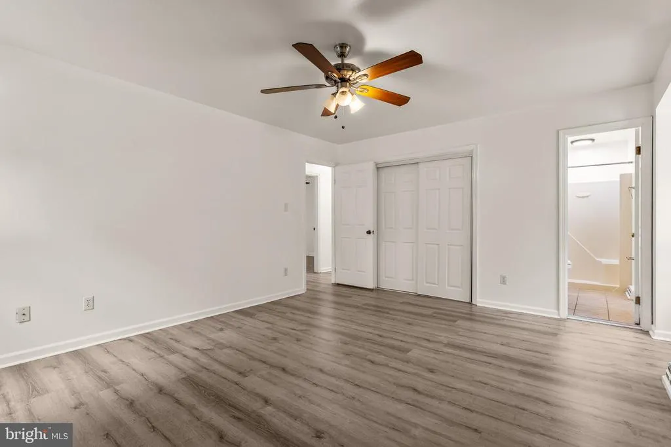
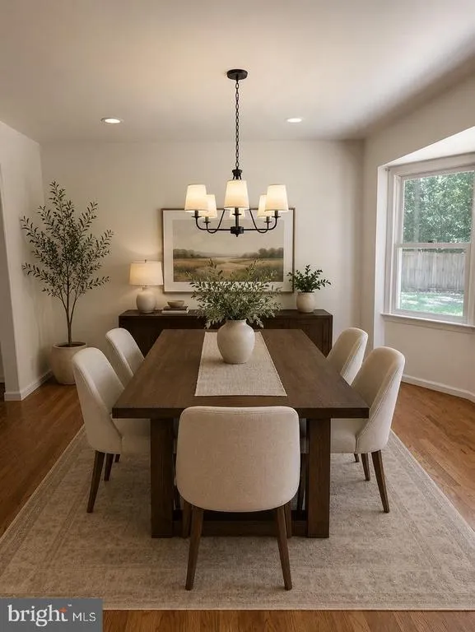
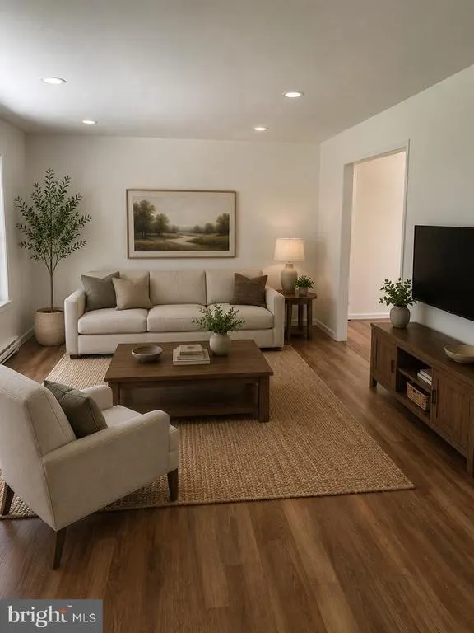
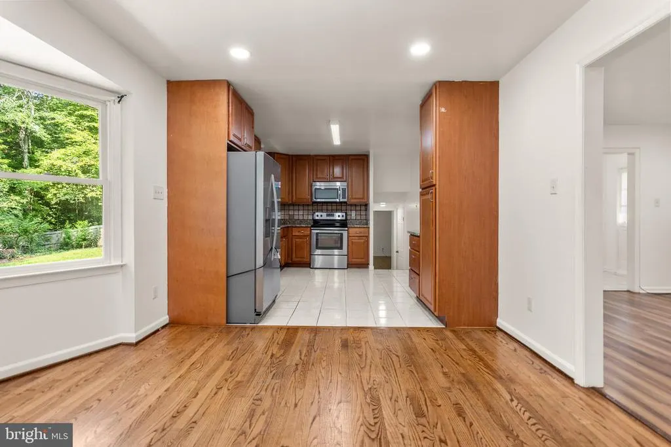
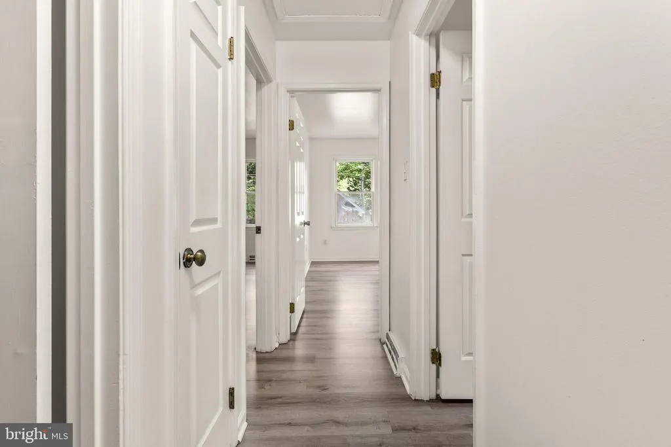
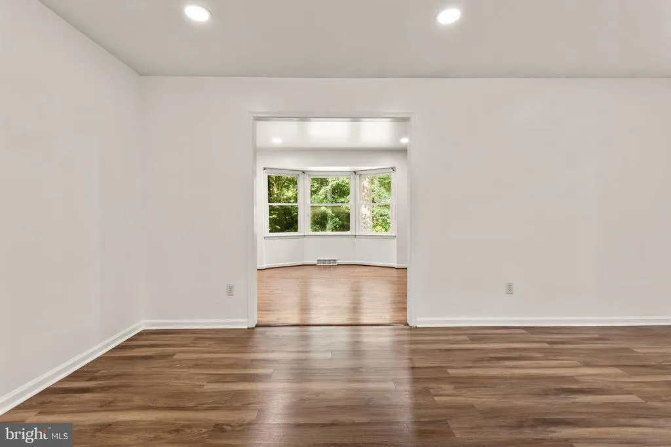
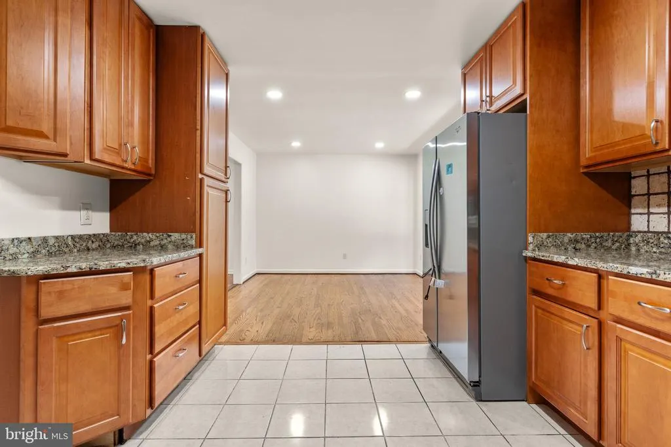
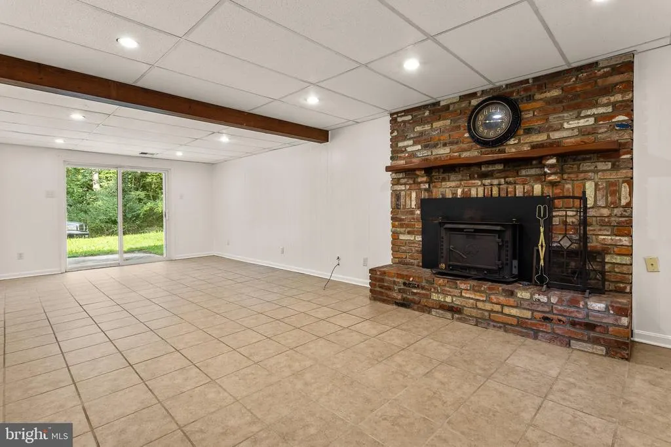
Tucked away on a beautiful, private wooded lot, this spacious 4-bedroom, 2.5-bath brick home offers the perfect blend of comfort, space, and convenience. From the moment you arrive, youll appreciate the peaceful setting and the welcoming feel this home has to offer. Inside, the versatile floor plan provides plenty of room for everyone. The inviting living room is perfect for relaxing with family and friends, while the separate recreation room gives you endless possibilitiescreate a game room, movie and media space, home gym, playroom, hobby area, or even a home office. The spacious bedrooms offer flexibility for family, guests, or additional workspace, while large windows fill the home with natural light. Recent updates, including an updated HVAC system, newer roof, and fresh interior paint, make this home ready for you to move in and make it your own.An attached 2-car garage provides convenient parking and plenty of additional storage. Step outside and discover your own private retreat. The expansive wooded lot offers plenty of space for outdoor gatherings, gardening, play, entertaining, or simply enjoying your morning coffee surrounded by nature. Its the kind of setting where you can slow down, unwind, and truly enjoy being home.And when youre ready to head out, the location makes commuting a breeze, with convenient access to Joint Base Andrews, Naval Air Station Patuxent River, and Washington, D.C. Shopping, dining, parks, and everyday amenities are all within easy reach. If youve been looking for a home that offers space, privacy, versatility, and an excellent Southern Maryland location, this Hughesville gem is ready to welcome you home.
| Price History | |
|---|---|
| 8/14/2026 | Listed $524,000 |
General Features
| Living Area | 2236 |
|---|---|
| Sewer | Septic Exists |
| Heating | Central |
| Cooling | Other |
| Possession | Settlement |
| Roof | Metal |
| Zoning | AC |
| Garage Spaces | 2.00 |
| Architectural Style | Bi-level |
| Construction Materials | Brick,Vinyl Siding |
| School District | CHARLES COUNTY PUBLIC SCHOOLS |
| Year Built | 1978 |
| Levels | 3 |
| Tax Year | 2025 |
| Ownership | Fee Simple |
| Cool Fuel | Electric |
| Section | 1 |
| Accessibility | None |
| County | CHARLES |
| New Construction | No |
| Property Type | Residential |
| HOA | No |
| Subdivision Name | RIDGEVIEW |
| Garage Y/N | Yes |
| Water Access Y/N | No |
| Other Structures | Above Grade,Below Grade |
| Full Baths | 2 |
| Status | ACTIVE |
| Directions | From US-301 S toward Richmond,Take left onto Matawomen Beantown Rd. Turn left onto Leonardtown Rd. Turn right onto Cracklingtown Rd. Right onto Beverly Dr. Arrive at 14117 Beverly Dr,Hughesville,MD 2 |
| City | HUGHESVILLE |
| Senior Community Y/N | No |
| Lot Size Units | Square Feet |
| Lot Size Square Feet | 47480.00 |
| Tax Assessed Value | 386200.0 |
| Tax Annual Amount | 5050.0 |
| Structure Type | Detached |
| Condo/Coop Association fee Y/N | No |
| Bathrooms Count Main Level | 0.00 |
| Price Per Sq Ft Total AG | 234.35 |
| Acceptable Financing | FHA,Cash,Conventional,USDA,VA |
| Vacation Rental Y/N | No |
| Total SQFT | 2236 |
| Standard Status | Active |
| Year Built Source | Assessor |
| Legal Subdivision | RIDGEVIEW SUB |
| Tax Lot | 17 |
Interior Features
| Heating Fuel | Electric |
|---|---|
| Basement | Outside Entrance,Partial |
| Total Fireplaces | 1 |
| Hot Water | Electric |
| Basement (Y/N) | Yes |
| Heating Y/N | Yes |
| Fireplace Y/N | Yes |
| Above Grade Finished Area | 2236 |
| Half Baths | 1 |
| Central Air Y/N | No |
| Total Bedrooms | 4 |
| Below Grade Finished Area Unit Type | Square Feet |
| LivingAreaSource | Assessor |
| Below Grade Unfin Area Units | Square Feet |
| Below Grade Unfin SQFT Source | Assessor |
| Below Grade Finished Area Source | Assessor |
| Bedrooms Count All Lower Levels | 1 |
| Bedrooms Count All Upper Levels | 3 |
| Bedrooms Count Lower Level 1 | 1 |
| Bedrooms Count Upper Level 1 | 3 |
| Bathrooms Half Lower Level 1 | 1 |
| Bathrooms Half All Lower Levels | 1 |
| Bathrooms Full Upper Level 1 | 2 |
| Bathrooms Full All Upper Levels | 2 |
| Bathrooms Count Upper Level 1 | 2.00 |
| Bathrooms Count Lower Level 1 | 1.00 |
| Bathrooms Count All Upper Levels | 2 |
| Bathrooms Count All Lower Levels | 1 |
| Above Grade Finished Area Source | Assessor |
| Above Grade Finished Area Unit Type | Square Feet |
| Total Baths | 3 |
Exterior Features
| Pool | No Pool |
|---|---|
| Water Source | Well |
| Total Parking Spaces | 2 |
| Garage Features | Garage - Side Entry |
| Type of Parking | Attached Garage,Driveway |
| Land Use Code | R |
| Foundation Details | Slab |
| Water View Y/N | No |
| Lot Size Acres | 1.09 |
| Lot Size Source | Assessor |
| Waterfront Y/N | No |
| Land Assessed Value | 130900.00 |
| Navigable Water Y/N | No |
| Water Oriented Y/N | No |
| # of Attached Garage Spaces | 2 |
Amenities
- Foreclosure
- Views
- Short Sale
- New Construction
- Adult 55+
- Lease To Own
- No HOA Fees
- Furnished
- Primary On Main
- Air Conditioning
- Seller Finance
- Green
- Fixer Upper
- Horse
- Golf
- Fireplace
- Deck
- Garage
- Basement
- Pool
Property vs Single Family Average in 20637
Price
Taxes
Year Built
Visits
 © BRIGHT, All Rights Reserved
