
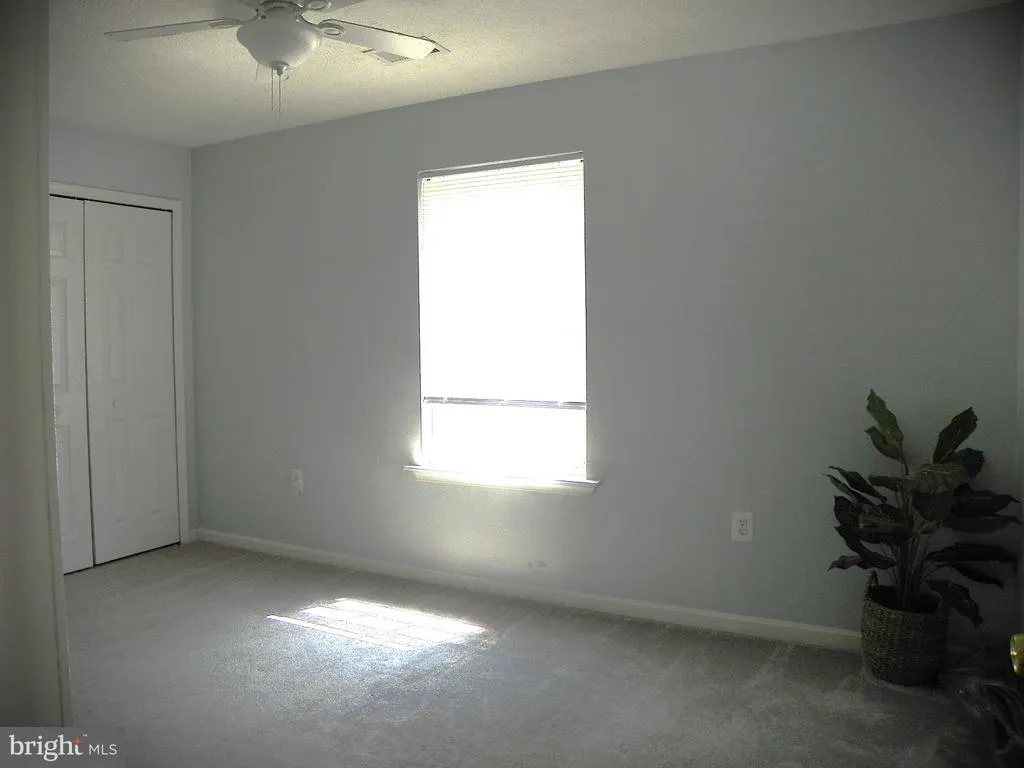
Address
7875 Fern Hill Street, Waldorf, MD
Price
$ 610,000
Property Attributes
- MLS#MDCH2058216
- TypeSingle Family
- Listing Status ACTIVE
- CountyCHARLES
- CityWaldorf
- NeighborhoodSettle Woods
- Zip20603

- StyleColonial
- Year Built2002
- Taxes$ 6895
- Price$ 610,000
- Bedrooms5
- Full Bathrooms3
- Half Bathrooms1
- Sqr Footage4308
- Lot Size0.28 Acres
Data Source:
Bright MLS
Property Description
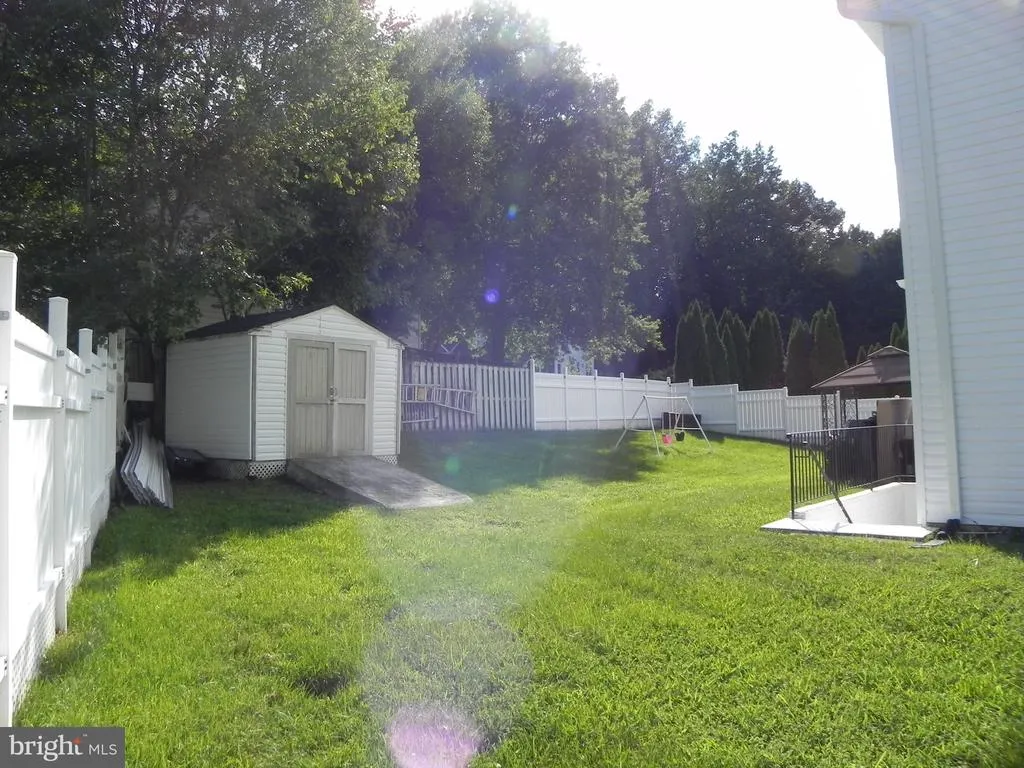
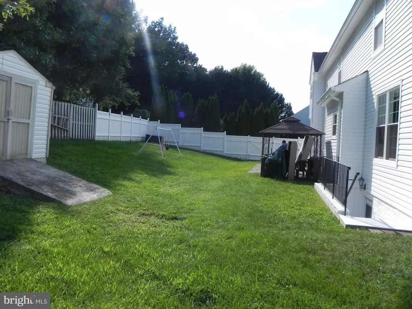
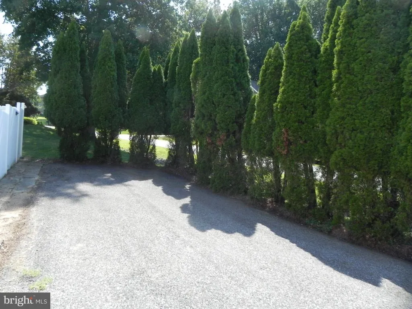
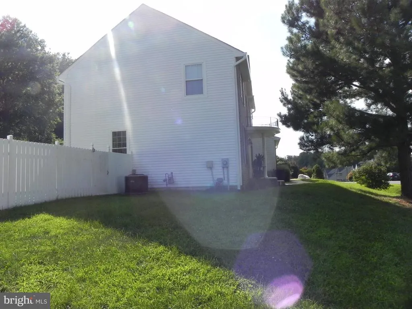
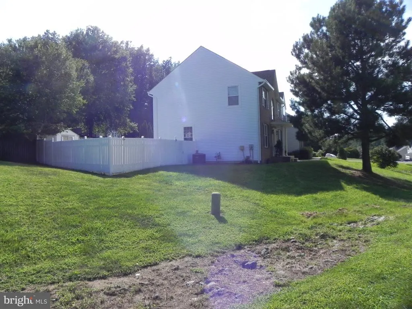
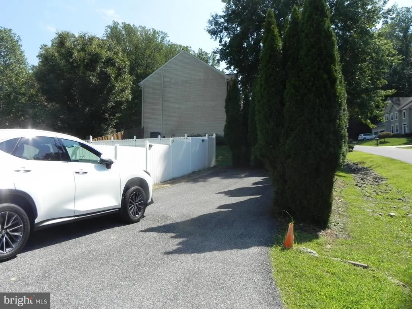
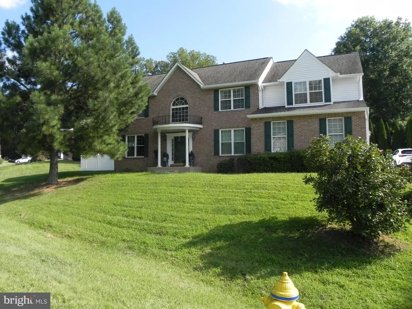
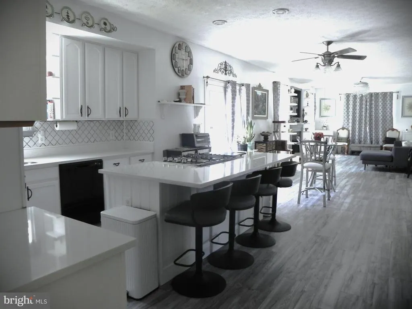
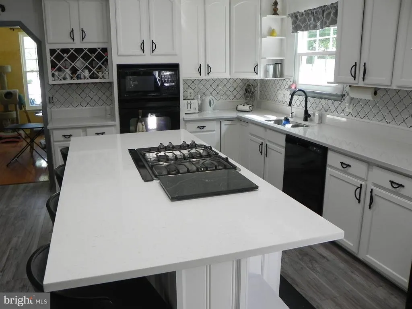
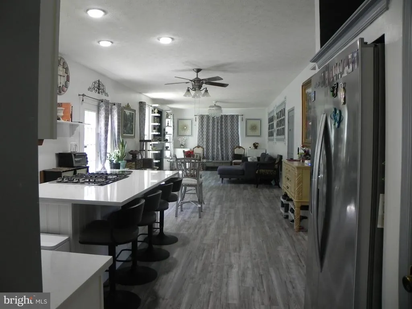
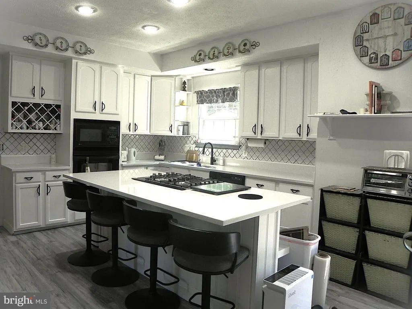
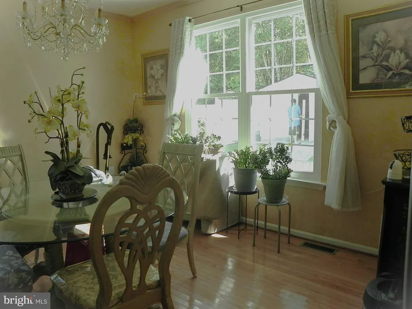
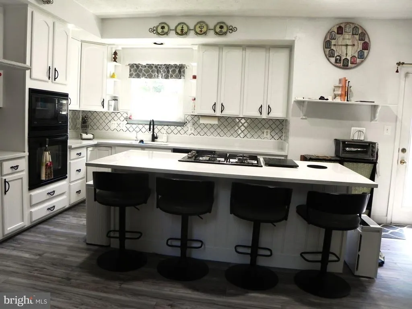
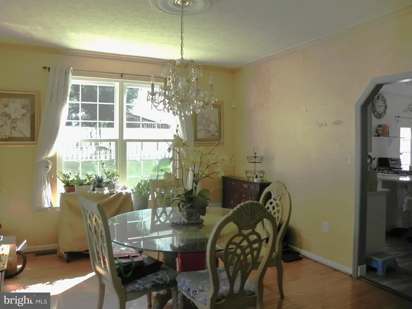
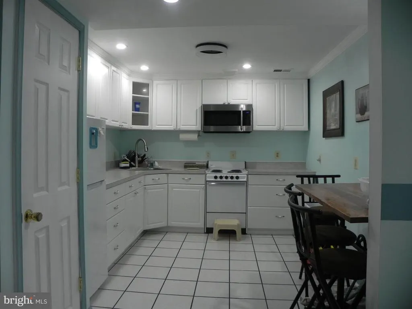
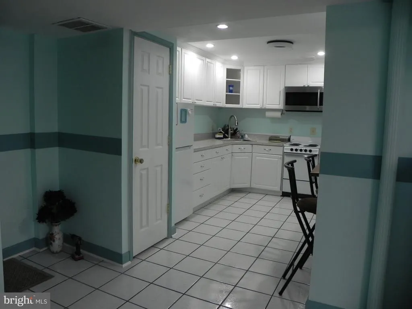
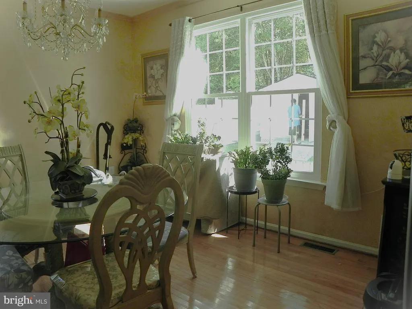
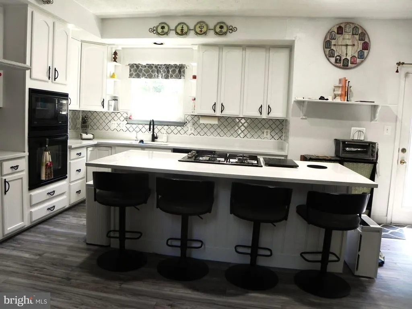
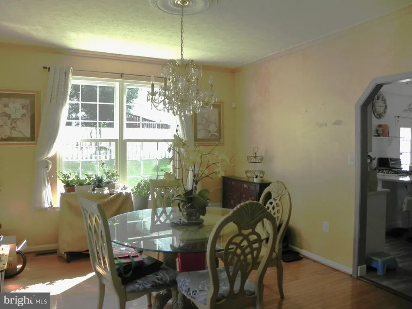
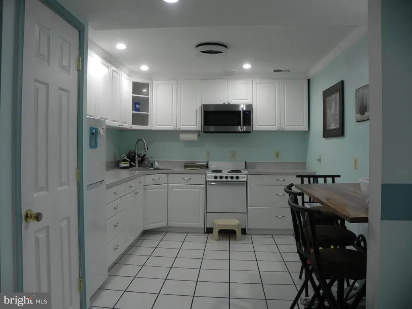
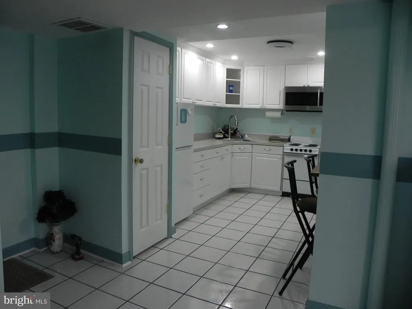
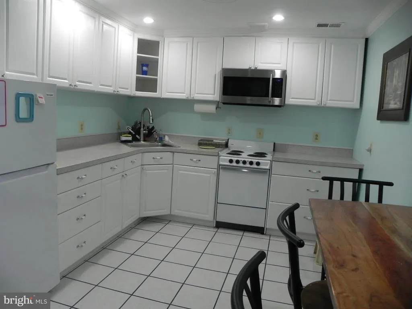
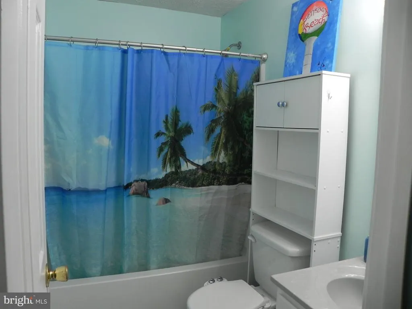
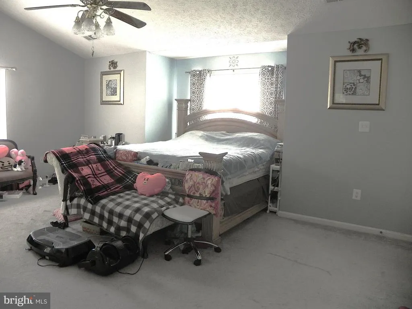
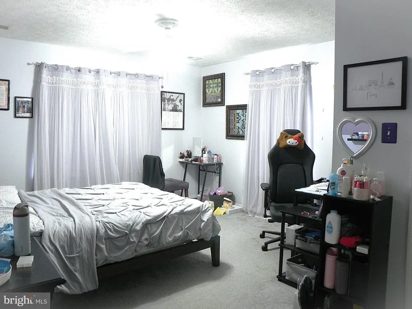
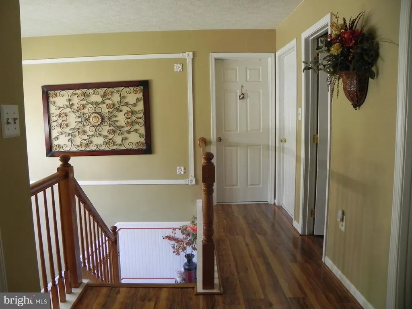
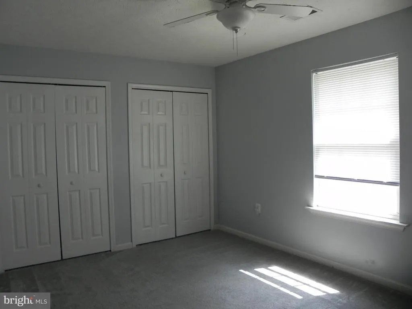
Nestled in the prestigious Settle Woods subdivision, this exquisite Colonial home offers a harmonious blend of luxury and comfort. The property boasts an impressive 4,368 square feet of thoughtfully designed living space, perfect for both entertaining and everyday life. Step inside to discover an inviting open floor plan that seamlessly connects the family room to the gourmet kitchen, featuring a spacious island and high-end appliances, including a double wall oven and a down-draft cooktop. The warm wood floors and elegant bay windows create a cozy ambiance, while the fireplace with a classic mantel serves as a stunning focal point in the family room. The home features five generously sized bedrooms and three and a half bathrooms, including a luxurious primary suite with a beautifully appointed bath. Enjoy casual meals in the charming breakfast area or host dinner parties in the formal dining room, all designed to enhance your lifestyle. Set on a desirable corner lot of 0.28 acres, the property offers ample outdoor space for relaxation and recreation. The side-entry attached garage provides convenience and curb appeal, while the surrounding neighborhood invites leisurely strolls and a sense of community. This home is not just a residence; it's a lifestyle choice, offering the perfect blend of elegance, comfort, and modern amenities. Experience the best of suburban living in this remarkable property.
| Price History | |
|---|---|
| 8/10/2026 | Listed $610,000 |
General Features
| Living Area | 4308 |
|---|---|
| Sewer | Public Sewer |
| Heating | Forced Air |
| Cooling | Central A/C |
| Possession | 31-60 Days CD |
| Roof | Fiberglass |
| Appliances | Cooktop - Down Draft,Dishwasher,Disposal,Exhaust Fan,Microwave,Oven - Double,Oven - Wall,Oven/Range - Electric,Stove |
| Zoning | WCD |
| HOA Fee | 70.00 |
| Garage Spaces | 2.00 |
| Association Fee Includes | Insurance |
| Architectural Style | Colonial |
| Construction Materials | Brick,Combination |
| School District | Charles County Public Schools |
| Year Built | 2002 |
| Levels | 3 |
| Tax Year | 2026 |
| Ownership | Fee Simple |
| Cool Fuel | Electric |
| Section | 2B |
| Accessibility | None |
| Assoc Fee Paid Per | Annually |
| County | CHARLES |
| New Construction | No |
| Property Type | Residential |
| HOA | Yes |
| Subdivision Name | SETTLE WOODS |
| Garage Y/N | Yes |
| Water Access Y/N | No |
| Other Structures | Above Grade,Below Grade |
| Transportation | Bus Stop less than 1 mile |
| Full Baths | 3 |
| Status | ACTIVE |
| Directions | 7875 Fern ST |
| City | WALDORF |
| Senior Community Y/N | No |
| Lot Size Units | Square Feet |
| Lot Size Square Feet | 12035.00 |
| Tax Assessed Value | 530600.0 |
| Tax Annual Amount | 6895.0 |
| Structure Type | Detached |
| Condo/Coop Association fee Y/N | No |
| Bathrooms Count Main Level | 1.00 |
| Price Per Sq Ft Total AG | 202.79 |
| Acceptable Financing | Conventional,FHA,Other,VA |
| Vacation Rental Y/N | No |
| Total SQFT | 4308 |
| Standard Status | Active |
| Year Built Source | Estimated |
| Legal Subdivision | SETTLEWOODSSUB |
| Tax Lot | 11 |
| Association Recreation Fee | No |
Interior Features
| Interior Amenities | Breakfast Area,Dining Area,Family Room Off Kitchen,Floor Plan - Open,Kitchen - Country,Kitchen - Island,Primary Bath(s),Wood Floors |
|---|---|
| Heating Fuel | Natural Gas |
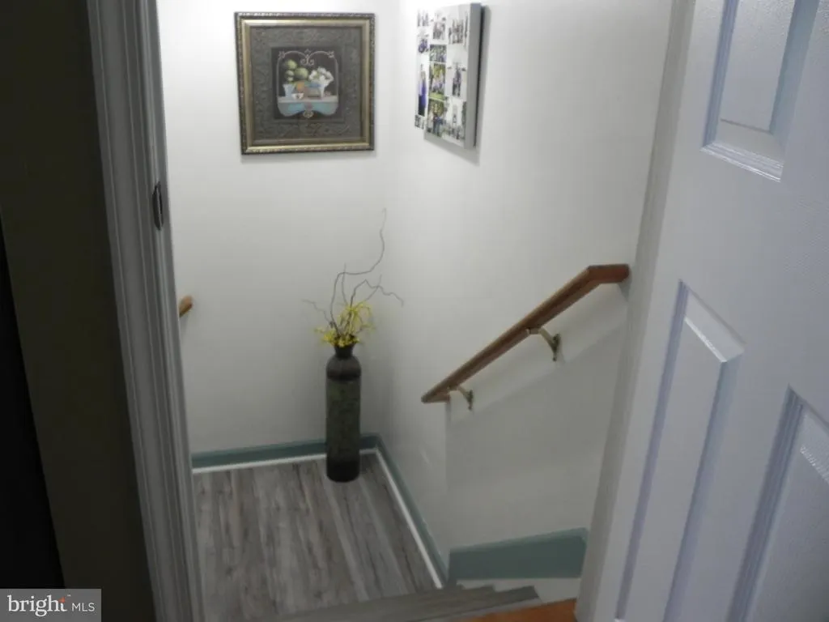
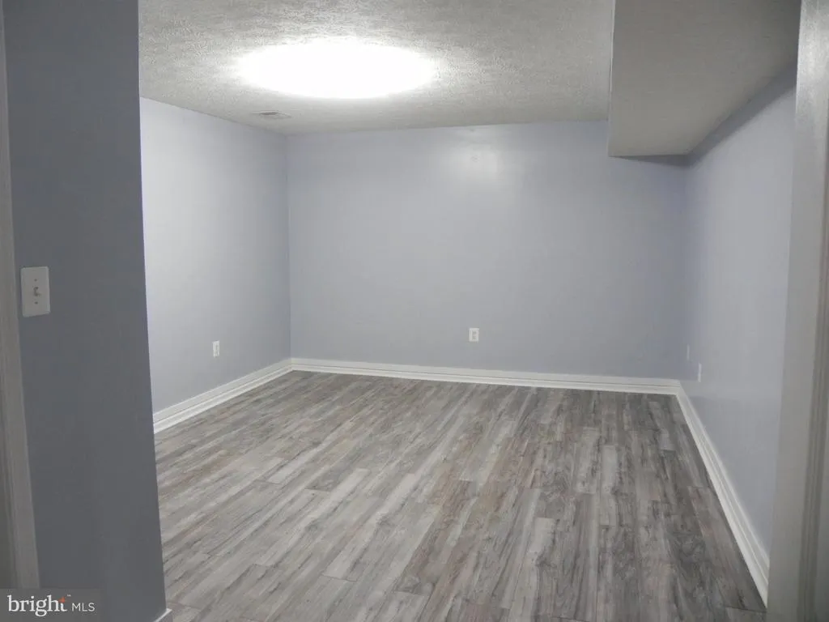
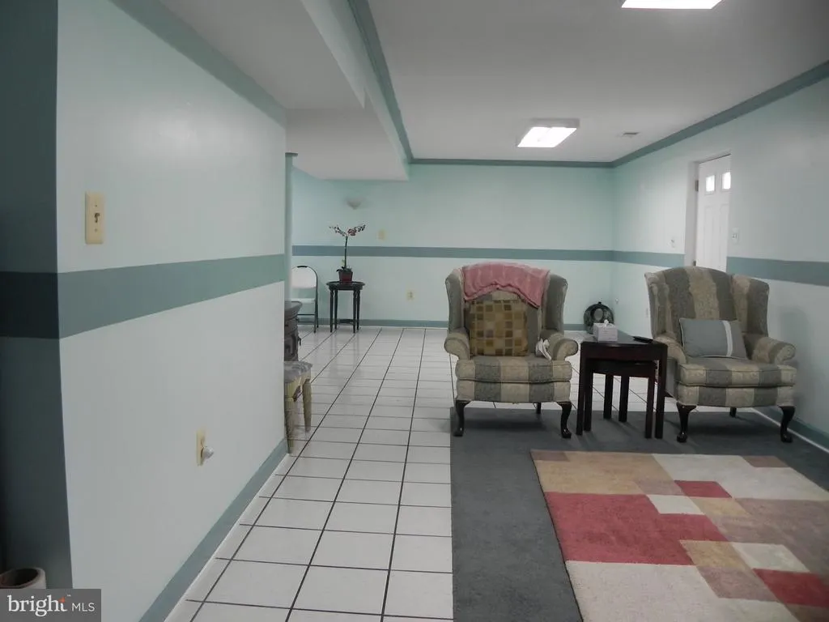
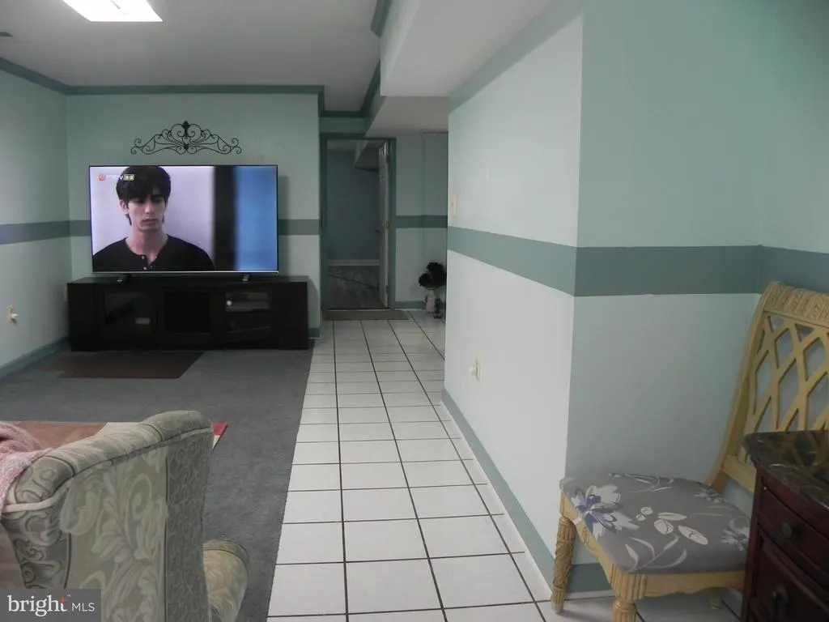
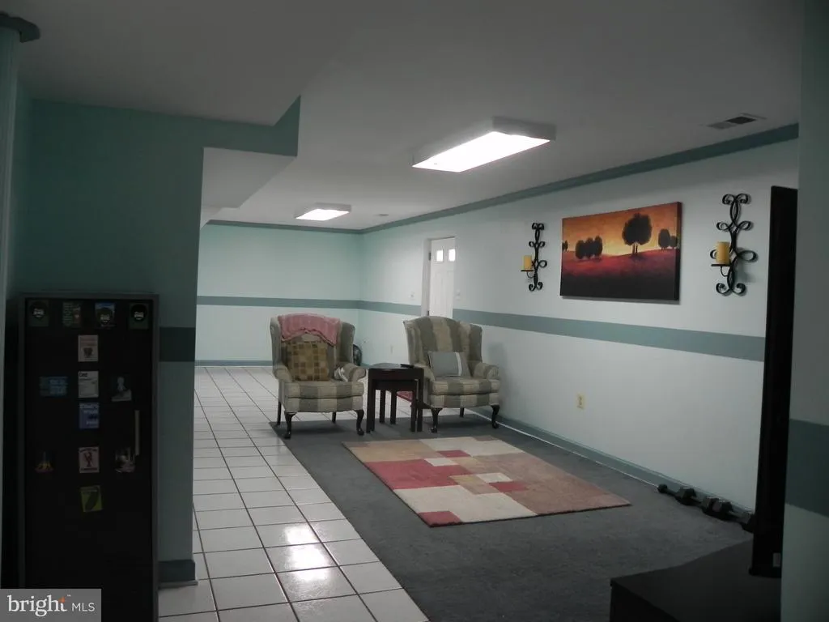
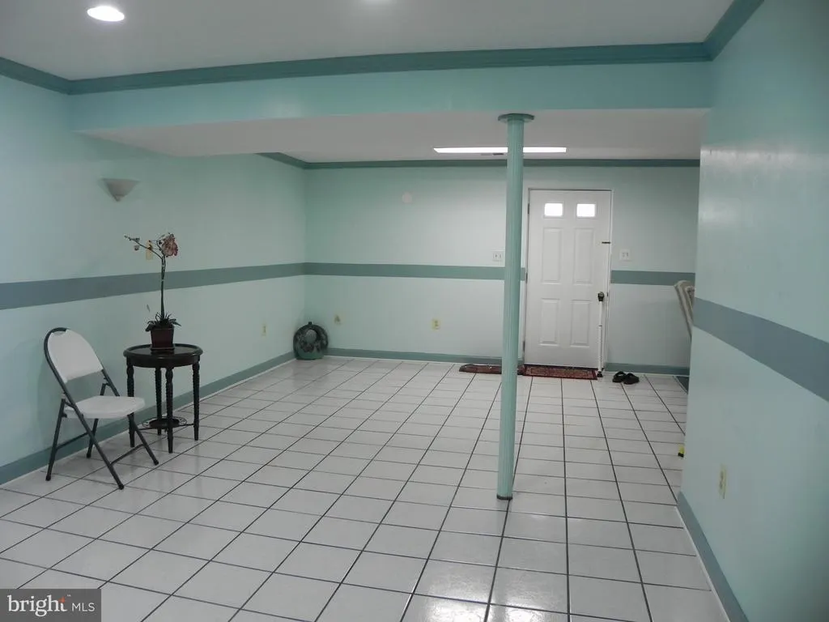
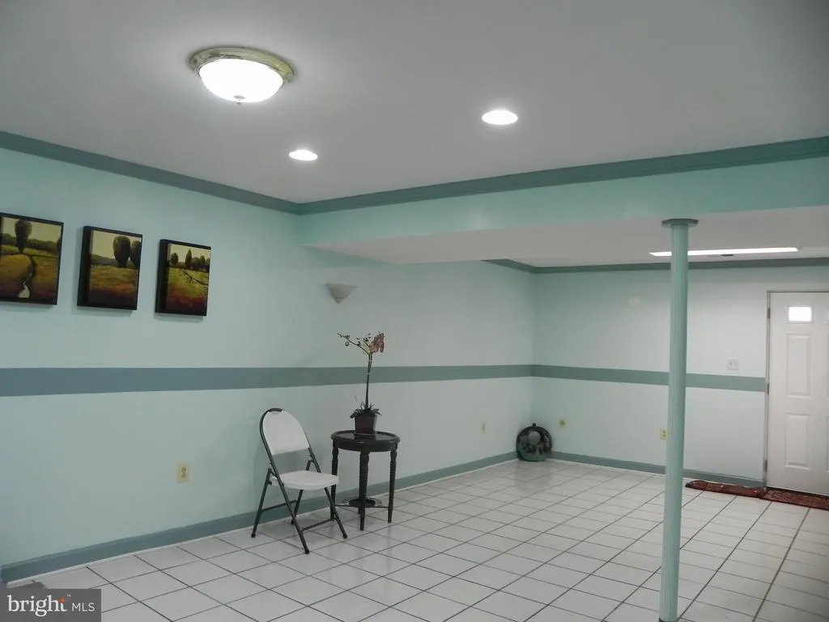
| Basement | Fully Finished |
| Total Fireplaces | 1 |
| Fireplace Features | Mantel(s) |
| Hot Water | Electric |
| Basement (Y/N) | Yes |
| Heating Y/N | Yes |
| Window Features | Bay/Bow,Double Pane,Palladian,Screens |
| Fireplace Y/N | Yes |
| Above Grade Finished Area | 3008 |
| Half Baths | 1 |
| Central Air Y/N | Yes |
| Total Bedrooms | 5 |
| Below Grade Finished Area | 1300 |
| Below Grade Finished Area Unit Type | Square Feet |
| LivingAreaSource | Estimated |
| Below Grade Finished Area Source | Estimated |
| Bedrooms Count All Lower Levels | 1 |
| Bedrooms Count All Upper Levels | 4 |
| Bedrooms Count Lower Level 1 | 1 |
| Bedrooms Count Upper Level 1 | 4 |
| Bathrooms Half Main Level | 1 |
| Bathrooms Full Upper Level 1 | 2 |
| Bathrooms Full Lower Level 1 | 1 |
| Bathrooms Full All Upper Levels | 2 |
| Bathrooms Full All Lower Levels | 1 |
| Bathrooms Count Upper Level 1 | 2.00 |
| Bathrooms Count Lower Level 1 | 1.00 |
| Bathrooms Count All Upper Levels | 2 |
| Bathrooms Count All Lower Levels | 1 |
| Above Grade Finished Area Source | Estimated |
| Above Grade Finished Area Unit Type | Square Feet |
| Total Baths | 4 |
Exterior Features
| Pool | No Pool |
|---|---|
| Fencing | Aluminum |
| Lot Features | Corner |
| Water Source | Public |
| Total Parking Spaces | 2 |
| Garage Features | Garage - Side Entry |
| Type of Parking | Attached Garage |
| Foundation Details | Concrete Perimeter |
| Water View Y/N | No |
| Lot Size Acres | 0.28 |
| Road Surface Type | Black Top |
| Lot Size Source | Estimated |
| Waterfront Y/N | No |
| Door Features | Atrium |
| Road Responsibility | City/County |
| Land Assessed Value | 148300.00 |
| Navigable Water Y/N | No |
| Water Oriented Y/N | No |
| # of Attached Garage Spaces | 2 |
Amenities
- Foreclosure
- Views
- Short Sale
- New Construction
- Adult 55+
- Lease To Own
- No HOA Fees
- Furnished
- Primary On Main
- Air Conditioning
- Seller Finance
- Green
- Fixer Upper
- Horse
- Golf
- Fireplace
- Deck
- Garage
- Basement
- Pool
Property vs Single Family Average in 20603
Price
Taxes
Year Built
Visits
 © BRIGHT, All Rights Reserved
