
Open House Sat, Sep 5th 12:00 PM - 2:00 PM - Primary on Main
Address
5850 Stephen Reid Road, Huntingtown, MD
Price
$ 550,000
Property Attributes
- MLS#MDCA2030242
- TypeSingle Family
- Listing Status ACTIVE
- CountyCALVERT
- CityHuntingtown
- NeighborhoodSleepy Hollow
- Zip20639
- StyleSplit Foyer
- Year Built1977
- Taxes$ 3695
- Price$ 550,000
- Bedrooms4
- Full Bathrooms3
- Half Bathrooms0
- Sqr Footage1954
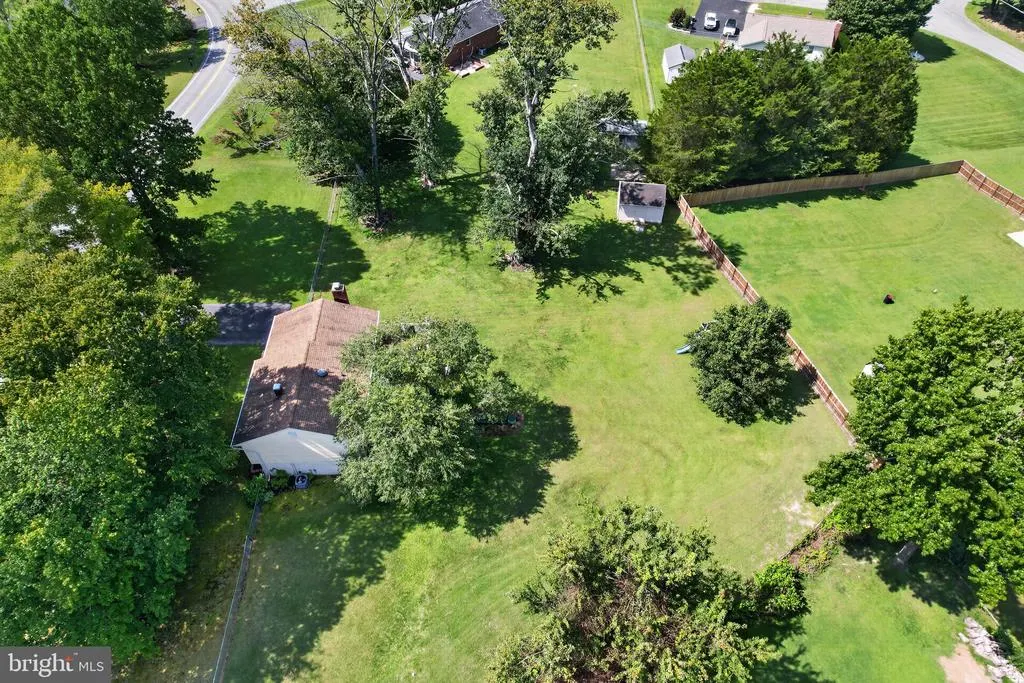
- Lot Size1.03 Acres
Data Source:
Bright MLS
Property Description
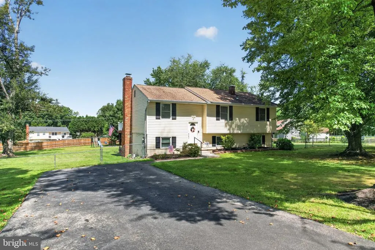
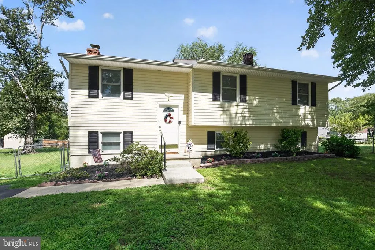
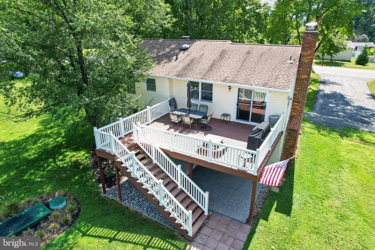
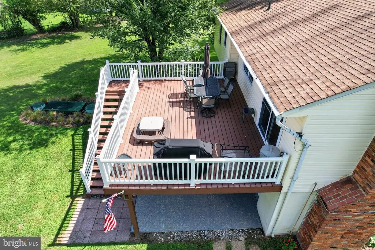
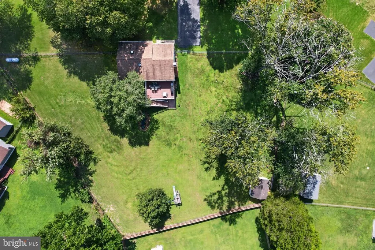
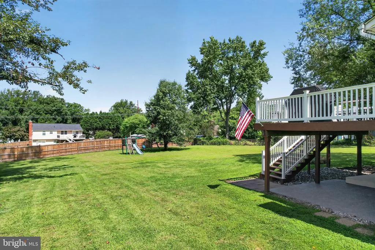
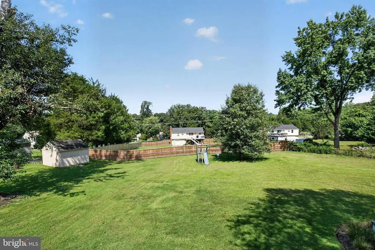
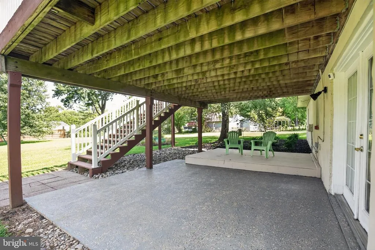
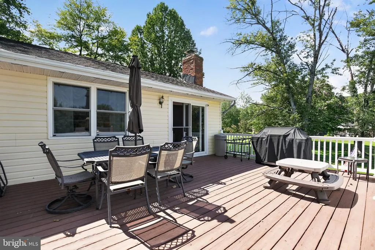
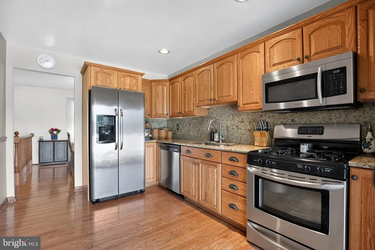
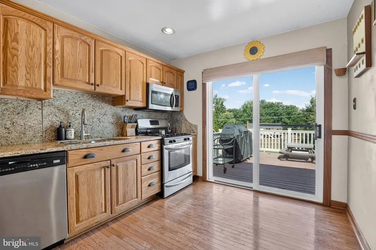
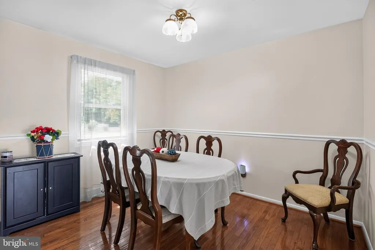
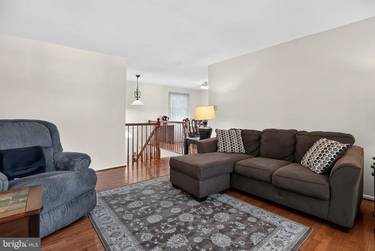
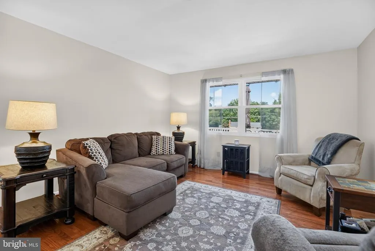
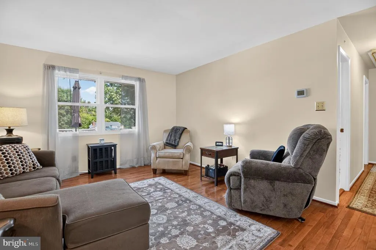
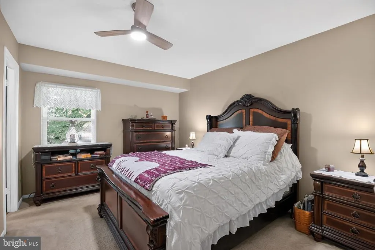
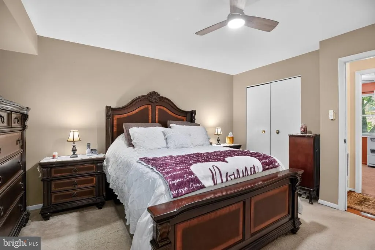
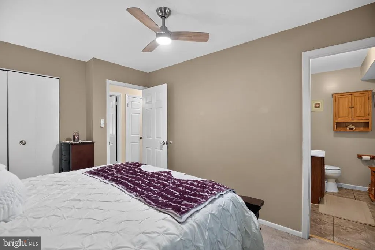
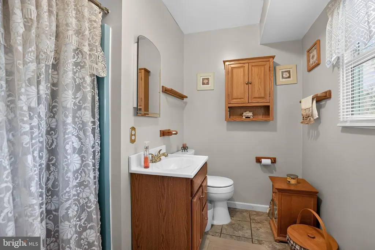
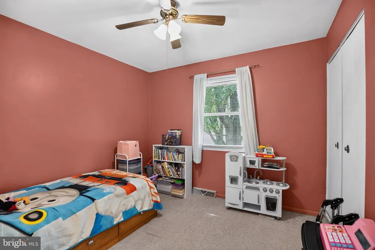
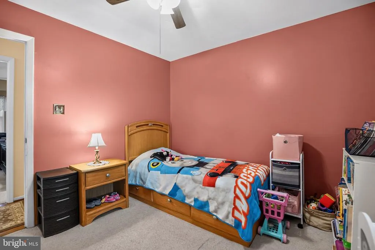
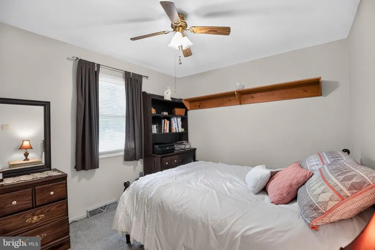
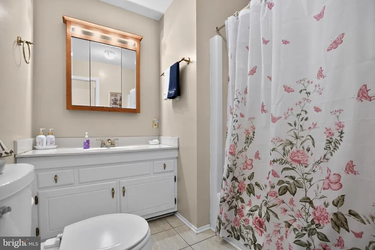
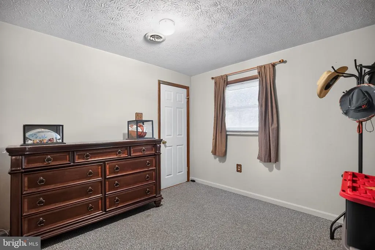
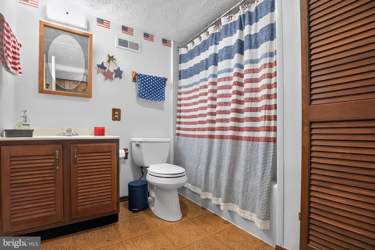
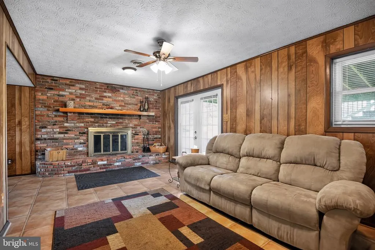
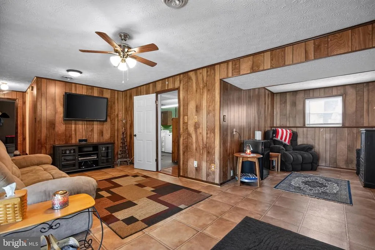
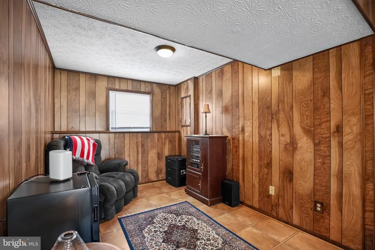
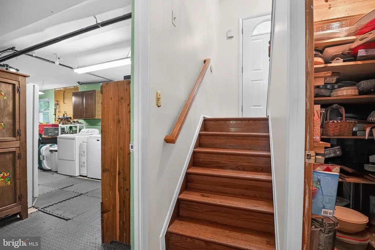
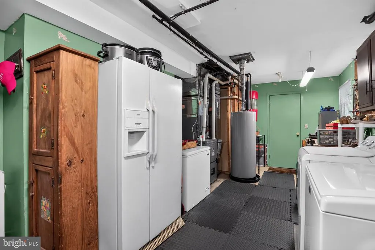
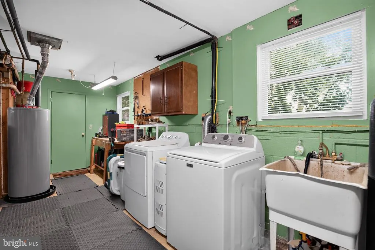
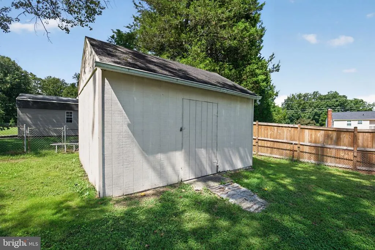
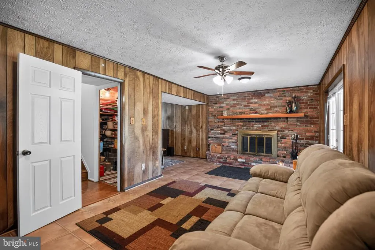
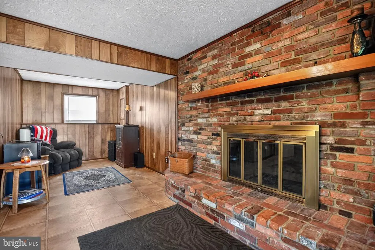
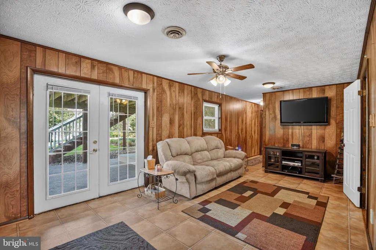
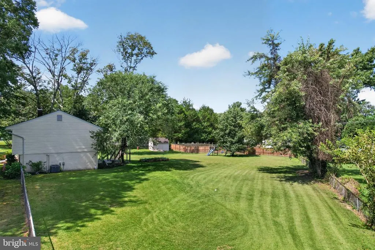
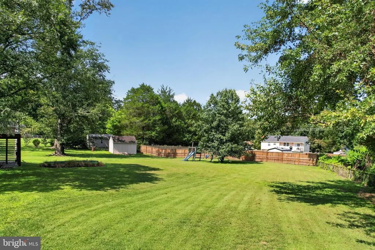
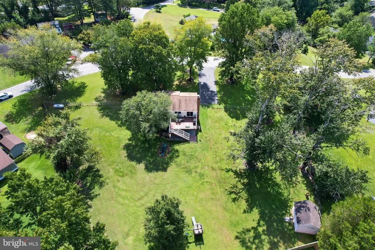
Meticulously maintained and set on 1.03 acres in Huntingtown, this home offers four bedrooms, three full bathrooms, and approximately 1,954 square feet of finished living space across two levels. The updated kitchen features granite countertops and a backsplash, while wood flooring and a dedicated dining area complement the inviting main level. Three bedrooms and two full bathrooms are located on this level, including a primary bedroom with an attached bath. The finished walkout lower level provides a fourth bedroom, a third full bathroom, and flexible space for recreation, a home office, or hobbies. Outside, an elevated deck overlooks an expansive backyard with mature trees, offering a welcoming setting for outdoor dining, entertaining, and relaxation. A fireplace, generous driveway parking, and NO HOA add to the propertys appeal. Notable improvements include window and water heater replacements in 2020, septic replacement work in 2021, and HVAC replacement in 2023. These updates, combined with the homes meticulous upkeep, versatile layout, and spacious outdoor setting, make this Huntingtown property a standout ready for it's new owner.
| Price History | |
|---|---|
| 8/28/2026 | Listed $550,000 |
General Features
| Living Area | 1954 |
|---|---|
| Sewer | Private Septic Tank |
| Heating | Central |
| Cooling | Central A/C |
| Possession | Seller Rent Back |
| Roof | Architectural Shingle |
| Appliances | Dishwasher,Dryer,Refrigerator,Stove,Washer,Water Conditioner - Owned |
| Zoning | A |
| Architectural Style | Split Foyer |
| Construction Materials | Vinyl Siding |
| School District | CALVERT COUNTY PUBLIC SCHOOLS |
| Exclusions | Patio Umbrella,Deep Freezer |
| Year Built | 1977 |
| Levels | 2 |
| Tax Year | 2025 |
| Ownership | Fee Simple |
| Cool Fuel | Electric |
| Accessibility | None |
| County | CALVERT |
| New Construction | No |
| Property Type | Residential |
| HOA | No |
| Subdivision Name | SLEEPY HOLLOW |
| Garage Y/N | No |
| Water Access Y/N | No |
| Other Structures | Above Grade,Below Grade |
| Full Baths | 3 |
| Status | ACTIVE |
| Directions | USE GPS |
| City | HUNTINGTOWN |
| Senior Community Y/N | No |
| Lot Size Units | Square Feet |
| Lot Size Square Feet | 44780.00 |
| Tax Assessed Value | 326633.0 |
| Tax Annual Amount | 3695.0 |
| Structure Type | Detached |
| Condo/Coop Association fee Y/N | No |
| Bathrooms Full Main Level | 2 |
| Bathrooms Count Main Level | 2.00 |
| Price Per Sq Ft Total AG | 500.91 |
| Lease Considered Y/N | No |
| Vacation Rental Y/N | No |
| Total SQFT | 1954 |
| Standard Status | Active |
| Year Built Source | Assessor |
| Legal Subdivision | SLEEPY HOLLOW |
| Tax Lot | 24 |
Interior Features
| Interior Amenities | Attic,Ceiling Fan(s),Central Vacuum,Dining Area,Primary Bath(s),Wood Floors |
|---|---|
| Heating Fuel | Propane - Leased |
| Basement | Fully Finished,Walkout Level,Windows |
| Total Fireplaces | 1 |
| Hot Water | Electric |
| Basement (Y/N) | Yes |
| Heating Y/N | Yes |
| Fireplace Y/N | Yes |
| Above Grade Finished Area | 1098 |
| Central Air Y/N | Yes |
| Total Bedrooms | 4 |
| Below Grade Finished Area | 856 |
| Main Level Bedrooms | 3 |
| Below Grade Finished Area Unit Type | Square Feet |
| LivingAreaSource | Assessor |
| Below Grade Unfin Area Units | Square Feet |
| Below Grade Unfin SQFT Source | Assessor |
| Below Grade Finished Area Source | Assessor |
| Bedrooms Count All Lower Levels | 1 |
| Bedrooms Count Lower Level 1 | 1 |
| Bathrooms Full Lower Level 1 | 1 |
| Bathrooms Full All Lower Levels | 1 |
| Bathrooms Count Lower Level 1 | 1.00 |
| Bathrooms Count All Lower Levels | 1 |
| Above Grade Finished Area Source | Assessor |
| Above Grade Finished Area Unit Type | Square Feet |
| Total Baths | 3 |
Exterior Features
| Pool | No Pool |
|---|---|
| Water Source | Well |
| Inclusions | Patio Furniture,Basement Fridge |
| Total Parking Spaces | 4 |
| Type of Parking | Driveway |
| Land Use Code | R |
| Foundation Details | Slab |
| Water View Y/N | No |
| Lot Size Acres | 1.03 |
| Lot Size Source | Assessor |
| Waterfront Y/N | No |
| Land Assessed Value | 132100.00 |
| Navigable Water Y/N | No |
| Water Oriented Y/N | No |
Amenities
- Foreclosure
- Views
- Short Sale
- New Construction
- Adult 55+
- Lease To Own
- No HOA Fees
- Furnished
- Primary On Main
- Air Conditioning
- Seller Finance
- Green
- Fixer Upper
- Horse
- Golf
- Fireplace
- Deck
- Garage
- Basement
- Pool
Property vs Single Family Average in 20639
Price
Taxes
Year Built
Visits
 © BRIGHT, All Rights Reserved
